Unionville, Markham, L3R 1S3

Description
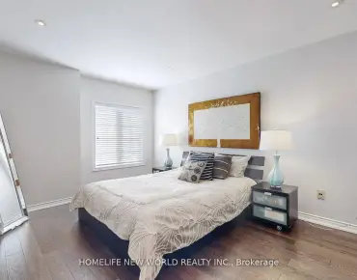
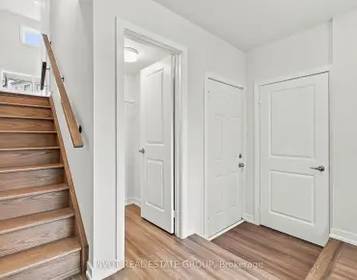
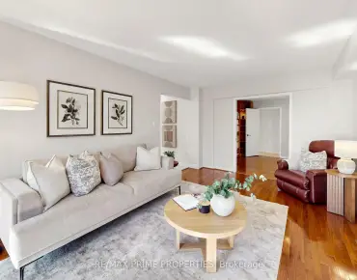
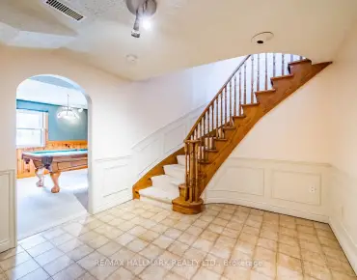
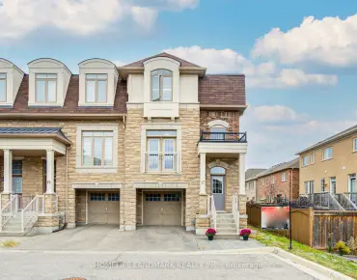
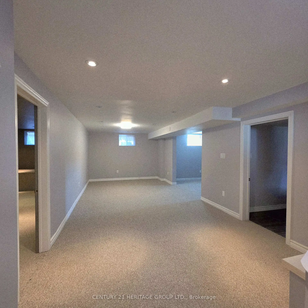
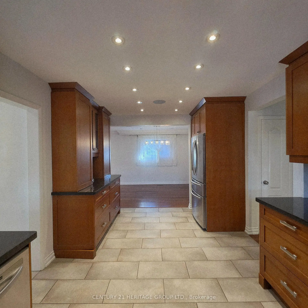
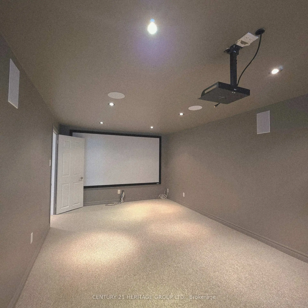
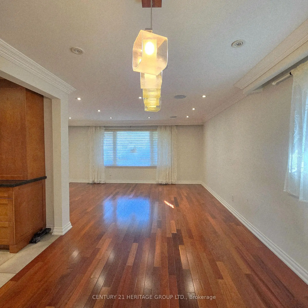
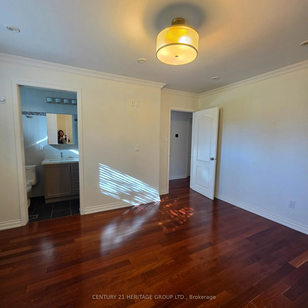
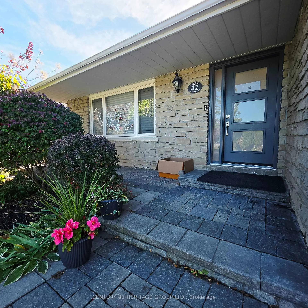
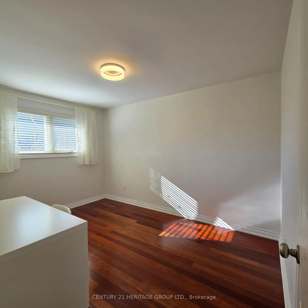
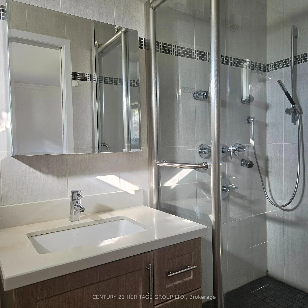
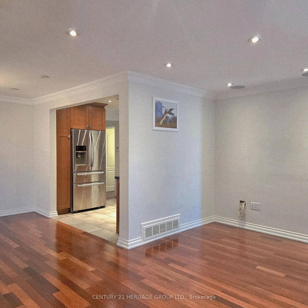
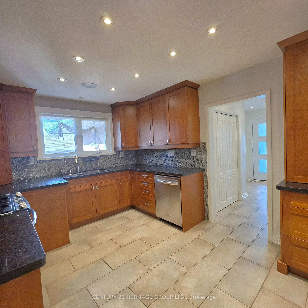
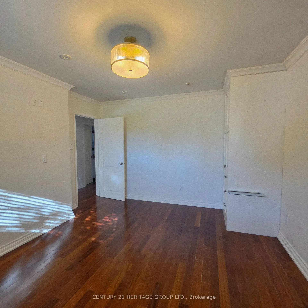
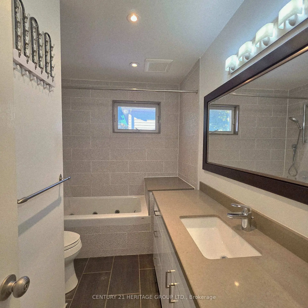
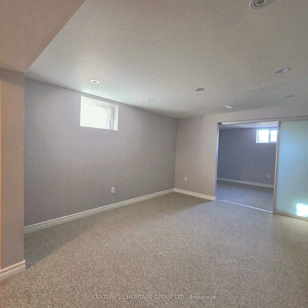
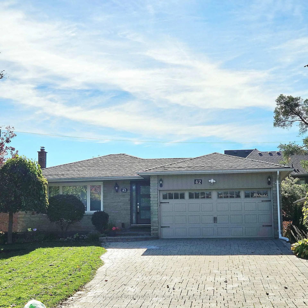
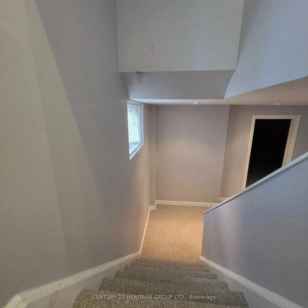
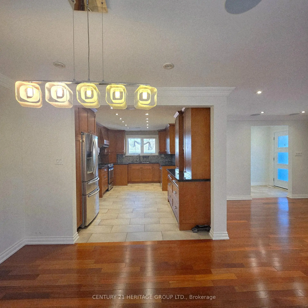
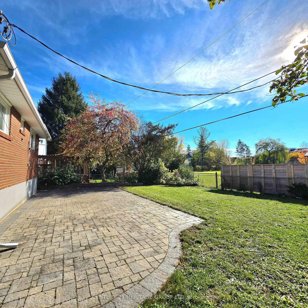
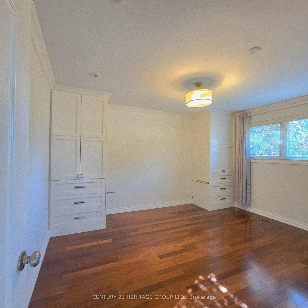
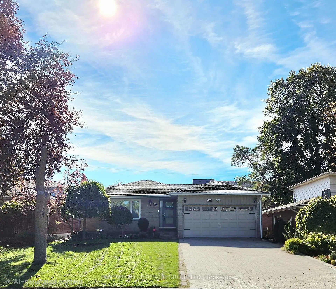
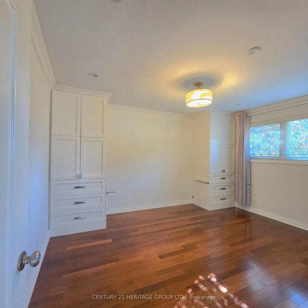
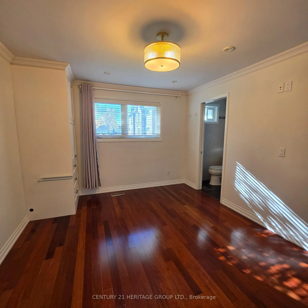
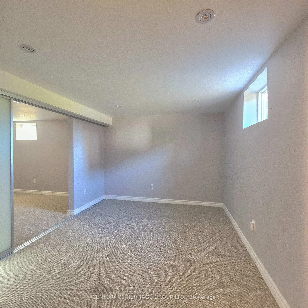
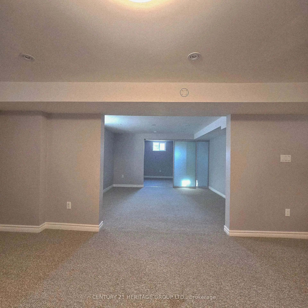
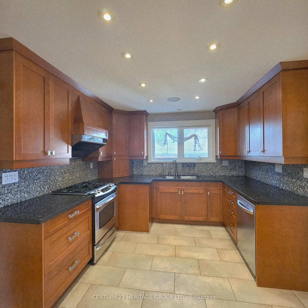
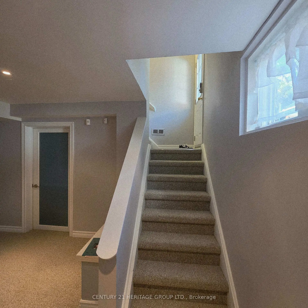
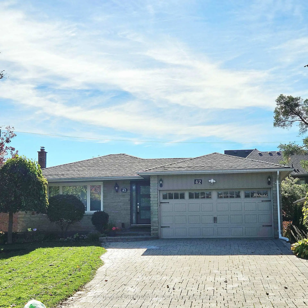
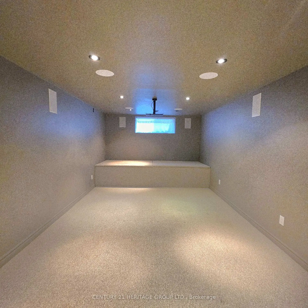
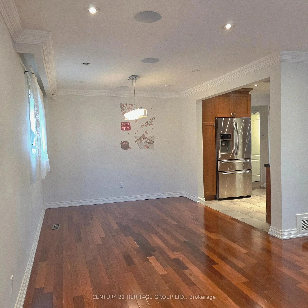
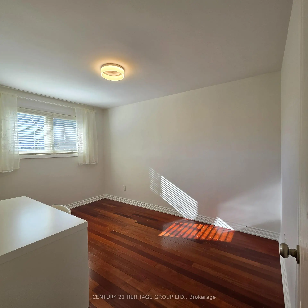
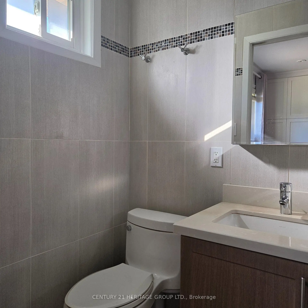
Best Pocket in Unionville! Charming Updated Stone Front Solid Bungalow on a 50 Ft Regular Good Size Private Fenced Lot Backing Onto A Quiet Neighborhood Park. Main Level Features A Custom Designed Gourmet Kitchen, Opened Concept L- Shaped Living And Dining, 3 Good Size Bedrooms On Main Level And The Primary Room Comes With A 3 Piece Ensuite Bathroom. Thoughtful And Functional Designed, Professionally Finished Basement Offers Extended Entertaining & Living Space Includes A Theatre With Sound proofed wall And Built In Speakers. Close Proximity, Minutes Walk To The Popular Historical Unionville Main Street Where You Find Well Known Cafes, Restaurants And Unique Shops, Seasonal Events, Library, Art Gallery, To good Pond And Trails! This Home Is Modernized And Equipped With Smart Home Technology & Automations. Please Refer To The Property Feature Sheet For All Other Features and Extras
Features
- Facing: South

- Bedrooms: 3

- Bathrooms: 3

- Garages: 2

- Kitchens: 1

Details
- Lot size: 50.00 x 125.00 Feet

- Space: 1100-1500

- Tax: $ 8159.59

- N14095238

- Listing contracted with: CENTURY 21 HERITAGE GROUP LTD.
| Room | Size(M) | Description | |
|---|---|---|---|
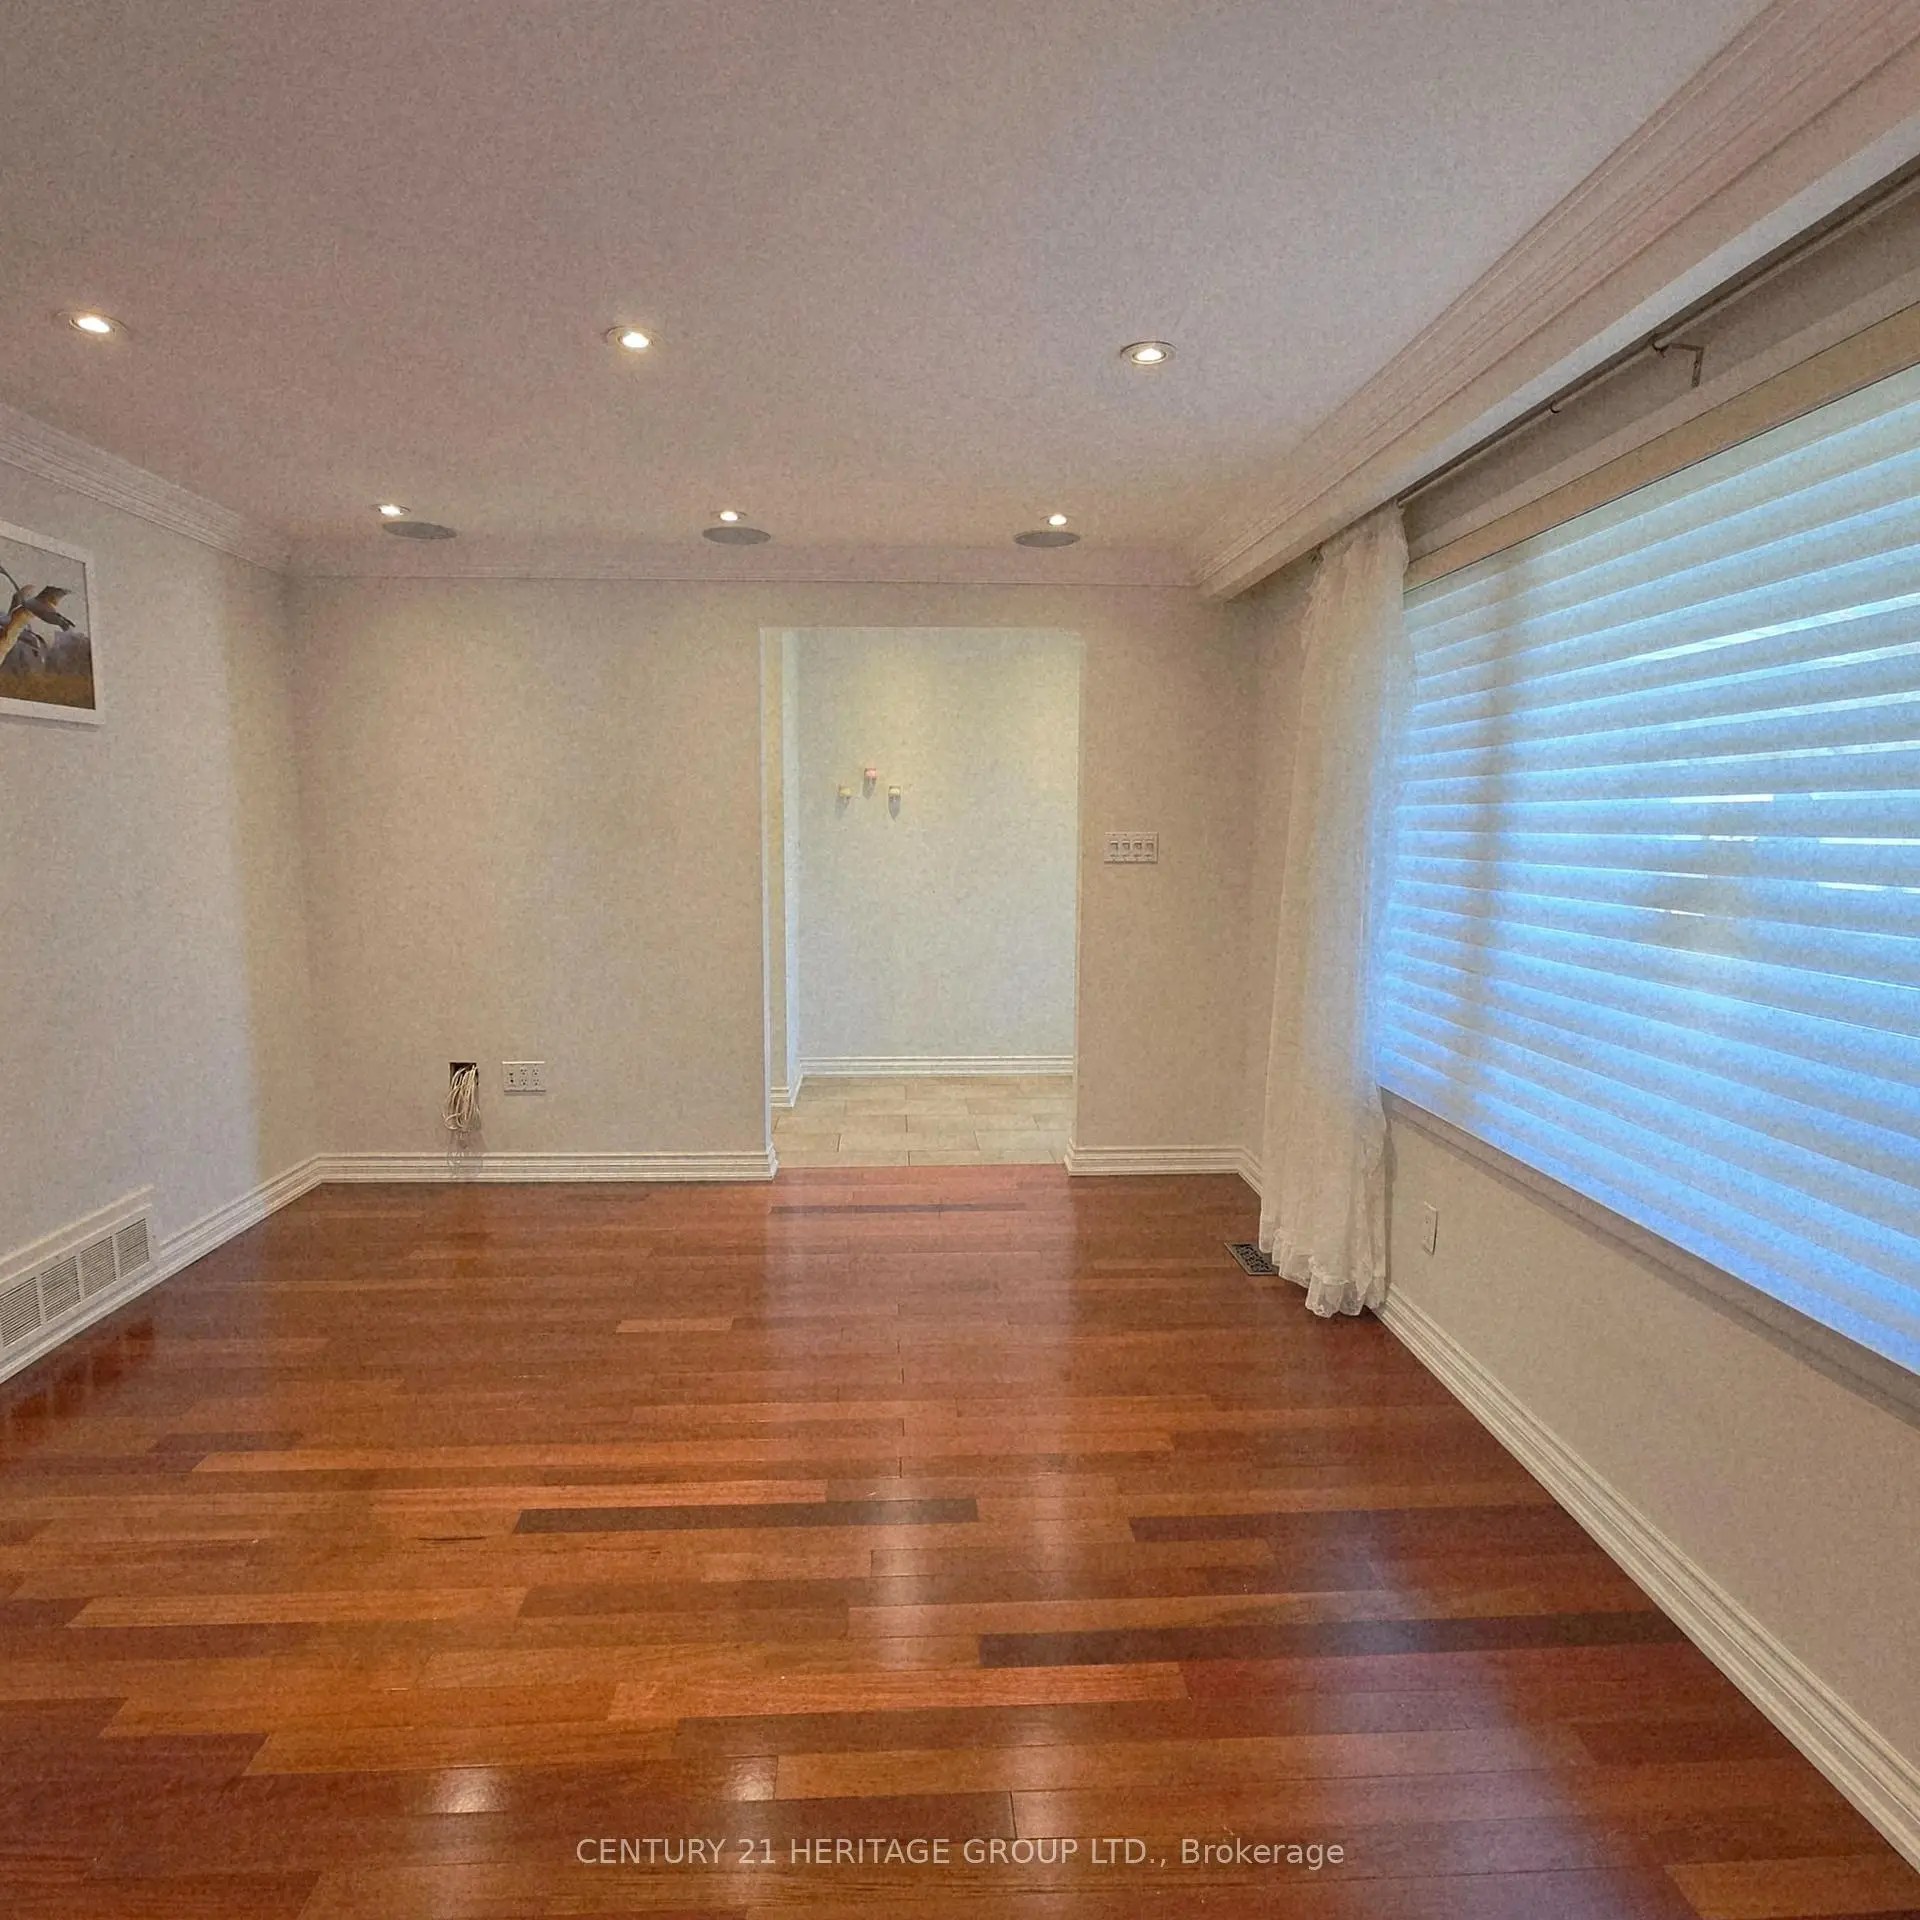
| Living Rm | 5.22x3.60 | Picture Window, Open Concept, Hardwood Floor |
|
| Dining Rm | 3.04x3.13 | Window, Walk Through, Hardwood Floor |
|
| Kitchen | 5.34x3.18 | Pantry, Granite Counters, Tile Floor |
|
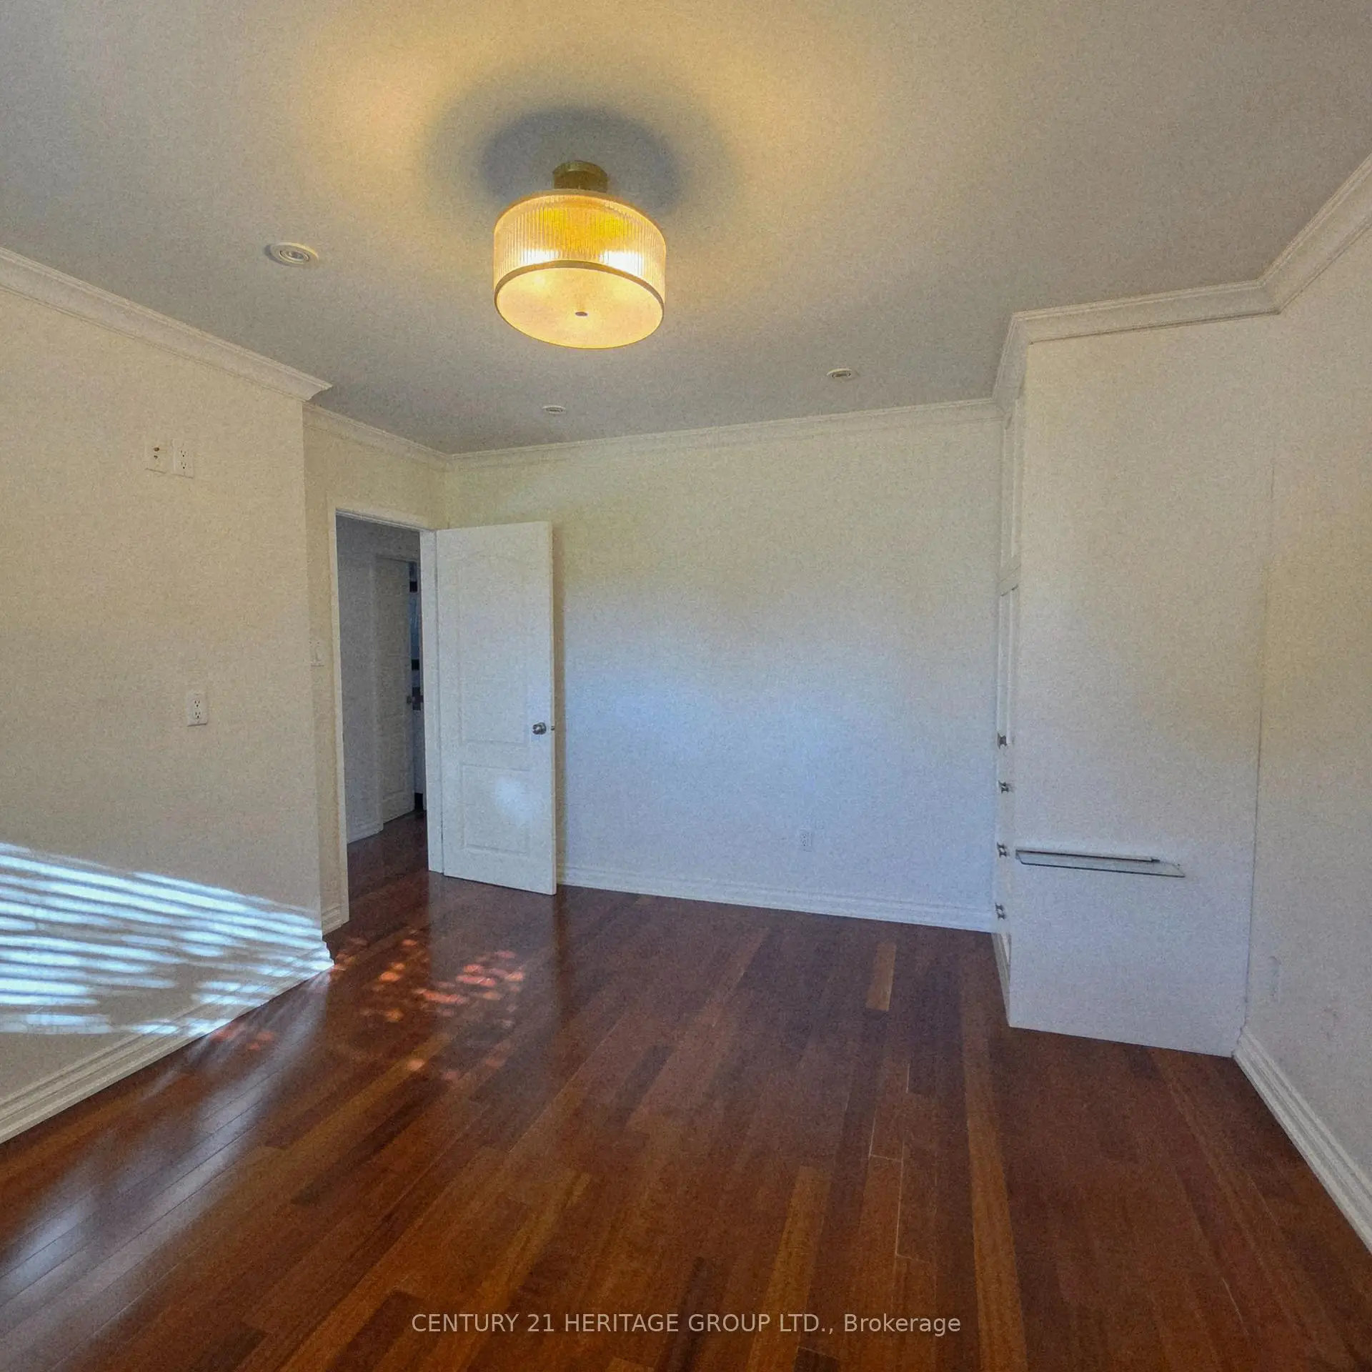
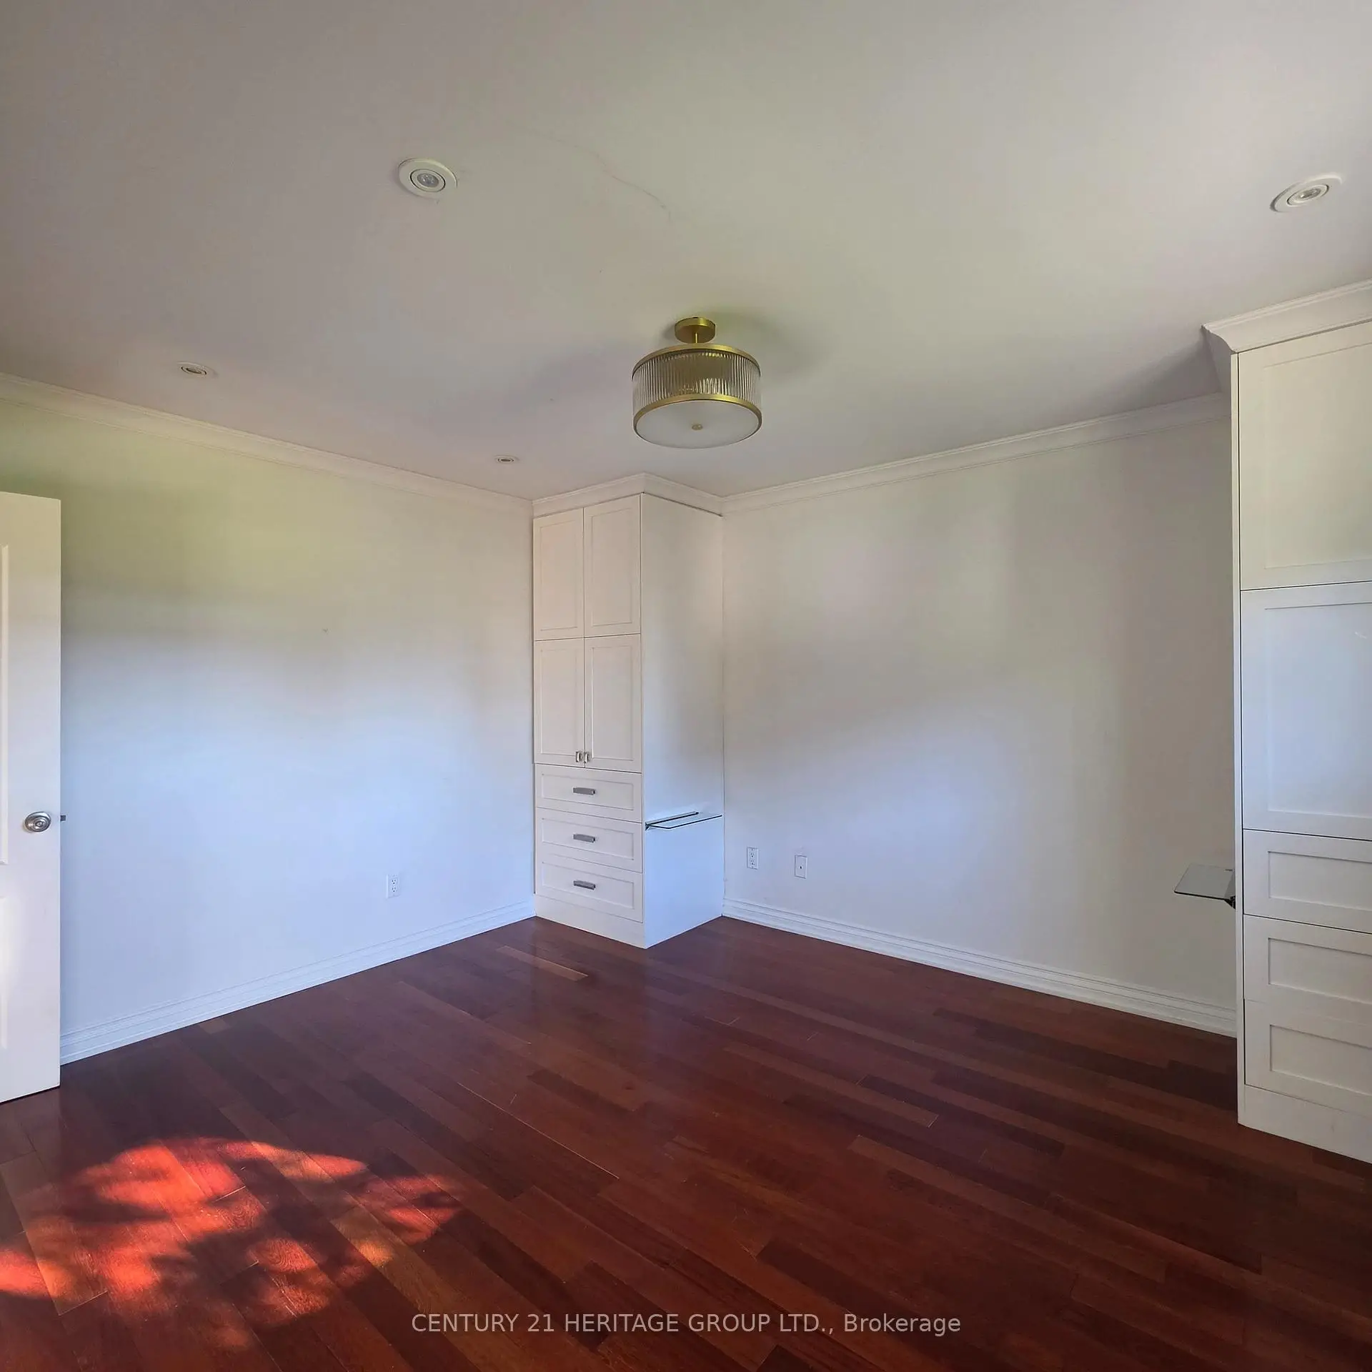
| Primary B | 3.61x4.18 | 3 Pc Ensuite, B/I Closet, Hardwood Floor |
|
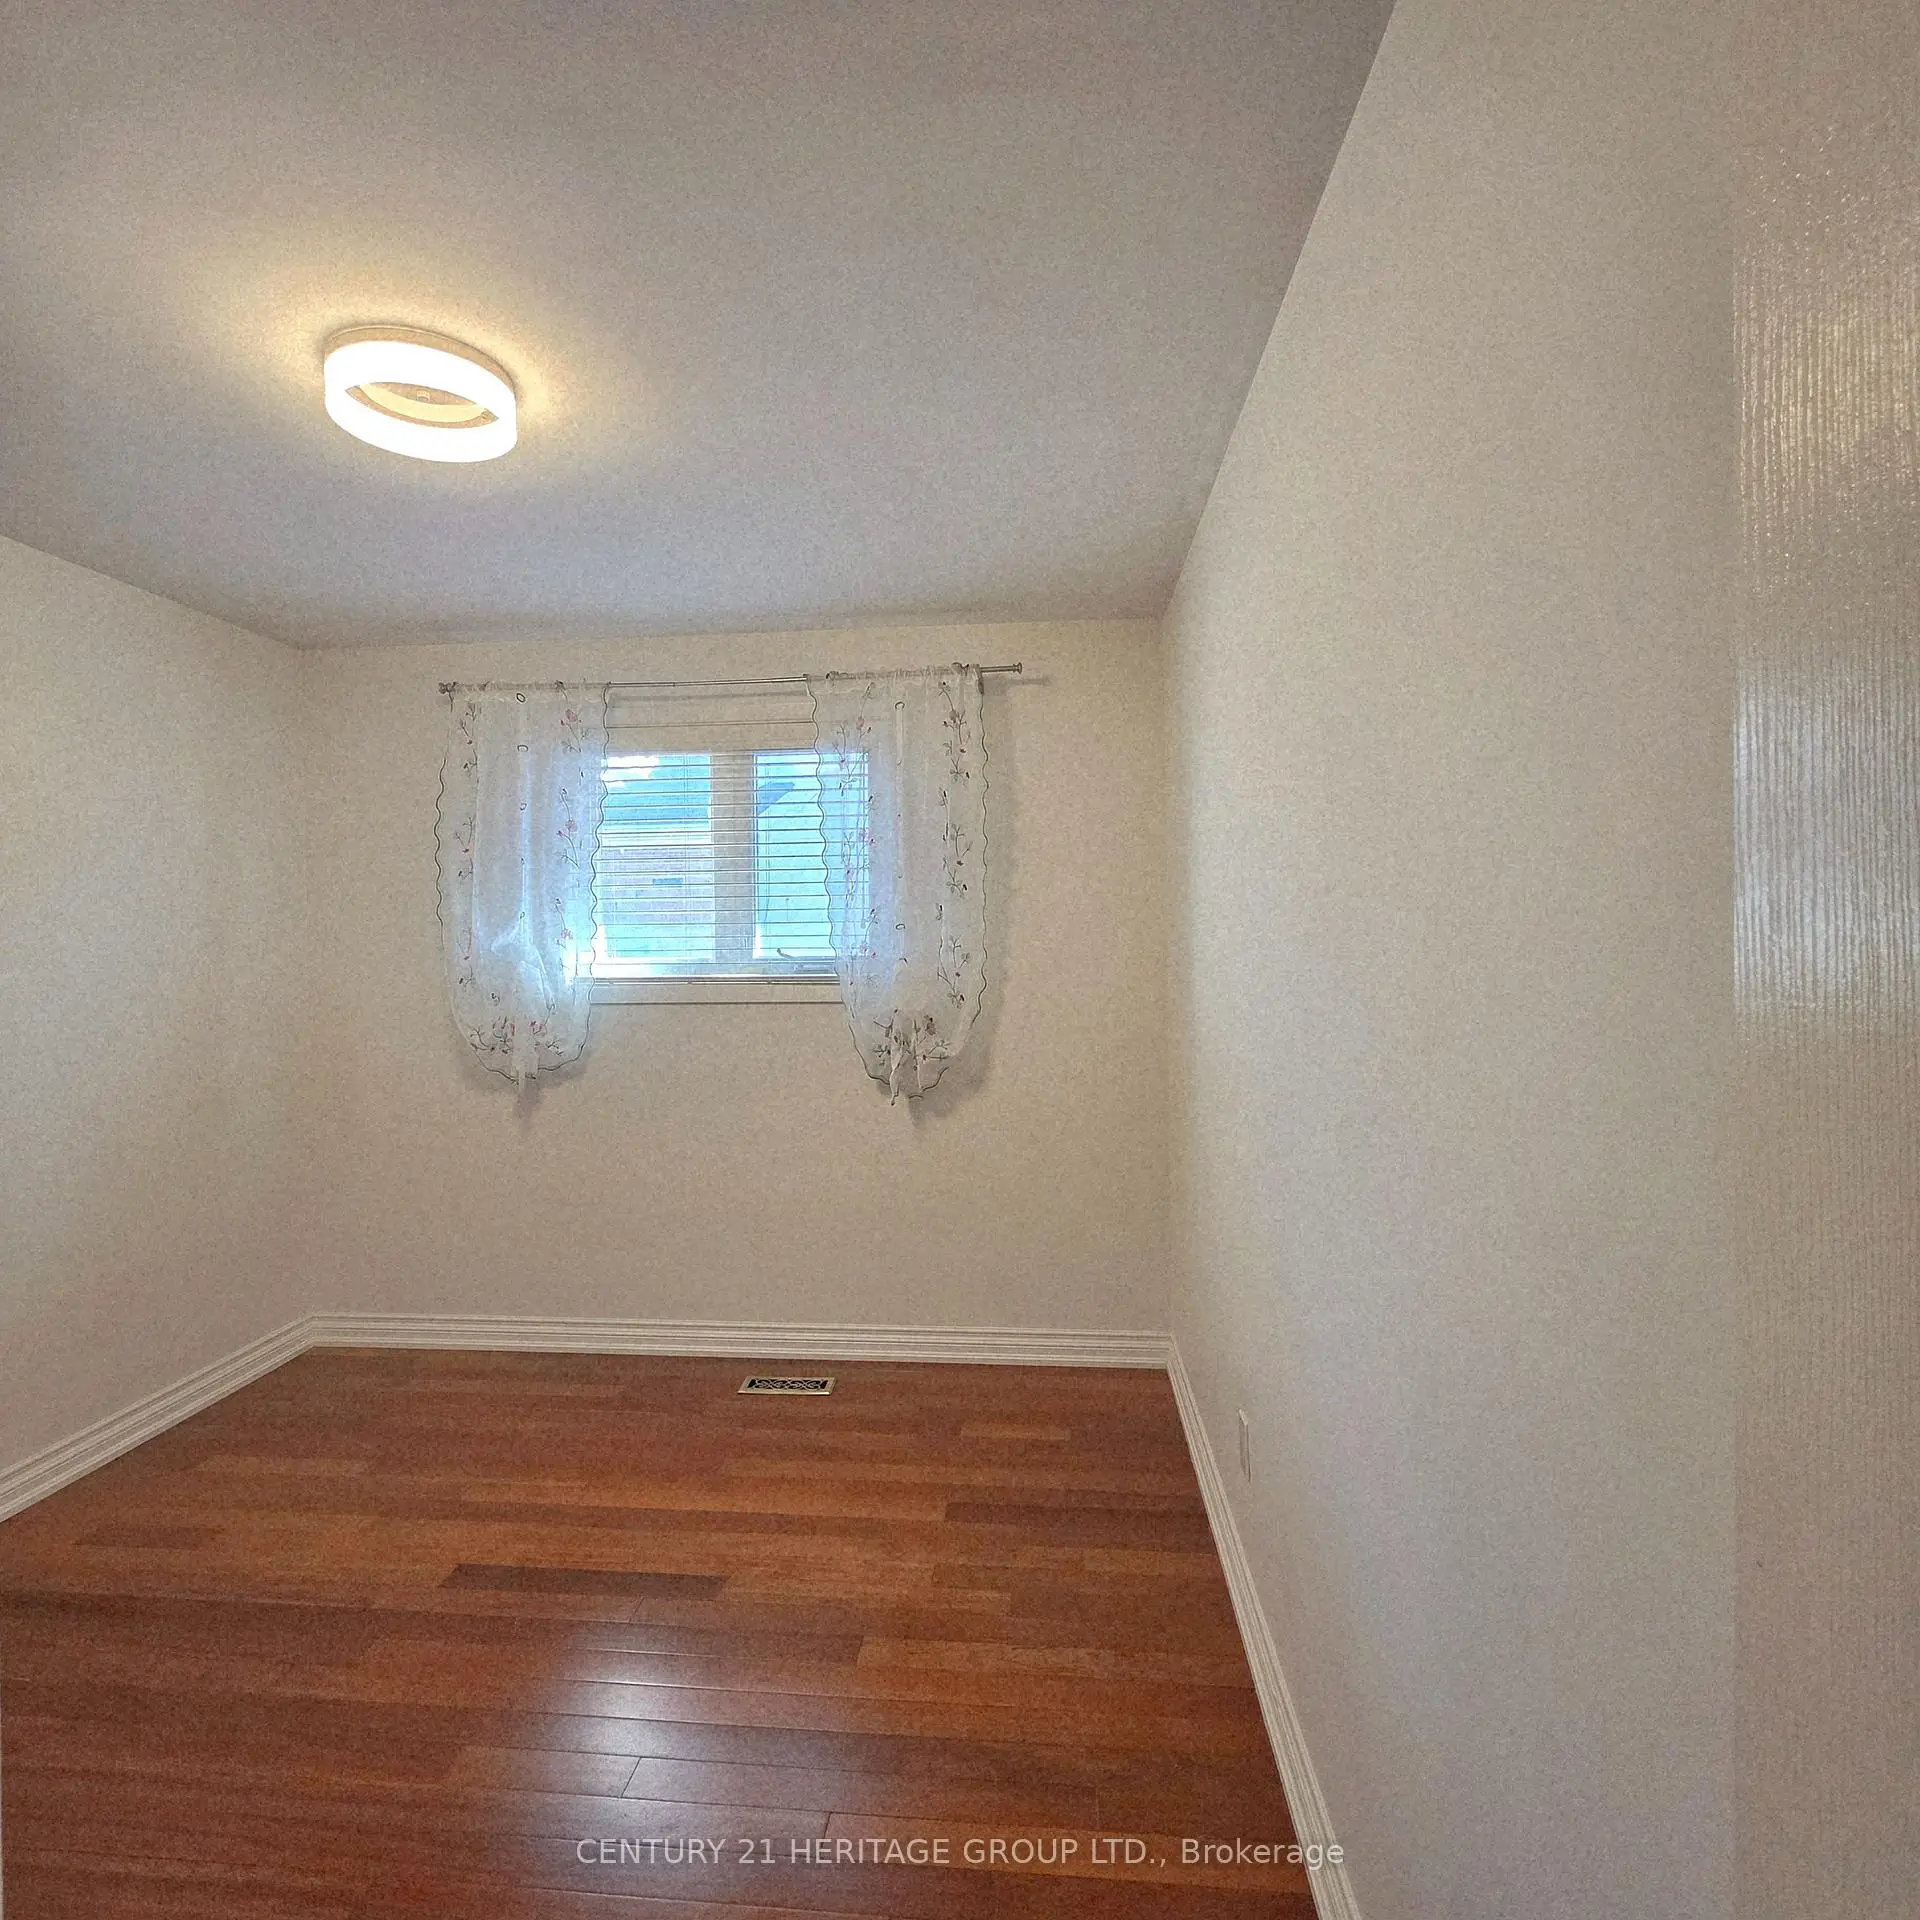
| 2nd Br | 2.79x3.81 | Window, Closet, Hardwood Floor |
|
| 3rd Br | 3.60x2.93 | Window, Closet, Hardwood Floor |
|
| Foyer | 1.66x1.95 | Closet, Tile Floor, Tile Floor |
|
| Family Rm | 7.23x3.31 | Window, Open Concept, Broadloom |
|
| Media Rm | 6.62x3.35 | Window, Built-in Speakers, Broadloom |
|
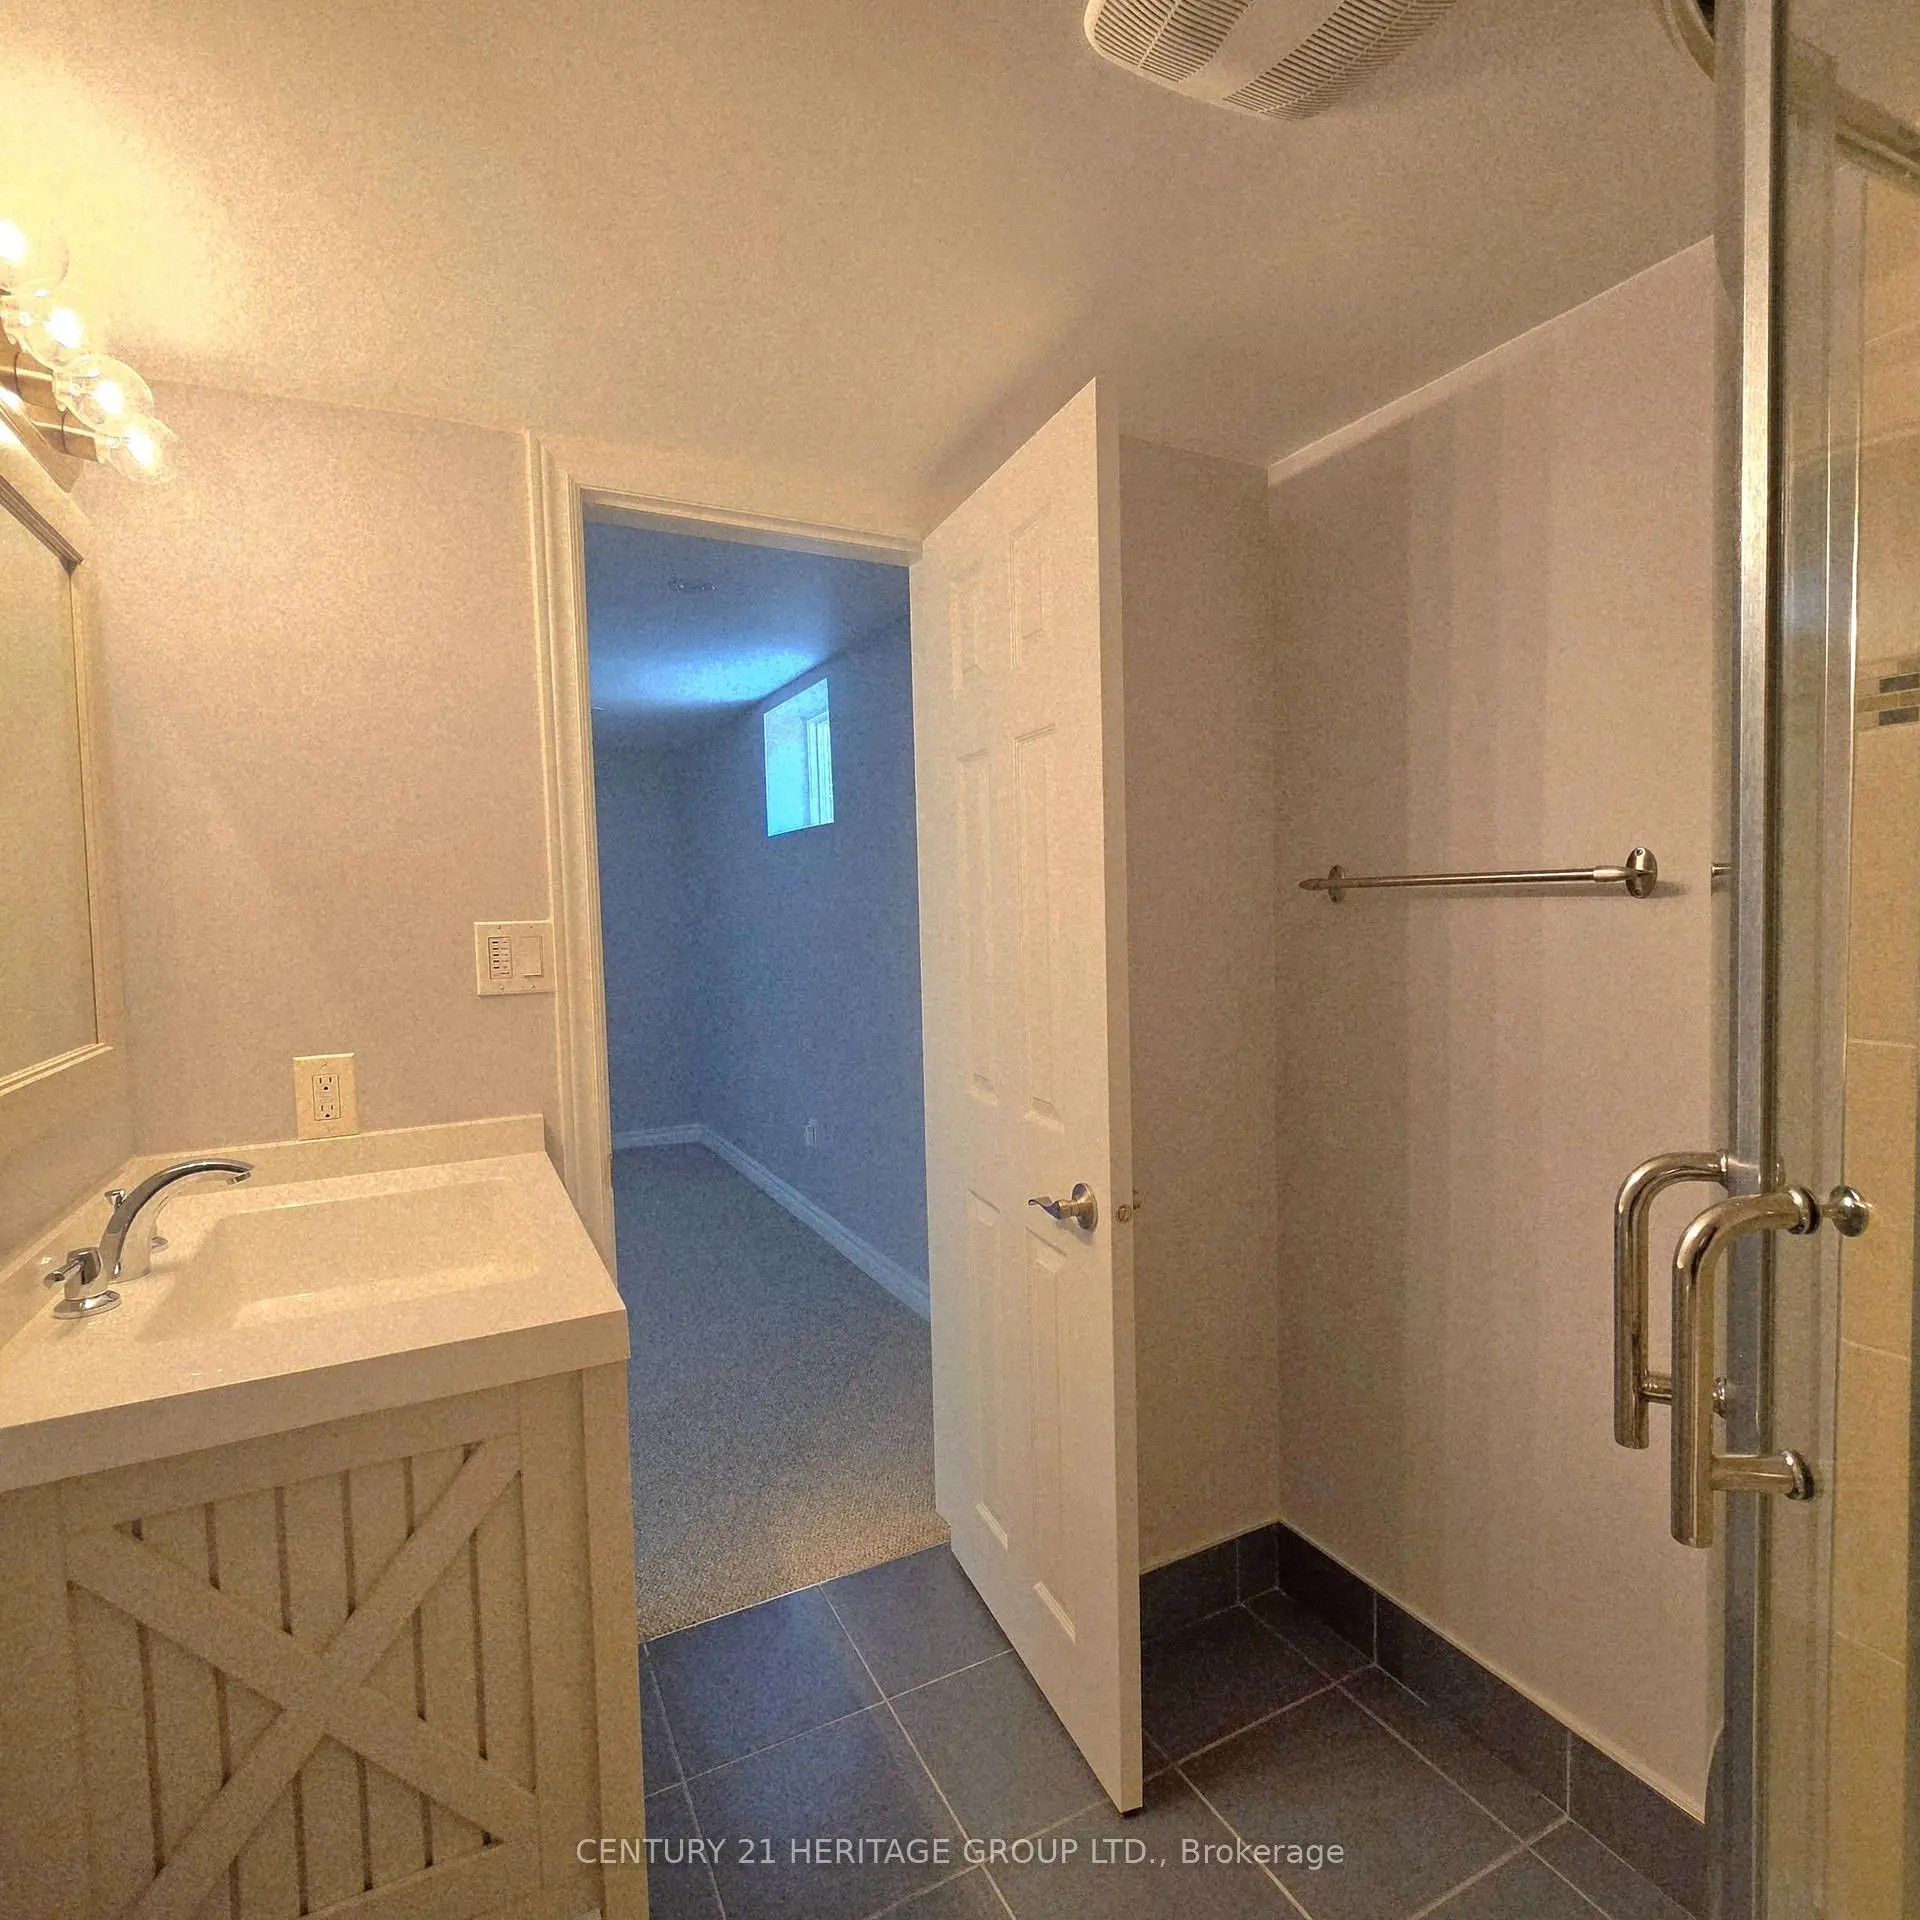
| Br | 3.96x2.94 | 3 Pc Ensuite, Sliding Doors, Broadloom |
|
| Recreatio | 3.96x3.92 | Window, Open Concept, Broadloom |
|
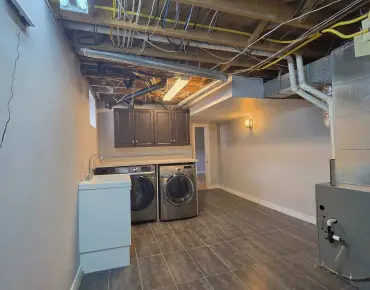
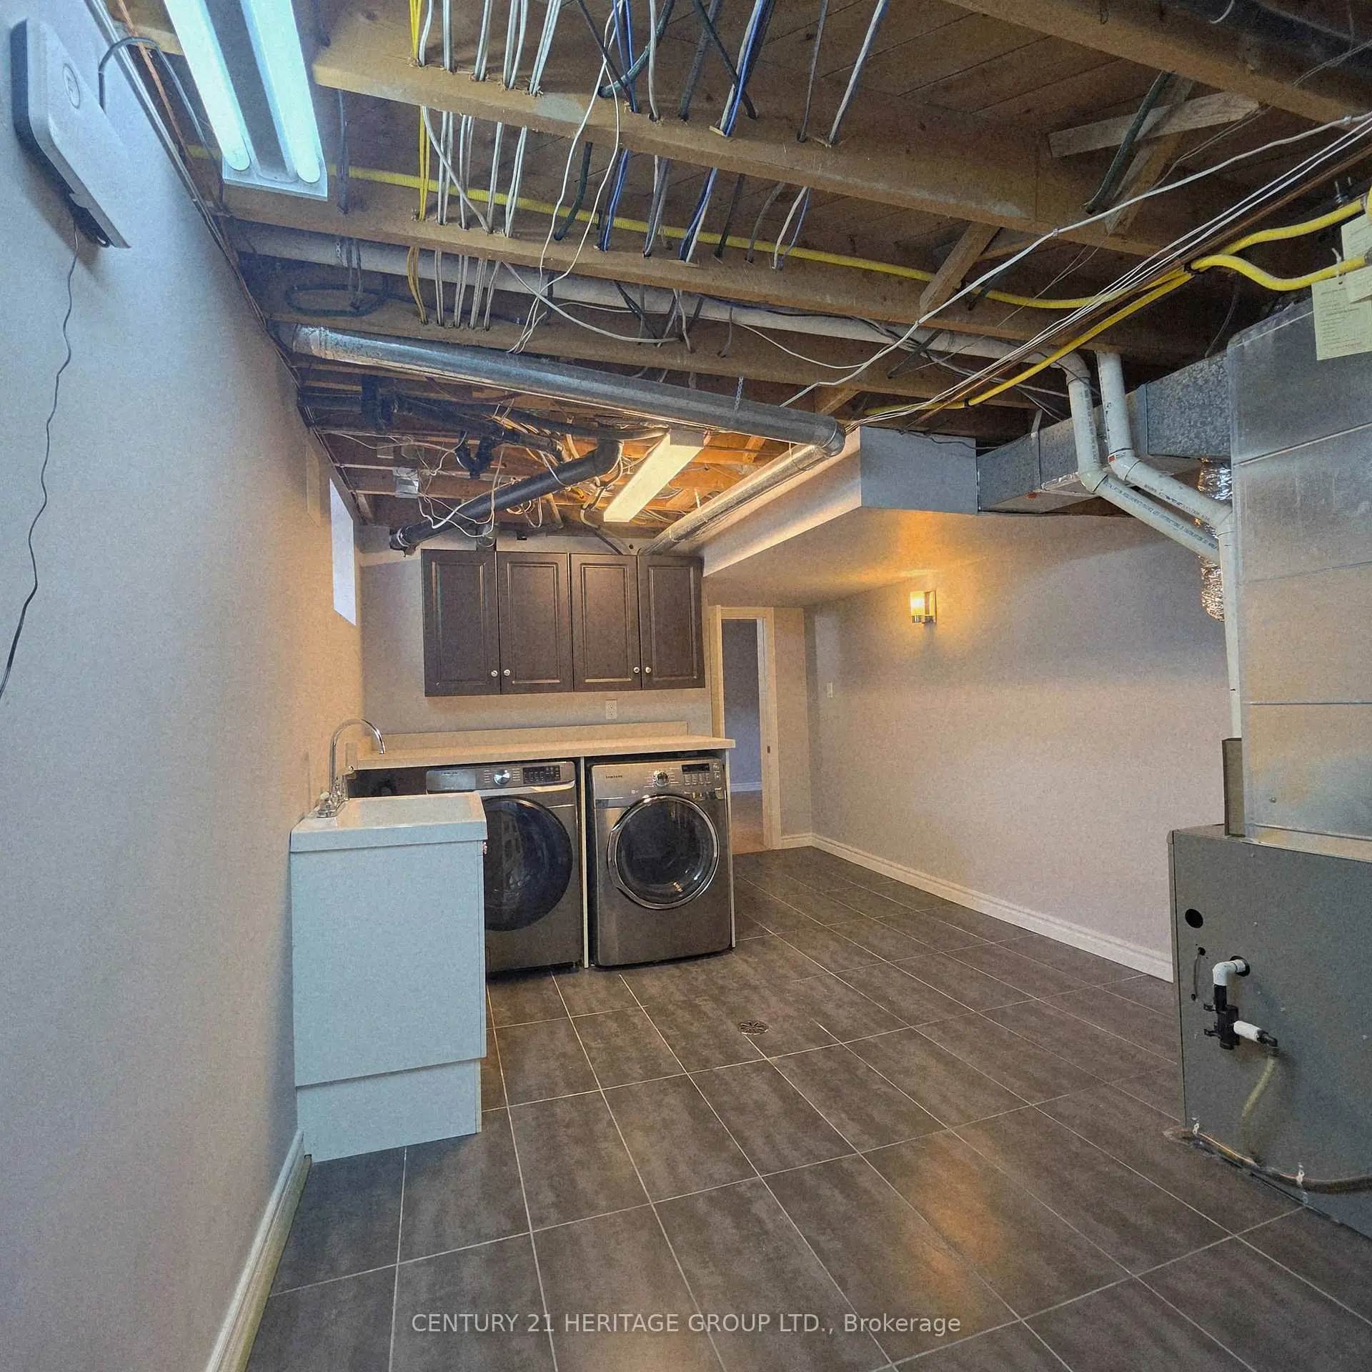
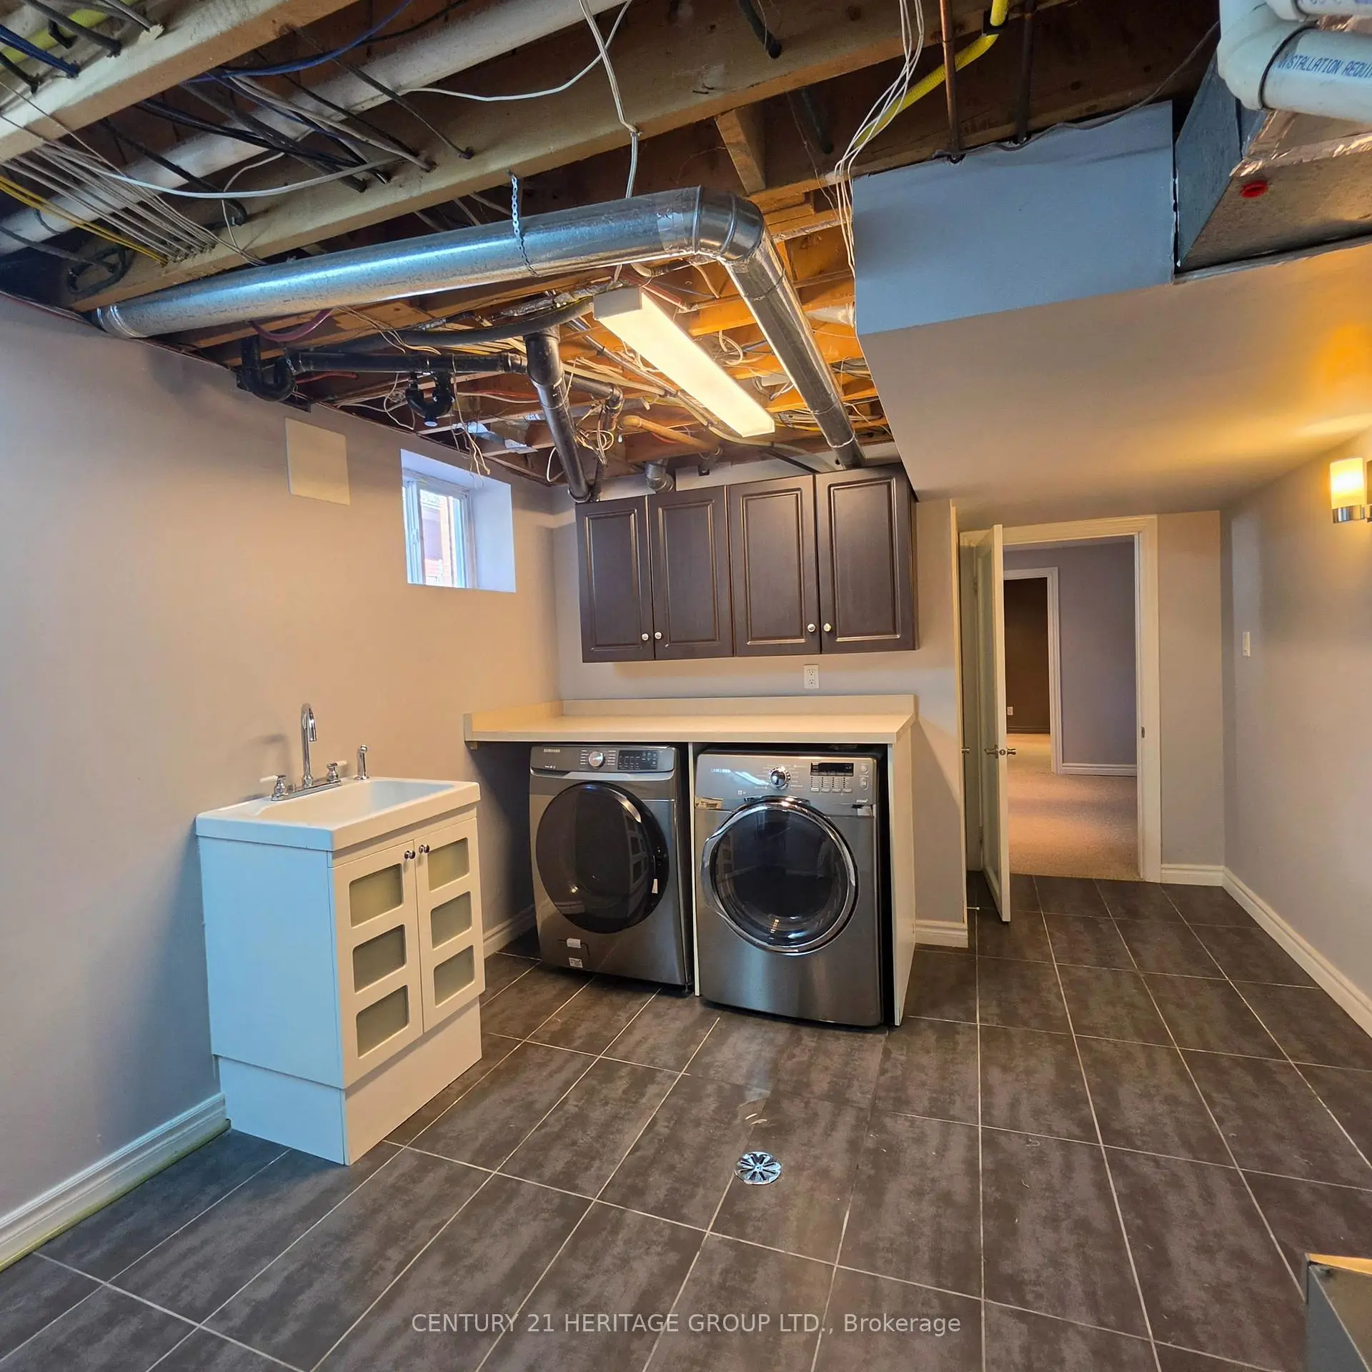
| Laundry | 3.36x7.00 | Window, Tile Floor |
| Bathroom | Pieces | Level | |
|---|---|---|---|
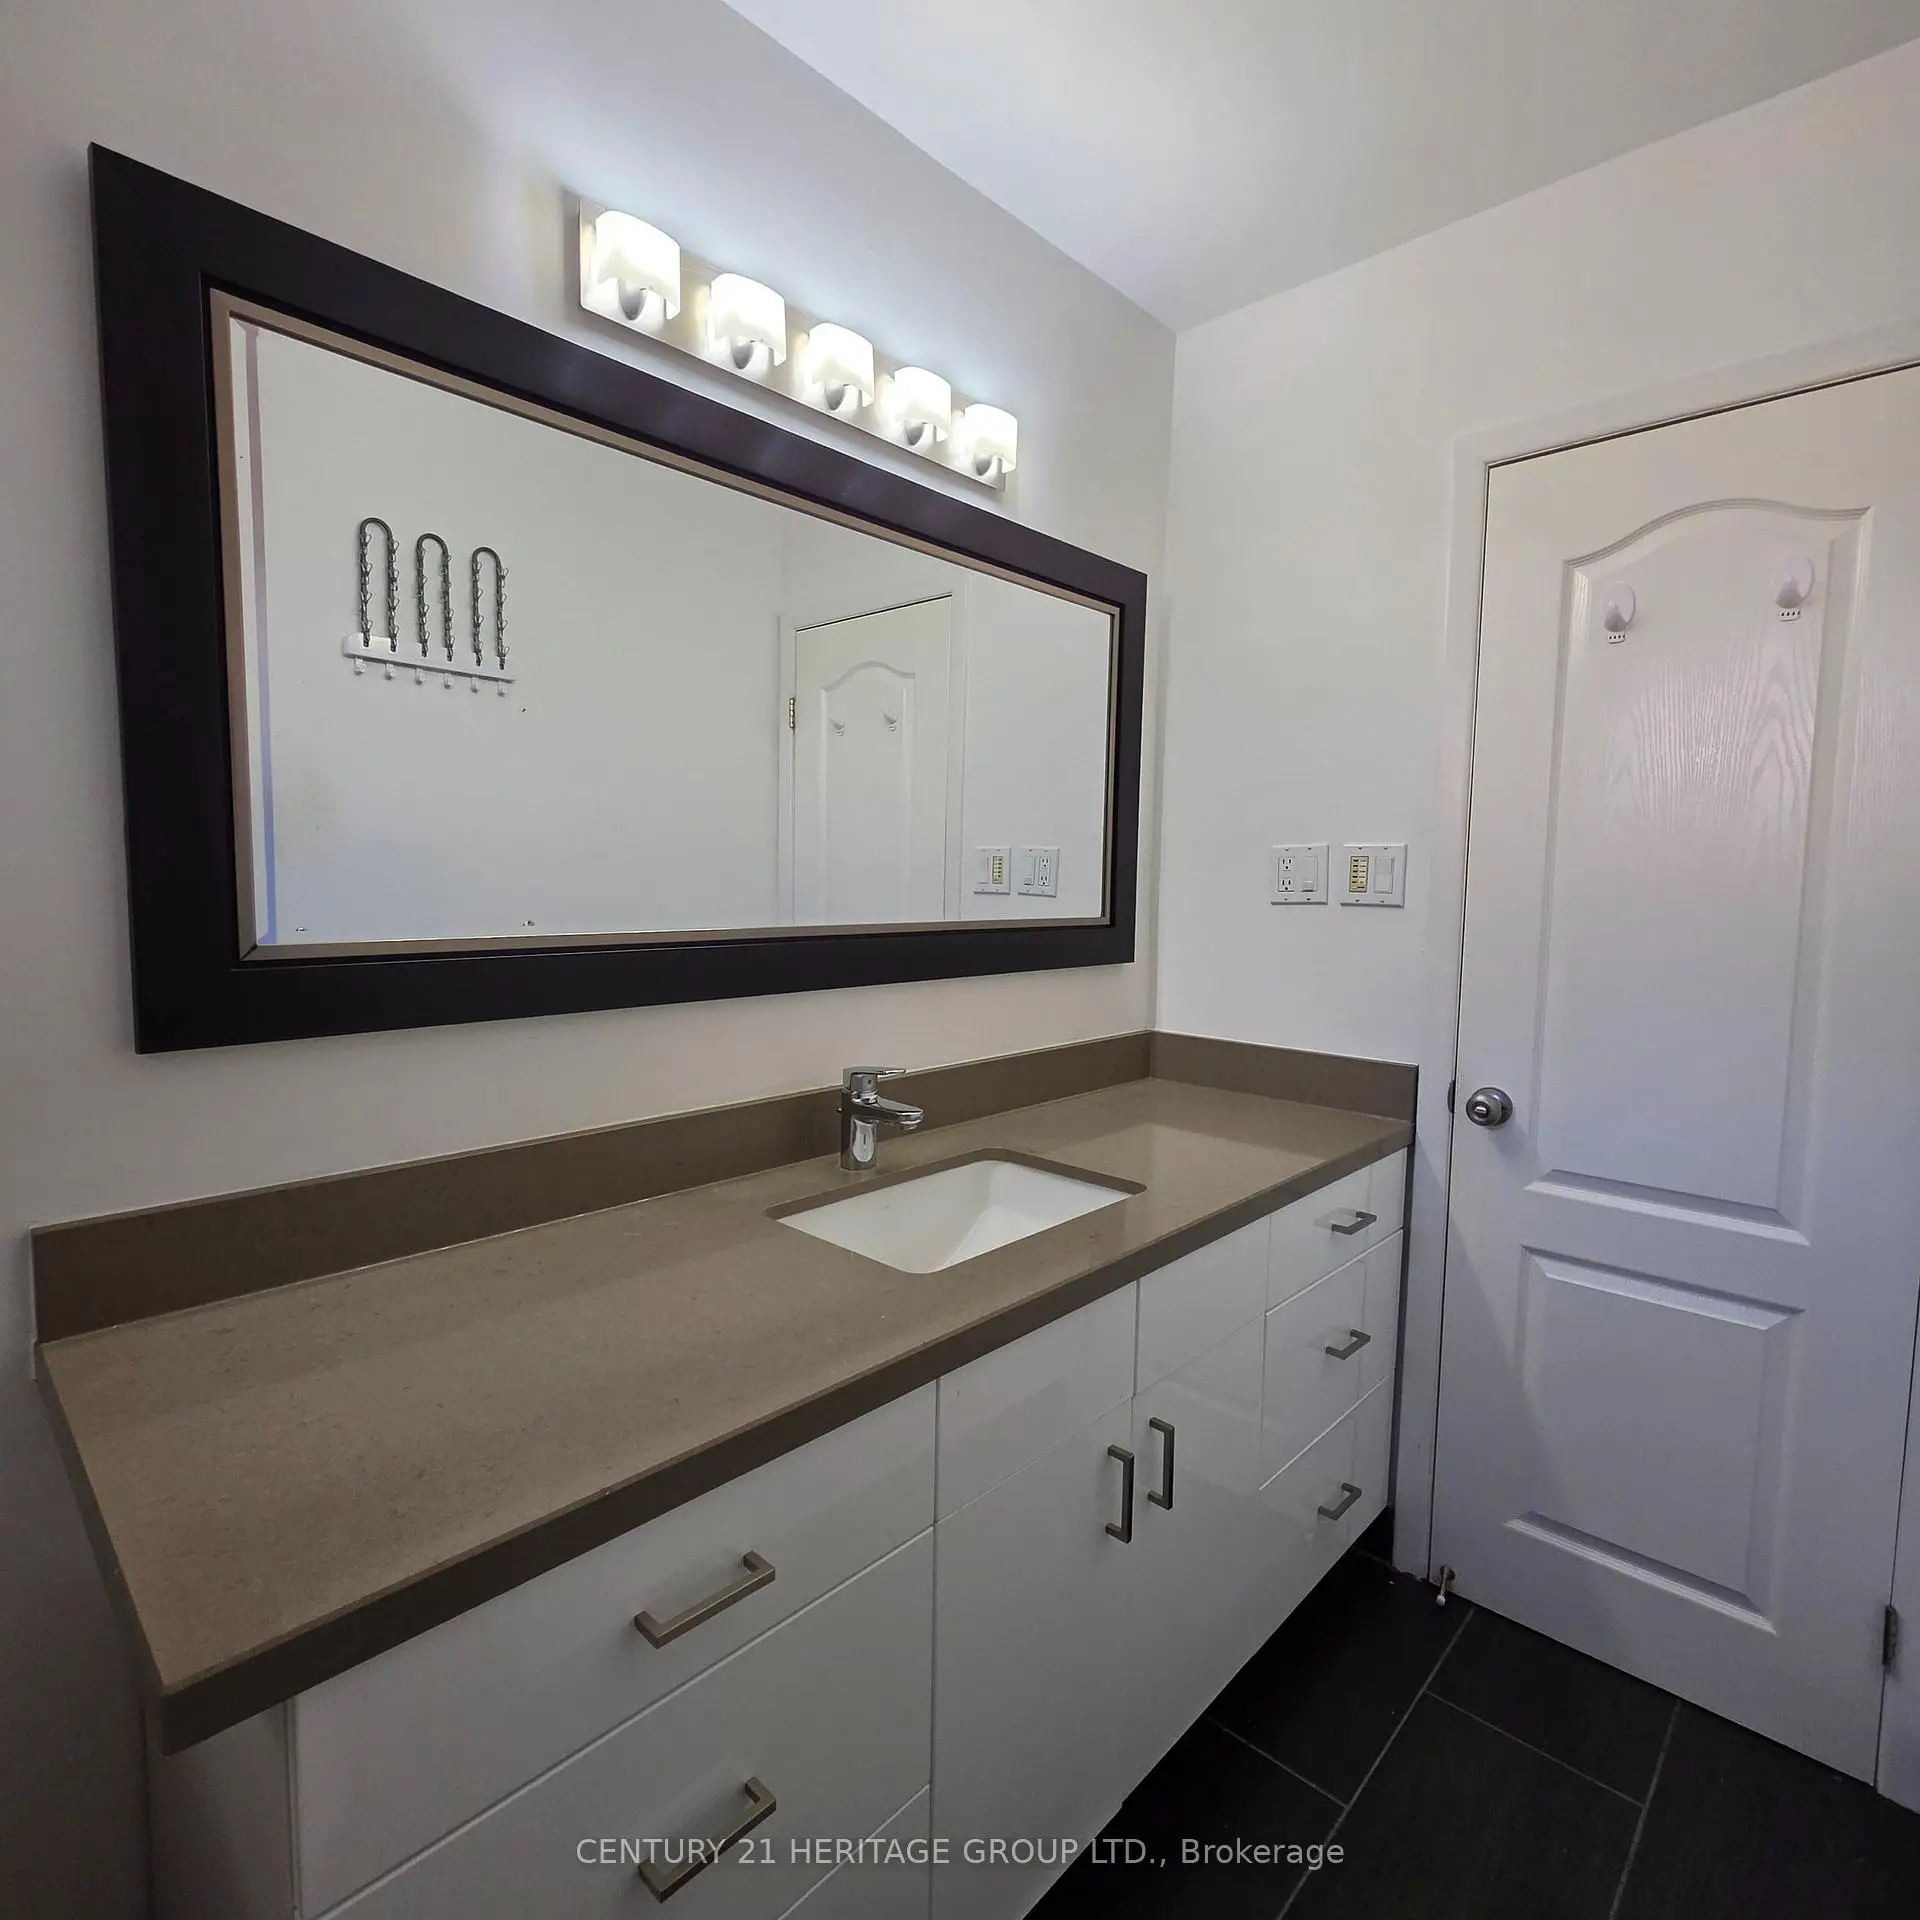
| 1xBath | 3 pcs | Basement |
|
| 1xBath | 3 pcs | Main |
|
| 1xBath | 4 pcs | Main |
Property Summary
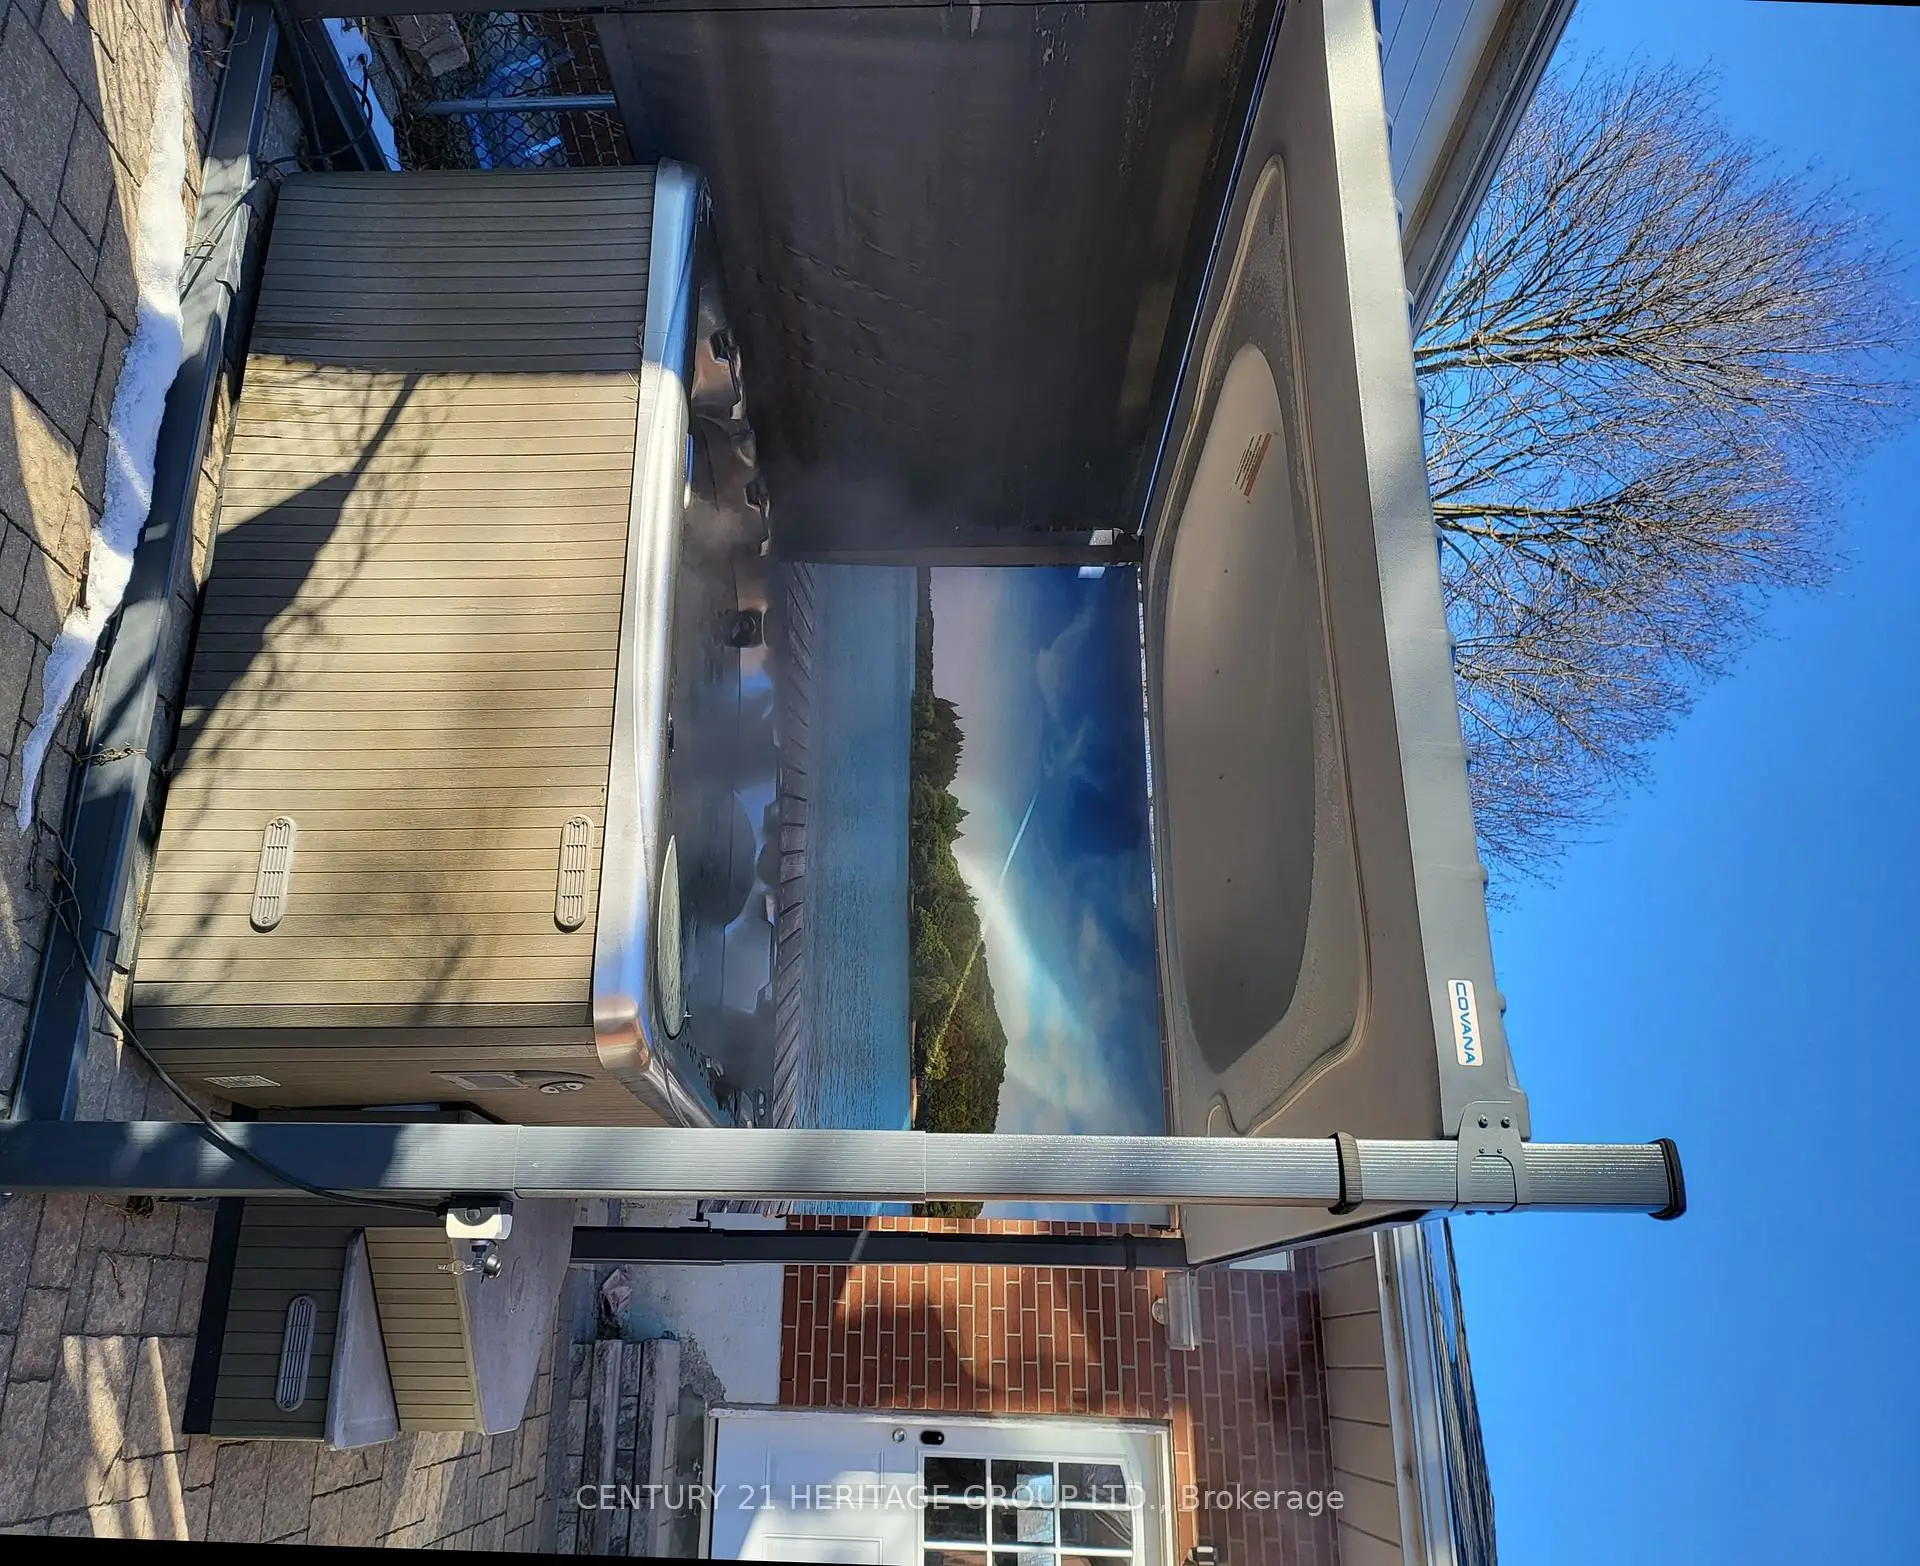
Located close to the intersection of HIGHWAY 7 E and MAIN ST UNIONVILLE, 42 Fred Valley Dr is a 3+1 bedrooms 3 washrooms Detached. The unit has a Double Attached Parking Spaces. The property has many nice features including Water Softener. Living Room Rm, Dinning Room Rm, Kitchen, Primary B, second bedroom, third bedroom and Foyer are on the Main floor; Family Room Rm, Media Rm, Bedroom, Recreation Roomreatio and Laundry are on the Lower floor.Home Market Analysis
For Sale
For Lease
Comparable home values have decreased 9.1% compared with the same period last year.
Rent levels have remained relatively stable compared with the same period last year.
How This Home Compares
Local Area Profile
This property is located in an area with a high level of homeownership with a mix of detached homes, townhouses and apartments and condominiums. Approximately 53% of residents hold a bachelor's degree or higher, while about 21% have a college credential. Driving is the primary commuting method for nearly all local commuters.
Commute Information
 Unionville Go Train Station (1.4km) - Free Parking available, parking lots: 1614