Bayview Glen, Markham, L3T 1A8

Description
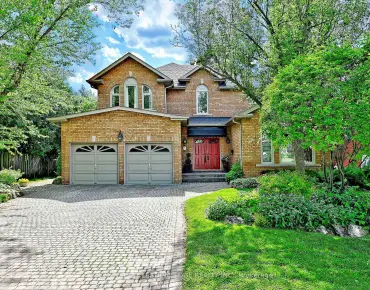
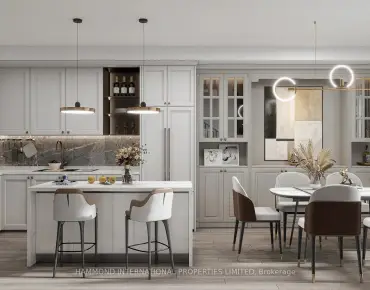
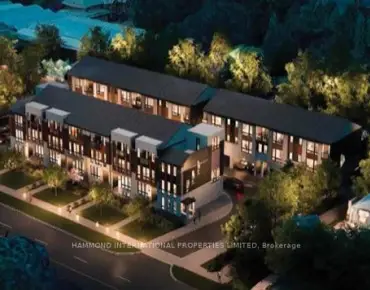
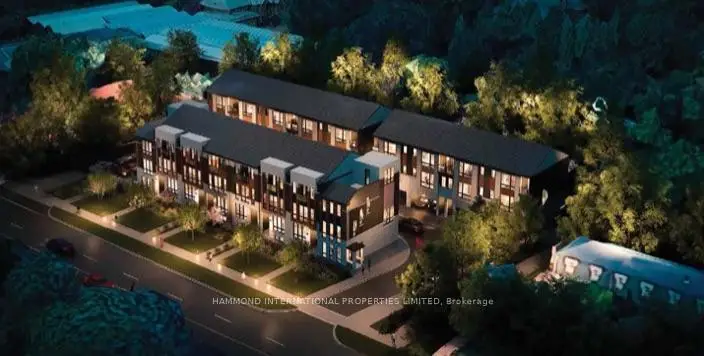
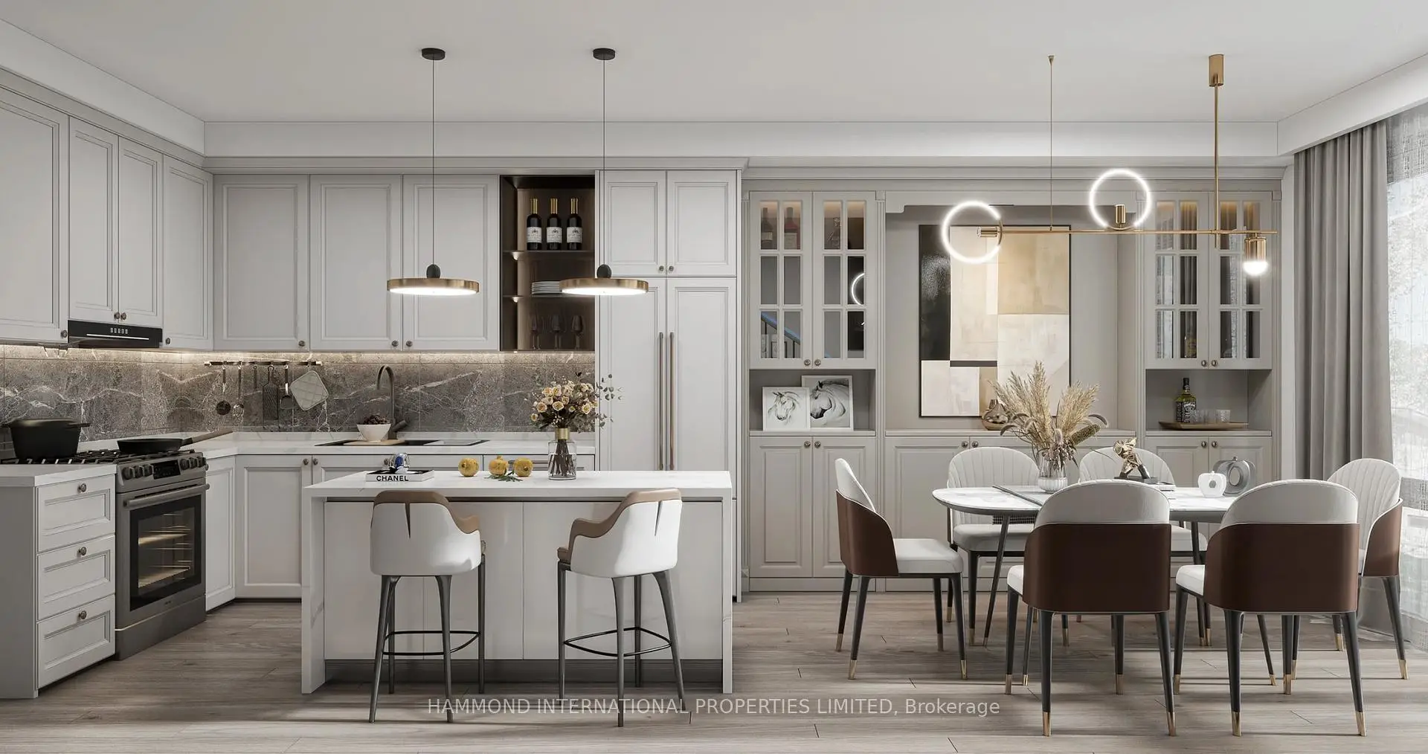
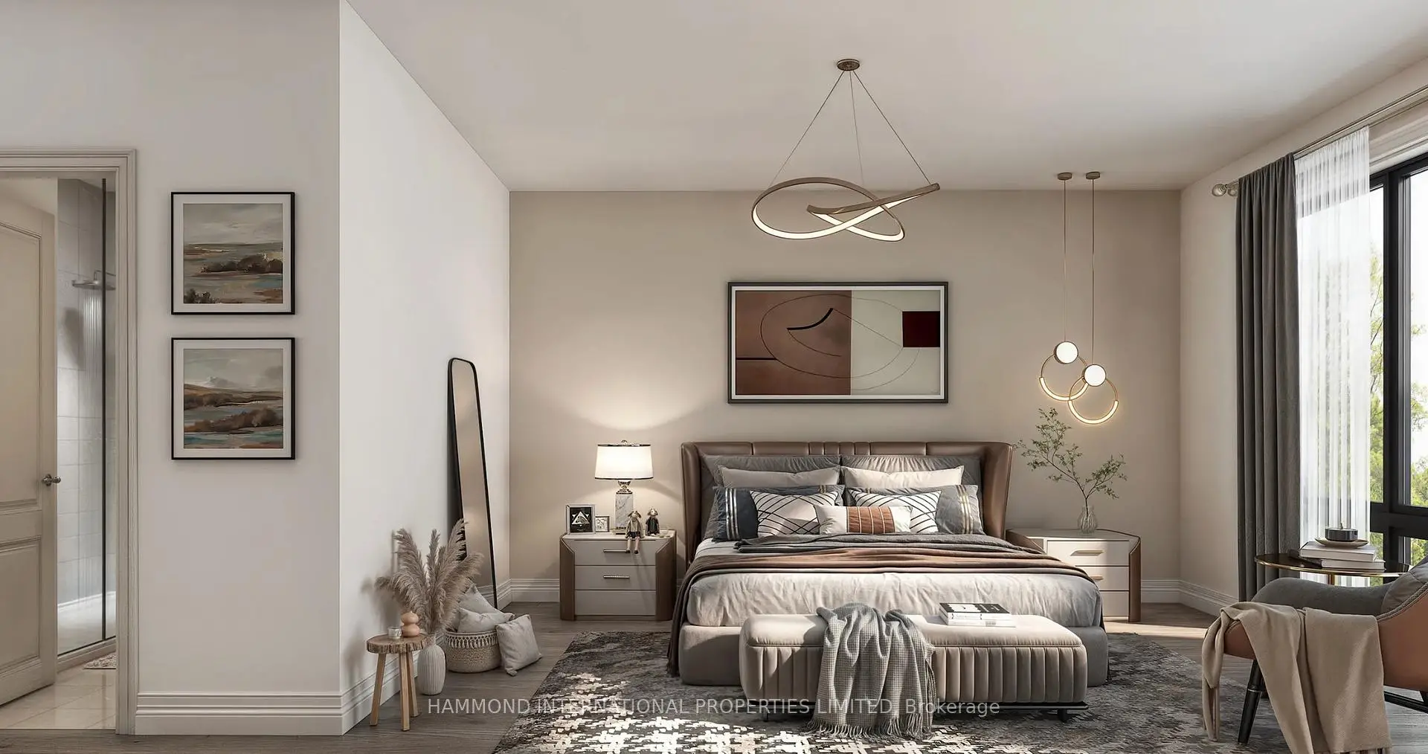
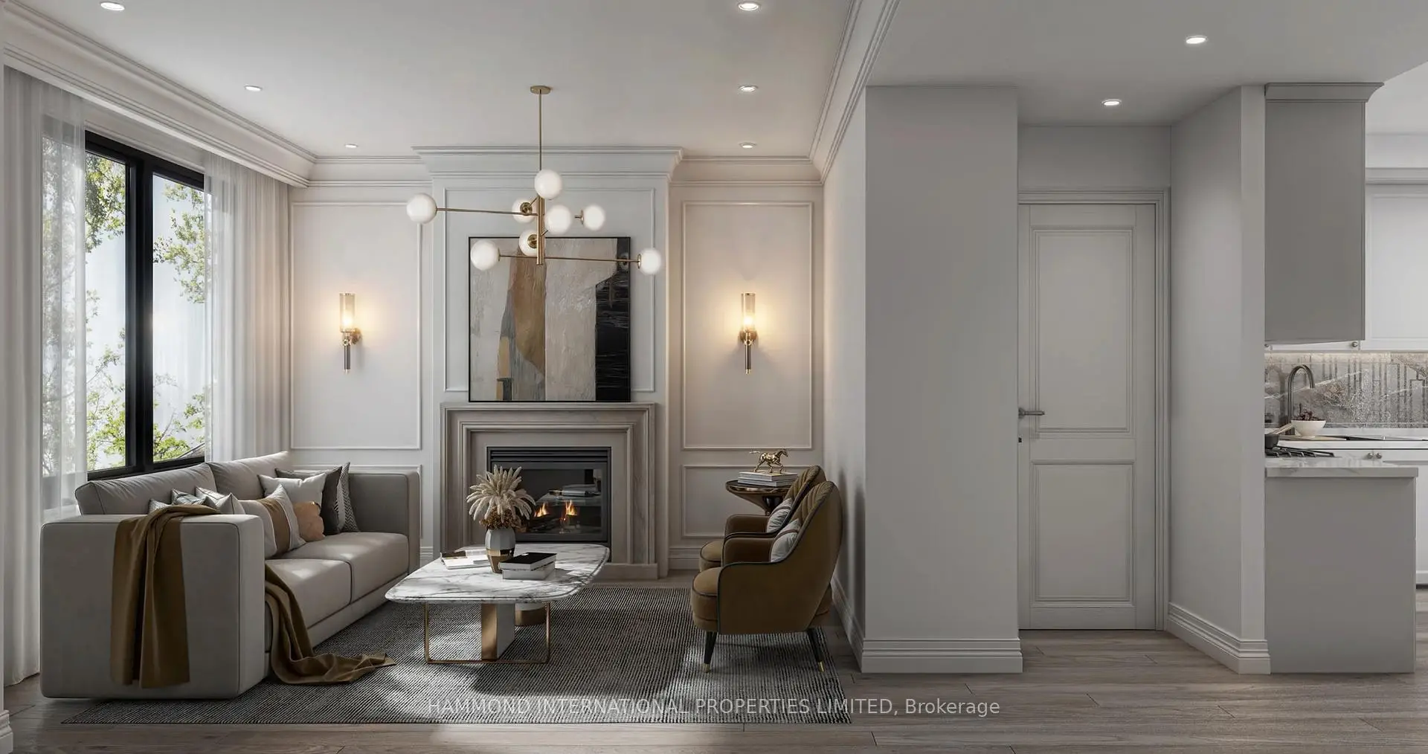
The Jade at Bayview Green - the most exclusive collection within an enclave of just 17 freehold townhomes by custom builder Orchdale Homes in prestigious Bayview Glen. With only two available, this 2-bedroom 1,740 SF design, with an optional 3rd bedroom, offers smart, efficient living crowned by a private rooftop terrace. Kitchens feature quartz countertops and soft-close cabinetry, with quartz in all bathrooms and frameless glass showers (as per plan). Luxury standard finishes include 5" plank engineered hardwood, stained oak stairs with oak handrail and black iron pickets, smooth ceilings, 5" baseboards and 12"x24" tile, 9' and 10' ceilings, and 2-car garage. Markham location - no Toronto double land transfer tax. Steps to TTC, minutes to Bayview Golf and Country Club, top-ranked schools and Highways 404, 407 and 401. Full Tarion warranty. Up to $130,000 in enhanced HST rebates already built into pricing for eligible buyers. Limited time offer until March 31, 2027.
Features
- Facing: North

- Bedrooms: 2

- Bathrooms: 3

- Garages: 2

- Kitchens: 1

Details
- Lot size: --- x --- Feet

- Space: 1500-2000

- Tax: $ 0.00

- N14082862

- Listing contracted with: HAMMOND INTERNATIONAL PROPERTIES LIMITED
| Room | Size(M) | Description | |
|---|---|---|---|
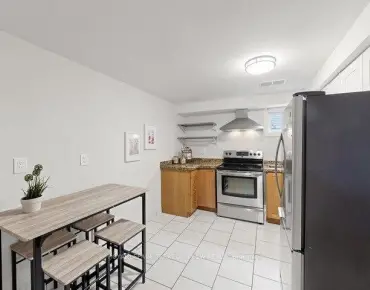
| Kitchen | 3.51x3.58 | Centre Island, Quartz Counter, Stainless Steel Appl |
|
| Dining Rm | 3.51x3.35 | Open Concept, Hardwood Floor, Large Window |
|
| Family Rm | 4.57x3.66 | Large Window, Open Concept, Hardwood Floor |
|
| Primary B | 4.42x3.35 | 4 Pc Ensuite, Walk-In Closet(s), Large Window |
|
| 2nd Br | 3.35x3.35 | Double Closet, Juliette Balcony |
| Bathroom | Pieces | Level | |
|---|---|---|---|
| 1xBath | 4 pcs | Second |
|
| 1xBath | 4 pcs | Second |
|
| 1xBath | 2 pcs | Main |
Property Summary
Located close to the intersection of North Side Of Steeles Ave. Eas, #1-336 Steeles Ave E is a 2 bedrooms 3 washrooms Freehold Townhouse. The unit has a Double Built-In Parking Spaces. The property has many nice features including Storage, Carpet Free and Water Heater. Kitchen, Dinning Room Rm and Family Room Rm are on the Main floor.How This Home Compares
Local Area Profile
This property is located in a predominantly owner-occupied residential area with a mix of detached homes and apartments and condominiums. Approximately 58% of residents hold a bachelor's degree or higher, while about 11% have a college credential. The large majority of local commuters travel by car.
School Information
Elementary Schools
-
Home schoolRank: 963 out of 3022 (Score: 6.9)Distance to school: 0.6 km (~11 min walk)
-
Home schoolRank: 118 out of 3022 (Score: 8.8)Distance to school: 2.2 km (~7 min drive)
-
French Immersion school
Rank: 2601 out of 3022 (Score: 3.9)Distance to school: 2.9 km (~9 min drive) -
Rank: 337 out of 3022 (Score: 8.0)Distance to school: 3.7 km (~11 min drive)
-
Rank: 2601 out of 3022 (Score: 3.9)Distance to school: 2.9 km (~9 min drive)
Secondary Schools
-
Home schoolRank: 20/746 (Score: 9.0) 5 year average: 50/746 (Score: 8.0)Distance to school: 2.9 km (~9 min drive)
-
Rank: 20/746 (Score: 9.0) 5 year average: 50/746 (Score: 8.0)Distance to school: 2.9 km (~9 min drive)
-
Arts program school
Rank: 100/746 (Score: 7.9) 5 year average: 60/746 (Score: 7.9)Distance to school: 5.3 km (~16 min drive) -
AP program school
Rank: 67/746 (Score: 8.2) 5 year average: 109/746 (Score: 7.5)Distance to school: 8.6 km (~26 min drive)