Sherwood-Amberglen, Markham, L3P 3E1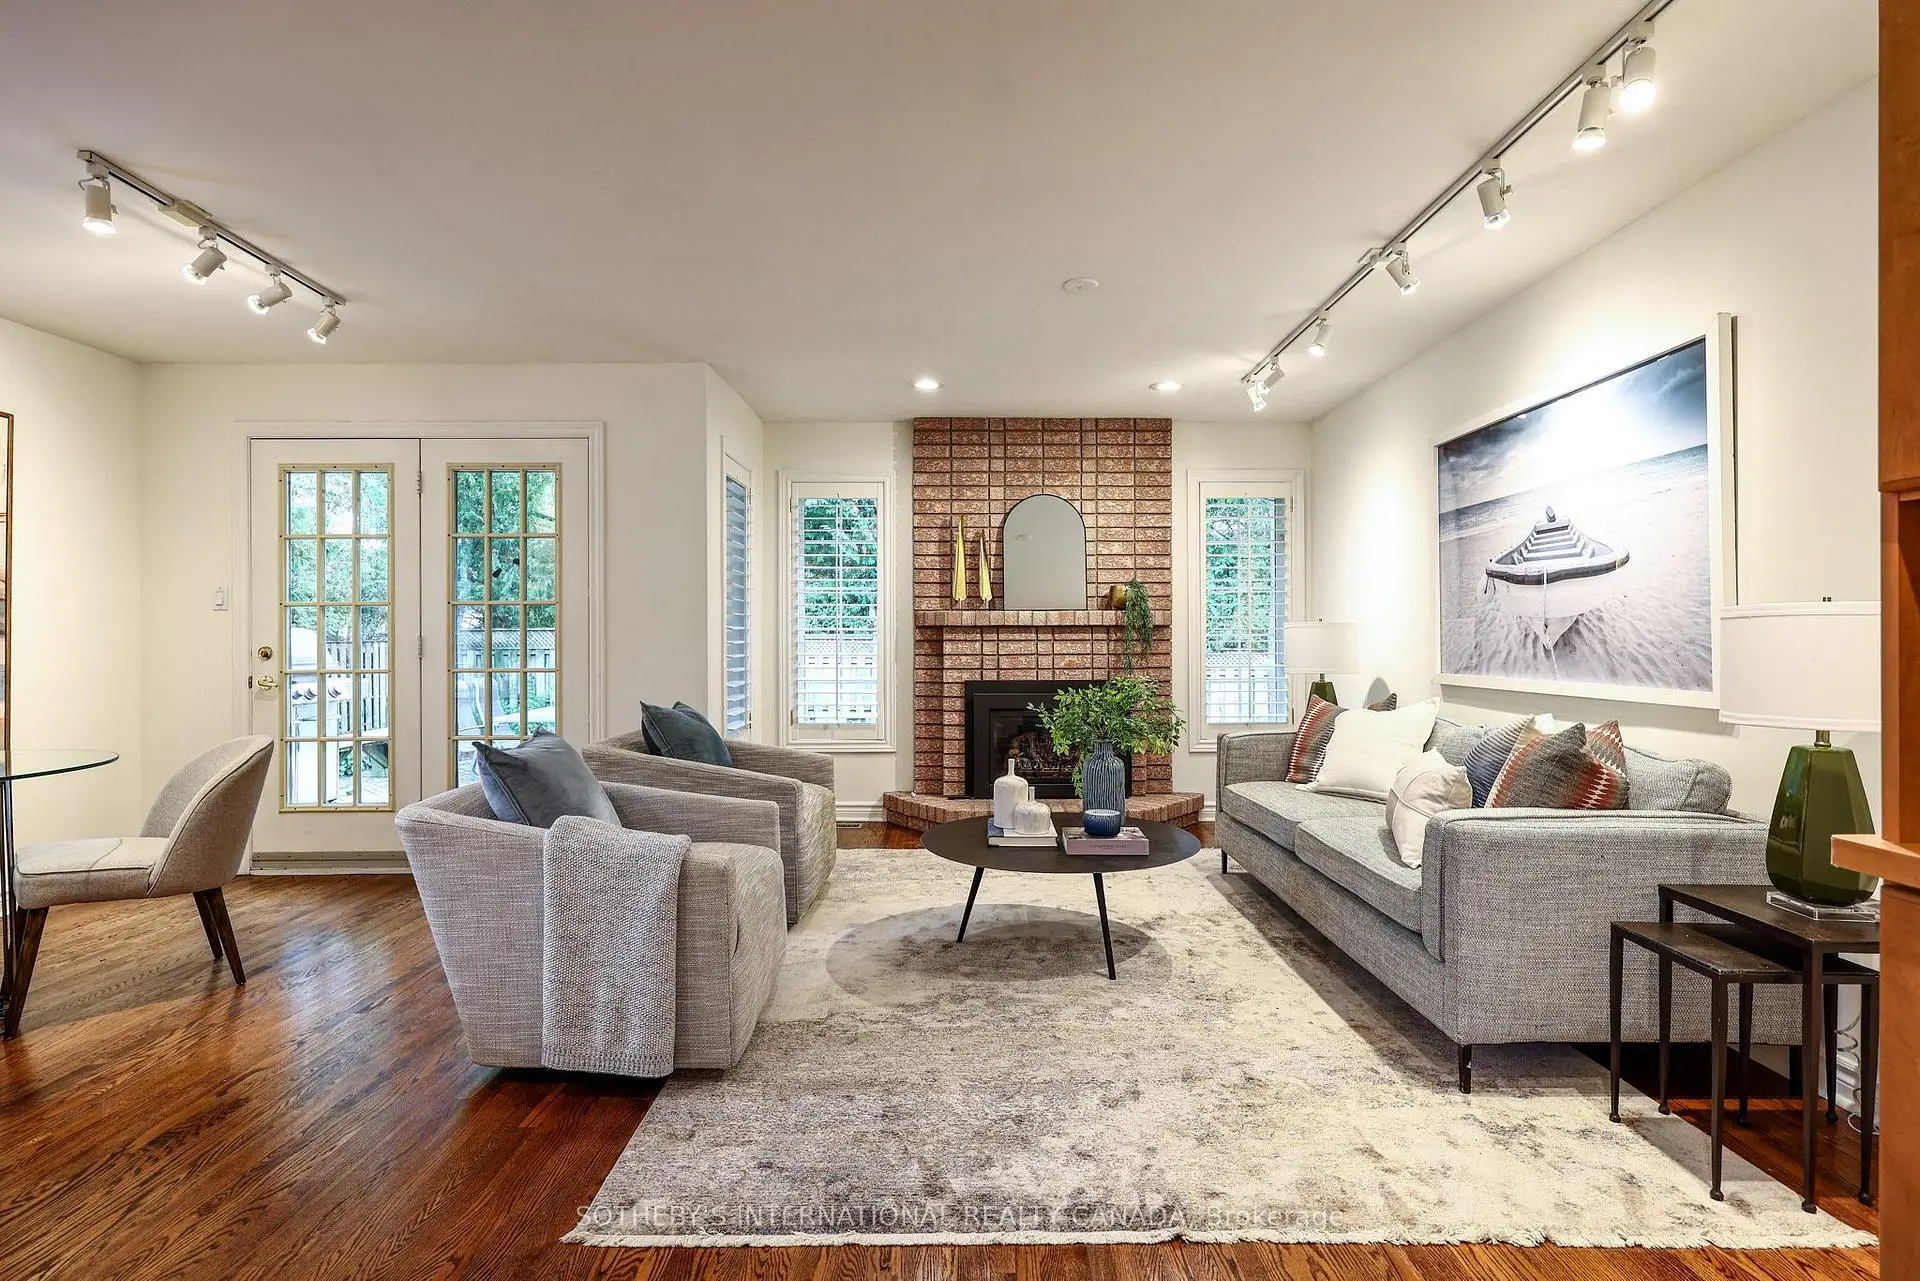

Description
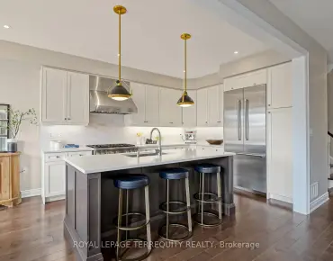
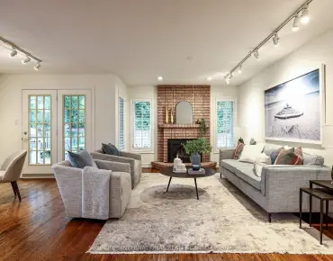
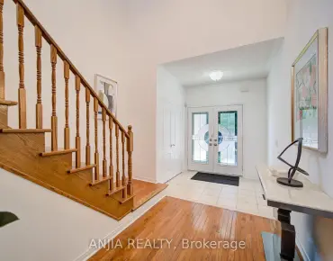
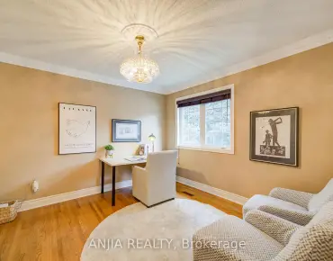
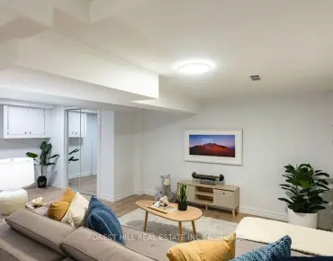
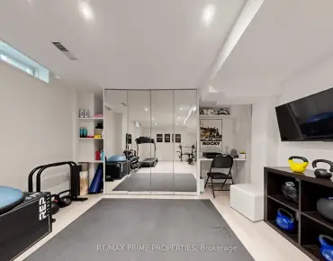
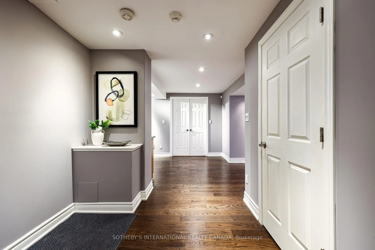
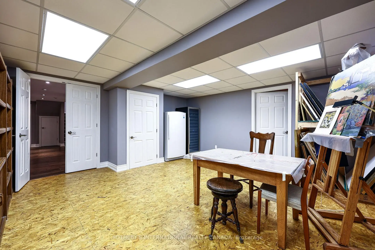
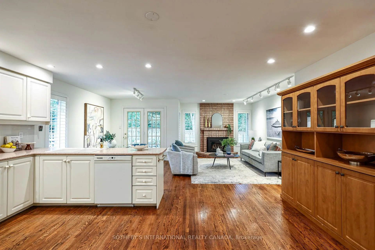
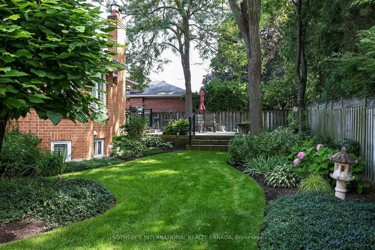
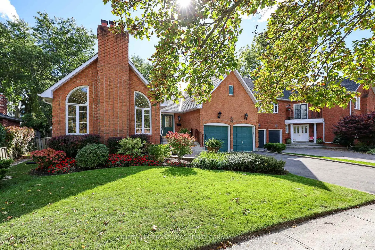
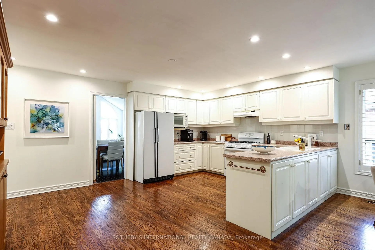
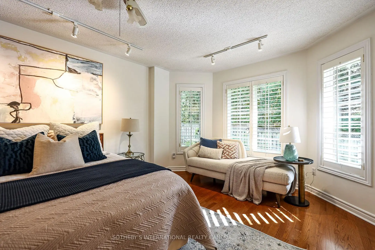
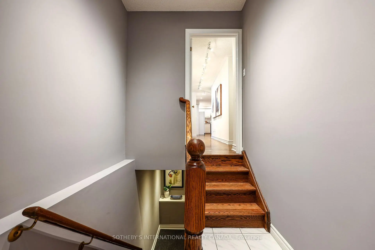
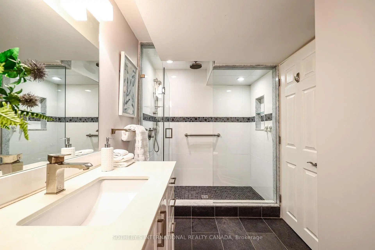
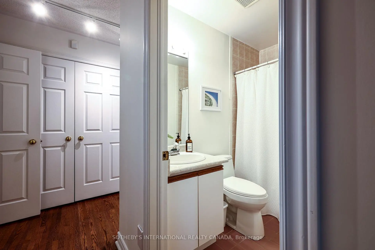
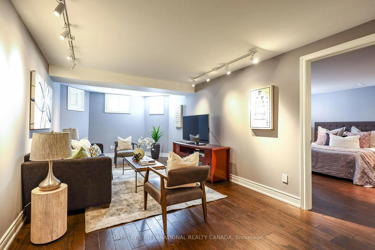
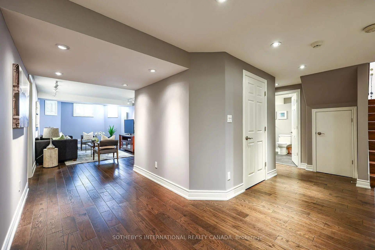
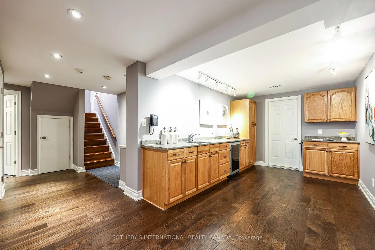
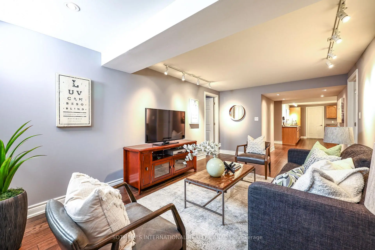
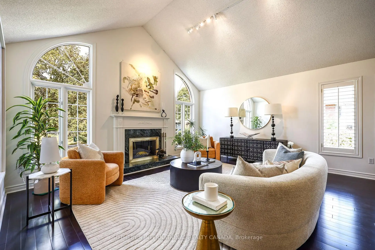
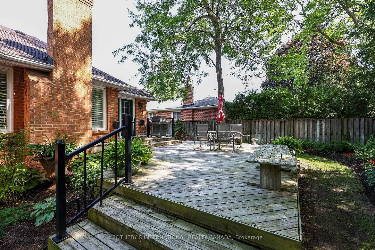
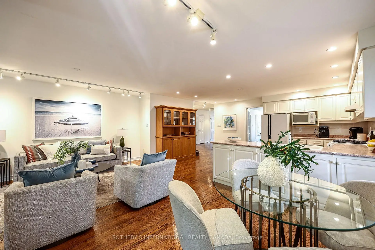
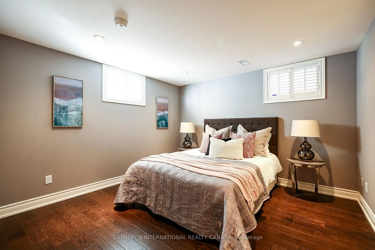
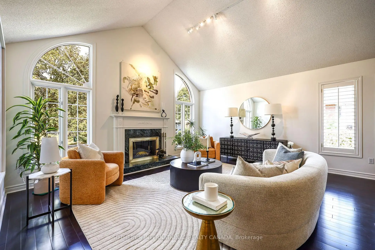
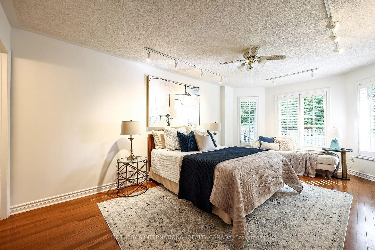
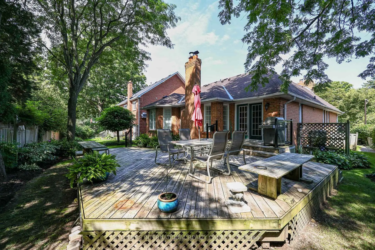
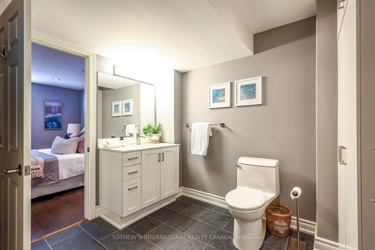
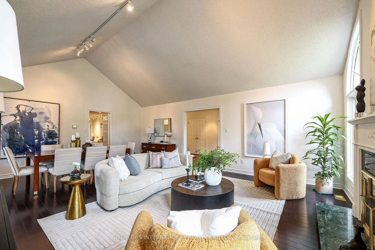
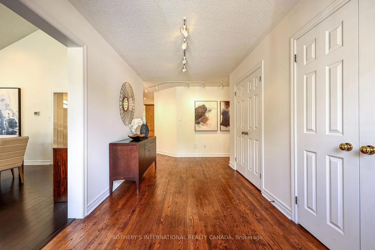
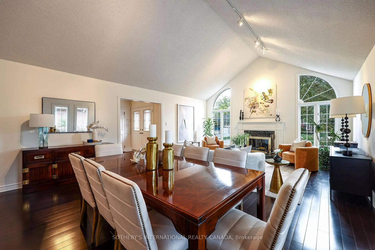
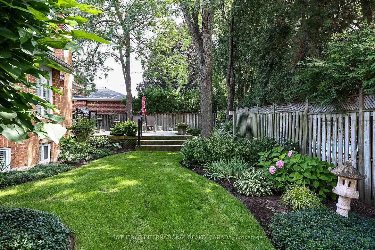
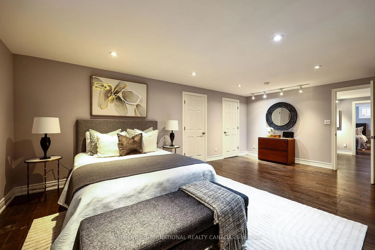
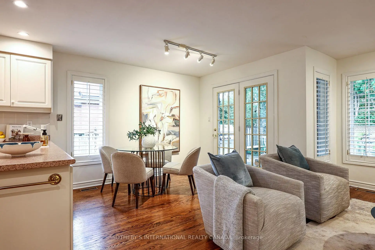
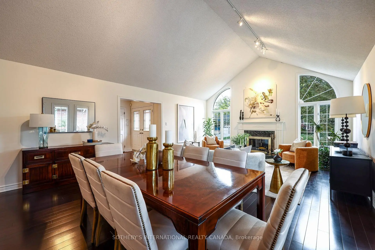
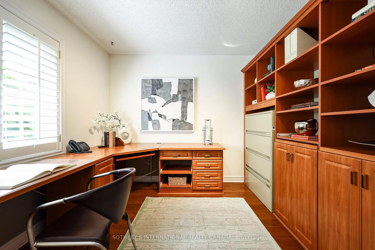
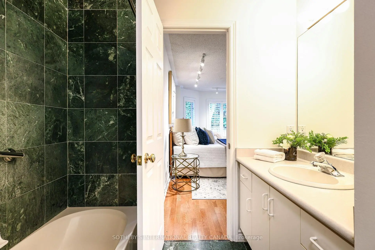
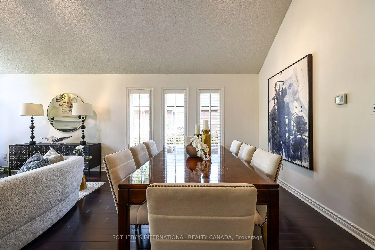
Come stroll down this mature, treelined, sought after, family friendly street and discover the community where memories are made with great neighbours and life long friendships. Enjoy this sprawling bungalow featuring soaring ceilings, natural light, family sized kitchen with walkout to the private, quiet, back garden. It has a family room with a brick fireplace, main floor laundry, primary suite with two additional bedrooms, perfect for the multigenerational family. The recently finished lower level is equally as attractive with a separate entrance, two bedrooms, 2 baths, kitchenette, second family room, studio/craft room and tons of storage. It is tucked away yet close to everything: top schools, including William Armstrong Public School, Reesor Park Public School, Franklin Street Public School (French Immersion) Markham District High School and Bill Hogarth Secondary School. It is minutes to the Rouge Vally Conservation Trail System, Markville Mall, Restaurants, Markham Stouffville Hospital, 407, the GO Station and the lovely historic Main Street Markham.It doesn't get much better! Come discover Markham!
Features
- Facing: South

- Bedrooms: 3

- Bathrooms: 4

- Garages: 2

- Kitchens: 1

Details
- Lot size: 57.82 x --- Feet

- Space: 2000-2500

- Tax: $ 7143.00

- N14033476

- Listing contracted with: SOTHEBY'S INTERNATIONAL REALTY CANADA
| Room | Size(M) | Description | |
|---|---|---|---|
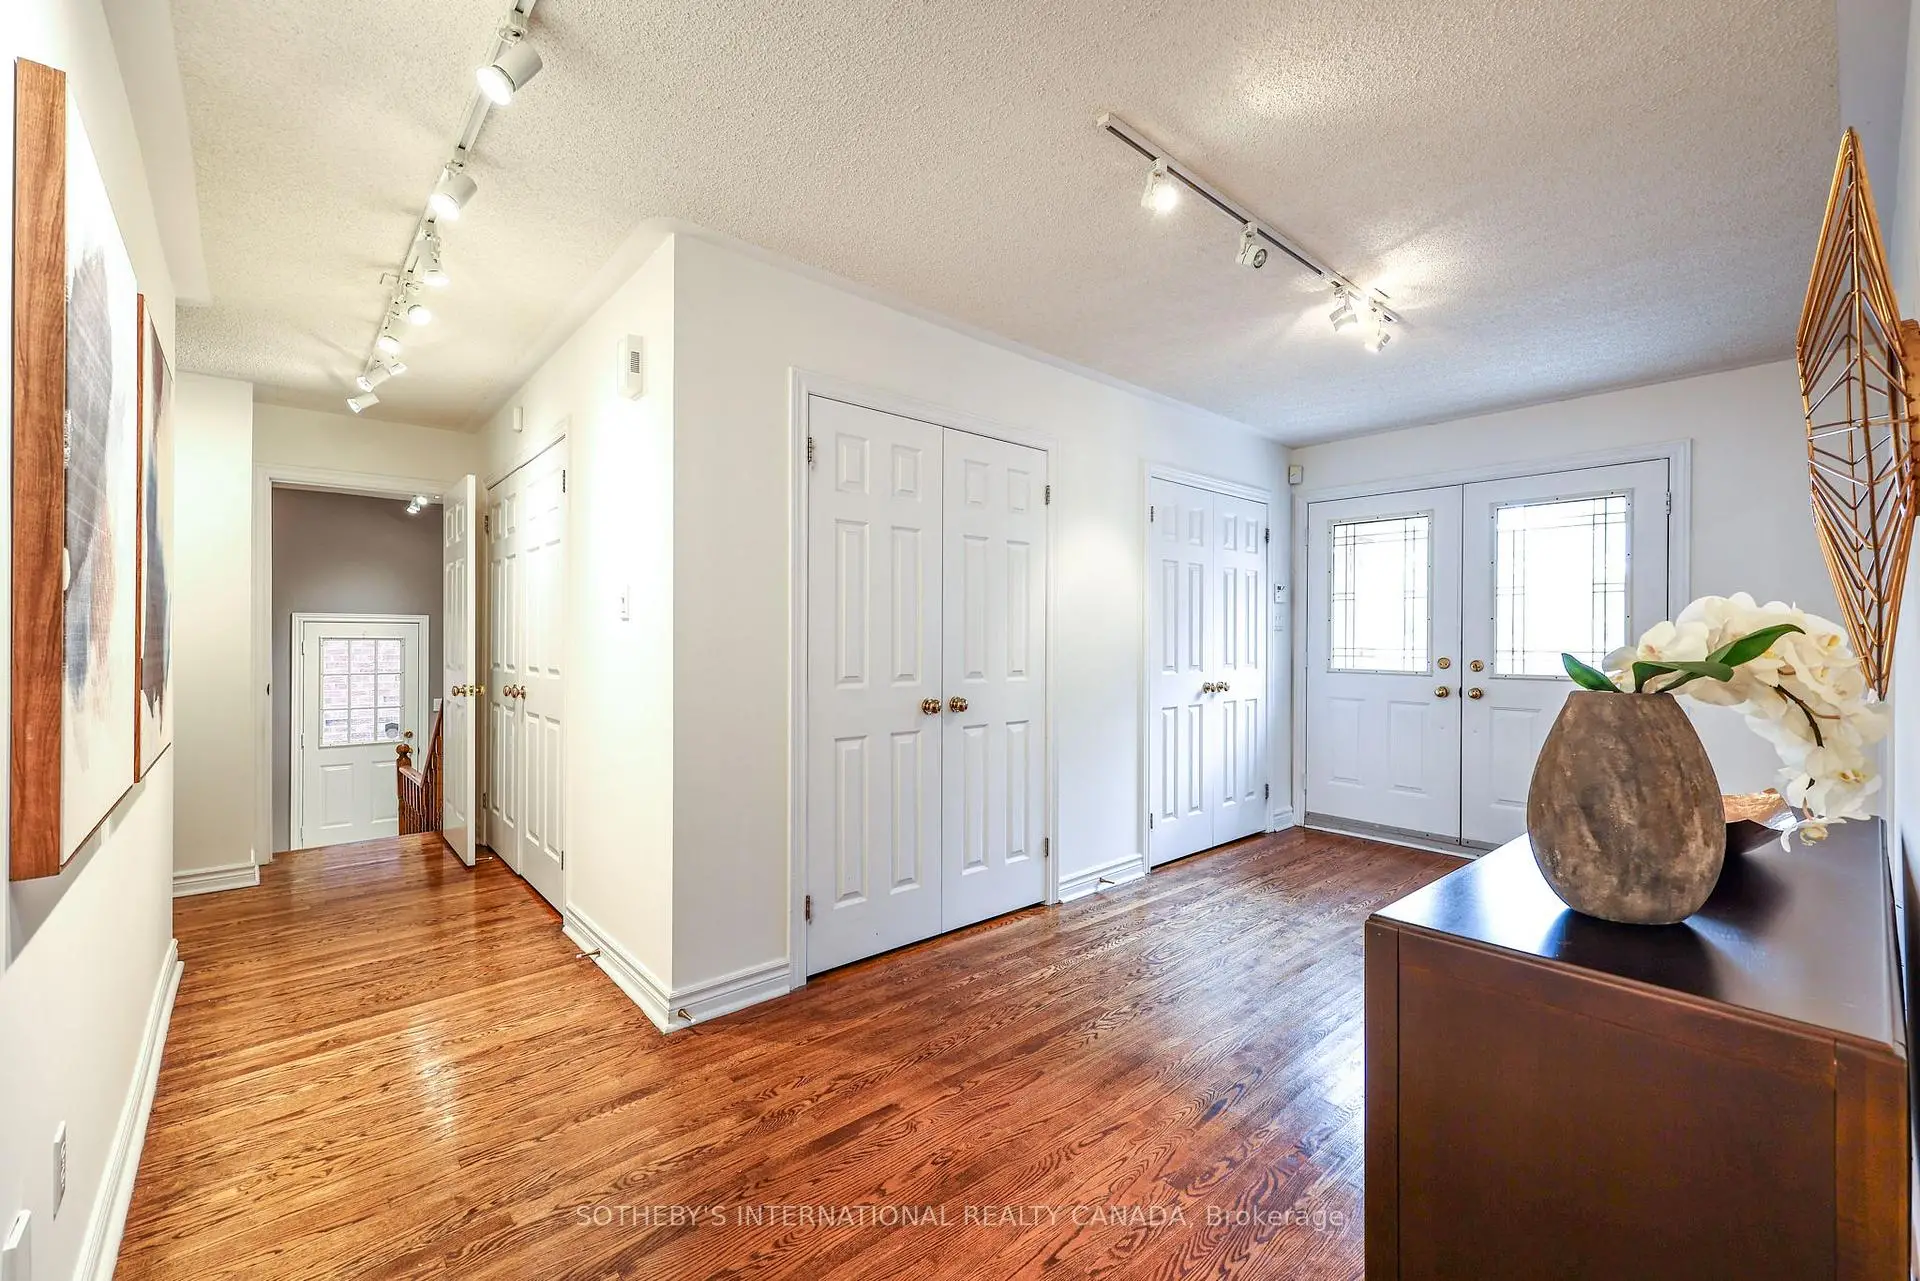
| Foyer | 4.52x2.49 | Hardwood Floor, Double Closet, Track Lighting |
|
| Living Rm | 5.11x4.44 | Fireplace, Hardwood Floor, Large Window |
|
| Dining Rm | 5.11x2.67 | Cathedral Ceiling(s), Hardwood Floor, Window |
|
| Kitchen | 5.31x3.78 | Breakfast Area, Hardwood Floor, W/O To Deck |
|
| Breakfast | 3.30x2.69 | W/O To Deck, Hardwood Floor, Open Concept |
|
| Family Rm | 4.50x3.35 | Gas Fireplace, Hardwood Floor, Recessed Lighting |
|
| Primary B | 5.72x3.58 | 4 Pc Ensuite, Walk-In Closet(s), Hardwood Floor |
|
| 2nd Br | 3.45x3.07 | Hardwood Floor, Window, Double Closet |
|
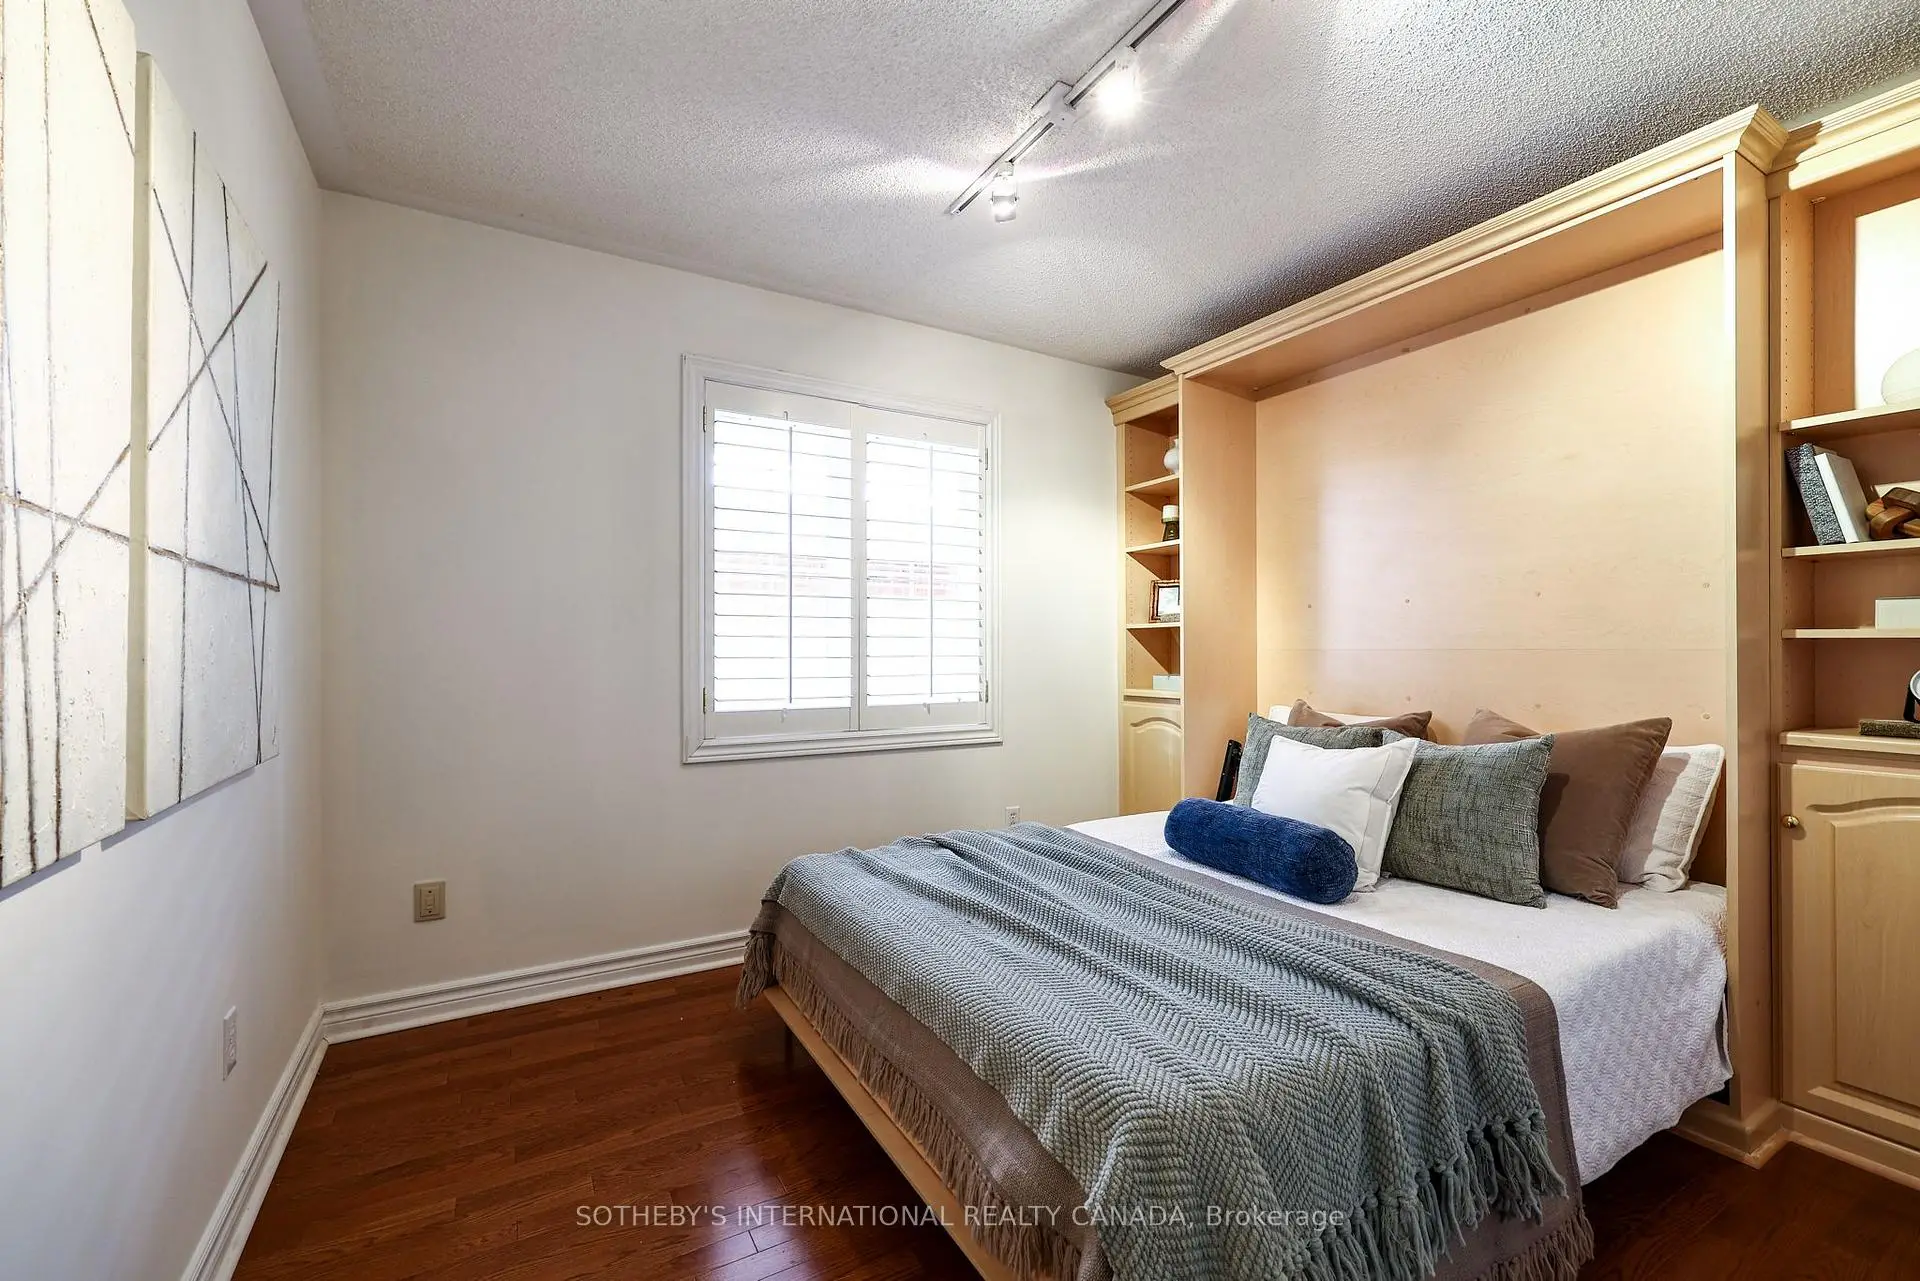
| 3rd Br | 3.28x2.74 | Hardwood Floor, Murphy Bed, Double Closet |
|
| 4th Br | 3.53x3.45 | Above Grade Window, Closet, Wood |
|
| Recreatio | 5.99x3.30 | Bay Window, Above Grade Window, Track Lighting |
|
| 5th Br | 6.25x4.19 | 3 Pc Ensuite, W/W Closet, Above Grade Window |
| Bathroom | Pieces | Level | |
|---|---|---|---|
| 2xBaths | 4 pcs | Main |
|
| 1xBath | 2 pcs | Lower |
|
| 1xBath | 3 pcs | Lower |
Property Summary
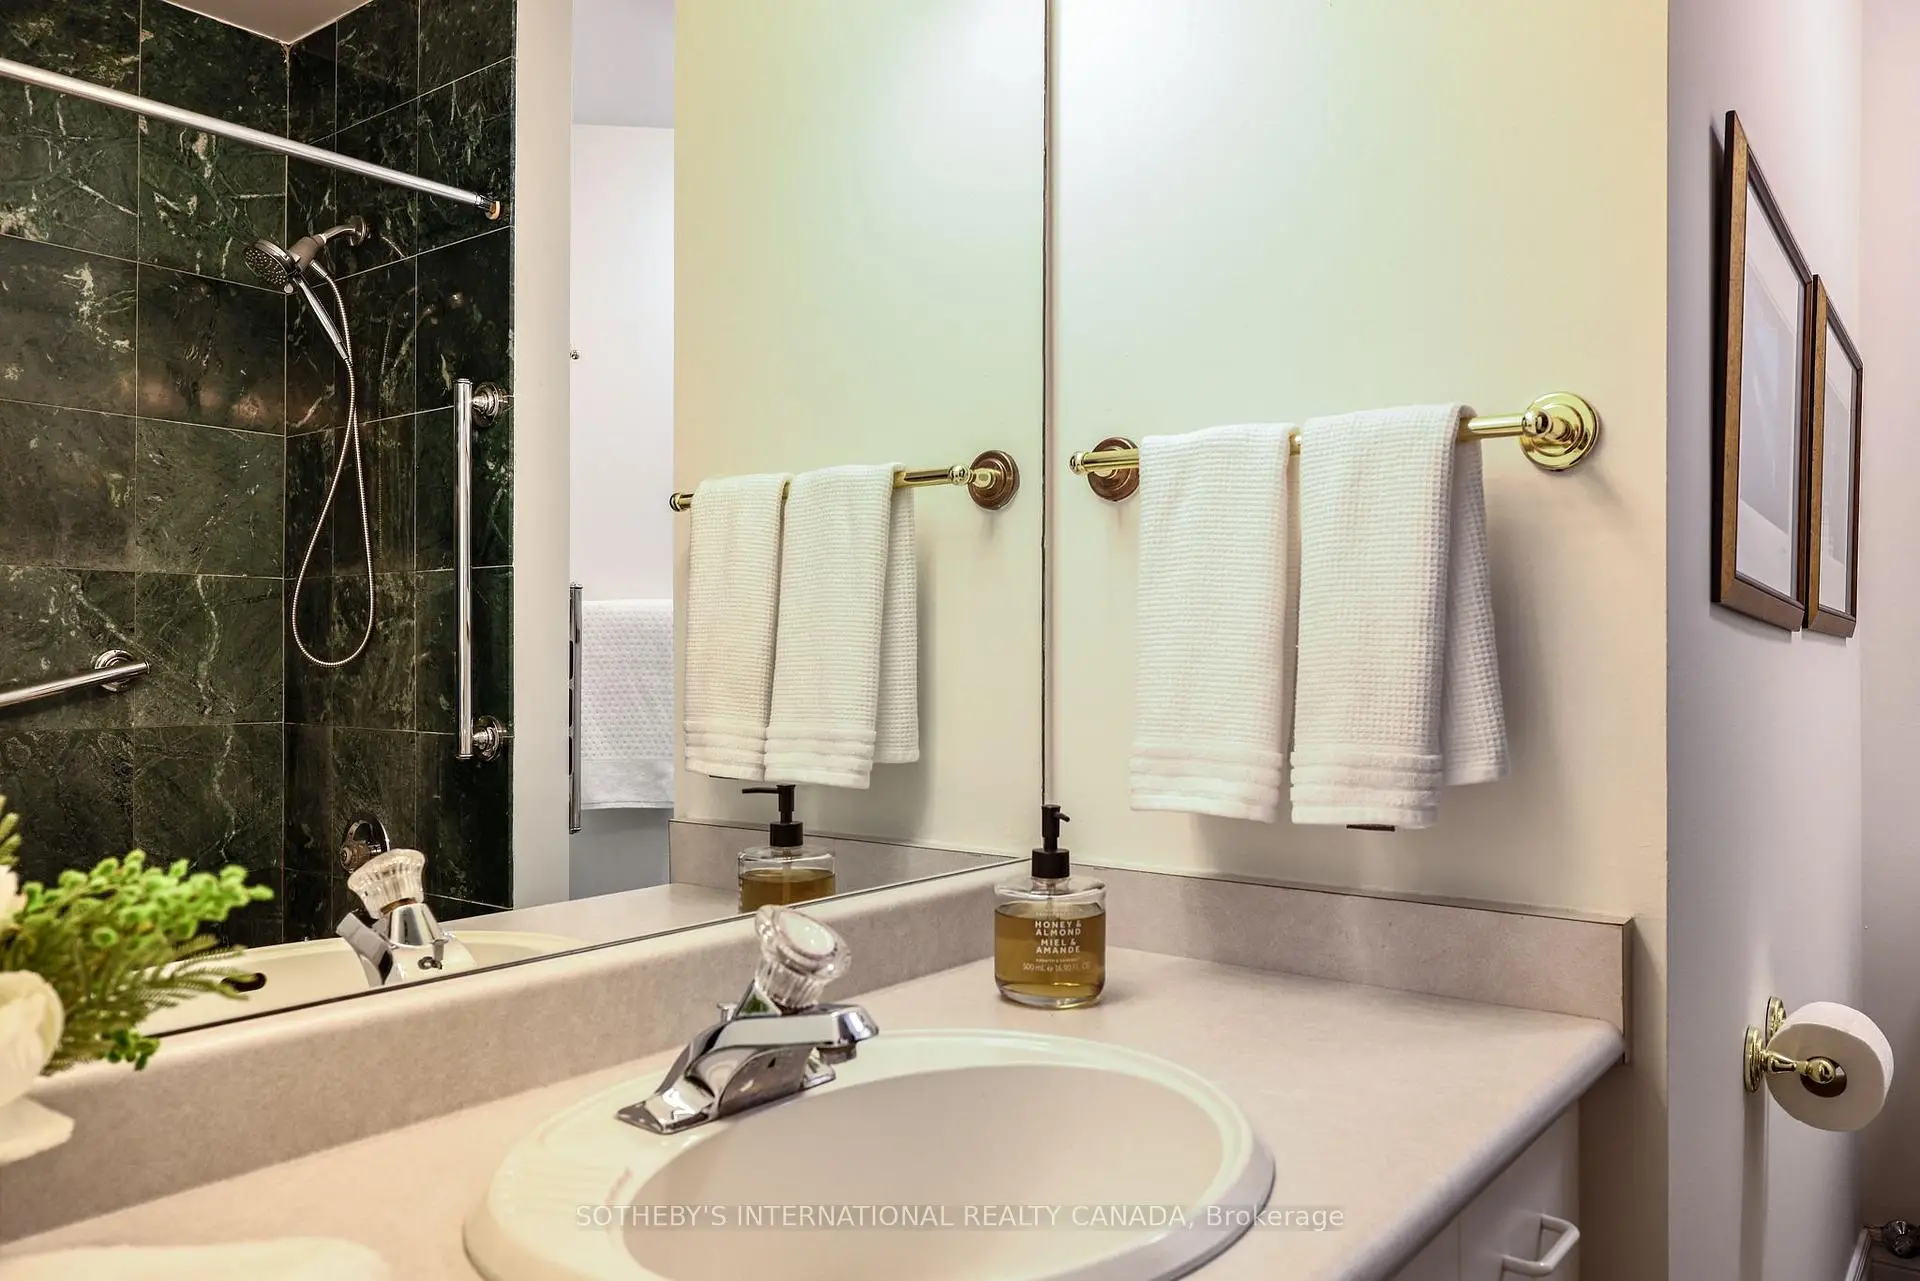
Located close to the intersection of Steeles and Markham Road, 33 Captain Armstrong Ln is a 3+2 bedrooms 4 washrooms Detached. The unit has a Double Attached Parking Spaces. The property has many nice features including Floor Drain, Central Vacuum, Carpet Free, ERV/HRV, Bar Fridge and Auto Garage Door Remot. Foyer, Living Room Rm, Dinning Room Rm, Kitchen, Breakfast Room, Family Room Rm, Primary B, second bedroom and third bedroom are on the Main floor; fourth bedroom, Recreation Roomreatio and fifth bedroom are on the Lower floor.Home Market Analysis
For Sale
For Lease
Comparable home values have decreased 19.1% compared with the same period last year.
Rent levels have decreased 25% compared with the same period last year.
How This Home Compares
Local Area Profile
This property is located in a predominantly owner-occupied residential area with housing made up primarily of detached homes. Approximately 48% of residents hold a bachelor's degree or higher, while about 25% have a college credential. The large majority of local commuters travel by car.
School Information
Elementary Schools
-
Catholic Gifted program school
Rank: 963 out of 3022 (Score: 6.9)Distance to school: 3.1 km (~9 min drive) -
Catholic French Immersion school
Rank: 626 out of 3022 (Score: 7.4)Distance to school: 2.6 km (~8 min drive) Secondary Schools
-
Catholic Home school
Rank: 67/746 (Score: 8.2) 5 year average: 152/746 (Score: 7.3)Distance to school: 2.4 km (~7 min drive) -
Catholic AP program school
Rank: 67/746 (Score: 8.2) 5 year average: 152/746 (Score: 7.3)Distance to school: 2.4 km (~7 min drive) -
Rank: 67/746 (Score: 8.2) 5 year average: 152/746 (Score: 7.3)Distance to school: 2.4 km (~7 min drive)