Milliken Mills East, Markham, L3S 4R6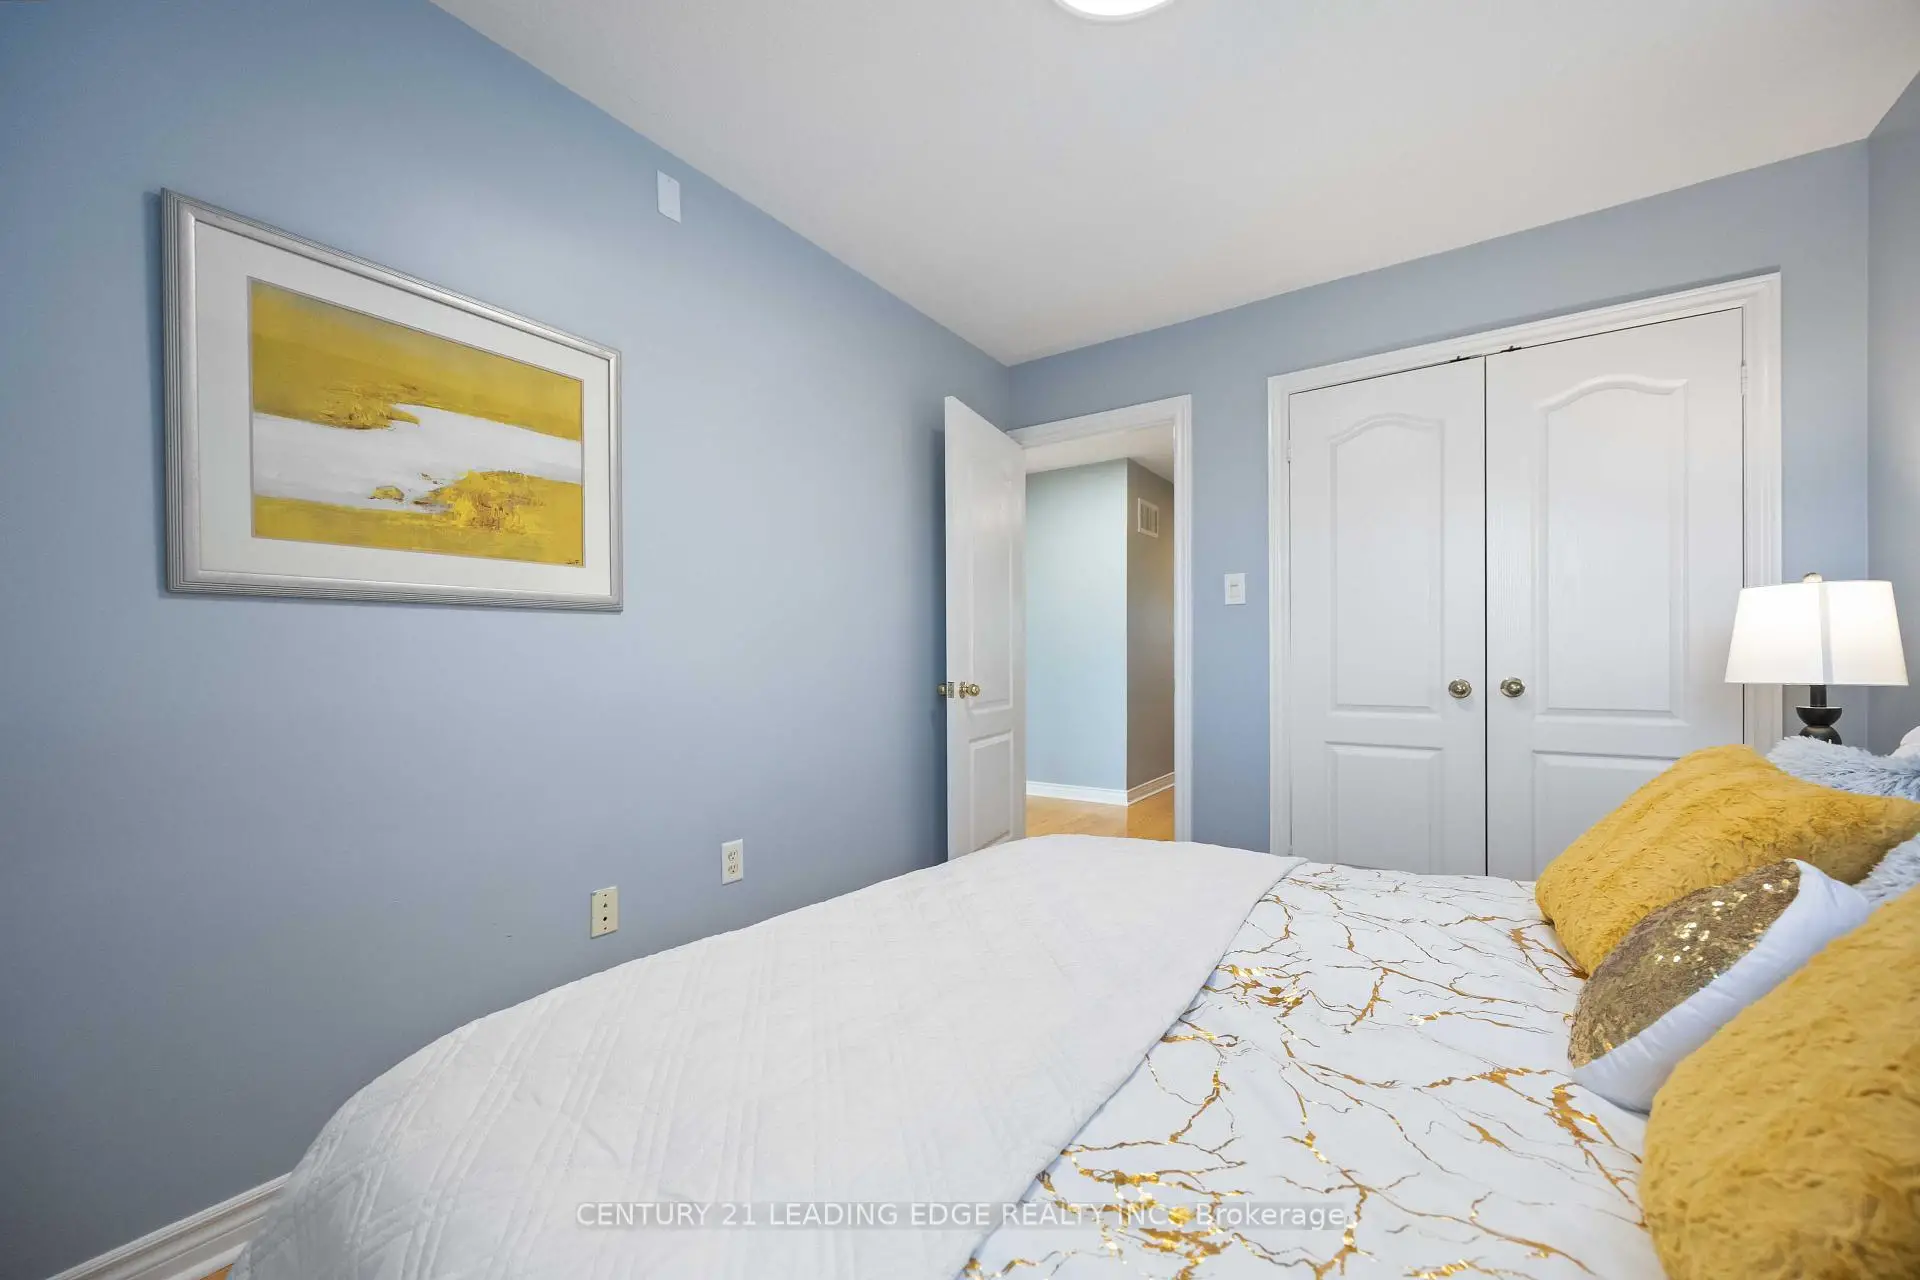

Description
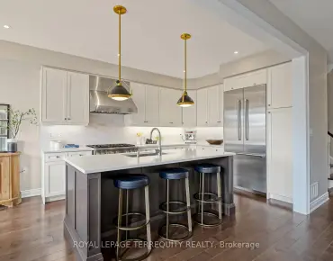
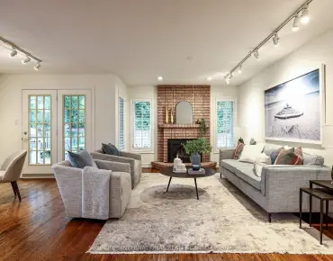
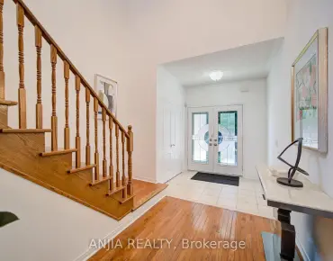
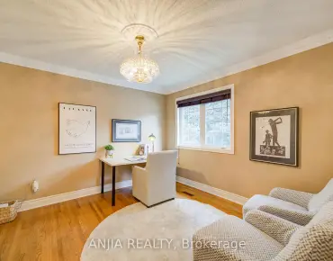
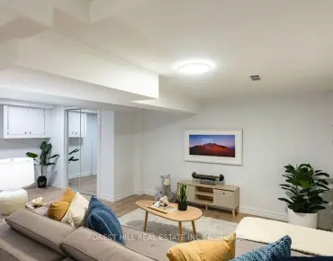
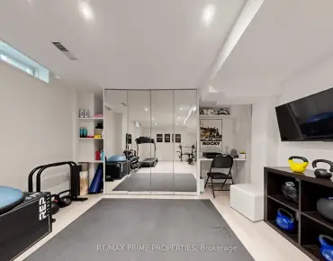
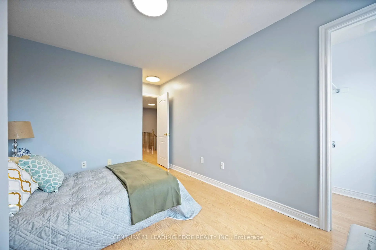
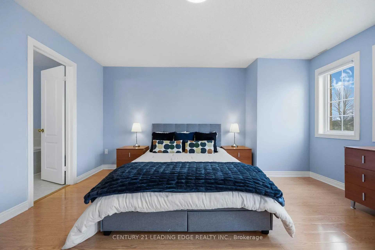
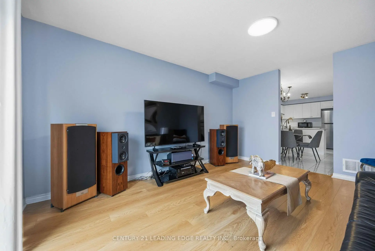
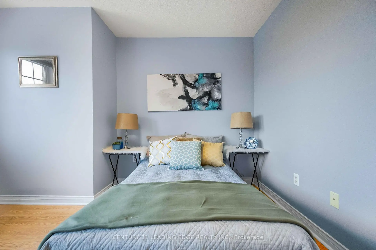
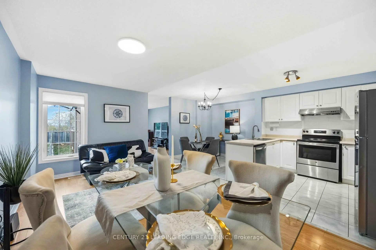
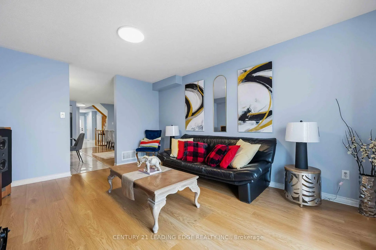
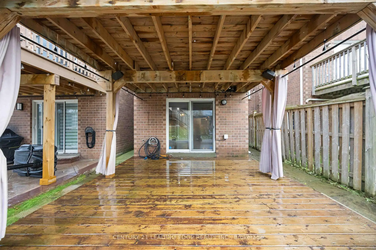
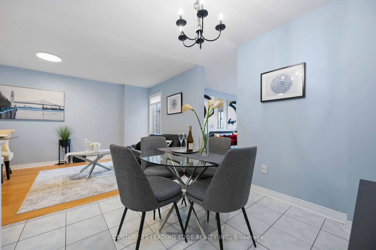
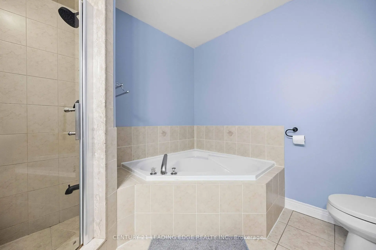
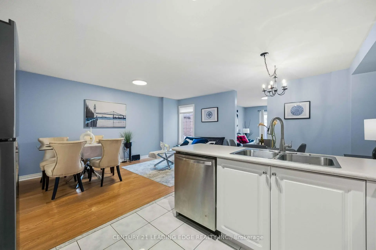
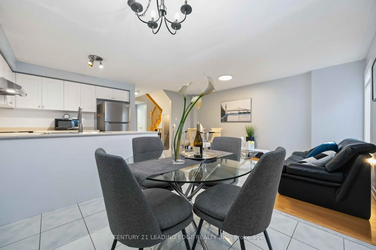
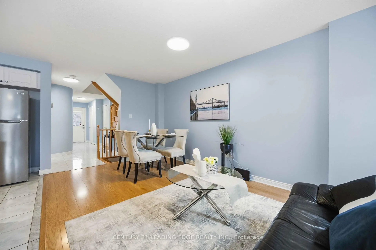
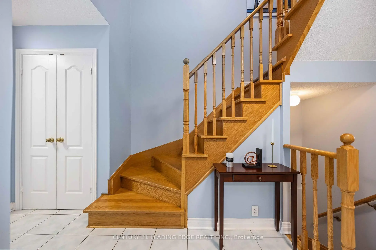
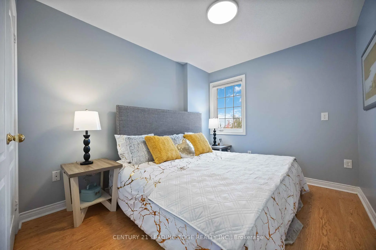
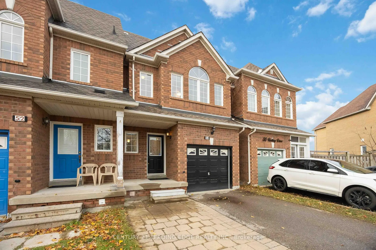
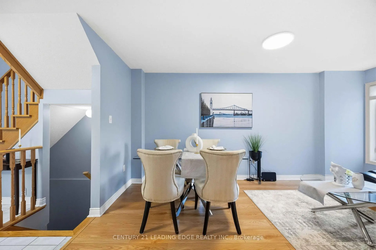
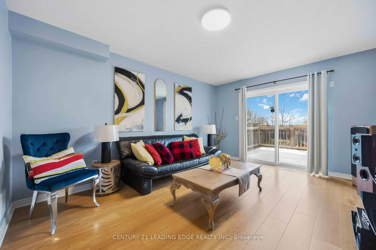
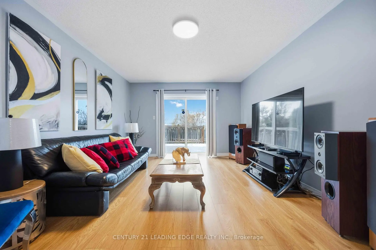
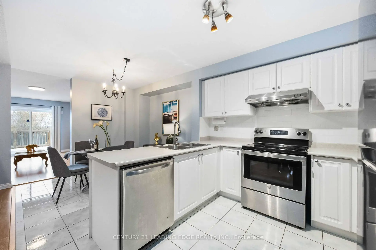
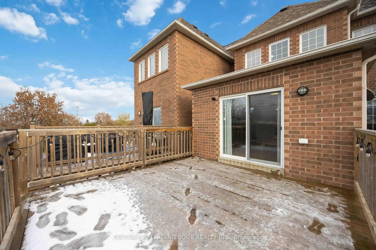
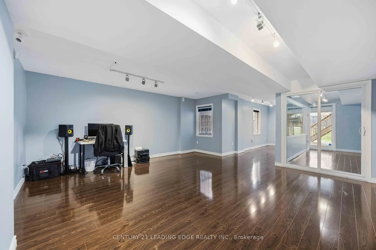
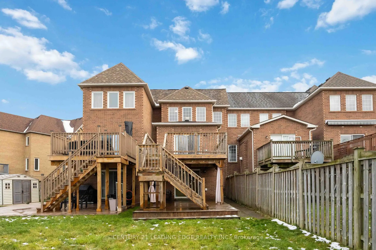
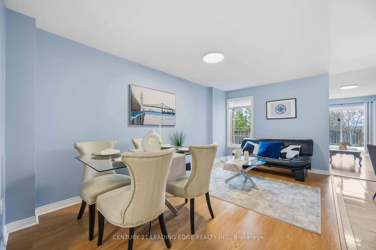
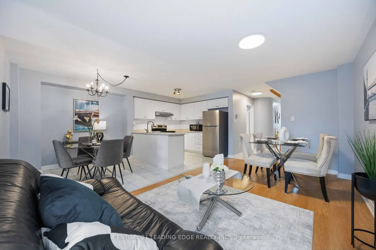
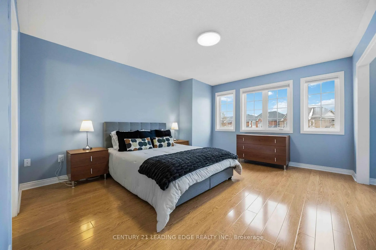
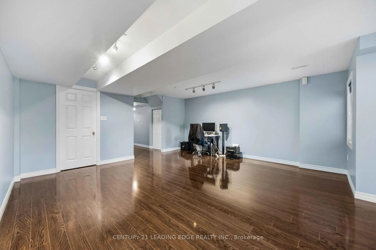
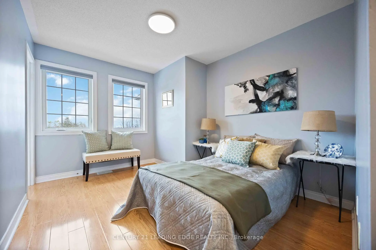
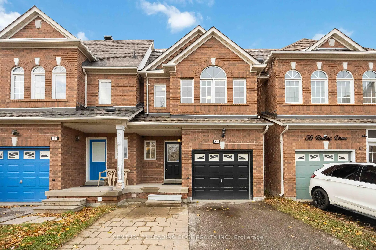
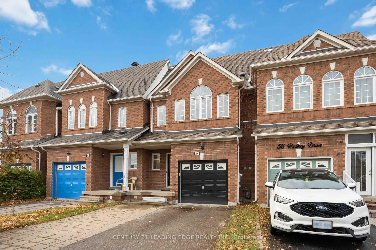
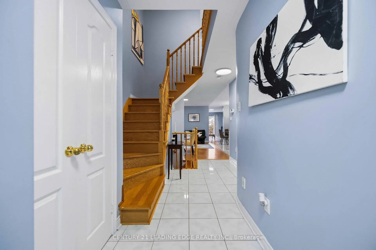
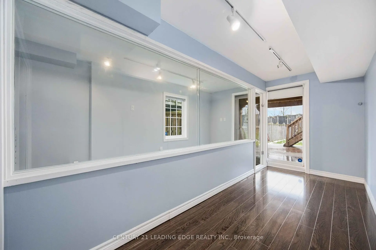
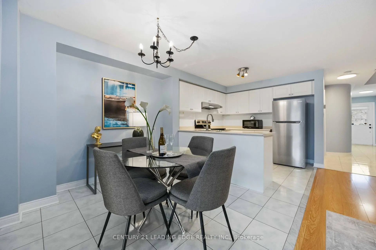
Welcome to 54 Redkey Dr., situated in Markham's highly sought-after Milliken Mills East community! This well-maintained 2-storey townhouse offers the perfect combination of space, comfort and convenience. Featuring 3 spacious bedrooms, 3 bathrooms and approximately 1,705sq. ft. of above-grade living space, this home offers a functional layout ideal for families.The bright and inviting main floor features generous living and dining areas, along with a family room offering a walkout to a spacious elevated deck, perfect for entertaining or enjoying the outdoors. The finished above-grade basement provides additional living space with a walkout to a deep, private backyard with no rear neighbours! Pride of ownership is evident throughout this thoughtfully maintained home, featuring a brand-new furnace and A/C (2026) and offering a move-in-ready opportunity for its next owners. Nestled on a quiet street in an established, family-friendly neighbourhood, this property is conveniently located near elementary and secondary schools, parks, shopping, grocery stores and public transit, with easy access to Highway 407. An excellent opportunity to own a spacious townhouse in one of Markham's most desirable communities!
Features
- Facing: North

- Bedrooms: 3

- Bathrooms: 3

- Garages: 1

- Kitchens: 1

Details
- Lot size: 19.82 x 235.66 Feet

- Space: 1500-2000

- Tax: $ 4662.64

- N14031600

- Listing contracted with: CENTURY 21 LEADING EDGE REALTY INC.
| Room | Size(M) | Description | |
|---|---|---|---|
| Living Rm | 5.05x2.84 | Combined w/Dining, Laminate |
|
| Dining Rm | 5.05x2.84 | Combined w/Living, Laminate |
|
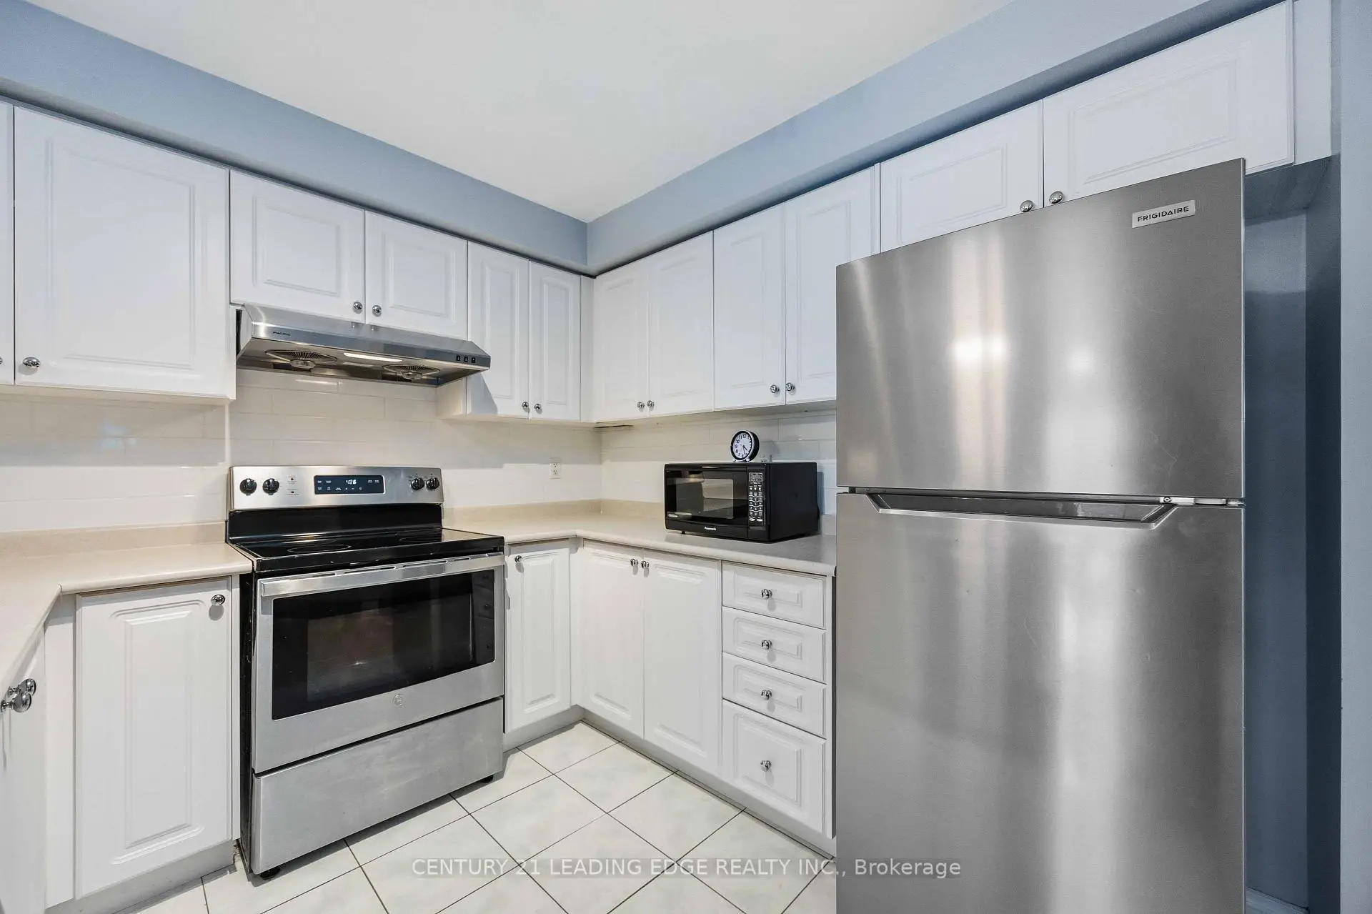
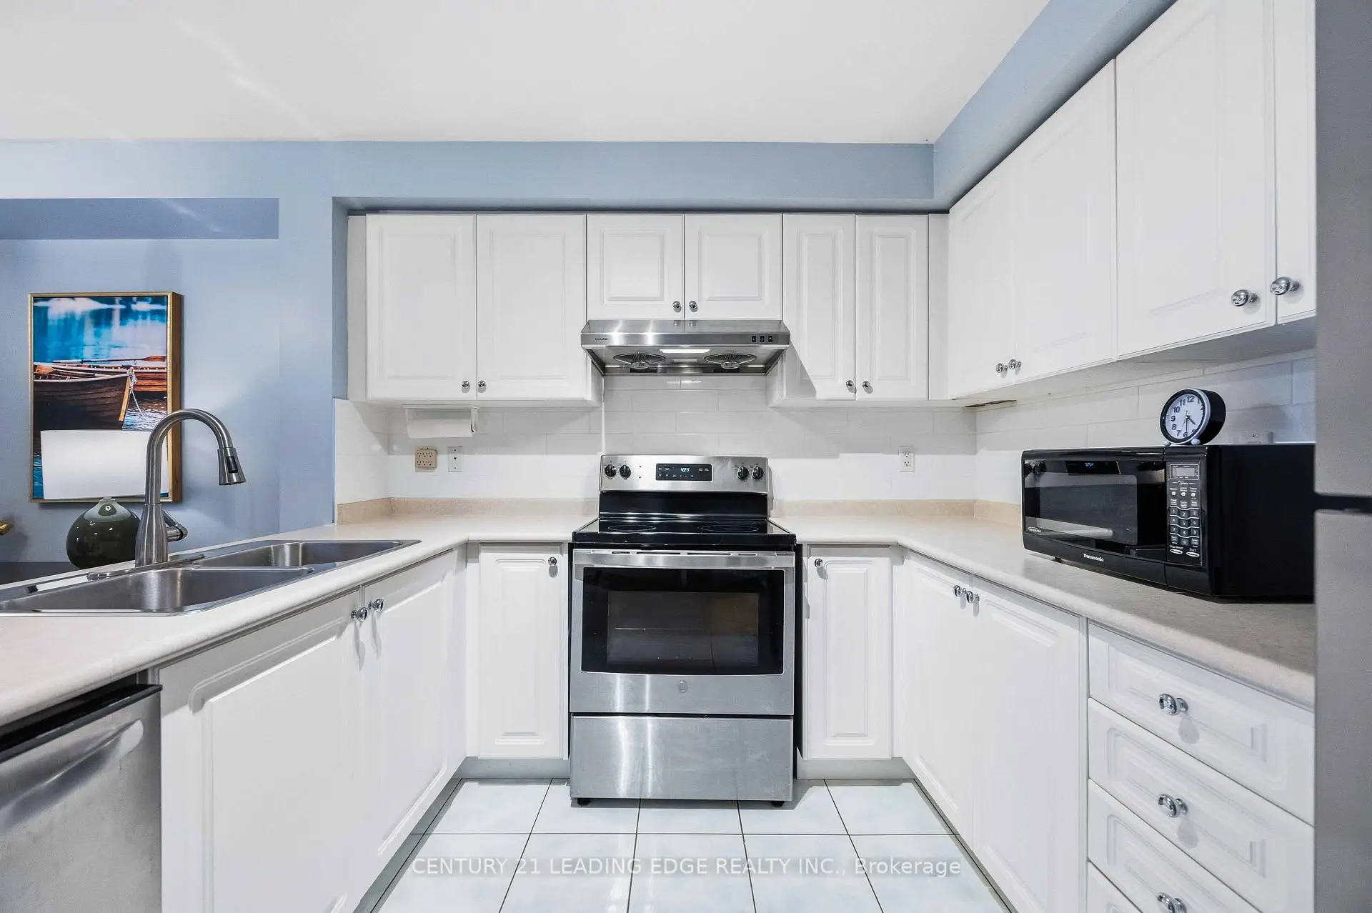
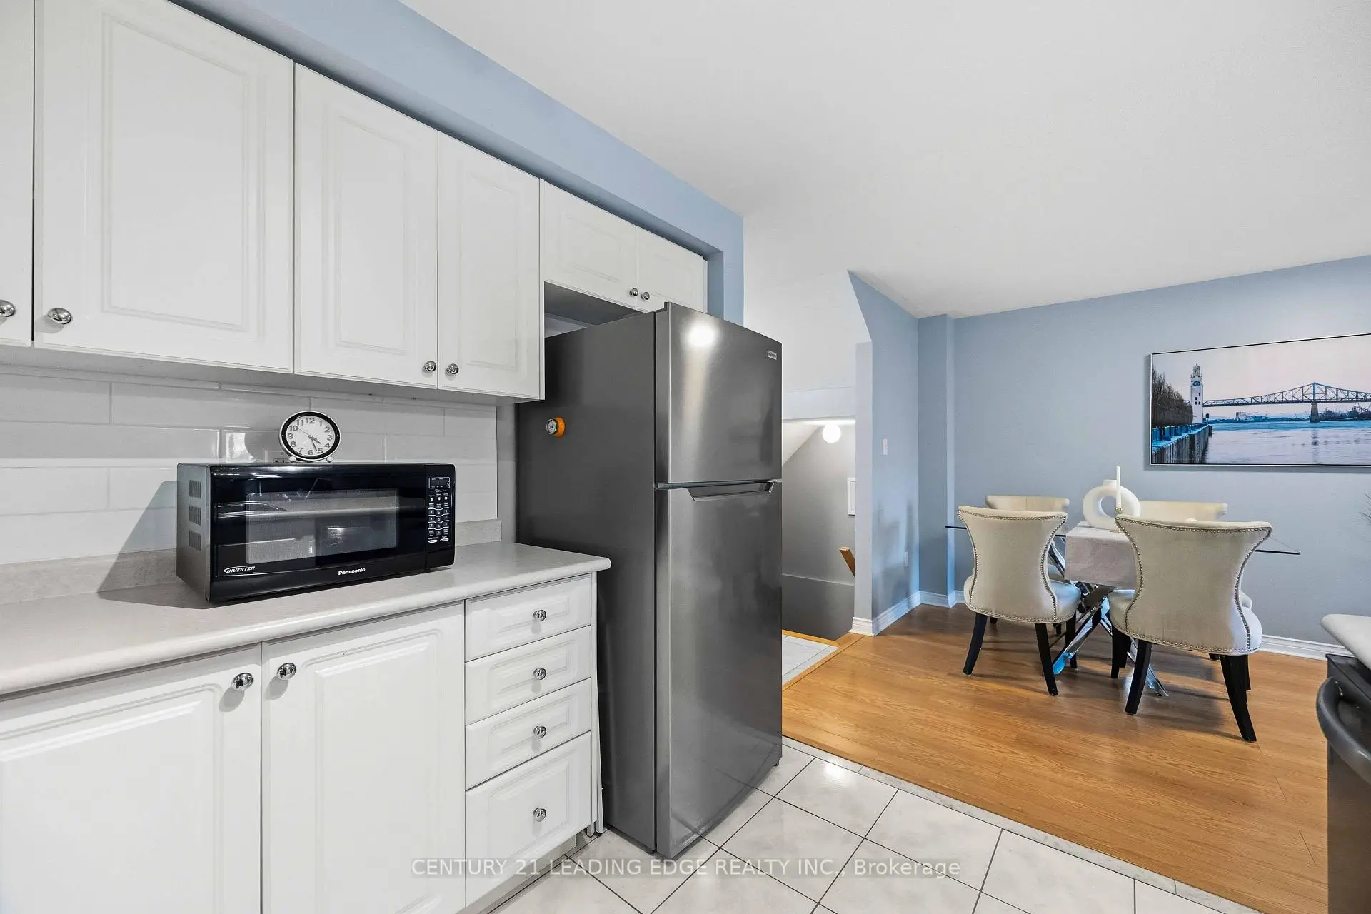
| Kitchen | 2.81x2.82 | Stainless Steel Appl, Backsplash, Ceramic Floor |
|
| Breakfast | 2.71x2.82 | Ceramic Floor |
|
| Family Rm | 4.54x3.63 | W/O To Deck, Laminate, North View |
|
| Laundry | 1.65x2.81 | W/O To Garage, Ceramic Floor |
|
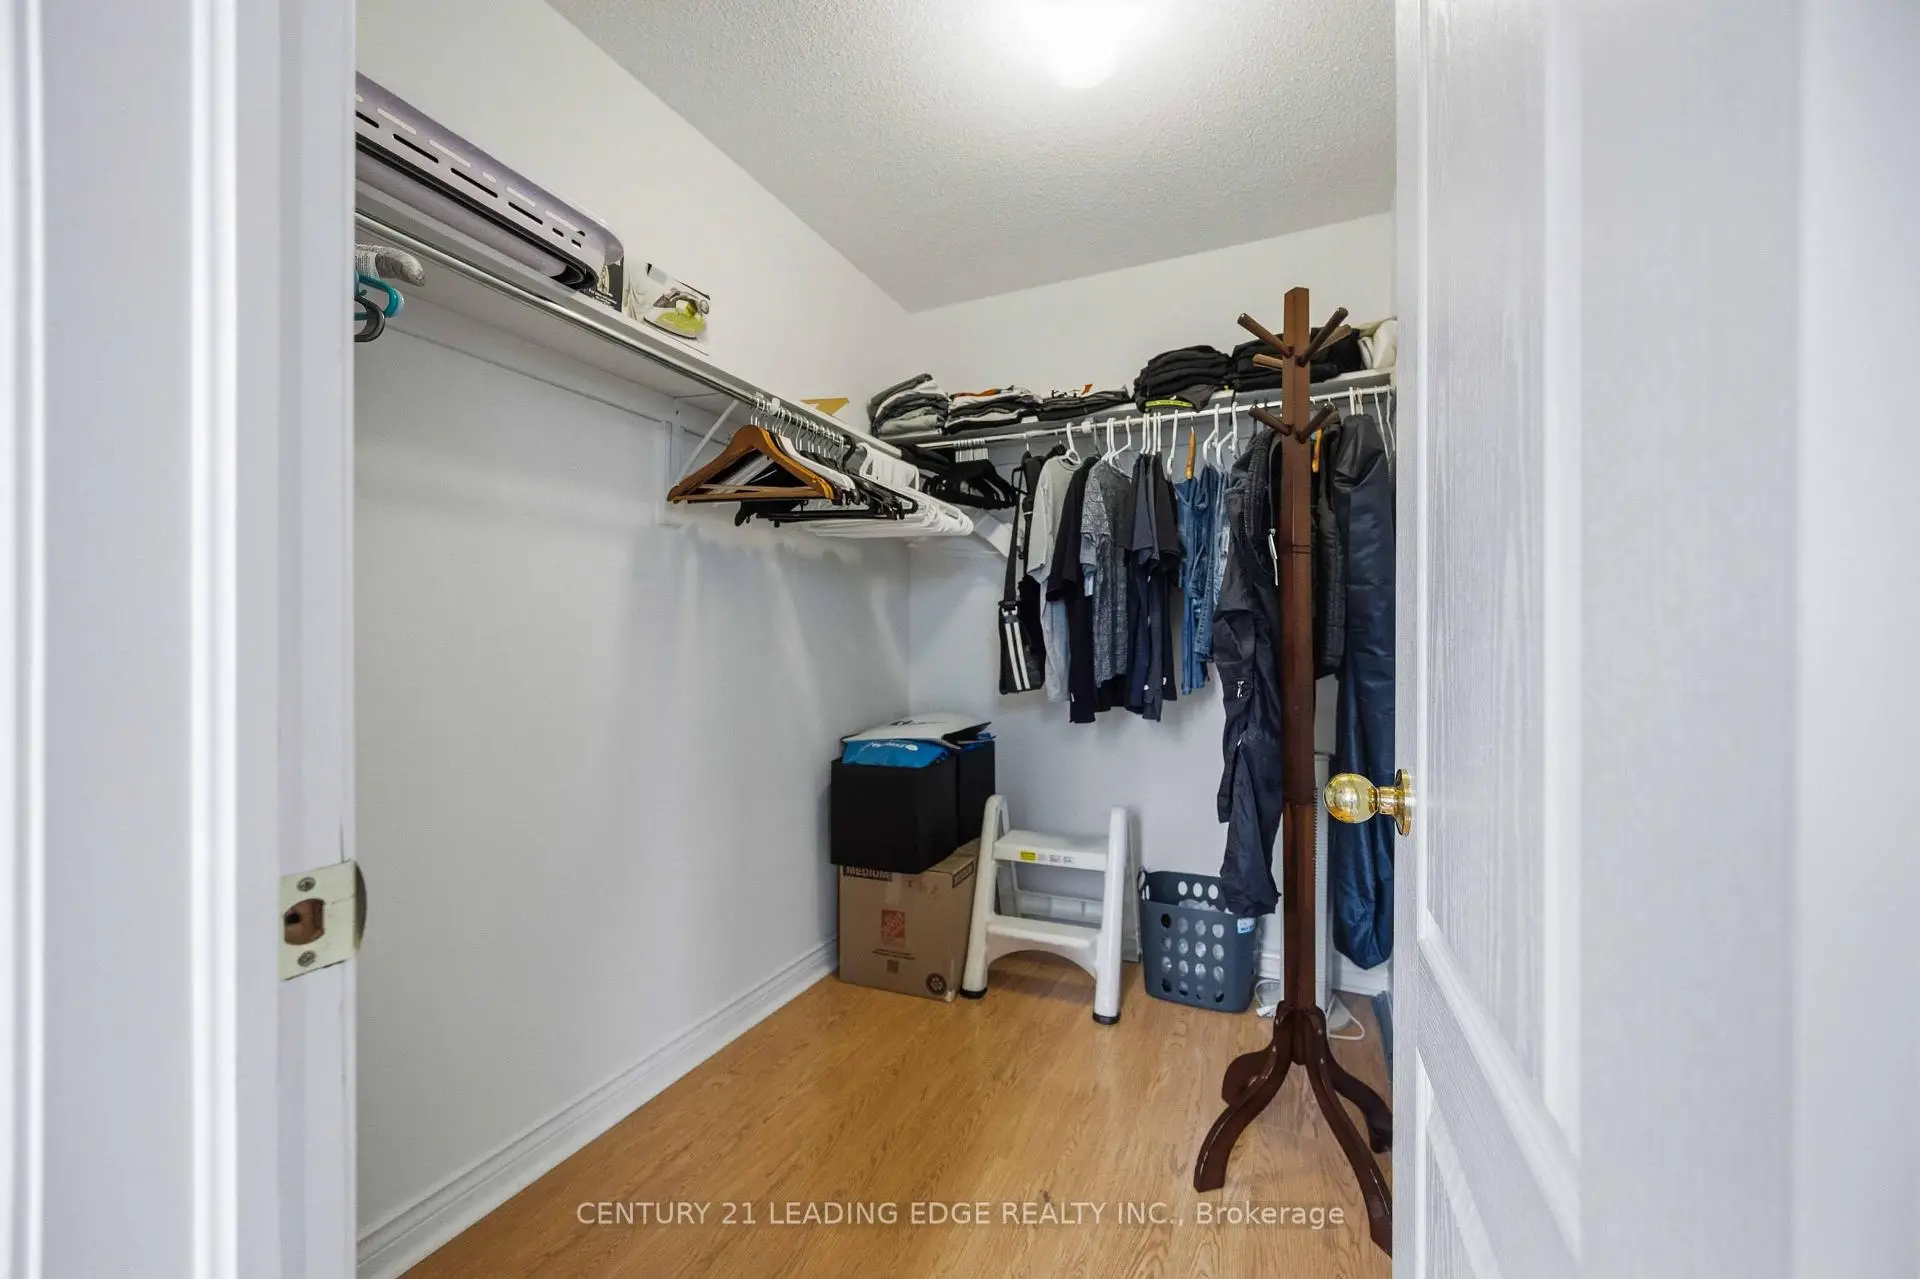
| Primary B | 4.55x3.90 | 4 Pc Ensuite, Walk-In Closet(s), Laminate |
|
| 2nd Br | 3.64x2.94 | Laminate, Walk-In Closet(s) |
|
| 3rd Br | 3.34x2.71 | Laminate, Large Closet |
|
| Recreatio | 9.50x5.10 | Laminate, W/O To Yard |
|
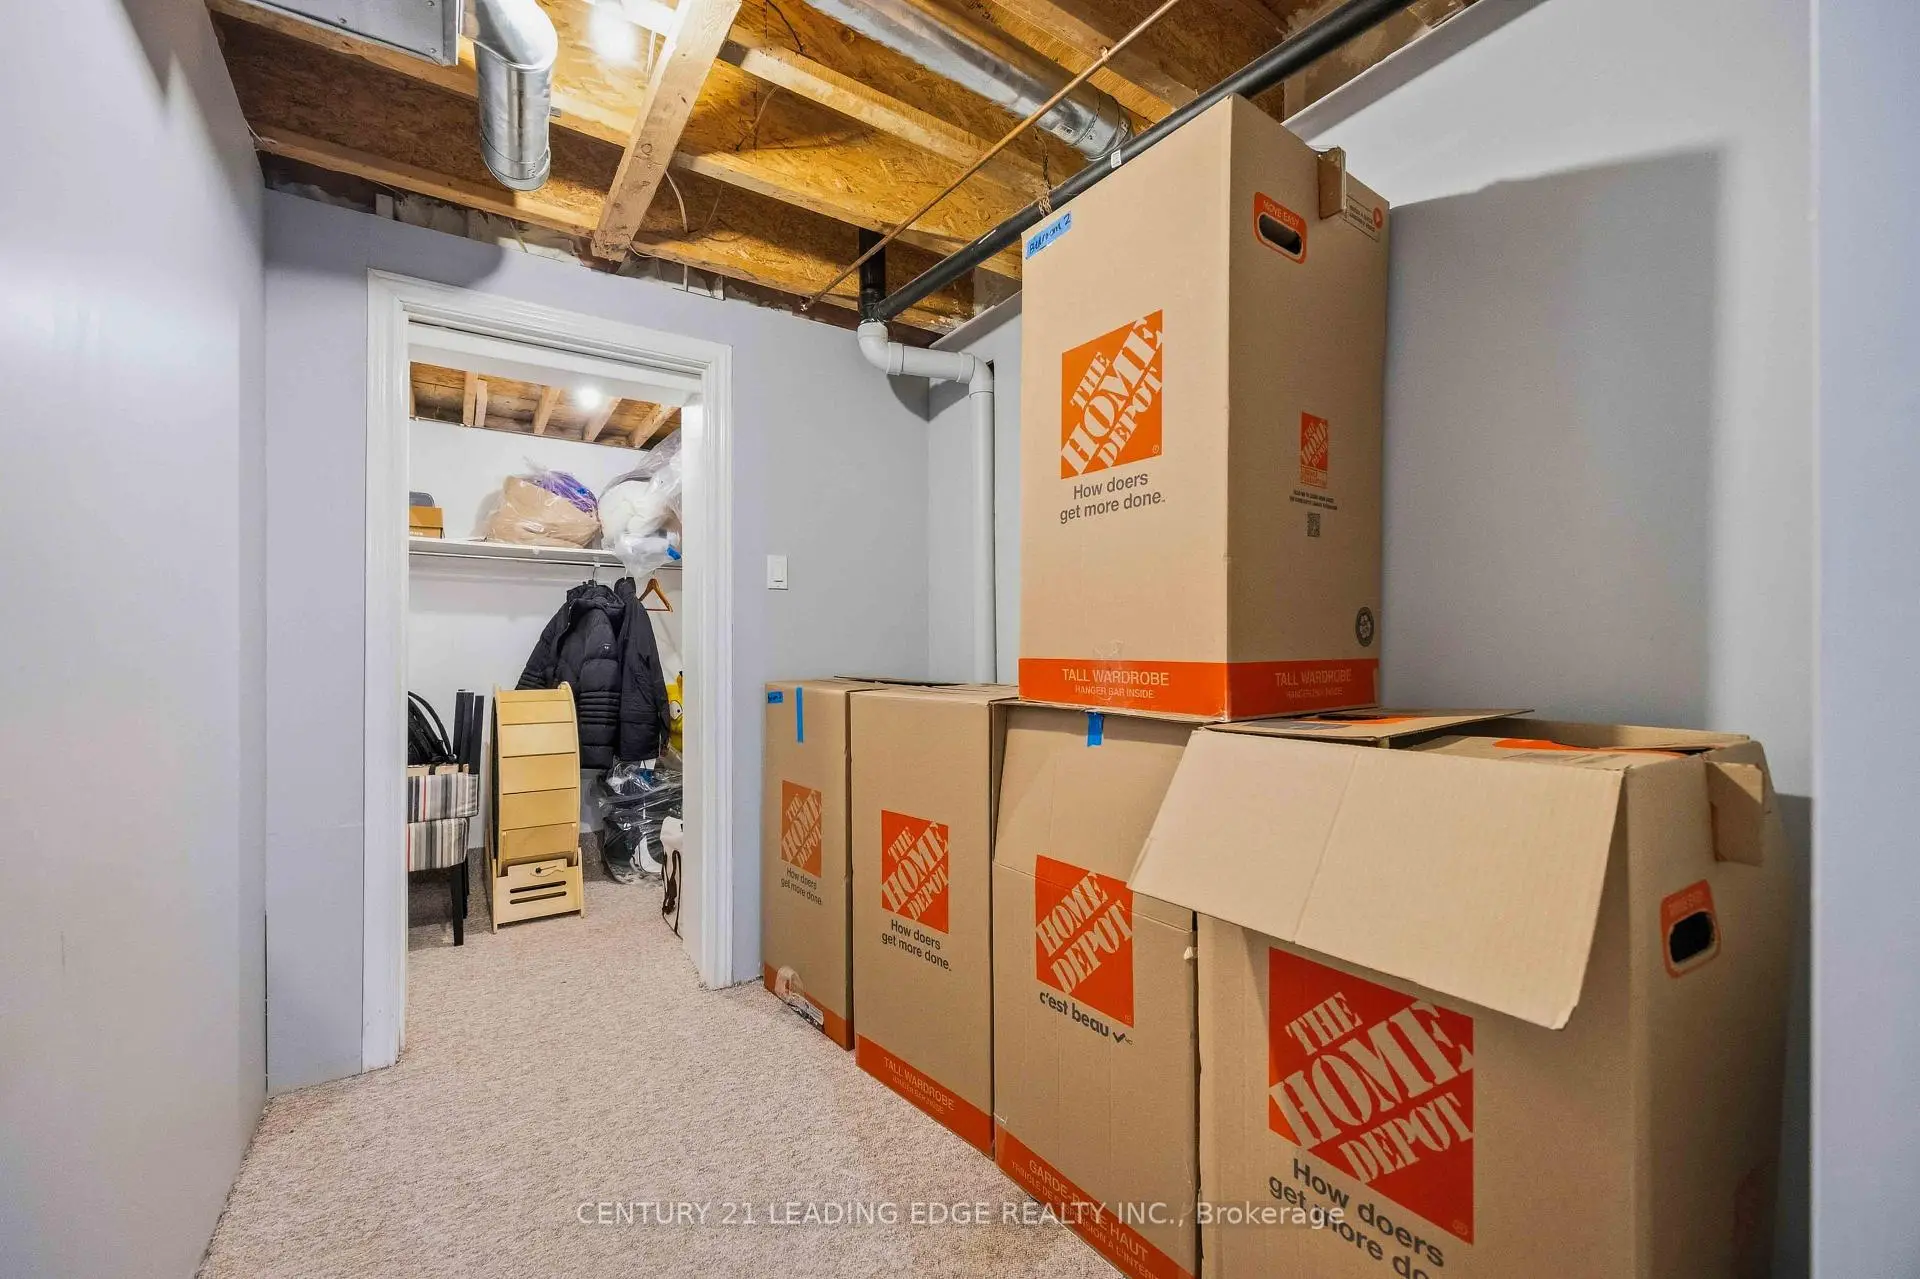
| Other | 2.43x1.94 | Broadloom |
| Bathroom | Pieces | Level | |
|---|---|---|---|
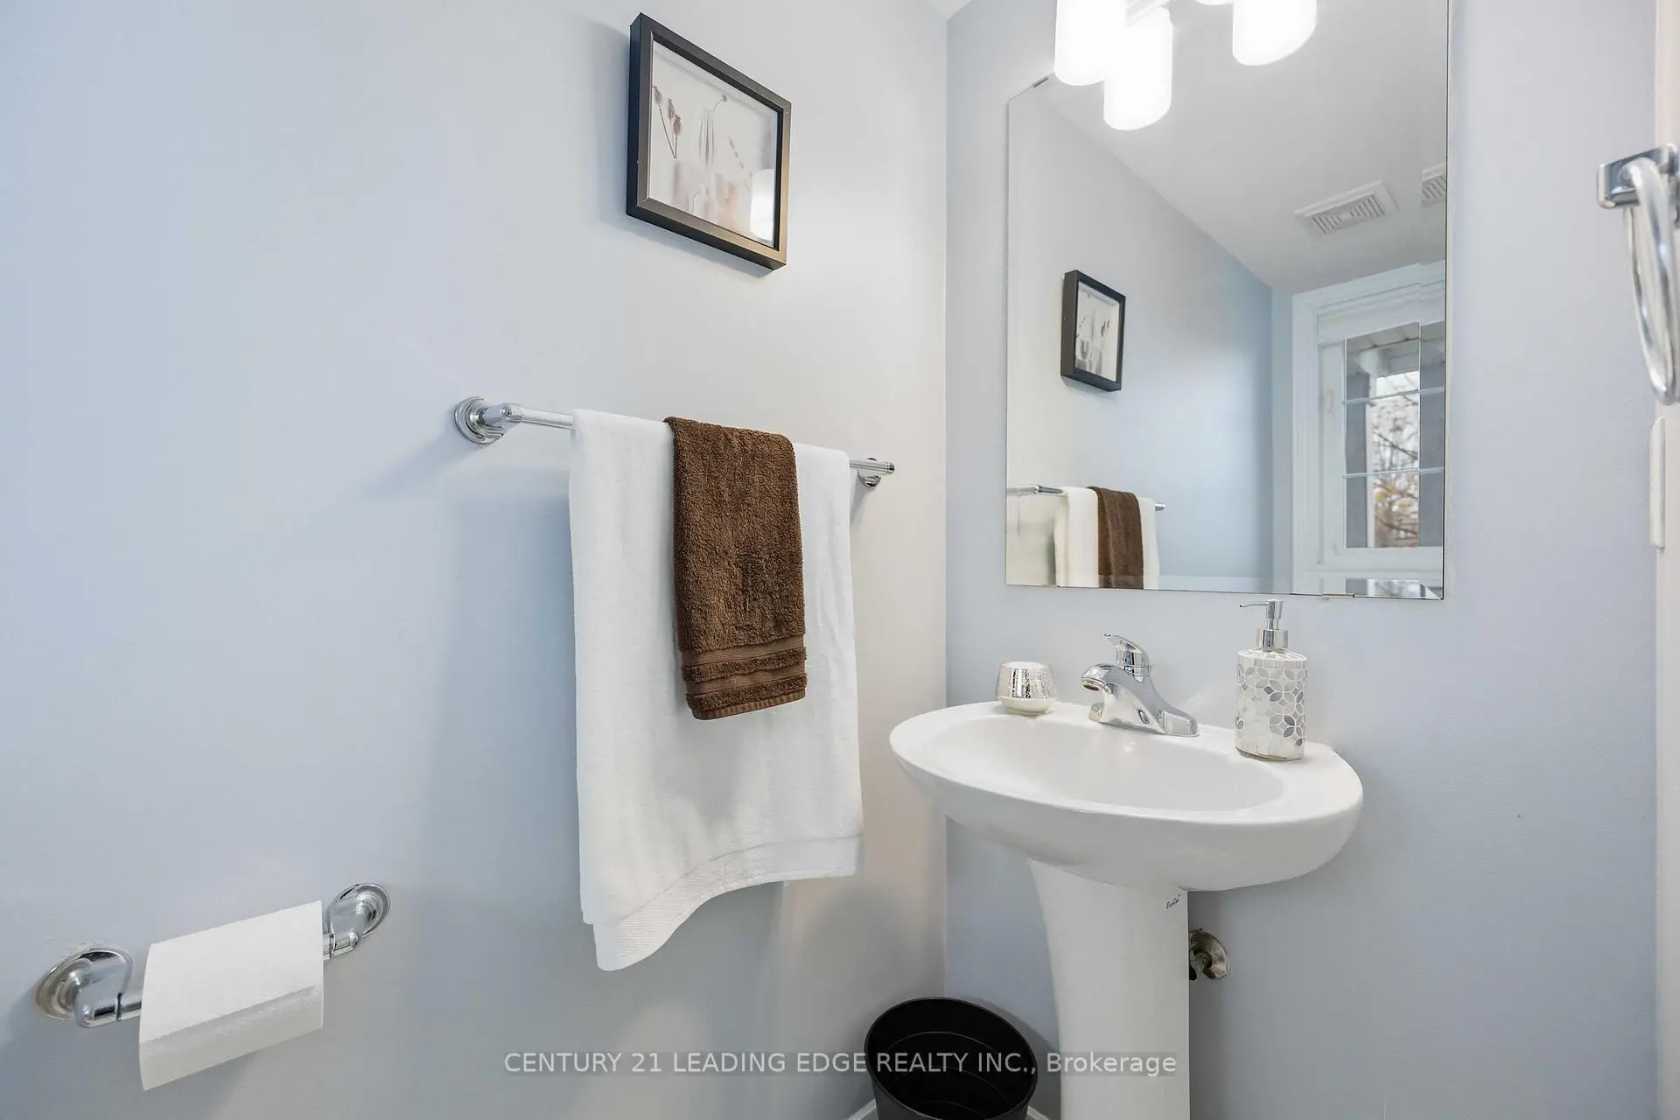
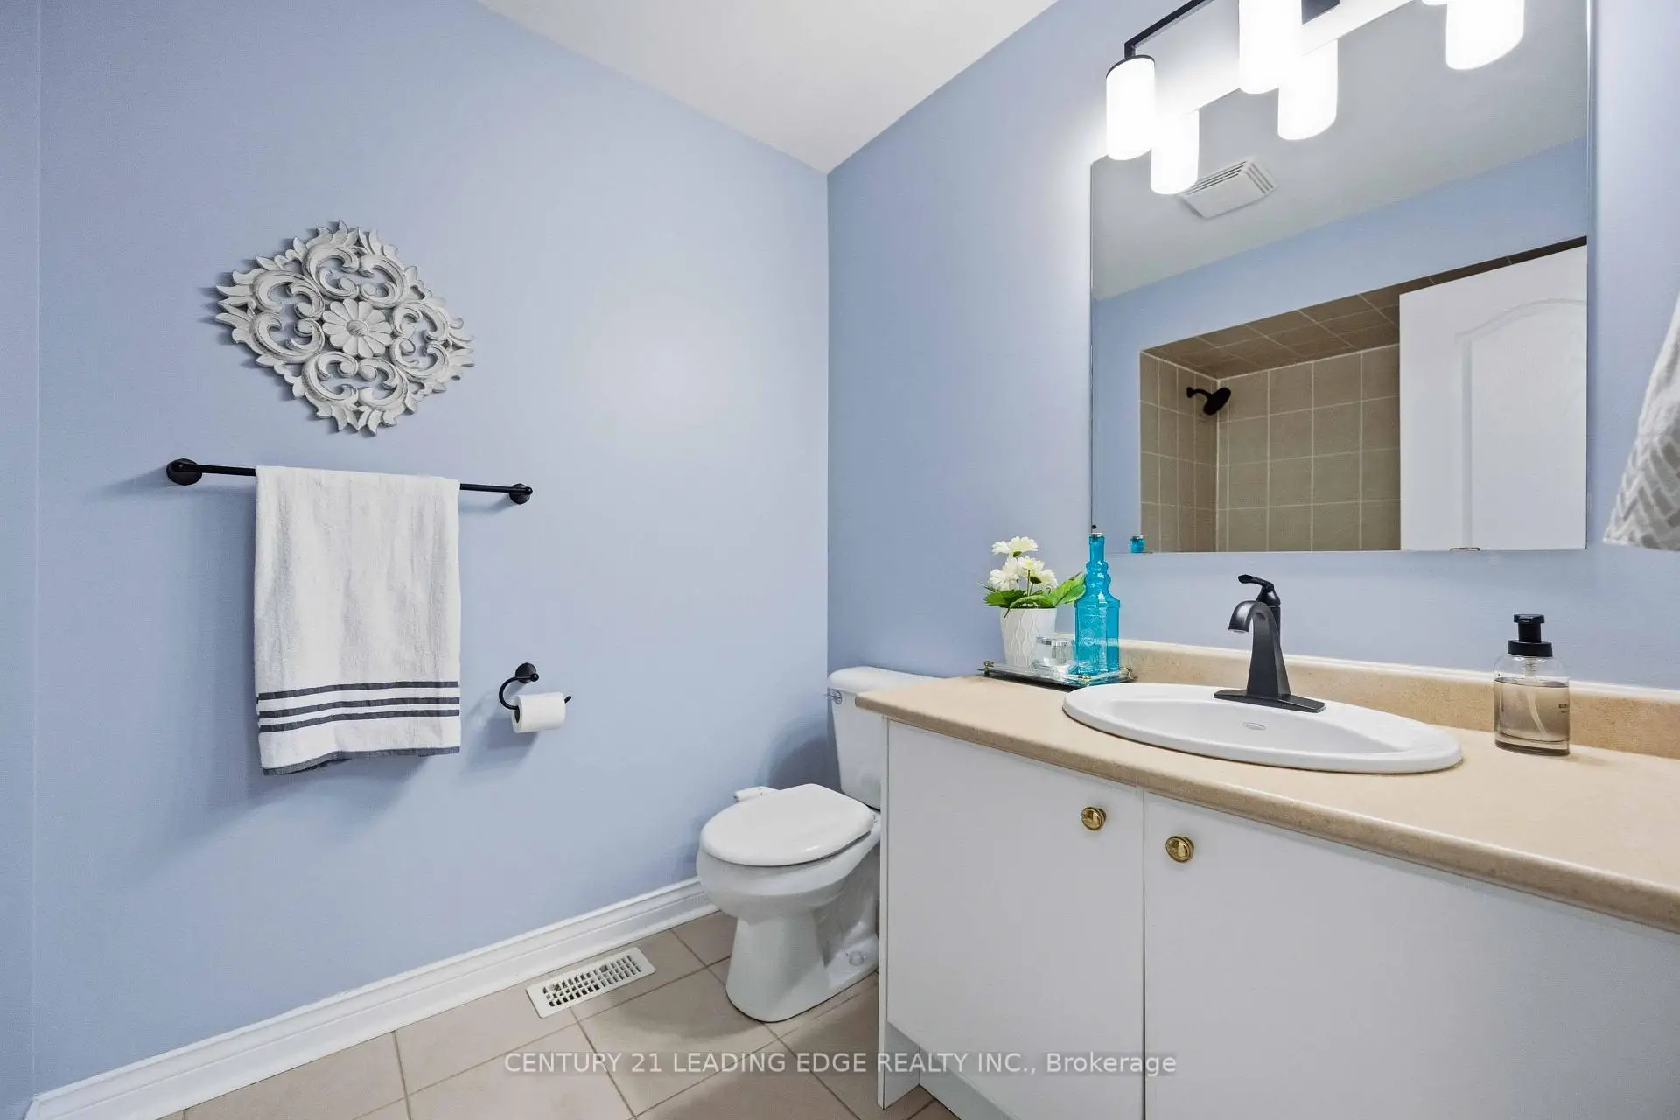
| 1xBath | 2 pcs | Main |
|
| 2xBaths | 4 pcs | Second |
Property Summary
Located close to the intersection of McCowan Rd & 14th Ave, 54 Redkey Dr is a 3 bedrooms 3 washrooms Freehold Townhouse. The unit has a Single Attached Parking Space. The property has many nice features including None. Living Room Rm, Dinning Room Rm, Kitchen, Breakfast Room, Family Room Rm, Laundry and third bedroom are on the Main floor.Home Market Analysis
For Lease
Rent levels have increased 6.3% compared with the same period last year.
How This Home Compares
Local Area Profile
This property is located in a predominantly owner-occupied residential area with a mix of detached homes and townhouses. Approximately 41% of residents hold a bachelor's degree or higher, while about 20% have a college credential. The large majority of local commuters travel by car.
School Information
Elementary Schools
-
Home schoolRank: 963 out of 3022 (Score: 6.9)Distance to school: 1.0 km (~19 min walk)
-
French Immersion school
Rank: 433 out of 3022 (Score: 7.8)Distance to school: 1.2 km (~21 min walk) -
Rank: 231 out of 3022 (Score: 8.3)Distance to school: 3.8 km (~11 min drive)
-
Rank: 808 out of 3022 (Score: 7.1)Distance to school: 0.8 km (~15 min walk)
-
Catholic Gifted program school
Rank: 963 out of 3022 (Score: 6.9)Distance to school: 6.4 km (~19 min drive) Secondary Schools
-
AP program school
Rank: 16/746 (Score: 9.1) 5 year average: 41/746 (Score: 8.2)Distance to school: 2.1 km (~6 min drive) -
Rank: 12/746 (Score: 9.2) 5 year average: 10/746 (Score: 8.9)Distance to school: 4.8 km (~14 min drive)
-
Arts program school
Rank: 24/746 (Score: 8.9) 5 year average: 9/746 (Score: 8.9)Distance to school: 4.2 km (~12 min drive) -
Rank: 16/746 (Score: 9.1) 5 year average: 41/746 (Score: 8.2)Distance to school: 2.1 km (~6 min drive)
-
Catholic Home school
Rank: 41/746 (Score: 8.6) 5 year average: 42/746 (Score: 8.1)Distance to school: 0.6 km (~11 min walk) -
Rank: 67/746 (Score: 8.2) 5 year average: 152/746 (Score: 7.3)Distance to school: 5.3 km (~16 min drive)
-
Rank: 67/746 (Score: 8.2) 5 year average: 152/746 (Score: 7.3)Distance to school: 5.3 km (~16 min drive)


Commute Information
 Unionville Go Train Station (2.3km) - Free Parking available, parking lots: 1614