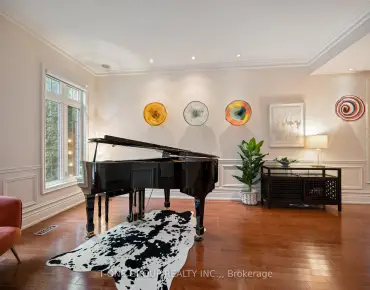
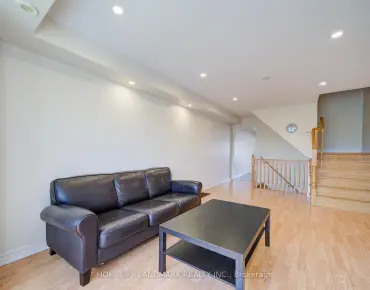
Bayview Fairway-Bayview Country Club Estates, Markham, L3T 1T6

Description
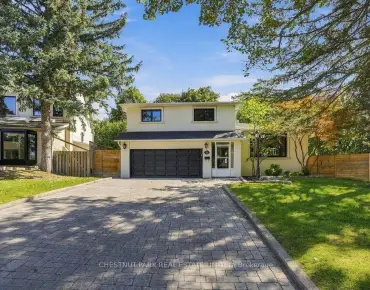
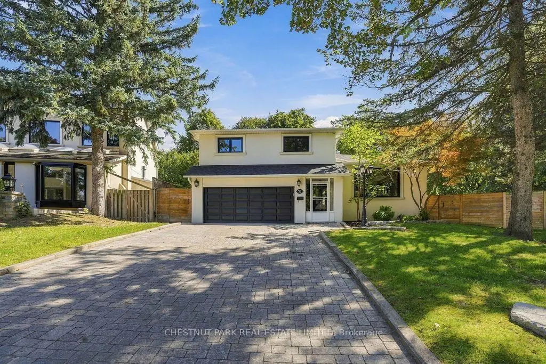
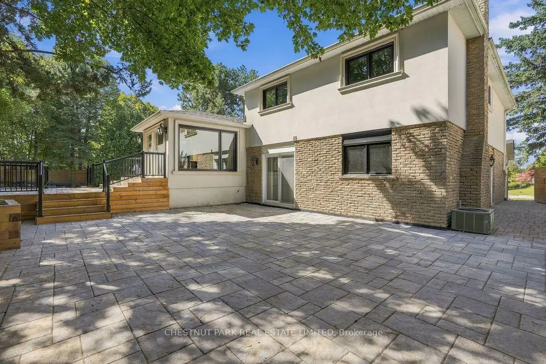
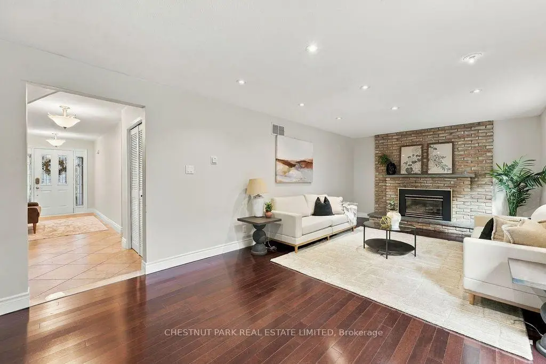
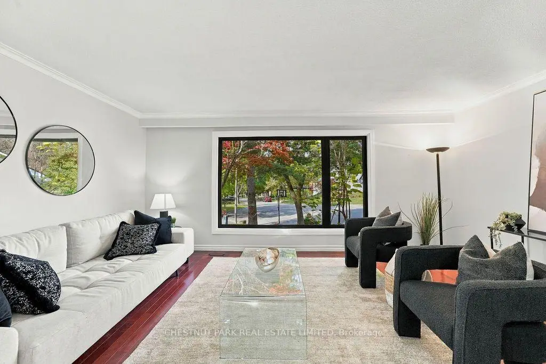
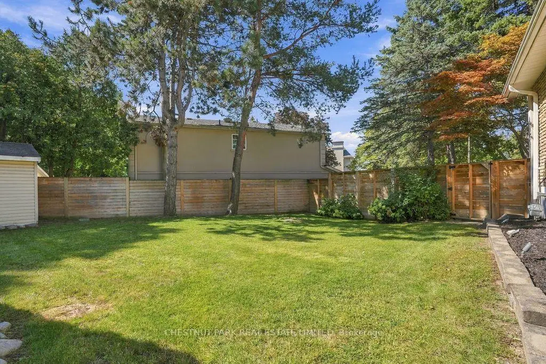
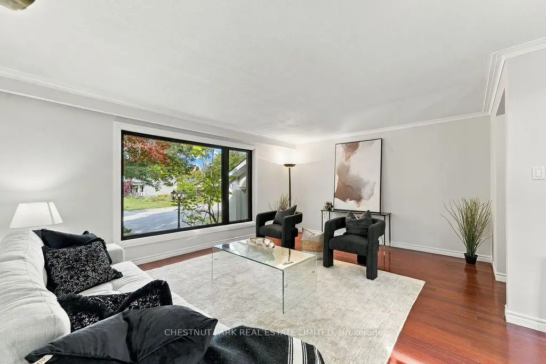
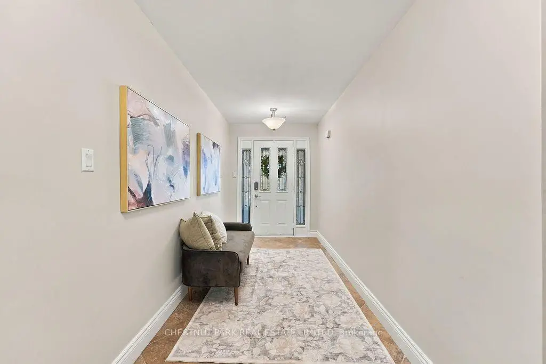
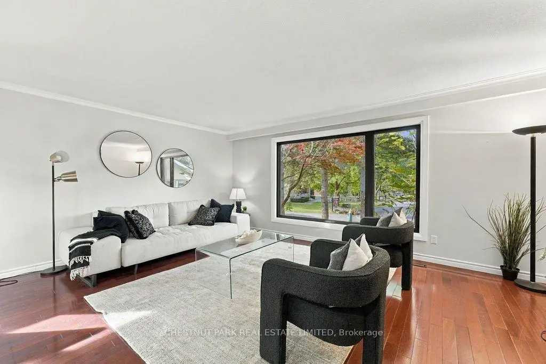
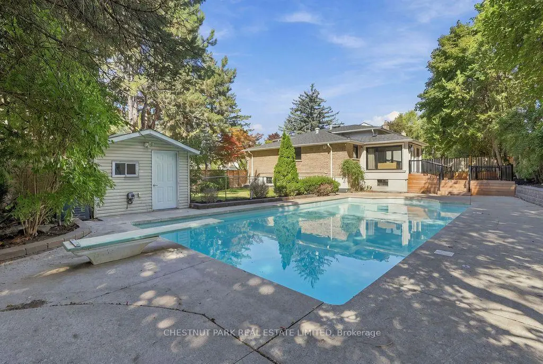
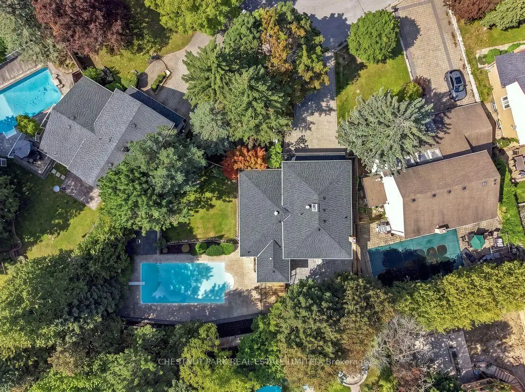
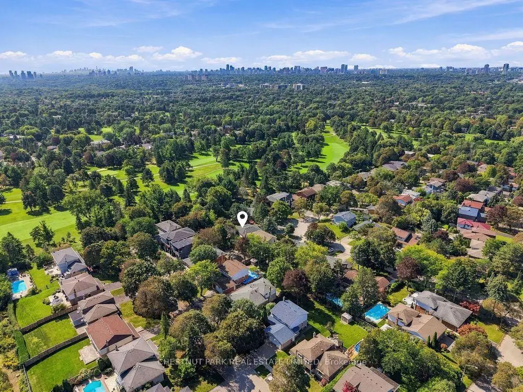
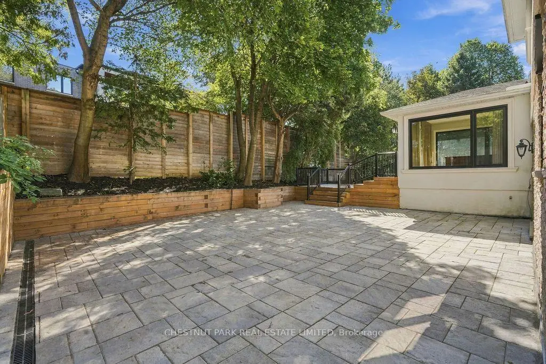
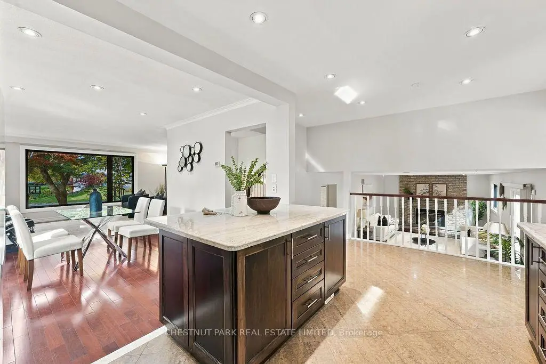
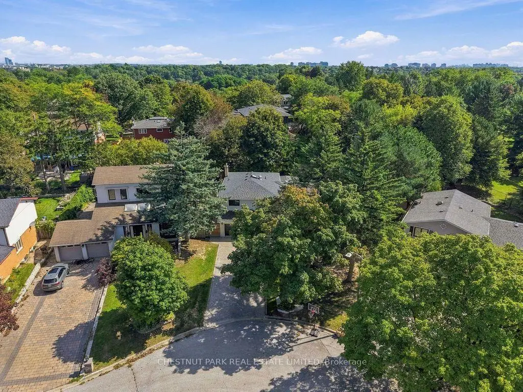
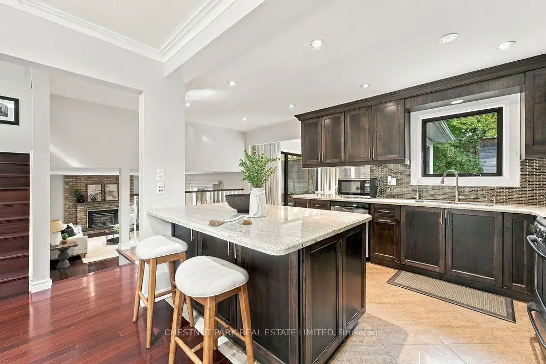
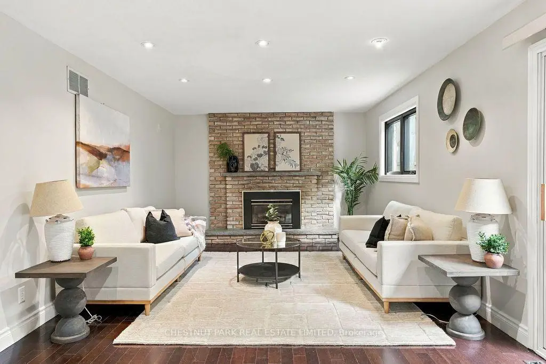
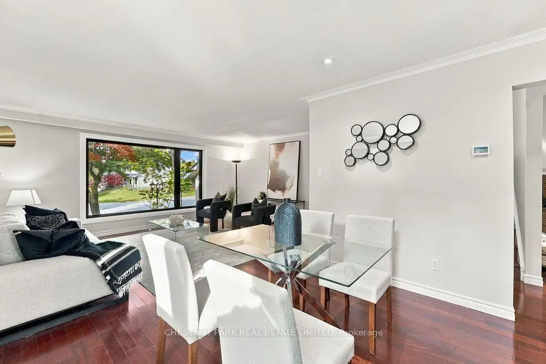
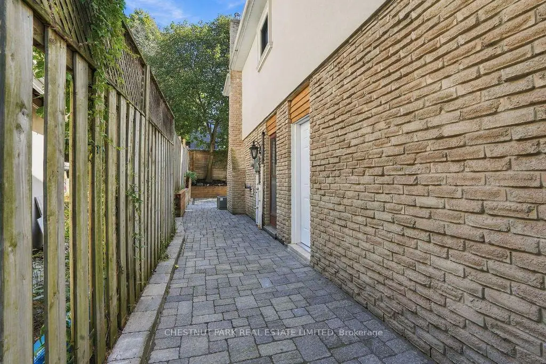
Welcome to 23 Kings Inn Trail! This spacious five-level side split offers a versatile layout with exceptional potential for growing families. Featuring a saltwater swimming pool, updated exterior hardscaping, a new roof and new windows, this home combines outdoor enjoyment with valuable upgrades. The double garage is equipped with a Tesla charging station, adding convenience for electric vehicle owners. Ideally situated next to a golf course and within a top-rated school district, this property offers an excellent opportunity to create your dream home in a sought-after Markham neighbourhood. A fantastic combination of space, location and lifestyle!
Features
- Facing: East

- Bedrooms: 4

- Bathrooms: 3

- Garages: 2

- Kitchens: 1

Details
- Lot size: 62.91 x 136.53 Feet

- Space: 2000-2500

- Tax: $ 9368.64

- N13933760

- Listing contracted with: CHESTNUT PARK REAL ESTATE LIMITED
| Room | Size(M) | Description | |
|---|---|---|---|
| Kitchen | 5.45x2.71 | ||
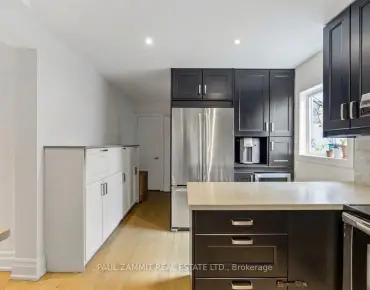
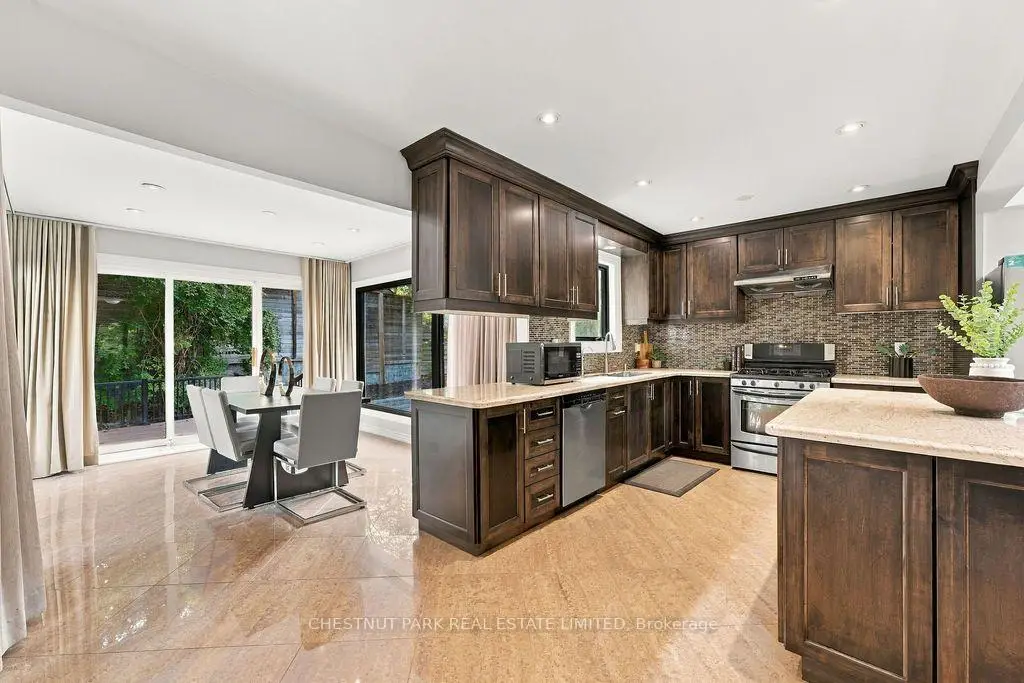
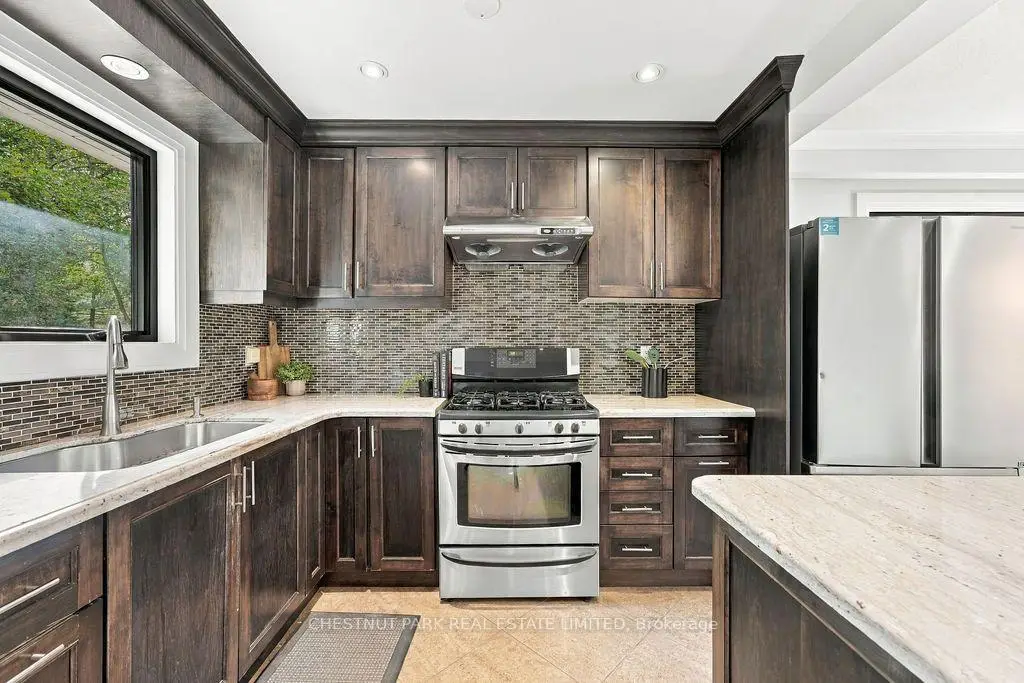
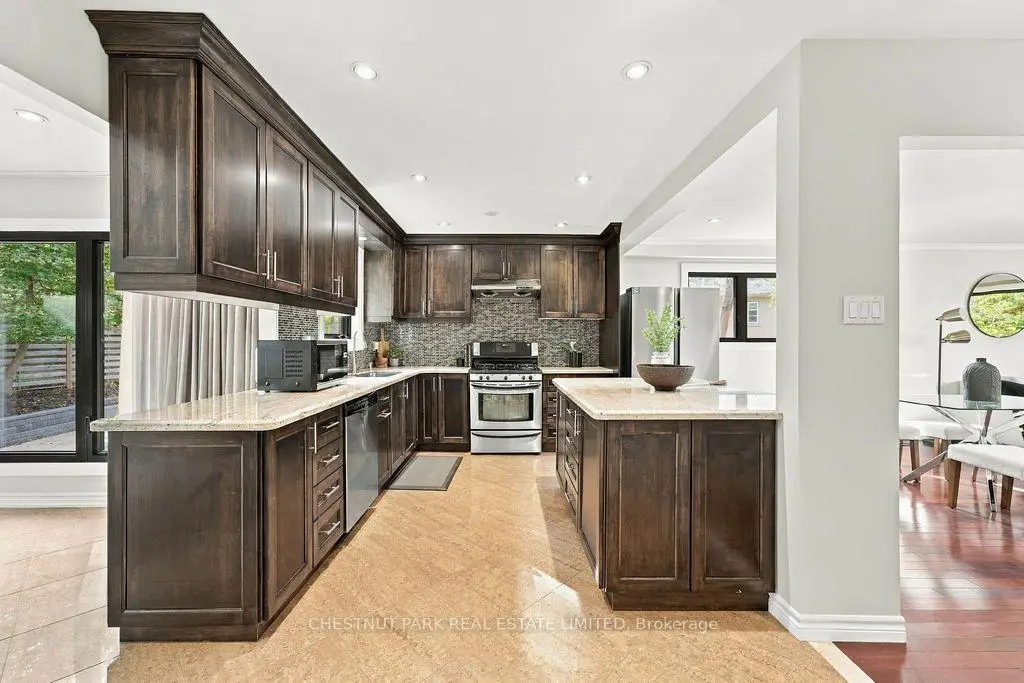
| Kitchen | 5.45x2.71 | Centre Island, Renovated |
|
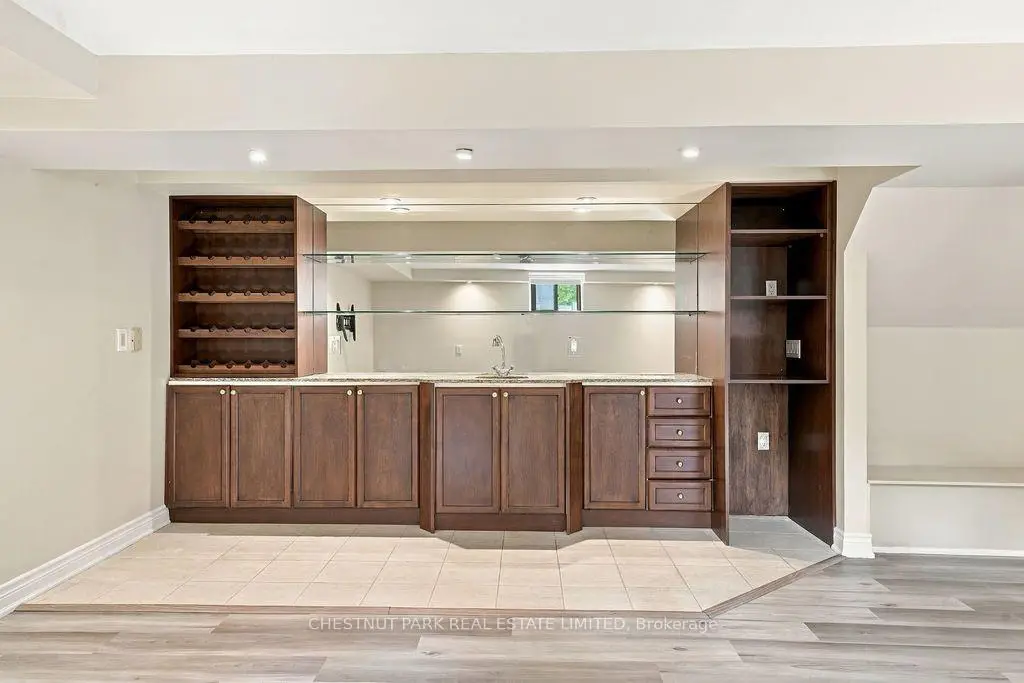
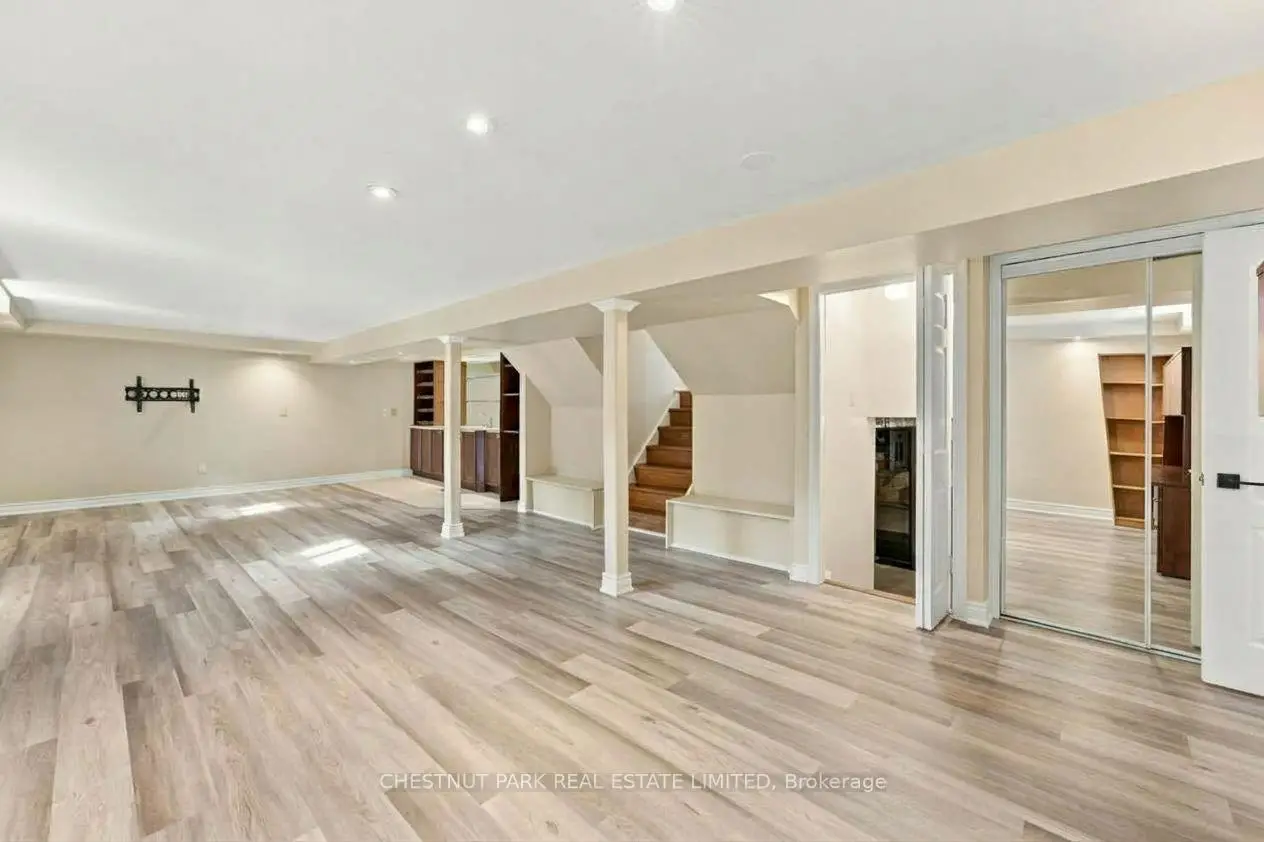
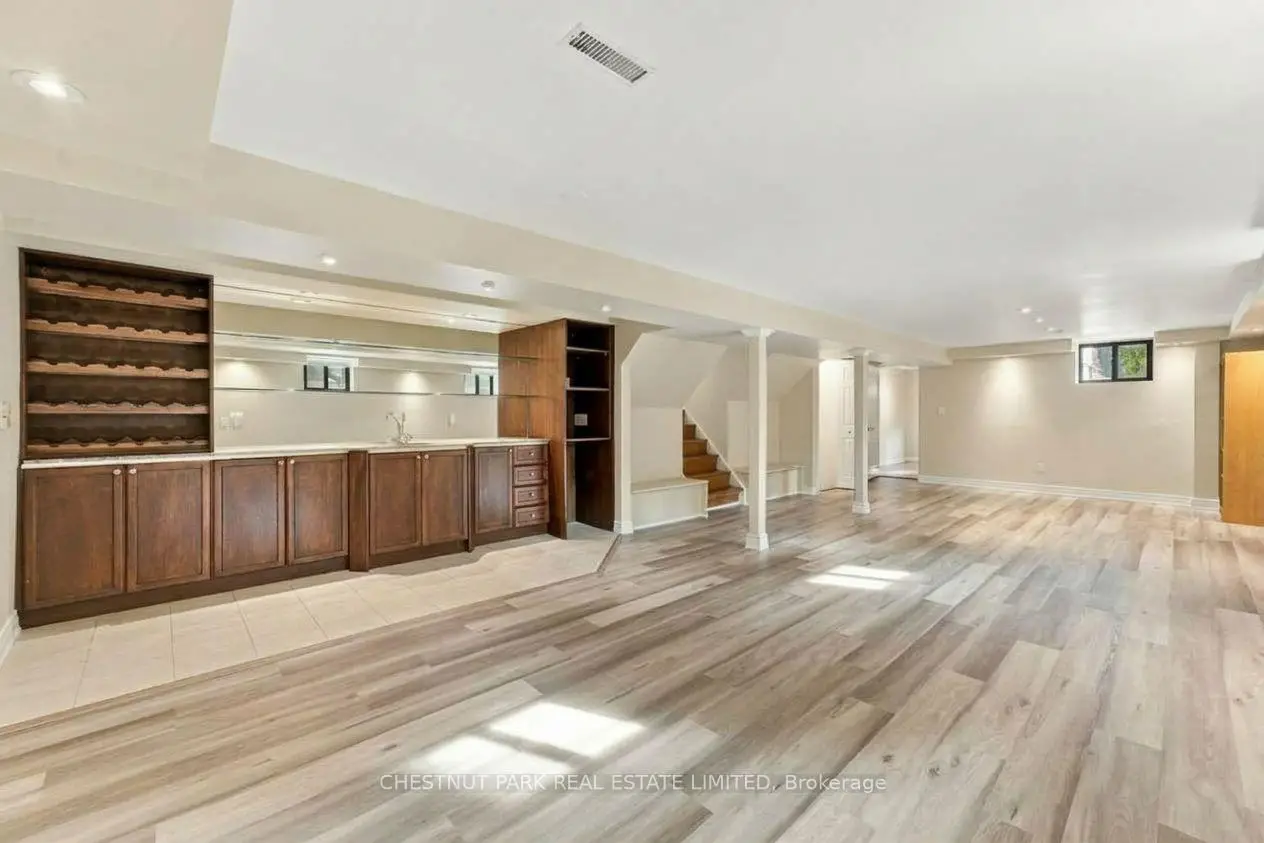
| Recreatio | 4.87x10.05 | Vinyl Floor, B/I Bar, Open Concept |
|
| Dining Rm | 5.45x4.03 | Hardwood Floor, Combined w/Kitchen |
|
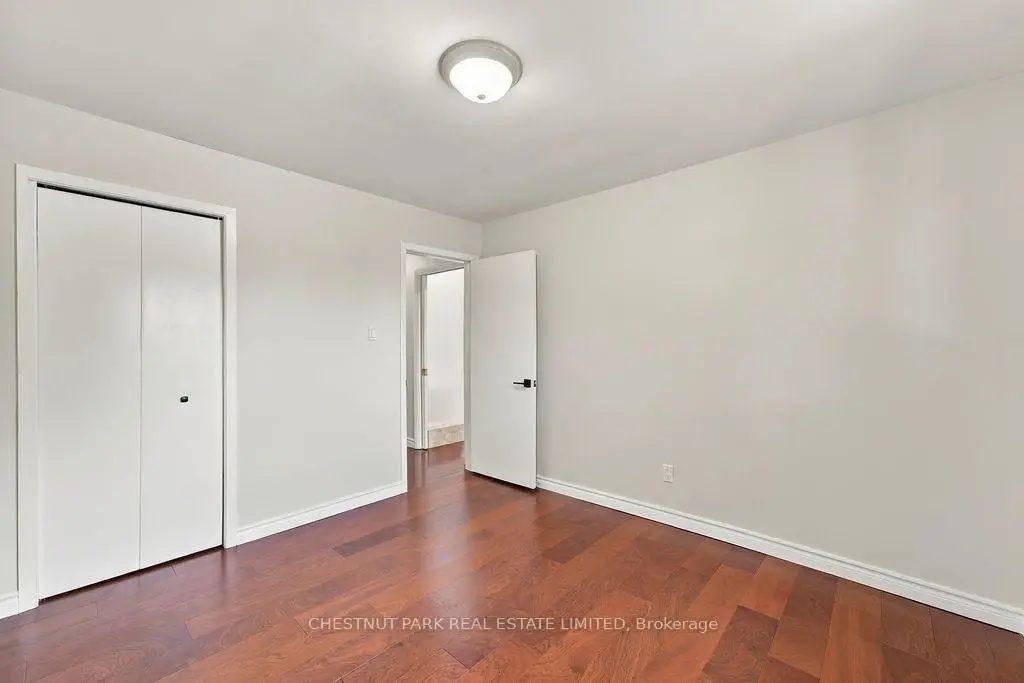
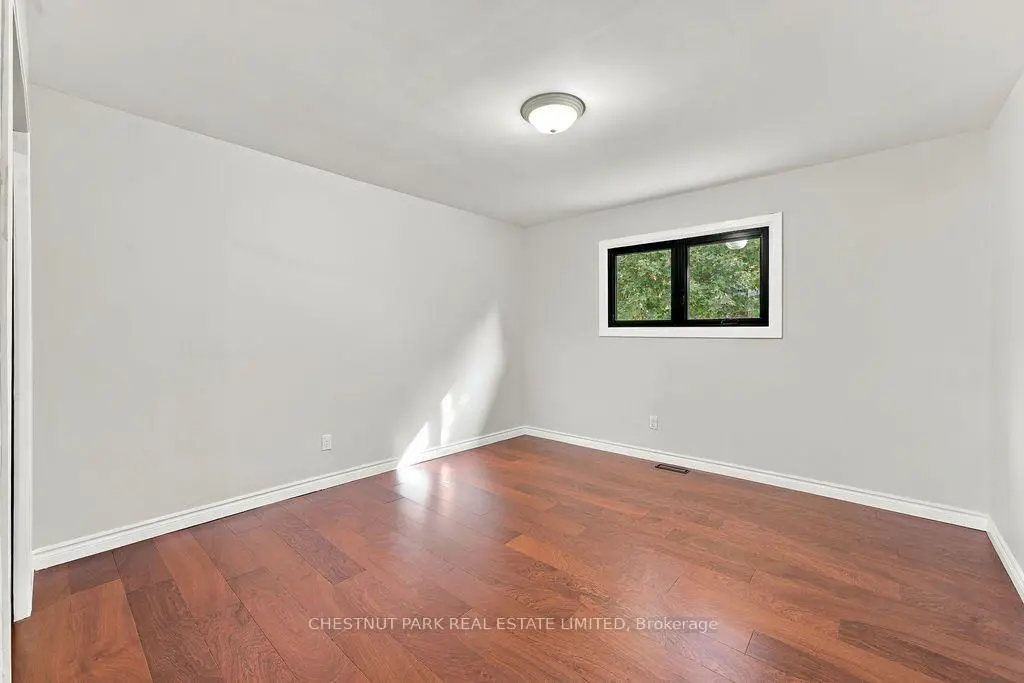
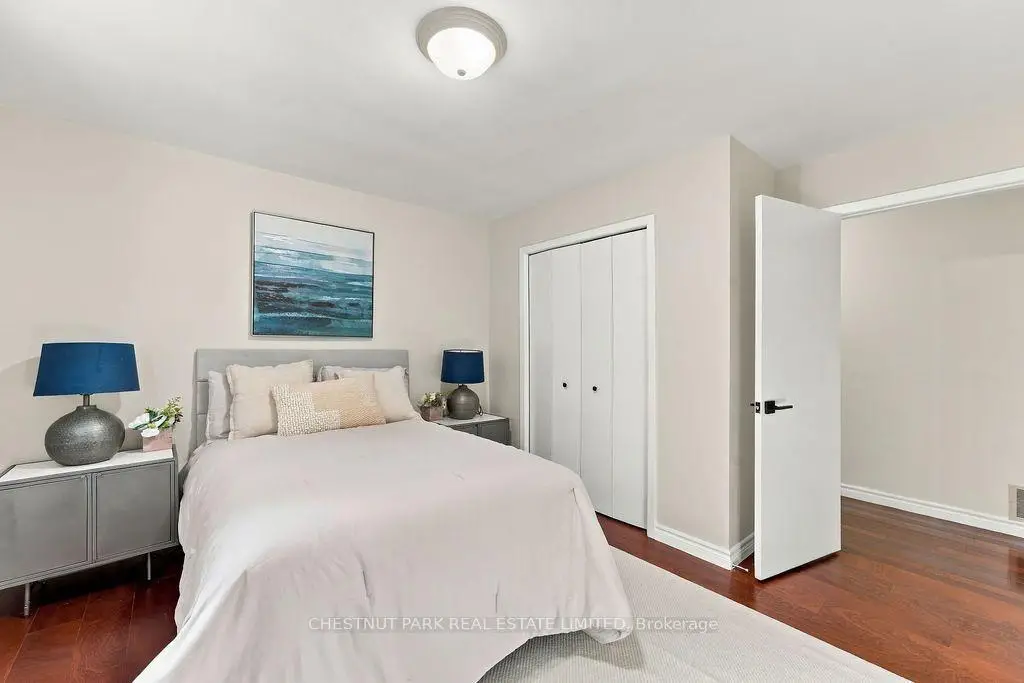
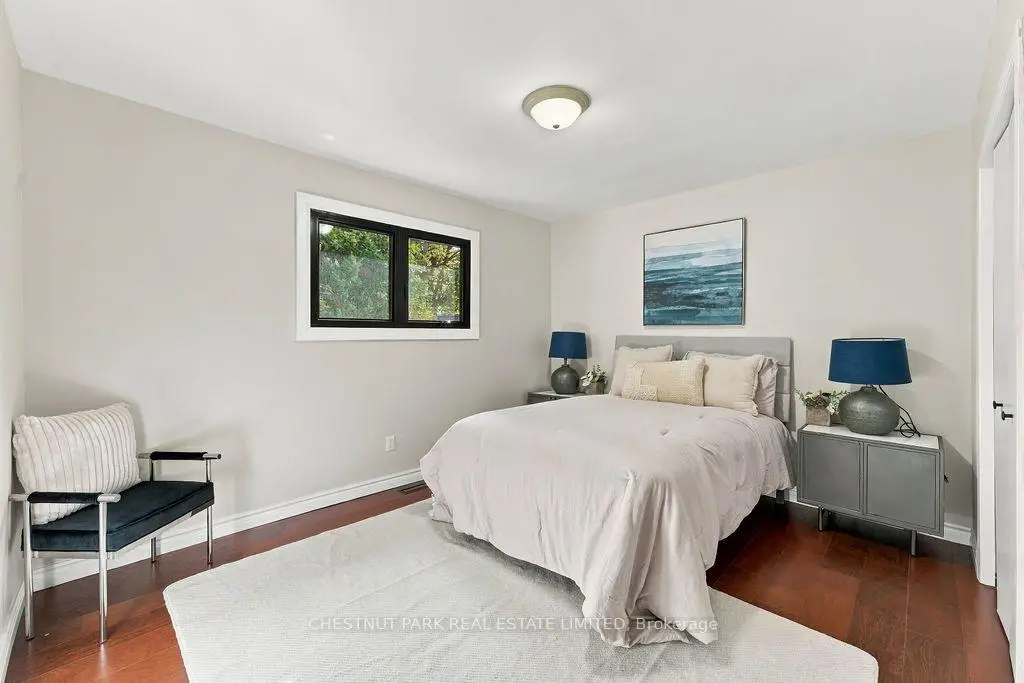
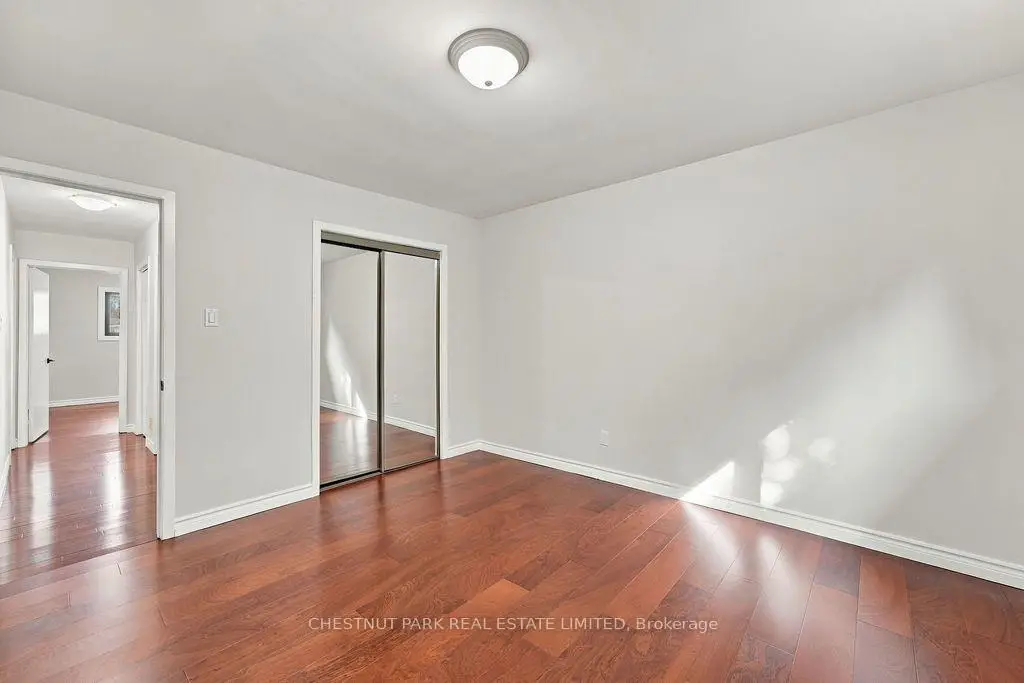
| Br | 3.81x3.04 | Hardwood Floor, Closet |
|
| 2nd Br | 3.66x3.88 | Hardwood Floor, Closet |
|
| 3rd Br | 3.42x3.32 | Hardwood Floor, Closet |
|
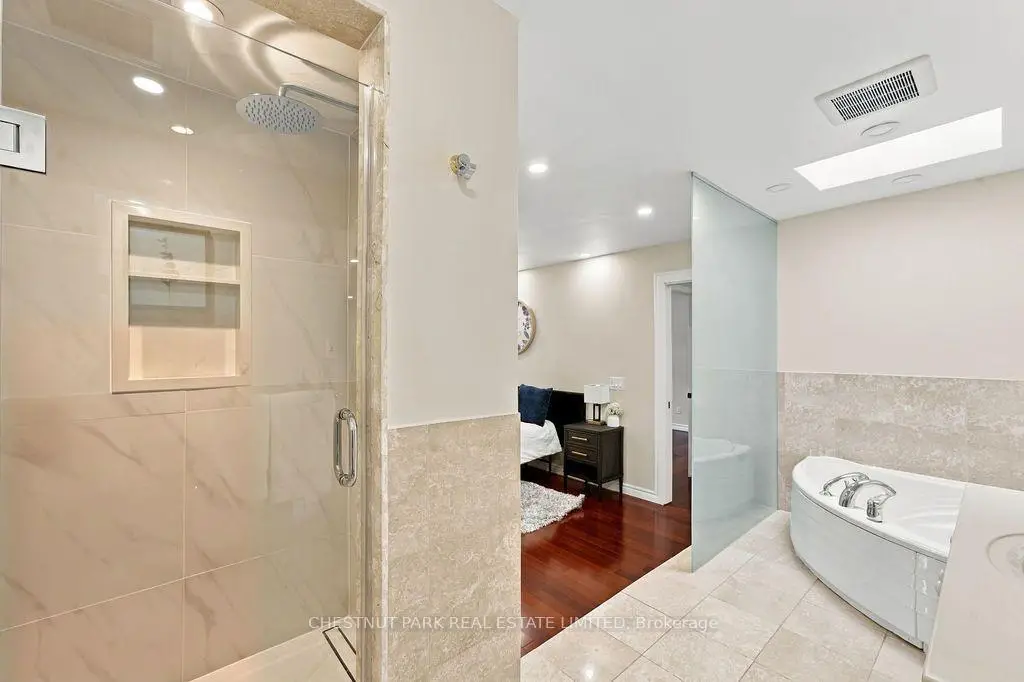
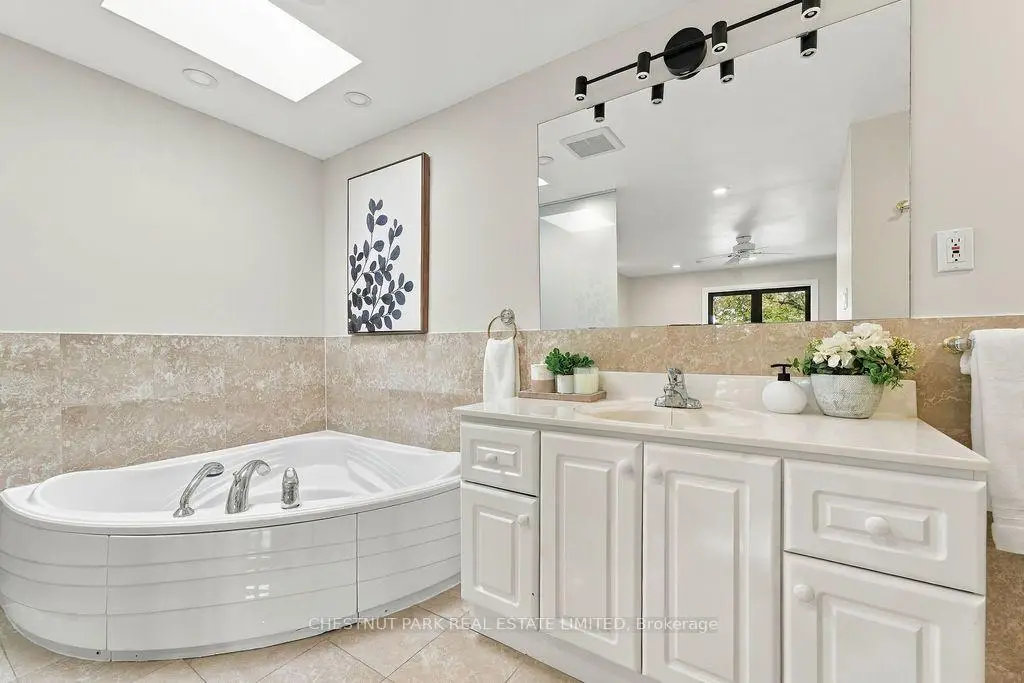
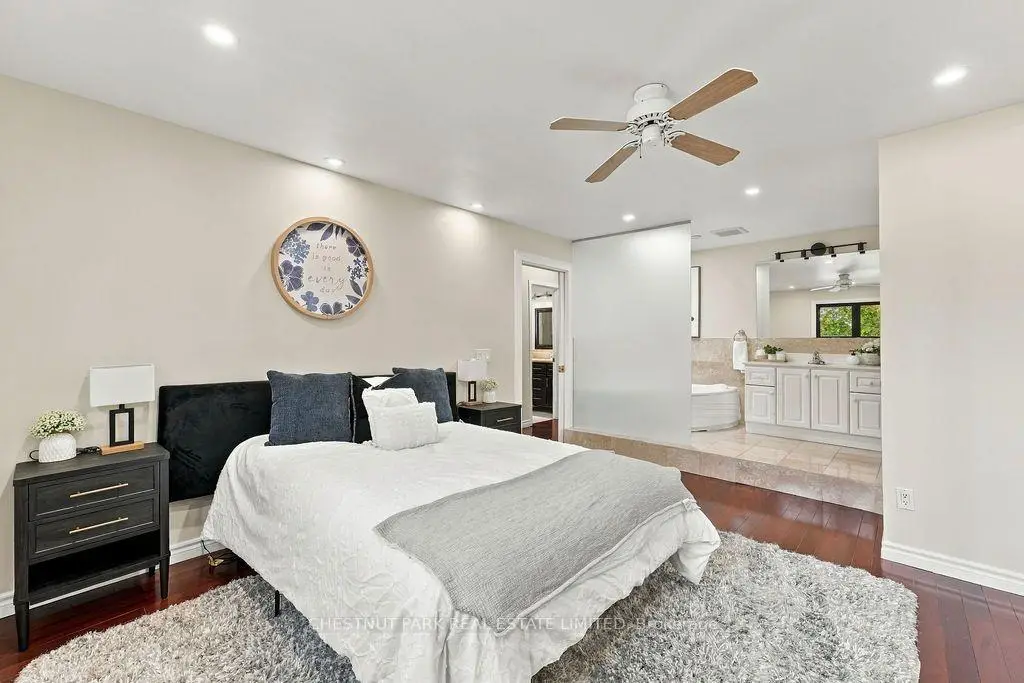
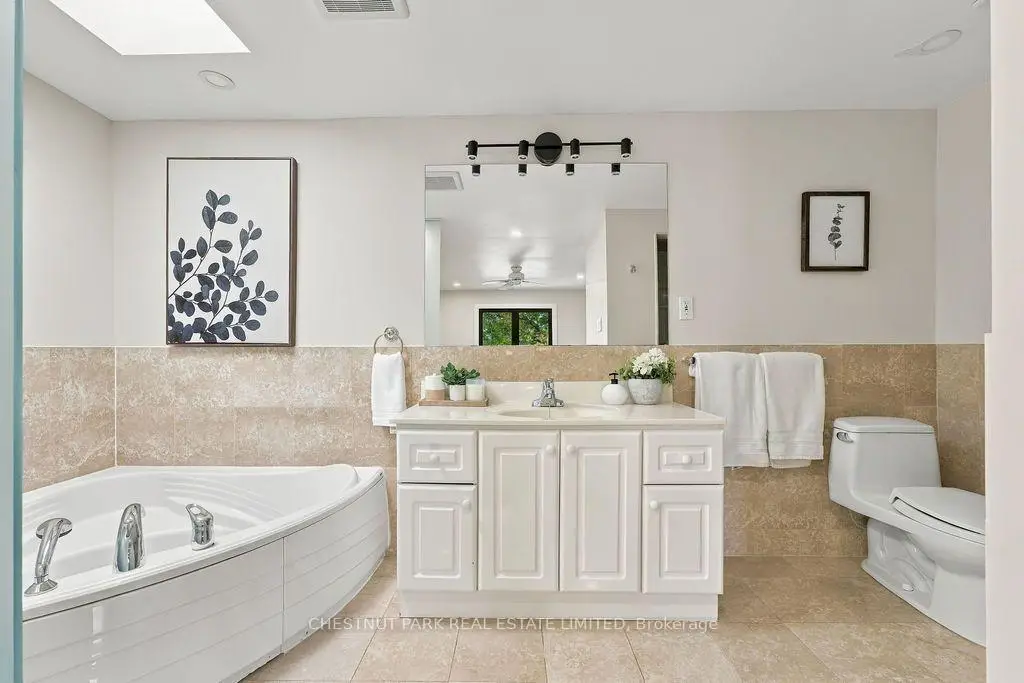
| Primary B | 3.43x4.57 | 4 Pc Bath, Closet, Ceiling Fan(s) |
|
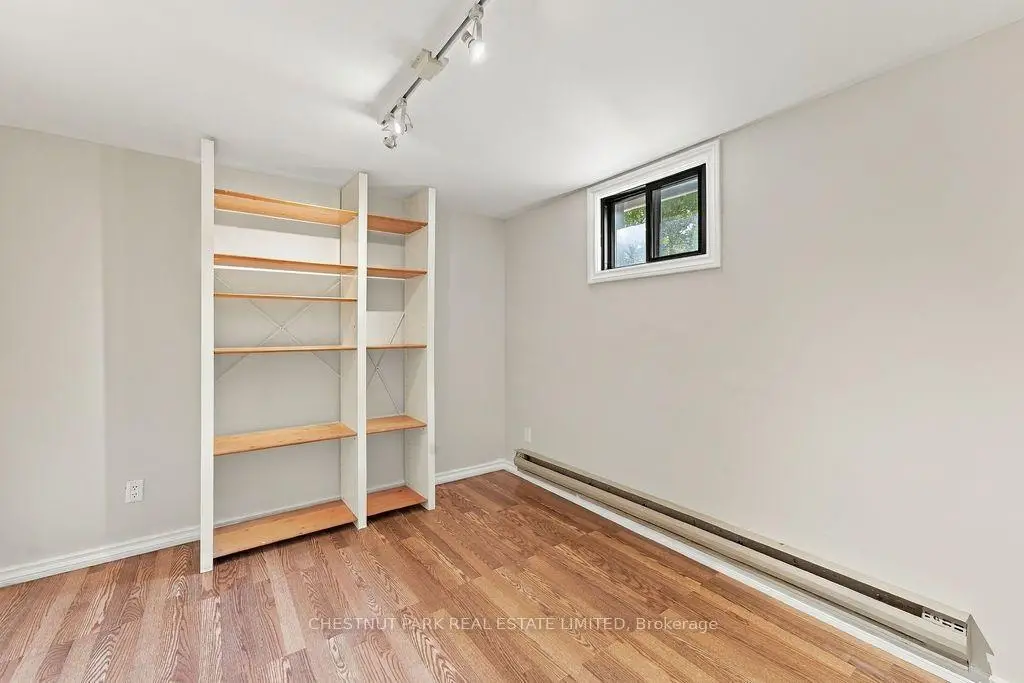
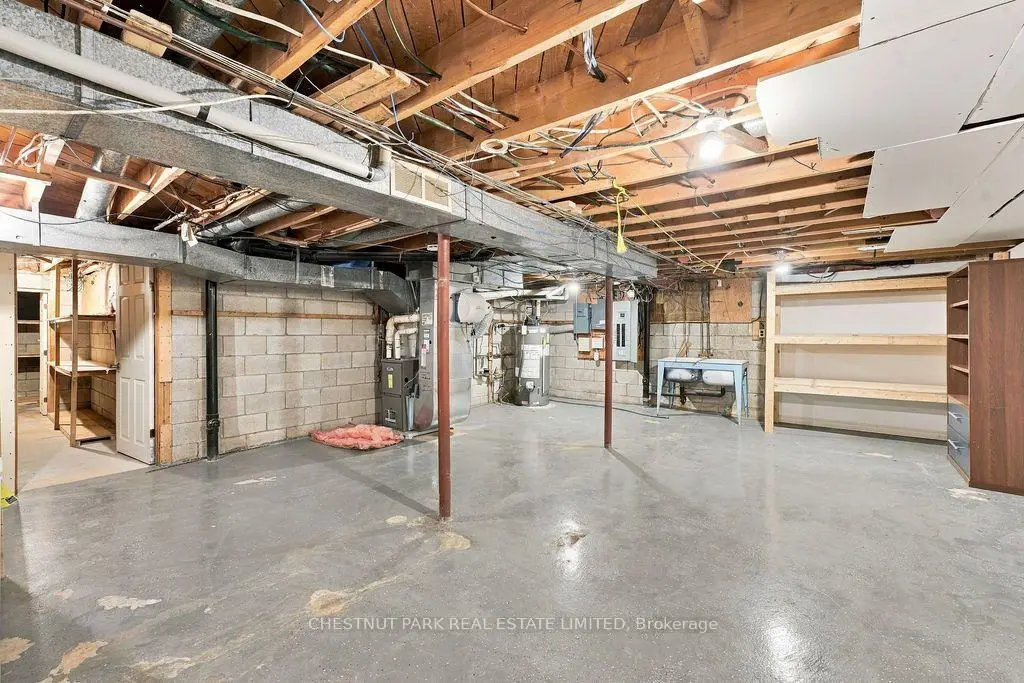
| Recreatio | 4.88x10.06 |
| Bathroom | Pieces | Level | |
|---|---|---|---|
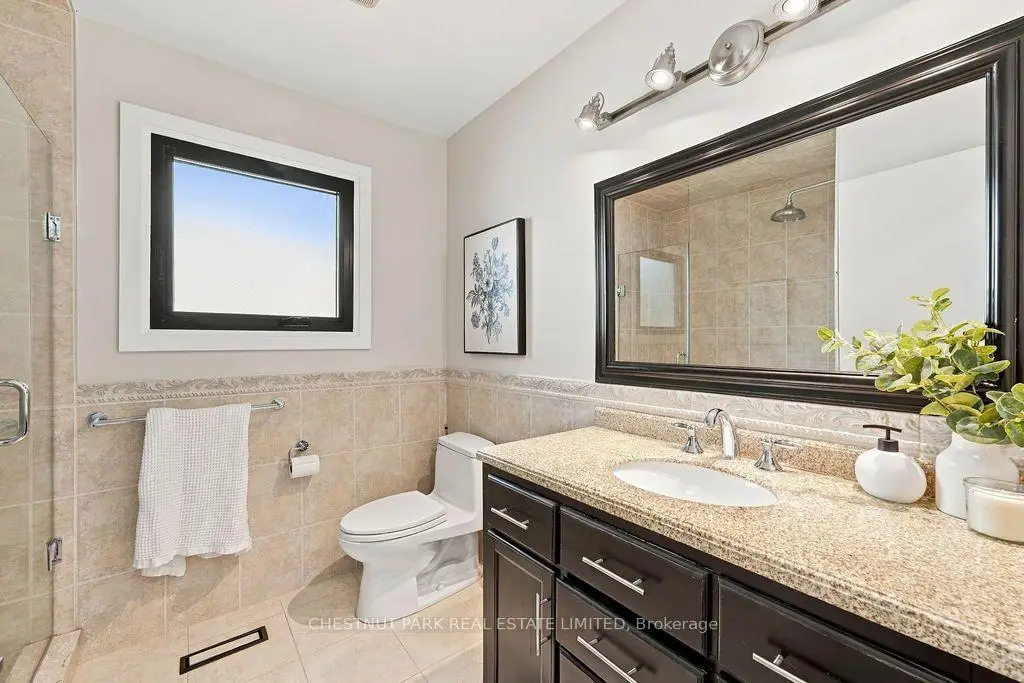
| 1xBath | 3 pcs | Upper |
|
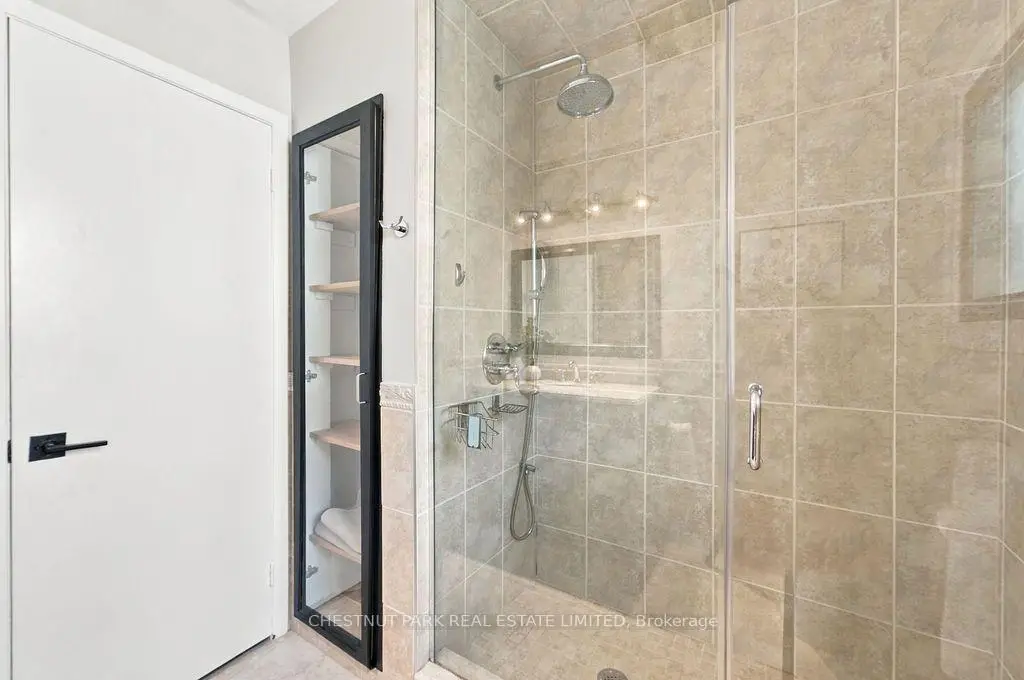
| 1xBath | 4 pcs | Upper |
|
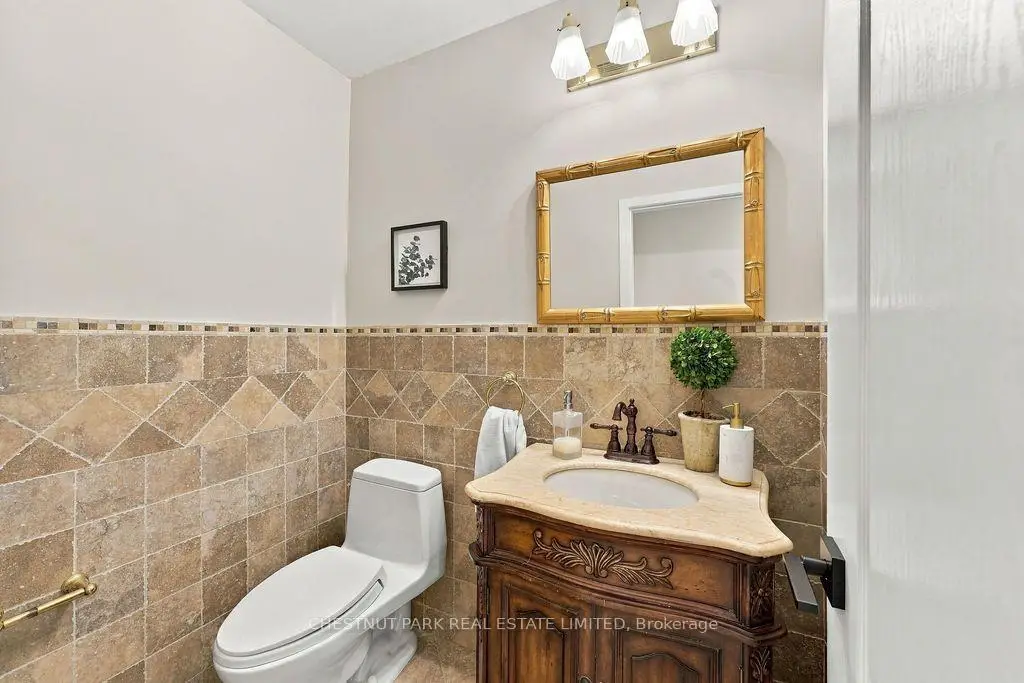
| 1xBath | 2 pcs | Ground |
Property Summary
Located close to the intersection of Bayview and John, 23 Kings Inn Trl is a 4+1 bedrooms 3 washrooms Detached. The unit has a Double Built-In Parking Spaces. The property has many nice features including Auto Garage Door Remot, Central Vacuum and Carpet Free. Kitchen, Kitchen and Dinning Room Rm are on the Main floor; Bedroom, second bedroom, third bedroom and Primary B are on the upper floor.Home Market Analysis
For Sale
For Lease
Comparable home values have decreased 4.3% compared with the same period last year.
Rent levels have increased 36.6% compared with the same period last year.
How This Home Compares
Local Area Profile
This property is located in a predominantly owner-occupied residential area with housing made up primarily of detached homes, together with some townhouses. Approximately 72% of residents hold a bachelor's degree or higher, while about 8% have a college credential. The large majority of local commuters travel by car.
School Information
Elementary Schools
-
Catholic French Immersion school
Rank: 1934 out of 3022 (Score: 5.5)Distance to school: 3.1 km (~9 min drive) -
Catholic Gifted program school
Rank: 175 out of 3022 (Score: 8.5)Distance to school: 8.5 km (~26 min drive) Secondary Schools
-
Catholic Home school
Rank: 1/746 (Score: 10.0) 5 year average: 2/746 (Score: 9.3)Distance to school: 2.1 km (~6 min drive) -
Catholic AP program school
Rank: 89/746 (Score: 8.0) 5 year average: 135/746 (Score: 7.3)Distance to school: 8.3 km (~25 min drive) -
Rank: 89/746 (Score: 8.0) 5 year average: 135/746 (Score: 7.3)Distance to school: 8.3 km (~25 min drive)