Middlefield, Markham, L3S 0G3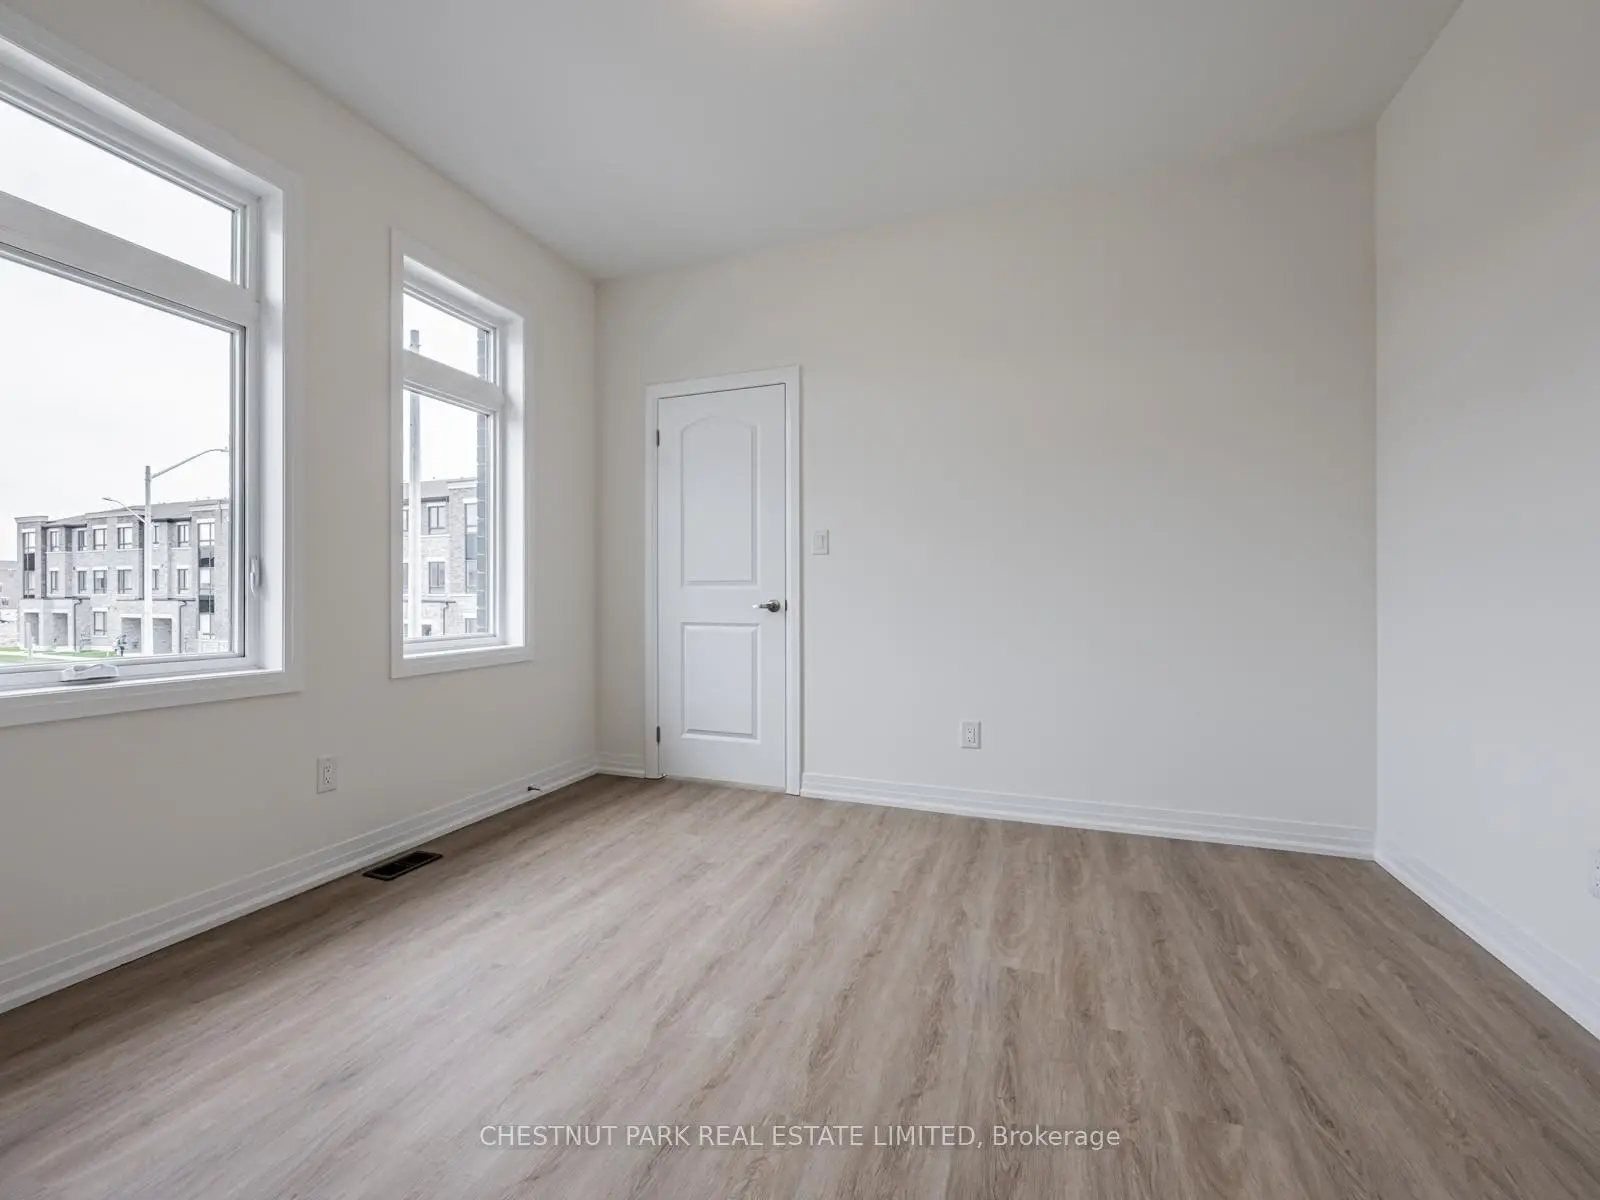

Description
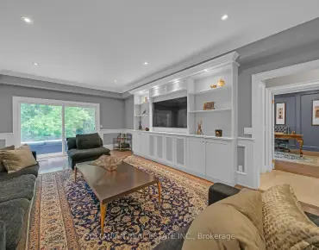
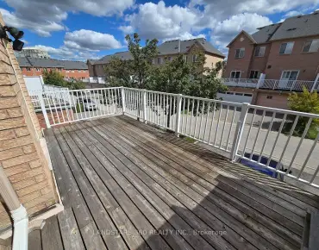
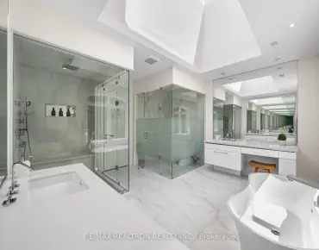
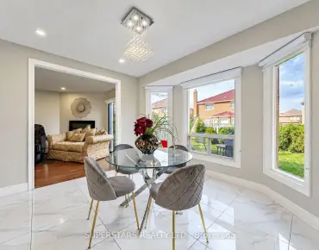
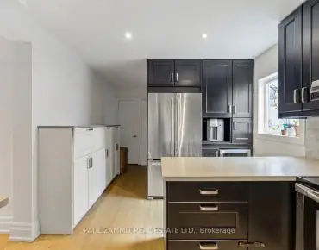
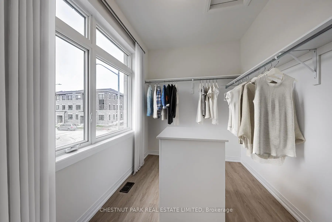
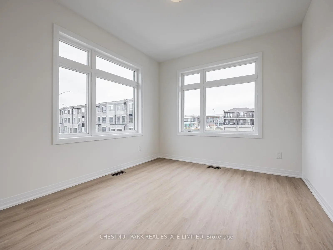
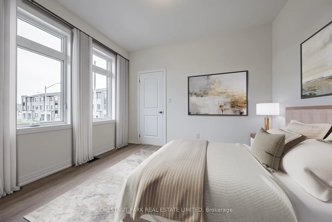
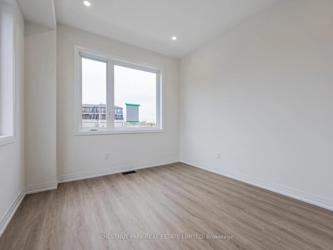
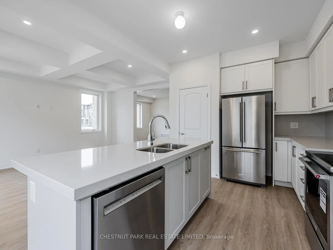
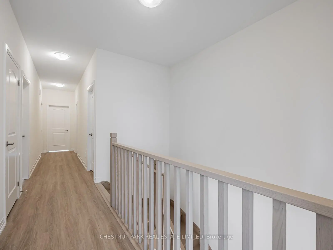
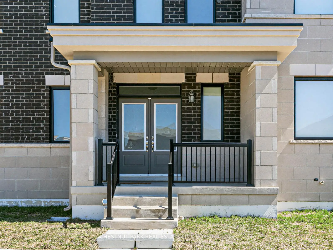
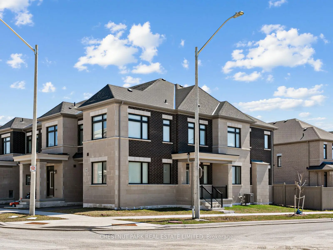
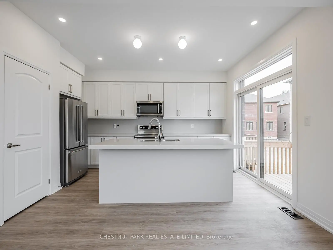
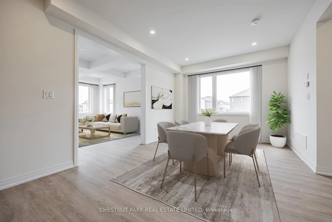
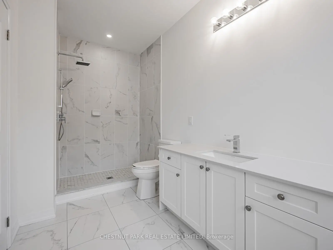
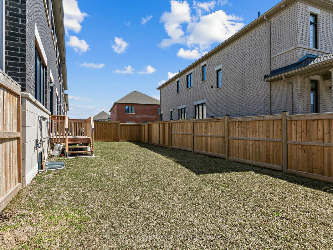
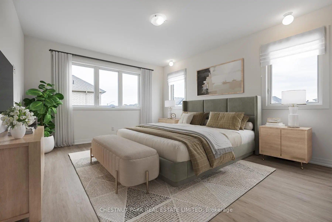
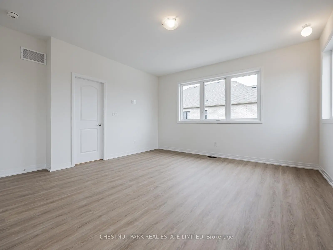
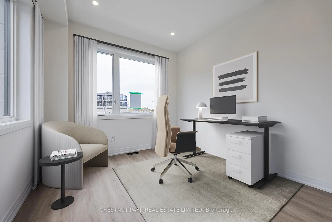
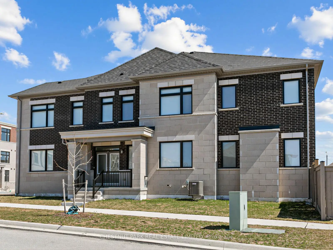
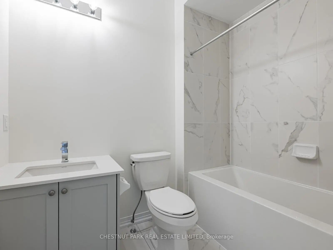
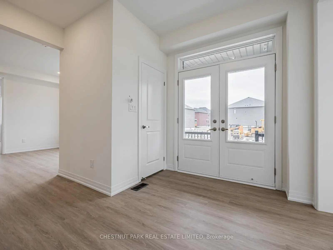
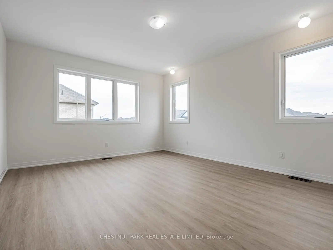
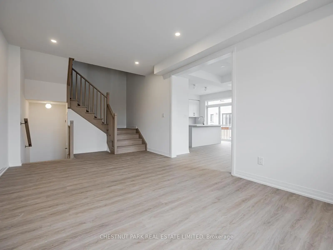
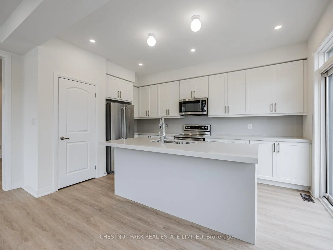
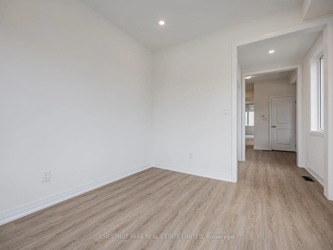
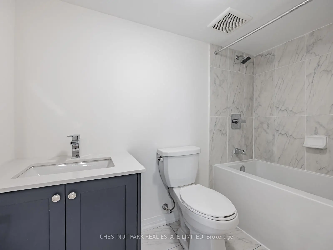
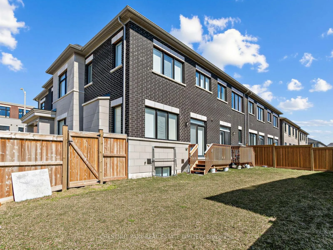
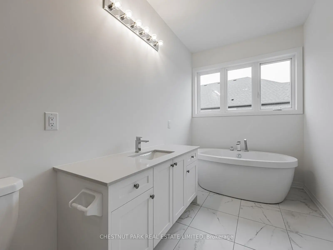
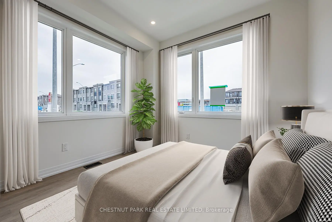
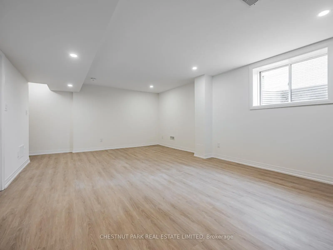
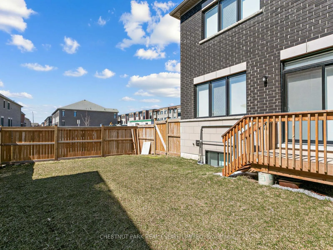
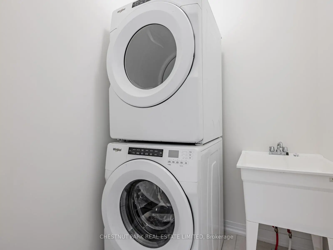
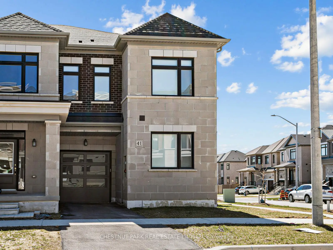
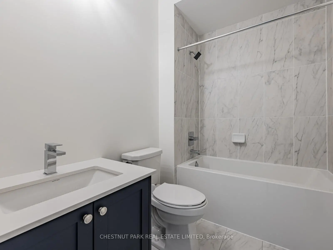
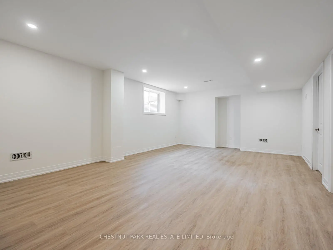
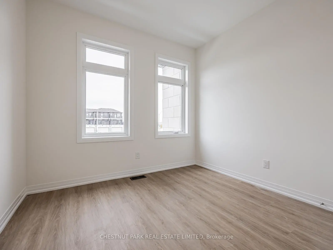
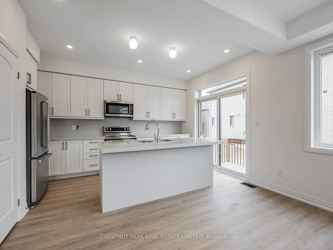
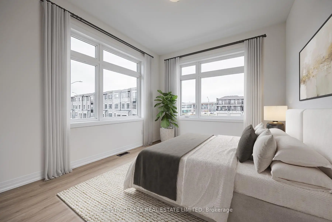
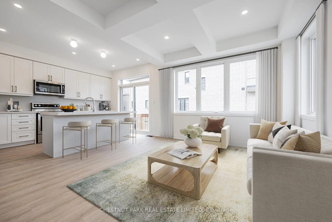
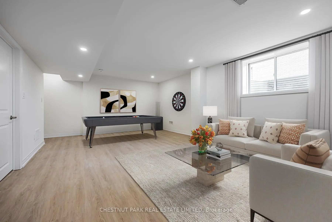
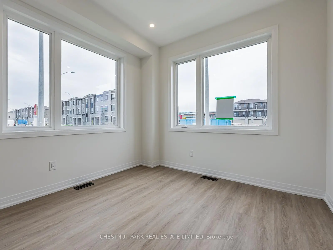
Welcome to 41 Robert Eaton Avenue, an exceptional corner townhome offering over 3,500 sq. ft. of beautifully appointed living space in a sought-after Markham community. Featuring one of the most desirable floor plans in the development, this impressive residence is distinguished by abundant natural light, generous proportions, and extensive upgrades rarely found in comparable homes. The thoughtfully designed main level showcases spacious principal rooms, upgraded laminate flooring, and an effortless flow for entertaining and everyday living. The contemporary kitchen features upgraded appliances, quartz countertops, and a generous centre island with seating, opening to the inviting great room with a walkout to a private, fully fenced garden. A separate main-floor family room offers flexibility as a comfortable gathering space or dedicated home office. Upstairs, four well-proportioned bedrooms provide exceptional comfort and privacy. The primary suite features a walk-in closet and beautifully appointed ensuite, while a second bedroom enjoys the same desirable combination of its own walk-in closet and private ensuite. Two additional bedrooms, a family bathroom, and convenient second-floor laundry complete this level. The finished lower level adds remarkable versatility with an expansive recreation room, four-piece bathroom, and ample storage. Ideal for extended family, overnight guests, or a private teenage retreat. A built-in single-car garage and private driveway accommodate two vehicles. Ideally situated in a quiet enclave, moments from parks, excellent schools, scenic trails, and transit, with easy access to shopping and amenities. A move-in-ready residence combining contemporary style, thoughtful design, and exceptional family living. Some photos have been virtually staged.
Features
- Facing: South

- Bedrooms: 4

- Bathrooms: 5

- Garages: 1

- Kitchens: 1

Details
- Lot size: 32.30 x 72.70 Feet

- Space: 2000-2500

- Tax: $ 5450.00

- N13881178

- Listing contracted with: CHESTNUT PARK REAL ESTATE LIMITED
| Room | Size(M) | Description | |
|---|---|---|---|
| Foyer | 3.35x2.29 | Walk-In Closet(s), Laminate, 2 Pc Bath |
|
| Living Rm | 6.20x3.51 | Laminate, Large Window, Pot Lights |
|
| Dining Rm | 3.96x4.57 | Open Concept, Laminate, Pot Lights |
|
| Kitchen | 3.96x2.64 | Centre Island, Quartz Counter, Stainless Steel Appl |
|
| Family Rm | 3.07x3.35 | Laminate, W/O To Deck, Coffered Ceiling(s) |
|
| Primary B | 4.42x4.57 | 4 Pc Ensuite, Laminate, Walk-In Closet(s) |
|
| 2nd Br | 3.43x3.66 | Walk-In Closet(s), 4 Pc Bath, Laminate |
|
| Br | 3.15x3.66 | Laminate, Double Closet, Large Window |
|
| 4th Br | 3.07x2.90 | Large Window, Laminate, Double Closet |
|
| Laundry | 1.68x1.57 | Laundry Sink, Porcelain Floor, Halogen Lighting |
|
| Recreatio | 6.40x4.37 | 4 Pc Bath, Laminate, Large Window |
|
| Furnace R | 2.82x12.95 |
| Bathroom | Pieces | Level | |
|---|---|---|---|
| 1xBath | 2 pcs | Main |
|
| 1xBath | 4 pcs | Second |
|
| 1xBath | 4 pcs | Second |
|
| 1xBath | 4 pcs | Second |
|
| 1xBath | 4 pcs | Lower |
Property Summary
Located close to the intersection of Middlefield Road and 14th Ave, 41 Robert Eaton Ave is a 4 bedrooms 5 washrooms Freehold Townhouse. The unit has a Single Attached Parking Space. The property has many nice features including In-Law Capability and Auto Garage Door Remot. Foyer, Living Room Rm, Dinning Room Rm, Kitchen and Family Room Rm are on the Main floor; Recreation Roomreatio and Furnace R are on the Lower floor.Home Market Analysis
For Sale
For Lease
Comparable home values have increased 8.6% compared with the same period last year.
Rent levels have decreased 9.1% compared with the same period last year.
How This Home Compares
Local Area Profile
This property is located in a predominantly owner-occupied residential area with a mix of detached homes and apartments and condominiums. Approximately 38% of residents hold a bachelor's degree or higher, while about 20% have a college credential. Most local commuters travel by car, while a smaller share use public transit.
School Information
Elementary Schools
-
Holding schoolRank: 476 out of 3022 (Score: 7.7)Distance to school: 0.7 km (~13 min walk)
-
French Immersion school
Rank: 433 out of 3022 (Score: 7.8)Distance to school: 1.0 km (~17 min walk) -
Rank: 231 out of 3022 (Score: 8.3)Distance to school: 5.1 km (~15 min drive)
-
Rank: 808 out of 3022 (Score: 7.1)Distance to school: 2.0 km (~6 min drive)
-
Catholic Gifted program school
Rank: 963 out of 3022 (Score: 6.9)Distance to school: 5.9 km (~18 min drive) Secondary Schools
-
AP program school
Rank: 163/746 (Score: 7.3) 5 year average: 70/746 (Score: 7.8)Distance to school: 0.5 km (~8 min walk) -
Rank: 52/746 (Score: 8.4)Distance to school: 5.4 km (~16 min drive)
-
Arts program school
Rank: 24/746 (Score: 8.9) 5 year average: 9/746 (Score: 8.9)Distance to school: 5.9 km (~18 min drive) -
Rank: 16/746 (Score: 9.1) 5 year average: 41/746 (Score: 8.2)Distance to school: 3.6 km (~11 min drive)
-
Catholic Home school
Rank: 41/746 (Score: 8.6) 5 year average: 42/746 (Score: 8.1)Distance to school: 1.2 km (~21 min walk) -
Rank: 67/746 (Score: 8.2) 5 year average: 152/746 (Score: 7.3)Distance to school: 5.0 km (~15 min drive)
-
Rank: 67/746 (Score: 8.2) 5 year average: 152/746 (Score: 7.3)Distance to school: 5.0 km (~15 min drive)