Unionville, Markham, L3R 0W9

Description
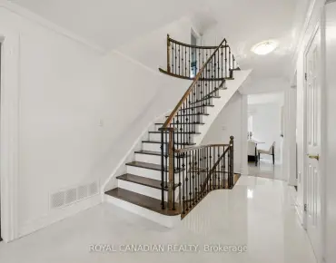
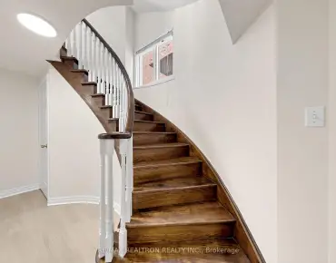
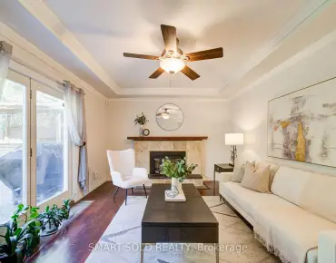
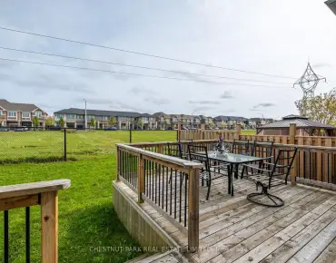
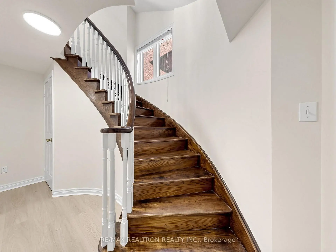
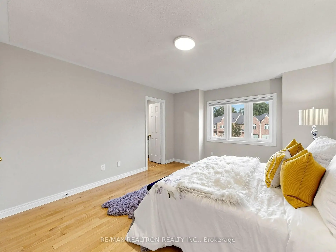
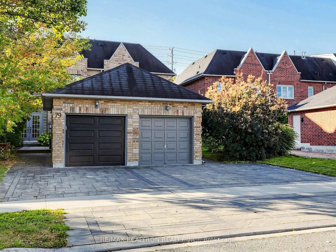
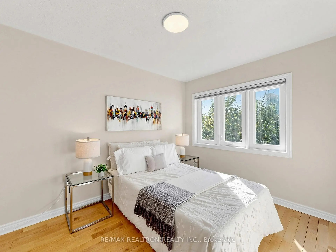
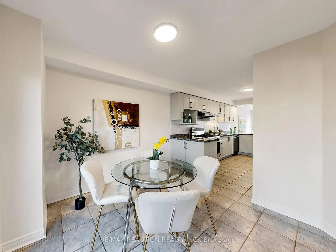
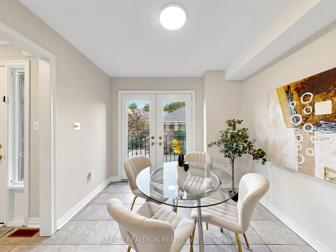
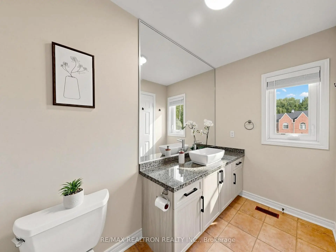
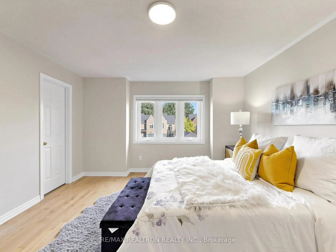
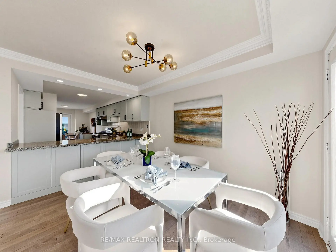
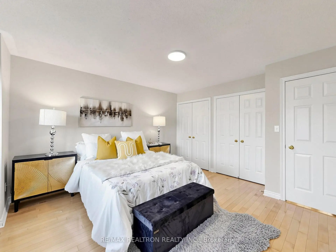
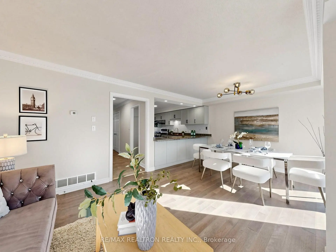
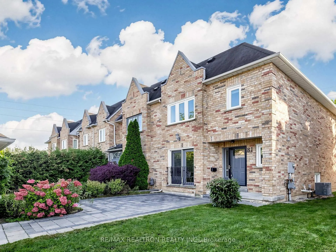
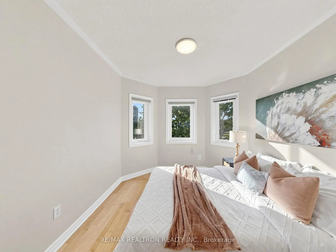
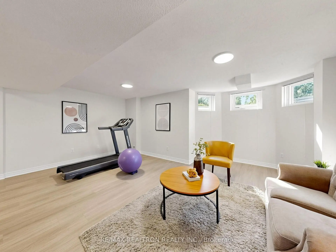
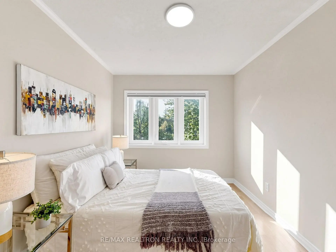
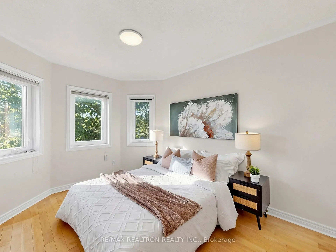
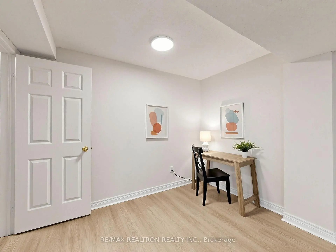
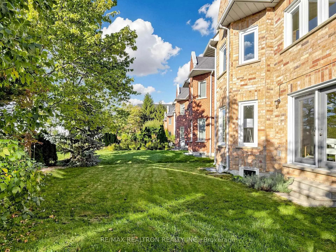
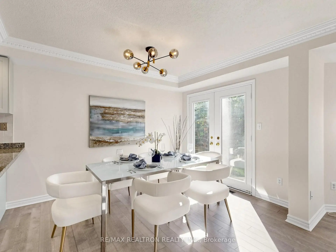
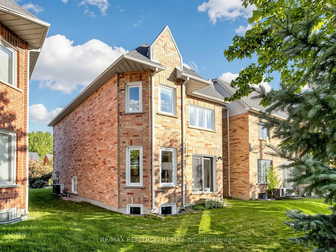
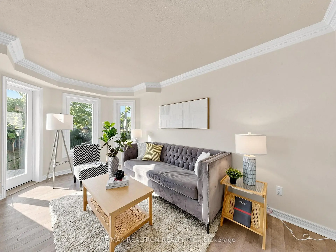
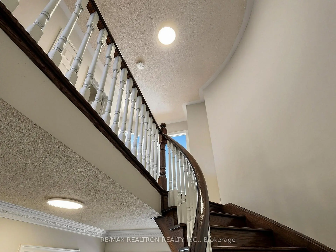
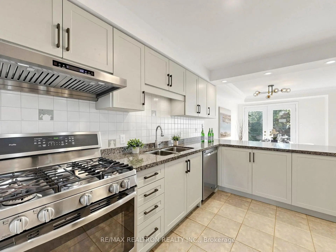
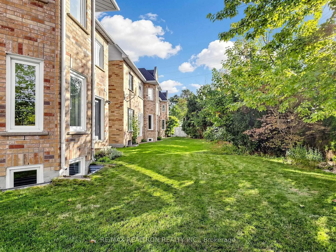
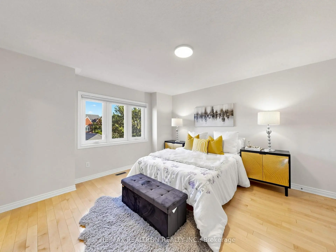
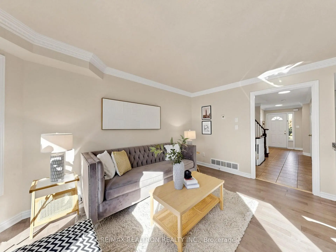
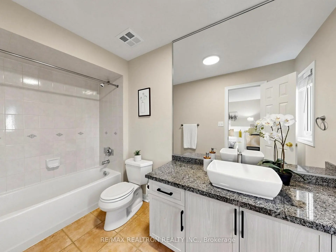
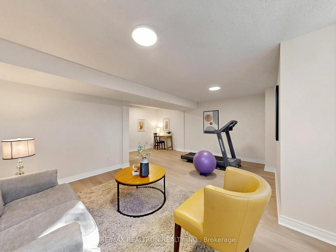
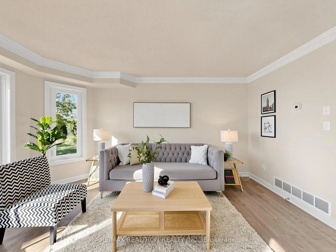
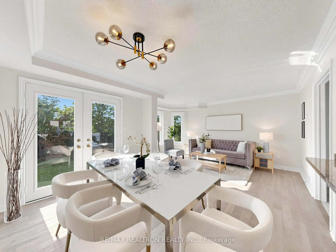
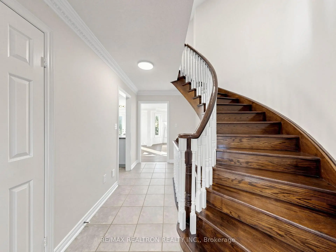
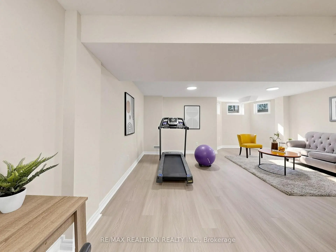
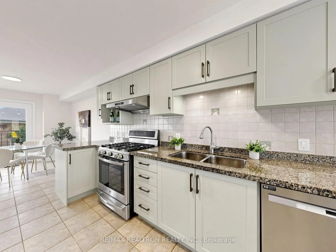
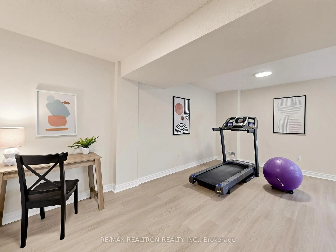
This beautifully updated 2-storey End-Unit looks like semi located in Prestigious Unionville where convenience, community, and refined living come together. It offers enhanced privacy, abundant natural light, and a double driveway with a single-car garage. Interlock front yard offers a spacious, durable and low maintenance outdoor area. Thoughtfully updated throughout, this home features maple hardwood flooring on the second floor, birch hardwood on main floor and new vinyl flooring in the professionally finished basement. The refaced kitchen is complemented by sleek stainless steel appliances, creating a fresh and inviting space for everyday living and entertaining. Functional layout! South facing fenced backyard with newer windows and updated roofing. Property ideally located close to top-rated schools, parks, shopping, restaurants, transit, and major amenities, this exceptional Unionville home offers a wonderful blend of comfort, style, and location.
Features
- Facing: South

- Bedrooms: 3

- Bathrooms: 3

- Garages: 1

- Kitchens: 1

Details
- Lot size: 25.26 x 151.57 Feet

- Space: 1500-2000

- Tax: $ 5210.20

- N13879858

- Listing contracted with: RE/MAX REALTRON REALTY INC.
| Room | Size(M) | Description | |
|---|---|---|---|
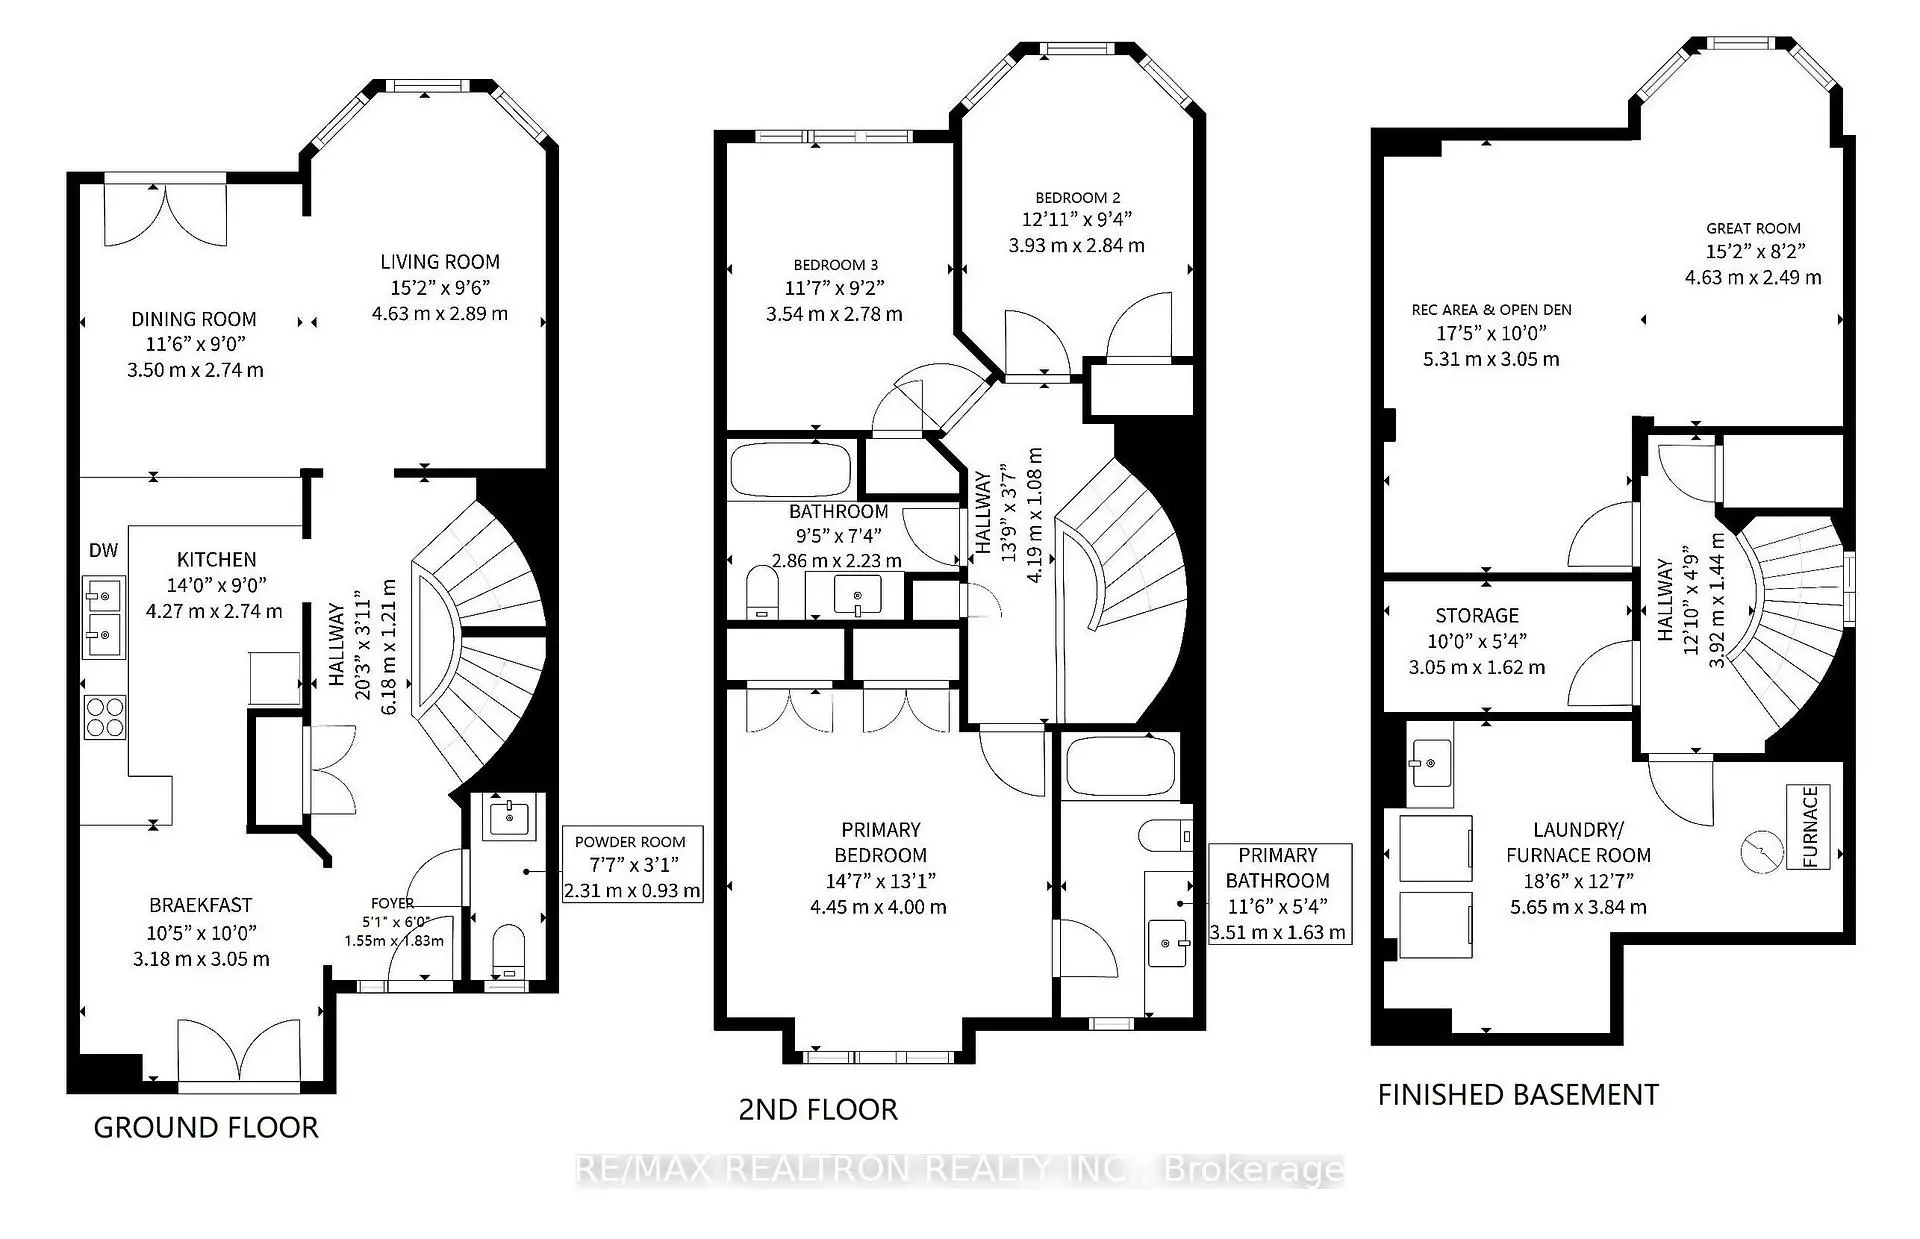
| Foyer | 1.83x1.55 | 2 Pc Bath, Ceramic Floor, Closet |
|
| Living Rm | 4.63x2.89 | Hardwood Floor, Bay Window, Crown Moulding |
|
| Dining Rm | 3.50x2.74 | Hardwood Floor, W/O To Yard, Open Concept |
|
| Kitchen | 4.27x2.74 | Renovated, Stainless Steel Appl, Granite Counters |
|
| Breakfast | 3.18x3.05 | Juliette Balcony, Ceramic Floor, Open Concept |
|
| Primary B | 4.45x4.00 | 4 Pc Ensuite, His and Hers Closets, Hardwood Floor |
|
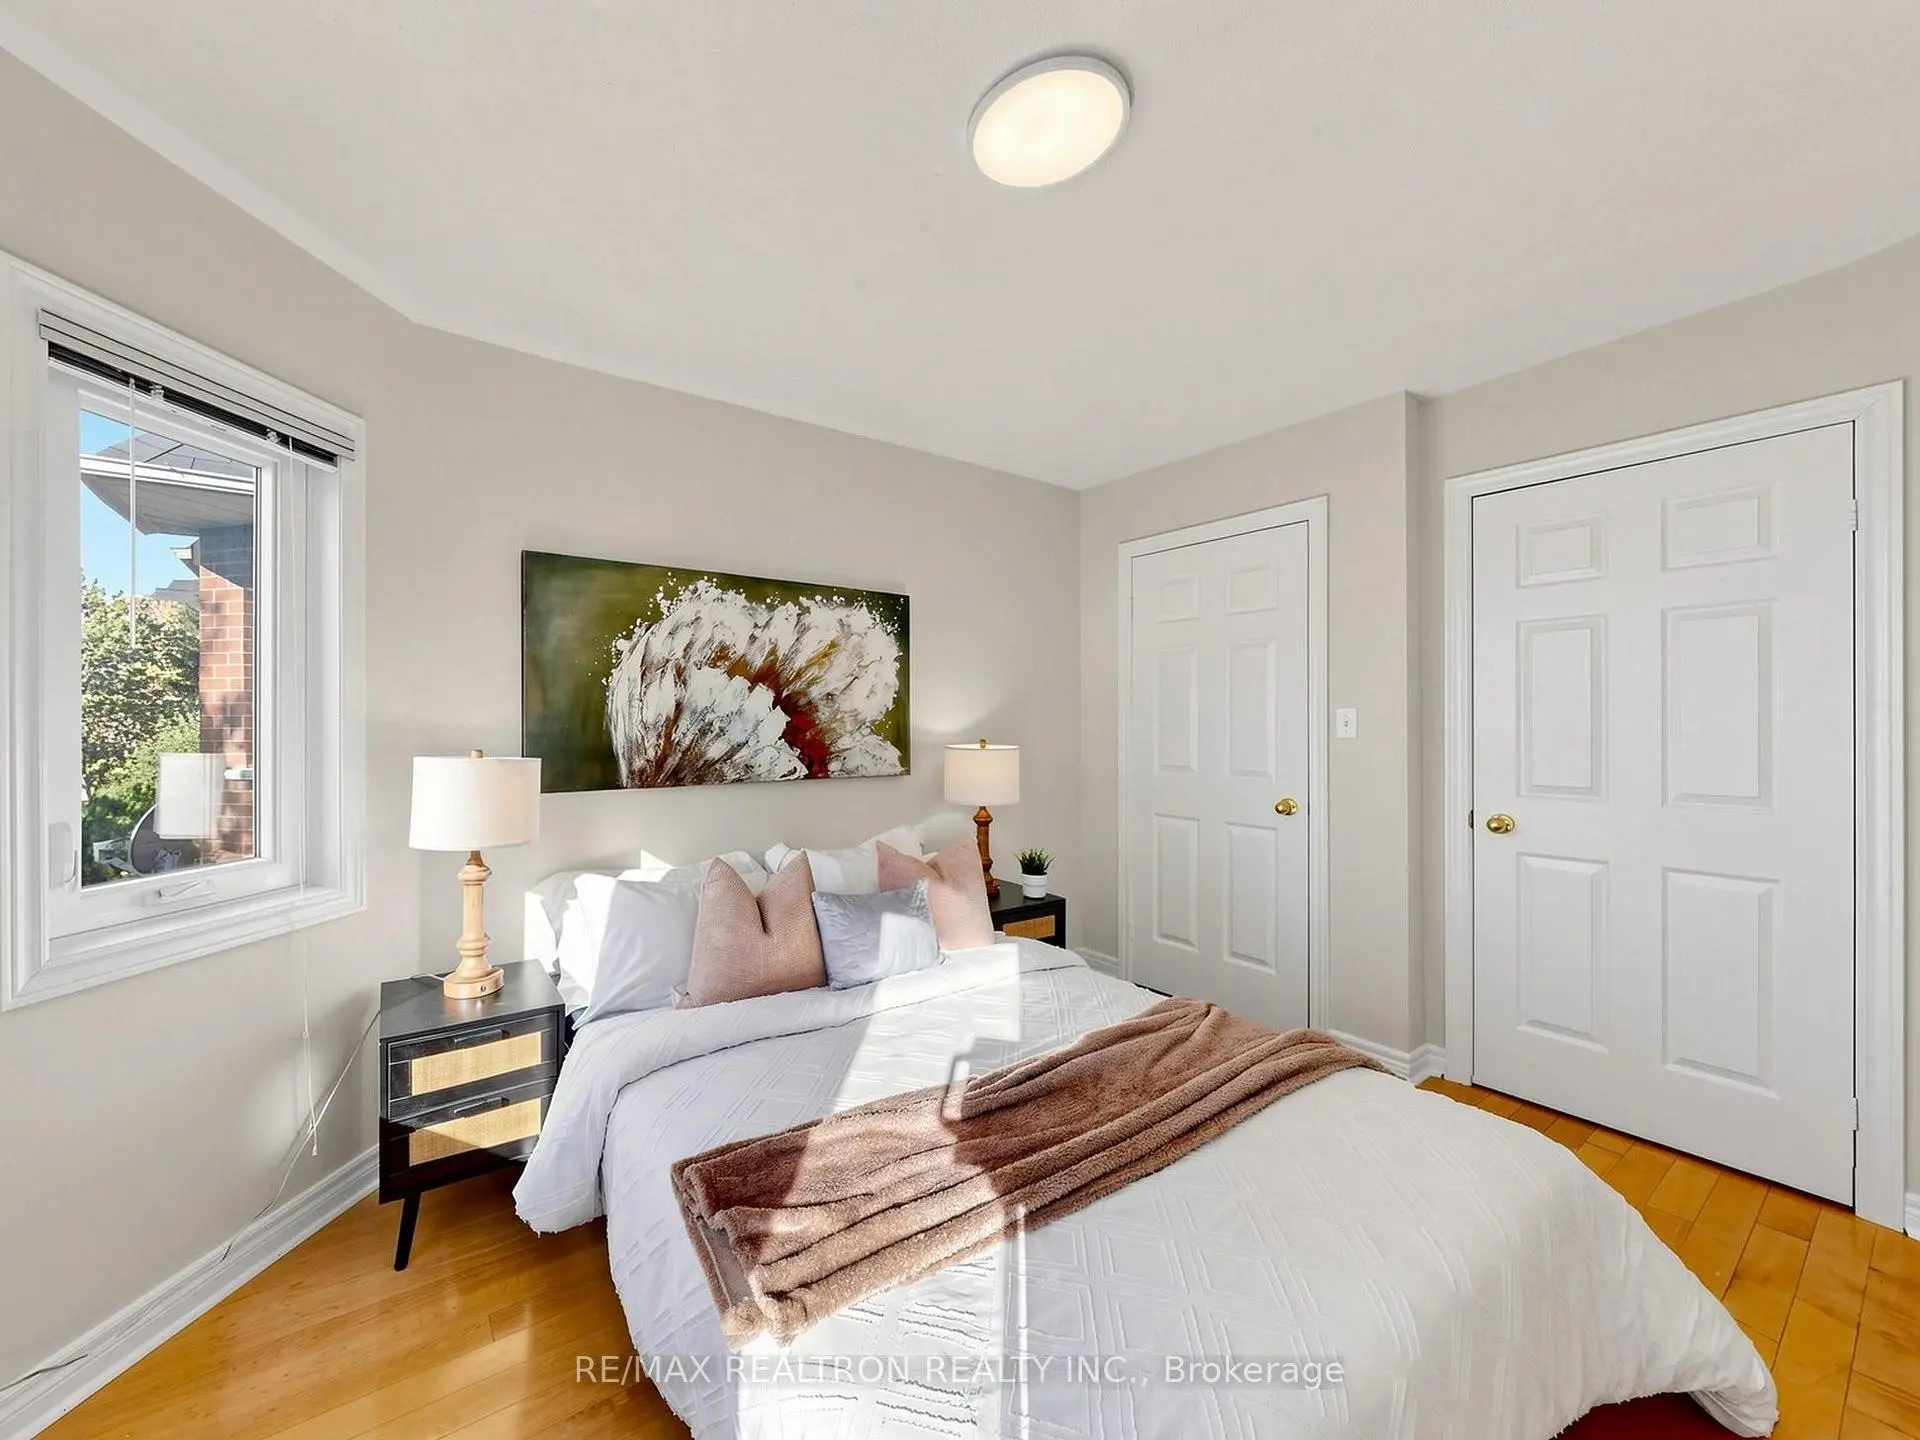
| 2nd Br | 3.93x2.84 | Window, Hardwood Floor, Closet |
|
| 3rd Br | 3.54x2.78 | 4 Pc Bath, Hardwood Floor, Closet |
|
| Great Rm | 4.63x2.49 | Formal Rm, Vinyl Floor, Window |
|
| Recreatio | 5.31x3.05 | Open Concept, Vinyl Floor |
|
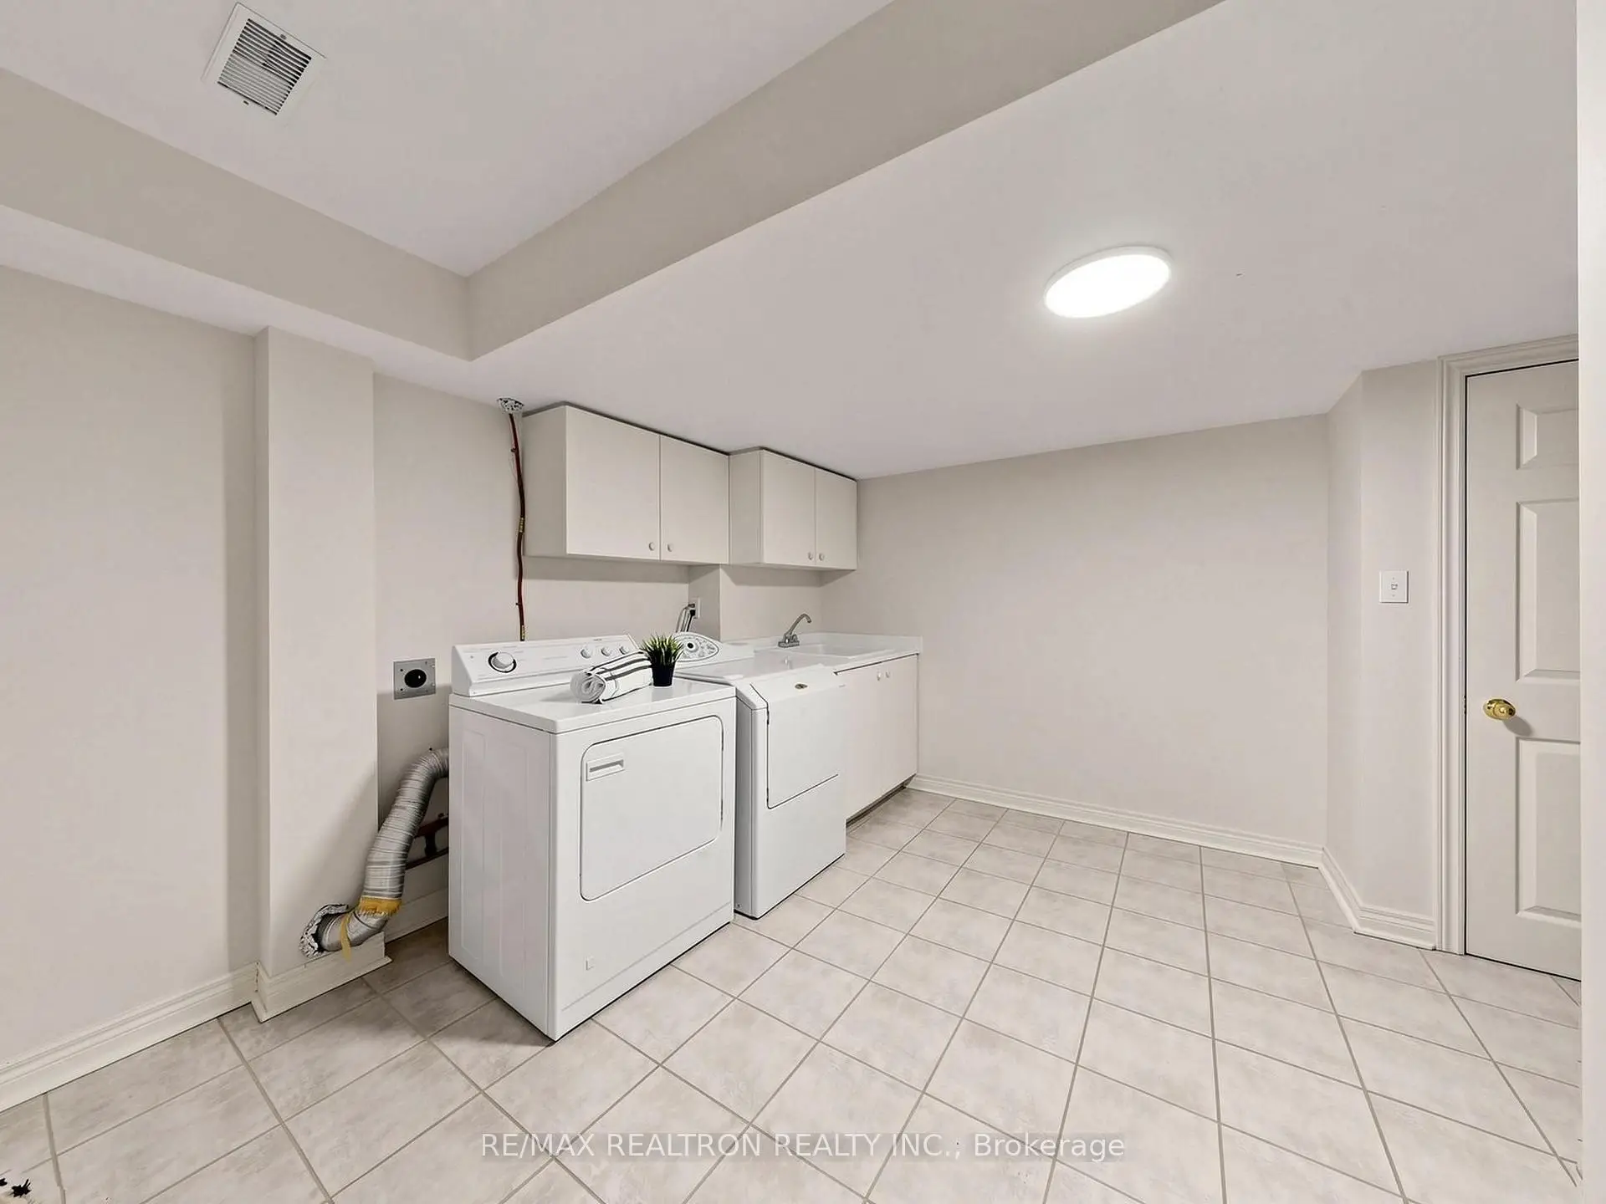
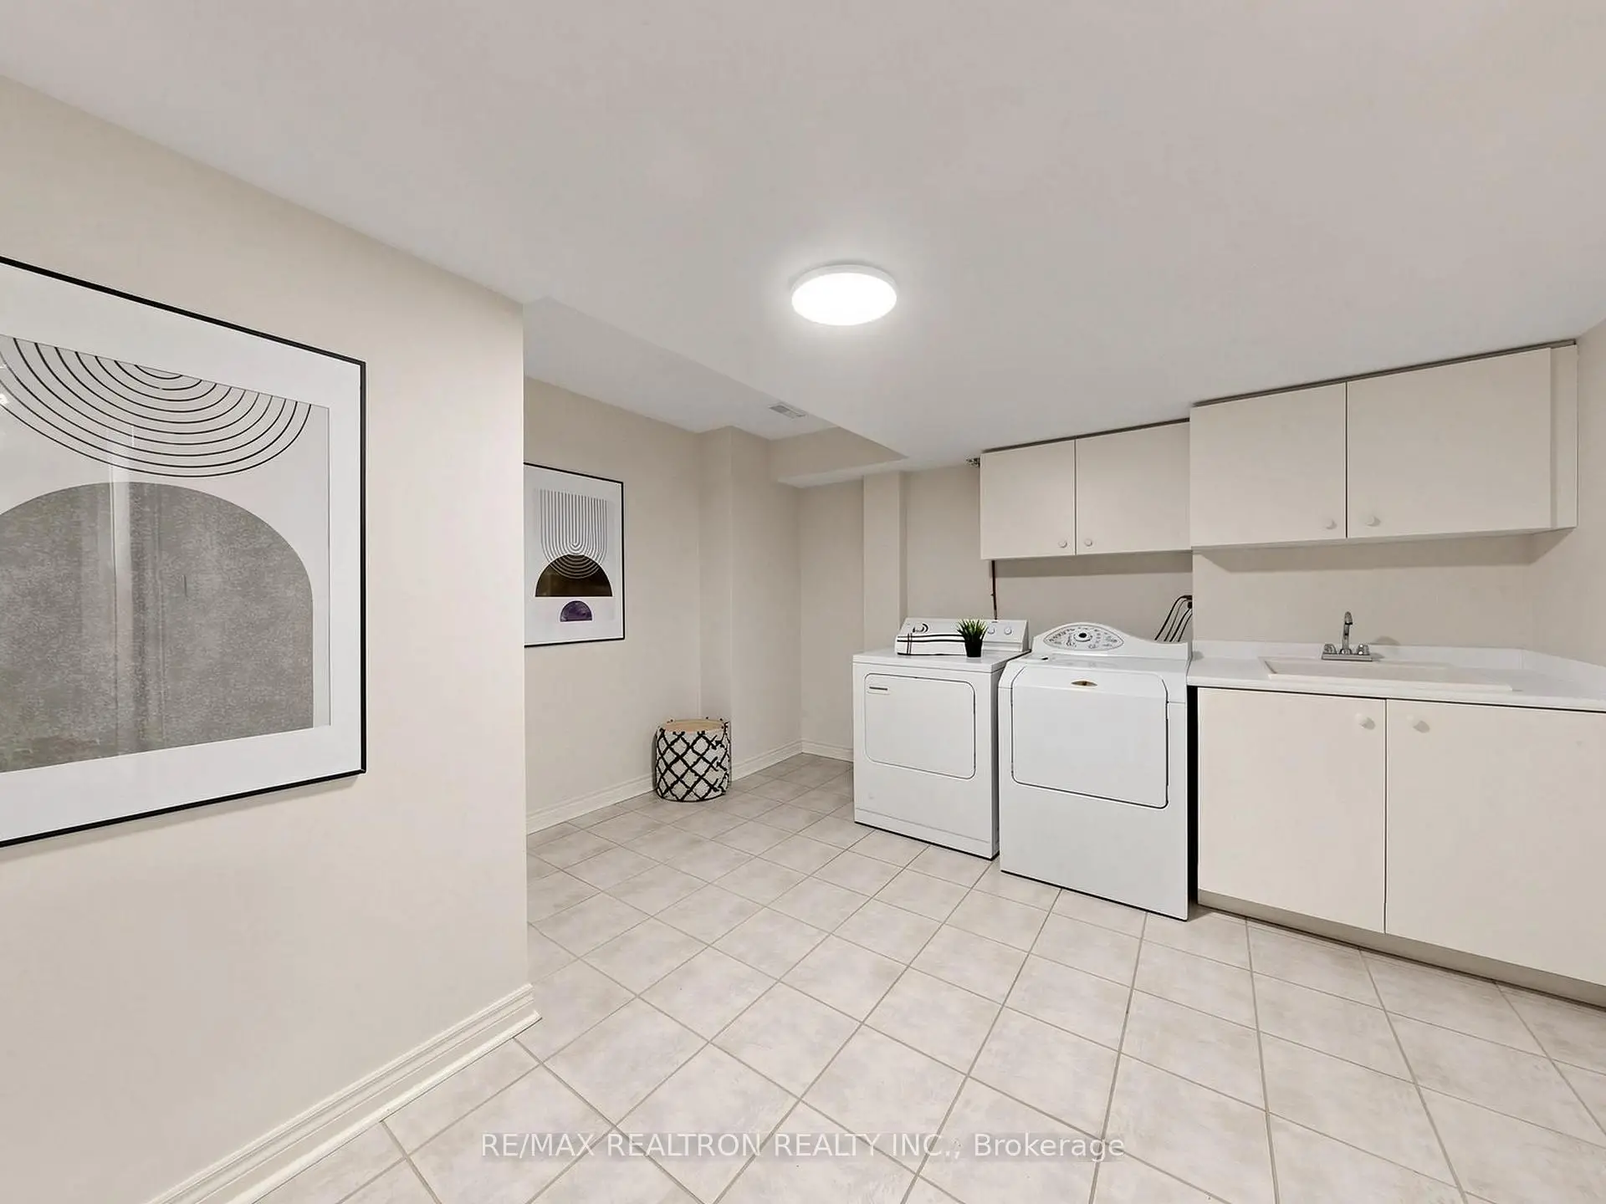
| Laundry | 5.65x3.84 | Ceramic Floor, Laundry Sink |
| Bathroom | Pieces | Level | |
|---|---|---|---|
| 1xBath | 2 pcs | Ground |
|
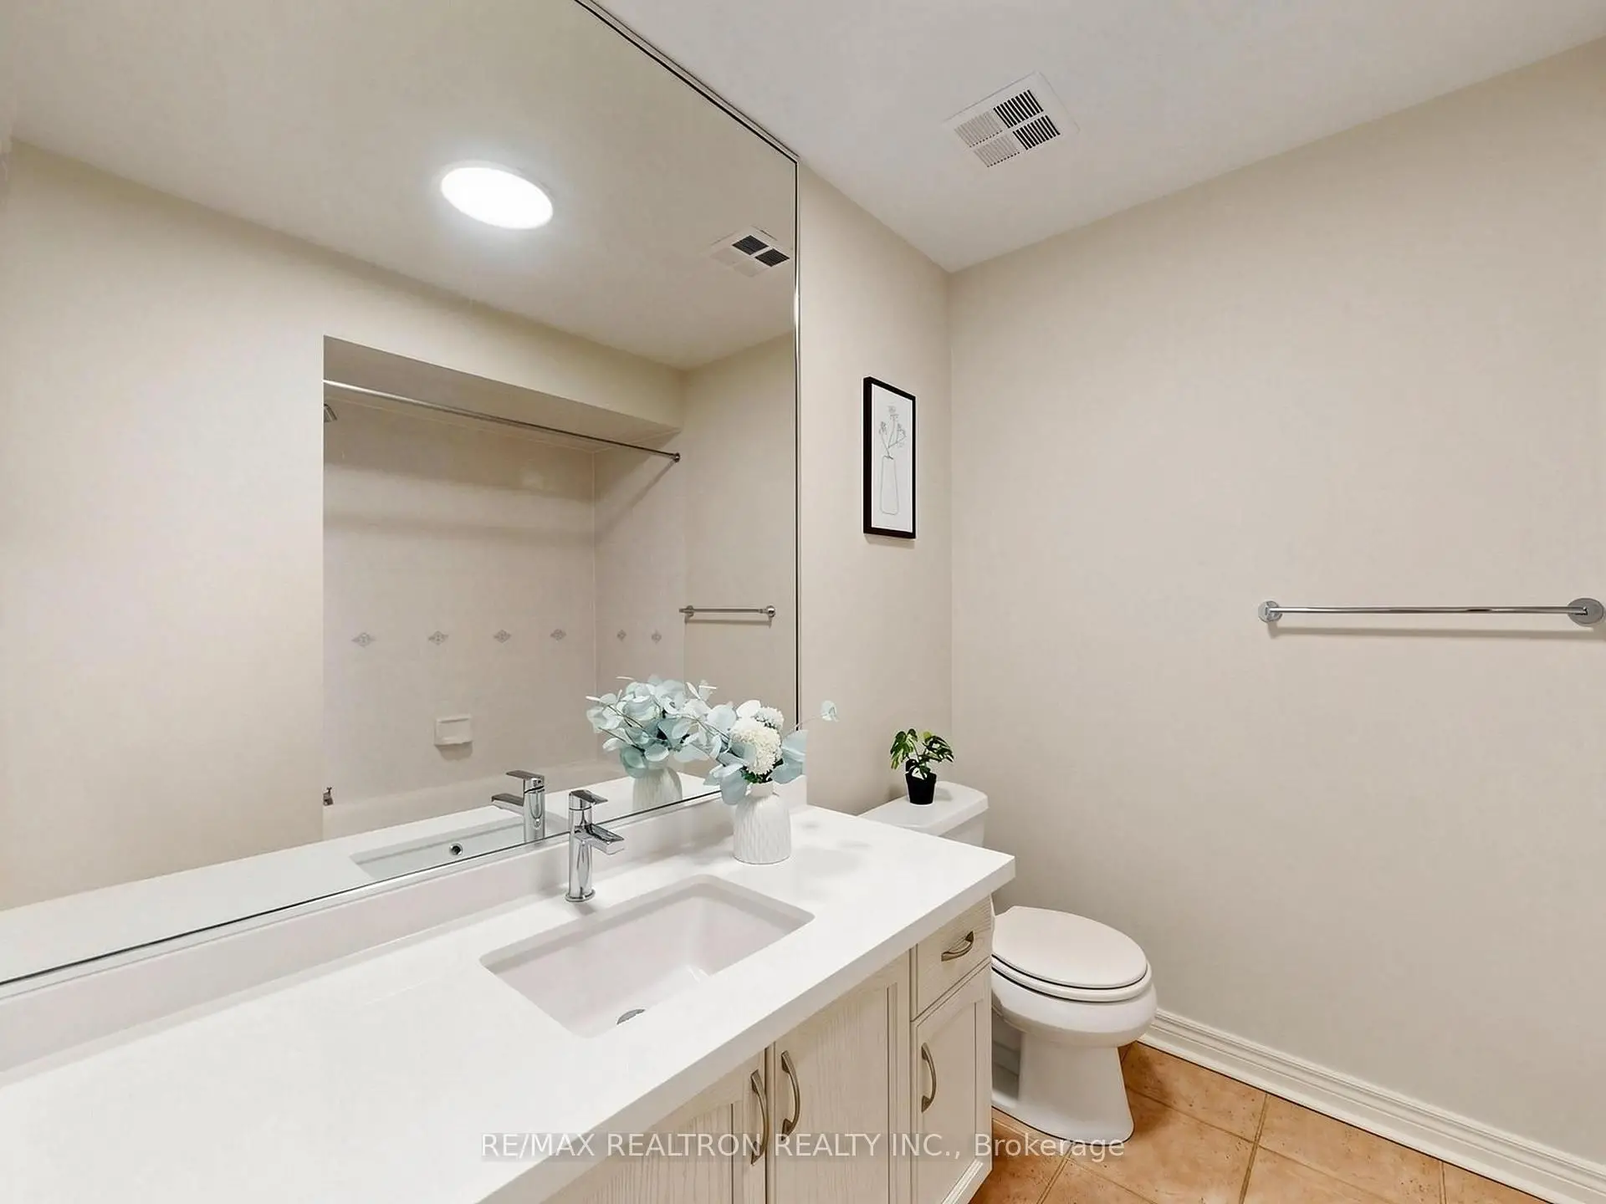
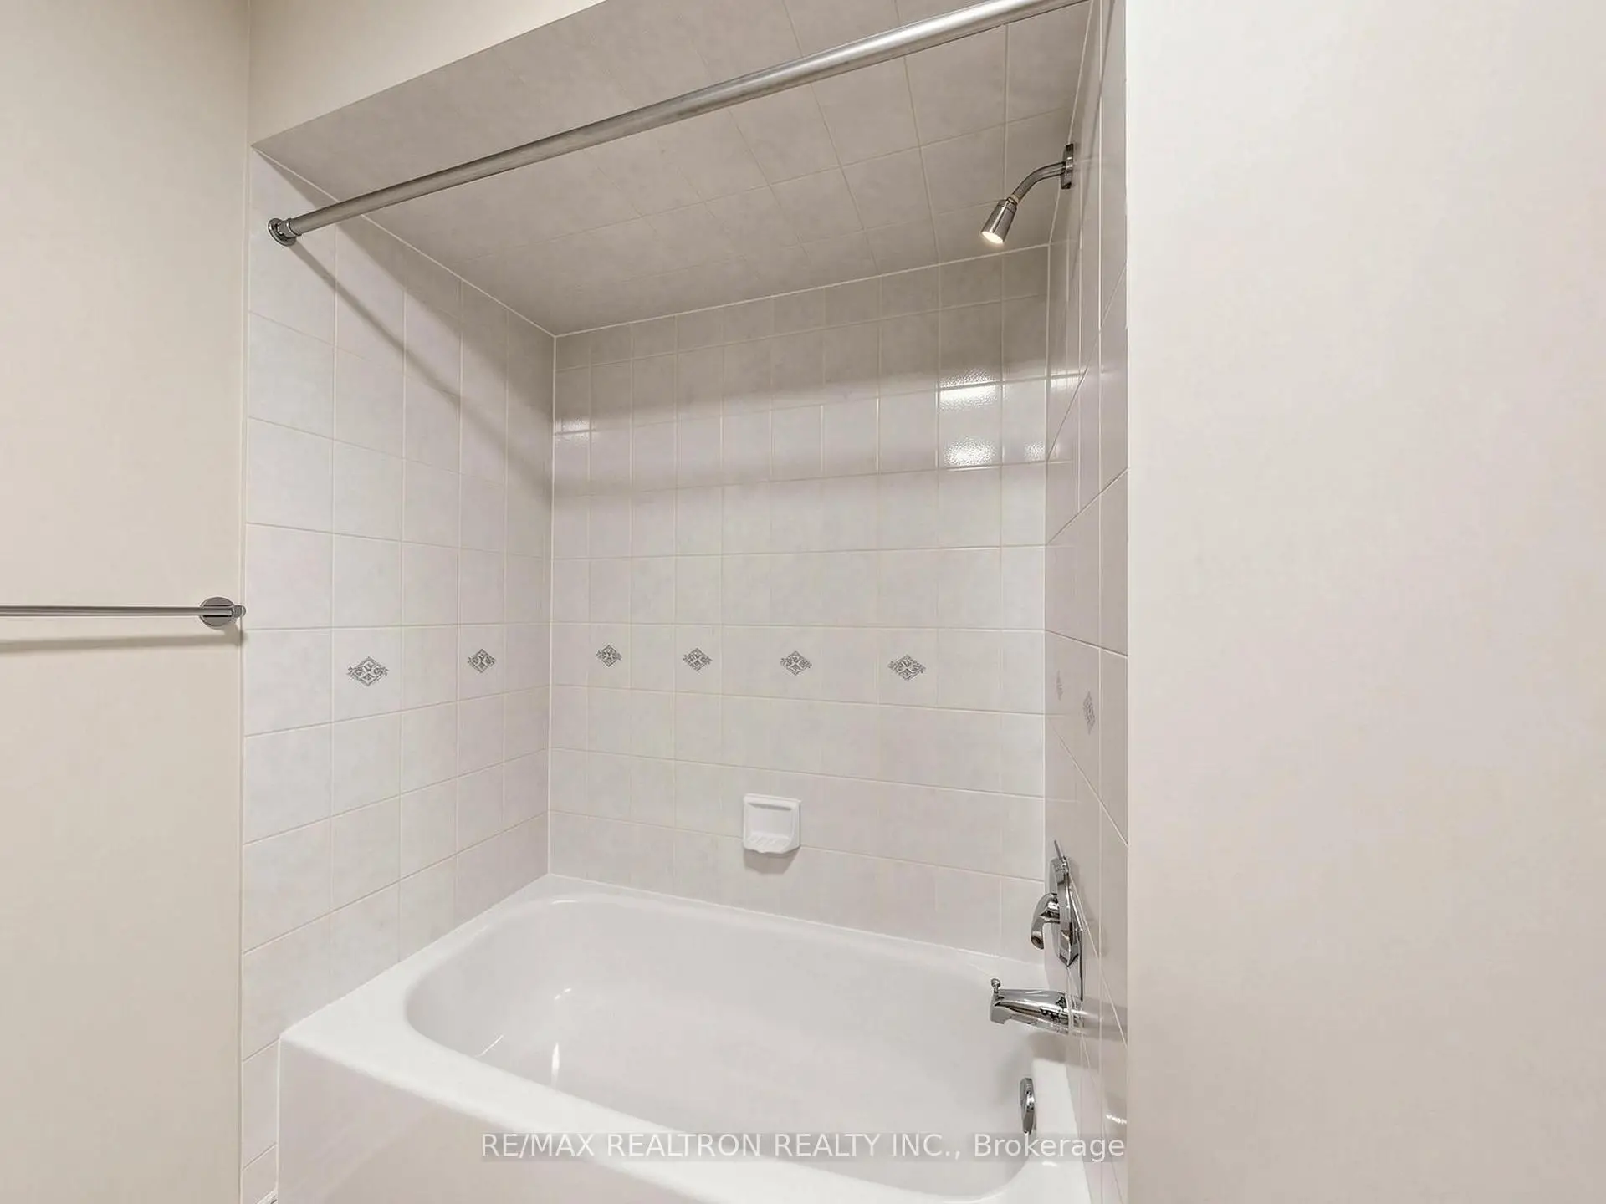
| 2xBaths | 4 pcs | Second |
Property Summary
Located close to the intersection of Warden and Hwy 7 E., 81 Lichfield Rd is a 3 bedrooms 3 washrooms Freehold Townhouse. The unit has a Single Detached Parking Space. The property has many nice features including Carpet Free and Auto Garage Door Remot. Foyer, Living Room Rm, Dinning Room Rm, Kitchen and Breakfast Room are on the Ground floor.Home Market Analysis
For Sale
For Lease
Comparable home values have remained relatively stable compared with the same period last year.
Rent levels have decreased 9.5% compared with the same period last year.
How This Home Compares
Local Area Profile
This property is located in an area with a high level of homeownership with housing made up primarily of detached homes, together with some townhouses. Approximately 58% of residents hold a bachelor's degree or higher, while about 14% have a college credential. The large majority of local commuters travel by car.
School Information
Elementary Schools
-
Home schoolRank: 130 out of 3022 (Score: 8.7)Distance to school: 0.9 km (~16 min walk)
-
French Immersion school
Rank: 751 out of 3022 (Score: 7.2)Distance to school: 7.0 km (~21 min drive) -
Rank: 751 out of 3022 (Score: 7.2)Distance to school: 5.7 km (~17 min drive)
-
Distance to school: 0.7 km (~13 min walk)
-
Catholic Gifted program school
Rank: 1 out of 3022 (Score: 10.0)Distance to school: 2.2 km (~7 min drive) Secondary Schools
-
Home schoolRank: 24/746 (Score: 8.9) 5 year average: 9/746 (Score: 8.9)Distance to school: 1.5 km (~27 min walk)
-
Rank: 12/746 (Score: 9.2) 5 year average: 10/746 (Score: 8.9)Distance to school: 3.4 km (~10 min drive)
-
Arts program school
Rank: 24/746 (Score: 8.9) 5 year average: 9/746 (Score: 8.9)Distance to school: 1.5 km (~27 min walk) -
AP program school
Rank: 16/746 (Score: 9.1) 5 year average: 41/746 (Score: 8.2)Distance to school: 2.7 km (~8 min drive) -
Catholic Home school
Rank: 6/746 (Score: 9.6) 5 year average: 5/746 (Score: 9.0)Distance to school: 3.6 km (~11 min drive) -
Rank: 89/746 (Score: 8.0) 5 year average: 135/746 (Score: 7.3)Distance to school: 8.4 km (~25 min drive)
-
Rank: 67/746 (Score: 8.2) 5 year average: 152/746 (Score: 7.3)Distance to school: 6.1 km (~18 min drive)