Markville, Markham, L3P 7B8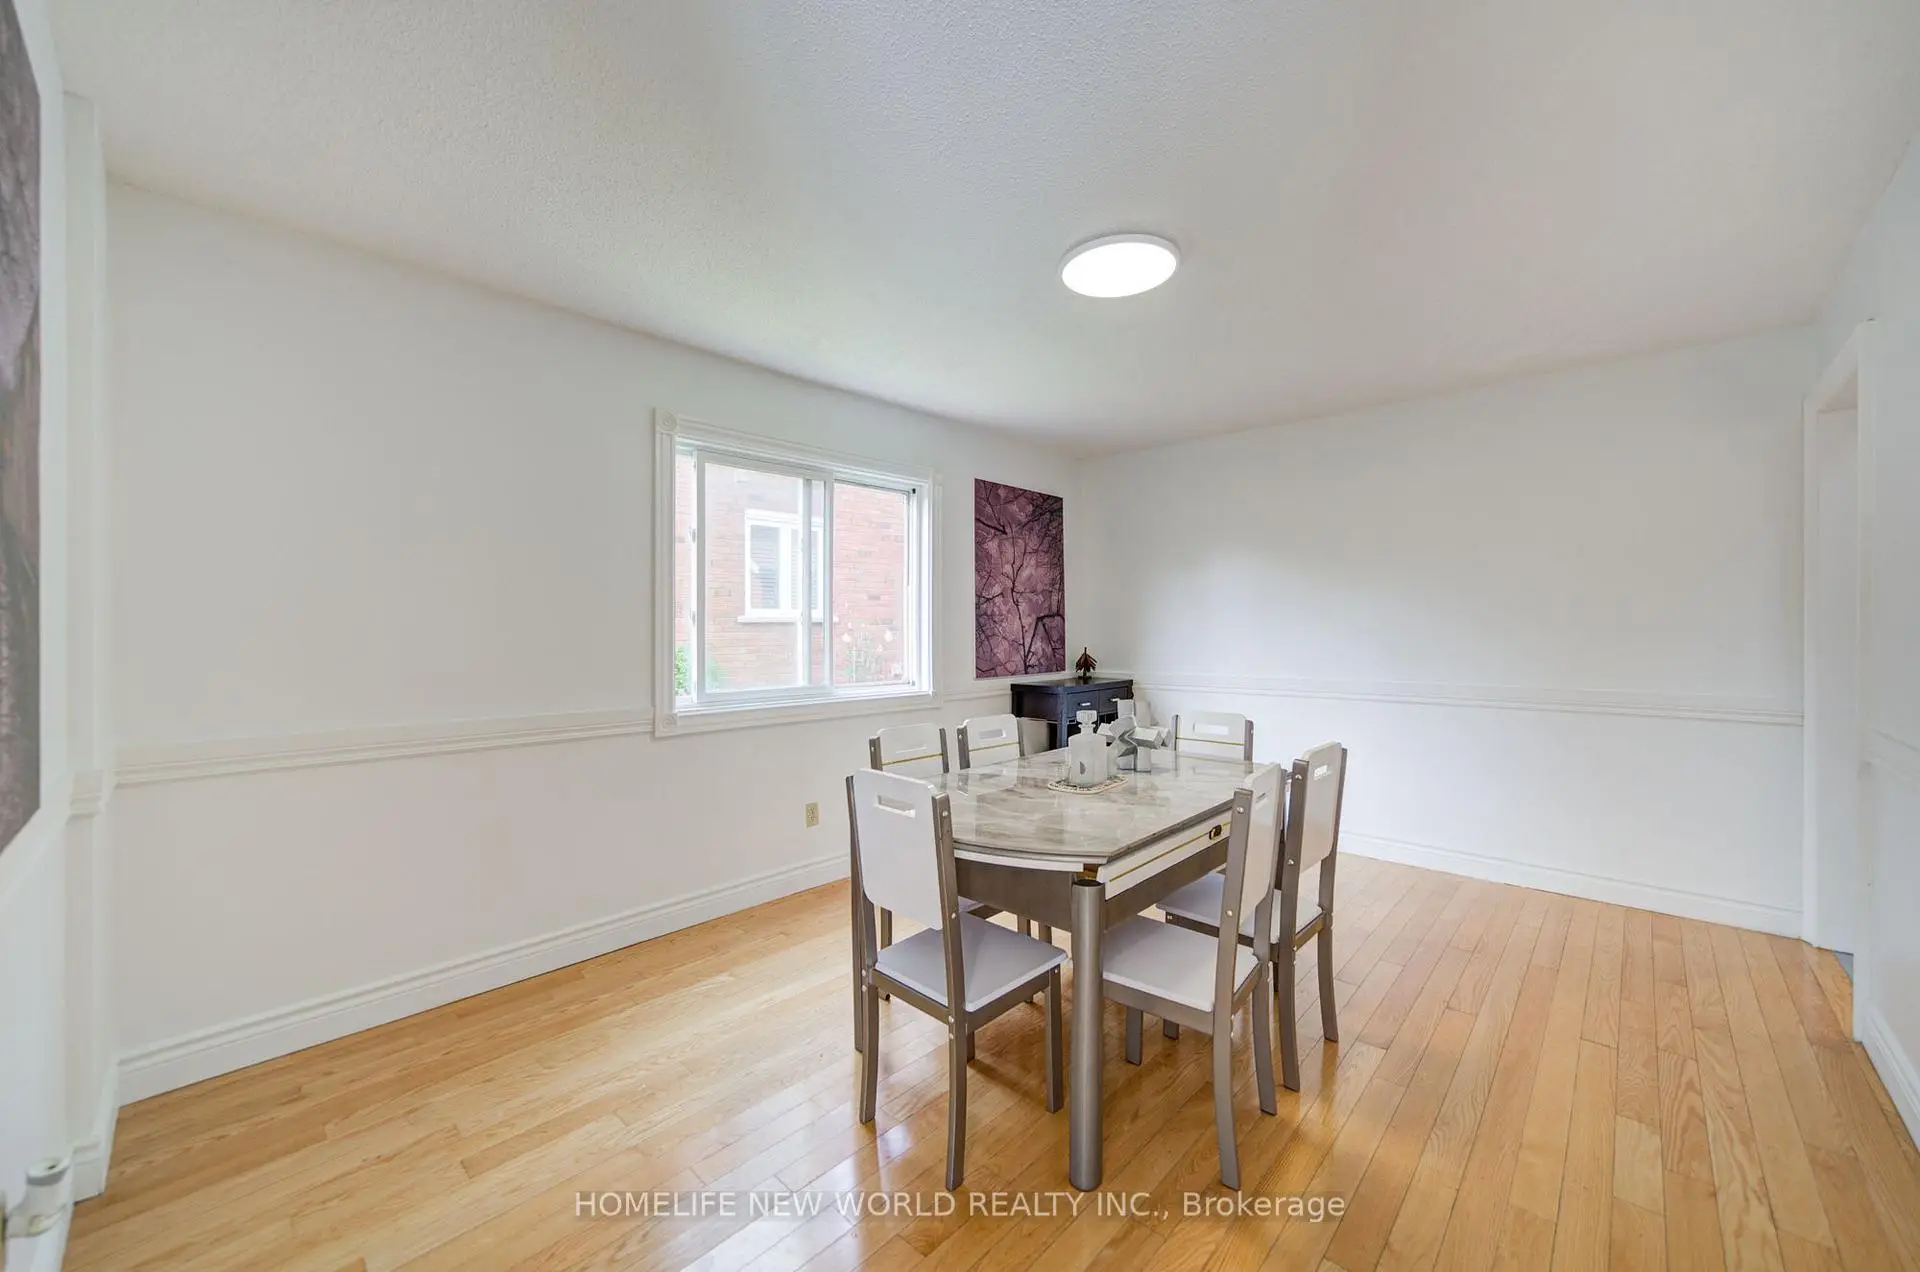

Description
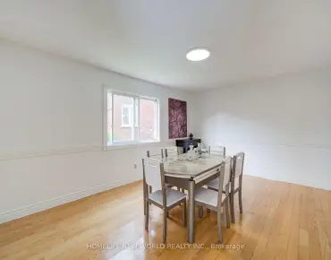
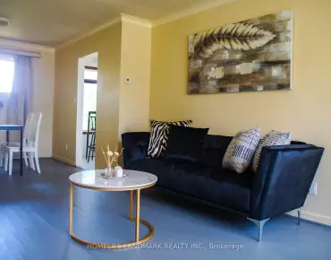
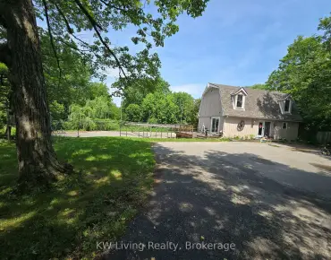
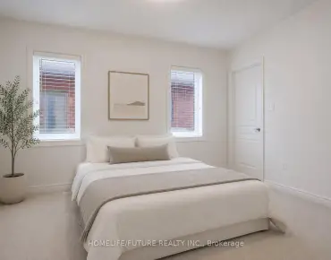
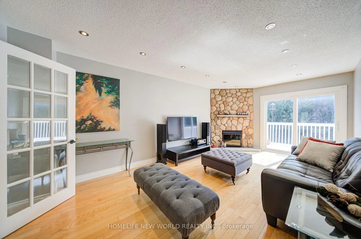
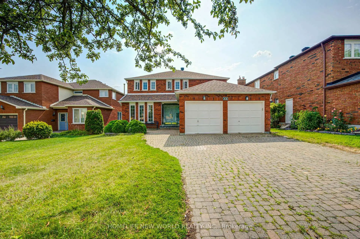
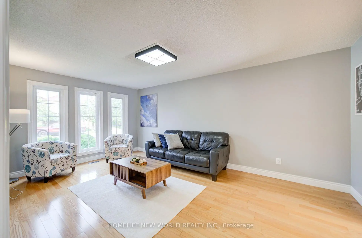
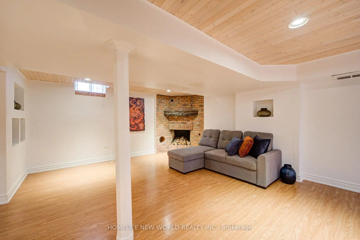
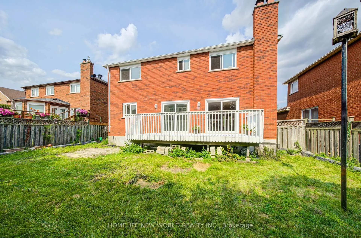
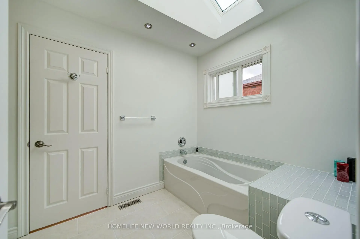
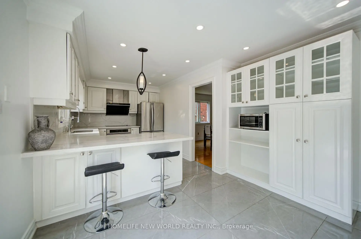
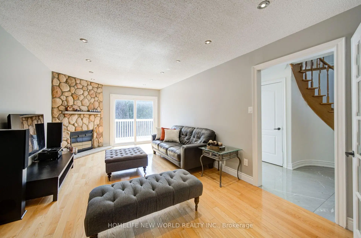
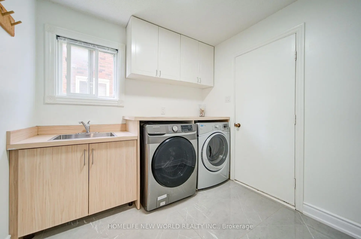
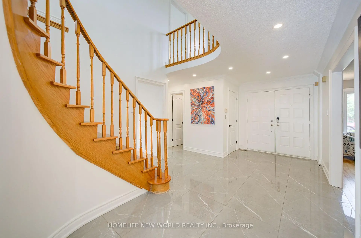
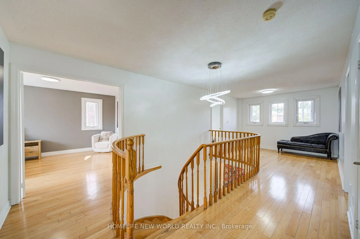
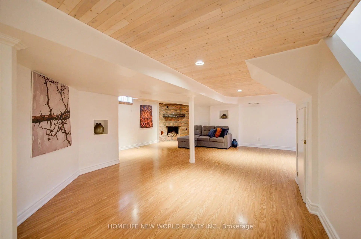
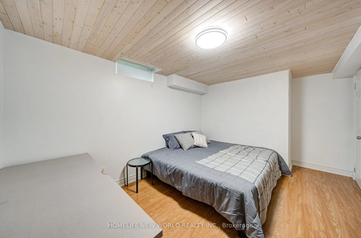
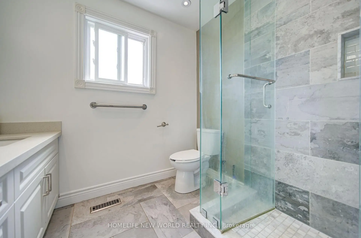
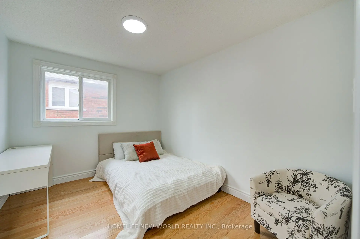
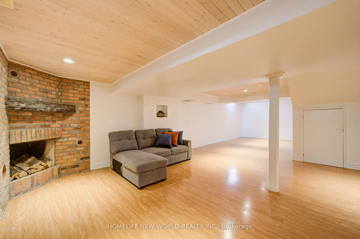
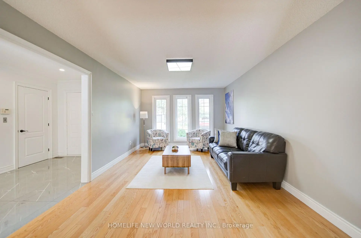
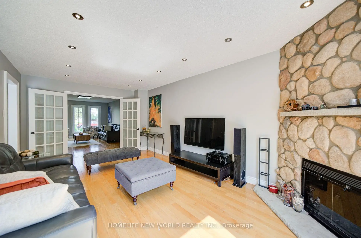
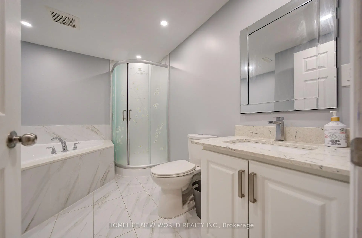
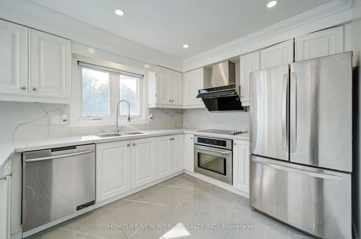
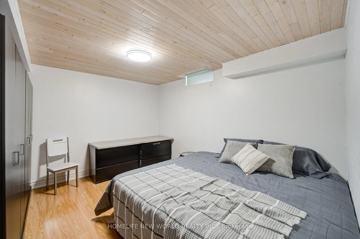
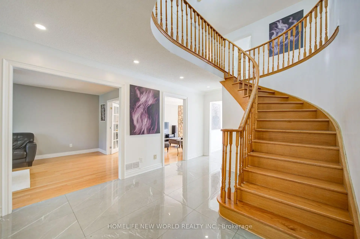
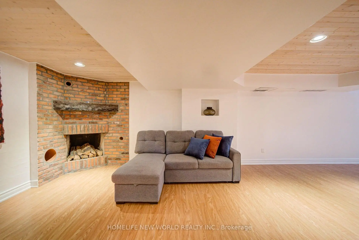
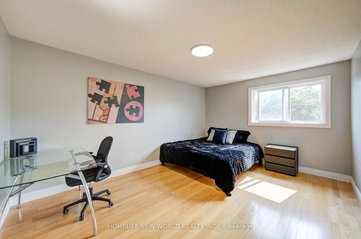
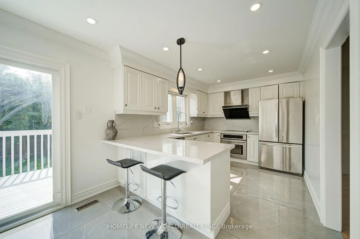
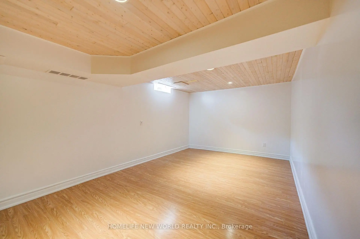
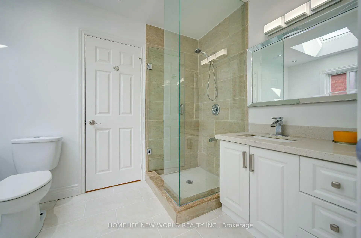
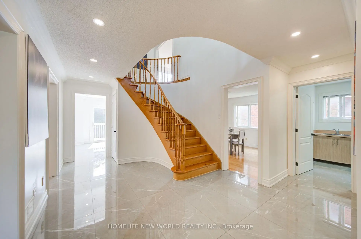
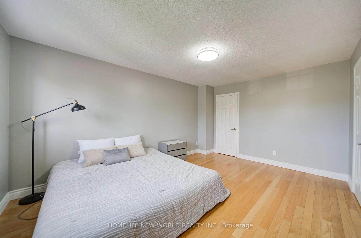
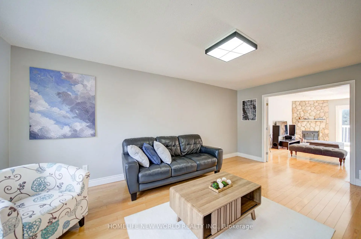
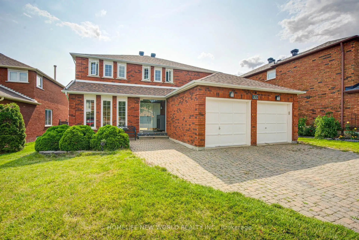
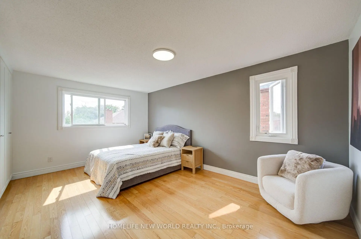
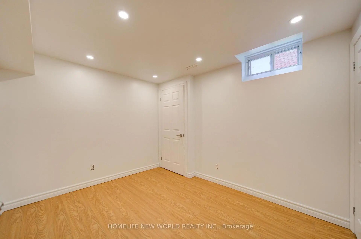
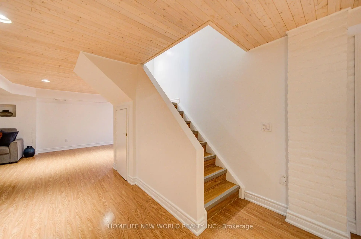
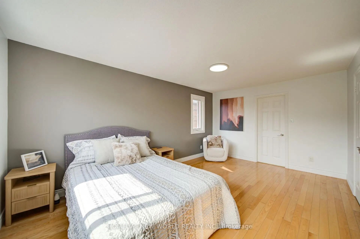
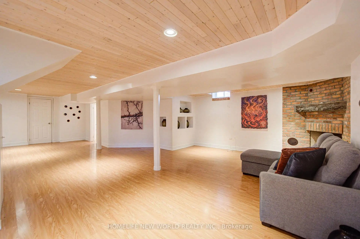
Look no further-your dream home awaits! Nestled on a quiet street in the highly sought-after Markville community, this stunning double-garage detached home offers 4+2 bedrooms, 4 bathrooms, and hundreds of thousands of dollars in quality renovations.Move-in ready, the main and second floors feature beautiful hardwood flooring throughout. The custom chef's kitchen is complete with quartz countertops, a matching backsplash, and stainless steel appliances. Entertain with ease in the spacious living areas, enhanced by abundant LED pot lights that create a bright and modern atmosphere.A solid wood staircase leads to the second floor, featuring four generously sized bedrooms. The newly finished basement offers even more living space with two additional bedrooms and a full bathroom-perfect for a growing family, guests, or a home office.Step outside to the backyard deck, ideal for summer barbecues and family gatherings. Located in one of Markham's most desirable neighbourhoods, this beautifully upgraded home is truly move-in ready.Don't miss this incredible opportunity-book your viewing today!
Features
- Facing: West

- Bedrooms: 4

- Bathrooms: 4

- Garages: 2

- Kitchens: 1

Details
- Lot size: 52.00 x 120.00 Feet

- Space: 2500-3000

- Tax: $ 6555.00

- N13874454

- Listing contracted with: HOMELIFE NEW WORLD REALTY INC.
| Room | Size(M) | Description | |
|---|---|---|---|
| Kitchen | 6.34x3.03 | Ceramic Floor, Quartz Counter, Breakfast Area |
|
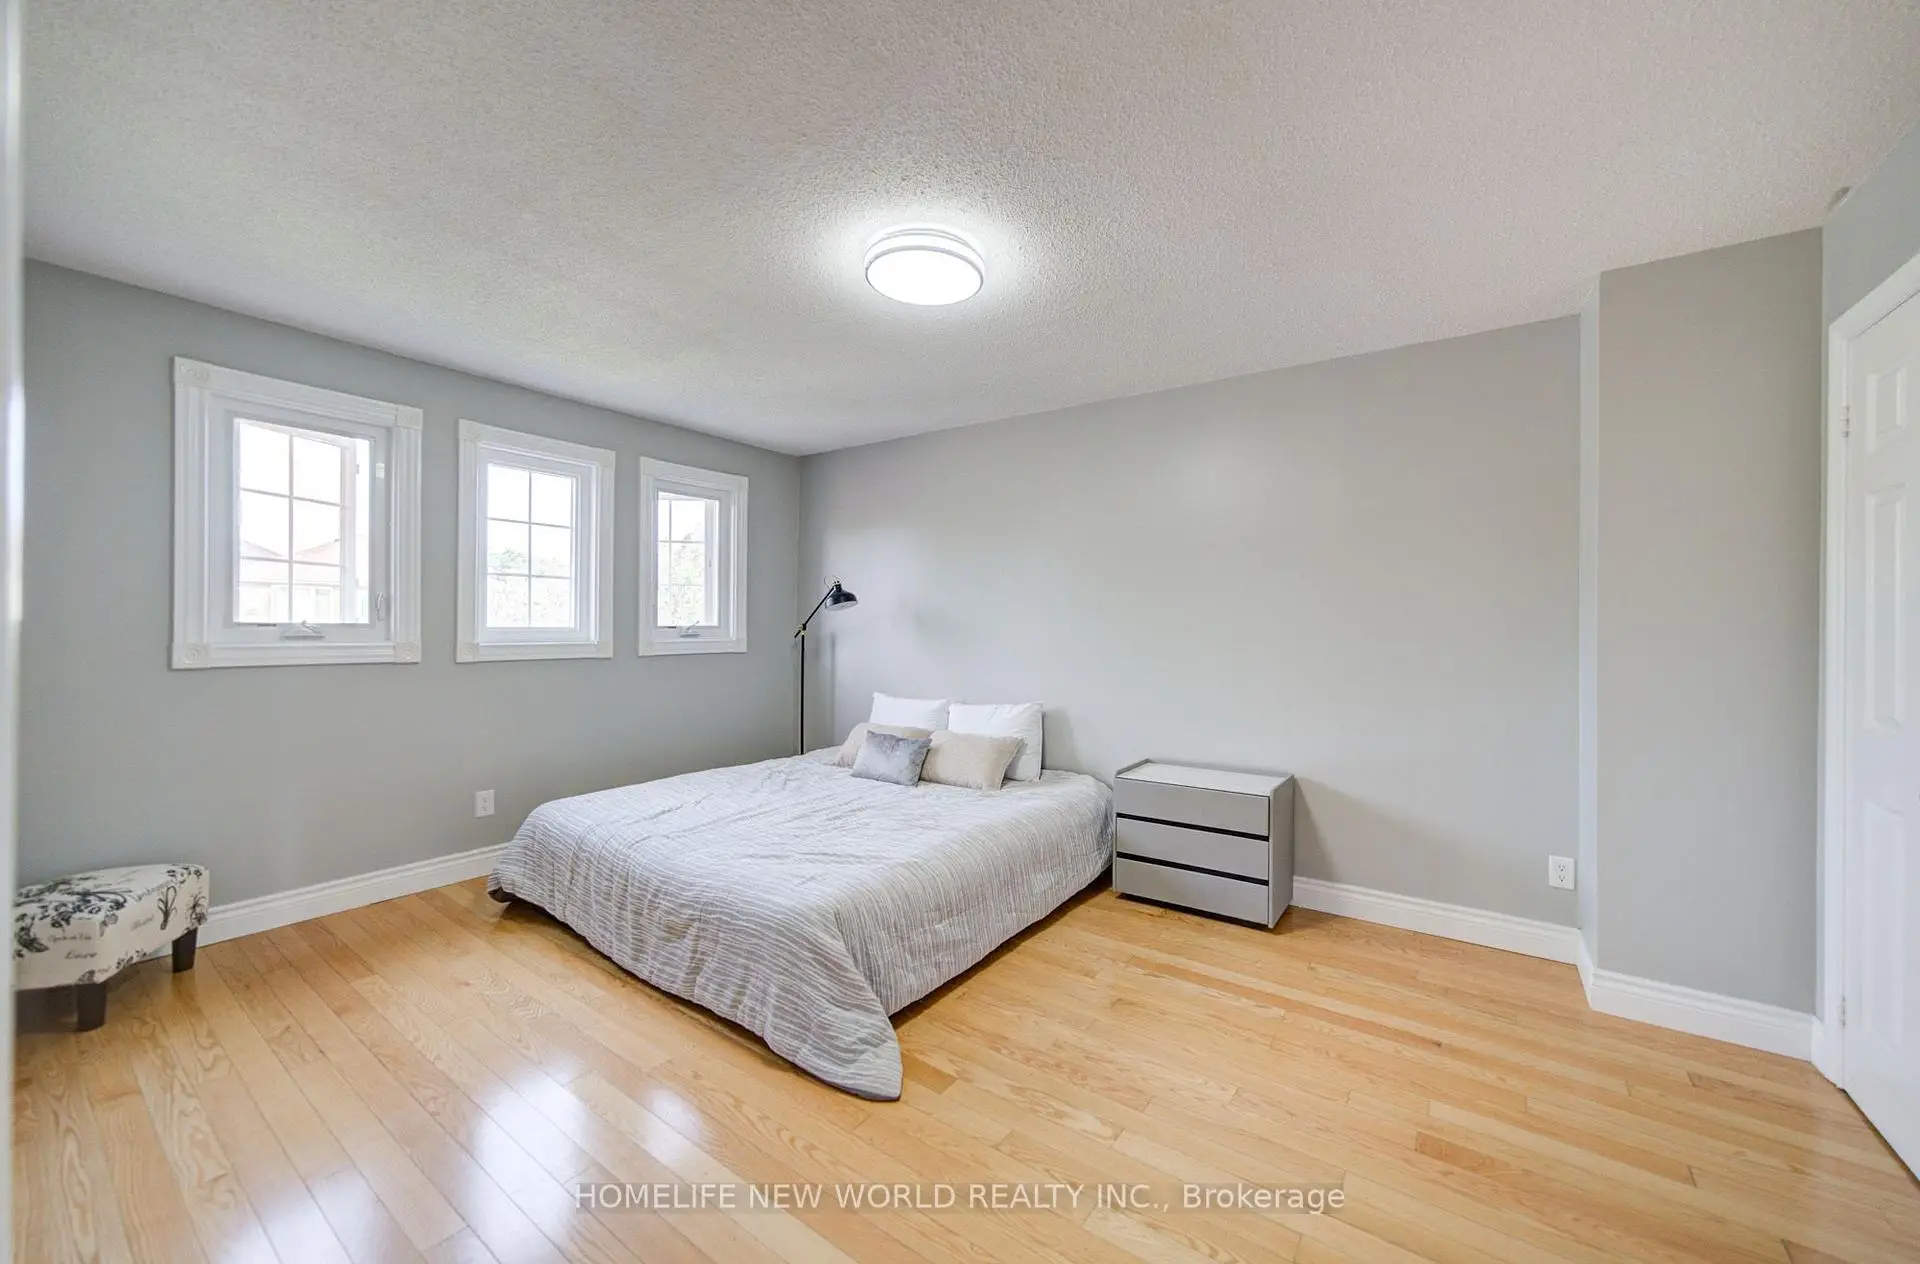
| Primary B | 5.13x3.45 | Hardwood Floor, 4 Pc Ensuite, B/I Closet |
|
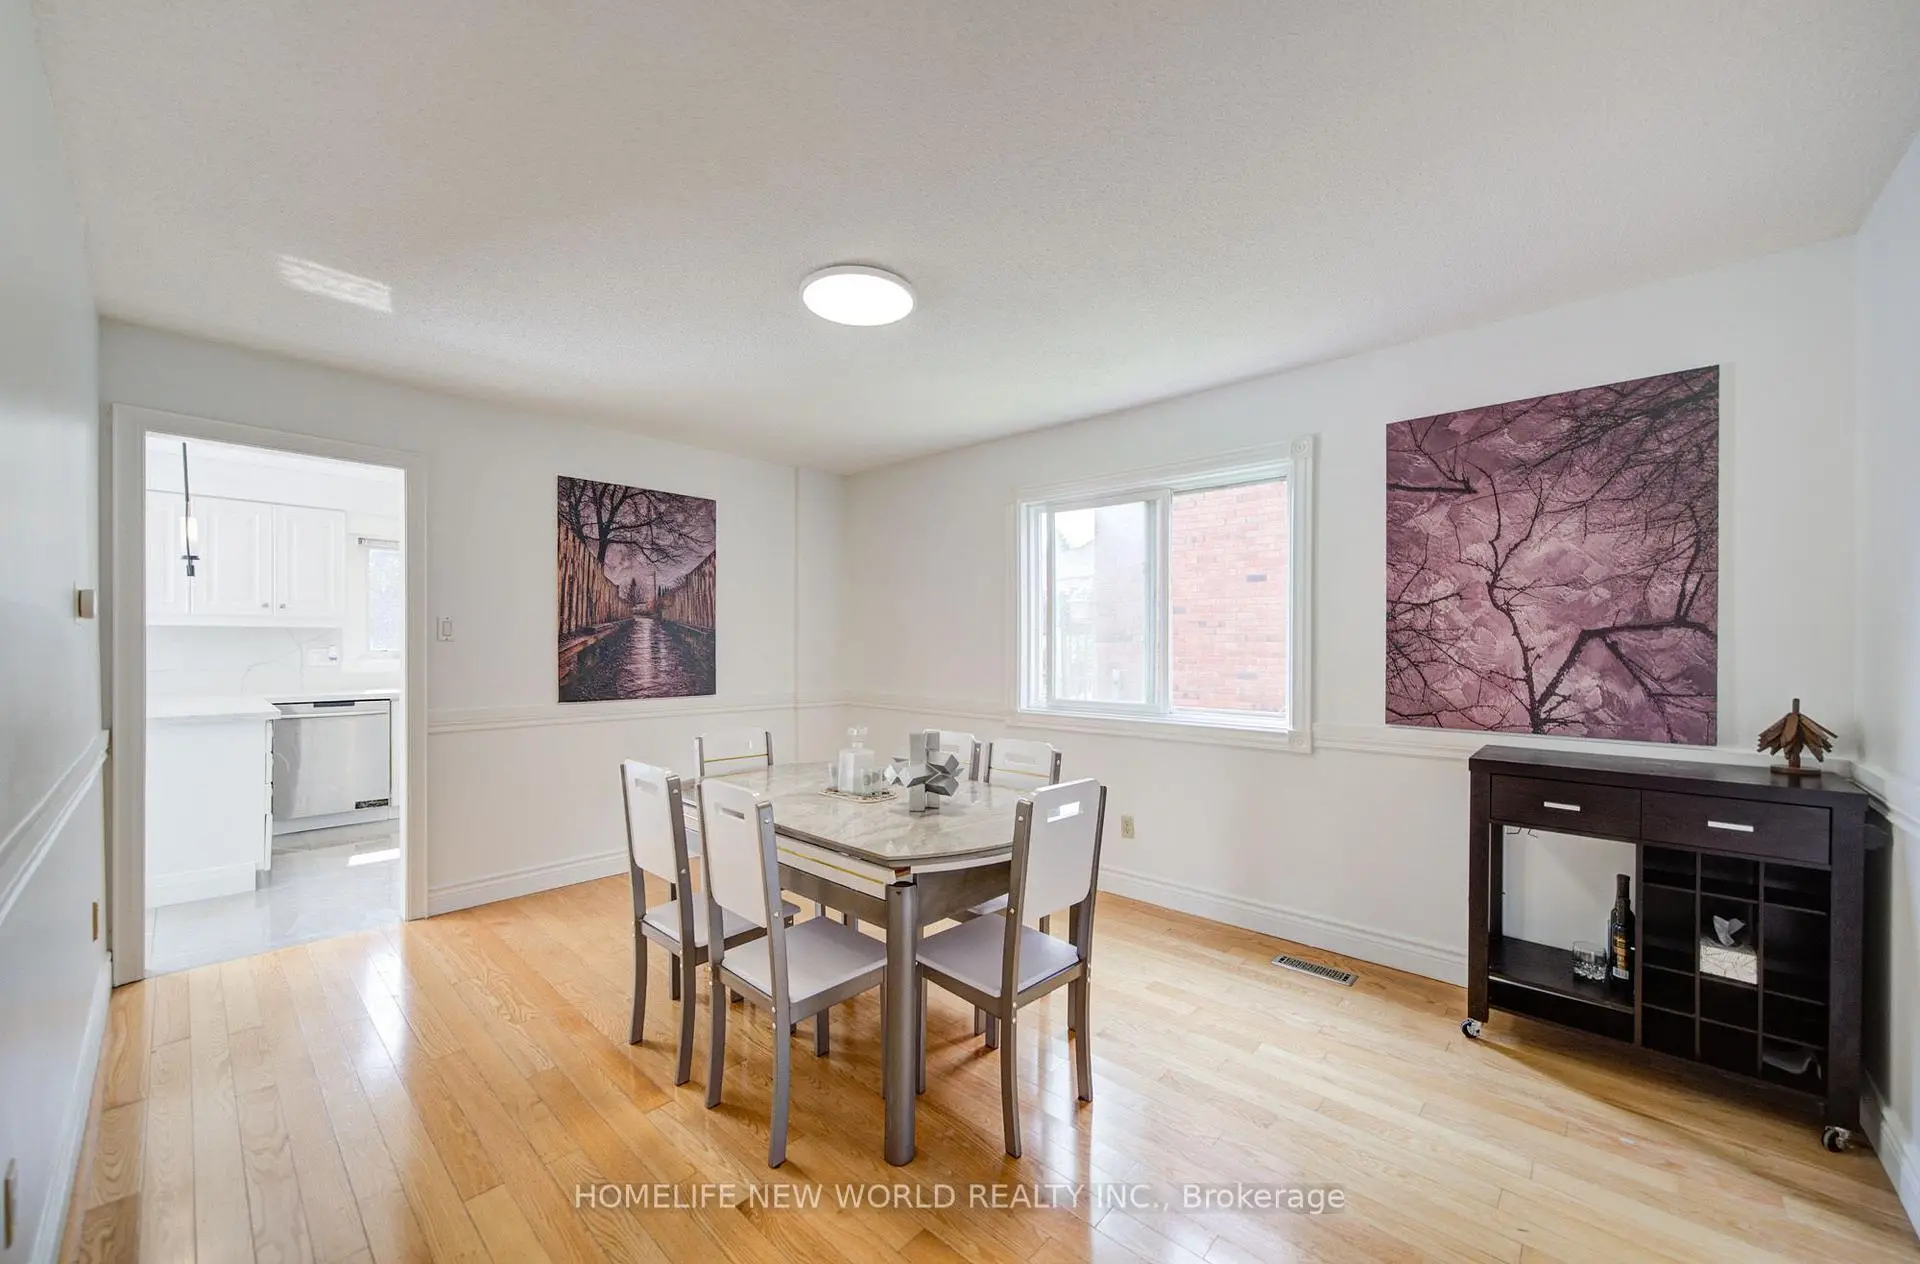
| Dining Rm | 4.55x3.40 | Hardwood Floor |
|
| 2nd Br | 3.47x2.80 | Hardwood Floor |
|
| Family Rm | 3.53x6.00 | W/O To Patio, Hardwood Floor, Fireplace |
|
| 3rd Br | 4.68x3.47 | Hardwood Floor |
|
| Br | 4.50x3.47 | ||
| Recreatio | 10.02x5.79 | ||
| Bath | 2.80x3.00 | ||
| Living Rm | 3.50x5.83 | Hardwood Floor, French Doors |
|
| 4th Br | 3.47x4.77 | Hardwood Floor |
| Bathroom | Pieces | Level | |
|---|---|---|---|
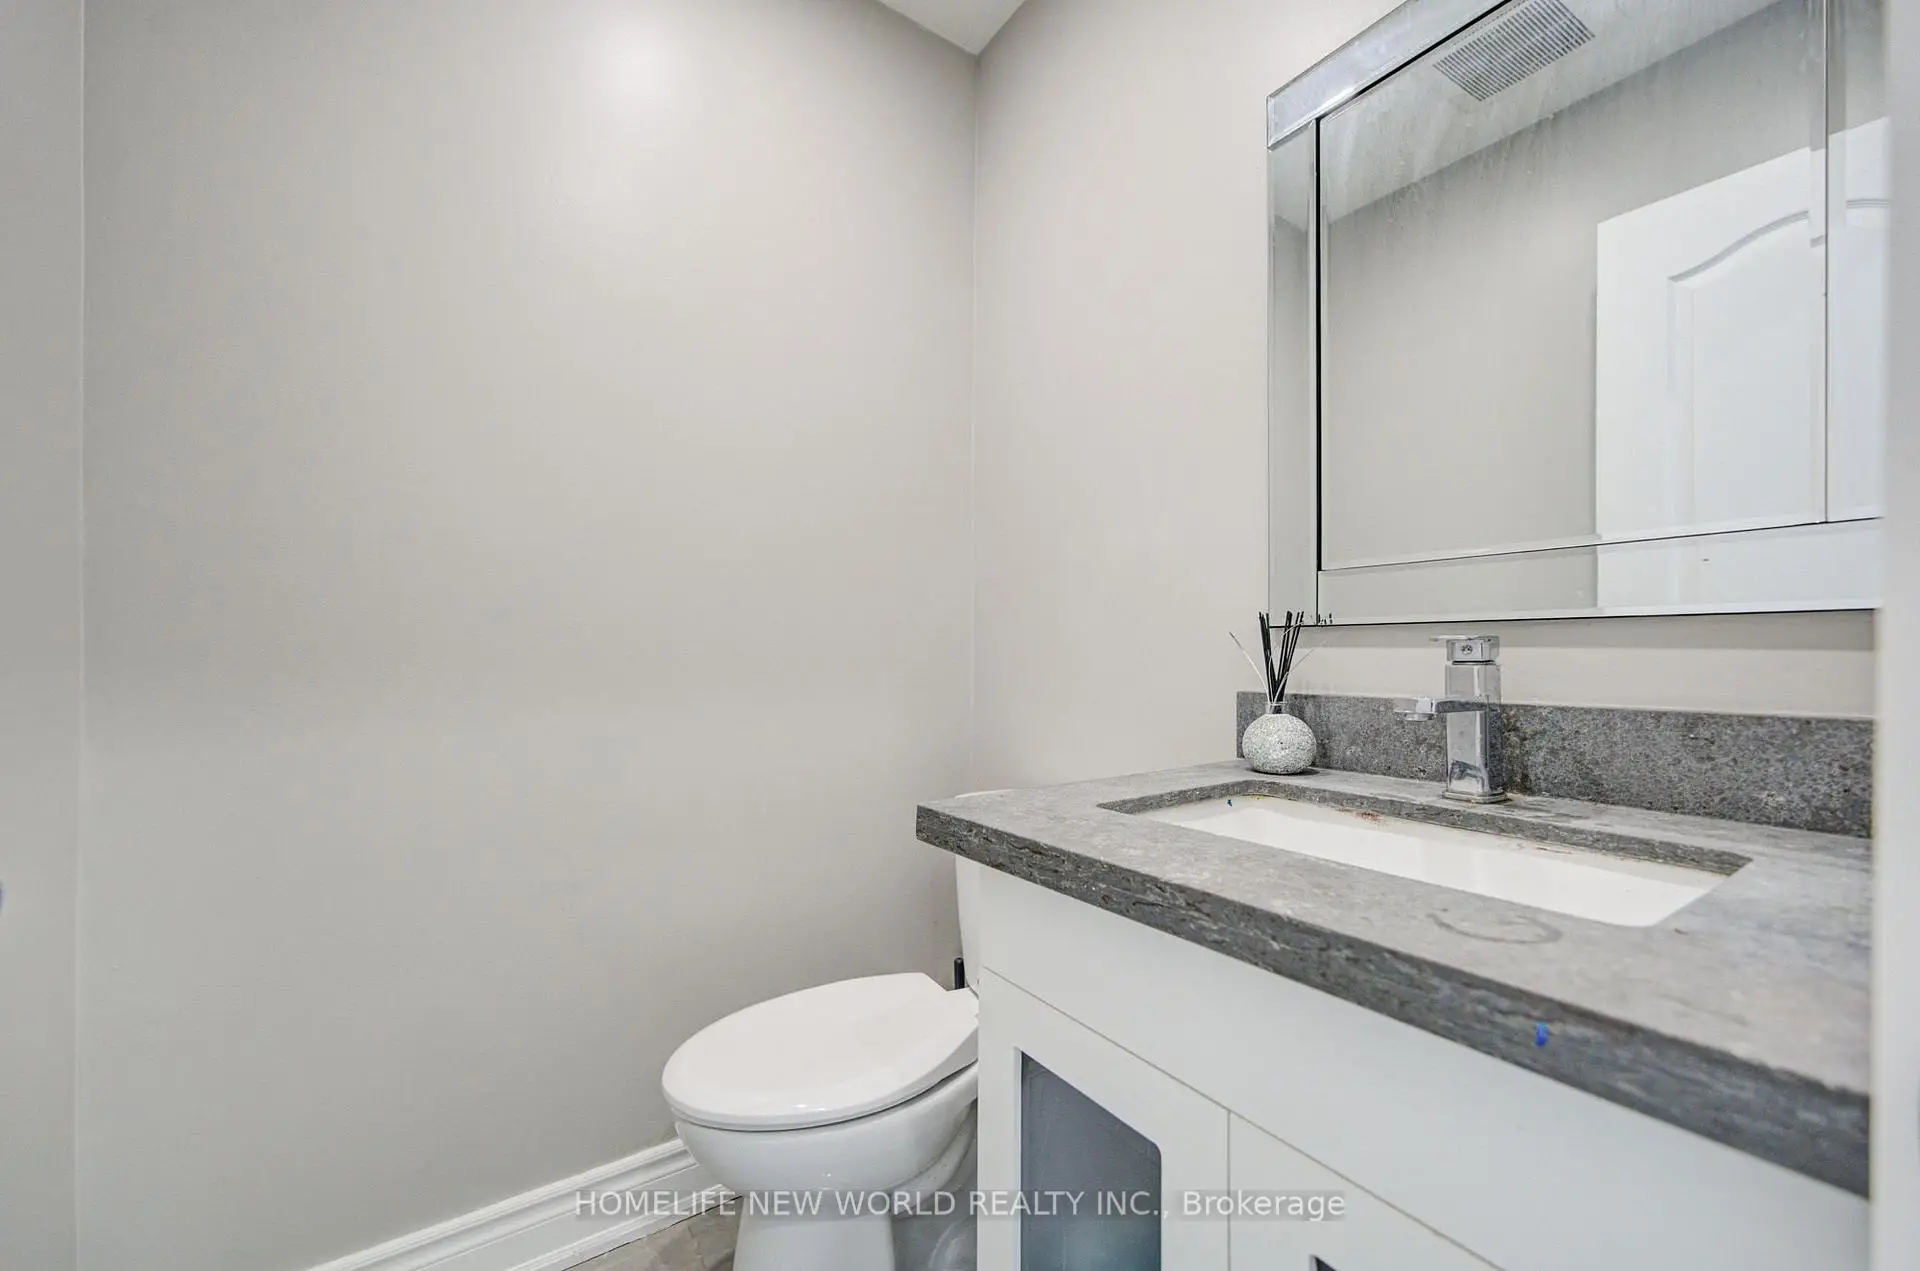
| 1xBath | 2 pcs | Ground |
|
| 2xBaths | 4 pcs | Second |
|
| 1xBath | 4 pcs | Basement |
Property Summary
Located close to the intersection of Carlton and Kennedy, 12 Bellside Dr is a 4 bedrooms 4 washrooms Detached. The unit has a Double Attached Parking Spaces. The property has many nice features including Countertop Range and Built-In Oven. Kitchen, Dinning Room Rm, Family Room Rm and Living Room Rm are on the Main floor.Home Market Analysis
For Sale
For Lease
Comparable home values have decreased 11% compared with the same period last year.
Rent levels have decreased 4% compared with the same period last year.
How This Home Compares
Local Area Profile
This property is located in a predominantly owner-occupied residential area with housing made up primarily of detached homes. Approximately 52% of residents hold a bachelor's degree or higher, while about 10% have a college credential. Driving is the primary commuting method for nearly all local commuters.
School Information
Elementary Schools
-
Home schoolRank: 231 out of 3022 (Score: 8.3)Distance to school: 0.5 km (~9 min walk)
-
French Immersion school
Rank: 1664 out of 3022 (Score: 5.9)Distance to school: 4.4 km (~13 min drive) -
Rank: 337 out of 3022 (Score: 8.0)Distance to school: 3.2 km (~9 min drive)
-
Distance to school: 2.6 km (~8 min drive)
-
Catholic Gifted program school
Rank: 1 out of 3022 (Score: 10.0)Distance to school: 3.9 km (~12 min drive) Secondary Schools
-
Home schoolRank: 12/746 (Score: 9.2) 5 year average: 6/746 (Score: 9.0)Distance to school: 0.6 km (~11 min walk)
-
Rank: 12/746 (Score: 9.2) 5 year average: 10/746 (Score: 8.9)Distance to school: 1.9 km (~34 min walk)
-
Arts program school
Rank: 24/746 (Score: 8.9) 5 year average: 9/746 (Score: 8.9)Distance to school: 3.8 km (~11 min drive) -
AP program school
Rank: 16/746 (Score: 9.1) 5 year average: 41/746 (Score: 8.2)Distance to school: 4.4 km (~13 min drive) -
Catholic Home school
Rank: 6/746 (Score: 9.6) 5 year average: 5/746 (Score: 9.0)Distance to school: 4.9 km (~15 min drive) -
Rank: 89/746 (Score: 8.0) 5 year average: 135/746 (Score: 7.3)Distance to school: 9.6 km (~29 min drive)
-
Rank: 67/746 (Score: 8.2) 5 year average: 152/746 (Score: 7.3)Distance to school: 3.6 km (~11 min drive)