Milliken Mills West, Markham, L3R 3H7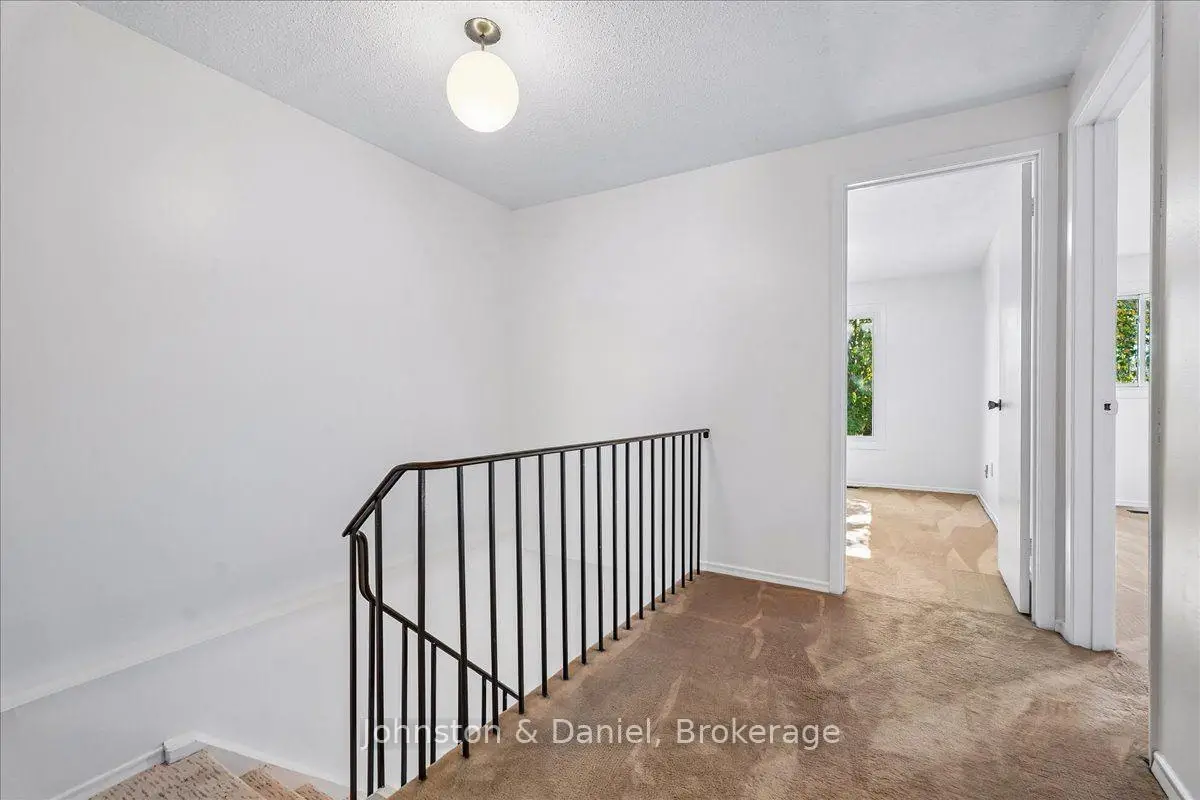

Description
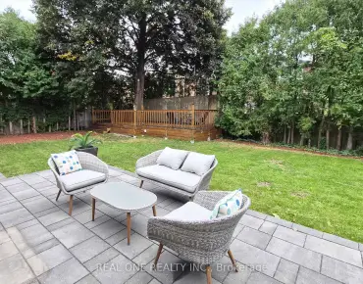
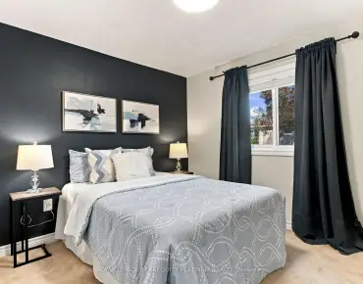
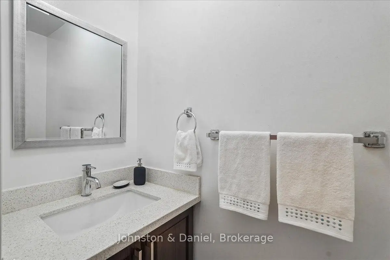
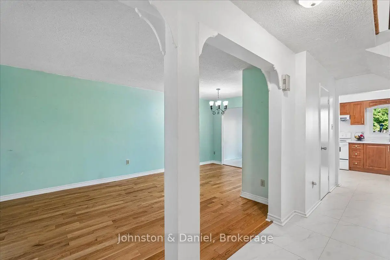
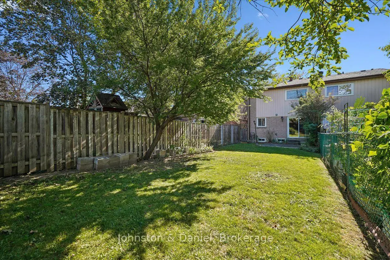
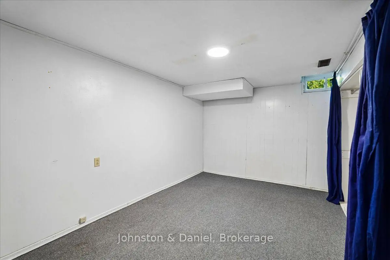
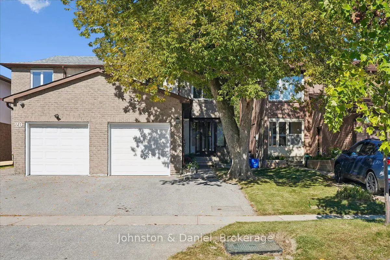
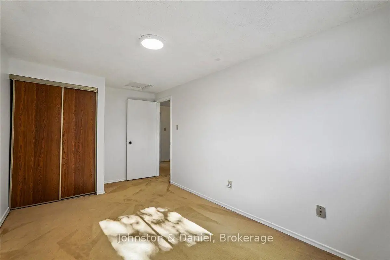
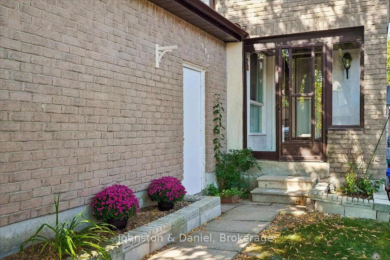
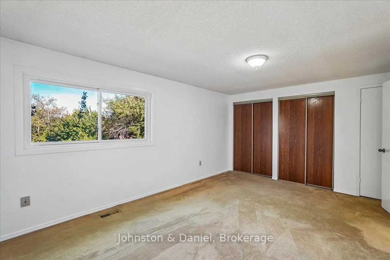
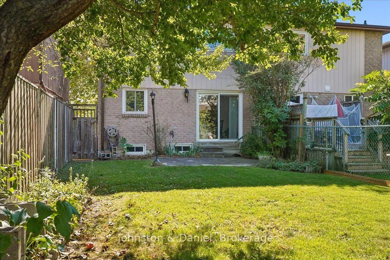
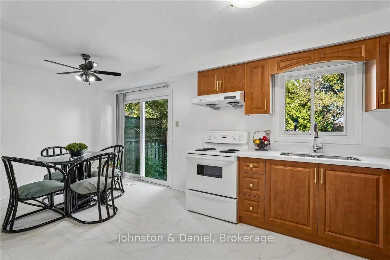
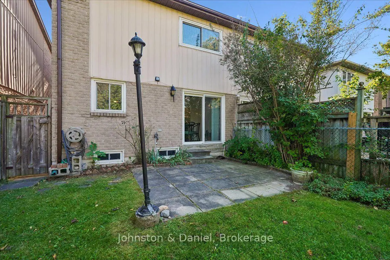
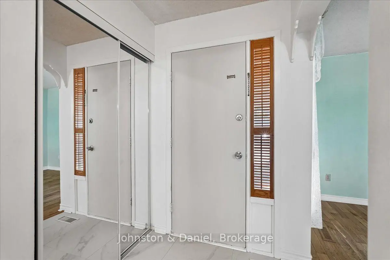
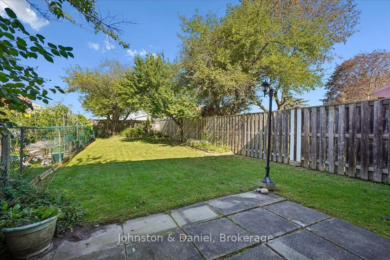
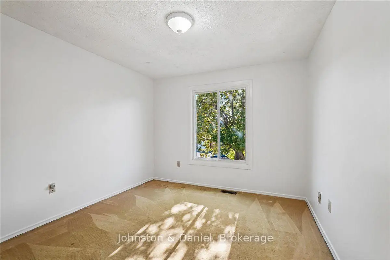
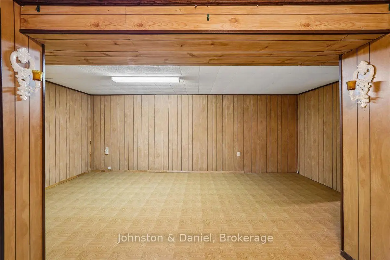
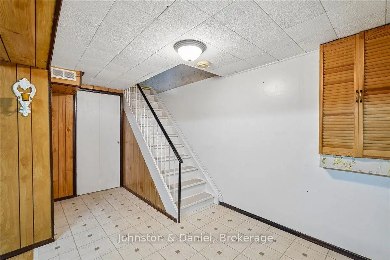
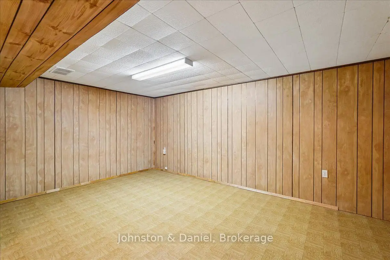
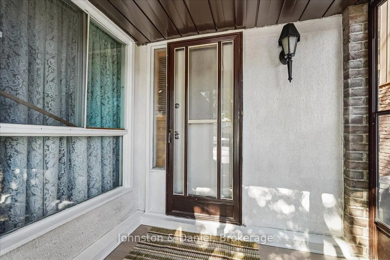
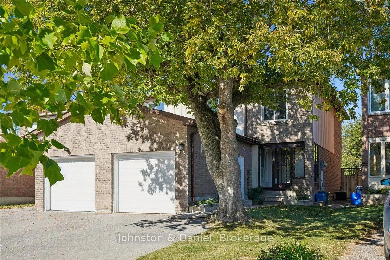
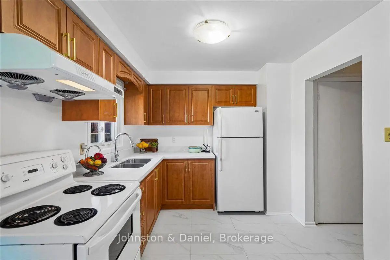
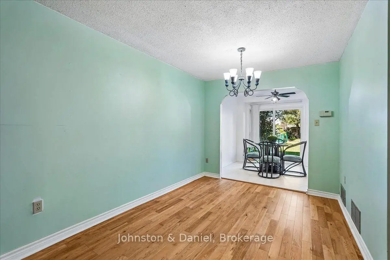
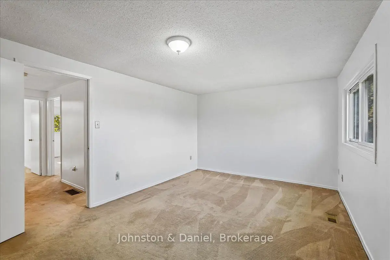
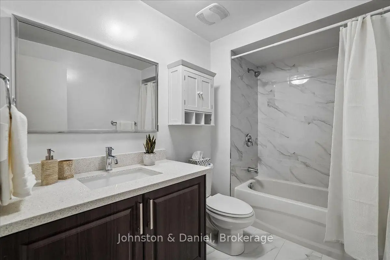
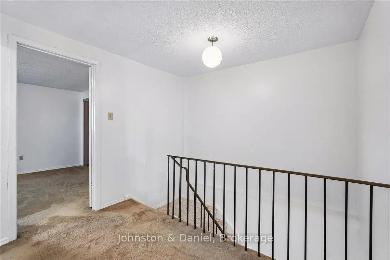
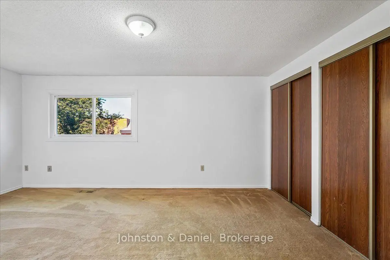
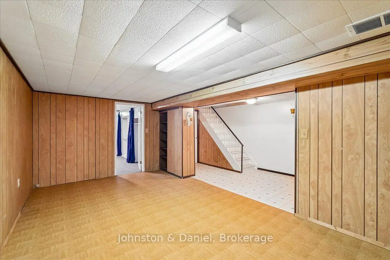
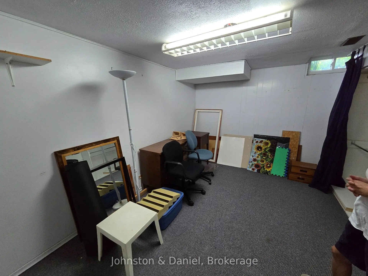
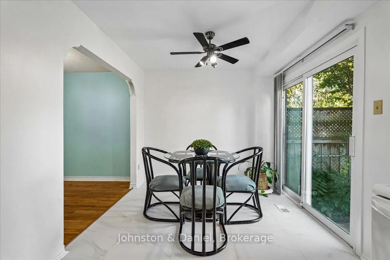
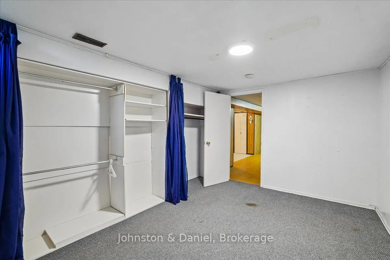
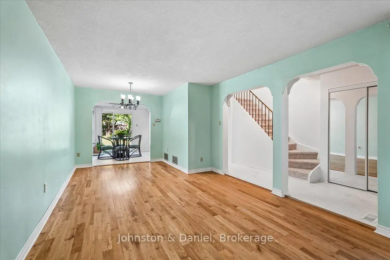
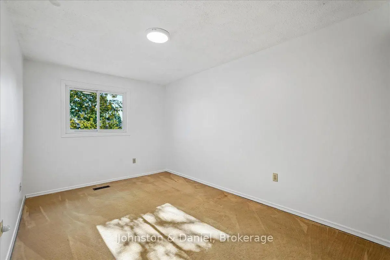
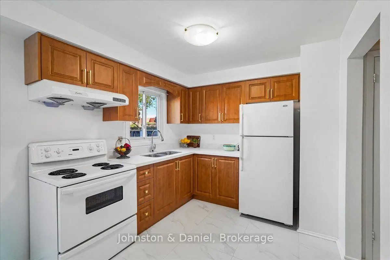
Welcome to 22 Fieldview Crescent, a 3+1 bedroom semi-detached home set on a deep 23 x 150 ft fenced lot in Milliken Mills West. A welcoming front vestibule offers practical space for a stroller after a walk, while a double front entry closet provides plenty of everyday storage. The renovated kitchen features stone counters, a double sink beneath a window and a tile floor that extends through the hallway. An adjoining breakfast room with sliding glass doors opens directly to the patio and deep fenced garden, ideal for outdoor dining, entertaining, play and gardening. Upstairs, the large primary bedroom features his and hers closets, two additional bedrooms and a renovated 4-piece family bathroom. A renovated powder room serves the main level. The finished basement adds valuable living space plus an additional bedroom, ideal for guests, a home office or extended family. Private drive with parking for two cars, one in the single-car garage and one in the driveway. Ideally located for commuters with convenient access to TTC, YRT, Milliken GO Station and major highways. Enjoy nearby Milliken Mills Park and Community Centre with pool, arena, library and recreation facilities, plus neighbourhood parks, schools, shopping, restaurants and everyday conveniences. A well-cared-for home with important updates already completed, offering plenty of opportunity to add your own personal touches over time.
Features
- Facing: North

- Bedrooms: 3

- Bathrooms: 2

- Garages: 1

- Kitchens: 1

Details
- Lot size: 23.22 x 150.00 Feet

- Space: 1100-1500

- Tax: $ 4646.35

- N13857760

- Listing contracted with: Johnston & Daniel
| Room | Size(M) | Description | |
|---|---|---|---|
| Foyer | 0.00x0.00 | Double Closet, Tile Floor |
|
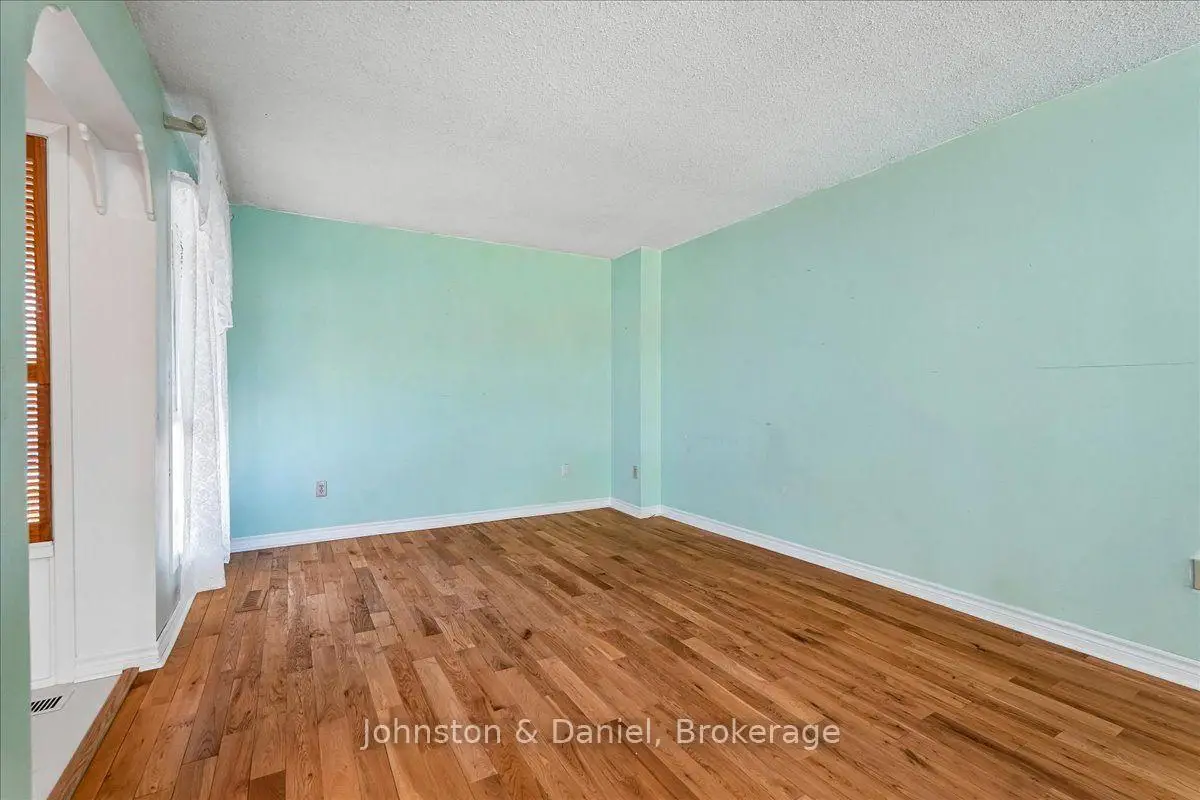
| Living Rm | 4.99x3.30 | Hardwood Floor, Open Concept, Combined w/Dining |
|
| Dining Rm | 2.64x2.12 | Hardwood Floor, Open Concept, Combined w/Living |
|
| Kitchen | 5.71x2.74 | Breakfast Area, Walk-Out, Sliding Doors |
|
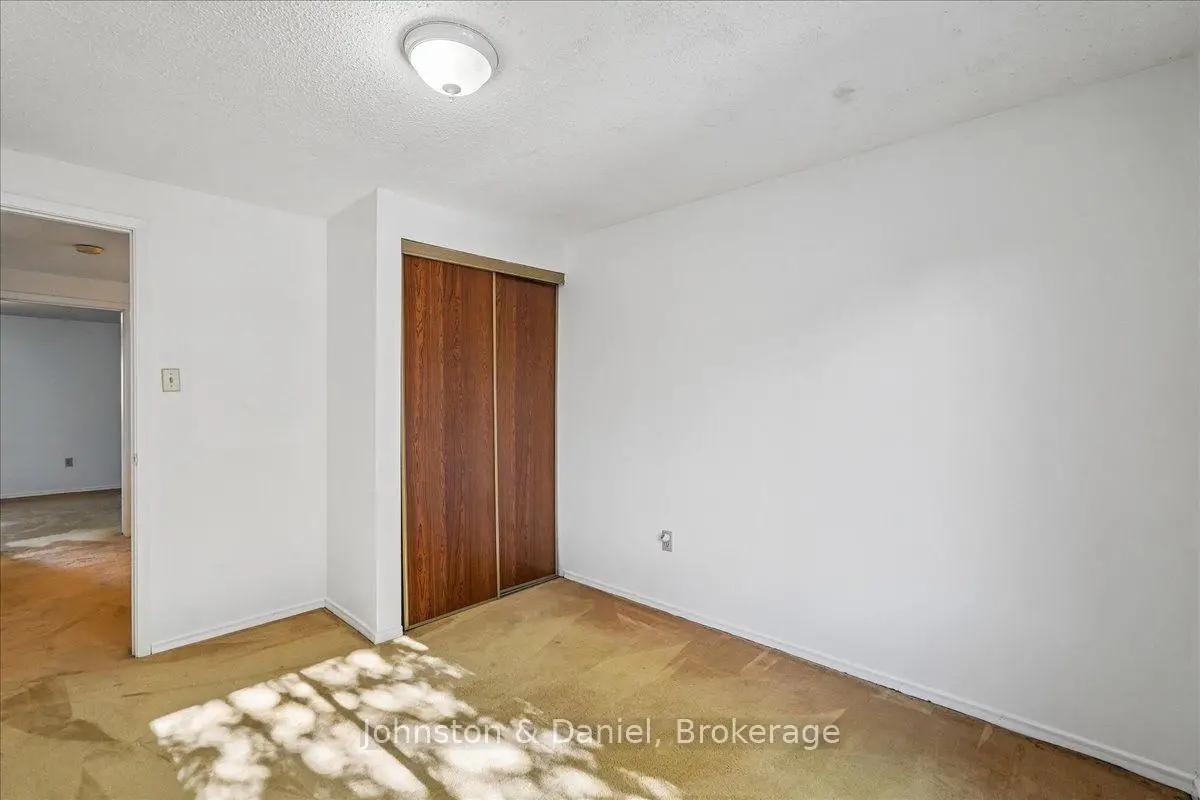
| Primary B | 5.09x3.42 | His and Hers Closets, Broadloom, Overlooks Backyard |
|
| Breakfast | x | Walk-Out, Tile Floor, Ceiling Fan(s) |
|
| 2nd Br | 3.96x2.74 | Double Closet, Broadloom |
|
| 3rd Br | 3.65x3.04 | Double Closet, Broadloom |
|
| Recreatio | 5.51x3.11 | Panelled, Vinyl Floor |
|
| 4th Br | 3.22x2.74 | Broadloom, Closet |
|
| Laundry | x |
| Bathroom | Pieces | Level | |
|---|---|---|---|
| 1xBath | 2 pcs | Main |
|
| 1xBath | 4 pcs | Second |
Property Summary
Located close to the intersection of Steeles, Warden and Birchmount, 22 Fieldview Cres is a 3+1 bedrooms 2 washrooms Semi-Detached. The unit has a Single Attached Parking Space. The property has many nice features including Water Heater Owned. Foyer, Living Room Rm, Dinning Room Rm, Kitchen and Breakfast Room are on the Main floor.Local Area Profile
This property is located in a predominantly owner-occupied residential area with a mix of detached homes and apartments and condominiums. Approximately 42% of residents hold a bachelor's degree or higher, while about 17% have a college credential. Most local commuters travel by car, while a smaller share use public transit.
School Information
Elementary Schools
-
Home schoolRank: 231 out of 3022 (Score: 8.3)Distance to school: 0.4 km (~7 min walk)
-
French Immersion school
Rank: 433 out of 3022 (Score: 7.8)Distance to school: 4.1 km (~12 min drive) -
Rank: 231 out of 3022 (Score: 8.3)Distance to school: 0.4 km (~7 min walk)
-
Rank: 808 out of 3022 (Score: 7.1)Distance to school: 3.0 km (~9 min drive)
-
Catholic Gifted program school
Rank: 963 out of 3022 (Score: 6.9)Distance to school: 9.7 km (~29 min drive) Secondary Schools
-
AP program school
Rank: 16/746 (Score: 9.1) 5 year average: 41/746 (Score: 8.2)Distance to school: 1.5 km (~26 min walk) -
Rank: 12/746 (Score: 9.2) 5 year average: 10/746 (Score: 8.9)Distance to school: 6.6 km (~20 min drive)
-
Arts program school
Rank: 24/746 (Score: 8.9) 5 year average: 9/746 (Score: 8.9)Distance to school: 3.4 km (~10 min drive) -
Rank: 16/746 (Score: 9.1) 5 year average: 41/746 (Score: 8.2)Distance to school: 1.5 km (~26 min walk)
-
Catholic Home school
Rank: 41/746 (Score: 8.6) 5 year average: 42/746 (Score: 8.1)Distance to school: 4.1 km (~12 min drive) -
Rank: 67/746 (Score: 8.2) 5 year average: 152/746 (Score: 7.3)Distance to school: 8.7 km (~26 min drive)
-
Rank: 67/746 (Score: 8.2) 5 year average: 152/746 (Score: 7.3)Distance to school: 8.7 km (~26 min drive)