Unionville, Markham, L3R 1S9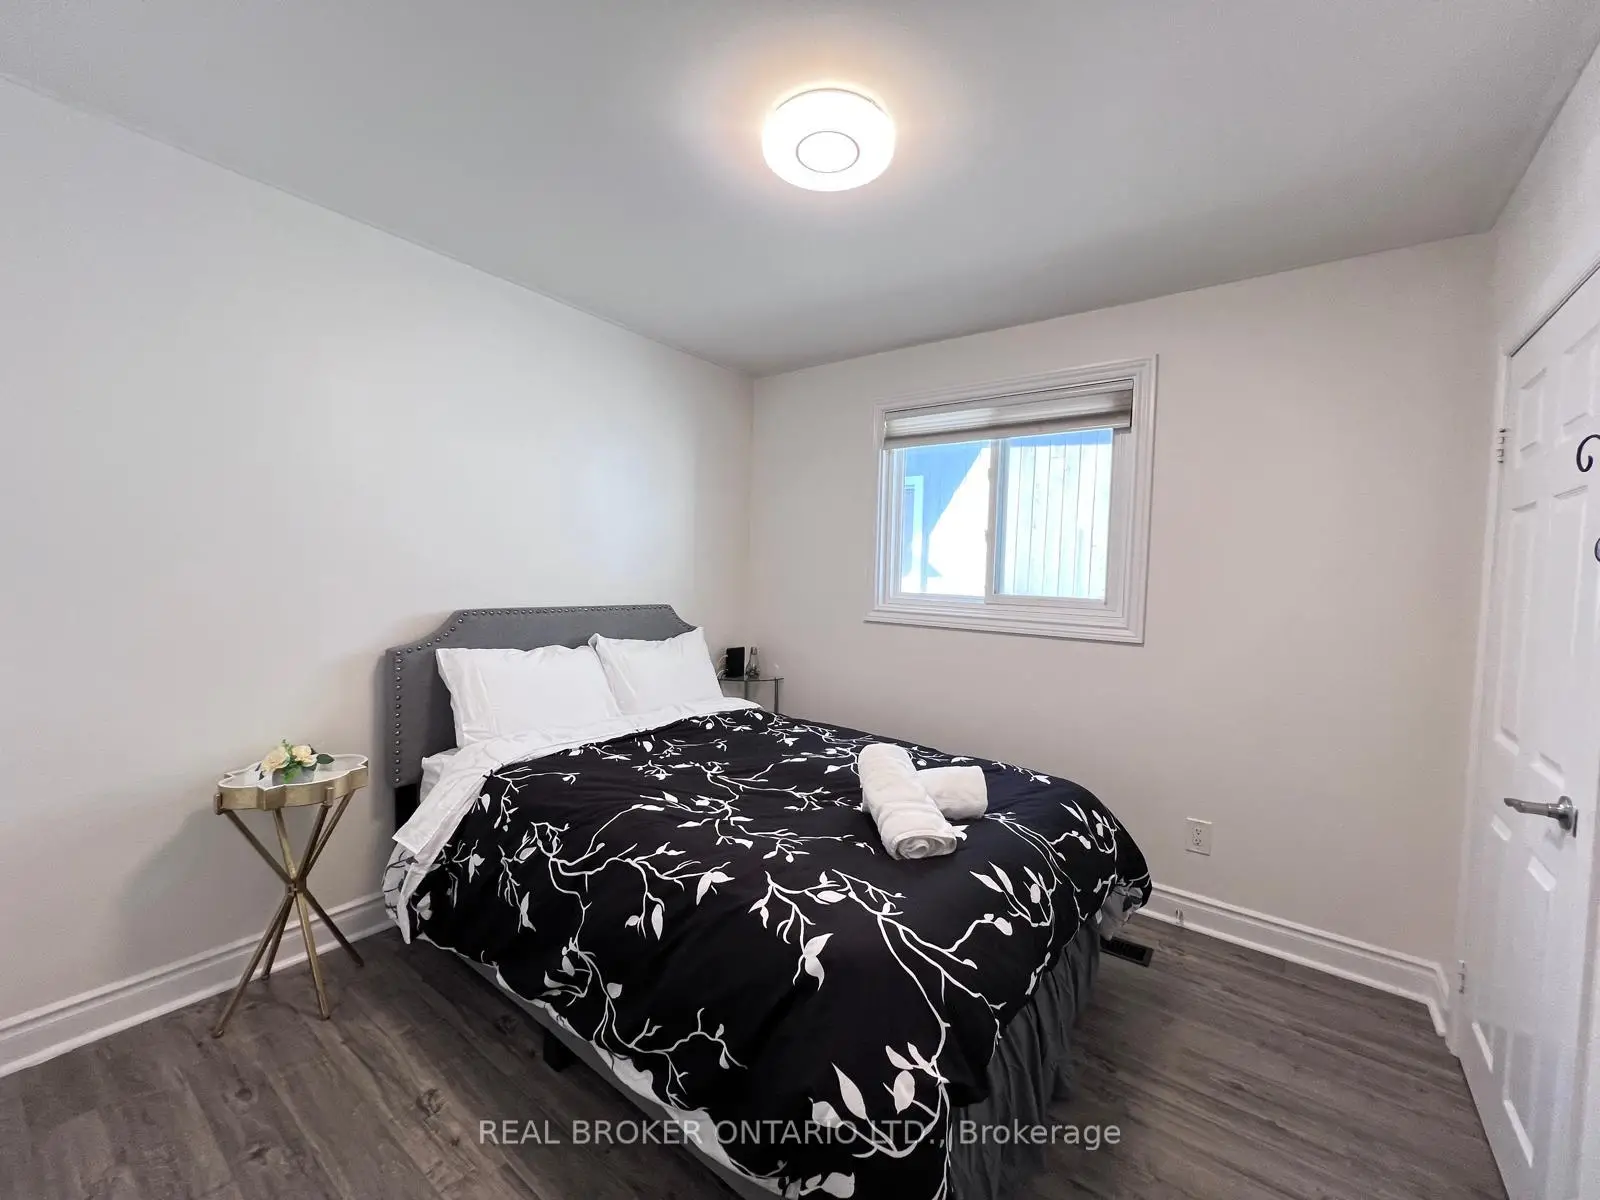

Description
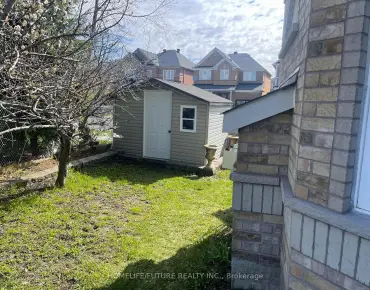
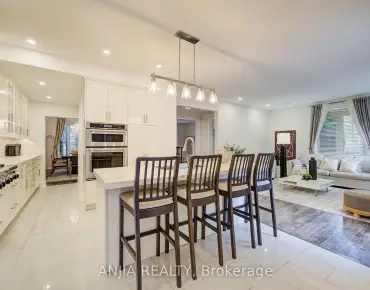
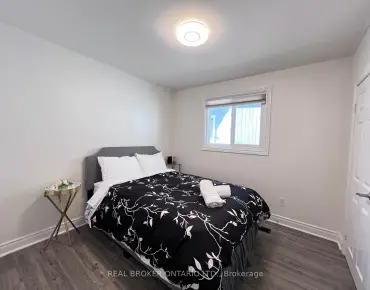
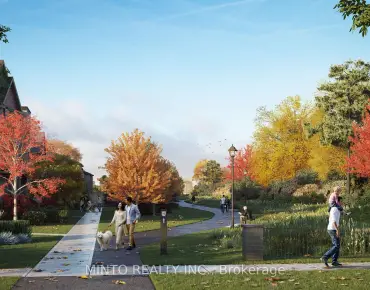
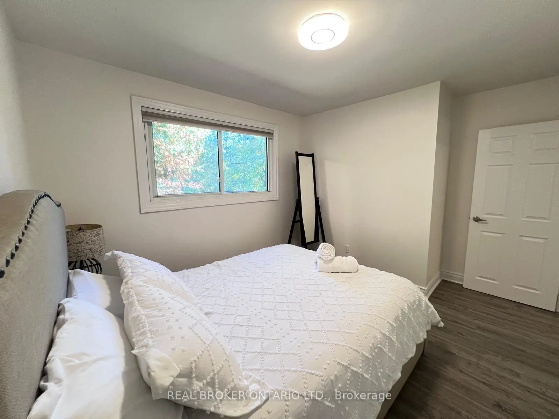
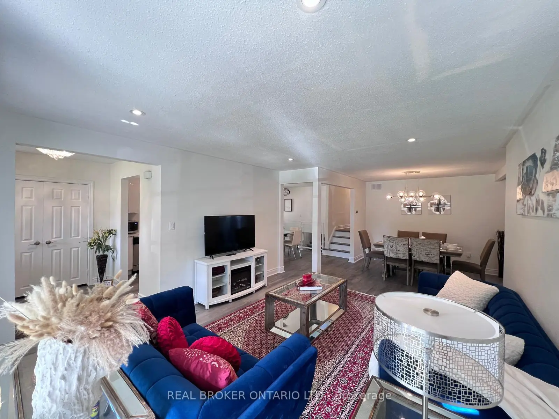
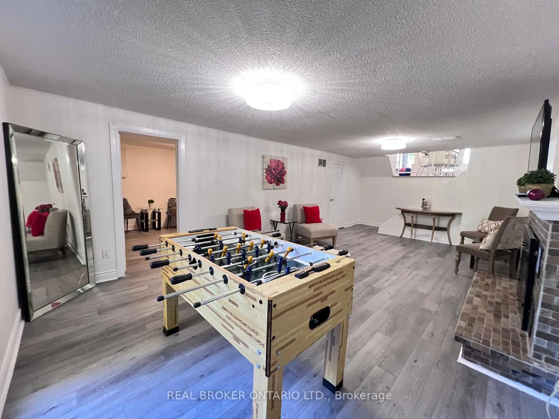
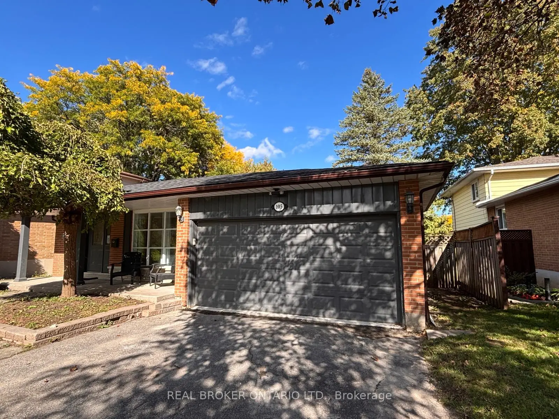
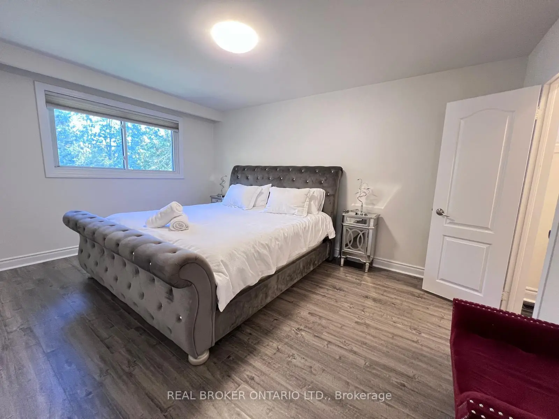
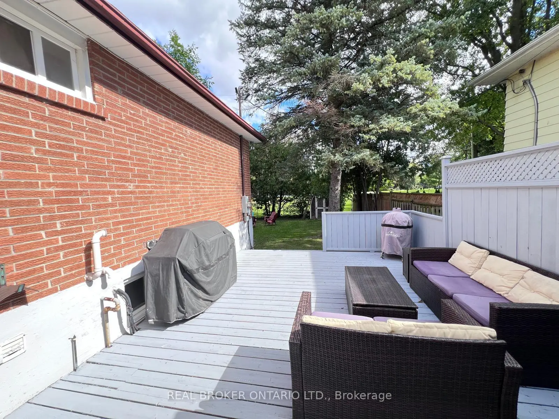
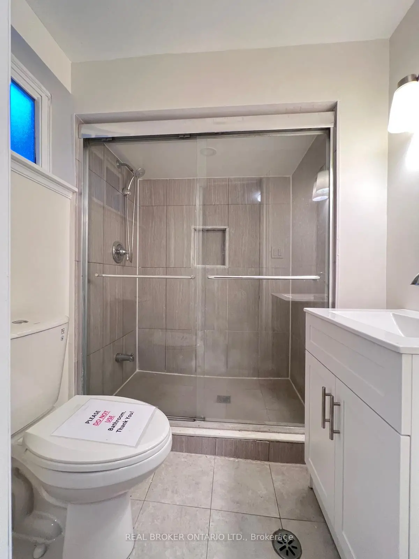
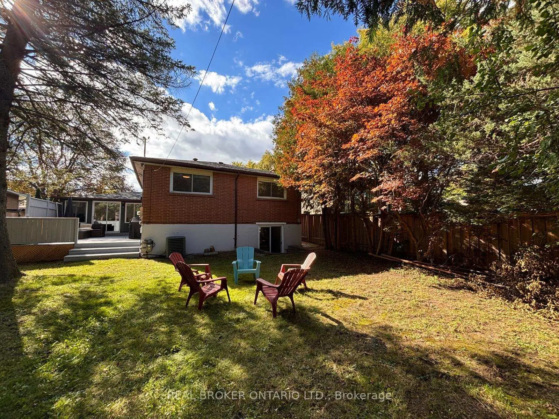
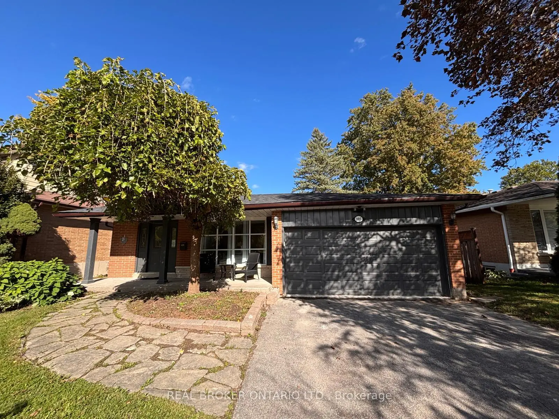
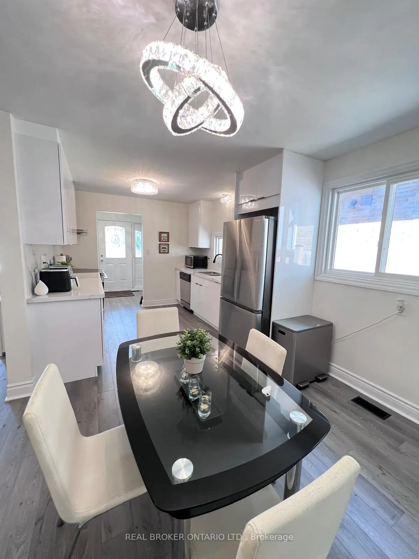
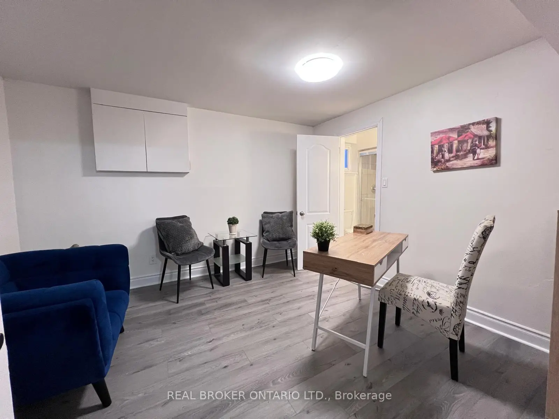
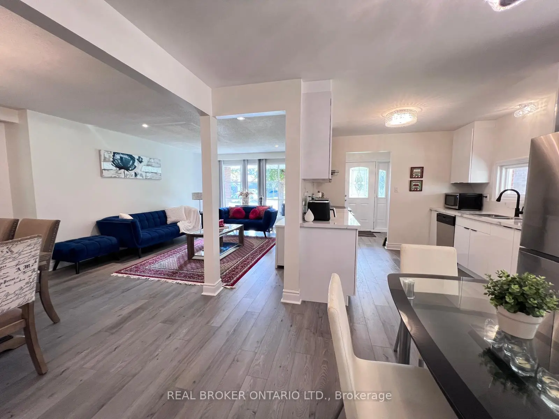
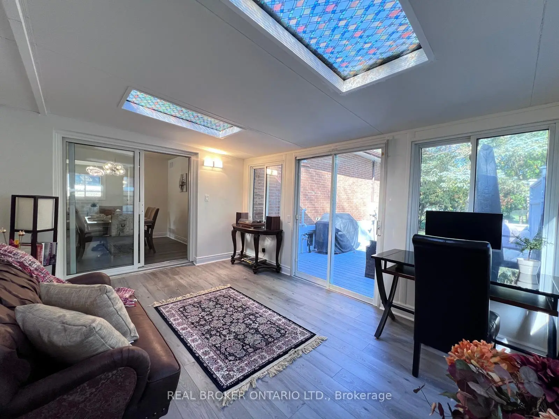
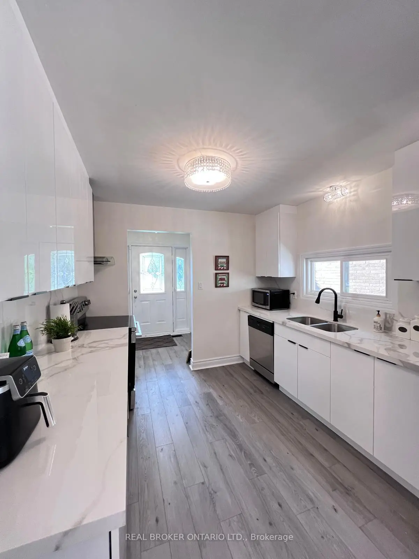
Unmatched location in historic Unionville! Step directly from your private backyard gate into iconic Toogood Pond Park to enjoy walking tracks, tennis courts, and playgrounds. This beautifully updated, carpet-free 3-level backsplit offers modern elegance with stylish grey-toned hardwood floors throughout. The renovated kitchen features granite countertops, stainless steel appliances, and a bright eat-in area. Sunlight pours into the open-concept living and dining rooms through east-facing windows. Walk out to a versatile sunroom-perfect for a home office, gym, or retreat-leading to a spacious deck for outdoor entertaining. The bright, above-grade lower level boasts big windows, a walk-up to the backyard, and an additional ensuite bedroom with a full 3-piece bath. Only a 10-minute stroll to vibrant Main Street Unionville!
Features
- Facing: East

- Bedrooms: 3

- Bathrooms: 3

- Garages: 2

- Kitchens: 1

Details
- Lot size: 53.25 x 128.28 Feet

- Space: 1100-1500

- Tax: $ 7749.37

- N13866174

- Listing contracted with: REAL BROKER ONTARIO LTD.
| Room | Size(M) | Description | |
|---|---|---|---|
| Living Rm | 4.64x3.88 | Hardwood Floor, Open Concept, Combined w/Dining |
|
| Dining Rm | 3.35x3.27 | Hardwood Floor, Open Concept, Combined w/Living |
|
| Kitchen | 6.93x2.74 | Hardwood Floor, Open Concept, Breakfast Area |
|
| Sunroom | 4.57x3.50 | Hardwood Floor, W/O To Sundeck, East View |
|
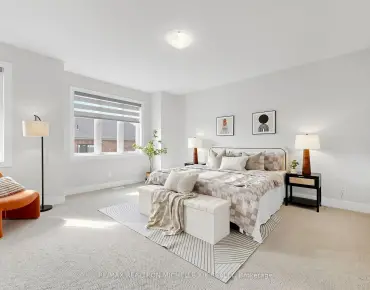
| Primary B | 4.57x3.35 | Hardwood Floor, 2 Pc Ensuite, Double Closet |
|
| 2nd Br | 3.20x2.97 | Hardwood Floor, Double Closet |
|
| 3rd Br | 2.97x2.89 | Hardwood Floor, Closet |
|
| Recreatio | 6.93x3.96 | Hardwood Floor |
|
| 4th Br | 3.88x3.58 | Hardwood Floor |
| Bathroom | Pieces | Level | |
|---|---|---|---|
| 1xBath | 4 pcs | ||
| 1xBath | 3 pcs | ||
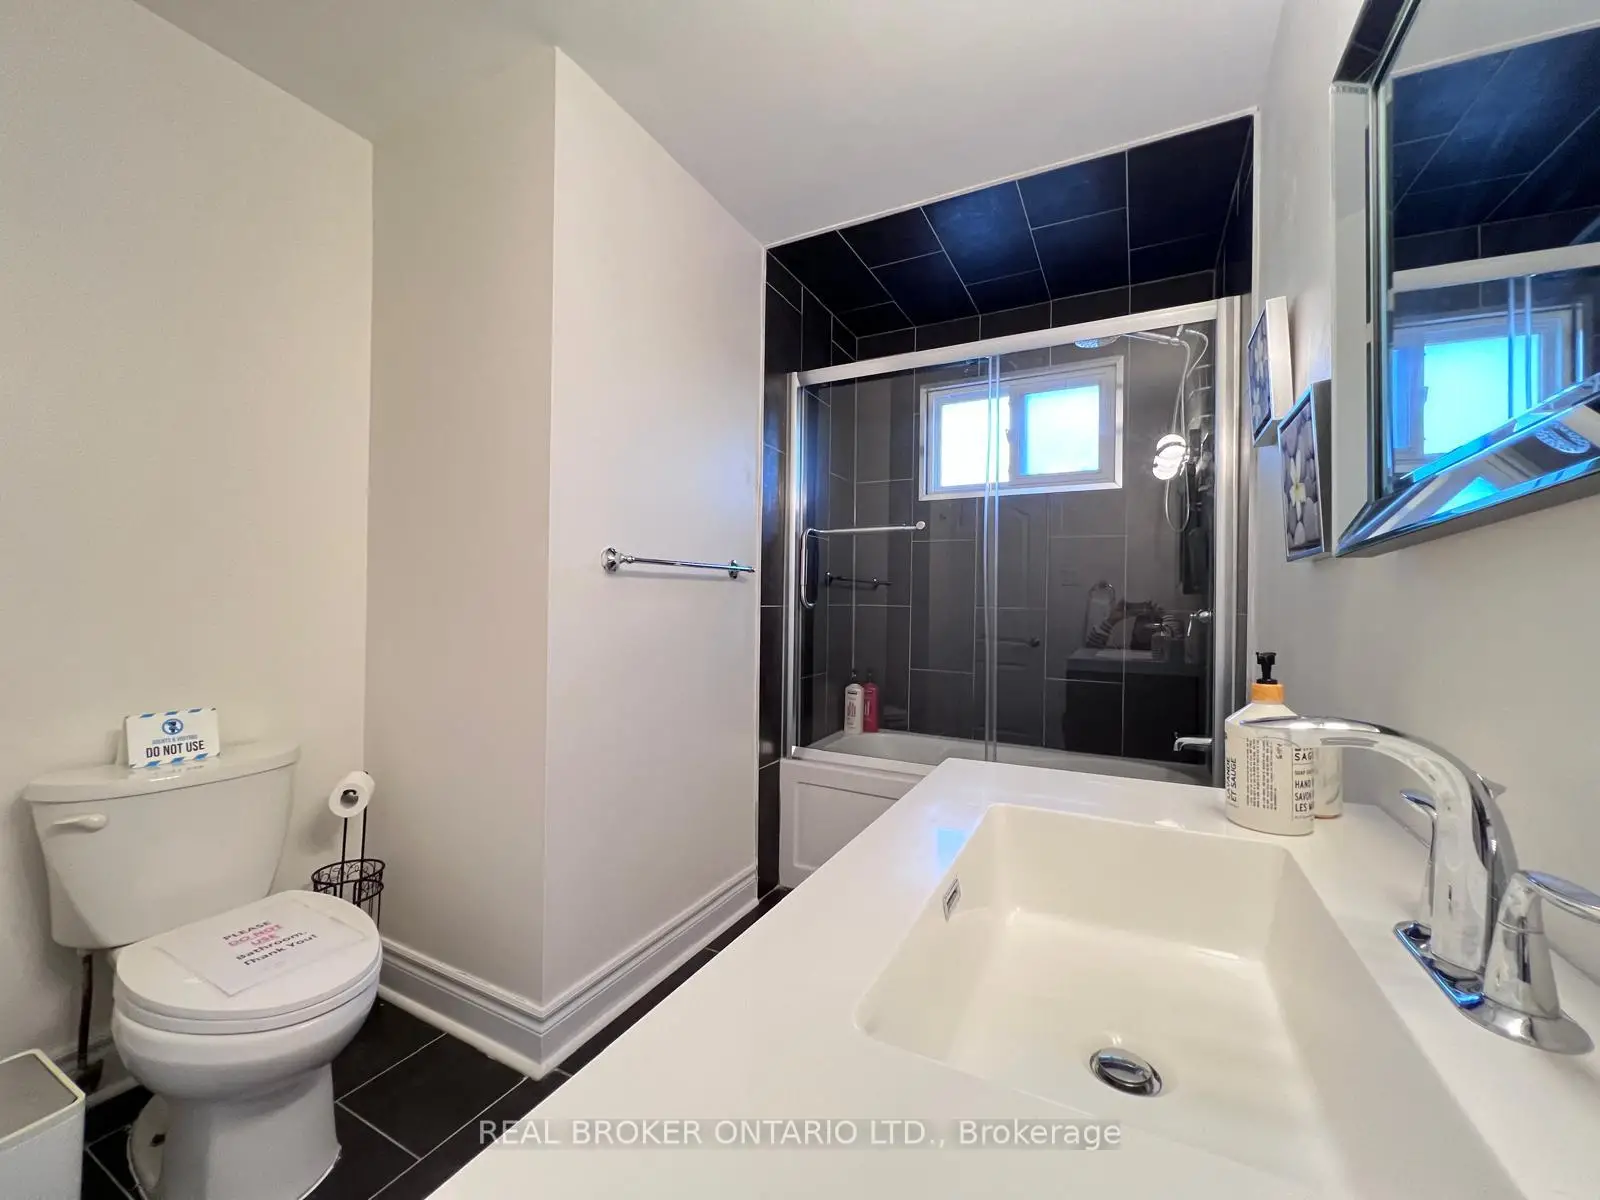
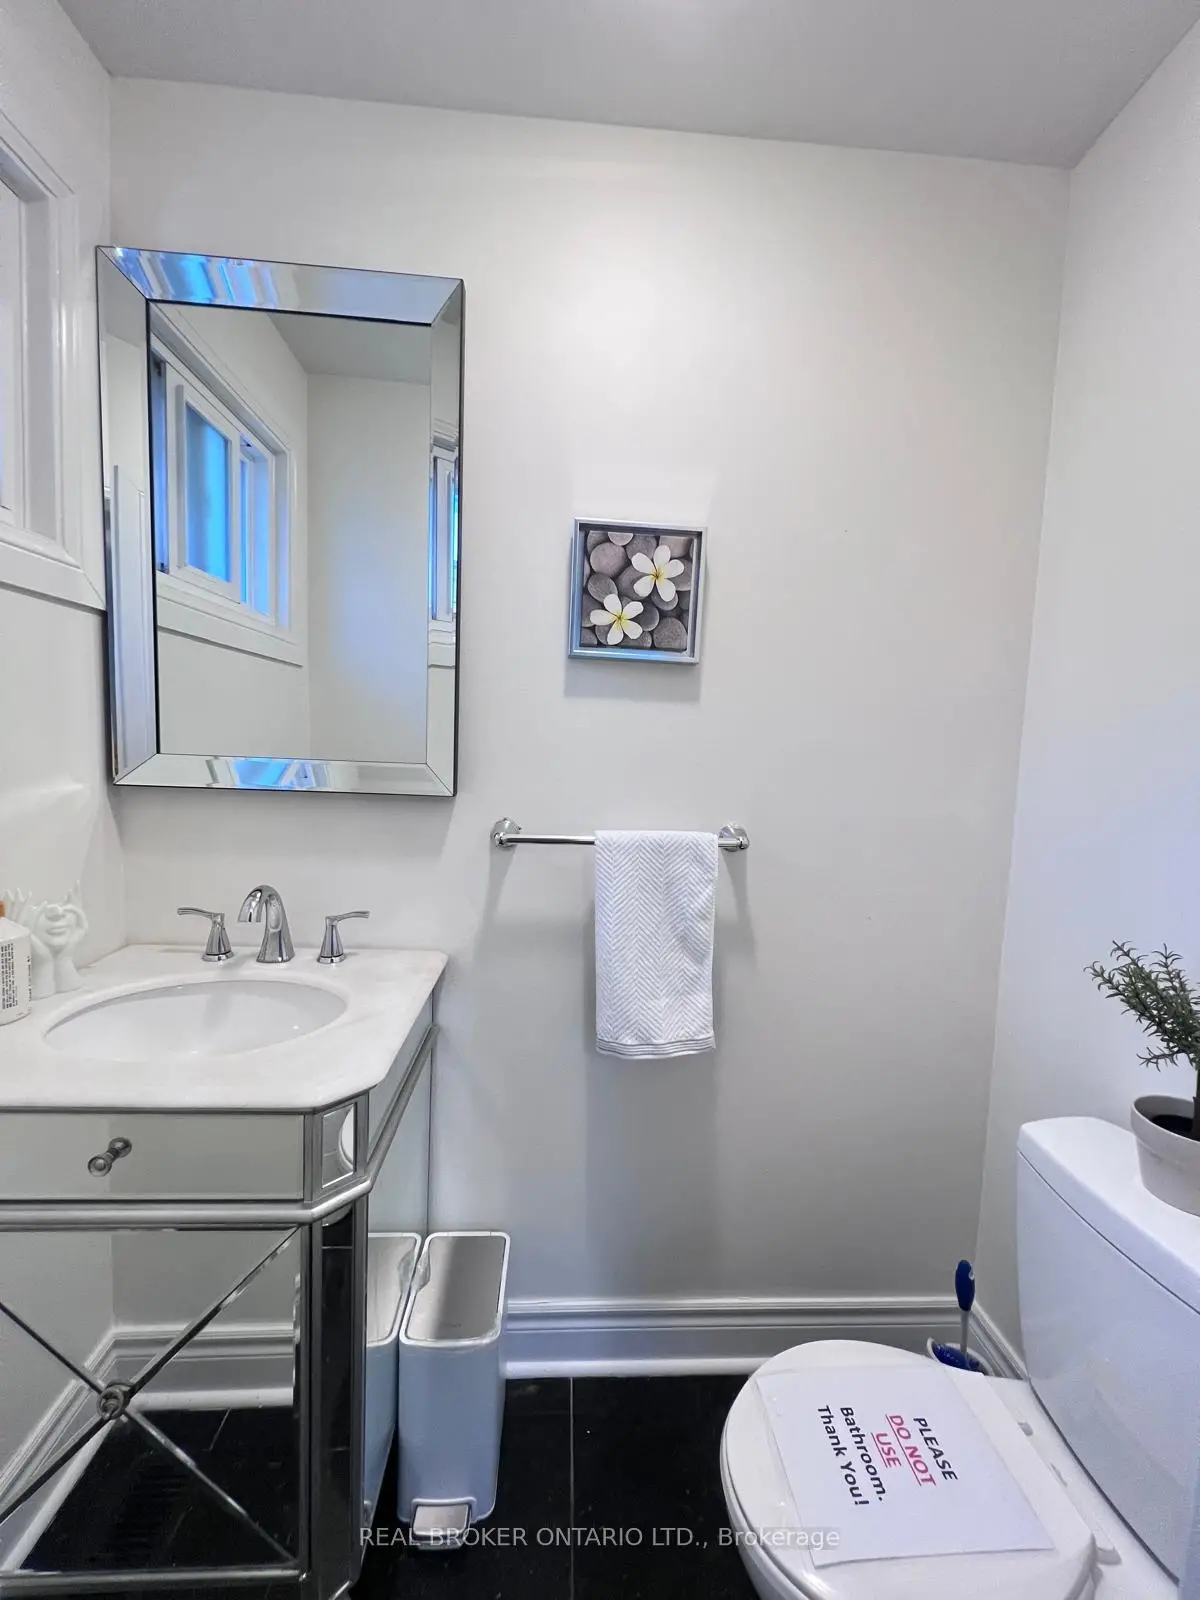
| 1xBath | 2 pcs |
Property Summary
Located close to the intersection of Sciberras and Hwy 7, 105 Fred Varley Dr is a 3+1 bedrooms 3 washrooms Detached. The unit has a Double Attached Parking Spaces. The property has many nice features including Carpet Free. Living Room Rm, Dinning Room Rm, Kitchen and Sunroom are on the Main floor; Primary B, second bedroom and third bedroom are on the upper floor; Recreation Roomreatio and fourth bedroom are on the Lower floor.Home Market Analysis
For Sale
For Lease
Comparable home values have decreased 11.2% compared with the same period last year.
Rent levels have decreased 4.5% compared with the same period last year.
How This Home Compares
Local Area Profile
This property is located in a predominantly owner-occupied residential area with housing made up primarily of detached homes. Approximately 55% of residents hold a bachelor's degree or higher, while about 16% have a college credential. Driving is the primary commuting method for nearly all local commuters.
School Information
Elementary Schools
-
Home schoolRank: 130 out of 3022 (Score: 8.7)Distance to school: 0.6 km (~11 min walk)
-
French Immersion school
Rank: 751 out of 3022 (Score: 7.2)Distance to school: 6.5 km (~20 min drive) -
Rank: 751 out of 3022 (Score: 7.2)Distance to school: 5.2 km (~16 min drive)
-
Distance to school: 0.3 km (~5 min walk)
-
Catholic Gifted program school
Rank: 1 out of 3022 (Score: 10.0)Distance to school: 1.9 km (~35 min walk) Secondary Schools
-
Home schoolRank: 24/746 (Score: 8.9) 5 year average: 9/746 (Score: 8.9)Distance to school: 1.5 km (~26 min walk)
-
Rank: 12/746 (Score: 9.2) 5 year average: 10/746 (Score: 8.9)Distance to school: 2.9 km (~9 min drive)
-
Arts program school
Rank: 24/746 (Score: 8.9) 5 year average: 9/746 (Score: 8.9)Distance to school: 1.5 km (~26 min walk) -
AP program school
Rank: 16/746 (Score: 9.1) 5 year average: 41/746 (Score: 8.2)Distance to school: 3.2 km (~10 min drive) -
Catholic Home school
Rank: 6/746 (Score: 9.6) 5 year average: 5/746 (Score: 9.0)Distance to school: 3.3 km (~10 min drive) -
Rank: 89/746 (Score: 8.0) 5 year average: 135/746 (Score: 7.3)Distance to school: 8.1 km (~24 min drive)
-
Rank: 67/746 (Score: 8.2) 5 year average: 152/746 (Score: 7.3)Distance to school: 6.0 km (~18 min drive)


Commute Information
 Unionville Go Train Station (1.5km) - Free Parking available, parking lots: 1614