Cachet, Markham, L6C 0X8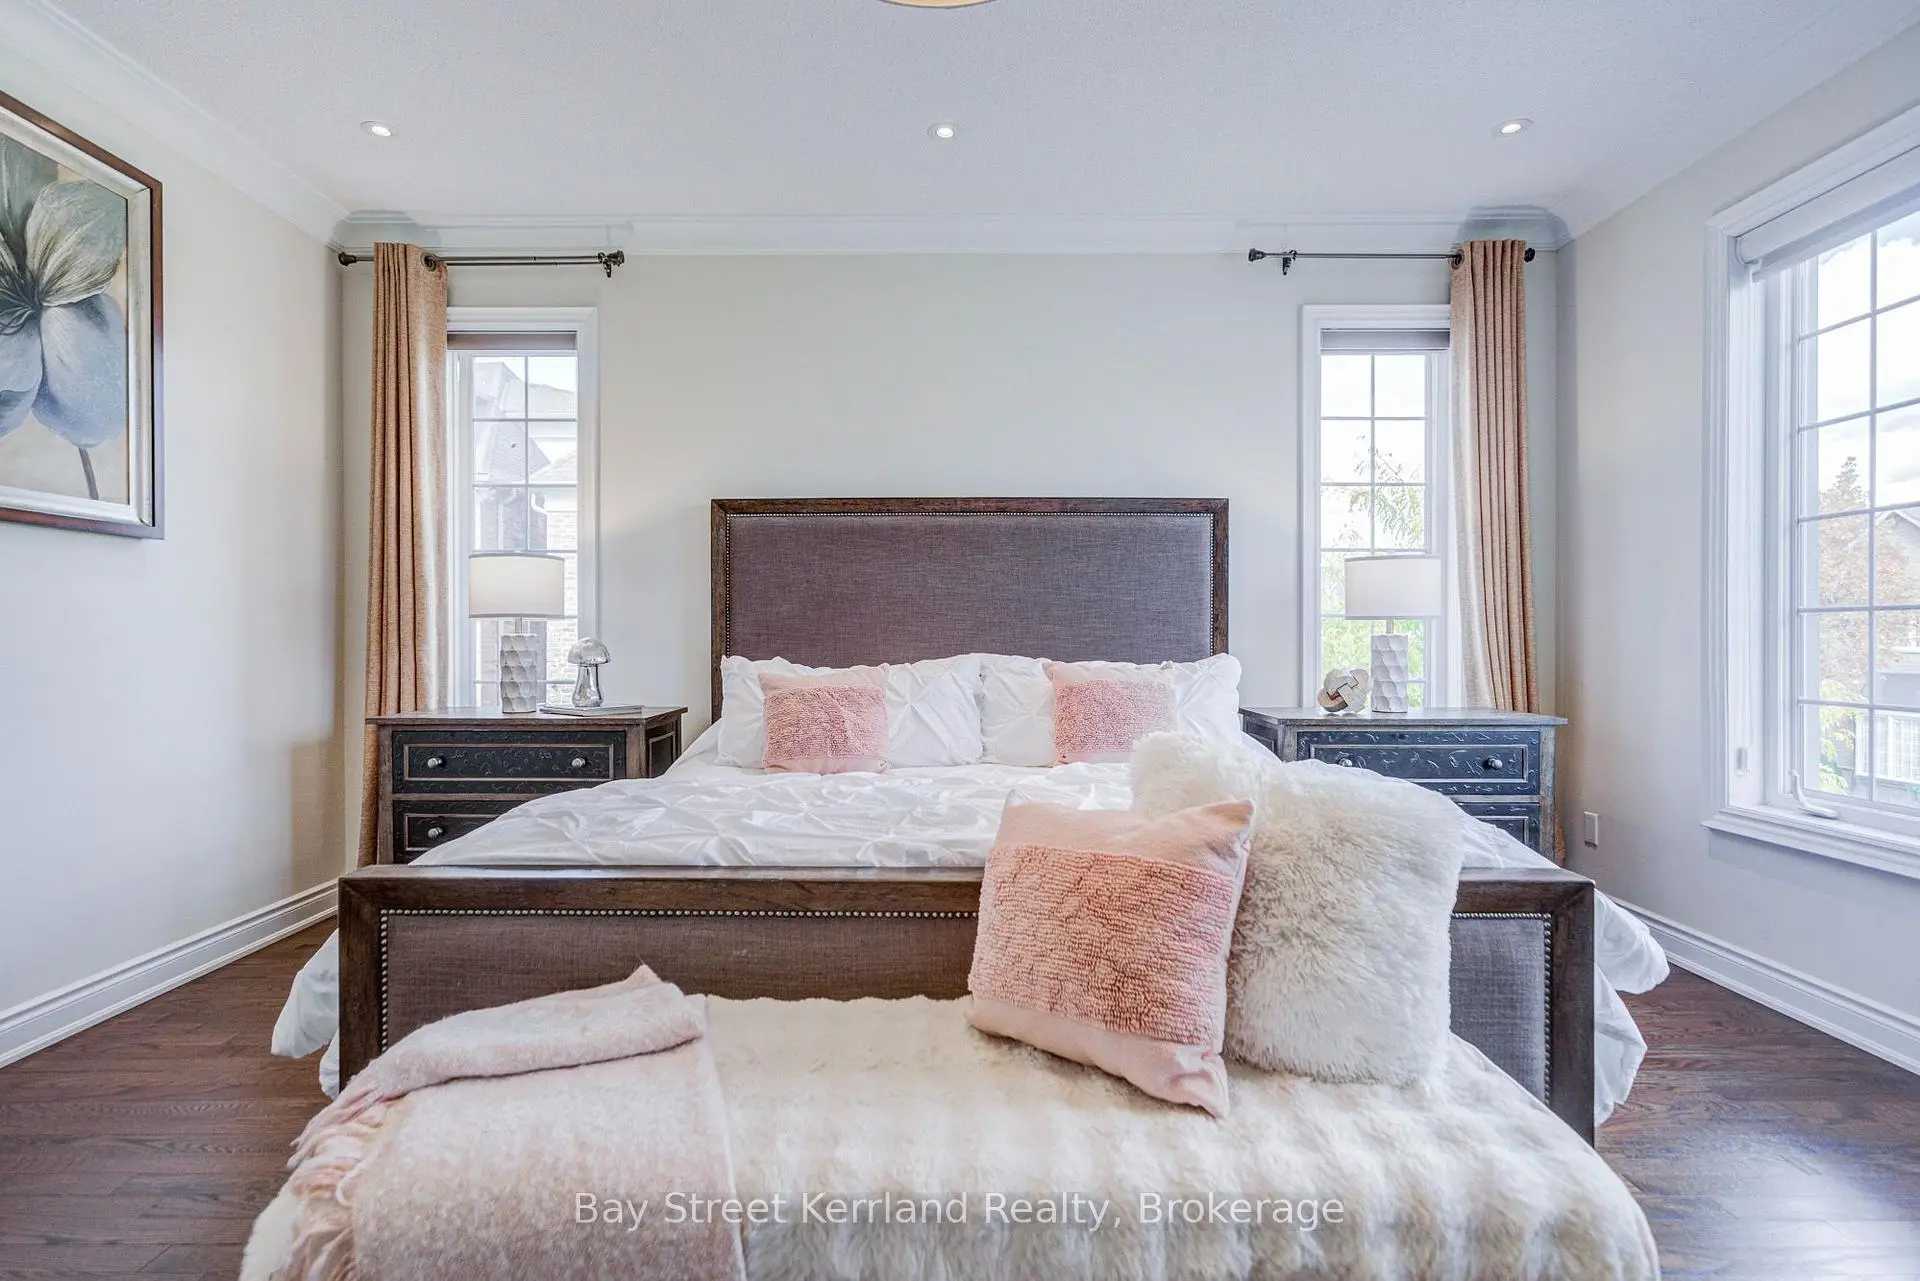

Description
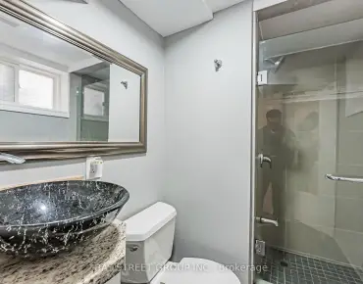
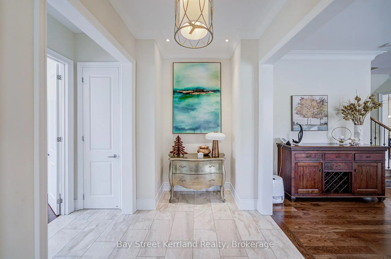
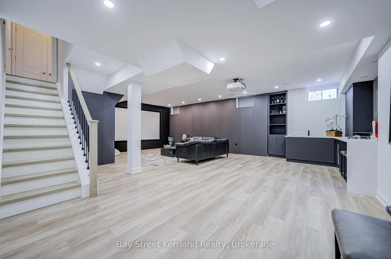
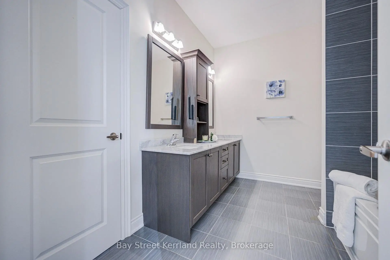
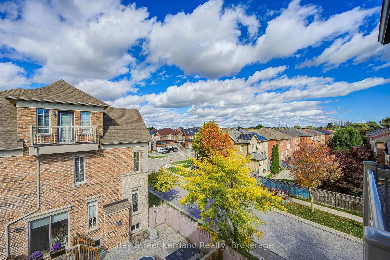
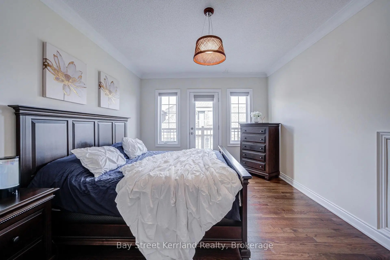
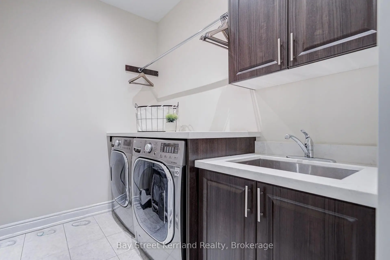
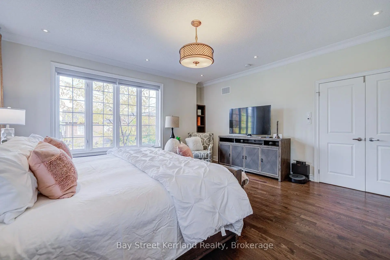
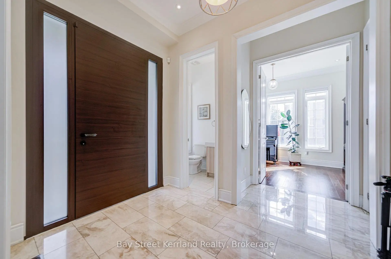
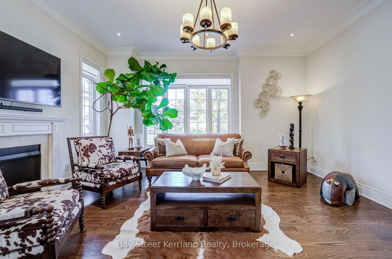
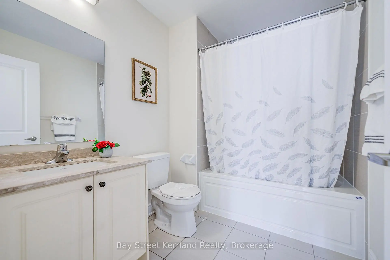
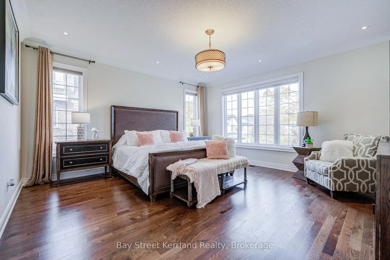
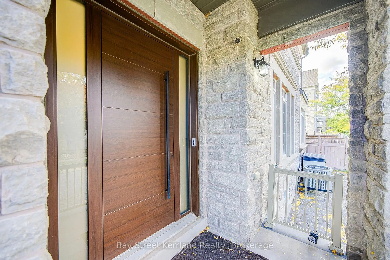
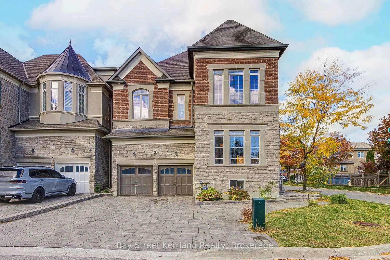
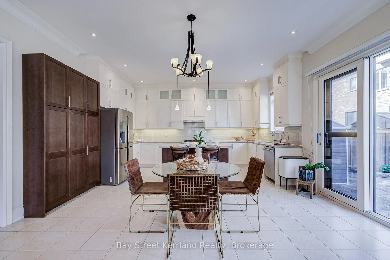
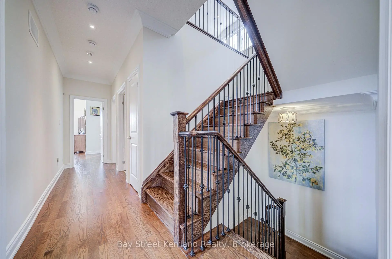
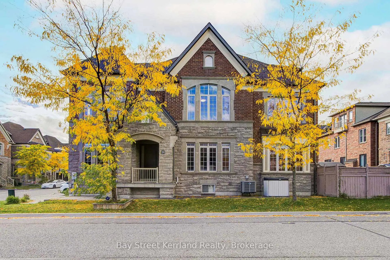
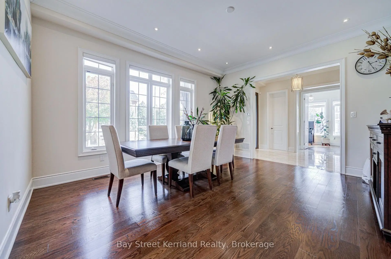
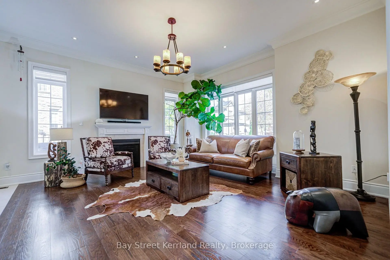
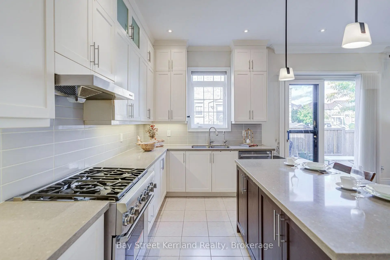
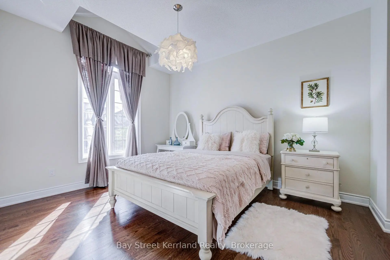
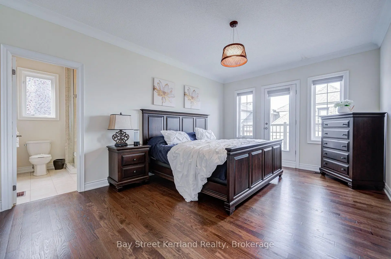
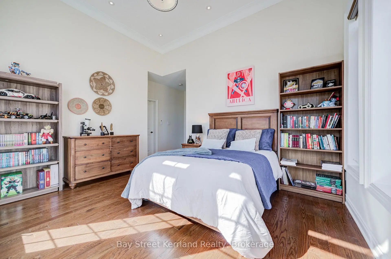
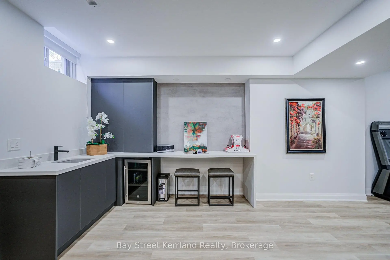
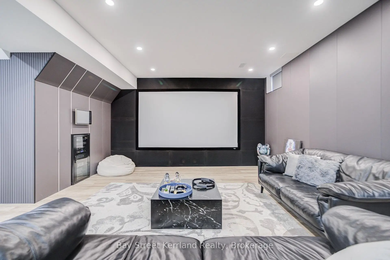
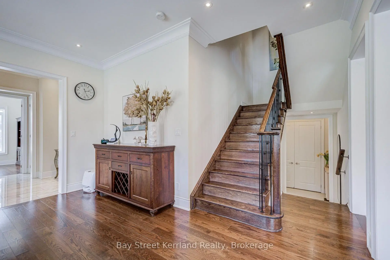
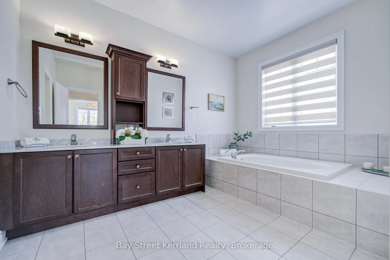
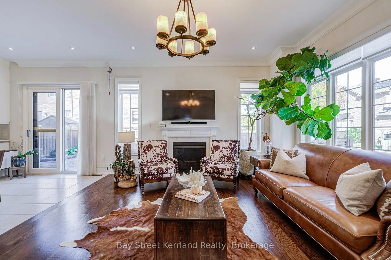
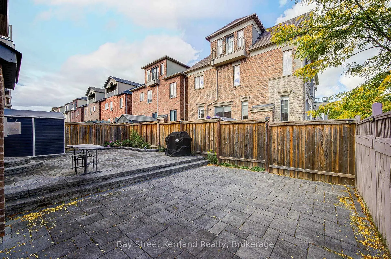
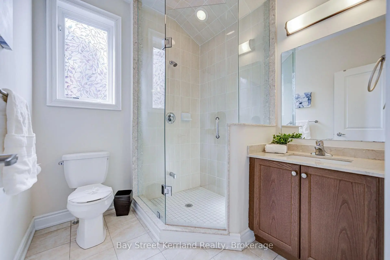
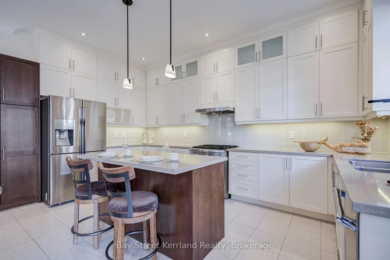
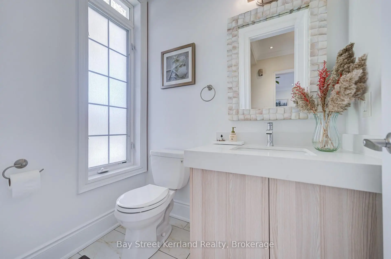
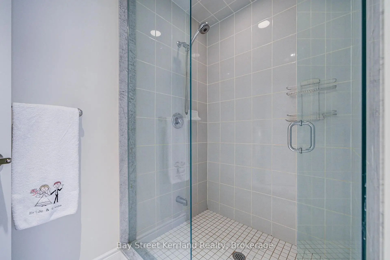
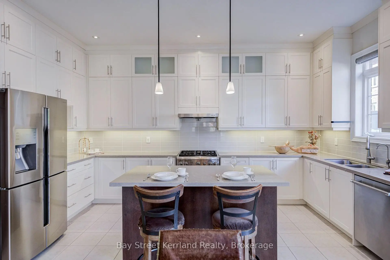
Exceptional Luxury Living in Prestigious Cachet! Beautifully upgraded with nearly $300,000 in improvements, this impressive home blends timeless finishes with spaces designed for comfortable family living and entertaining. Solid hardwood flooring throughout adds warmth and elegance, while upgraded cabinetry in the kitchen and every bathroom creates a refined, cohesive look. The kitchen offers generous storage and a stylish setting for everyday meals and gatherings with family and friends.A standout feature is the beautifully finished basement, with nearly $200,000 invested in its transformation. Featuring a dedicated home theatre, this inviting retreat brings the movie-night experience home and offers exceptional space for entertaining and relaxing.Move-in ready with luxury finishes from top to bottom! Located in an exceptional school district featuring St. Augustine Catholic High School (#4 out of 746 in the Fraser rankings), Lincoln Alexander Public School (9.8/10 and ranked #1 in Markham in 2024), and Unionville High School, renowned for its Arts program.Enjoy convenient access to parks, trails, shopping and dining, including T&T Supermarket, Cachet Shopping Centre and Kings Square Shopping Centre. Easy access to Highways 404 and 407 connects you to destinations throughout the GTA. An outstanding opportunity to enjoy luxury, comfort and convenience in one of Markham's most desirable communities!
Features
- Facing: West

- Bedrooms: 5

- Bathrooms: 6

- Garages: 2

- Kitchens: 1

Details
- Lot size: 42.36 x 86.99 Feet

- Space: 3500-5000

- Tax: $ 9426.47

- N13860340

- Listing contracted with: Bay Street Kerrland Realty
| Room | Size(M) | Description | |
|---|---|---|---|
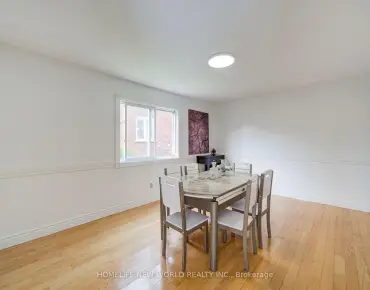
| Dining Rm | 4.57x5.06 | Hardwood Floor, Moulded Ceiling, Pot Lights |
|
| Den | 4.15x2.99 | Hardwood Floor, Moulded Ceiling, Large Window |
|
| Great Rm | 4.57x5.06 | Combined w/Dining, Hardwood Floor, Pot Lights |
|
| Breakfast | 2.47x5.06 | Combined w/Kitchen, W/O To Garden, Pot Lights |
|
| Kitchen | 2.62x5.06 | Centre Island, Custom Backsplash, Stainless Steel Appl |
|
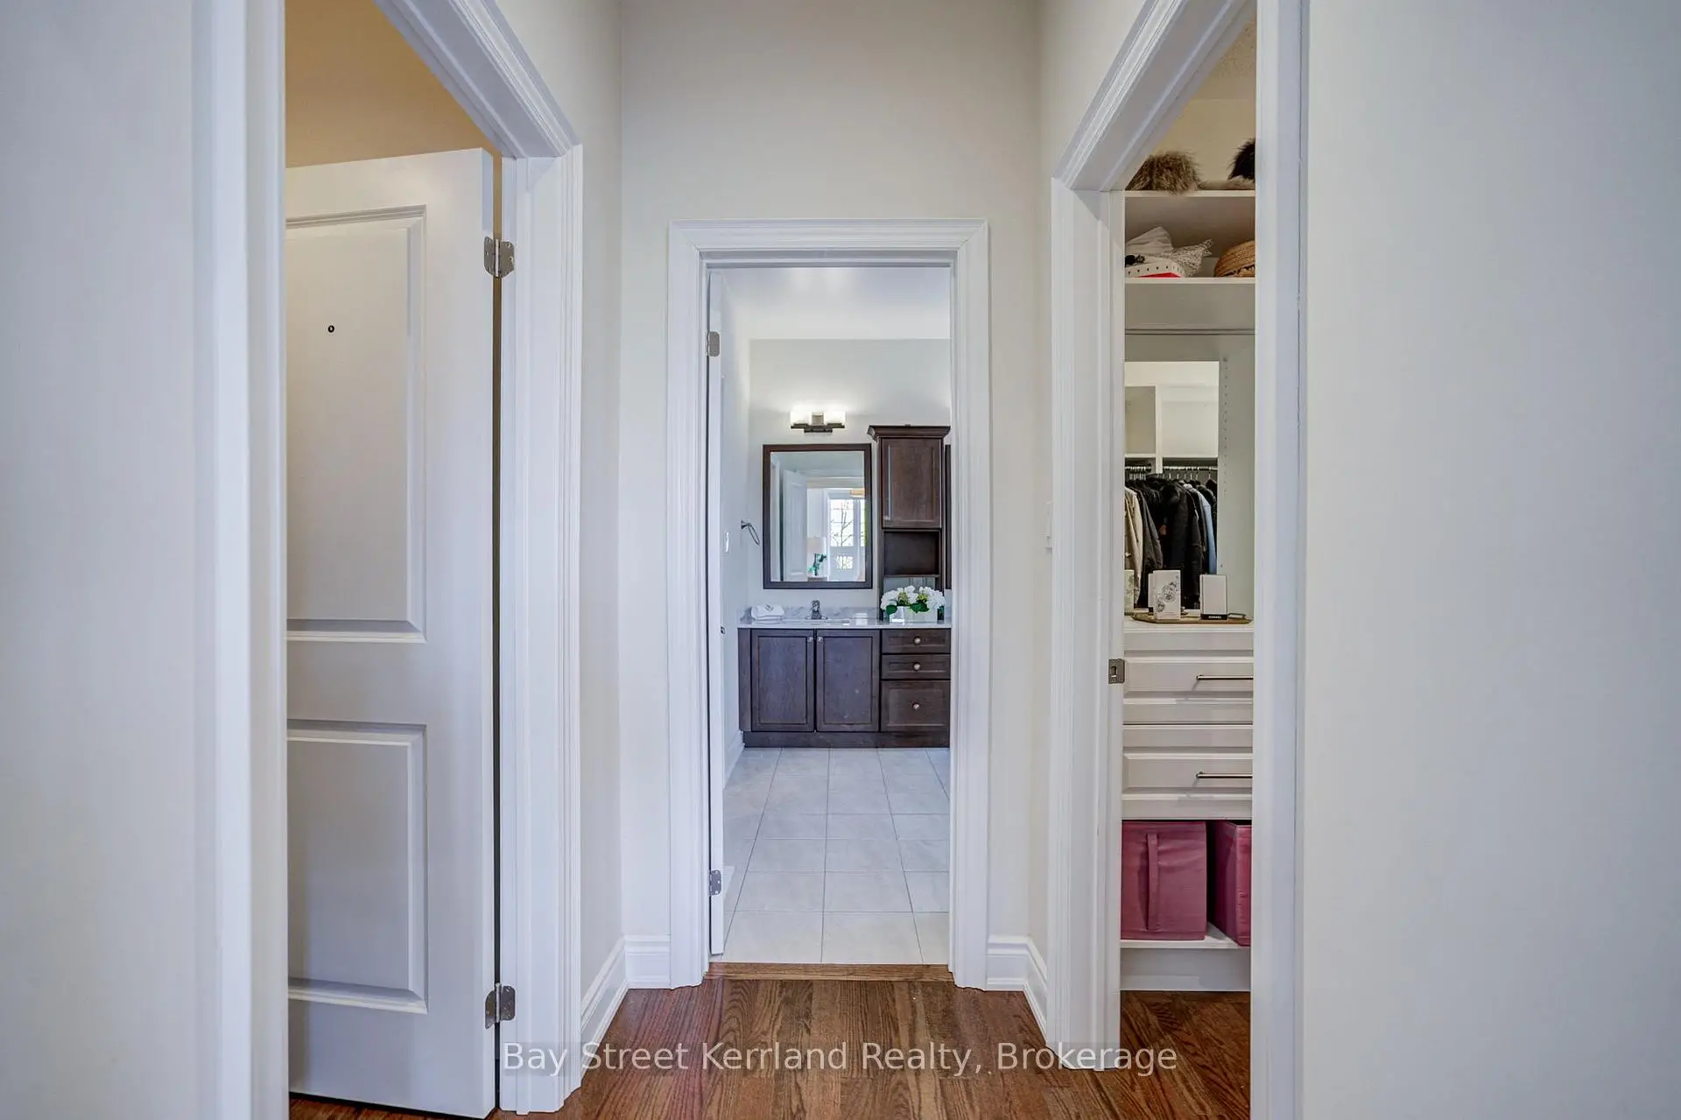
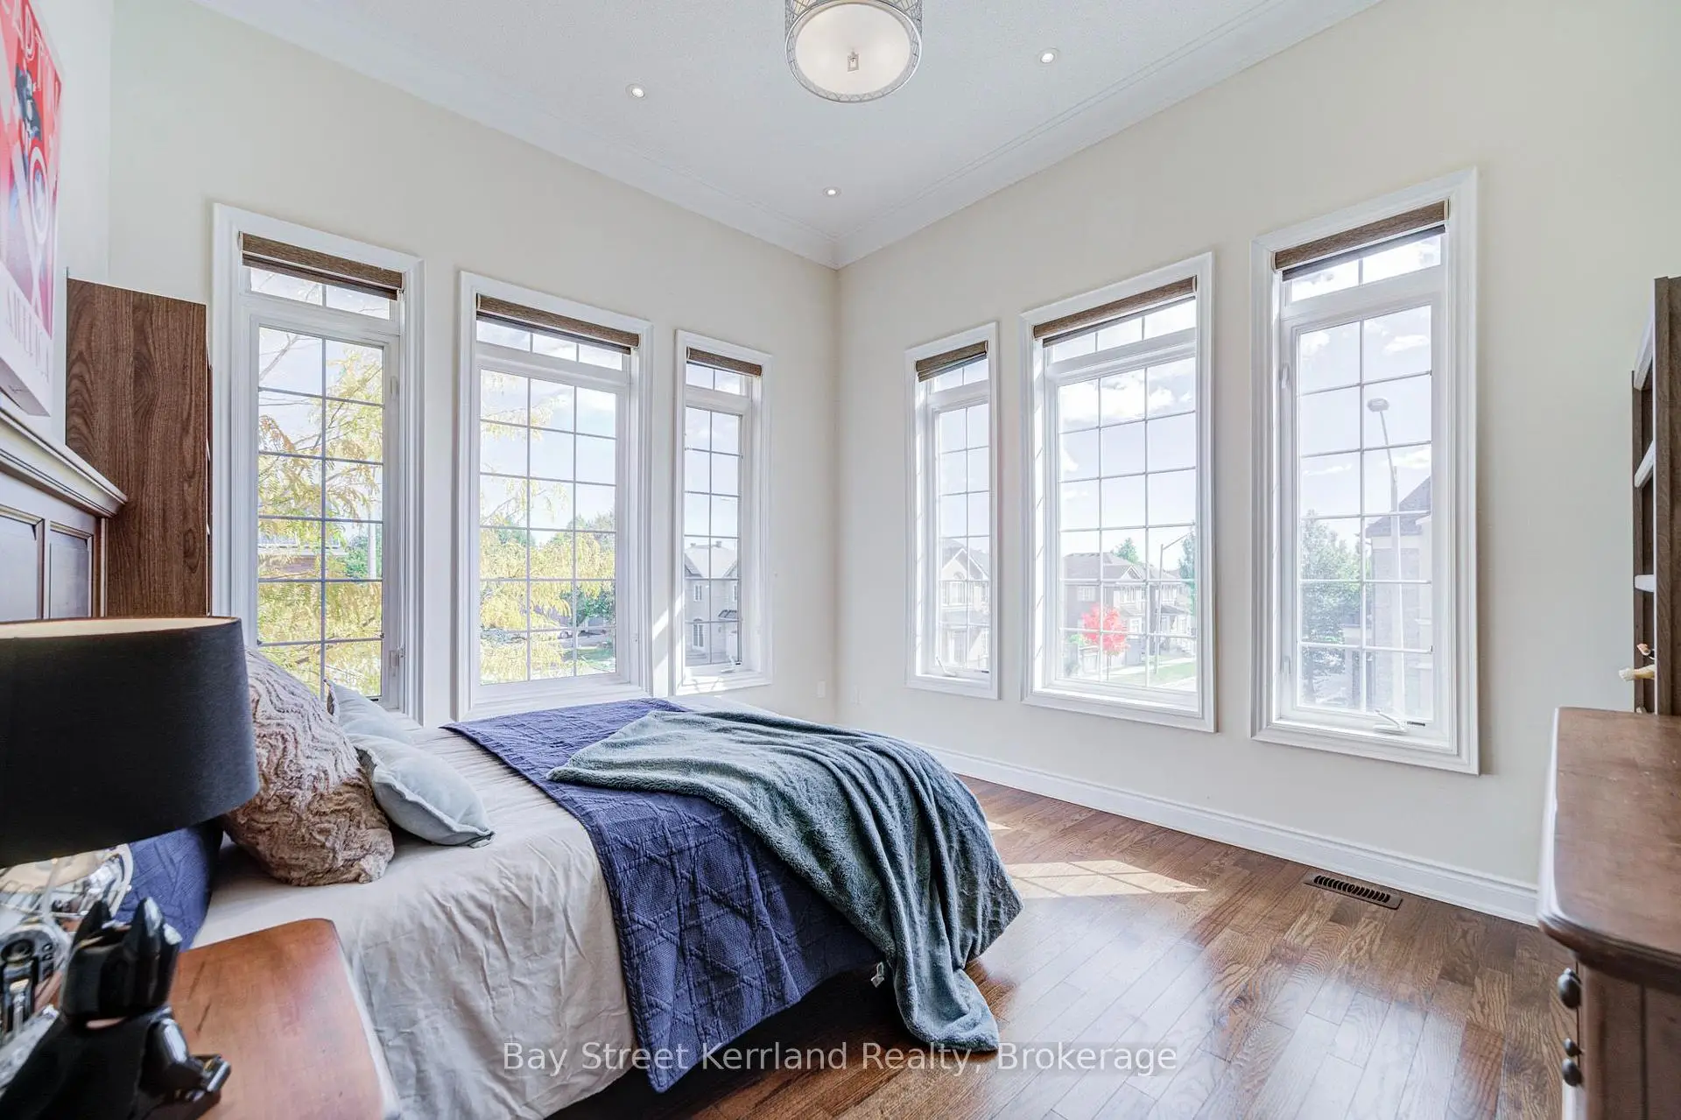
| Primary B | 4.88x5.06 | 5 Pc Ensuite, His and Hers Closets, Hardwood Floor |
|
| 2nd Br | 3.60x3.96 | Semi Ensuite, Hardwood Floor, Walk-In Closet(s) |
|
| 3rd Br | 4.15x3.66 | Hardwood Floor, Walk-In Closet(s), Semi Ensuite |
|
| 4th Br | 3.35x3.96 | 3 Pc Ensuite, Hardwood Floor, Double Closet |
|
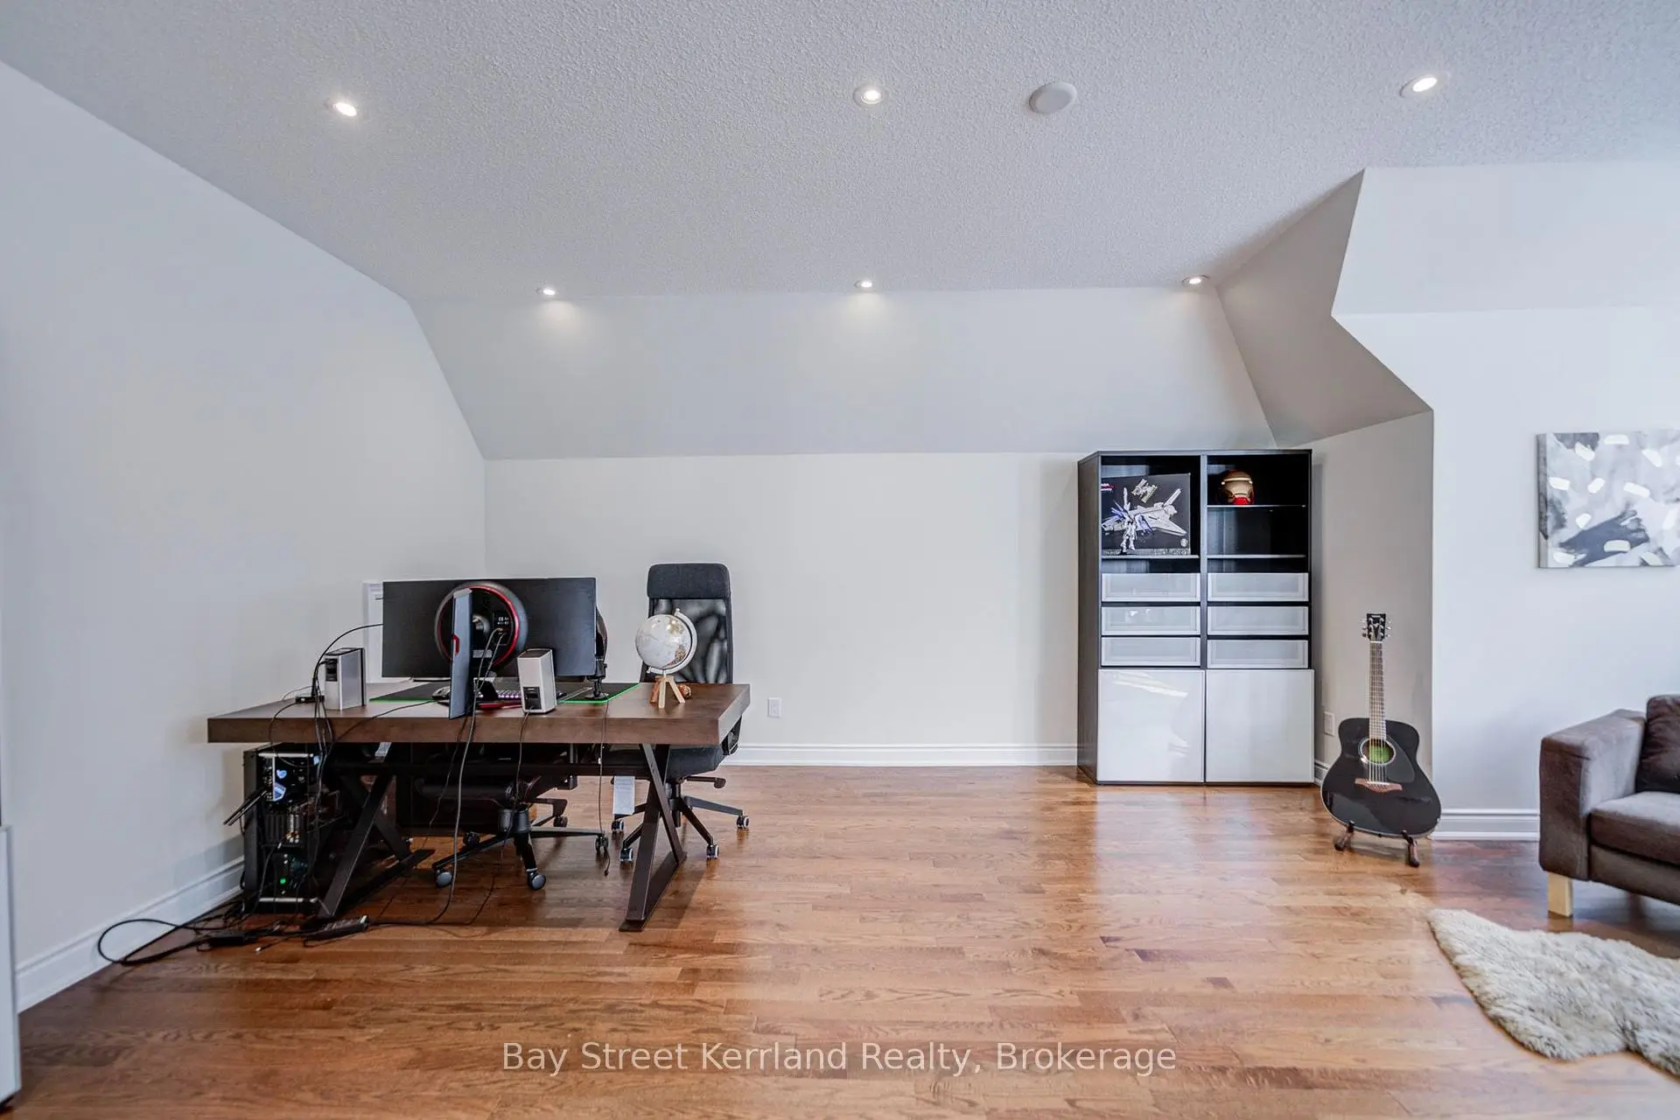
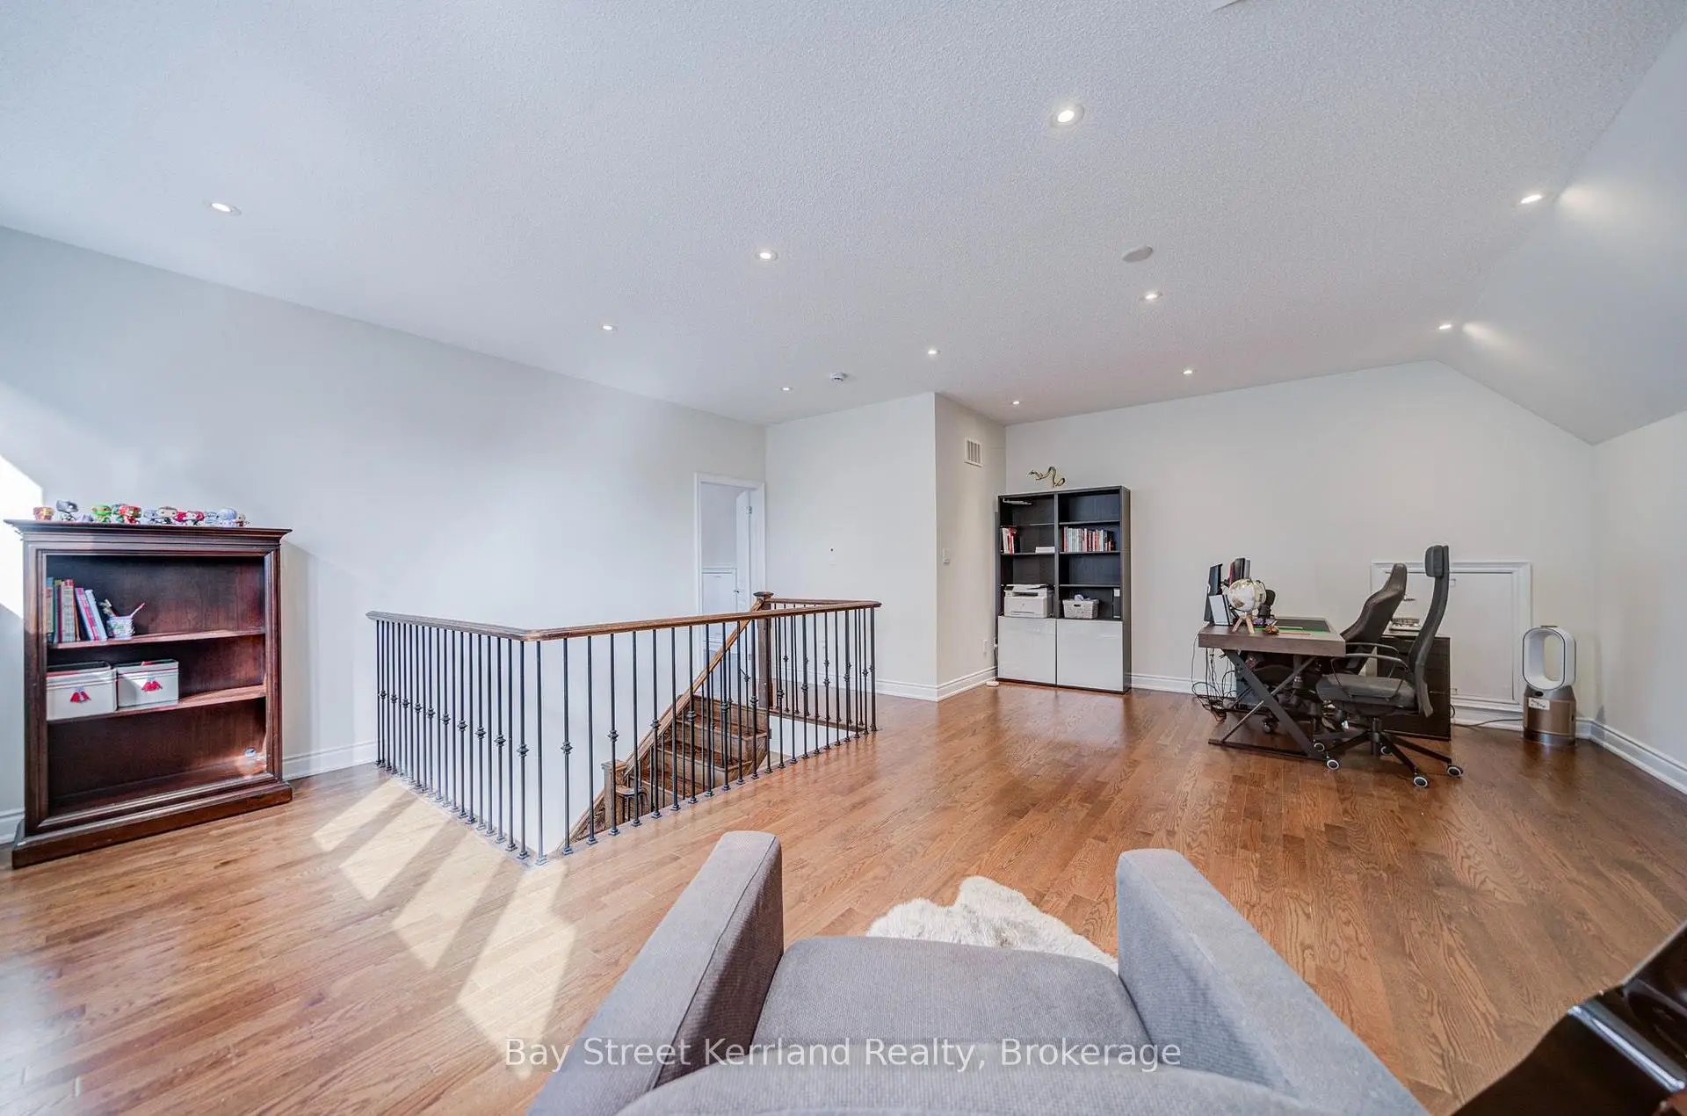
| Loft | 6.43x4.15 | Hardwood Floor, Pot Lights, Moulded Ceiling |
|
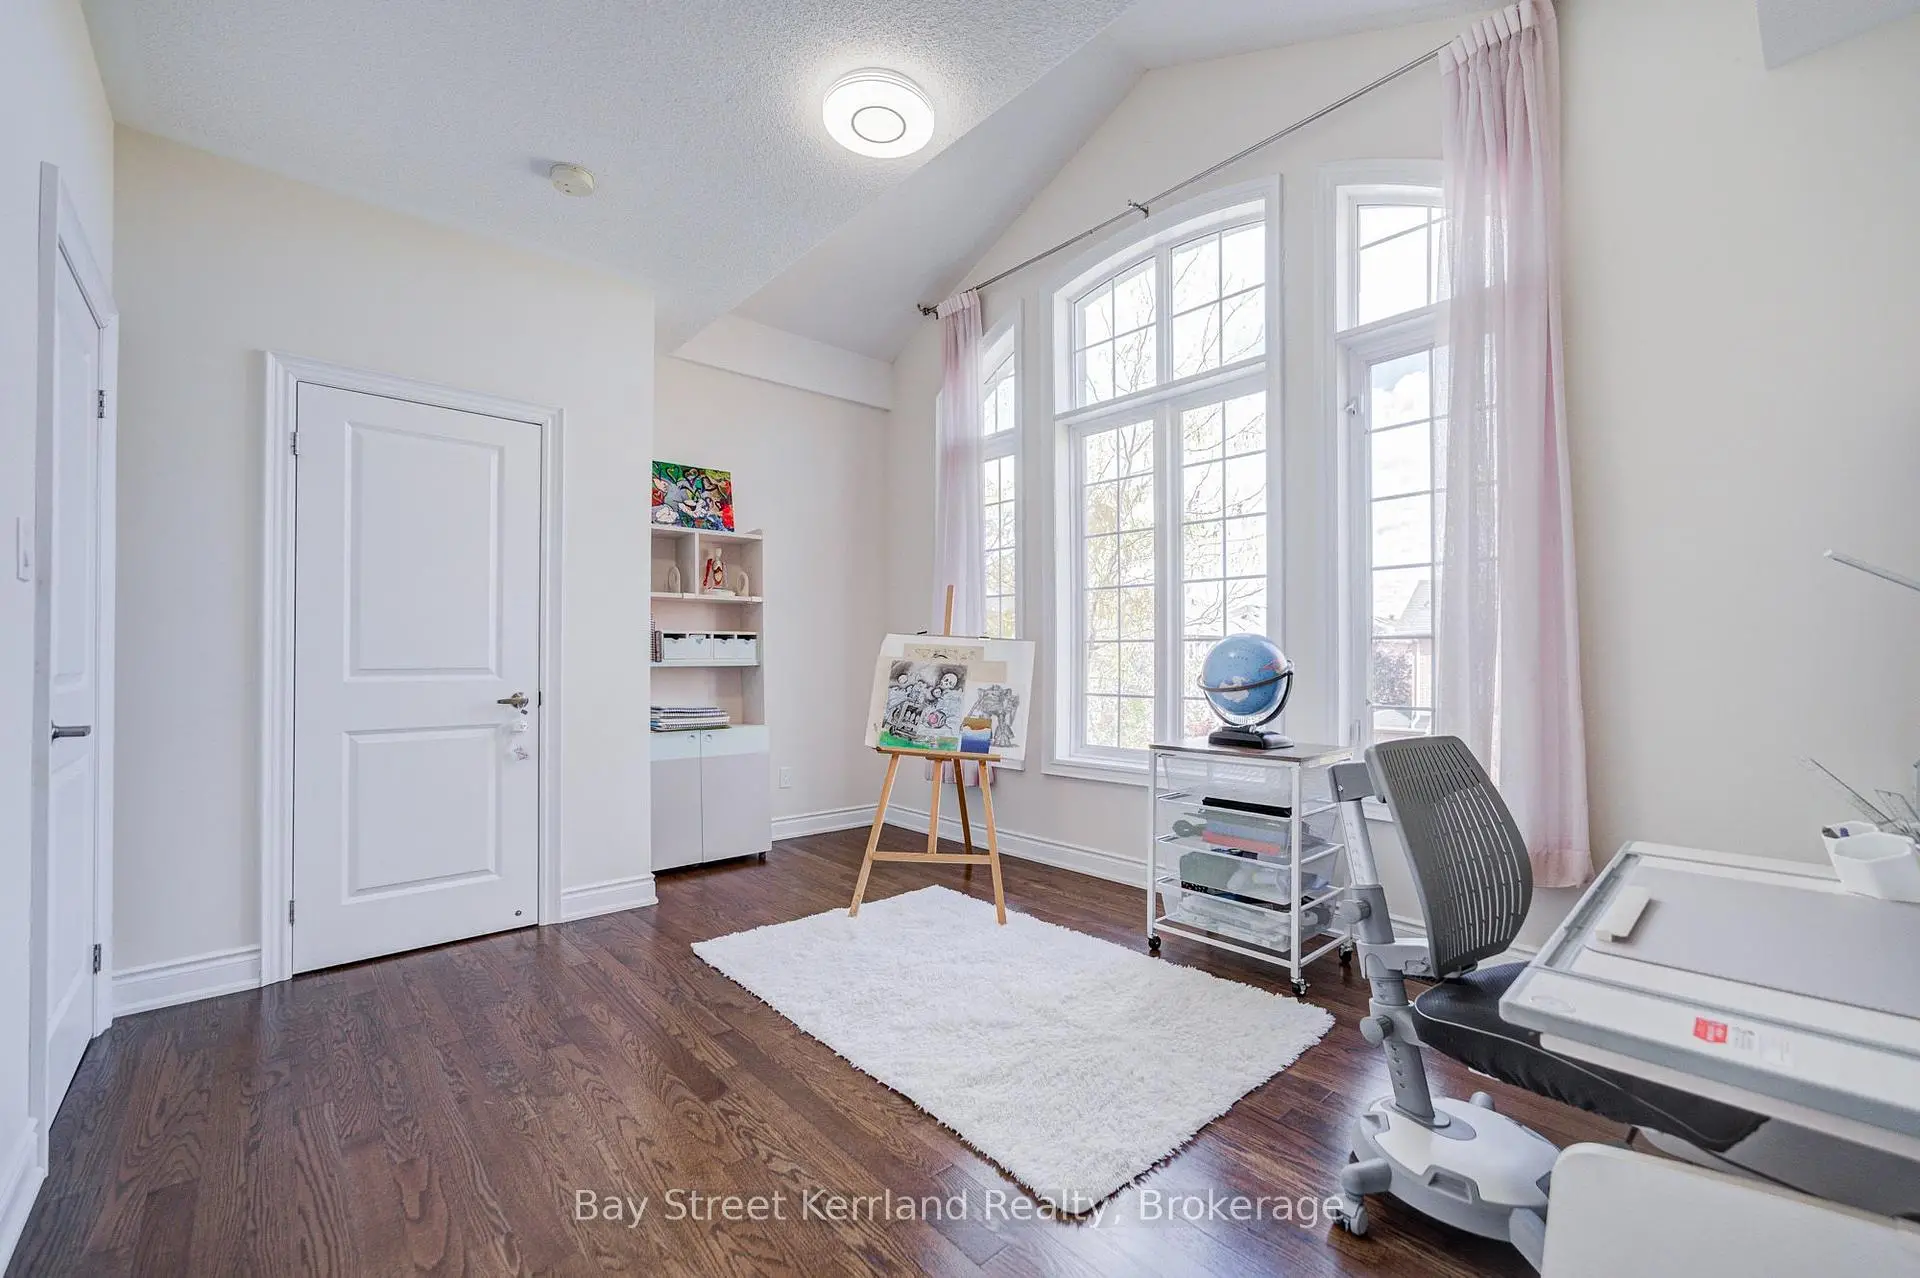
| 5th Br | 3.66x5.12 | Hardwood Floor, 3 Pc Ensuite, Balcony |
| Bathroom | Pieces | Level | |
|---|---|---|---|
| 1xBath | 2 pcs | Ground |
|
| 2xBaths | 5 pcs | Second |
|
| 1xBath | 4 pcs | Second |
|
| 1xBath | 3 pcs | Third |
|
| 1xBath | 2 pcs | Basement |
Property Summary
Located close to the intersection of Woodbine Ave and Major Mackenzie D, 36 WILLOW HEIGHTS Blvd is a 5 bedrooms 6 washrooms Detached. The unit has a Double Attached Parking Spaces. The property has many nice features including Carpet Free. Dinning Room Rm, Den, Great Room, Breakfast Room and Kitchen are on the Main floor.Home Market Analysis
For Sale
For Lease
Comparable home values have decreased 5.8% compared with the same period last year.
Rent levels have remained relatively stable compared with the same period last year.
How This Home Compares
Local Area Profile
This property is located in a predominantly owner-occupied residential area with housing made up primarily of detached homes. Approximately 63% of residents hold a bachelor's degree or higher, while about 13% have a college credential. The large majority of local commuters travel by car.
School Information
Elementary Schools
-
Home schoolRank: 150 out of 3022 (Score: 8.6)Distance to school: 0.4 km (~6 min walk)
-
French Immersion school
Rank: 751 out of 3022 (Score: 7.2)Distance to school: 3.0 km (~9 min drive) -
Rank: 751 out of 3022 (Score: 7.2)Distance to school: 1.8 km (~32 min walk)
-
Distance to school: 4.0 km (~12 min drive)
-
Catholic Gifted program school
Rank: 1 out of 3022 (Score: 10.0)Distance to school: 2.5 km (~7 min drive) Secondary Schools
-
Home schoolRank: 77/746 (Score: 8.1) 5 year average: 76/746 (Score: 7.8)Distance to school: 3.5 km (~10 min drive)
-
Rank: 12/746 (Score: 9.2) 5 year average: 10/746 (Score: 8.9)Distance to school: 4.6 km (~14 min drive)
-
AP program school
Rank: 67/746 (Score: 8.2) 5 year average: 109/746 (Score: 7.5)Distance to school: 6.5 km (~19 min drive) -
Home school
Rank: 9/746 (Score: 9.4) 5 year average: 8/746 (Score: 8.9)Distance to school: 3.7 km (~11 min drive) -
Catholic Home school
Rank: 6/746 (Score: 9.6) 5 year average: 5/746 (Score: 9.0)Distance to school: 1.0 km (~18 min walk) -
Catholic AP program school
Rank: 89/746 (Score: 8.0) 5 year average: 135/746 (Score: 7.3)Distance to school: 3.9 km (~12 min drive) -
Rank: 67/746 (Score: 8.2) 5 year average: 152/746 (Score: 7.3)Distance to school: 8.9 km (~27 min drive)