Box Grove, Markham, L6B 1A8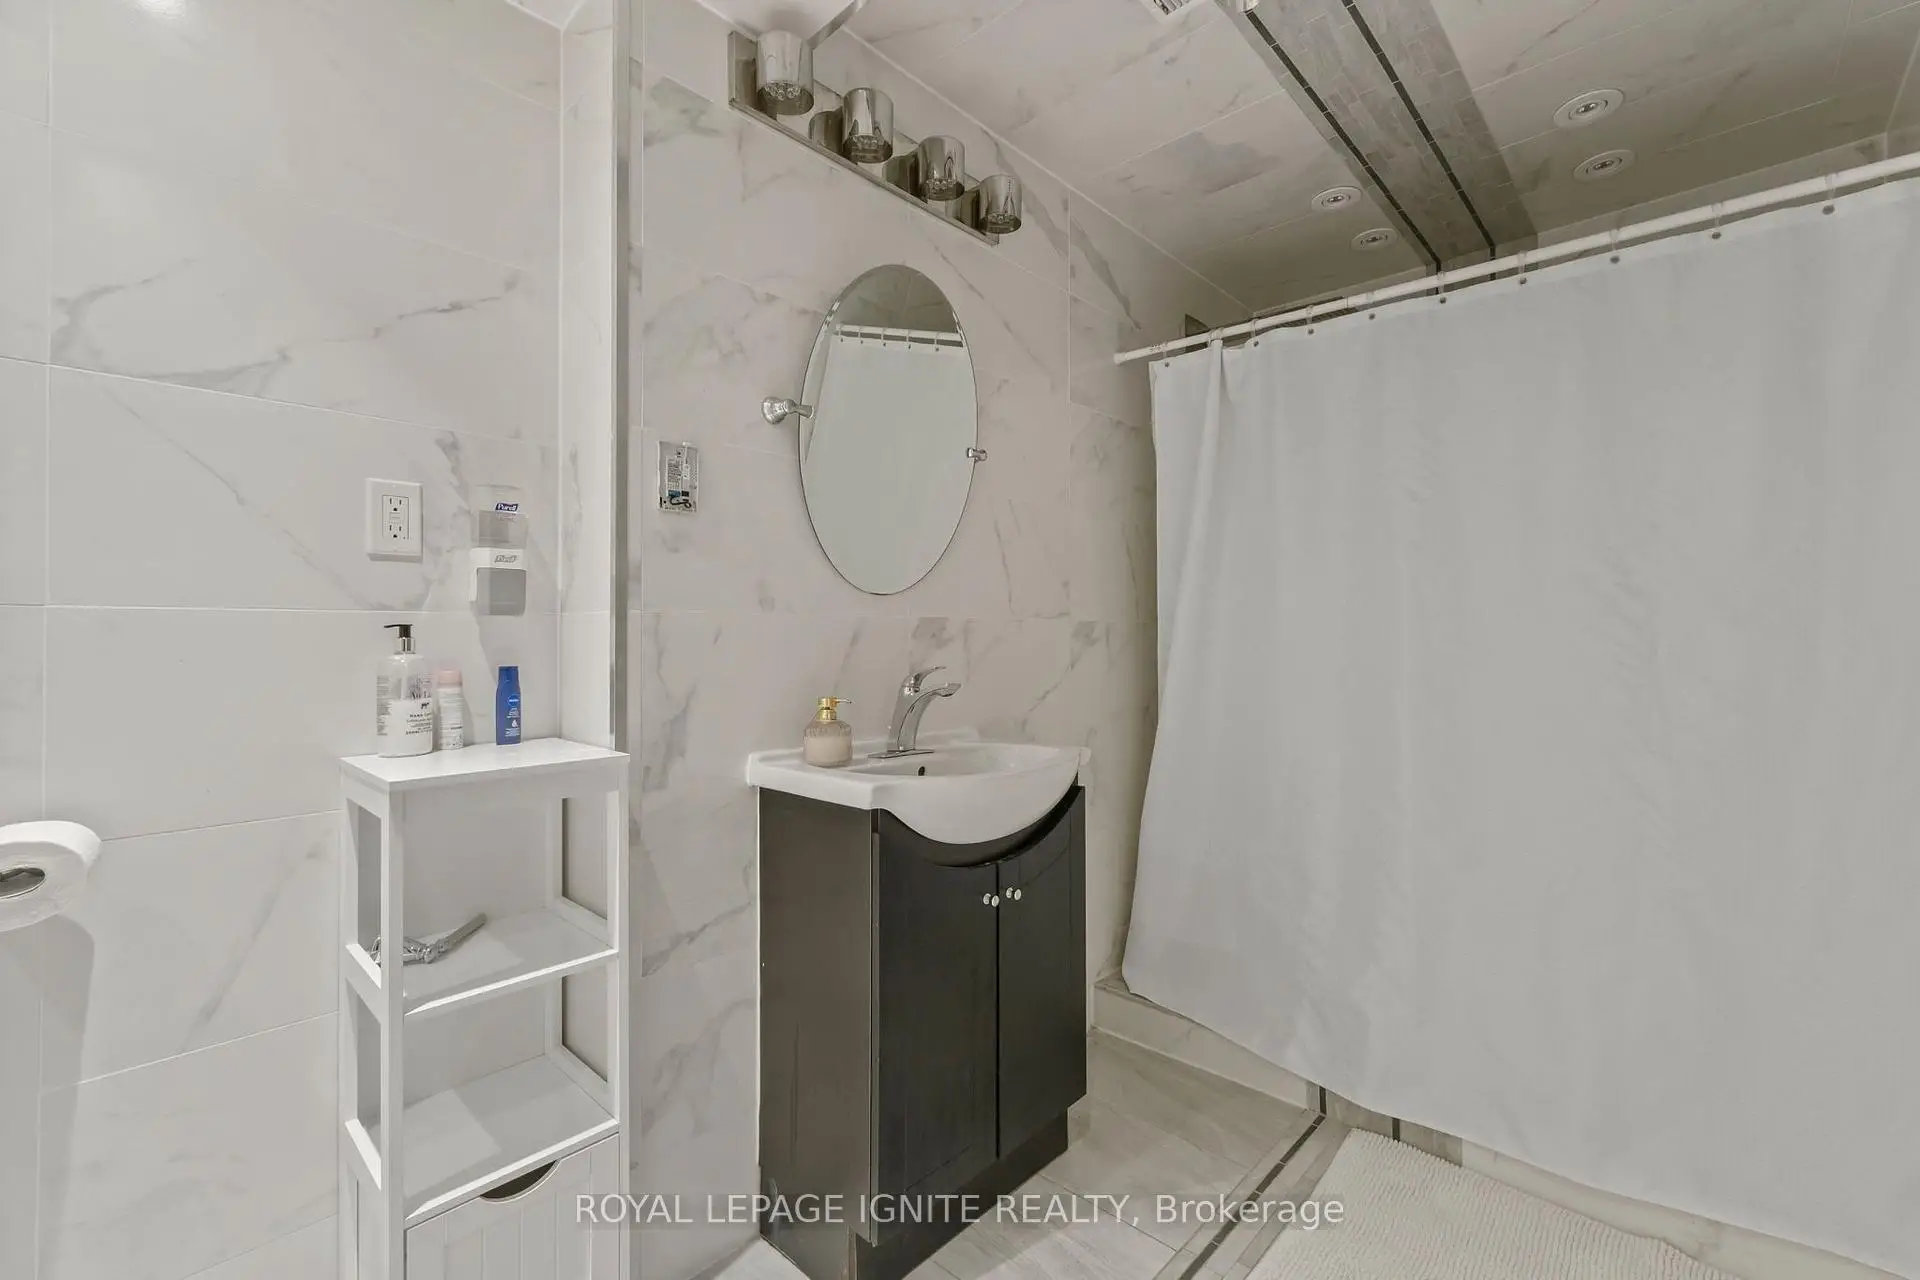

Description
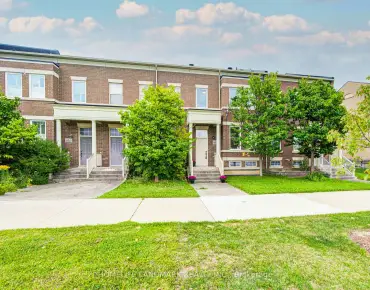
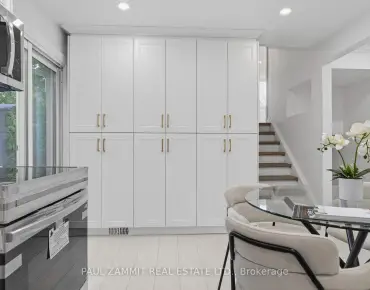
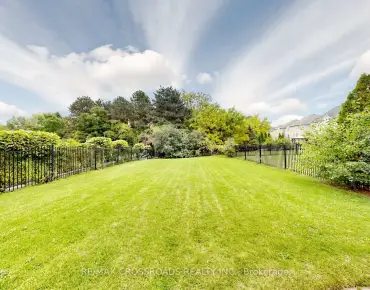
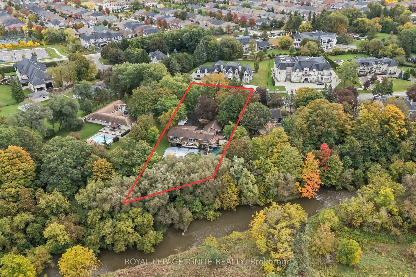
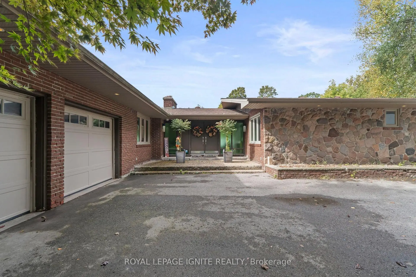
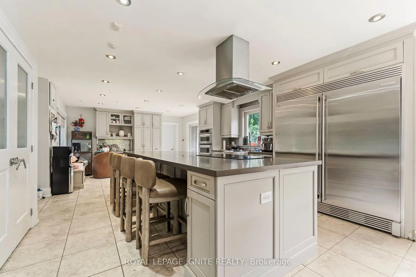
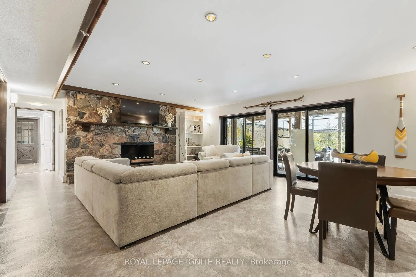
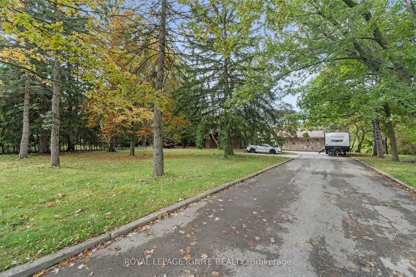
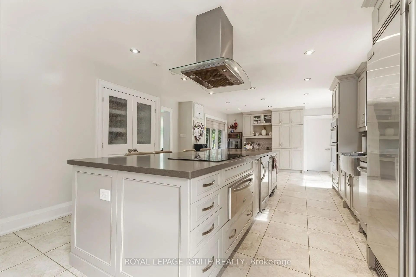
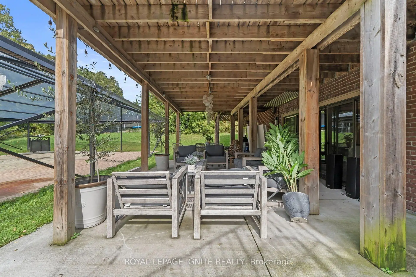
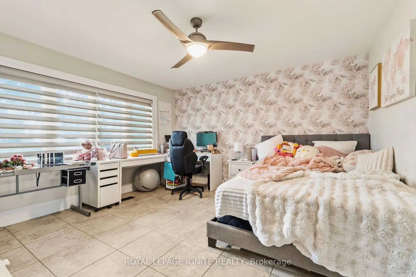
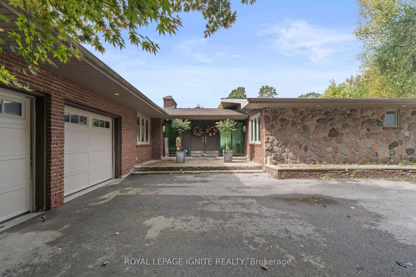
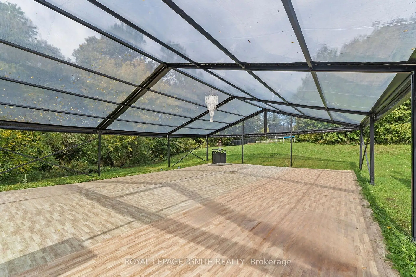
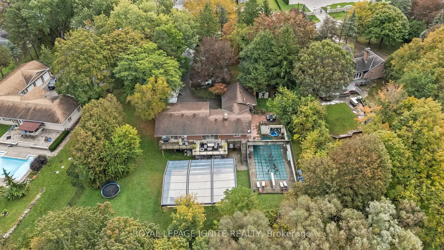
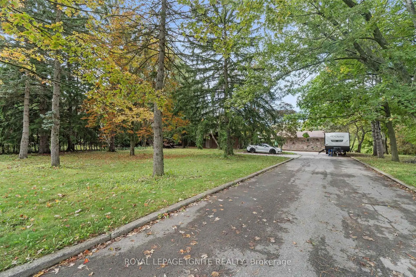
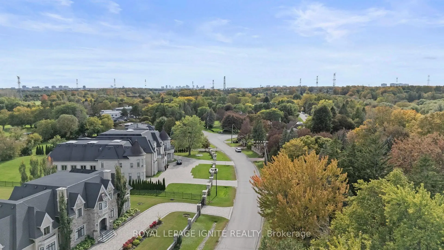
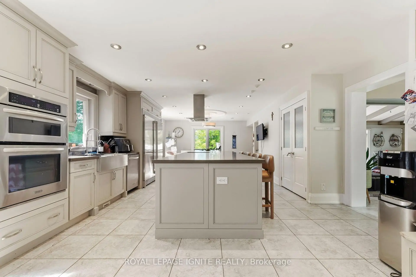
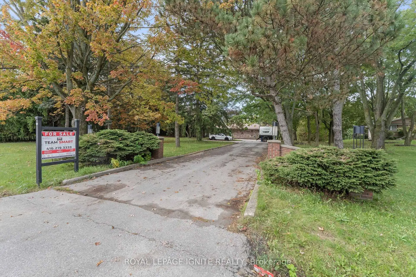
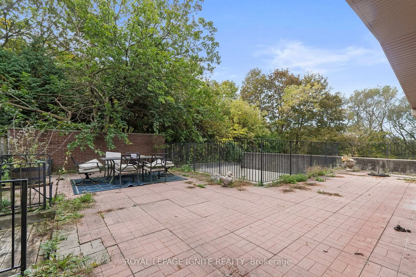
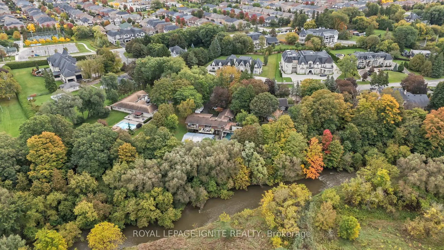
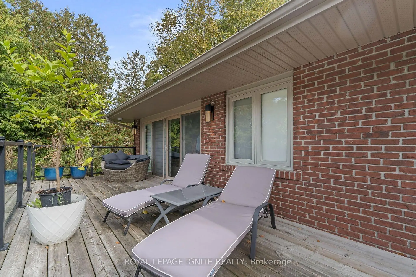
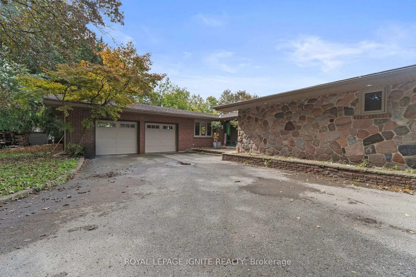
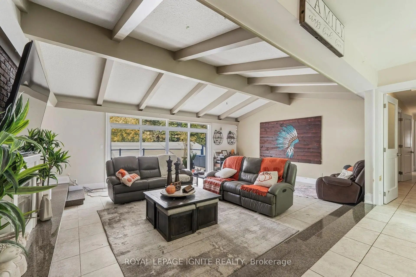
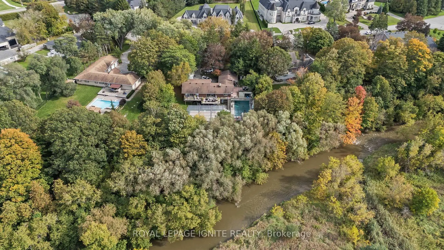
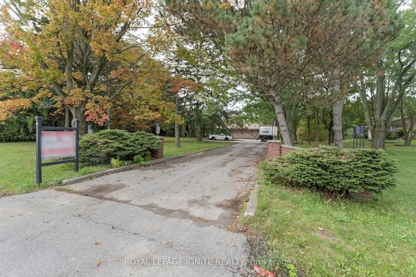
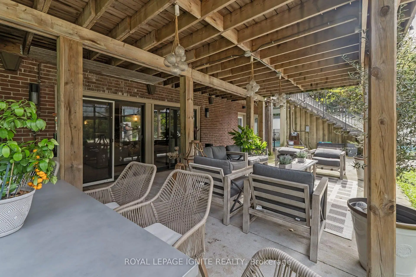
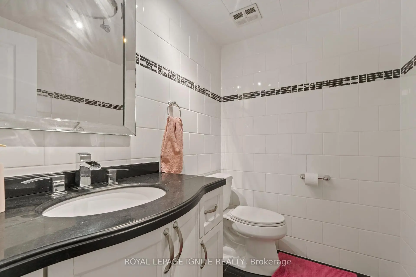
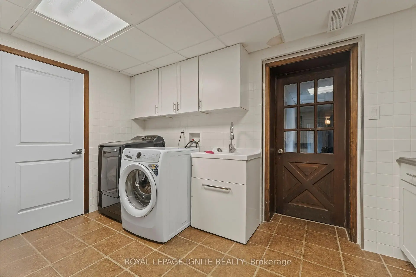
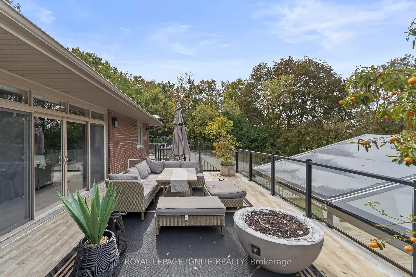
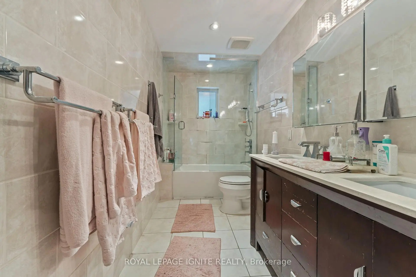
Welcome to 8 Ridgevale Dr, Markham! A rare opportunity to own an exceptional 1+ acre property in the prestigious Box Grove community, backing onto the scenic Rouge River and surrounded by impressive multi-million-dollar estates.This spacious home features a stunning upgraded kitchen with a large quartz island and countertops, built-in KitchenAid gourmet appliances, Electrolux side-by-side refrigerator/freezer, warming drawer, built-in wine/drink cooler, and Faber range hood.Enjoy a wonderful combination of privacy, comfort, and outdoor living with a hot tub, inground pool, and security & surveillance system. With 3+2 bedrooms and 12 parking spaces, this property offers exceptional space and flexibility for families and future plans.Whether you choose to move in, renovate, or build your dream estate, this is a truly unique opportunity in one of Markham's desirable communities.
Features
- Facing: West

- Bedrooms: 3

- Bathrooms: 4

- Garages: 2

- Kitchens: 1

Details
- Lot size: 135.00 x 342.69 Feet

- Space: 2000-2500

- Tax: $ 10790.90

- N13858940

- Listing contracted with: ROYAL LEPAGE IGNITE REALTY
| Room | Size(M) | Description | |
|---|---|---|---|
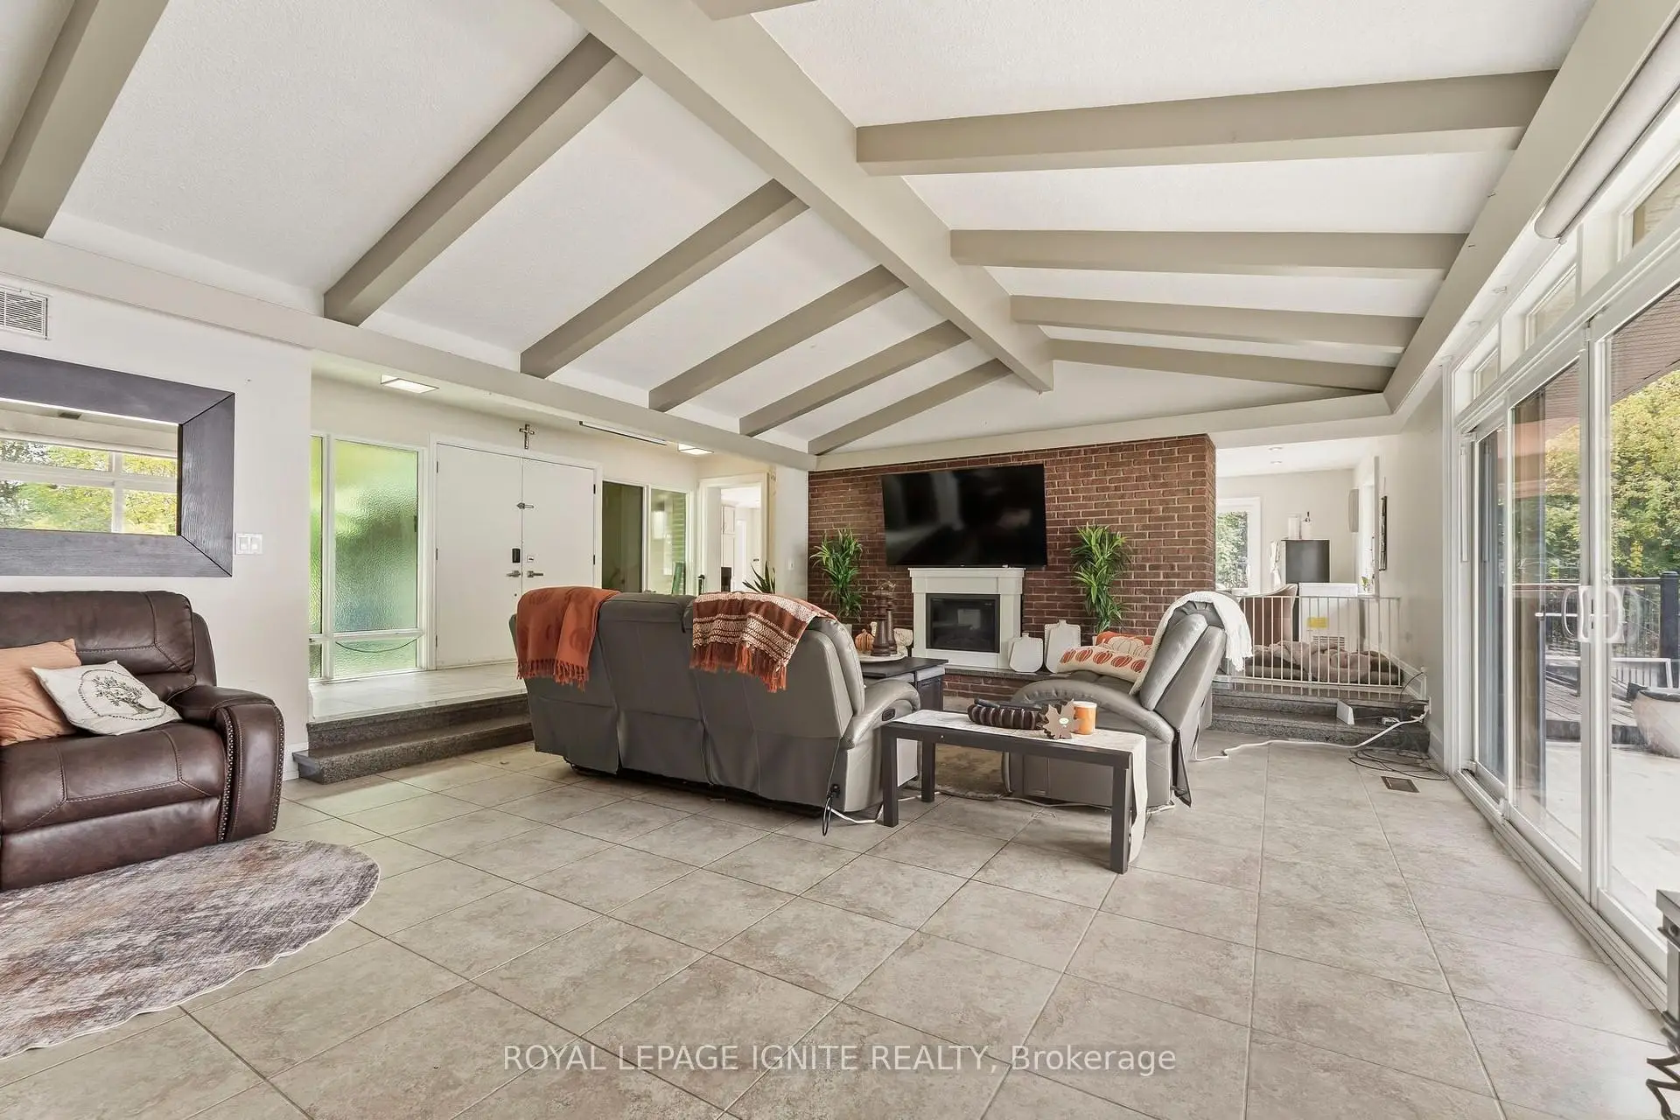
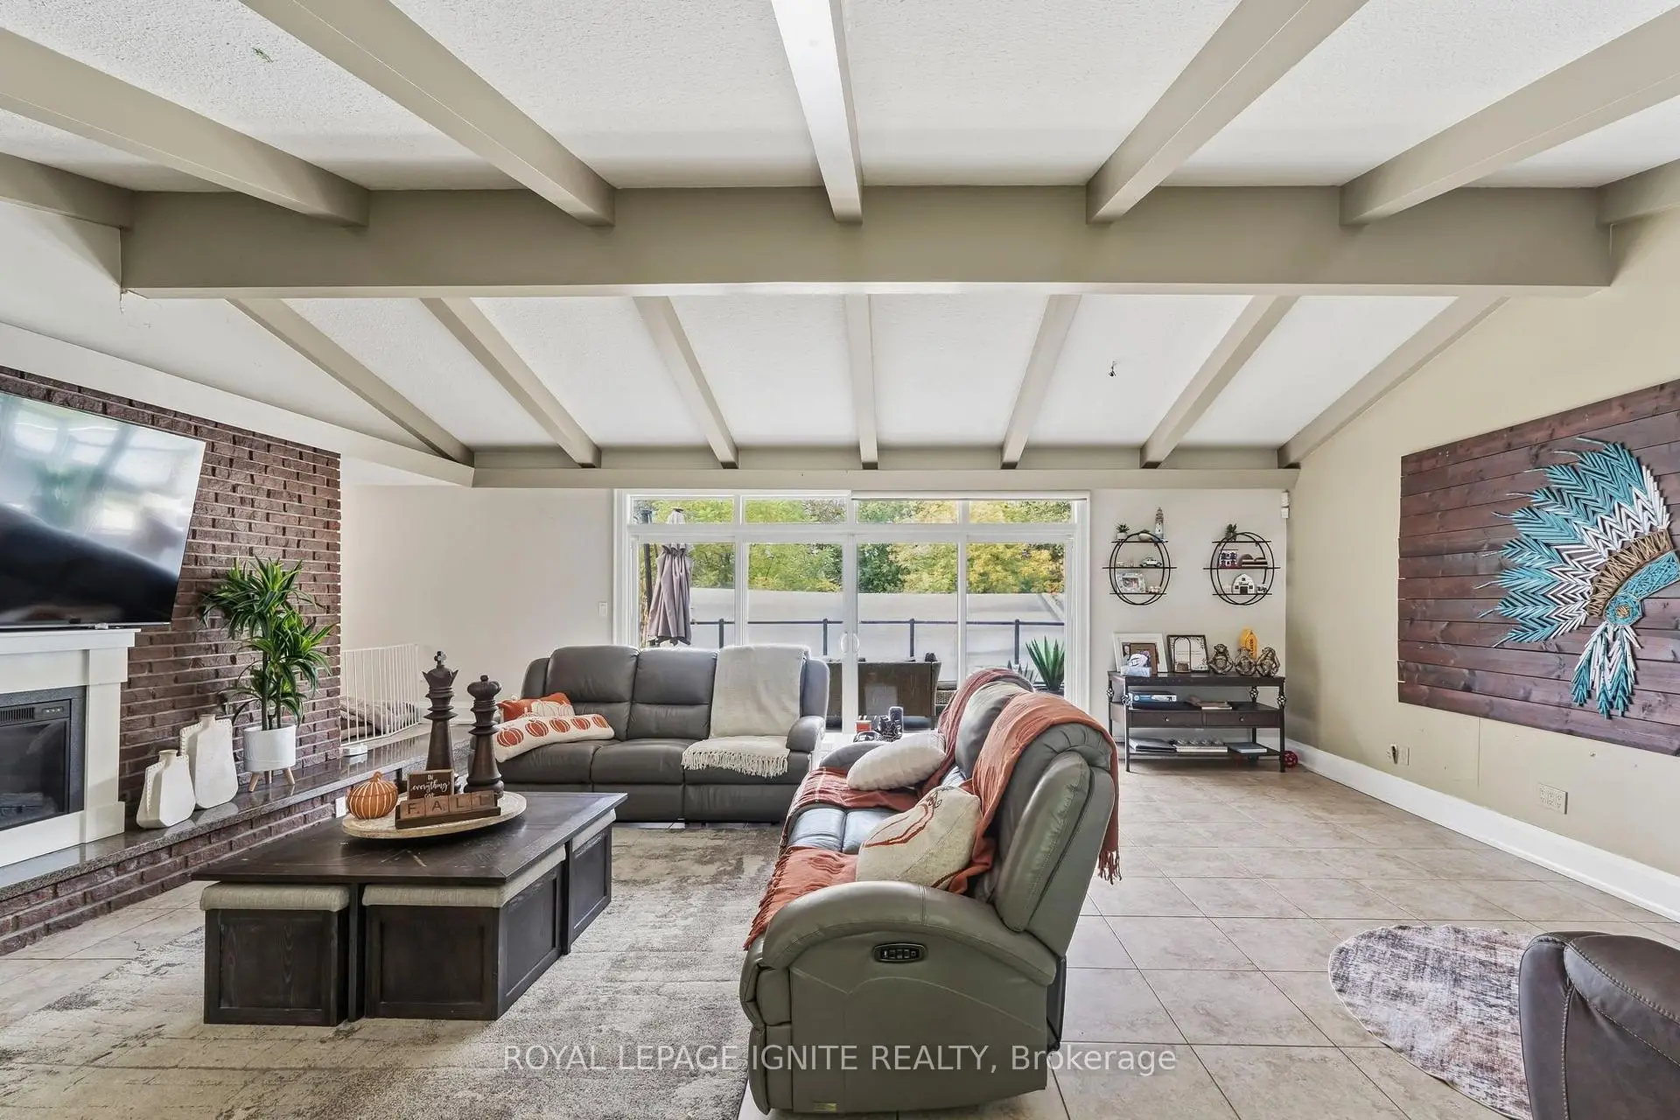
| Living Rm | 7.41x5.47 | Overlooks Ravine, W/O To Deck |
|
| Kitchen | 10.60x4.44 | Stainless Steel Appl, Centre Island, Breakfast Area |
|
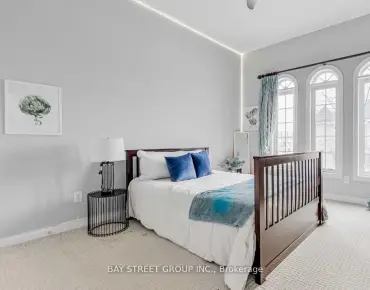
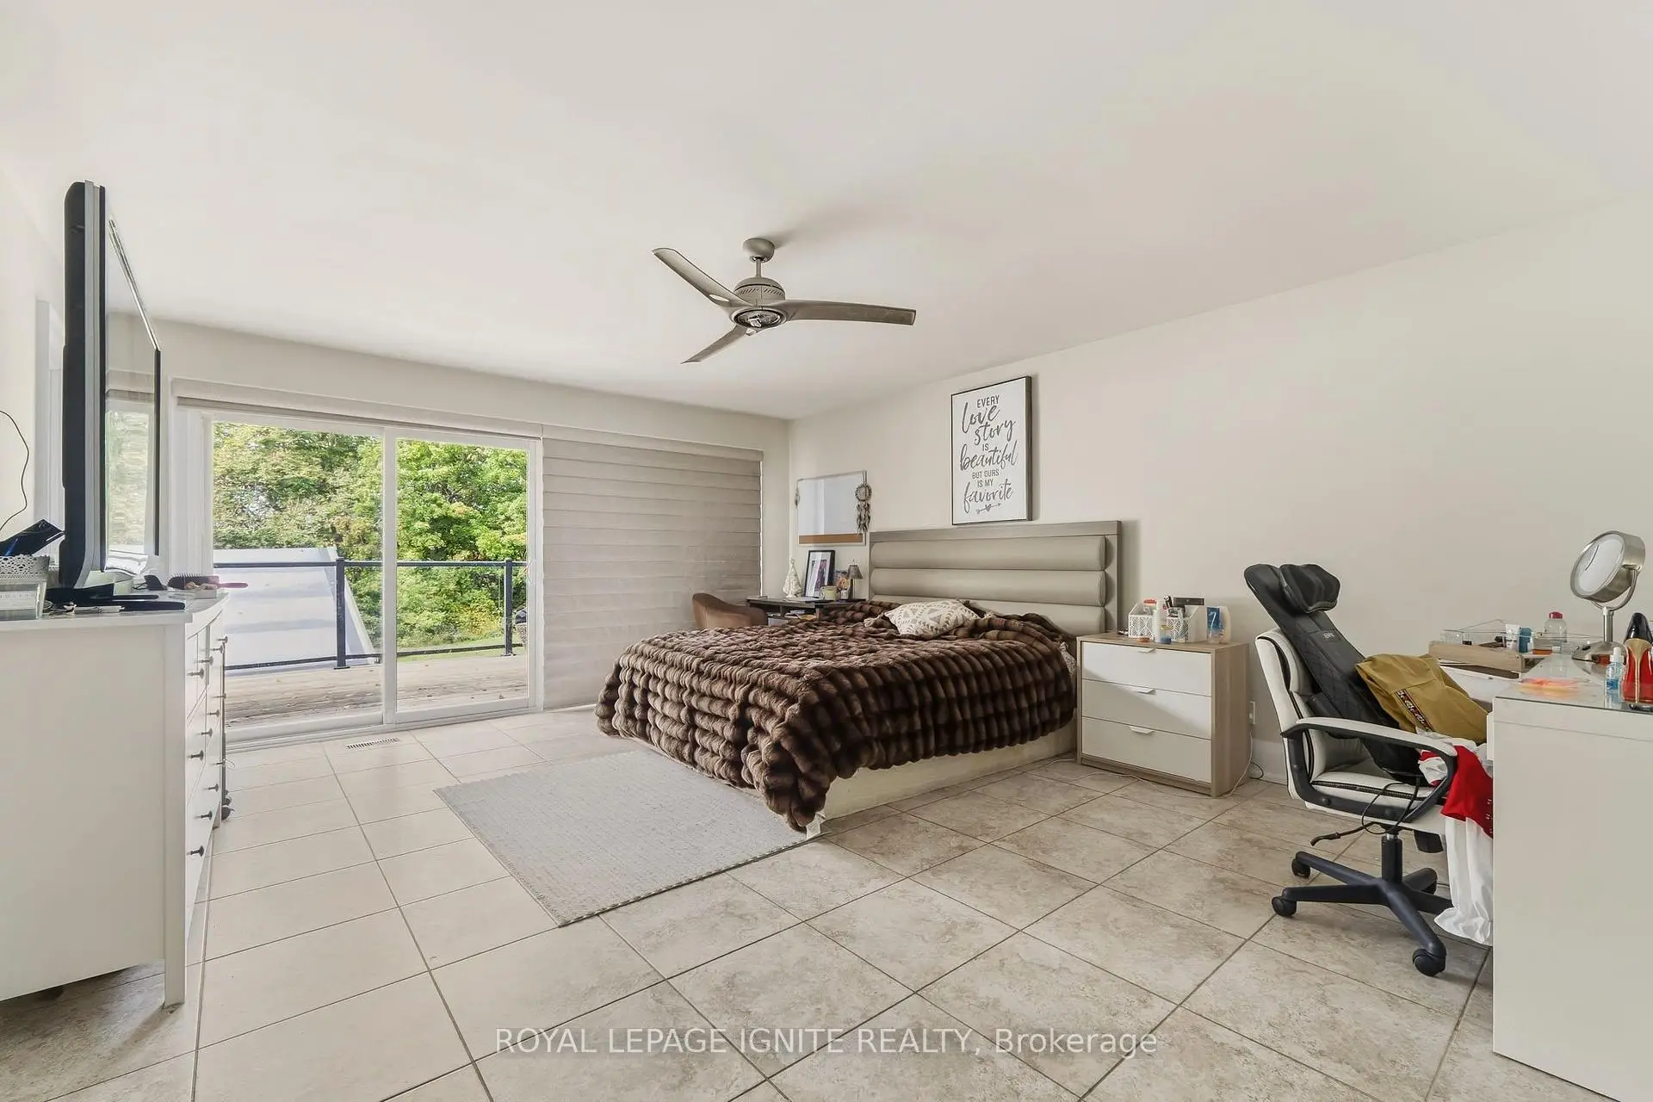
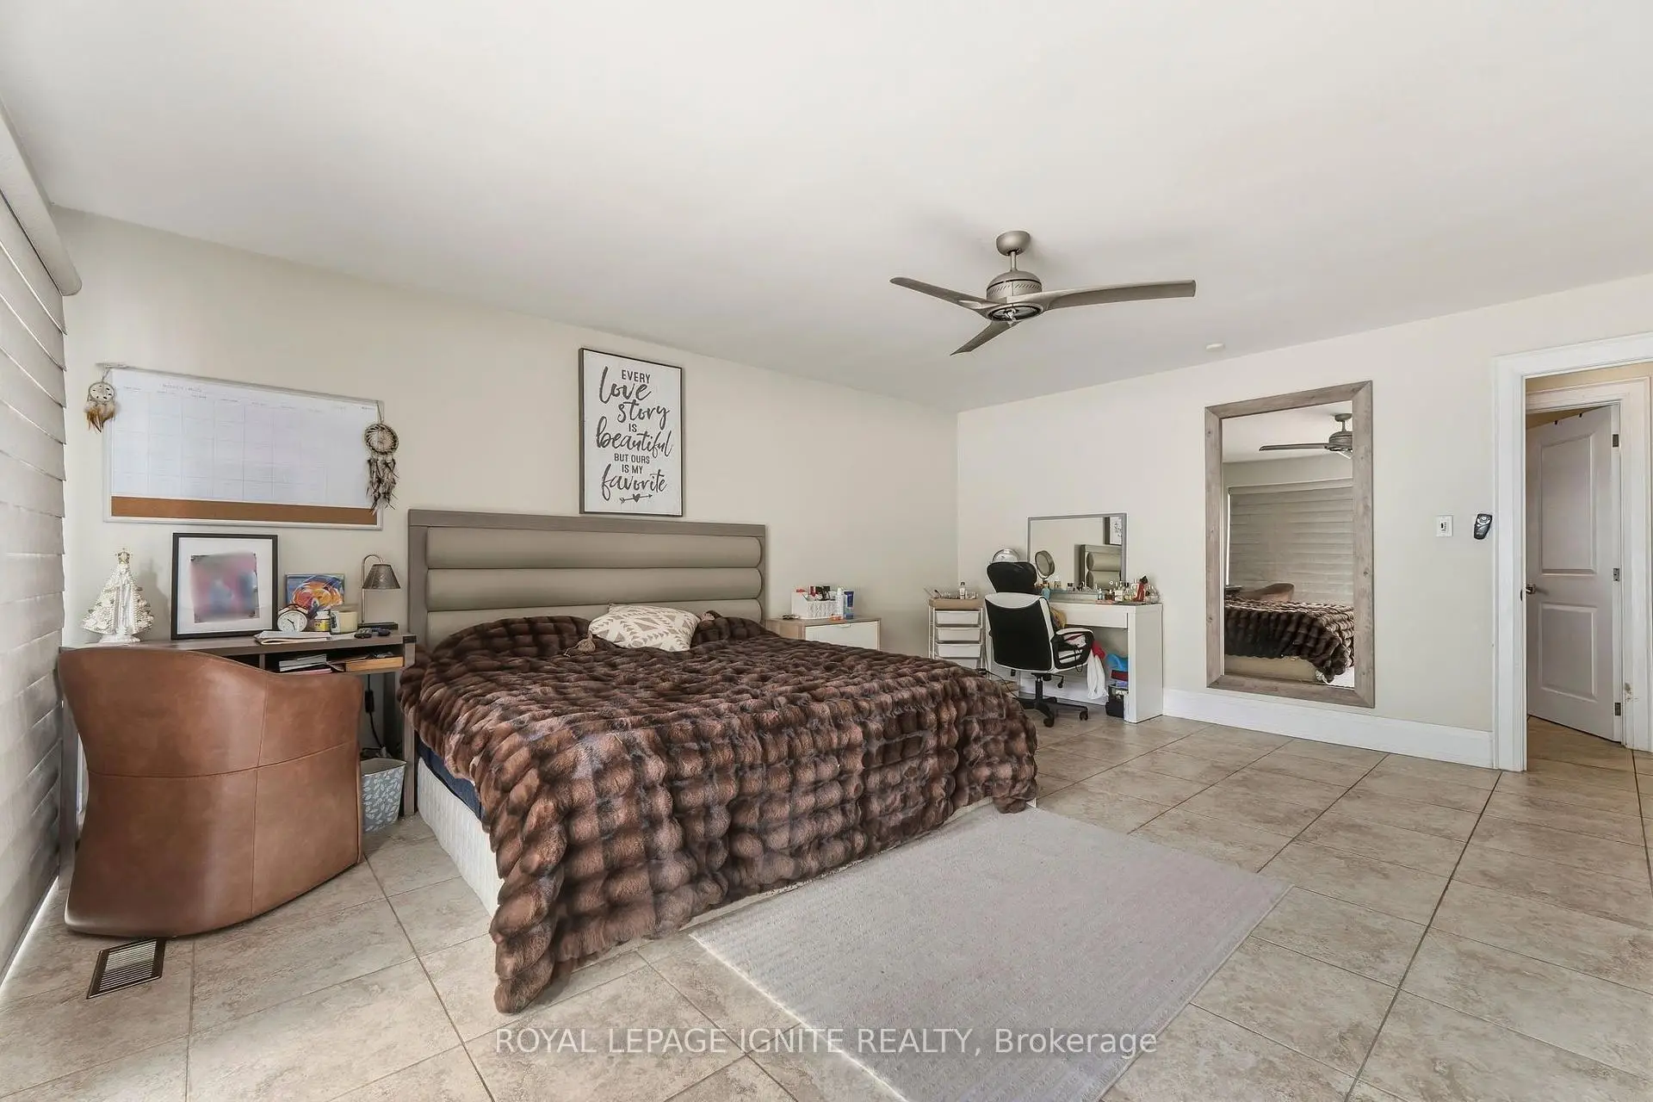
| Primary B | 5.51x4.59 | Walk-In Closet(s), 3 Pc Ensuite, W/O To Deck |
|
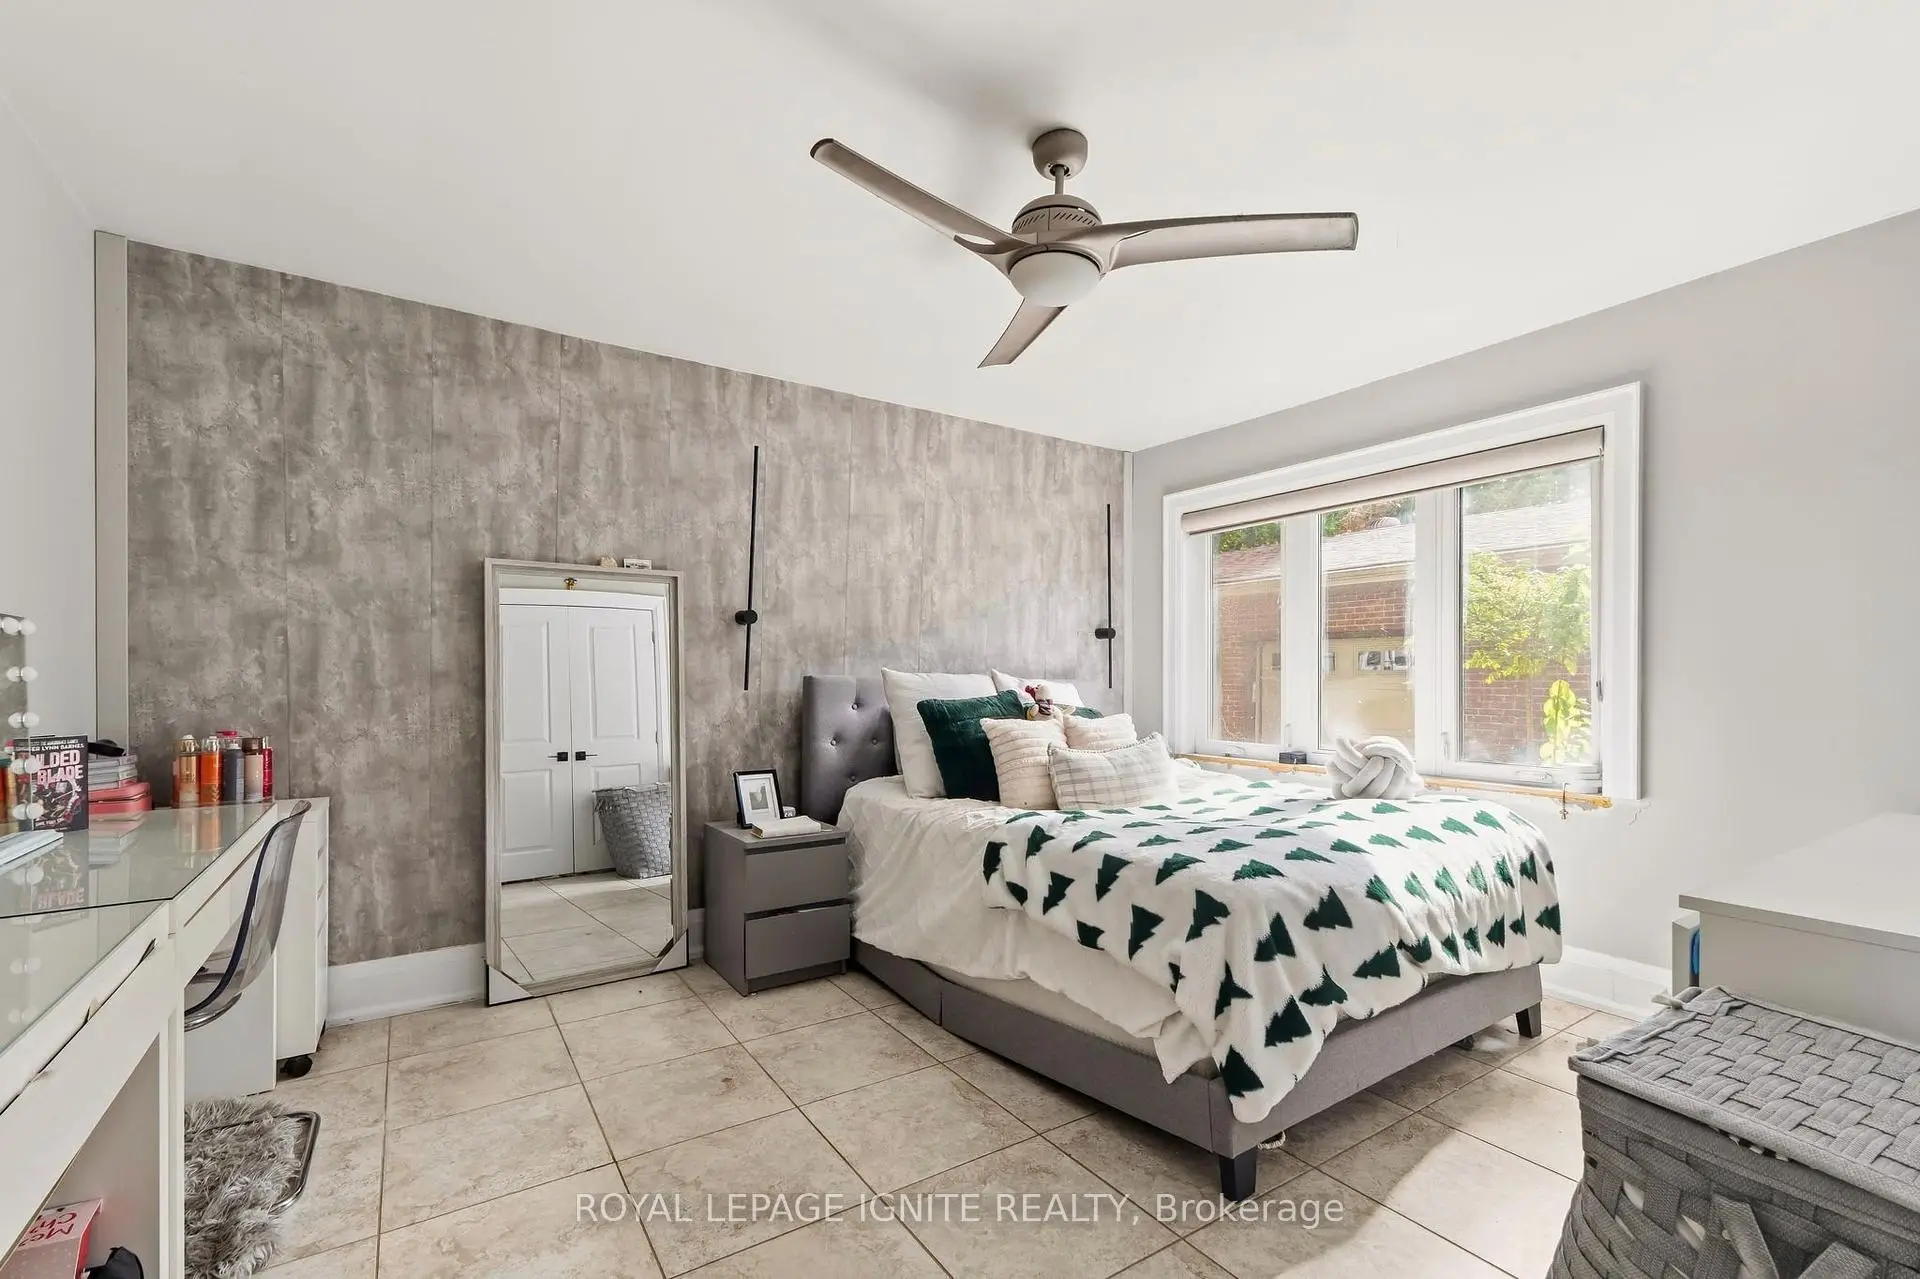
| 2nd Br | 4.12x4.05 | Large Closet, Large Window, Tile Floor |
|
| 3rd Br | 4.20x3.41 | Large Closet, Window, Tile Floor |
|
| 4th Br | 4.12x3.96 | Large Closet, Window, W/O To Yard |
|
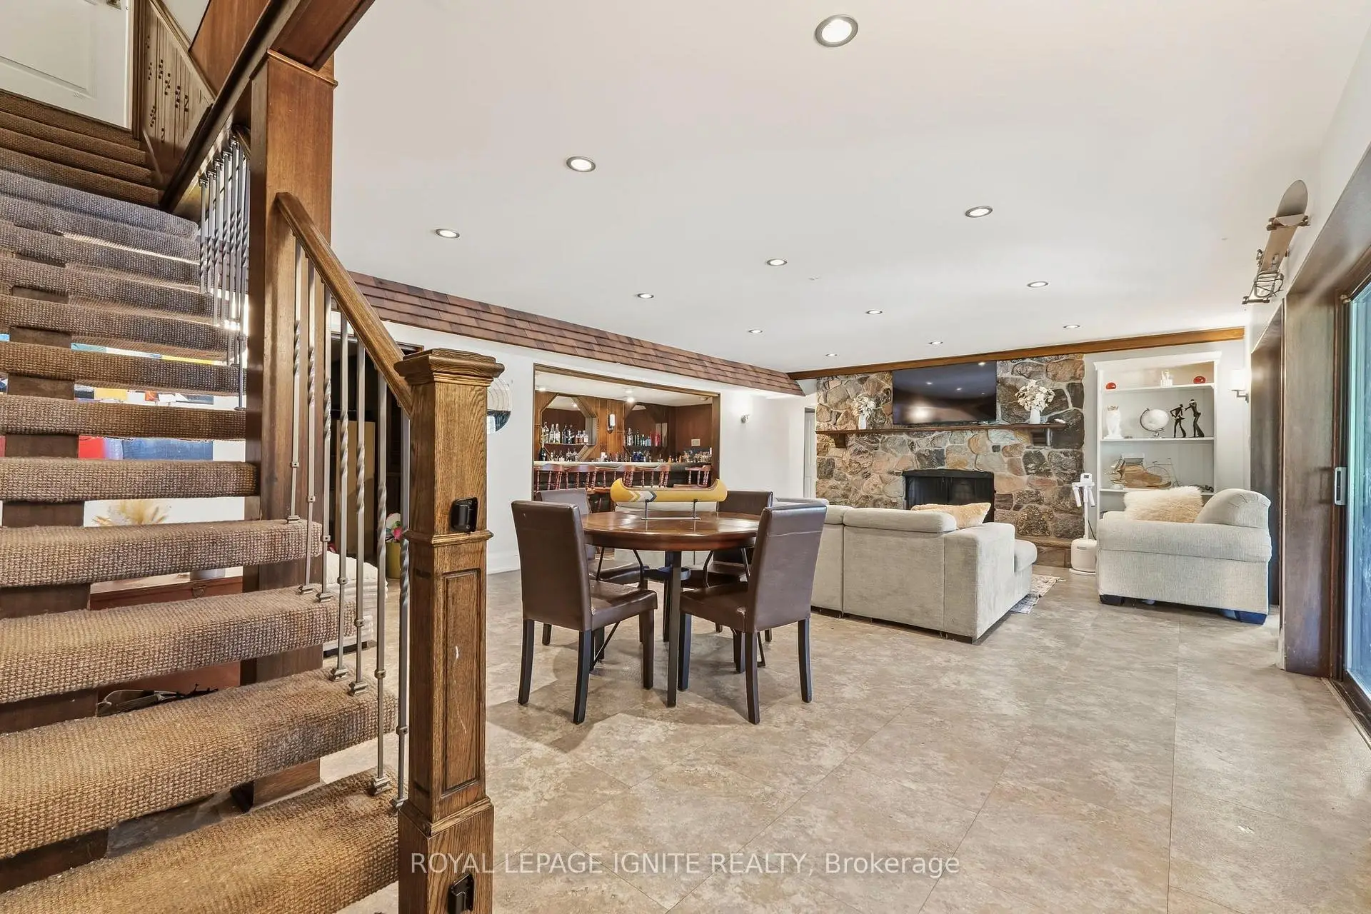
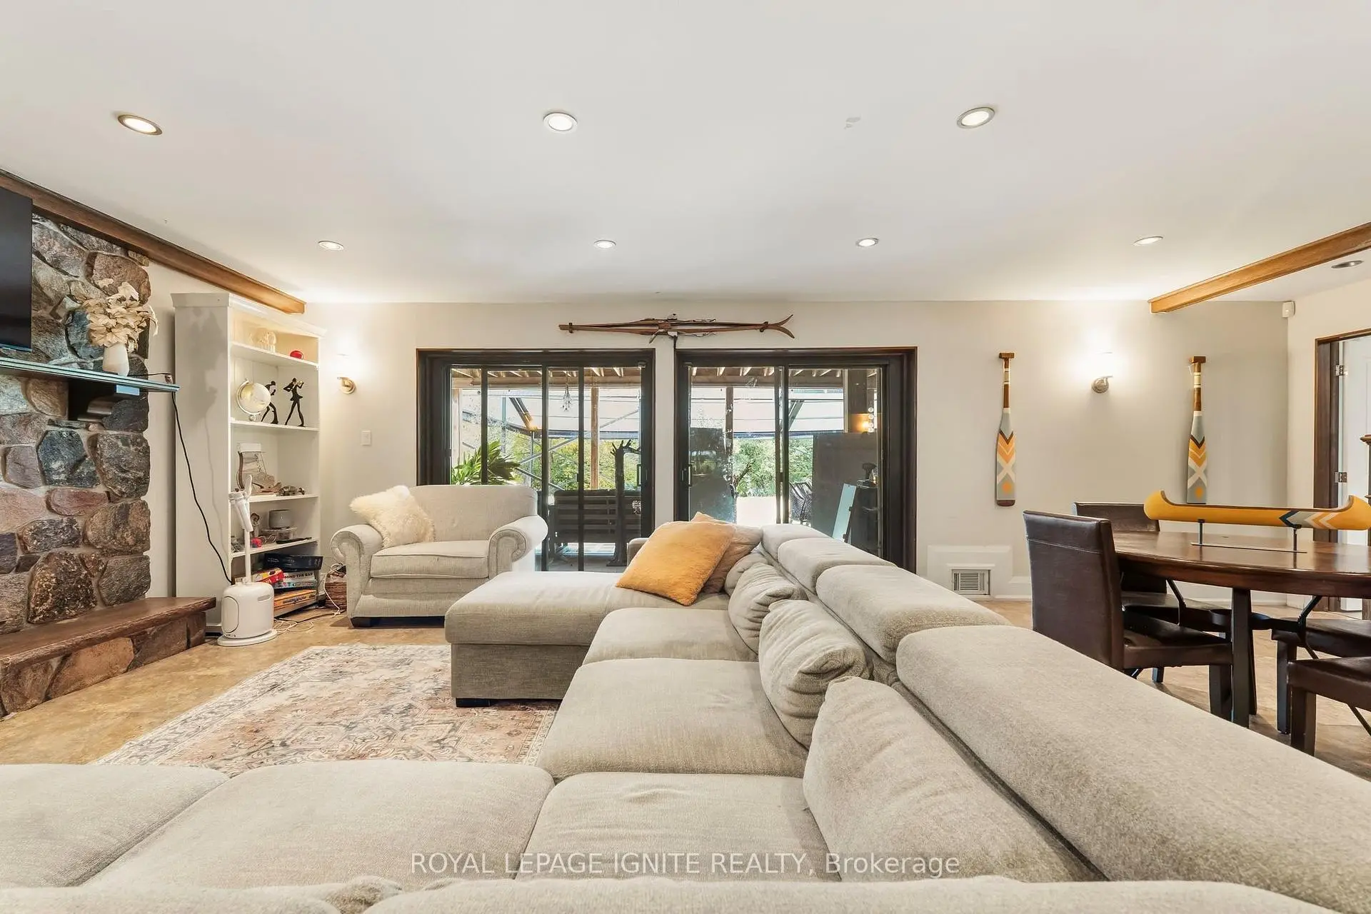
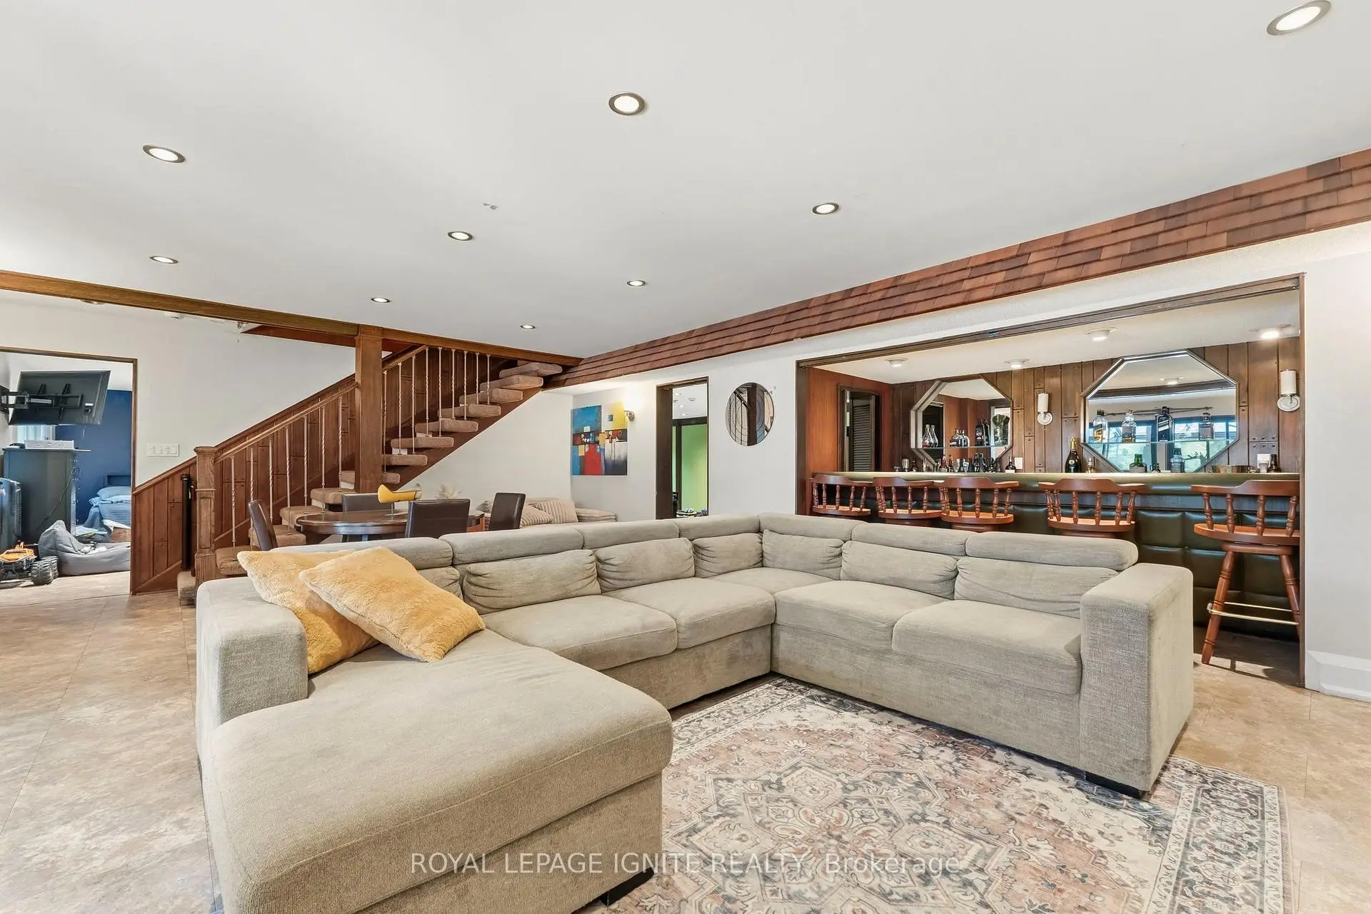
| Recreatio | 8.05x5.43 | Fireplace, Wet Bar, W/O To Yard |
|
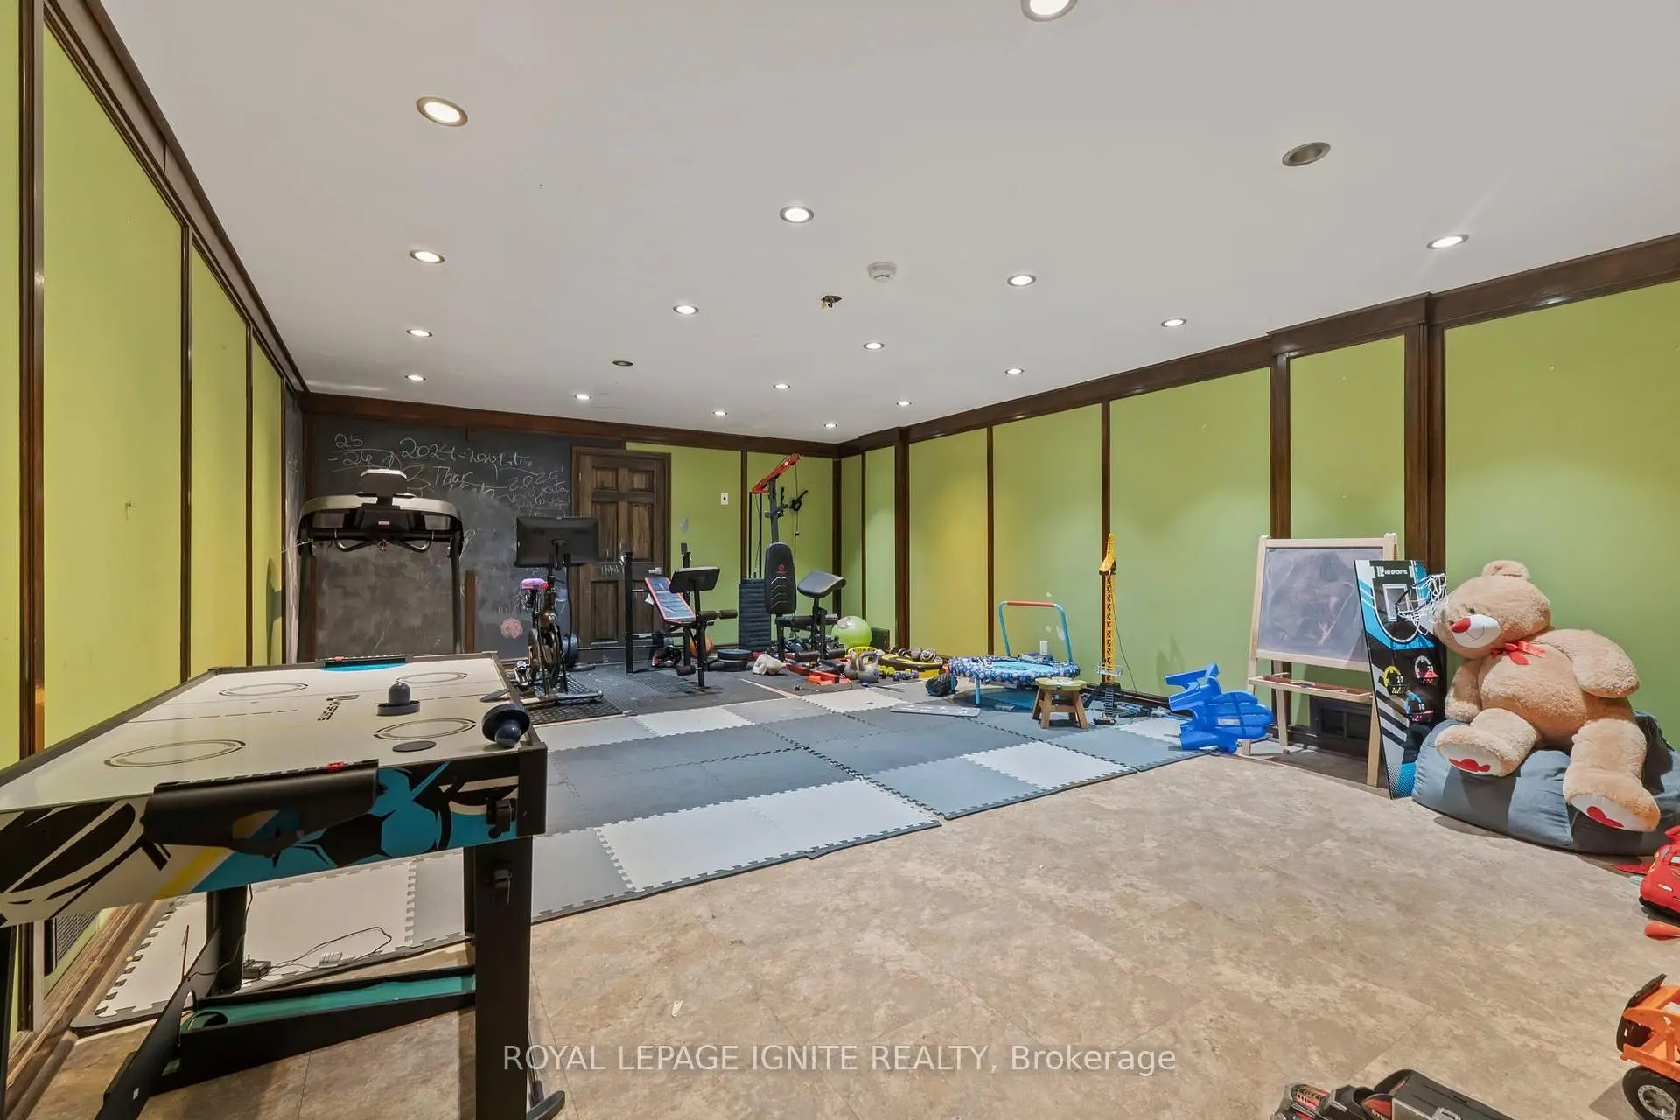
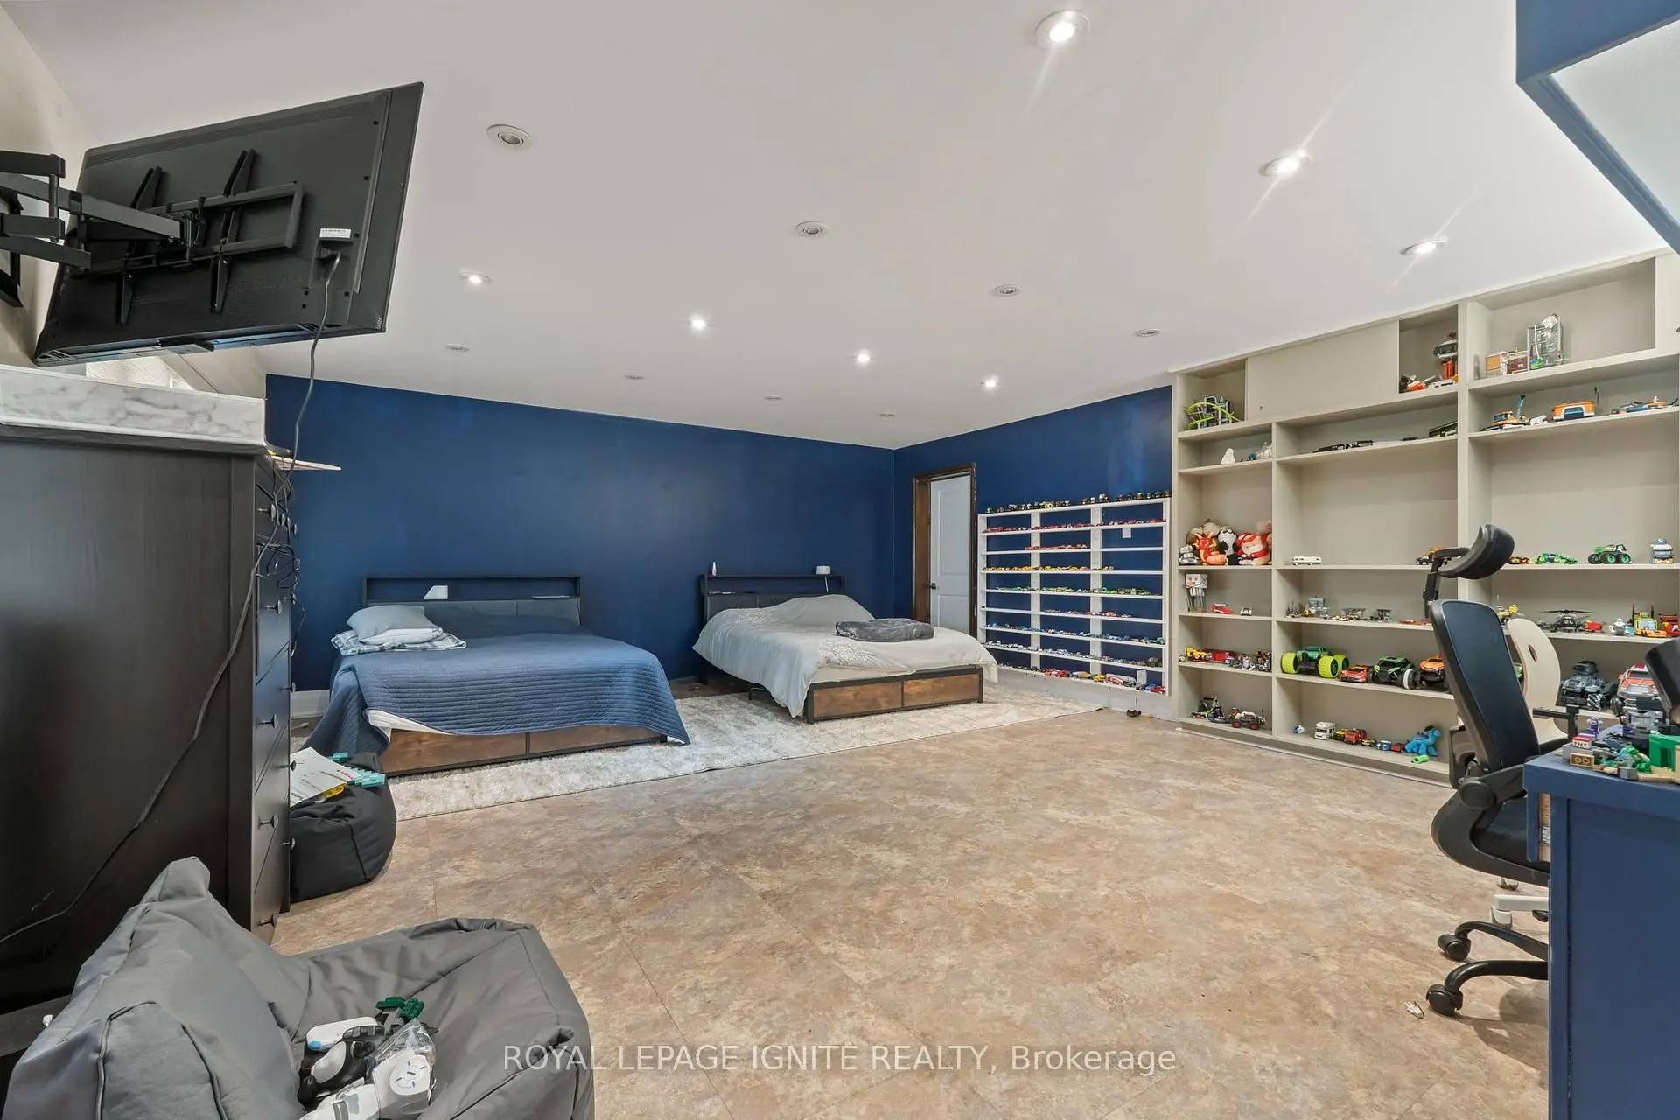
| Game Rm | 8.07x4.99 | Pot Lights, Cork Floor, Walk-In Closet(s) |
|
| Family Rm | 6.58x5.30 | Tile Floor, Overlooks Ravine |
|
| Other | 4.51x4.21 | Hot Tub, W/O To Pool, Pot Lights |
| Bathroom | Pieces | Level | |
|---|---|---|---|
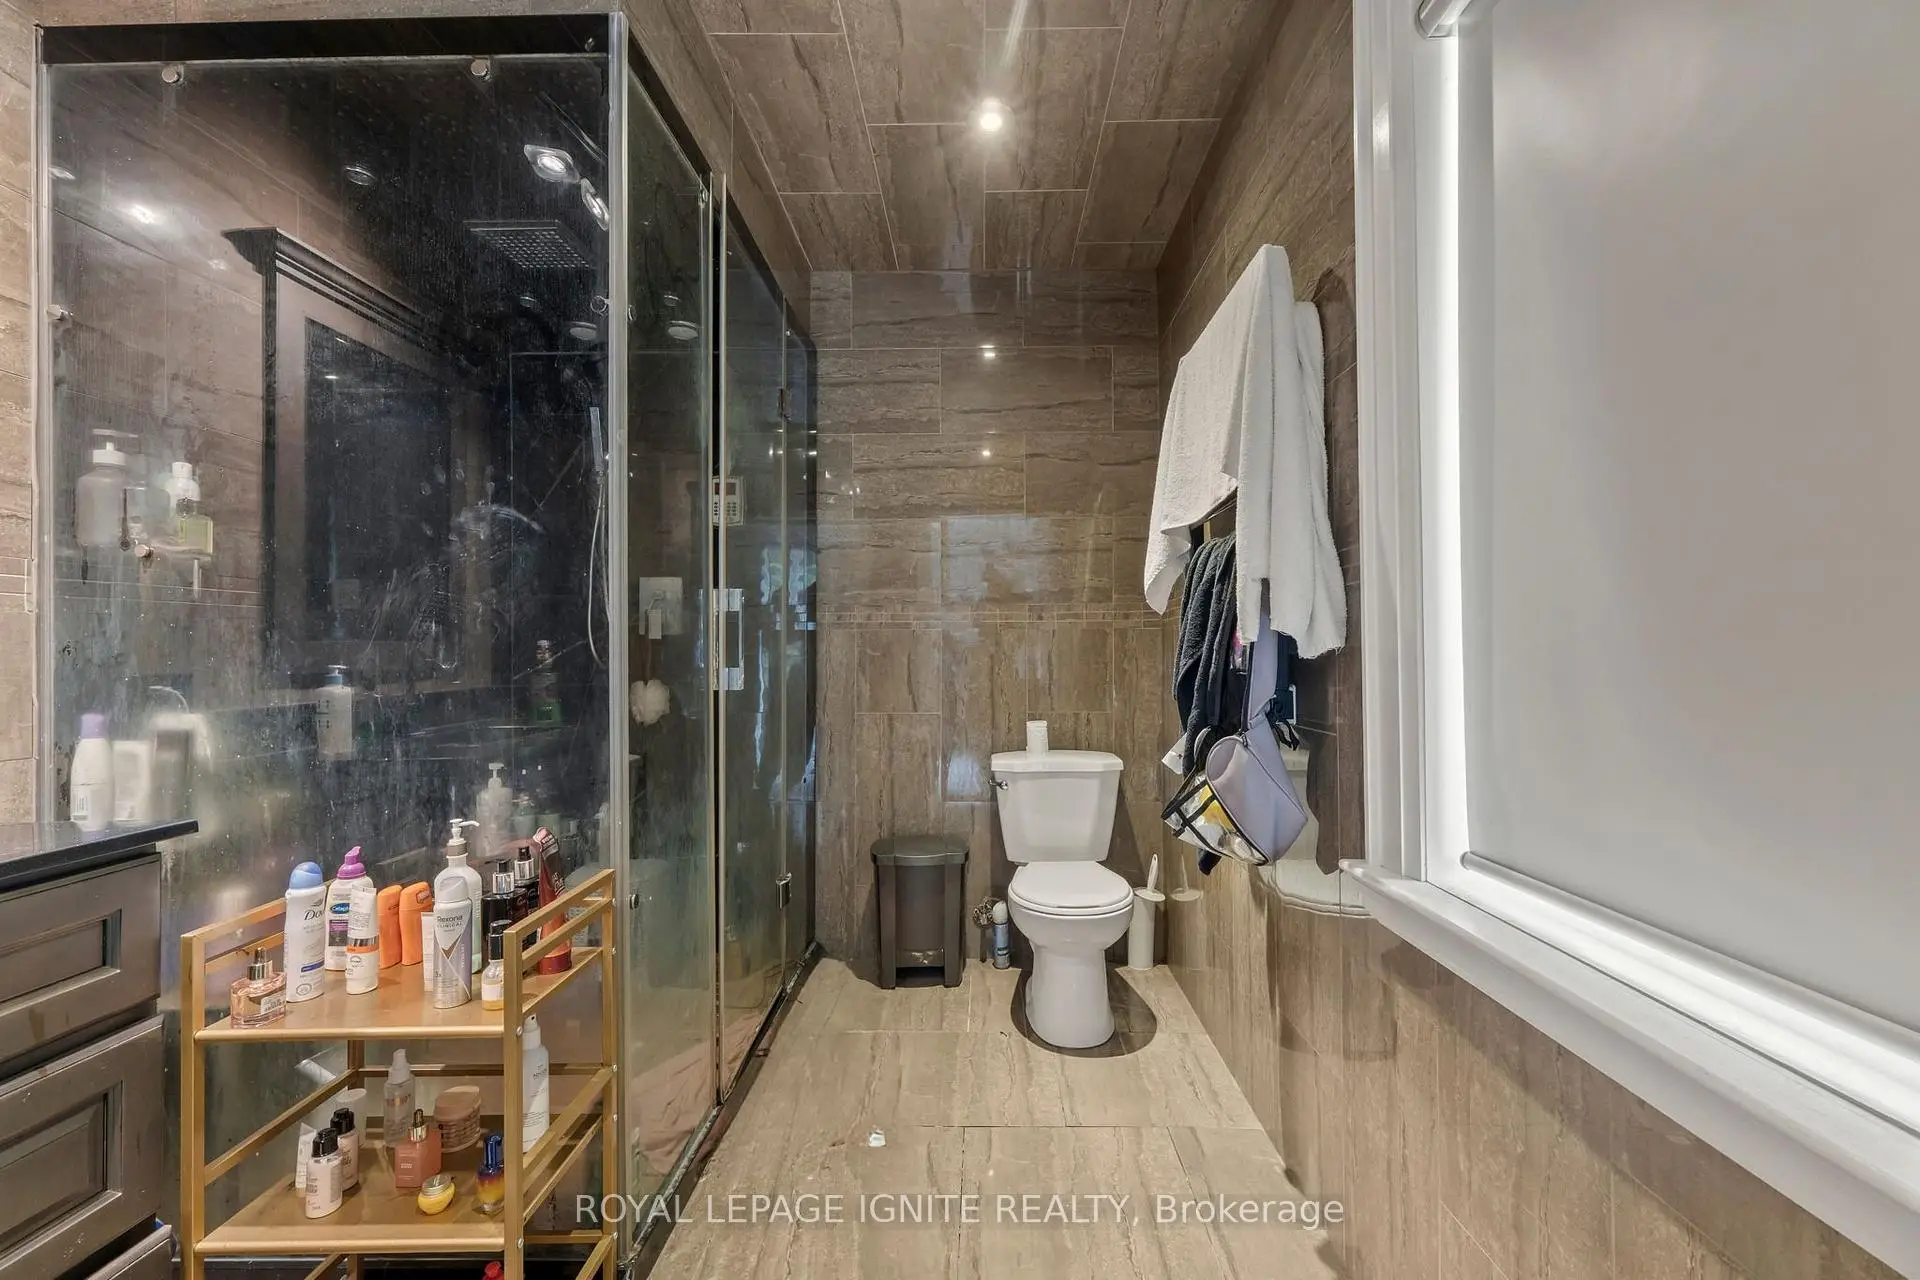
| 1xBath | 5 pcs | Main |
|
| 1xBath | 3 pcs | Main |
|
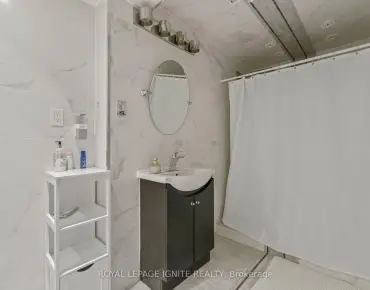
| 1xBath | 3 pcs | Basement |
|
| 1xBath | 2 pcs | Basement |
Property Summary
Located close to the intersection of Ninth Line and Ridgevale Dr, 8 Ridgevale Dr is a 3+2 bedrooms 4 washrooms Detached. The unit has a Double Attached Parking Spaces. The property basement is Separate Ent Walk-Out. The property has many nice features including Water Heater. Living Room Rm, Kitchen, Primary B, second bedroom and third bedroom are on the Main floor.Local Area Profile
This property is located in a predominantly owner-occupied residential area with a mix of detached homes and apartments and condominiums. Approximately 44% of residents hold a bachelor's degree or higher, while about 17% have a college credential. The large majority of local commuters travel by car.
School Information
Elementary Schools
-
Home schoolRank: 299 out of 3022 (Score: 8.1)Distance to school: 0.5 km (~8 min walk)
-
French Immersion school
Rank: 387 out of 3022 (Score: 7.9)Distance to school: 5.8 km (~17 min drive) -
Distance to school: 6.1 km (~18 min drive)
-
Rank: 808 out of 3022 (Score: 7.1)Distance to school: 4.7 km (~14 min drive)
-
Catholic Gifted program school
Rank: 963 out of 3022 (Score: 6.9)Distance to school: 5.5 km (~17 min drive) Secondary Schools
-
Rank: 37/746 (Score: 8.7) 5 year average: 68/746 (Score: 7.8)Distance to school: 3.1 km (~9 min drive)
-
Rank: 52/746 (Score: 8.4)Distance to school: 4.1 km (~12 min drive)
-
Arts program school
Rank: 24/746 (Score: 8.9) 5 year average: 9/746 (Score: 8.9)Distance to school: 8.4 km (~25 min drive) -
AP program school
Rank: 16/746 (Score: 9.1) 5 year average: 41/746 (Score: 8.2)Distance to school: 6.3 km (~19 min drive) -
Catholic Home school
Rank: 41/746 (Score: 8.6) 5 year average: 42/746 (Score: 8.1)Distance to school: 3.8 km (~11 min drive) -
Rank: 67/746 (Score: 8.2) 5 year average: 152/746 (Score: 7.3)Distance to school: 4.9 km (~15 min drive)
-
Rank: 67/746 (Score: 8.2) 5 year average: 152/746 (Score: 7.3)Distance to school: 4.9 km (~15 min drive)