
 Berczy, Markham, L6C 2X6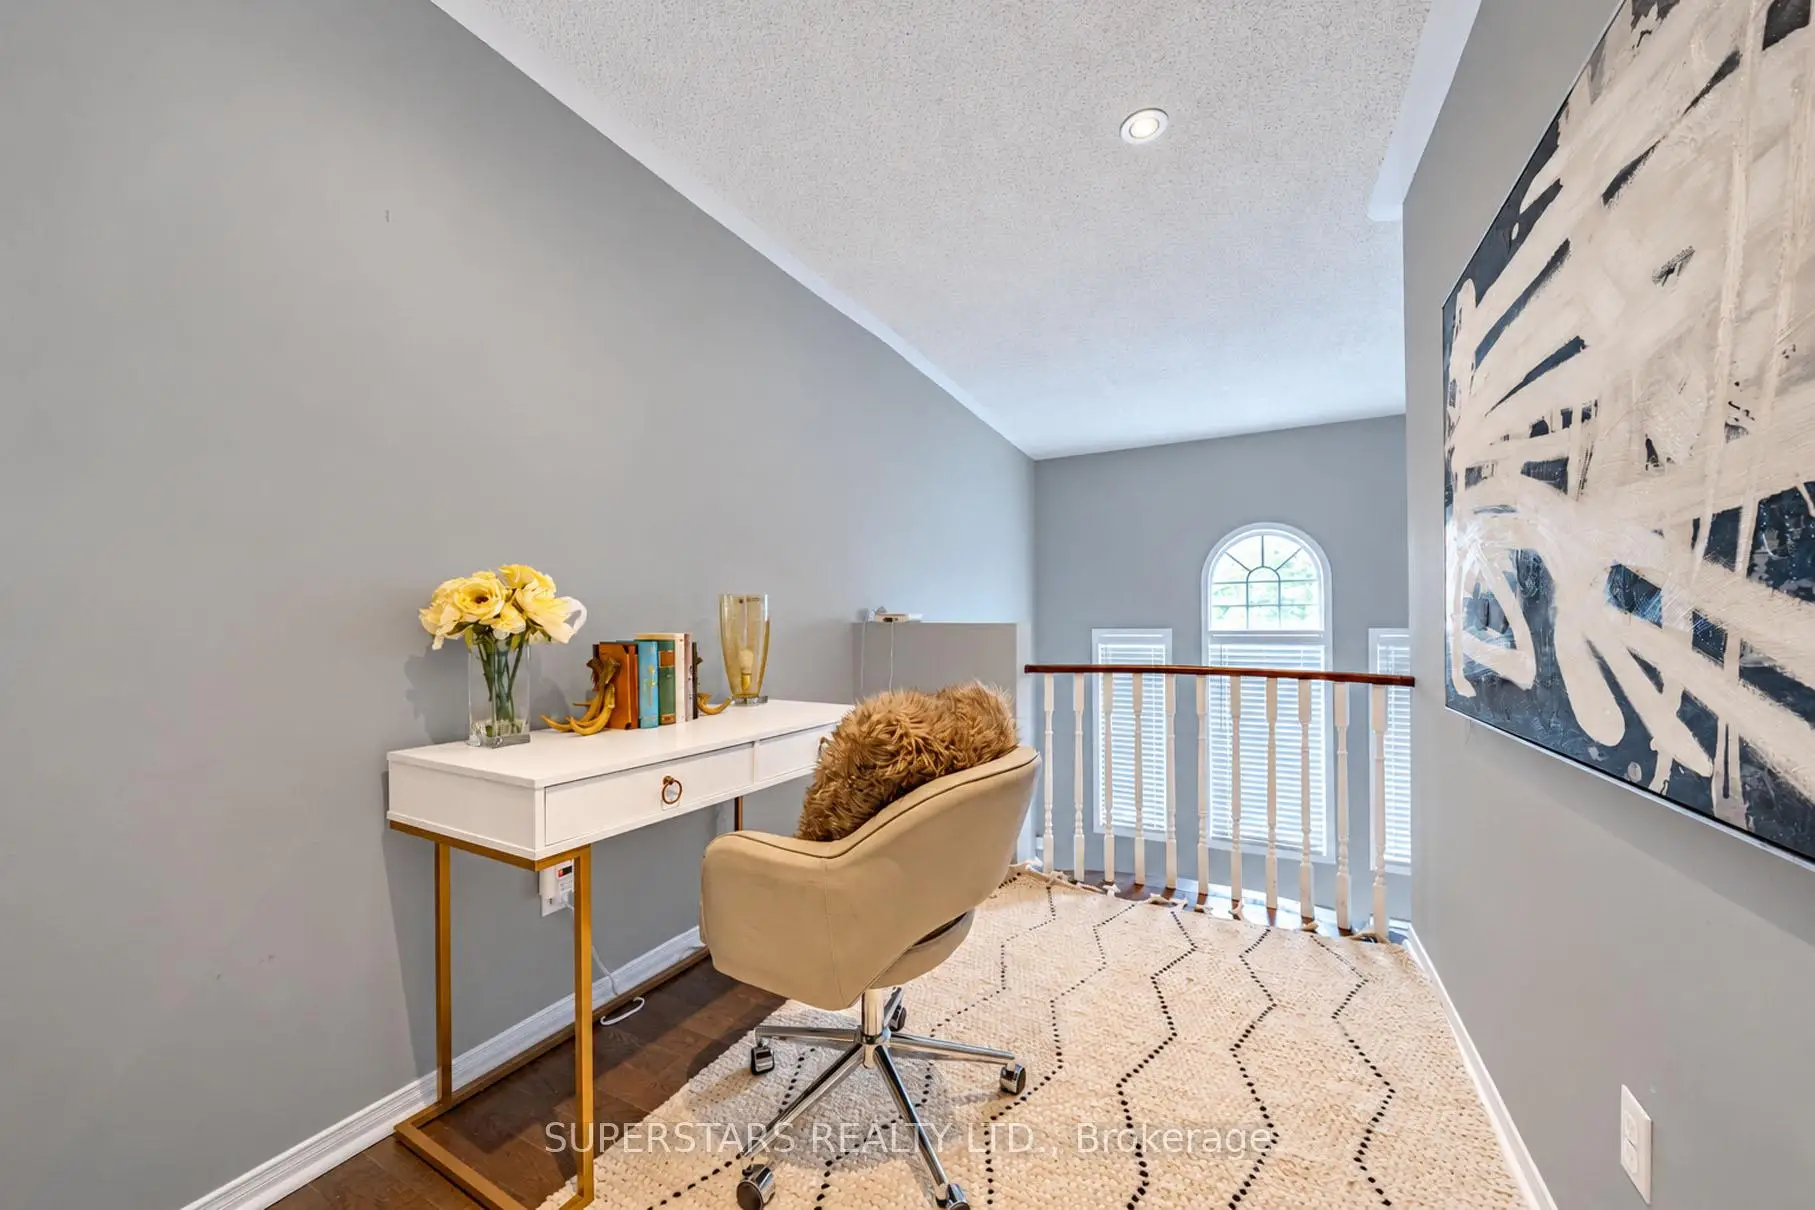

Description
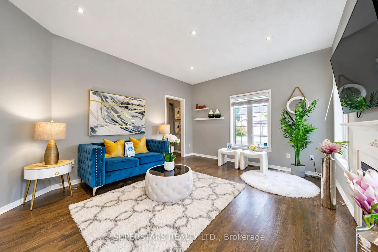
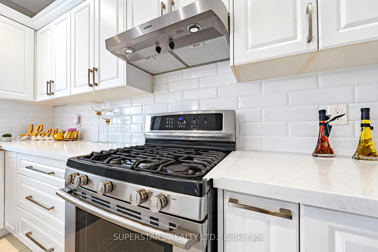
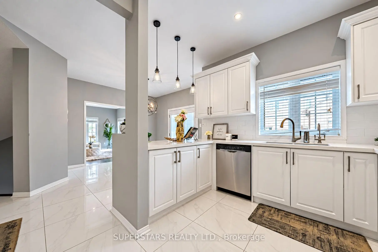
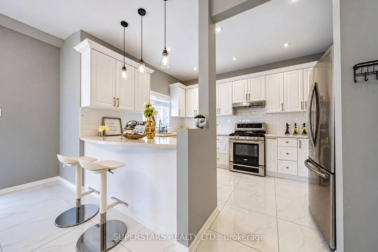
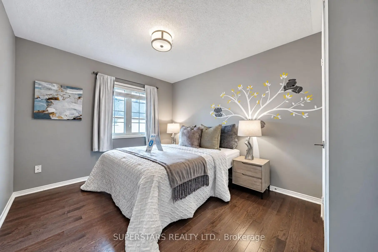
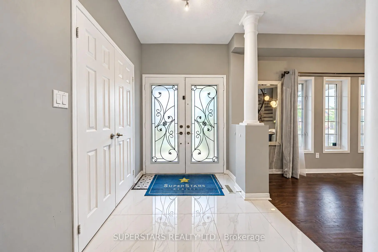
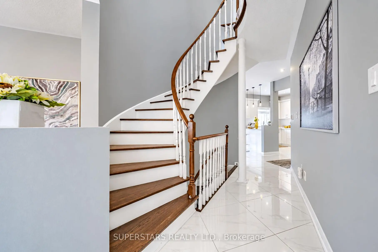
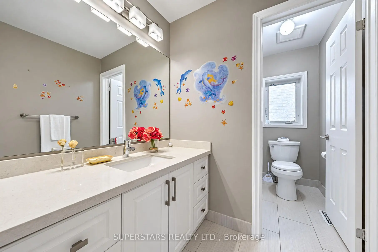
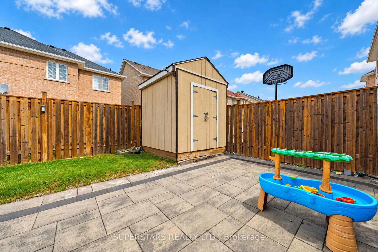
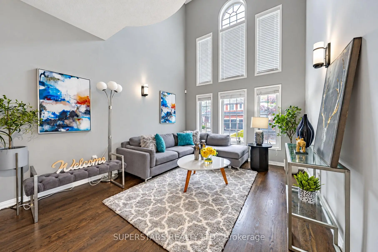
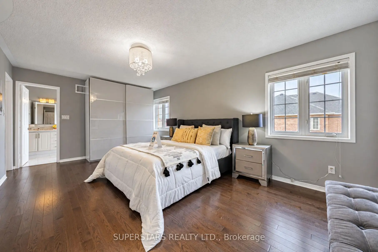
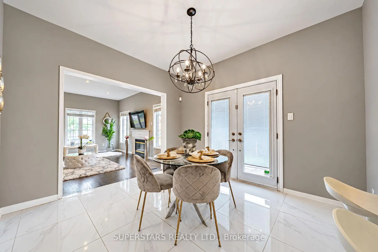
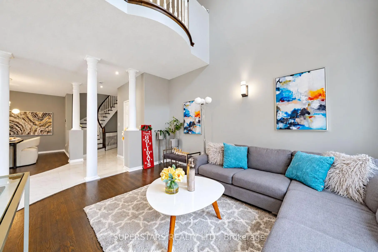
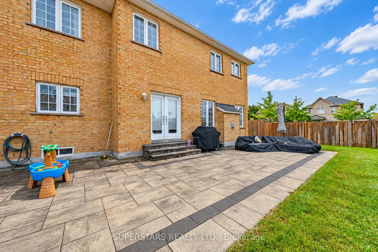
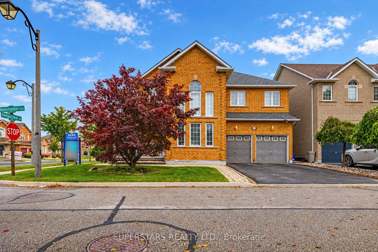
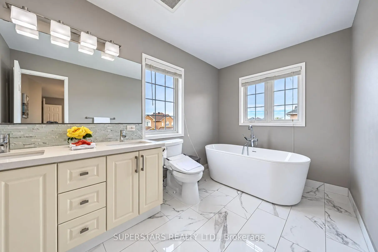
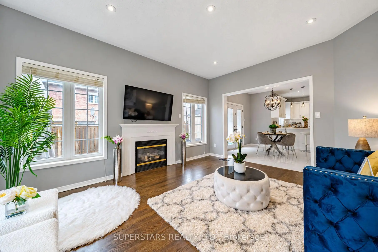
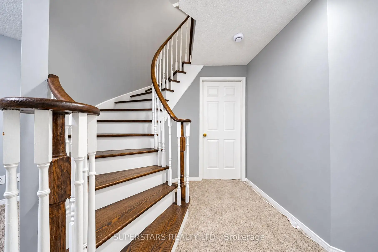
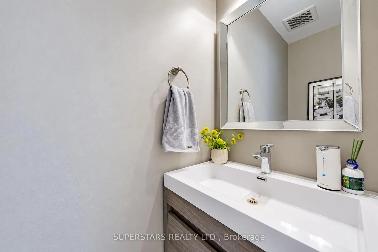
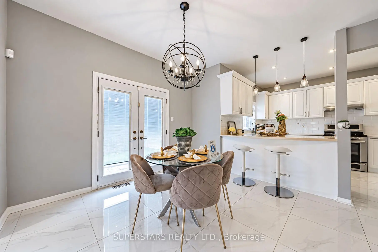
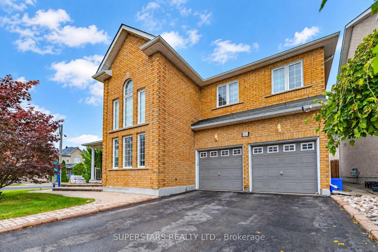
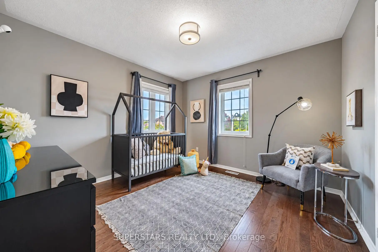
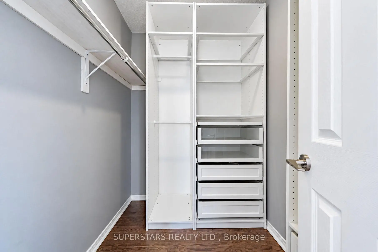
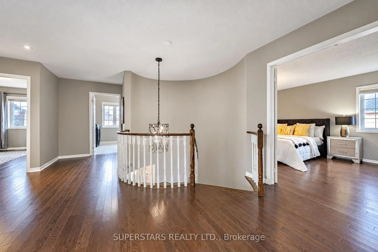
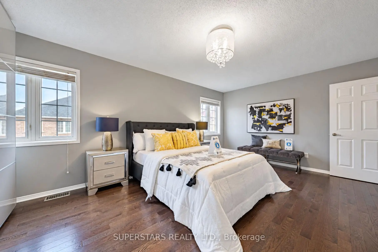
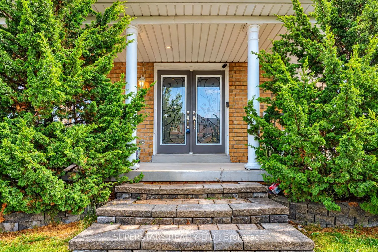
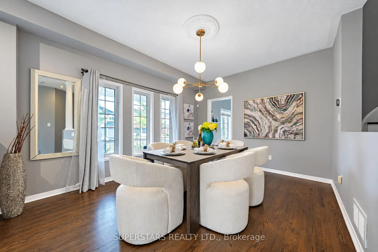
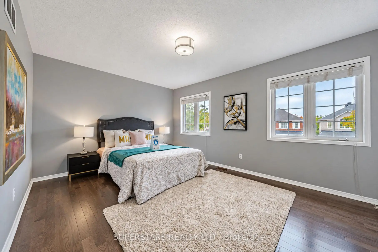
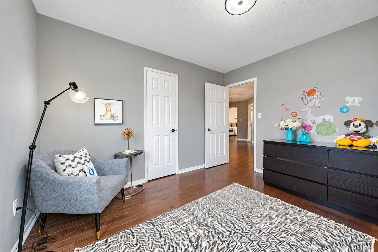
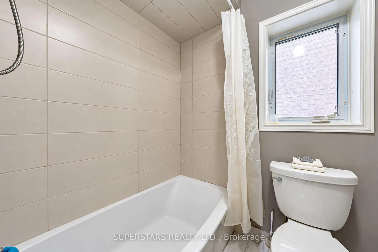
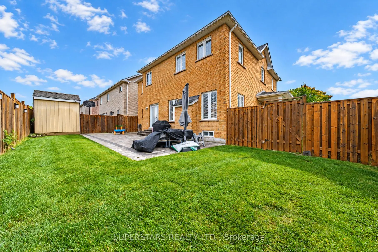
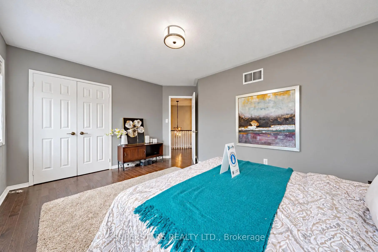
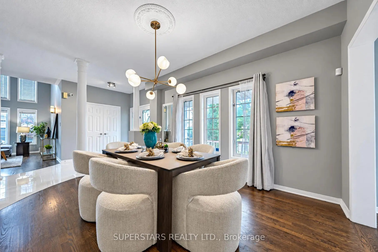
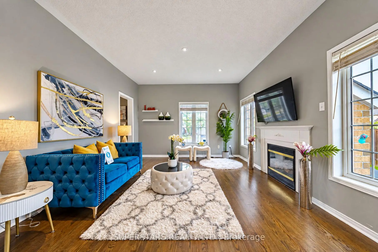
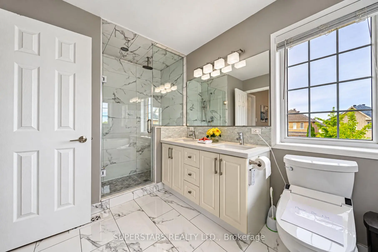
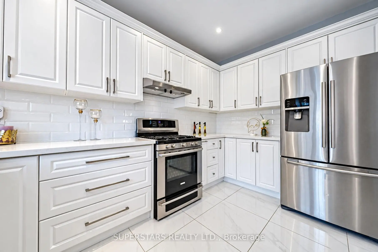
Welcome To This Beautiful Detached Home With A Double Car Garage On A Large Corner Lot, Featuring A Bright And Functional Layout And Modern Design. Upgraded Tile Flooring From Foyer Through The Kitchen, Pot Lights, And Designer Light Fixtures. The Impressive 2-Storey Living Room Showcases Oversized Windows. Formal Dining Room Overlooks The Front Yard. The Contemporary Kitchen Offers Upgraded Countertop, Stainless Steel Appliances, Backsplash, And Breakfast Bar, With The Breakfast Area Walking Out To Interlock Patio. The Cozy Family Room With Fireplace Overlooks The 57.96ft Wide Backyard, Complete With Newer Fencing, Upgraded Interlock And Oversized Shed. Circular Staircase Leads To The Second Floor With 4 Spacious Bedrooms Plus A Versatile Den Ideal As An Office Overlooks The Living Room. The Primary Bedroom Features A Walk-in Closet And A Luxurious 5pc Ensuite With Freestanding Tub, Frameless Glass Shower And Double Sink. Long Driveway Without Sidewalk Parks Up To 4 Cars, And The Garage Includes An Ev Outlet. Beautiful Landscaping Enhances Curb Appeal. Top Ranking Castlemore Public School, Pierre Elliott Trudeau High School, All Saints Catholic Elementary School And St. Augustine Catholic High School. Close To Parks, Community Centres, Shopping, And Transit In A Highly Desirable Markham Neighbourhood.
Features
- Facing: North

- Bedrooms: 4

- Bathrooms: 3

- Garages: 2

- Kitchens: 1

Details
- Lot size: 41.50 x 80.60 Feet

- Space: 2500-3000

- Tax: $ 7443.92

- N13858026

- Listing contracted with: SUPERSTARS REALTY LTD.
| Room | Size(M) | Description | |
|---|---|---|---|
| Living Rm | 4.31x3.31 | Large Window, Open Concept, Cathedral Ceiling(s) |
|
| Dining Rm | 4.38x3.42 | Large Window, Open Concept, Overlooks Frontyard |
|
| Kitchen | 3.95x3.13 | Large Window, Open Concept, Cathedral Ceiling(s) |
|
| Breakfast | 3.37x3.32 | Stainless Steel Appl, Breakfast Bar, Backsplash |
|
| Primary B | 5.80x3.61 | 5 Pc Ensuite, Walk-In Closet(s), Large Window |
|
| 2nd Br | 3.32x3.03 | Large Window, B/I Closet |
|
| 3rd Br | 4.61x3.43 | Large Window, B/I Closet |
|
| 4th Br | 3.48x3.31 | Large Window, B/I Closet |
|
| Sitting | 2.37x2.04 | Open Concept, Overlooks Living |
|
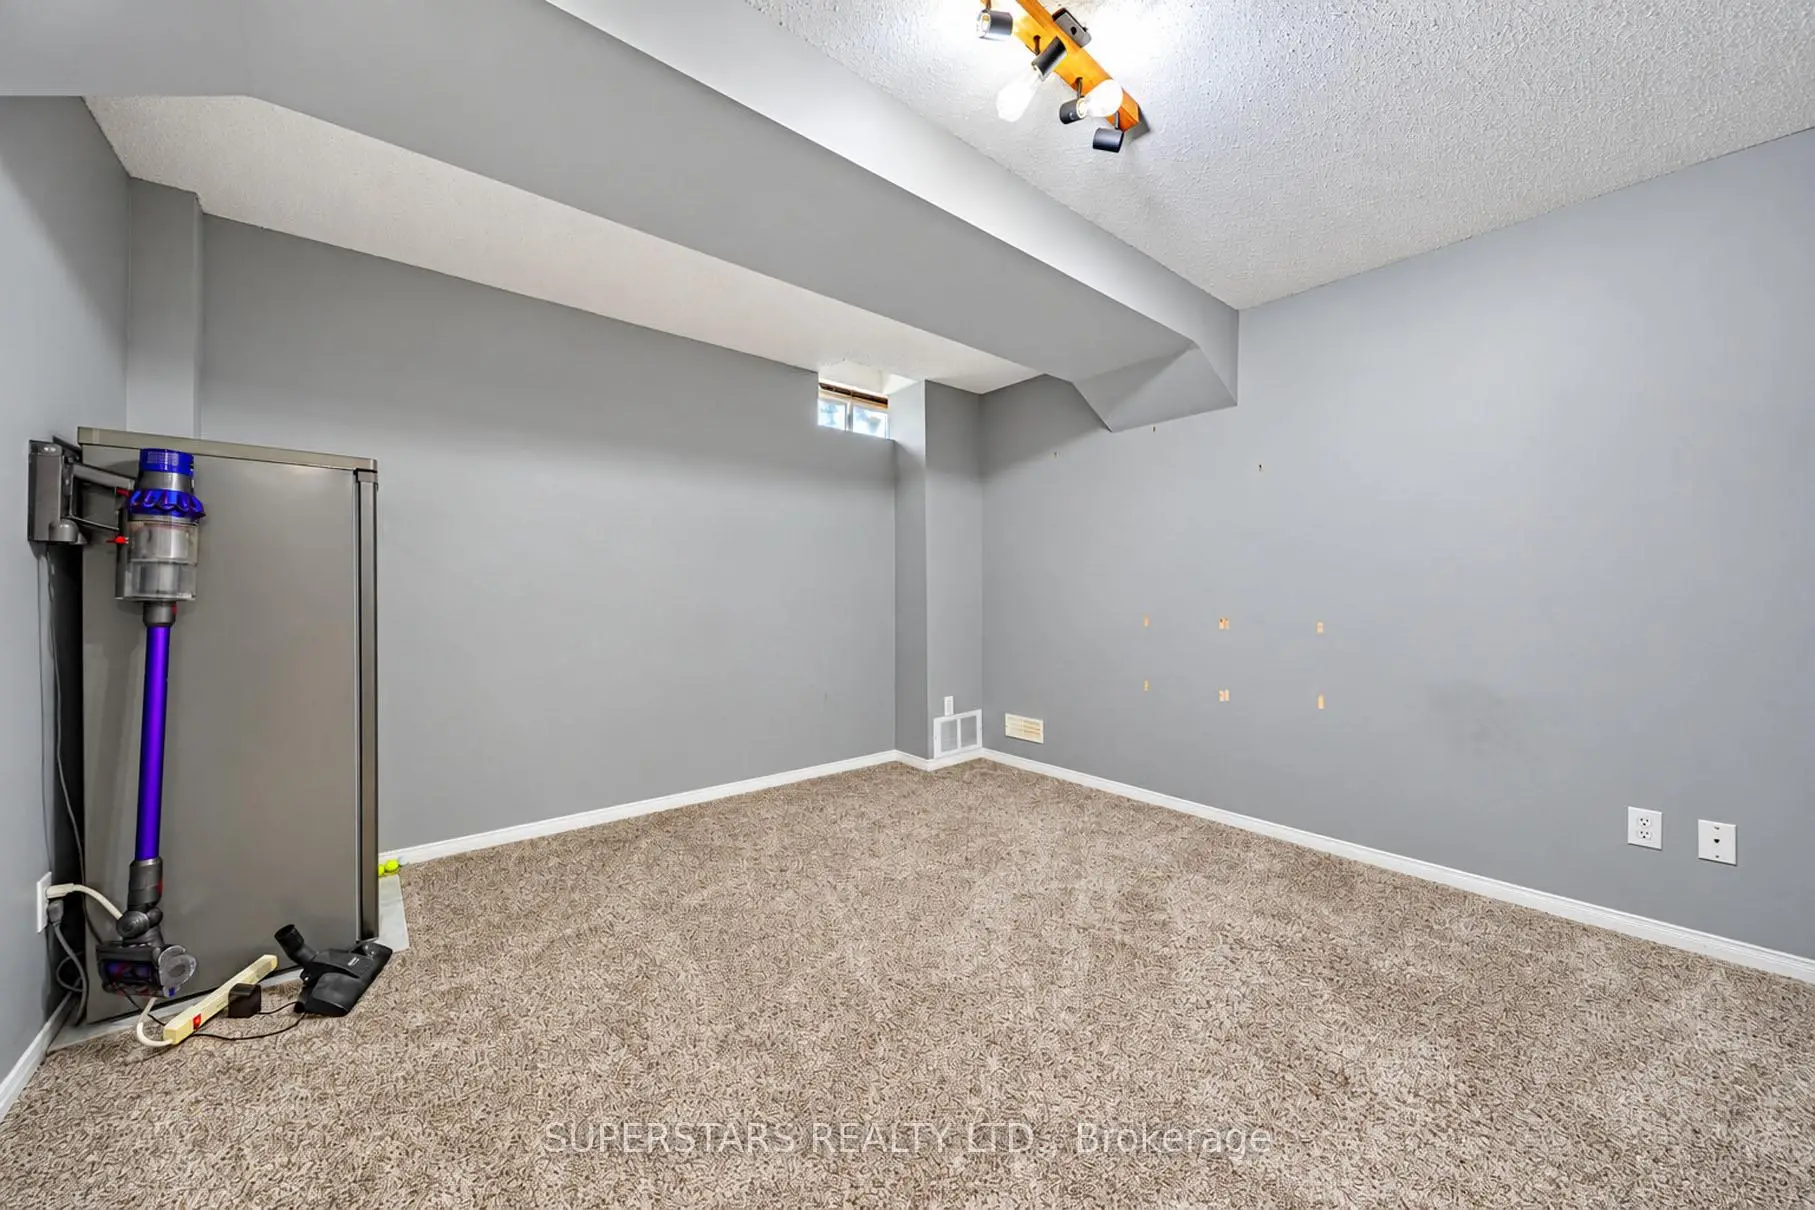
| Recreatio | 5.26x3.59 | Window |
| Bathroom | Pieces | Level | |
|---|---|---|---|
| 1xBath | 2 pcs | Ground |
|
| 1xBath | 5 pcs | Second |
|
| 1xBath | 4 pcs | Second |
Property Summary
Located close to the intersection of Major Mackenzie and McCowan, 34 Westchester Cres is a 4+1 bedrooms 3 washrooms Detached. The unit has a Double Built-In Parking Spaces. The property basement is Partial Base . The property has many nice features including None. Living Room Rm, Dinning Room Rm, Kitchen and Breakfast Room are on the Ground floor.Home Market Analysis
For Sale
For Lease
Comparable home values have decreased 10.1% compared with the same period last year.
Rent levels have remained relatively stable compared with the same period last year.
How This Home Compares
Local Area Profile
This property is located in a predominantly owner-occupied residential area with a mix of detached homes, townhouses and apartments and condominiums. Approximately 52% of residents hold a bachelor's degree or higher, while about 16% have a college credential. The large majority of local commuters travel by car.
School Information
Elementary Schools
-
Home schoolRank: 130 out of 3022 (Score: 8.7)Distance to school: 0.4 km (~6 min walk)
-
French Immersion school
Rank: 751 out of 3022 (Score: 7.2)Distance to school: 6.1 km (~18 min drive) -
Rank: 751 out of 3022 (Score: 7.2)Distance to school: 5.3 km (~16 min drive)
-
Distance to school: 3.8 km (~12 min drive)
-
Catholic Gifted program school
Rank: 1 out of 3022 (Score: 10.0)Distance to school: 4.6 km (~14 min drive) Secondary Schools
-
Home schoolRank: 12/746 (Score: 9.2) 5 year average: 10/746 (Score: 8.9)Distance to school: 1.1 km (~19 min walk)
-
Rank: 12/746 (Score: 9.2) 5 year average: 10/746 (Score: 8.9)Distance to school: 1.1 km (~19 min walk)
-
Arts program school
Rank: 24/746 (Score: 8.9) 5 year average: 9/746 (Score: 8.9)Distance to school: 4.9 km (~15 min drive) -
AP program school
Rank: 16/746 (Score: 9.1) 5 year average: 41/746 (Score: 8.2)Distance to school: 6.4 km (~19 min drive) -
Catholic Home school
Rank: 6/746 (Score: 9.6) 5 year average: 5/746 (Score: 9.0)Distance to school: 5.1 km (~15 min drive) -
Rank: 89/746 (Score: 8.0) 5 year average: 135/746 (Score: 7.3)Distance to school: 9.2 km (~28 min drive)
-
Rank: 67/746 (Score: 8.2) 5 year average: 152/746 (Score: 7.3)Distance to school: 3.4 km (~10 min drive)









