Angus Glen, Markham, L6C 3L5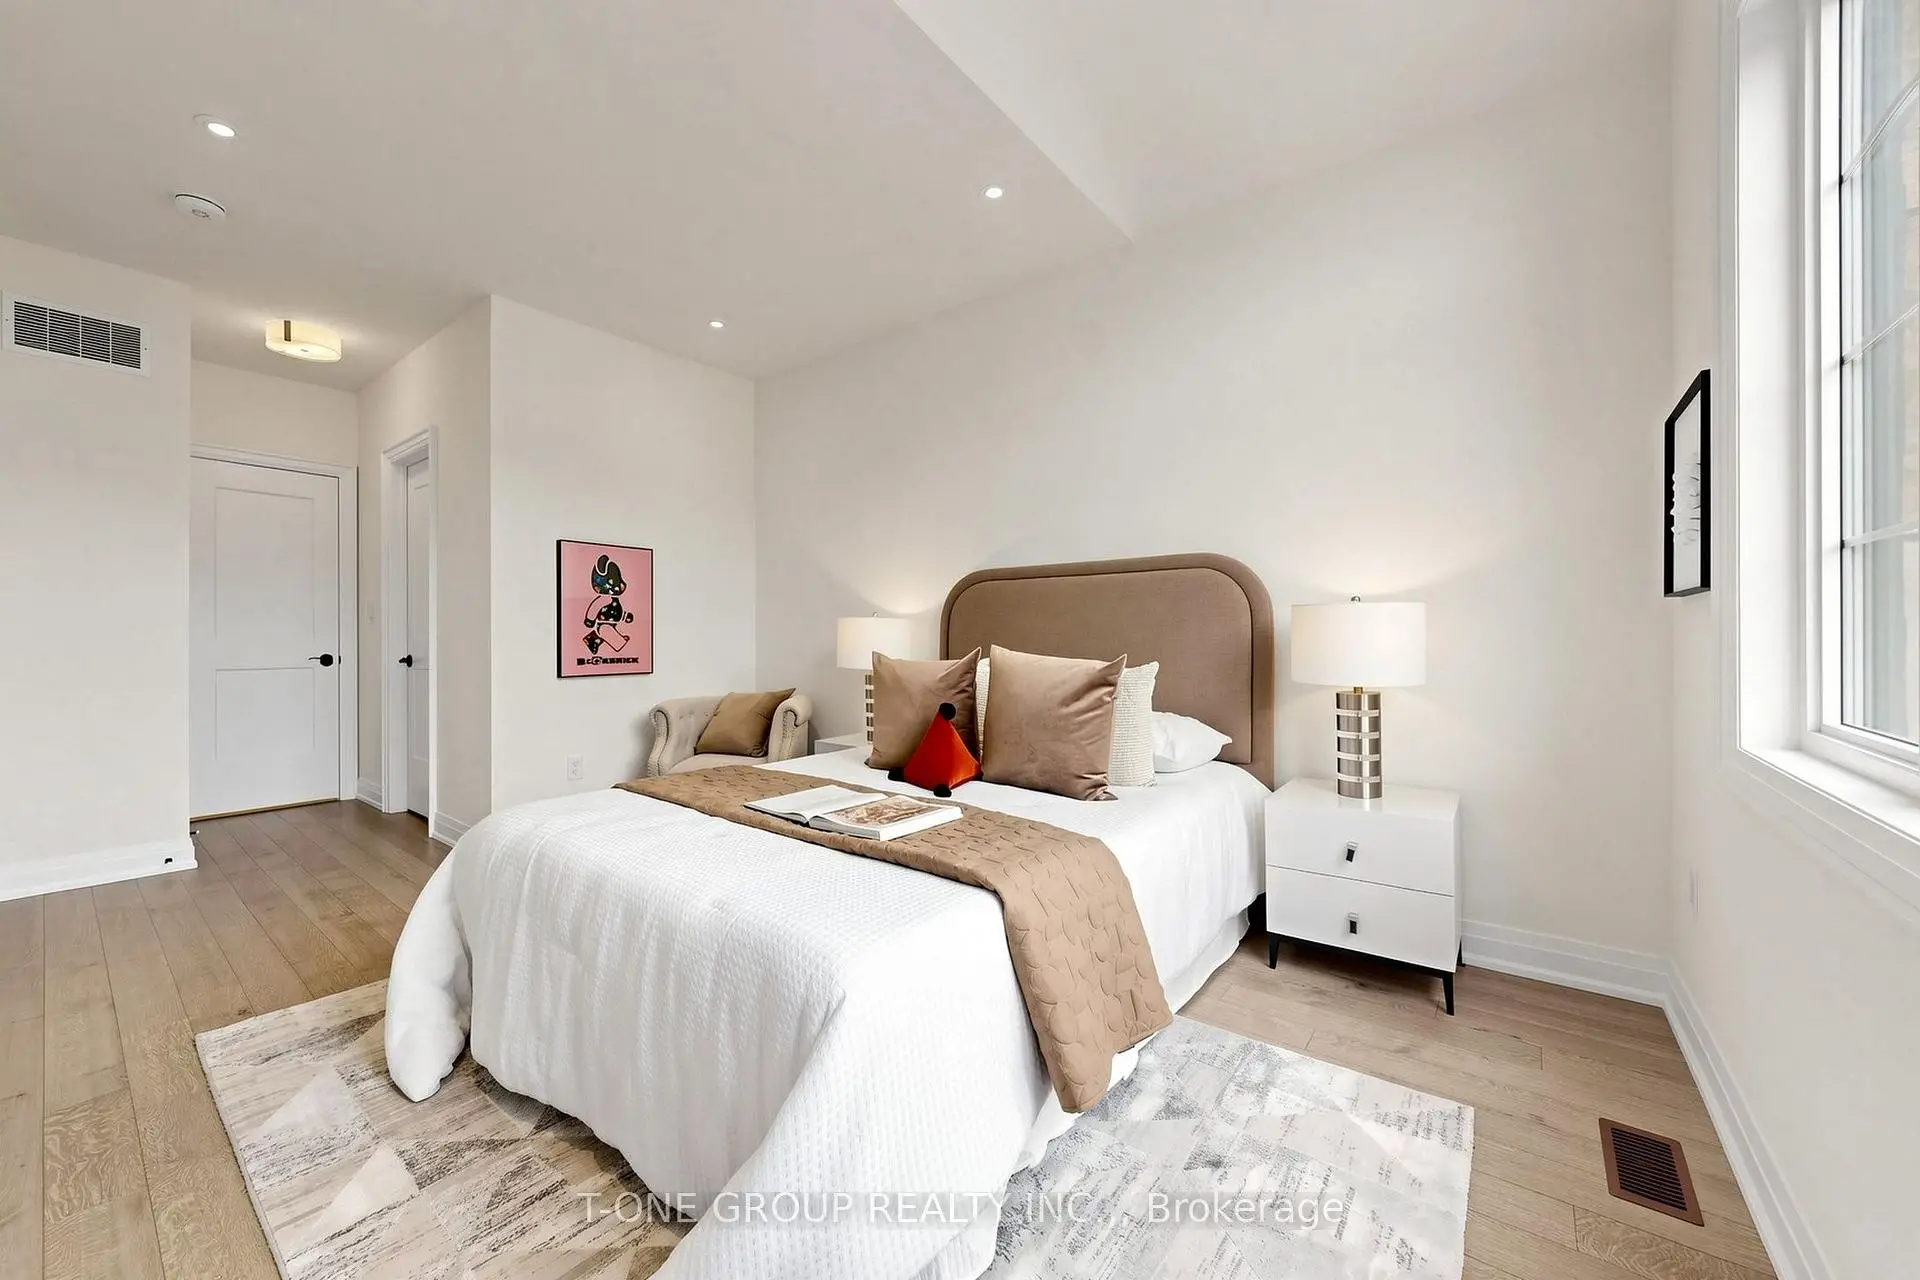

Description
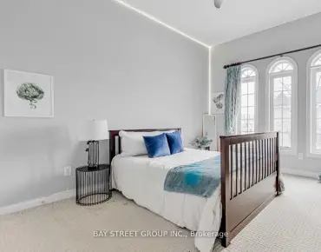
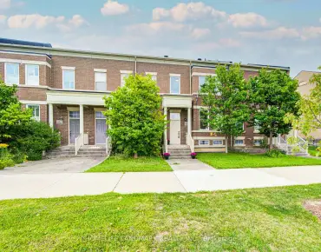
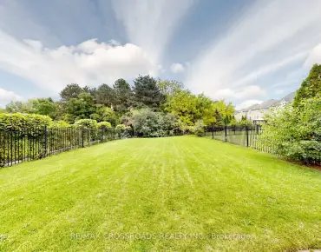
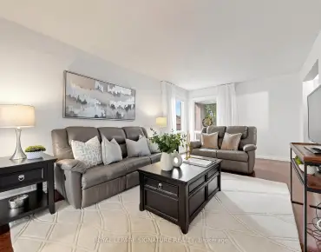
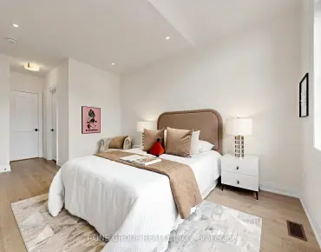
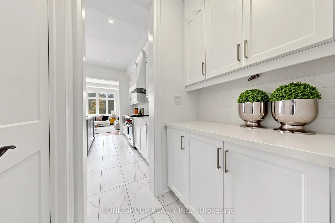
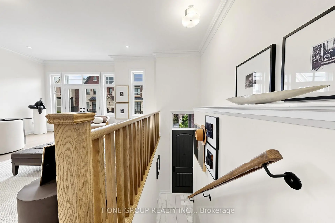
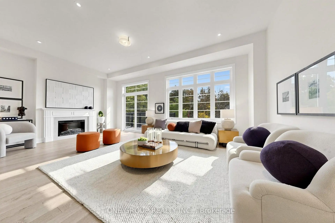
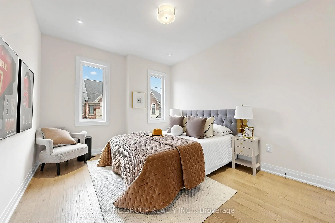
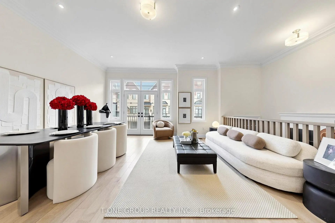
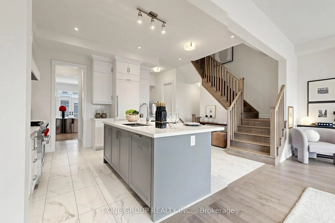
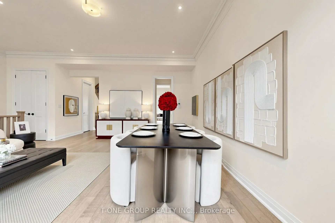
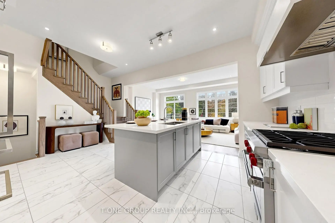
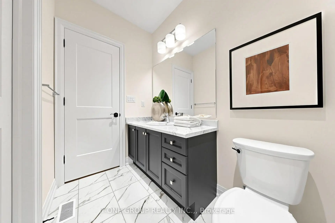
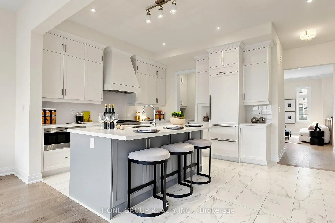
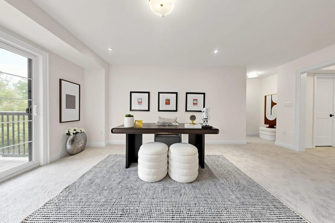
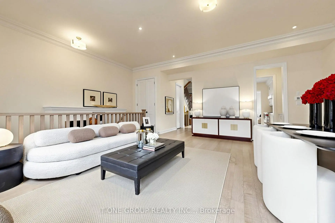
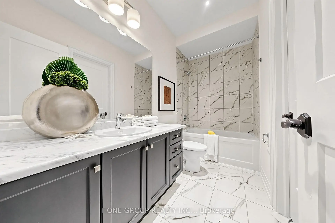
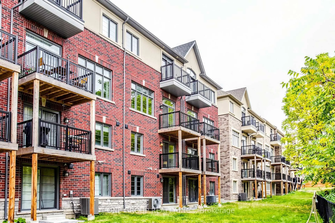
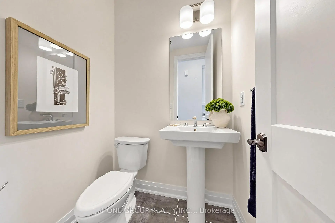
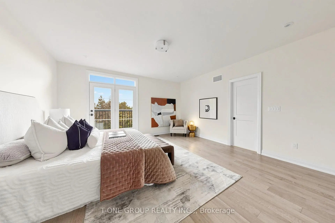
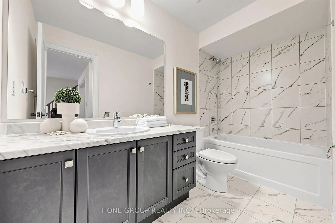
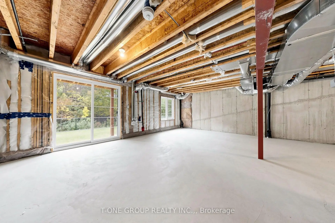
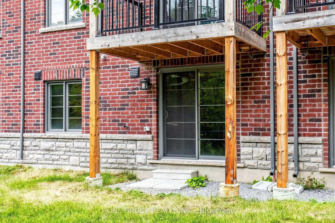
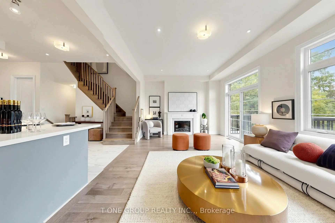
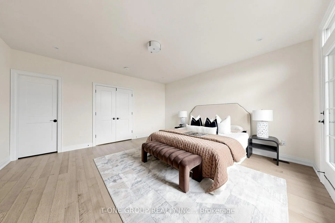
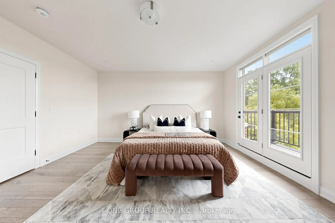
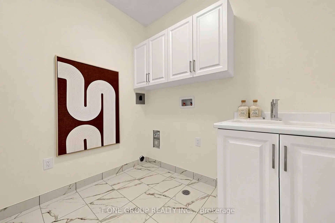
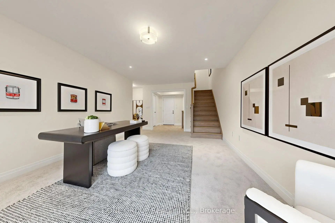
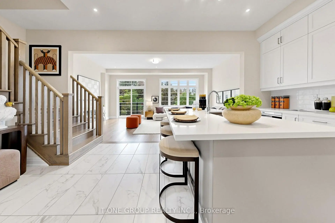
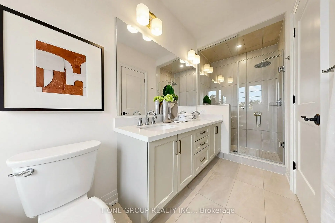
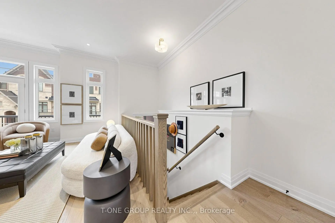
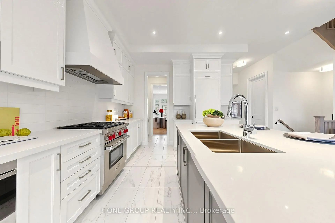
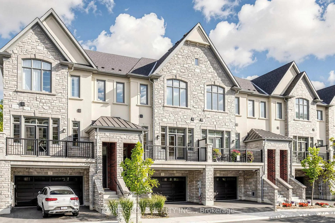
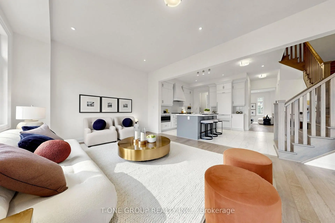
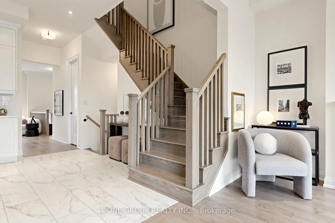
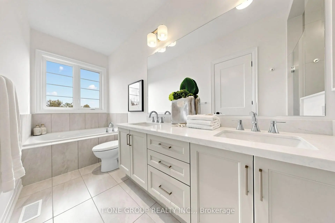
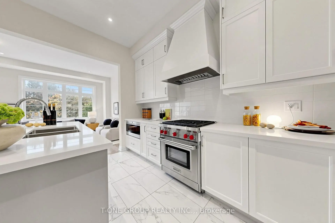
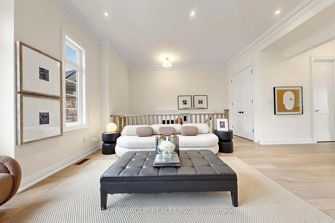
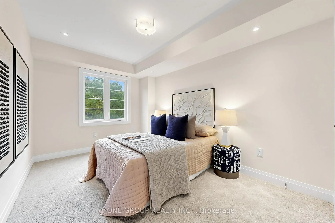
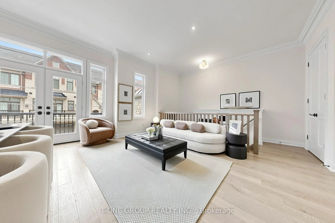
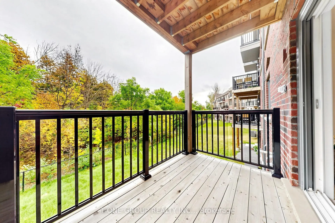
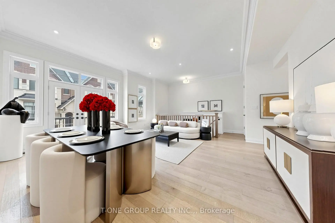
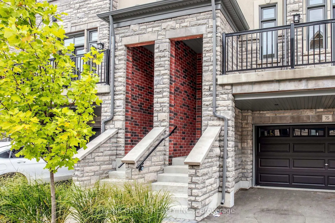
Never Lived In. One Of The Largest Plans In Kylemore's Brownstones, Offering Approx. 3,100 Sq. Ft. Plus A 575 Sq. Ft. Walk-Out Basement, With 4 Bedrooms And 4 Baths On A Deep 102-Ft Lot Backing Onto Mature Treed Greenspace Beside Angus Glen Golf Club. Tonnes Of Builder Upgrades Throughout, Including Smooth Ceilings, 42 LED Pot Lights, And Rift-Cut White Oak Hardwood Across The Main And Upper Floors, Including Every Bedroom. 10-Ft Ceilings Frame A Living/Dining Room With French Doors To A 17-Ft Front Balcony. The Custom Oakdale Kitchen Features An Extended Two-Tone Island, Stacked Uppers, Canopy Hood Surround, Panelled Sub-Zero And Dishwasher, Wolf Gas Range, Quartz Counters, Servery And Pantry. The 22-Ft Family Room Is Anchored By A Gas Fireplace With Plug And Conduit For A Wall-Mounted TV, And Walks Out To The Rear Balcony. Upstairs, The Primary Retreat Offers A Private Balcony, Walk-In Closet And 5-Pc Ensuite With Frameless Glass Shower, Double Vanity And Separate Tub, With Two More Generous Bedrooms And Laundry On The Same Level. The Lower Level Adds A Media Room With Walk-Out To A Private Balcony, A 4th Bedroom And Full Bath, Ideal For Guests, Extended Family Or A Home Office. Below, An Unfinished Walk-Out Basement Is Ready For A Gym, Rec Room Or Theatre. Garage-Entry Mudroom With Closet, Double Garage Plus 2-Car Driveway, And The Balance Of The Tarion New Home Warranty. Steps To Angus Glen Golf Club And Community Centre, Minutes To Main Street Unionville, The Village Grocer, T&T, Top-Ranked Schools Including Pierre Elliott Trudeau HS, And Hwy 404/407. Brand New, Fully Upgraded, And Ready Now: No Construction Wait, No Décor Centre Bill.
Features
- Facing: East

- Bedrooms: 4

- Bathrooms: 4

- Garages: 2

- Kitchens: 1

Details
- Lot size: 23.02 x 102.51 Feet

- Space: 3000-3500

- Tax: $ 0.00

- N13848290

- Listing contracted with: T-ONE GROUP REALTY INC.,
| Room | Size(M) | Description | |
|---|---|---|---|
| Living Rm | 6.52x5.70 | Hardwood Floor, Overlooks Frontyard, W/O To Balcony |
|
| Dining Rm | 6.52x5.70 | Open Concept, Hardwood Floor, Combined w/Living |
|
| Kitchen | 4.60x3.90 | Centre Island, B/I Appliances, Pantry |
|
| Family Rm | 6.28x3.93 | Overlooks Ravine, Large Window, W/O To Balcony |
|
| Primary B | 4.88x4.85 | Walk-In Closet(s), W/O To Balcony, 5 Pc Ensuite |
|
| 2nd Br | 6.40x3.32 | Hardwood Floor, Semi Ensuite, Vaulted Ceiling(s) |
|
| 3rd Br | 3.81x3.23 | Hardwood Floor, Pot Lights, Large Closet |
|
| 4th Br | 4.63x3.41 | 4 Pc Bath, Overlooks Ravine, Large Window |
|
| Recreatio | 4.63x3.66 | W/O To Balcony, Overlooks Ravine, Access To Garage |
|
| Exercise | 7.65x6.43 | W/O To Yard, Open Concept |
| Bathroom | Pieces | Level | |
|---|---|---|---|
| 1xBath | 5 pcs | Second |
|
| 1xBath | 4 pcs | Second |
|
| 1xBath | 4 pcs | Lower |
|
| 1xBath | 2 pcs | Main |
Property Summary
Located close to the intersection of MAJOR MACKENZIE & KENNEDY RD, 75 West Village Ln is a 4 bedrooms 4 washrooms Freehold Townhouse. The unit has a Double Built-In Parking Spaces. The property has many nice features including None. fourth bedroom and Recreation Roomreatio are on the Ground floor; Living Room Rm, Dinning Room Rm, Kitchen and Family Room Rm are on the upper floor.Local Area Profile
This property is located in a predominantly owner-occupied residential area with a mix of detached homes and townhouses. Approximately 52% of residents hold a bachelor's degree or higher, while about 19% have a college credential. The large majority of local commuters travel by car.
School Information
Elementary Schools
-
Holding schoolRank: 433 out of 3022 (Score: 7.8)Distance to school: 3.9 km (~12 min drive)
-
French Immersion school
Rank: 751 out of 3022 (Score: 7.2)Distance to school: 4.1 km (~12 min drive) -
Rank: 751 out of 3022 (Score: 7.2)Distance to school: 3.2 km (~10 min drive)
-
Distance to school: 3.3 km (~10 min drive)
-
Catholic Gifted program school
Rank: 1 out of 3022 (Score: 10.0)Distance to school: 3.3 km (~10 min drive) Secondary Schools
-
Home schoolRank: 12/746 (Score: 9.2) 5 year average: 10/746 (Score: 8.9)Distance to school: 1.3 km (~24 min walk)
-
Rank: 12/746 (Score: 9.2) 5 year average: 10/746 (Score: 8.9)Distance to school: 1.3 km (~24 min walk)
-
Arts program school
Rank: 24/746 (Score: 8.9) 5 year average: 9/746 (Score: 8.9)Distance to school: 4.0 km (~12 min drive) -
AP program school
Rank: 16/746 (Score: 9.1) 5 year average: 41/746 (Score: 8.2)Distance to school: 6.5 km (~20 min drive) -
Catholic Home school
Rank: 6/746 (Score: 9.6) 5 year average: 5/746 (Score: 9.0)Distance to school: 3.2 km (~10 min drive) -
Rank: 89/746 (Score: 8.0) 5 year average: 135/746 (Score: 7.3)Distance to school: 7.1 km (~21 min drive)
-
Rank: 67/746 (Score: 8.2) 5 year average: 152/746 (Score: 7.3)Distance to school: 5.5 km (~17 min drive)