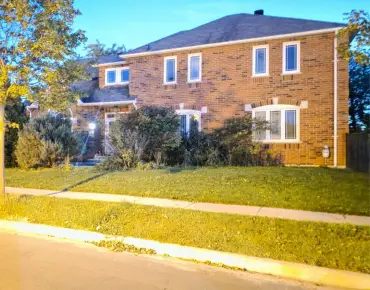
Greensborough, Markham, L6E 0R7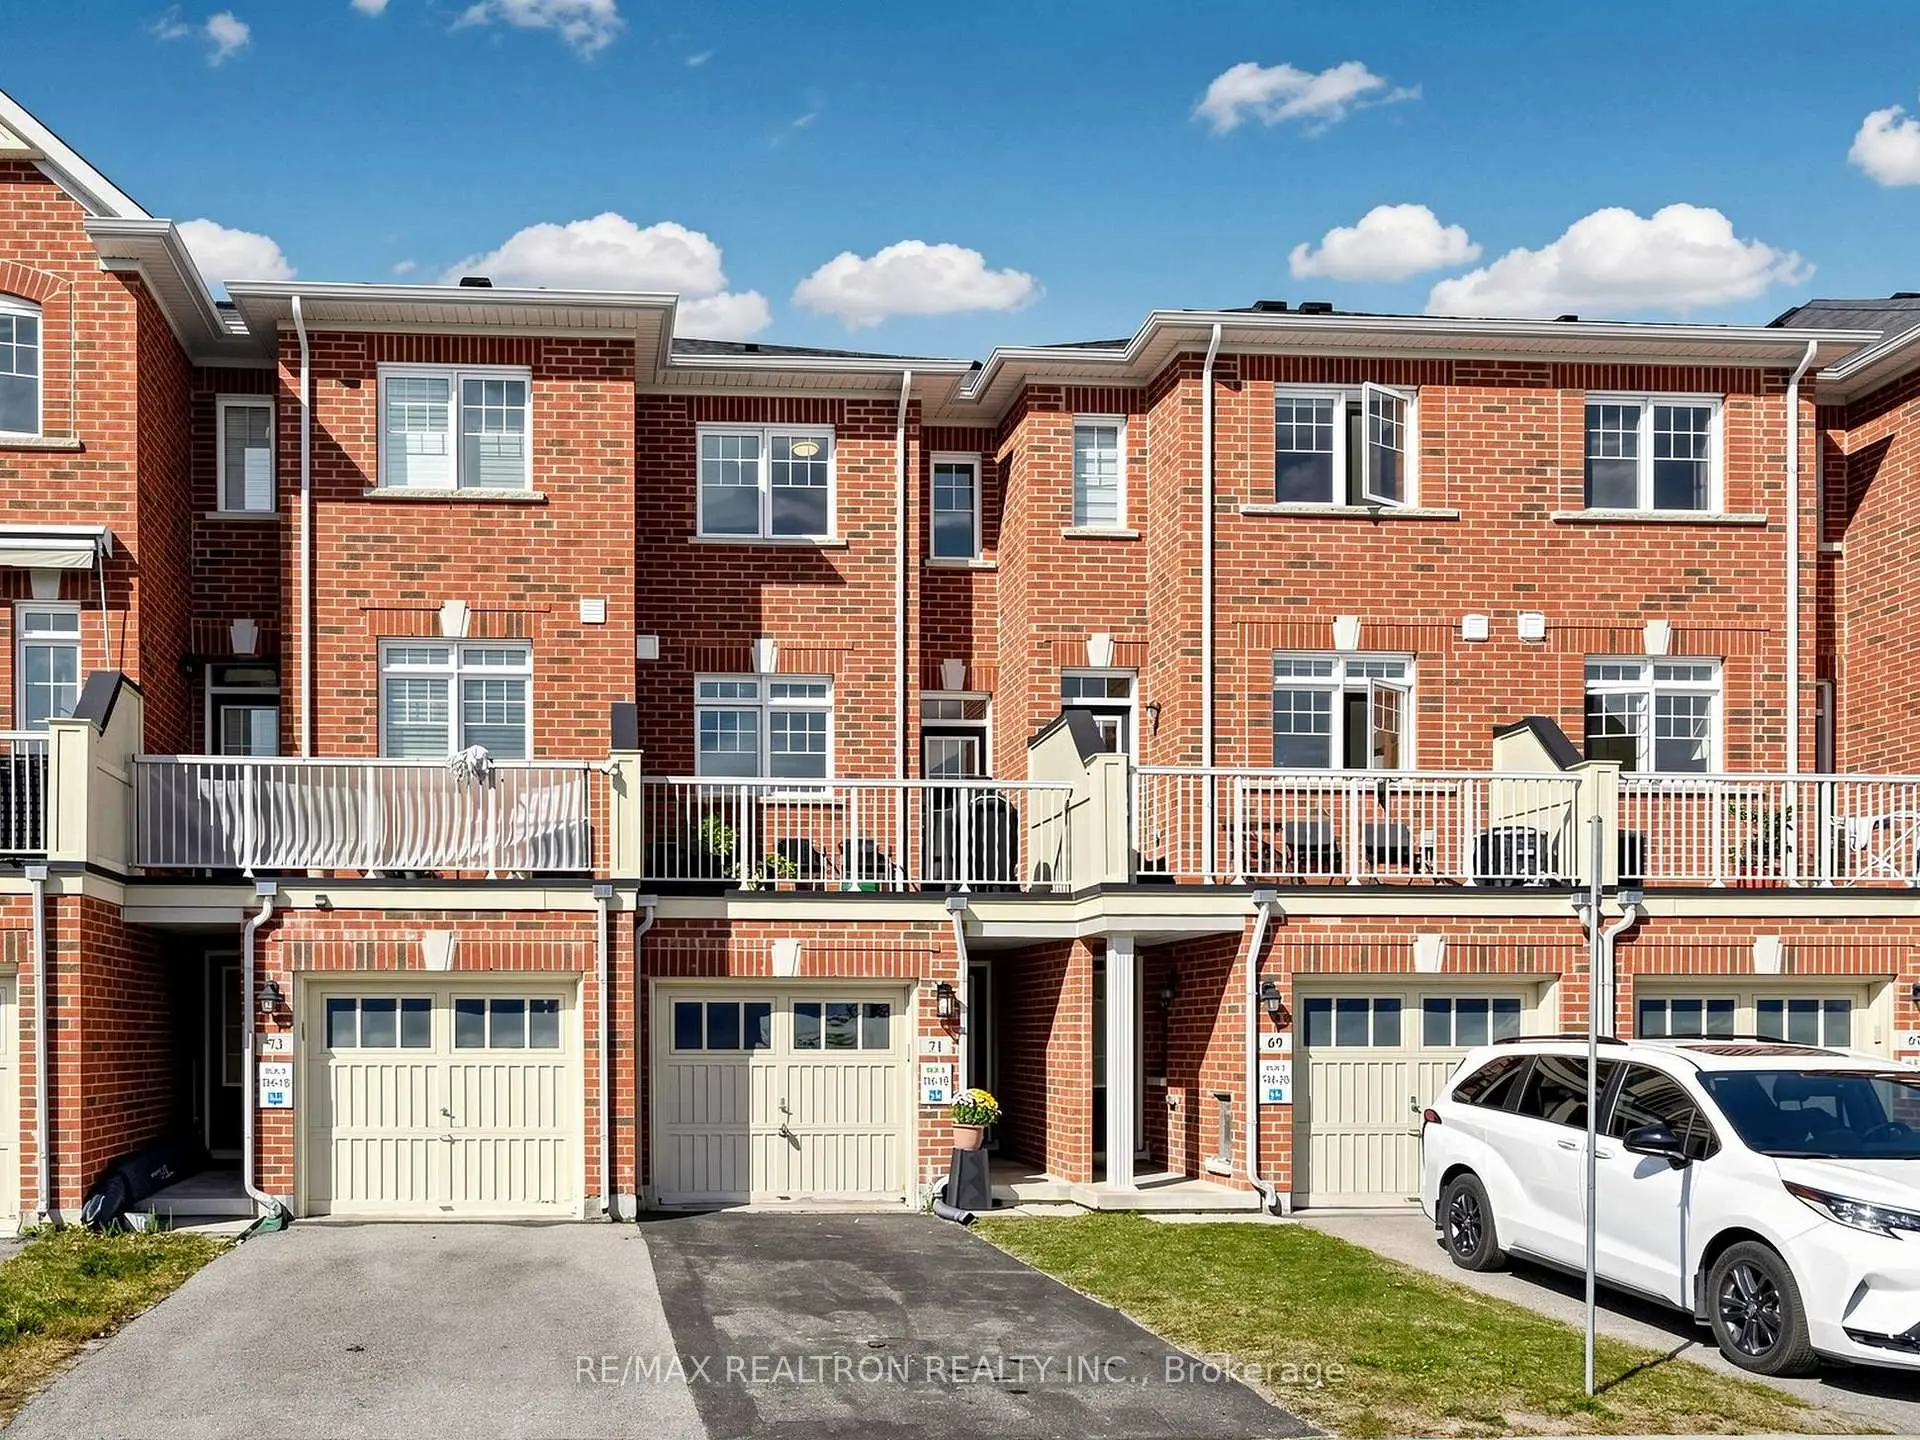

Description
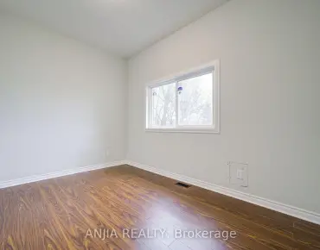
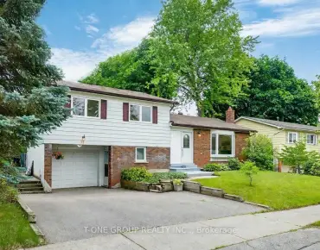
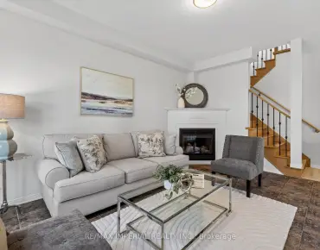
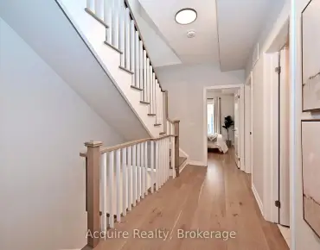
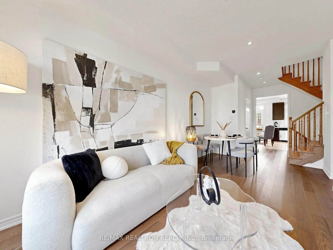
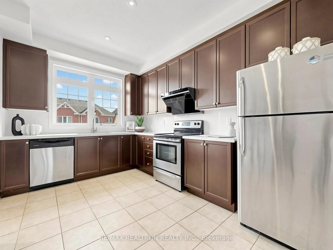
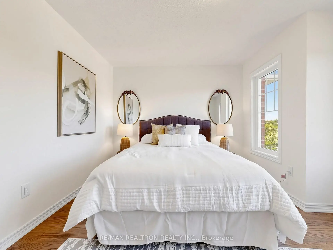
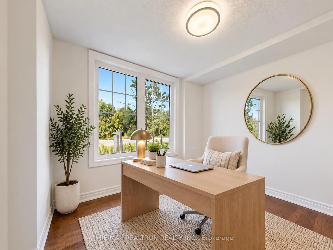
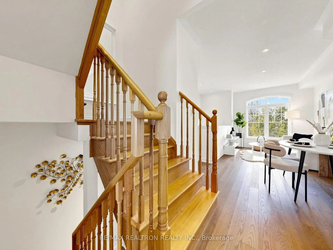
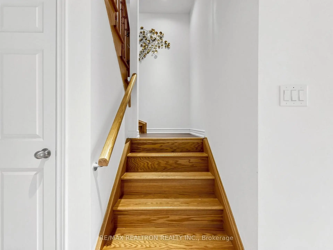
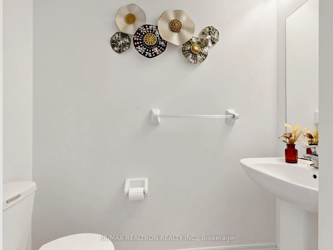
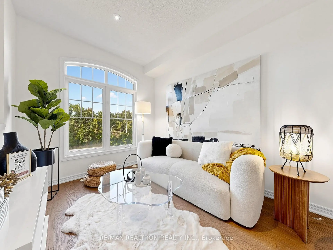
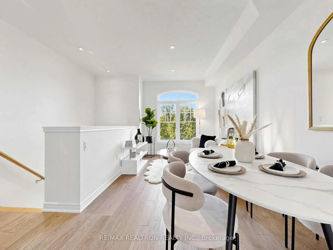
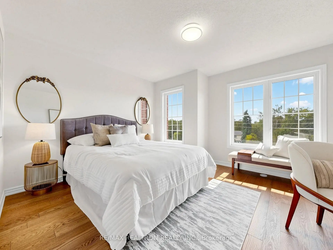
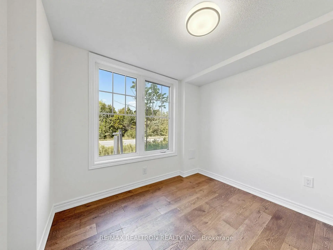
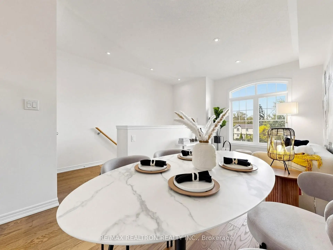
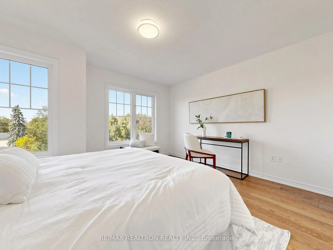
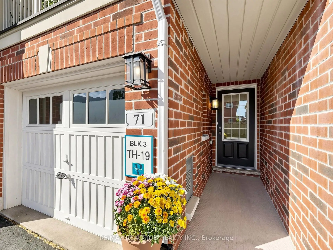
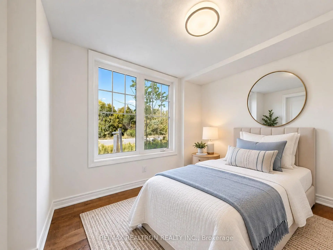
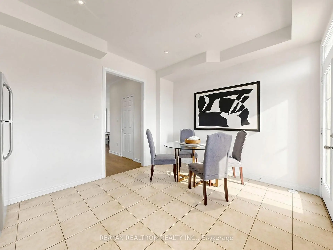
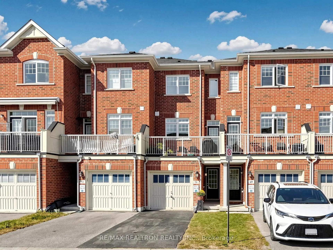
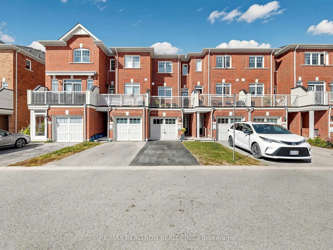
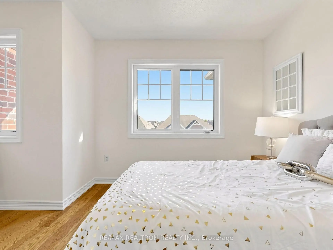
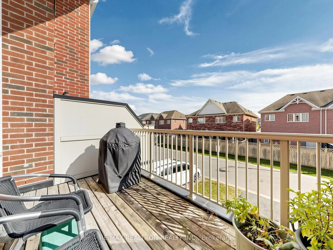
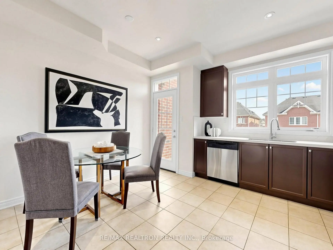
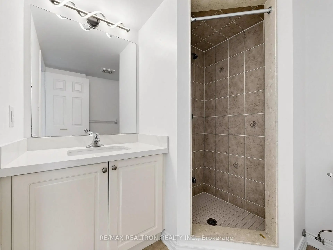
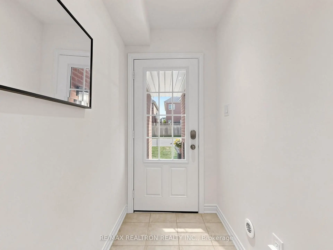
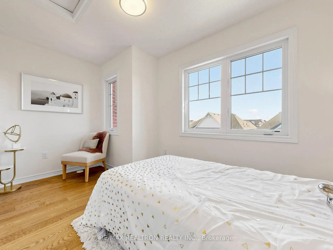
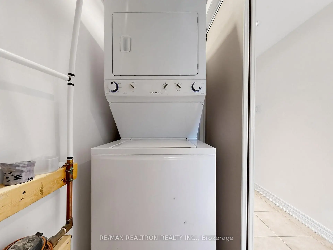
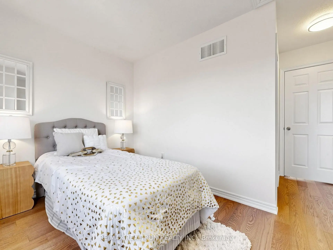
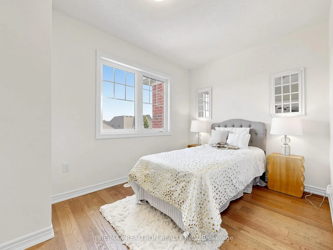
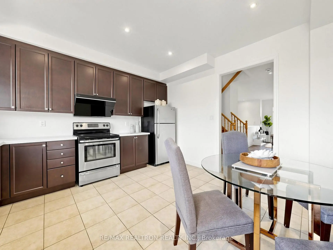
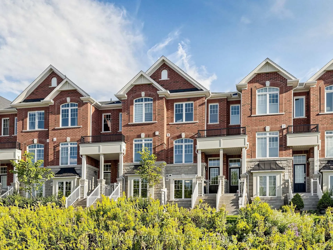
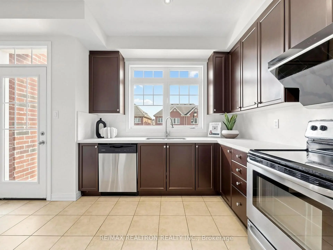
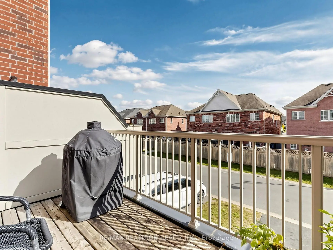
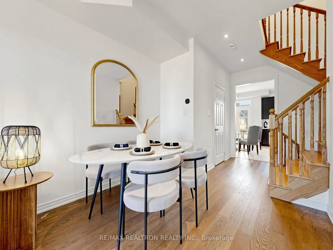
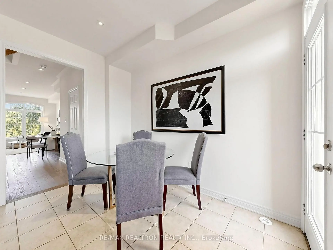
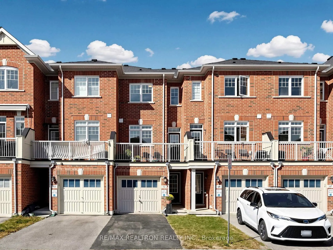
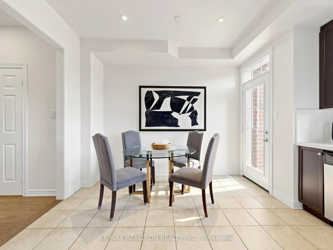
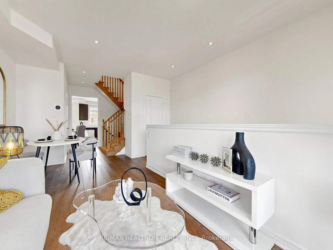
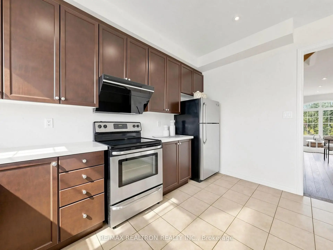
MOVE-IN READY Executive FREEHOLD TOWNHOME IN DESIRABLE GREENSBOROUGH! This bright and spacious 3-bedroom, 4-bathroom home offers a functional layout perfect for families, professionals and multi-generational living. The ground-floor 3rd bedroom features a convenient 3-piece bathroom, making it ideal as a private home office, guest suite or bedroom for elderly family members who prefer to avoid stairs. The main living level features 9-ft ceilings, a bright open-concept kitchen with backsplash and stainless steel appliances, plus a walk-out to the balcony. Oak stairs throughout. 1-car garage plus 1-car driveway parking, with convenient direct access from the garage into the home. Ideally located minutes from Mount Joy GO Station, Markham Stouffville Hospital and community centres, with schools, parks and everyday amenities nearby. Move in and enjoy! *Potl is $127.65/month
Features
- Facing: South

- Bedrooms: 3

- Bathrooms: 4

- Garages: 1

- Kitchens: 1

Details
- Lot size: 14.76 x 84.56 Feet

- Space: 1100-1500

- Tax: $ 3793.34

- N13835798

- Listing contracted with: RE/MAX REALTRON REALTY INC.
| Room | Size(M) | Description | |
|---|---|---|---|
| Living Rm | 2.75x6.35 | Combined w/Dining, Window |
|
| Dining Rm | 2.75x6.35 | Combined w/Living, Open Concept |
|
| Kitchen | 4.24x4.67 | Backsplash, Stainless Steel Appl, W/O To Balcony |
|
| Breakfast | 4.24x4.67 | Tile Floor, Window, Combined w/Kitchen |
|
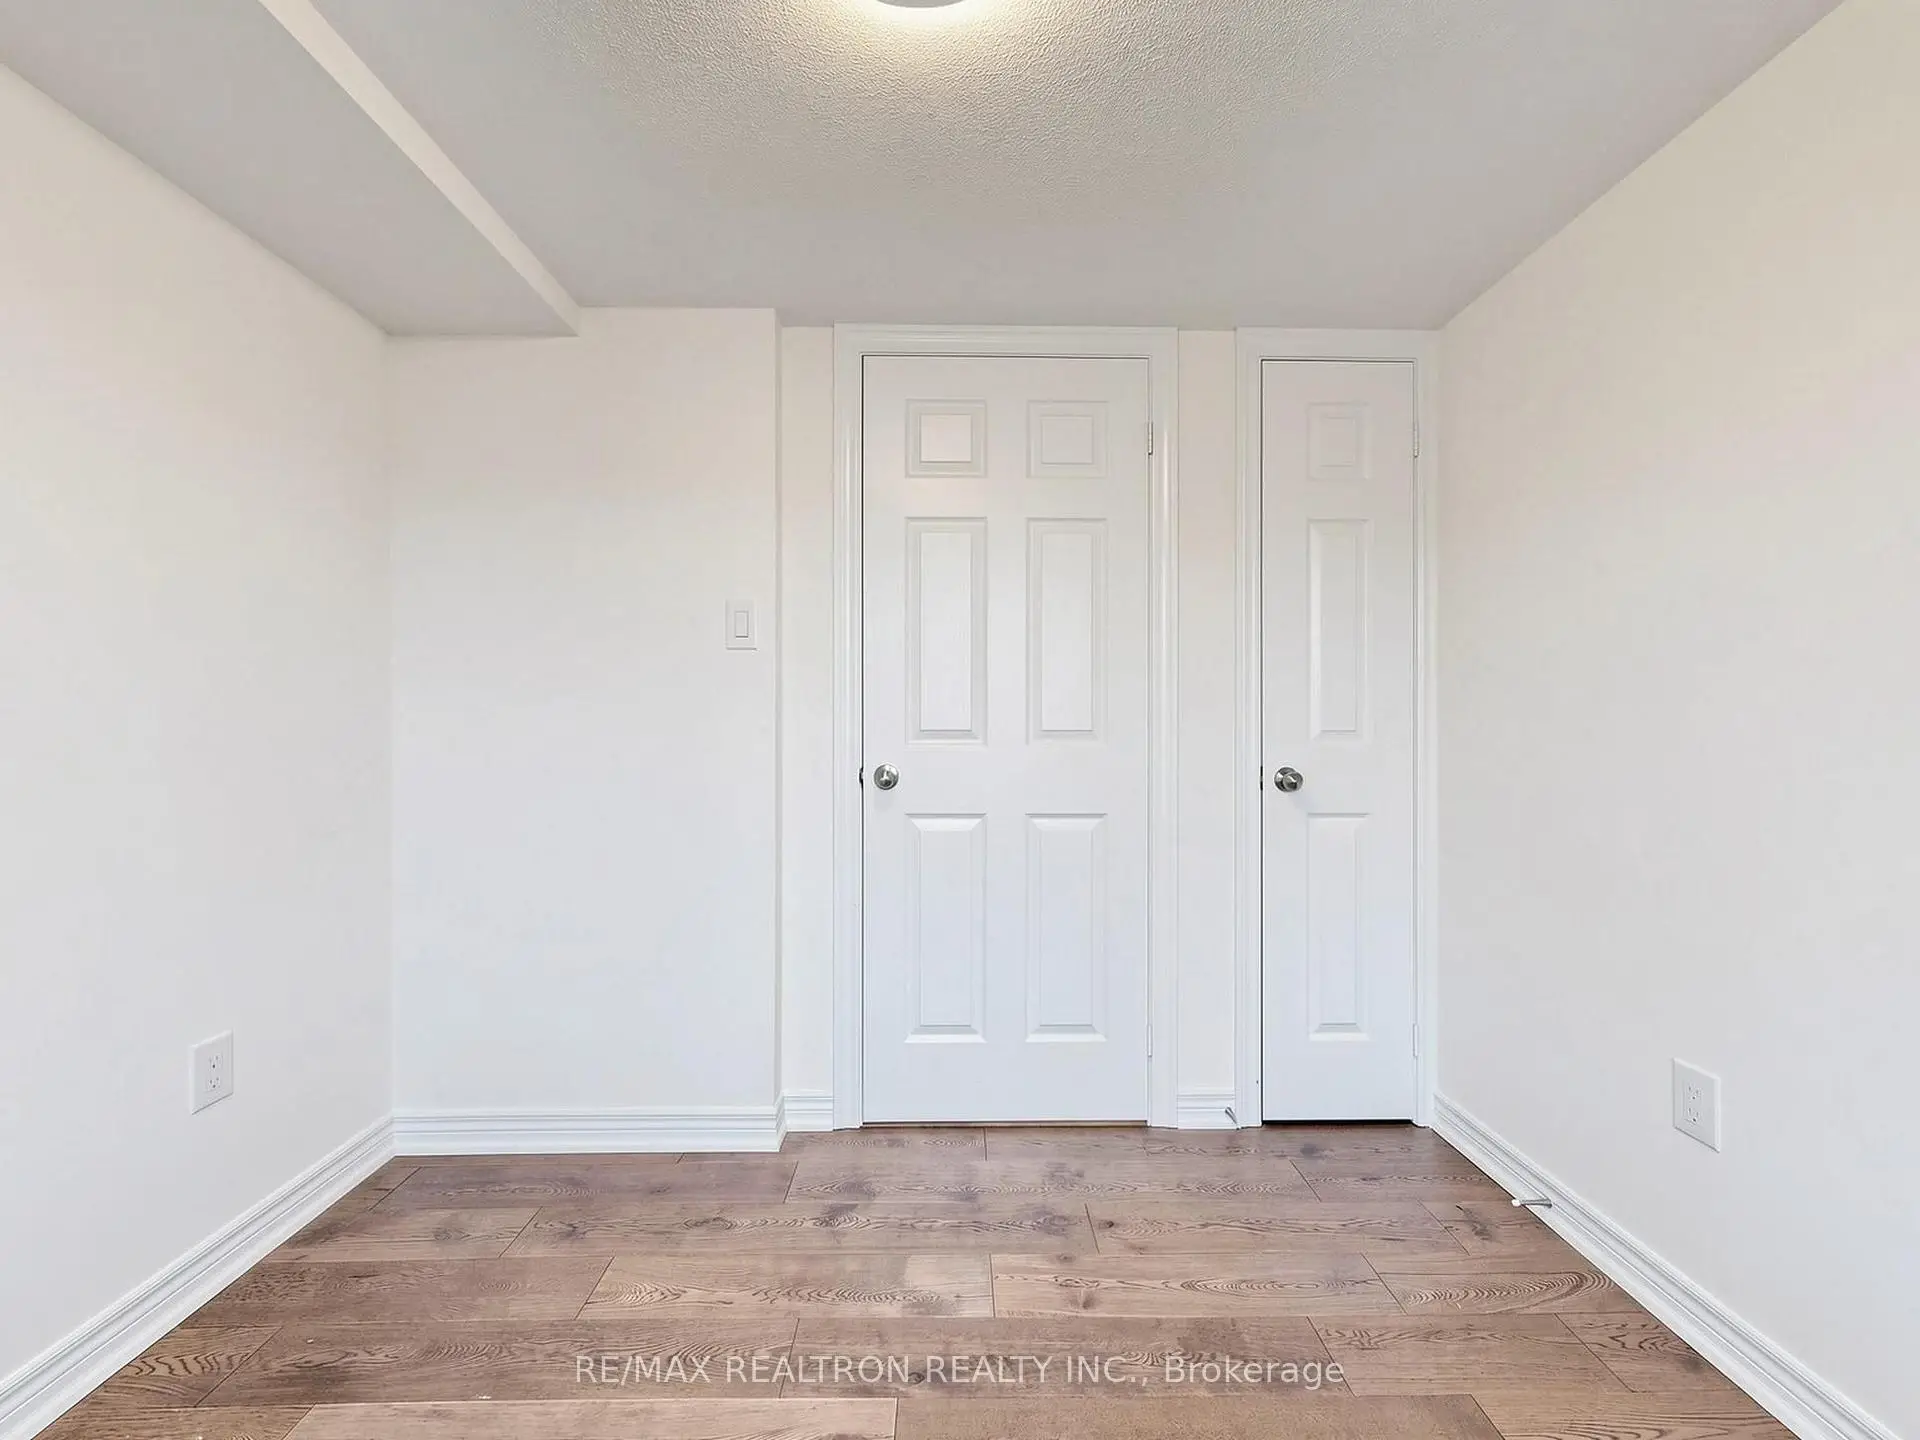
| 3rd Br | 2.44x2.75 | Window, Closet |
|
| 2nd Br | 2.44x4.00 | 4 Pc Ensuite, Closet |
|
| Primary B | 3.60x4.00 | Closet |
|
| Foyer | 0.00x0.00 |
| Bathroom | Pieces | Level | |
|---|---|---|---|
| 1xBath | 2 pcs | Second |
|
| 2xBaths | 4 pcs | Third |
|
| 1xBath | 3 pcs | Ground |
Property Summary
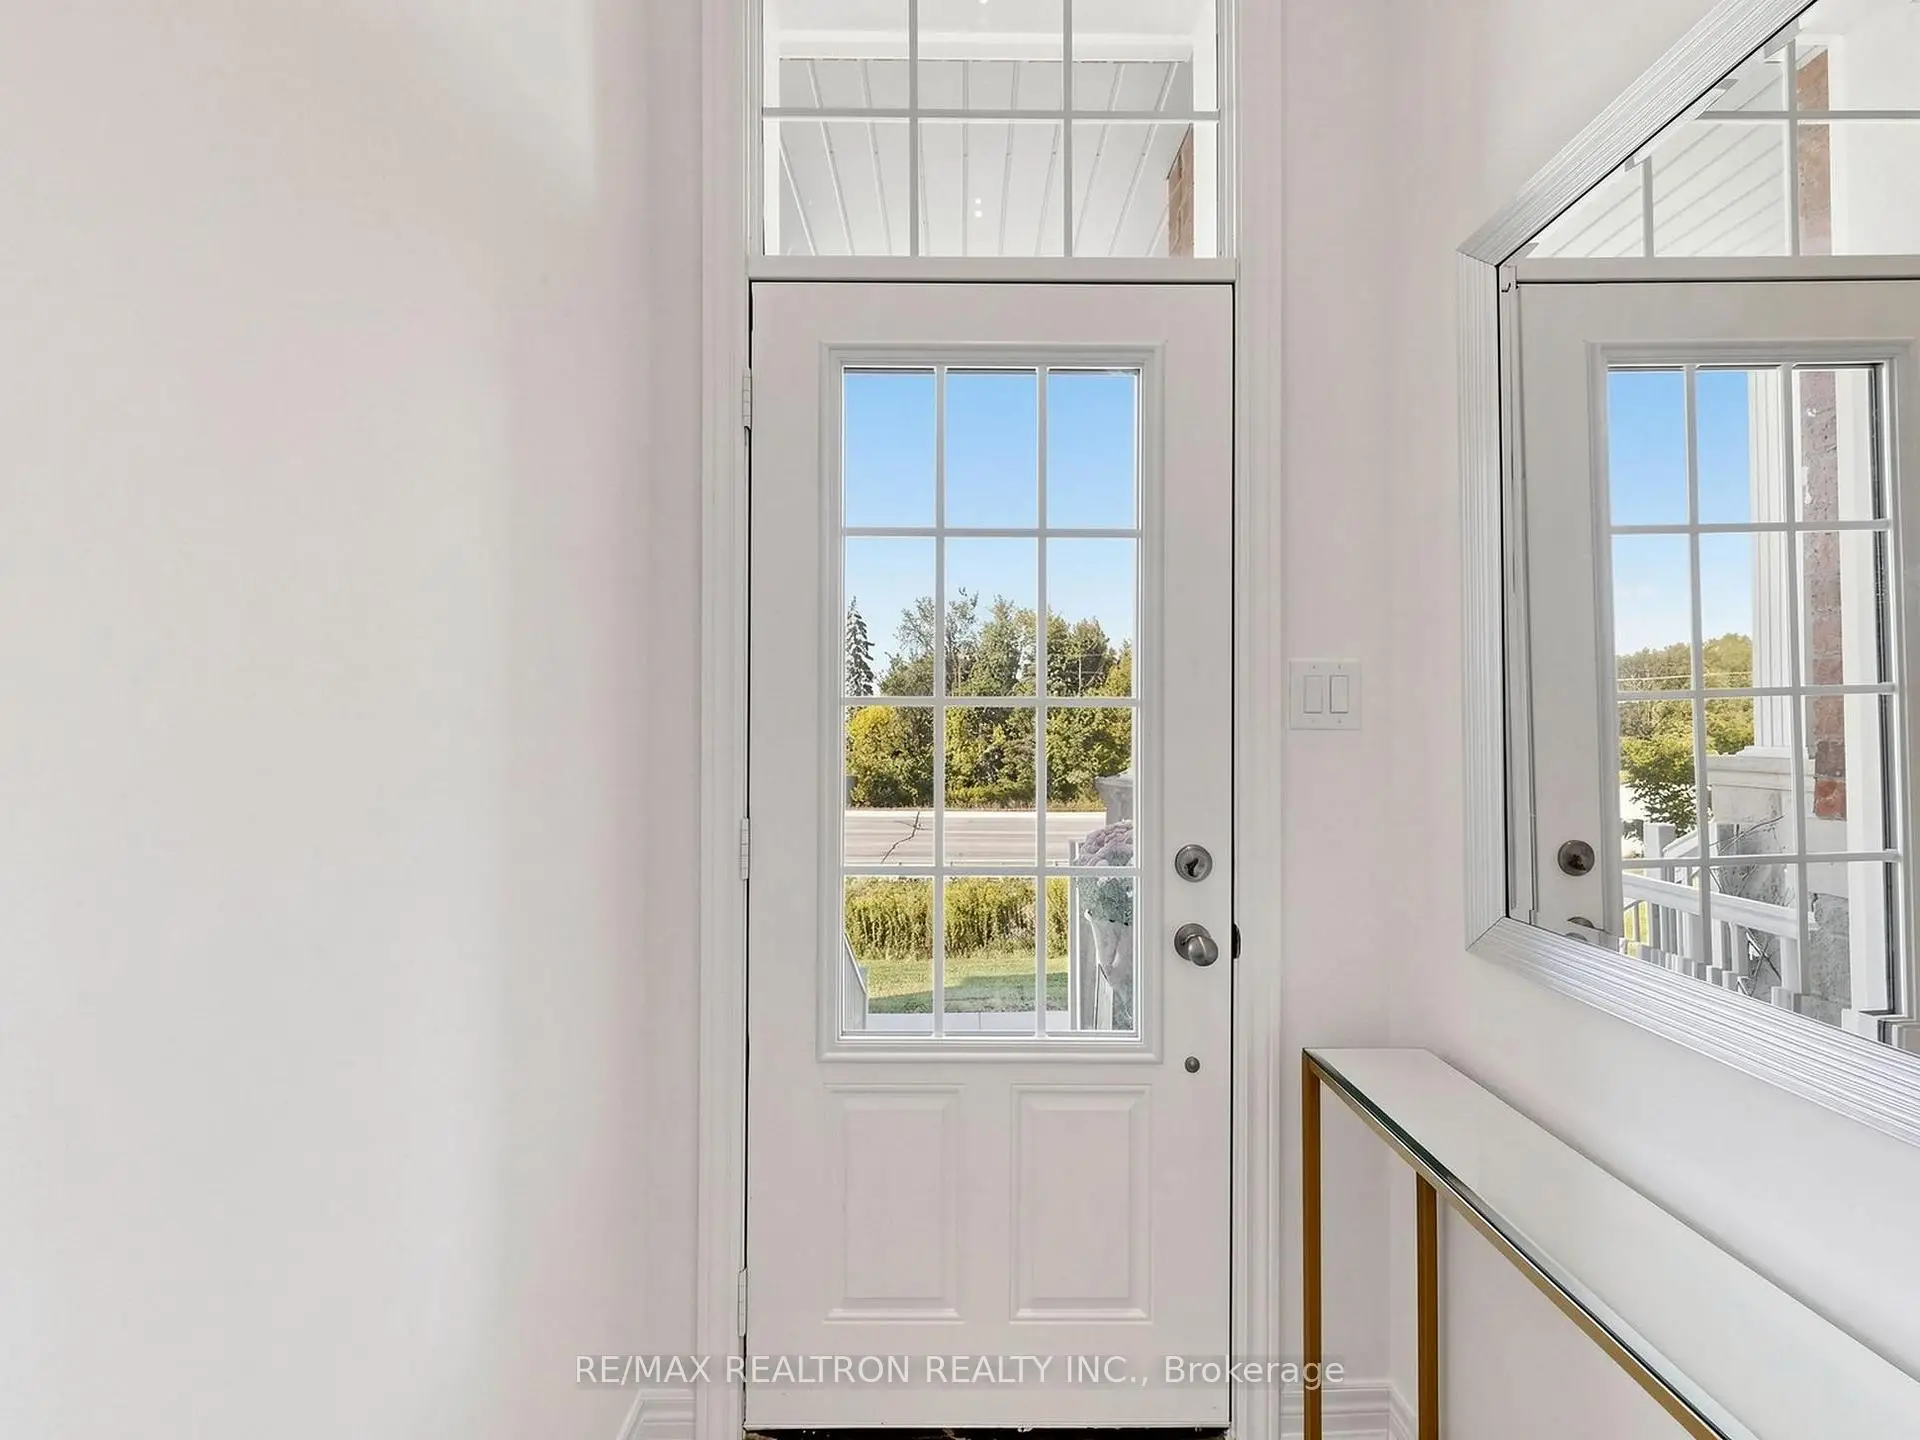
Located close to the intersection of Major Mackenzie Dr and MarkhamRd, 71 Dundas Way is a 3 bedrooms 4 washrooms Freehold Townhouse. The unit has a Single Built-In Parking Space. The property has many nice features including Carpet Free. third bedroom and Foyer are on the Ground floor.Local Area Profile
This property is located in a predominantly owner-occupied residential area with a mix of detached homes and townhouses. Approximately 50% of residents hold a bachelor's degree or higher, while about 21% have a college credential. The large majority of local commuters travel by car.
School Information
Elementary Schools
-
Home schoolRank: 571 out of 3022 (Score: 7.5)Distance to school: 1.5 km (~26 min walk)
-
French Immersion school
Rank: 387 out of 3022 (Score: 7.9)Distance to school: 3.5 km (~10 min drive) -
Distance to school: 0.5 km (~9 min walk)
-
Catholic Gifted program school
Rank: 963 out of 3022 (Score: 6.9)Distance to school: 1.1 km (~19 min walk) -
Rank: 626 out of 3022 (Score: 7.4)Distance to school: 4.0 km (~12 min drive)
Secondary Schools
-
Holding schoolRank: 11/746 (Score: 9.3) 5 year average: 16/746 (Score: 8.7)Distance to school: 2.6 km (~8 min drive)
-
Rank: 52/746 (Score: 8.4)Distance to school: 2.9 km (~9 min drive)
-
Arts program school
Rank: 24/746 (Score: 8.9) 5 year average: 9/746 (Score: 8.9)Distance to school: 9.0 km (~27 min drive) -
AP program school
Rank: 16/746 (Score: 9.1) 5 year average: 41/746 (Score: 8.2)Distance to school: 9.3 km (~28 min drive) -
Catholic Home school
Rank: 67/746 (Score: 8.2) 5 year average: 152/746 (Score: 7.3)Distance to school: 2.0 km (~6 min drive) -
Rank: 67/746 (Score: 8.2) 5 year average: 152/746 (Score: 7.3)Distance to school: 2.0 km (~6 min drive)
-
Rank: 67/746 (Score: 8.2) 5 year average: 152/746 (Score: 7.3)Distance to school: 2.0 km (~6 min drive)