
Description
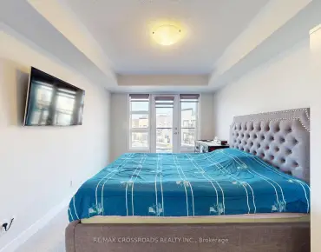
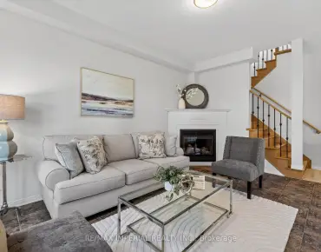
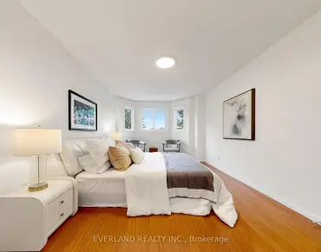
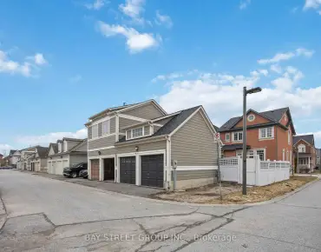
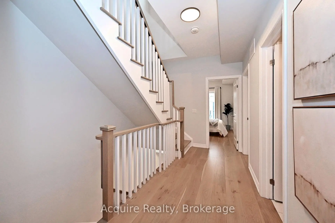
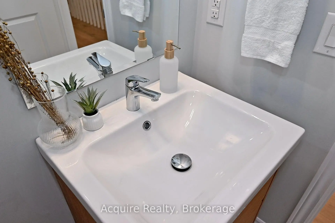
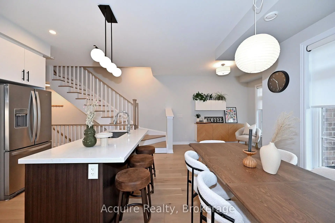
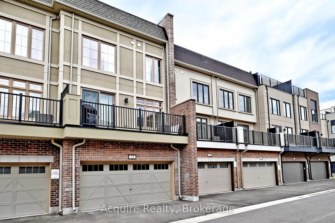
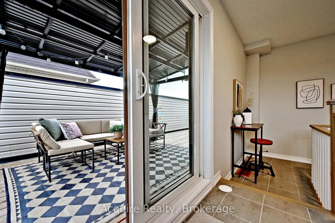
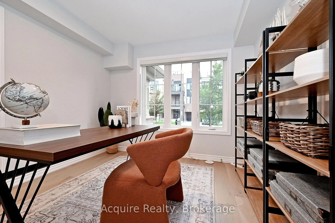
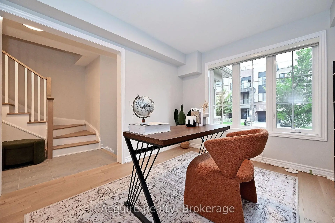
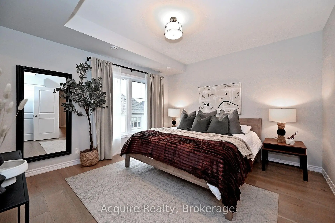
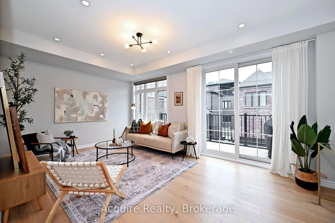
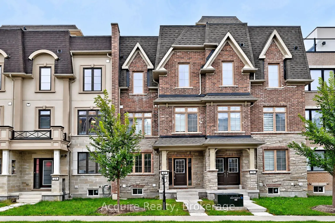
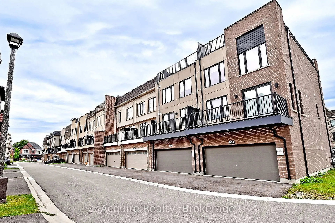
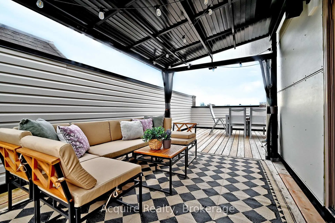
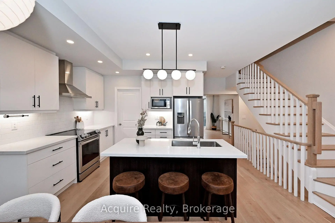
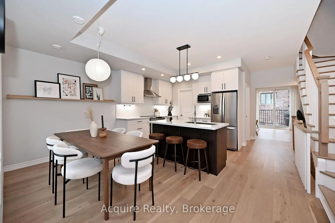
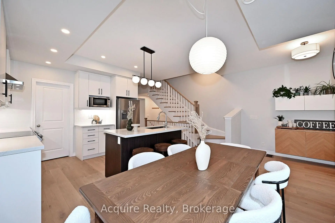
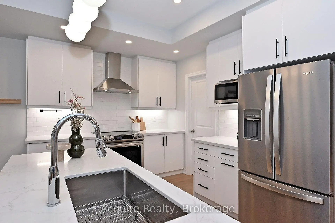
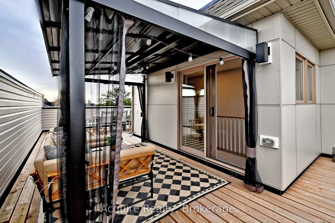
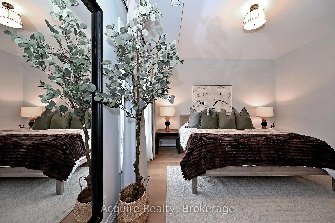
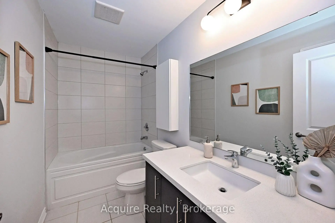
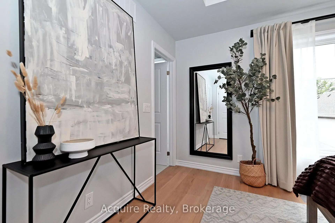
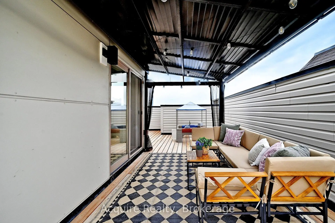
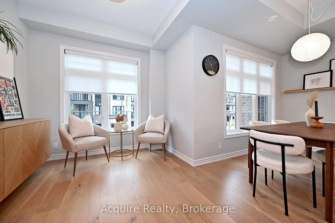
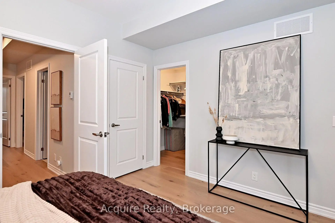
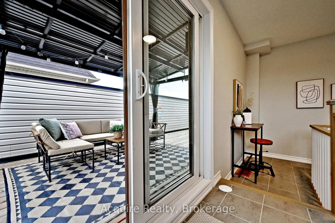
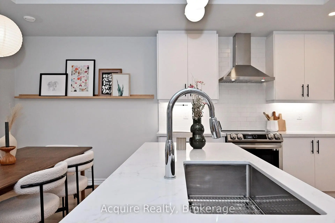
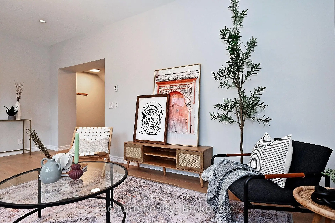
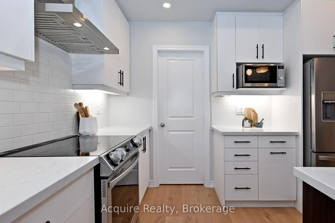
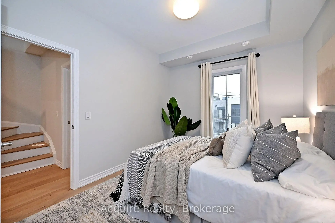
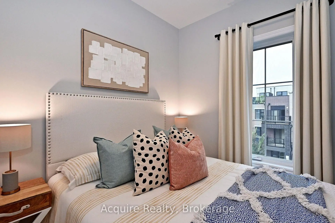
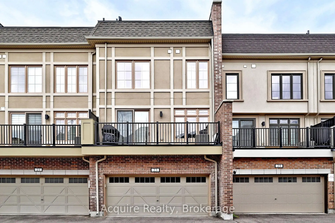
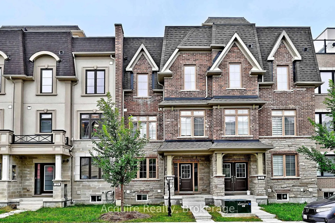
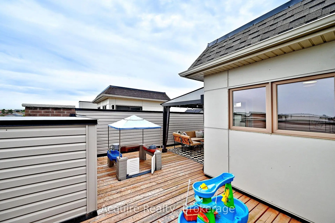
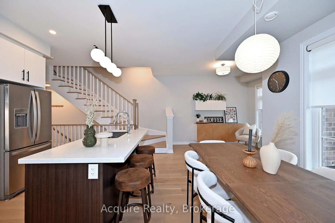
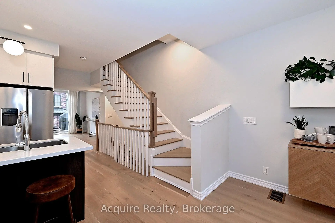
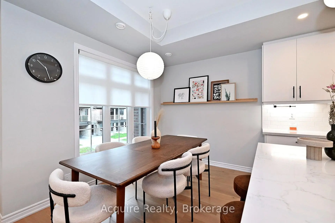
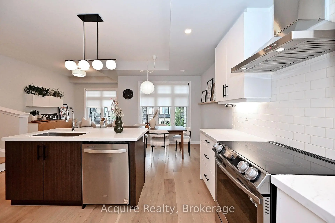
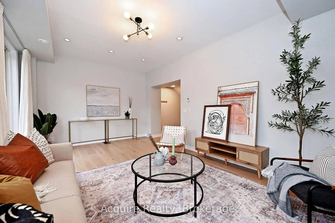
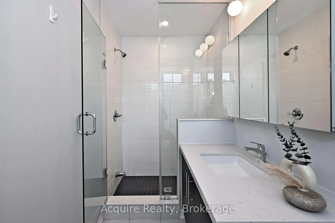
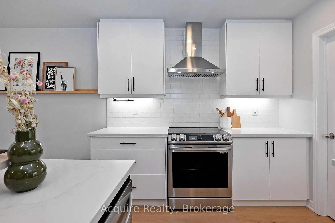
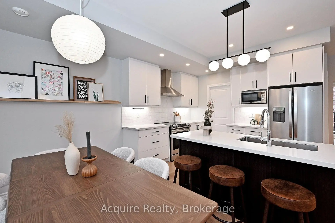
The house you've been waiting for! Welcome to 23 William Shearn Cres, a beautiful freehold townhome in the prestigious Angus Glen community. Offering over 2,000sqft. of bright, thoughtfully designed living space, this 3-bedroom + den, 3-bathroom home has the perfect blend of style, comfort & functionality - complete with a rare double-car garage + driveway parking. Step inside to premium 7" Vintage White Oak engineered hardwood flooring throughout, smooth ceilings & an inviting ground-floor den, perfect for a home office or additional living space. The open-concept main floor is made for everyday living & entertaining, featuring a spacious great room and beautifully upgraded kitchen w/quartz countertops, S/S appliances, large centre island, walk-in pantry, upgraded cabinetry, soft-close drawers, chimney-style range hood & under-cabinet lighting. Walk out to the oversized terrace - perfect for summer BBQs, morning coffee & entertaining with friends.Upstairs, the primary bedroom offers a W/I closet & private 3-pc ensuite w/glass shower, plus 2 additional bedrooms & a full bath. For even more outdoor living, head up to your private rooftop terrace with open views - the perfect place to relax & enjoy summer evenings. Additional features include new light fixtures throughout, new powder room vanity & sink, convenient main-floor laundry & 200-amp electrical service w/EV charging capability. Over $50K spent in builder upgrades, making this home truly move-in ready. Ideally located in sought-after Union Village, surrounded by parks & trails and minutes to top-rated schools, Downtown Markham, Unionville GO, York University Markham Campus & Hwys 404/407.
Features
- Facing: South

- Bedrooms: 3

- Bathrooms: 3

- Garages: 2

- Kitchens: 1

Details
- Lot size: 19.49 x 59.06 Feet

- Space: 2000-2500

- Tax: $ 6316.22

- N13794822

- Listing contracted with: Acquire Realty
| Room | Size(M) | Description | |
|---|---|---|---|
| Br | 2.95x2.74 | 3 Pc Ensuite |
|
| Great Rm | 5.73x3.48 | Hardwood Floor, W/O To Terrace, Sliding Doors |
|
| Kitchen | 4.69x2.44 | Hardwood Floor, Quartz Counter, Pantry |
|
| Kitchen | 2.59x4.39 | Balcony |
|
| Dining Rm | 4.79x2.74 | Hardwood Floor, Large Window, Open Concept |
|
| Dining Rm | 2.95x4.65 | Balcony |
|
| Living Rm | 2.95x5.54 | ||
| Study | 2.68x3.29 | Hardwood Floor, Large Window, Open Concept |
|
| Primary B | 4.08x3.78 | Hardwood Floor, Walk-In Closet(s), 3 Pc Ensuite |
|
| Primary B | 3.05x3.50 | 4 Pc Ensuite |
|
| 2nd Br | 2.84x2.74 | ||
| 2nd Br | 2.68x3.05 | Hardwood Floor, Large Closet, Large Window |
| Bathroom | Pieces | Level | |
|---|---|---|---|
| 1xBath | 2 pcs | Second |
|
| 1xBath | 3 pcs | Third |
|
| 1xBath | 4 pcs | Third |
Property Summary
Located close to the intersection of Kennedy road & Bur Oak Ave, 23 William Shearn Cres is a 3+1 bedrooms 3 washrooms Freehold Townhouse. The unit has a Double Attached Parking Spaces. The property has many nice features including Carpet Free. Br is on the Ground floor.Local Area Profile
This property is located in a predominantly owner-occupied residential area with a mix of detached homes and townhouses. Approximately 52% of residents hold a bachelor's degree or higher, while about 19% have a college credential. The large majority of local commuters travel by car.
School Information
Elementary Schools
-
Catholic French Immersion school
Distance to school: 2.5 km (~8 min drive) -
Catholic Gifted program school
Rank: 1 out of 3022 (Score: 10.0)Distance to school: 3.1 km (~9 min drive) Secondary Schools
-
Catholic Home school
Rank: 6/746 (Score: 9.6) 5 year average: 5/746 (Score: 9.0)Distance to school: 3.6 km (~11 min drive) -
Catholic AP program school
Rank: 89/746 (Score: 8.0) 5 year average: 135/746 (Score: 7.3)Distance to school: 8.0 km (~24 min drive) -
Rank: 67/746 (Score: 8.2) 5 year average: 152/746 (Score: 7.3)Distance to school: 4.7 km (~14 min drive)