Cachet, Markham, L6C 3R4

Description
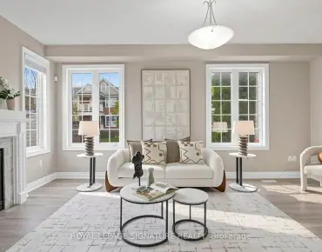
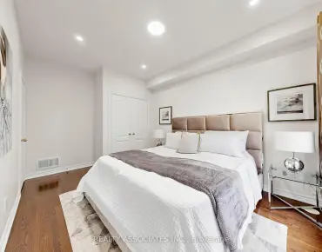
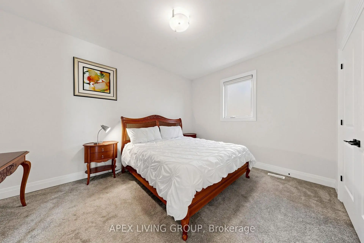
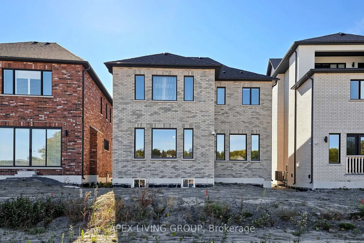
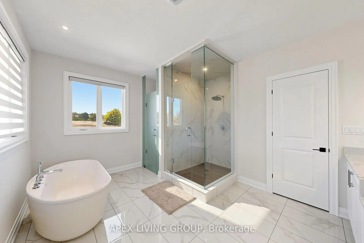
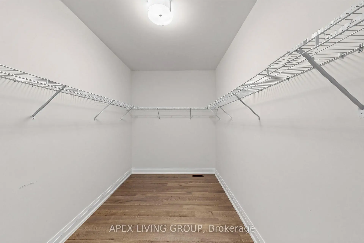
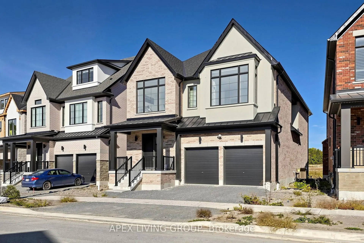
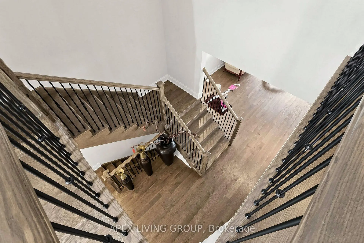
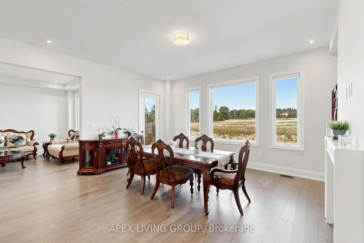
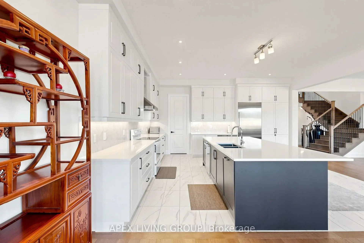
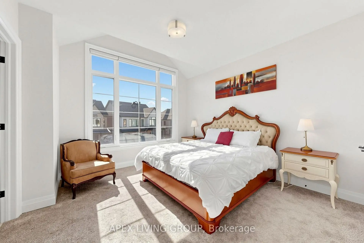
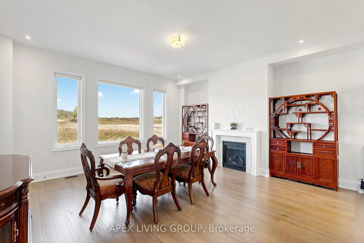
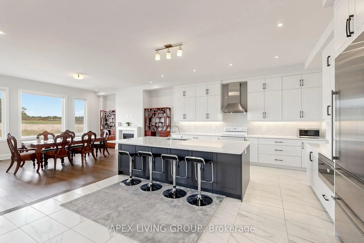
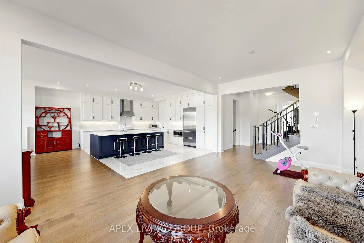
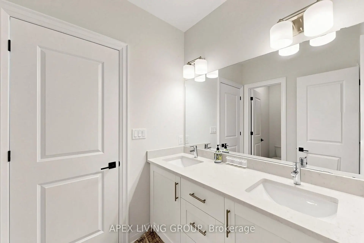
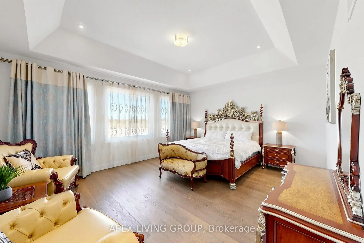
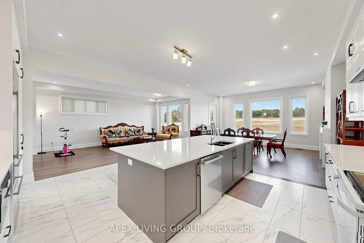
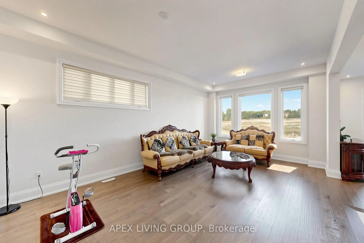
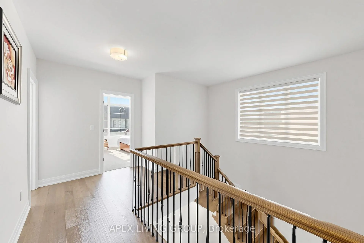
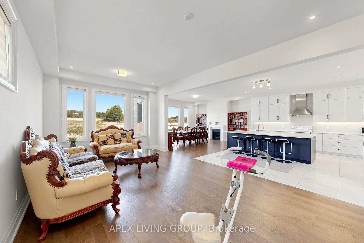
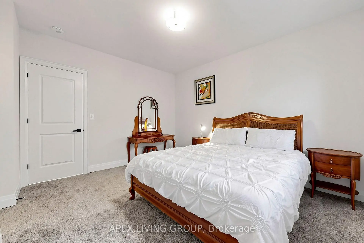
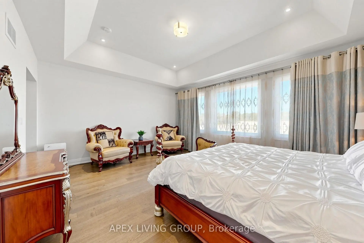
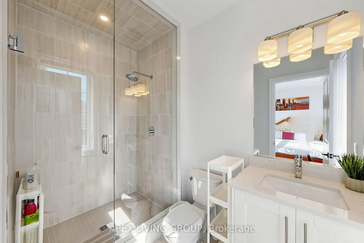
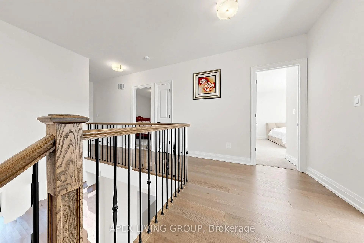
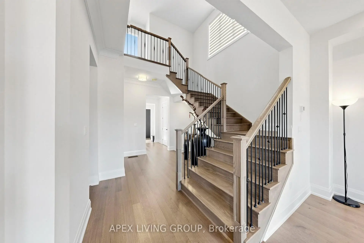
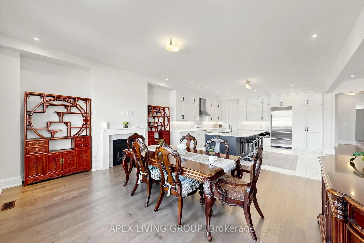
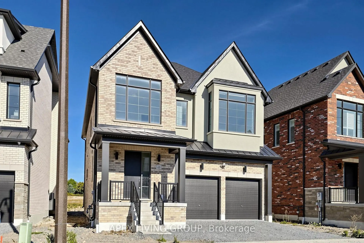
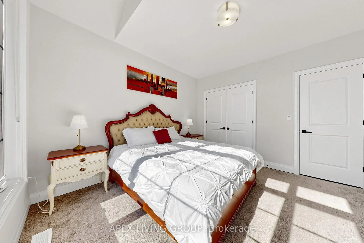
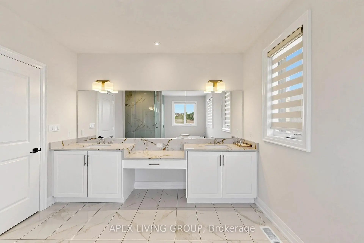
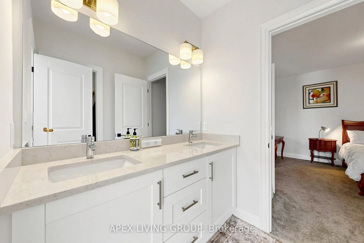
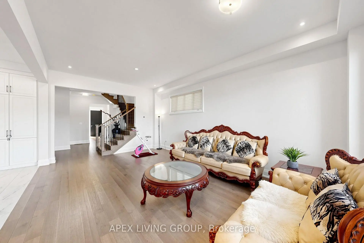
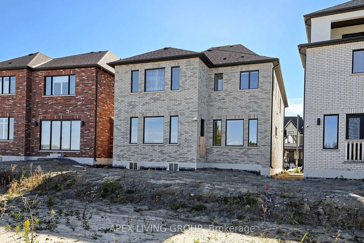
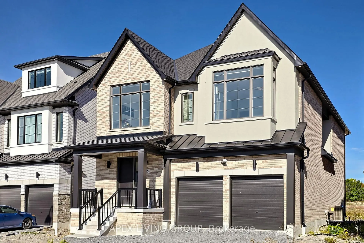
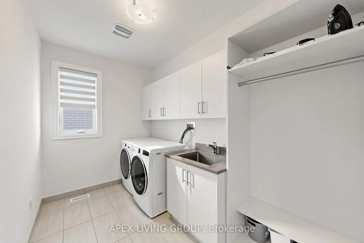
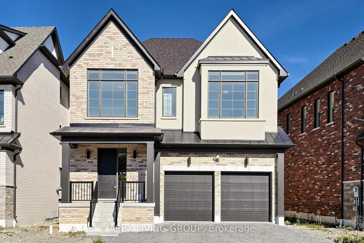
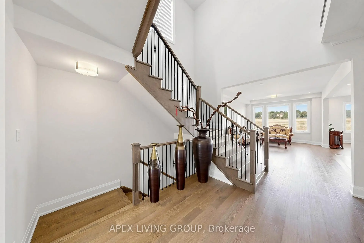
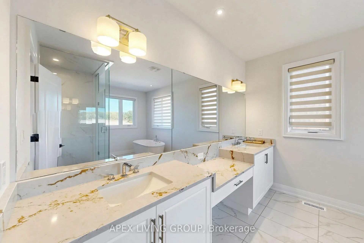
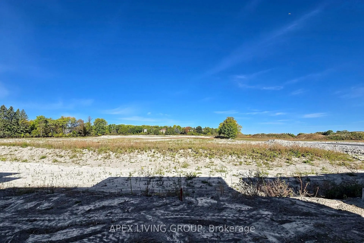
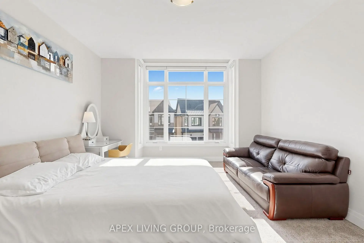
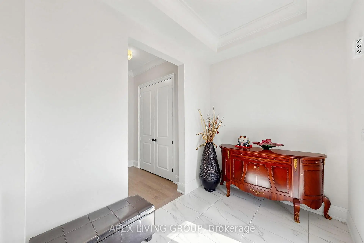
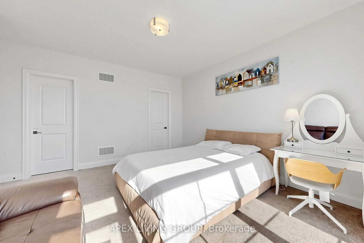
One year new luxury house in Prestigious Cachet Community! Stunning 4-bedroom detached home with over 3,416 sq ft of luxurious above ground living space. This south-facing gem boasts a harmonious blend of elegance and modern sophistication, featuring a gourmet kitchen, 10 feet ceilings on the main floor, 9 feet ceilings on second floor and an open-concept layout perfect for entertaining. The sun-drenched primary bedroom includes a walk-in closet and ensuite, while three additional bedrooms (one with a Jack & Jill ensuite) offer ample space. Nestled near top schools (Pierre Elliott Trudeau High School and the upcoming AGSV Elementary), this home places you minutes from Unionville charming Main Street, Milne Dam Conservation Park, and major highways (404/407). Experience golf course living at its finest be among the first to own this masterpiece in one of Markham most coveted communities!
Features
- Facing: North

- Bedrooms: 4

- Bathrooms: 4

- Garages: 2

- Kitchens: 1

Details
- Lot size: 46.20 x 101.80 Feet

- Space: 3000-3500

- Tax: $ 10980.35

- N13835288

- Listing contracted with: APEX LIVING GROUP
| Room | Size(M) | Description | |
|---|---|---|---|
| Family Rm | 5.49x4.88 | Large Window, French Doors, W/O To Yard |
|
| Dining Rm | 4.01x6.71 | Combined w/Living, Overlooks Backyard, Large Window |
|
| Living Rm | 4.01x6.71 | Combined w/Dining, Overlooks Backyard |
|
| Kitchen | 5.49x4.78 | Breakfast Bar, B/I Appliances, Pantry |
|
| Primary B | 5.49x4.58 | 5 Pc Ensuite, Large Window, Walk-In Closet(s) |
|
| 2nd Br | 4.27x3.35 | Semi Ensuite, Closet, Large Window |
|
| 3rd Br | 3.94x4.88 | Semi Ensuite, Walk-In Closet(s), Large Window |
|
| 4th Br | 3.81x3.86 | 4 Pc Ensuite, Large Window, Closet |
| Bathroom | Pieces | Level | |
|---|---|---|---|
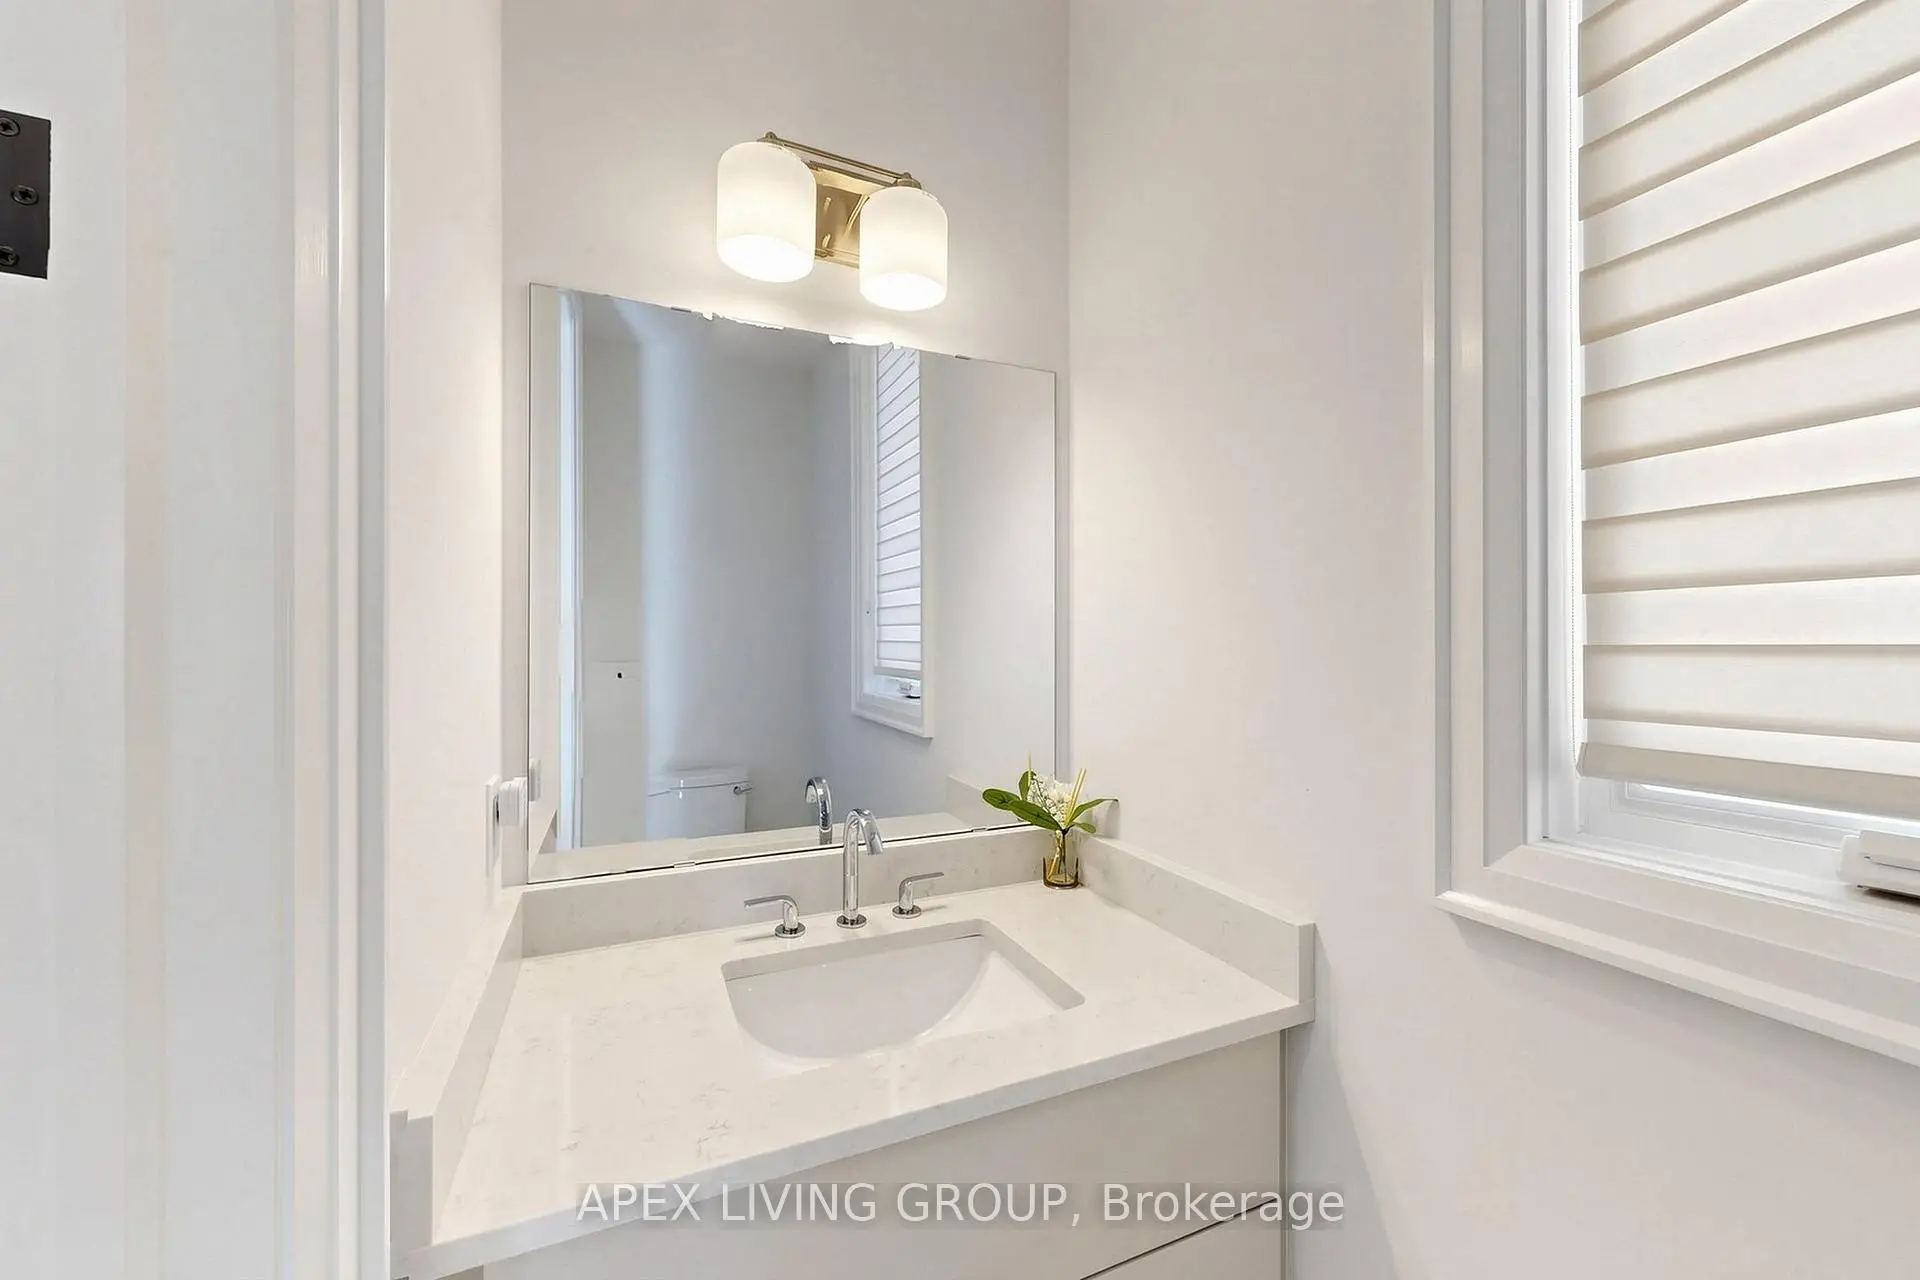
| 1xBath | 2 pcs | Ground |
|
| 1xBath | 5 pcs | Second |
|
| 1xBath | 4 pcs | Second |
|
| 1xBath | 4 pcs | Second |
Property Summary
Located close to the intersection of 16th Ave and Warden, 43 Balance Cres is a 4 bedrooms 4 washrooms Detached. The unit has a Double Built-In Parking Spaces. The property has many nice features including Water Heater and Ventilation System. Family Room Rm, Dinning Room Rm, Living Room Rm and Kitchen are on the Ground floor.Home Market Analysis
For Sale
For Lease
Comparable home values have decreased 3.6% compared with the same period last year.
How This Home Compares
Local Area Profile
This property is located in a predominantly owner-occupied residential area with a mix of detached homes and townhouses. Approximately 52% of residents hold a bachelor's degree or higher, while about 19% have a college credential. The large majority of local commuters travel by car.
School Information
Elementary Schools
-
Catholic French Immersion school
Distance to school: 1.8 km (~33 min walk) -
Catholic Gifted program school
Rank: 1 out of 3022 (Score: 10.0)Distance to school: 1.8 km (~32 min walk) Secondary Schools
-
Catholic Home school
Rank: 6/746 (Score: 9.6) 5 year average: 5/746 (Score: 9.0)Distance to school: 2.2 km (~7 min drive) -
Catholic AP program school
Rank: 89/746 (Score: 8.0) 5 year average: 135/746 (Score: 7.3)Distance to school: 6.8 km (~21 min drive) -
Rank: 67/746 (Score: 8.2) 5 year average: 152/746 (Score: 7.3)Distance to school: 6.0 km (~18 min drive)