Unionville, Markham, L3R 0A4

Description
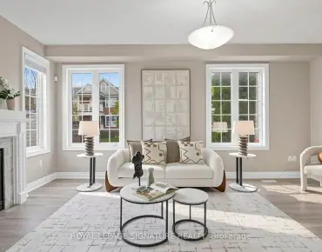
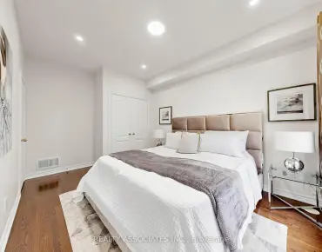
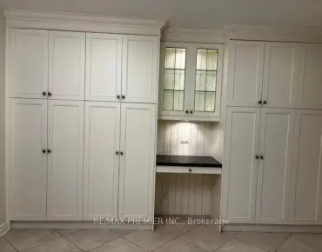
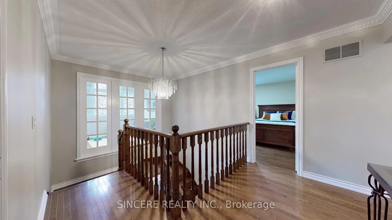
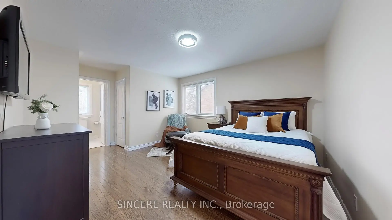
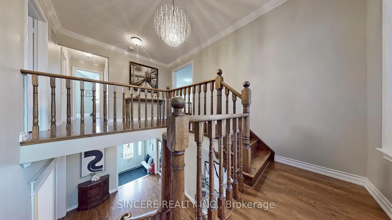
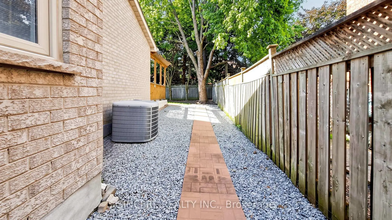
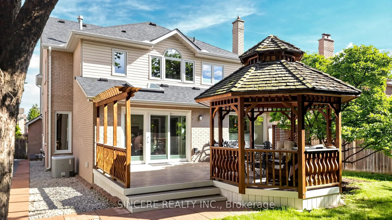
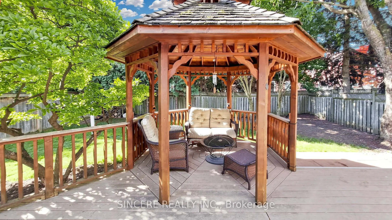
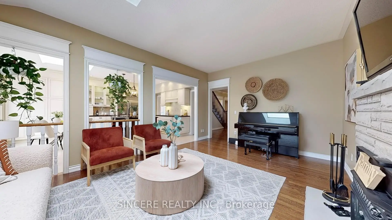
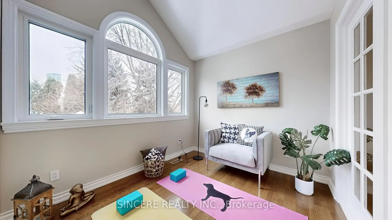
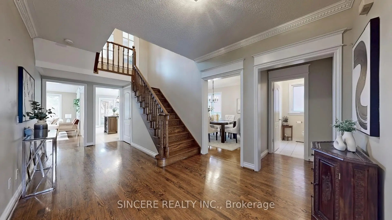
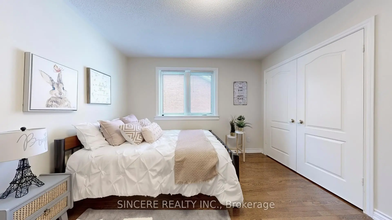
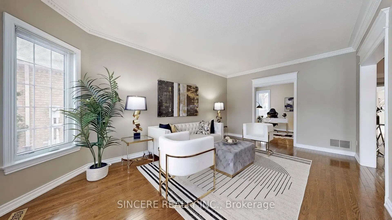
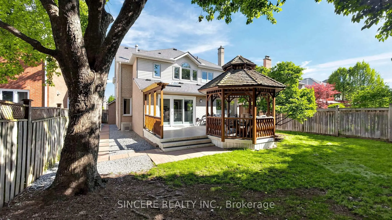
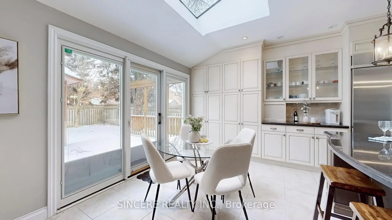
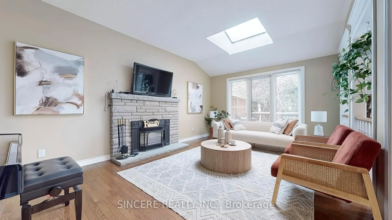
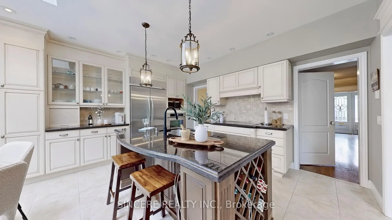
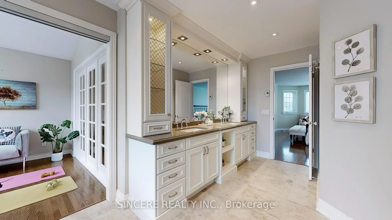
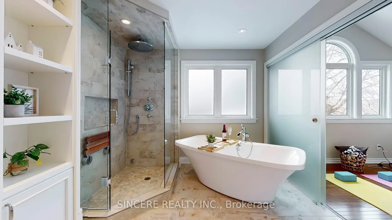
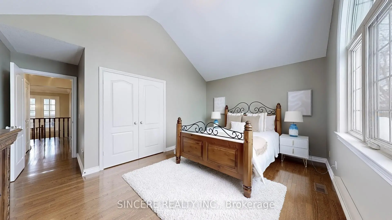
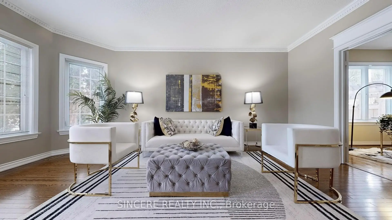
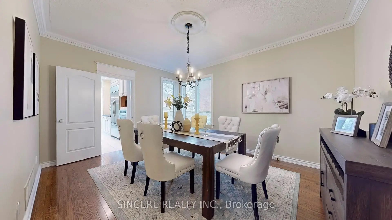
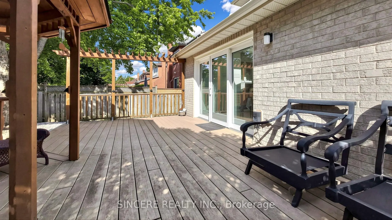
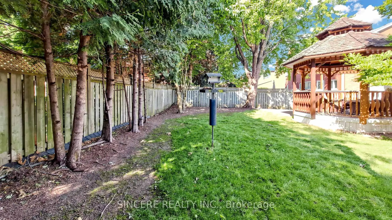
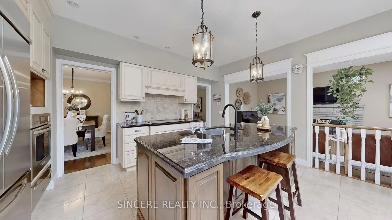
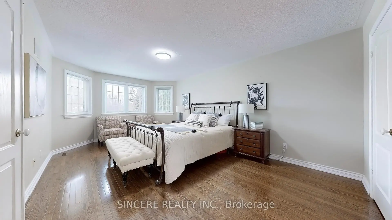
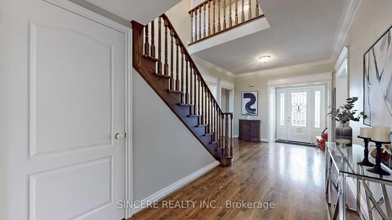
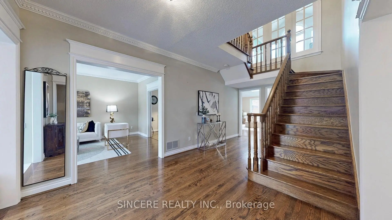
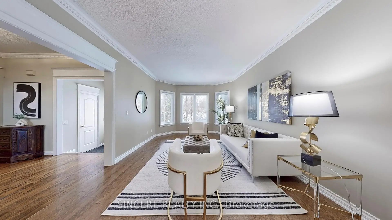
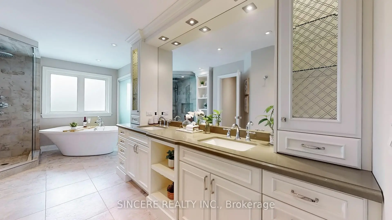
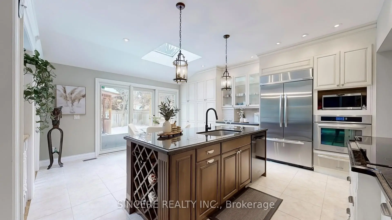
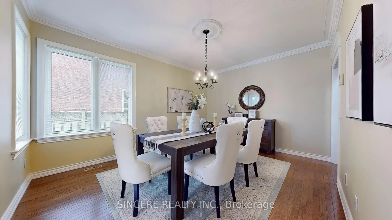
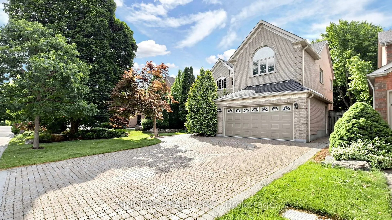
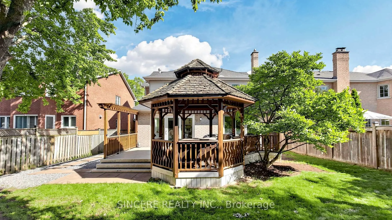
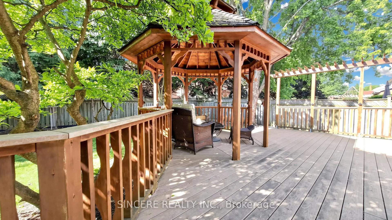
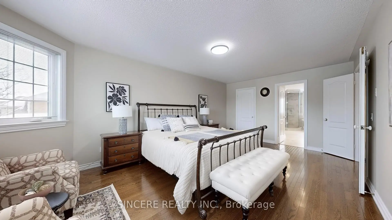
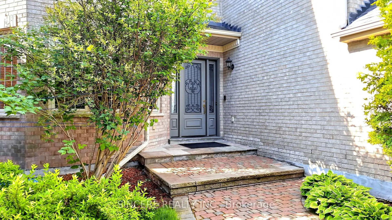
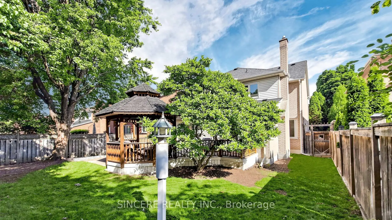
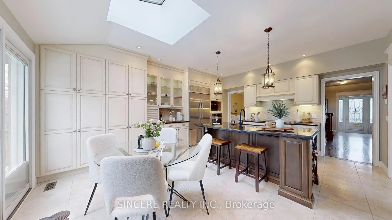
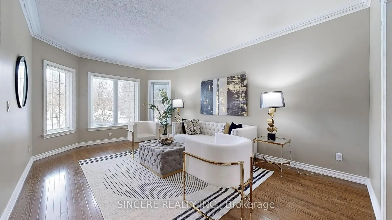
Exceptional $$$ Upgraded 4-Bedroom Detached Home in the heart of Old Unionville; No Sidewalk; 2-Car Garage +4 more Parking in Wide/Deep Driveway (for Family Cars); Hardwood Floor Thru-out; Large Windows in Most Rooms; Sun-filled Home has 2 Skylights (Family Room & Breakfast Area); Elegant Layout on both Ground Level (9' High Ceiling) & 2nd Floor (2 Ensuite Baths + 1 @ 4-Pc Bath = 3 Full Baths); Large Living Room equipped with Bay Windows & Private Library; Inviting Family Room features Hardwood Floor/Electrical Fireplace/Skylight; Warm Dining Room next to Hi-end Stunning Kitchen: Granite Counter Tops/Centre Island/Skylight/$$$ Appliances" + Walk-out to Professionally Designed & Landscaped Private Backyard has Large Deck, Gazebo, Mature Trees, Fenced Yard; Gorgeous 5-Pc Ensuite Bath + Bright Sitting Area (Overlooks Backyard) in Lovely Master Bedroom; 2 Separate Baths for all other 3 Bedrooms; Minutes to famous Unionville HS/Plaza/Supermarket/Restaurants/Hwy 407 & 404/Unionville Main St
Features
- Facing: South

- Bedrooms: 4

- Bathrooms: 4

- Garages: 2

- Kitchens: 1

Details
- Lot size: 50.24 x 128.59 Feet

- Space: 3000-3500

- Tax: $ 10380.69

- N13835136

- Listing contracted with: SINCERE REALTY INC.
| Room | Size(M) | Description | |
|---|---|---|---|
| Living Rm | 5.57x3.61 | Hardwood Floor, Crown Moulding, Combined w/Library |
|
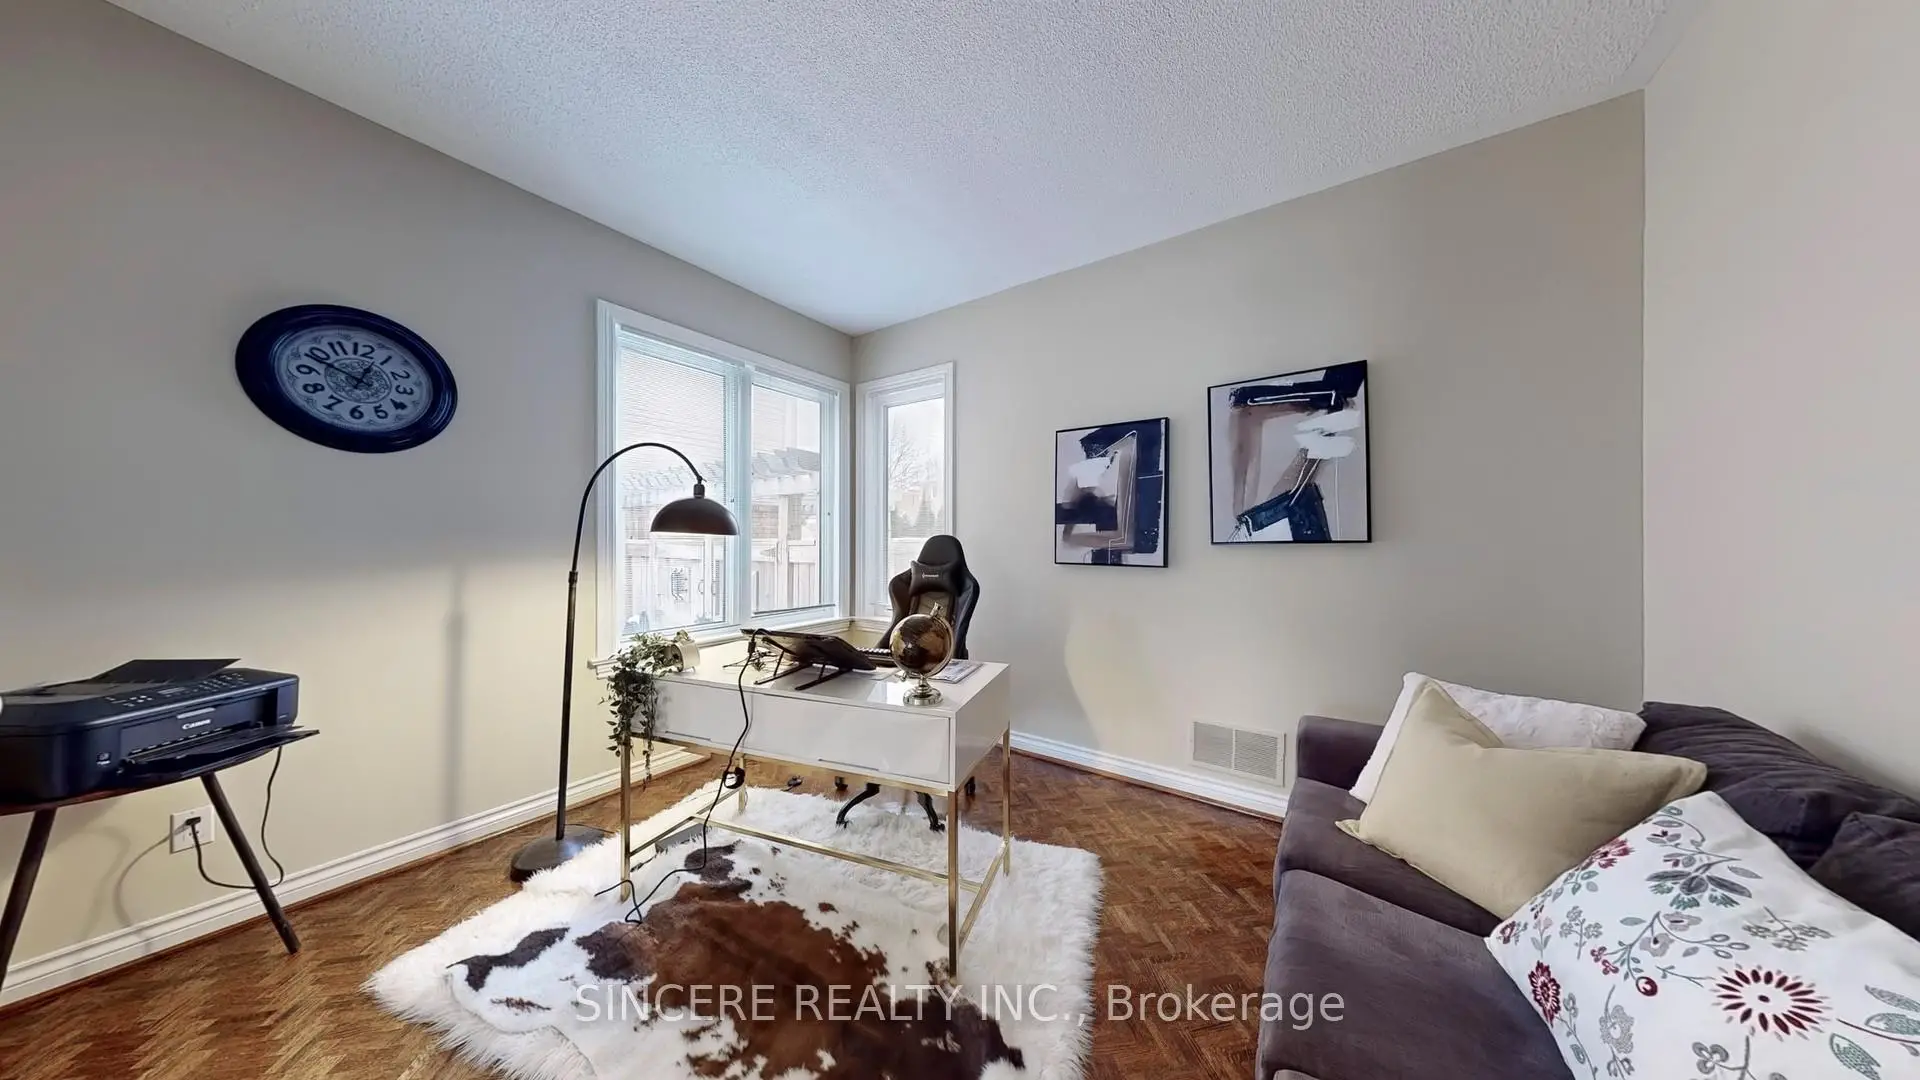
| Library | 3.60x3.04 | Wood, French Doors, Combined w/Living |
|
| Family Rm | 5.43x3.62 | Hardwood Floor, Skylight, Electric Fireplace |
|
| Dining Rm | 4.48x3.55 | Hardwood Floor, Crown Moulding, Window |
|
| Kitchen | 5.43x4.66 | Granite Counters, Centre Island, Breakfast Area |
|
| Breakfast | 2.73x4.66 | Skylight, W/O To Deck, Combined w/Kitchen |
|
| Primary B | 5.90x3.66 | Hardwood Floor, Walk-In Closet(s), 5 Pc Ensuite |
|
| Bath | 5.45x2.80 | Separate Shower, 5 Pc Ensuite, Large Window |
|
| Sitting | 2.83x2.54 | Hardwood Floor, Overlooks Backyard, Combined w/Primary |
|
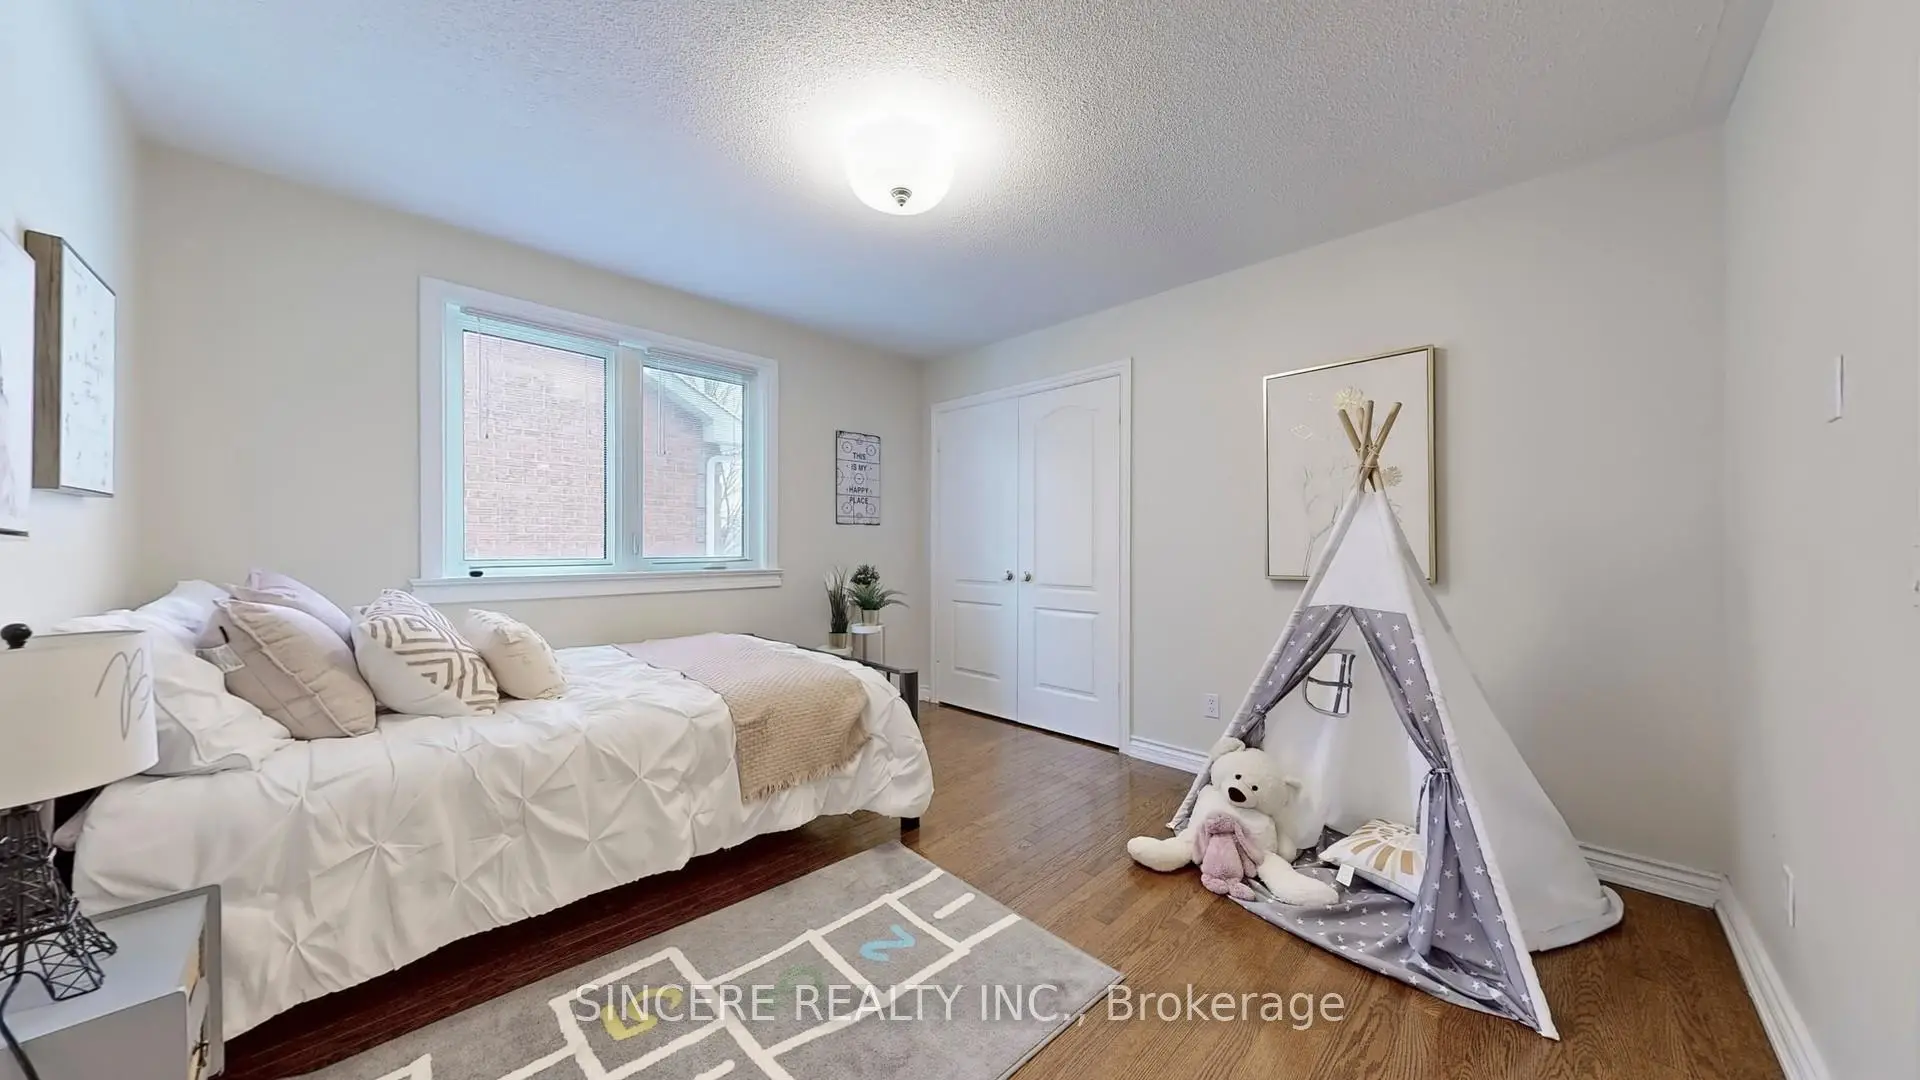
| 2nd Br | 4.72x3.42 | Hardwood Floor, Large Closet, Large Window |
|
| 3rd Br | 3.62x3.38 | Hardwood Floor, Large Closet, Window |
|
| 4th Br | 4.02x3.61 | Hardwood Floor, His and Hers Closets, 4 Pc Ensuite |
| Bathroom | Pieces | Level | |
|---|---|---|---|
| 1xBath | 5 pcs | Second |
|
| 2xBaths | 4 pcs | Second |
|
| 1xBath | 2 pcs | Ground |
Property Summary
Located close to the intersection of Warden Ave & Hwy 7 E, 76 Braeside Sq is a 4 bedrooms 4 washrooms Detached. The unit has a Double Built-In Parking Spaces. The property has many nice features including Water Heater and Built-In Oven. Living Room Rm, Library, Family Room Rm, Dinning Room Rm, Kitchen and Breakfast Room are on the Ground floor.Home Market Analysis
For Sale
For Lease
Comparable home values have decreased 4.4% compared with the same period last year.
Rent levels have decreased 3.4% compared with the same period last year.
How This Home Compares
Local Area Profile
This property is located in an area with a mix of homeowners and renters with housing made up mainly of townhouses, along with some detached homes. Approximately 55% of residents hold a bachelor's degree or higher, while about 16% have a college credential. The large majority of local commuters travel by car.
School Information
Elementary Schools
-
Home schoolRank: 130 out of 3022 (Score: 8.7)Distance to school: 1.5 km (~27 min walk)
-
French Immersion school
Rank: 751 out of 3022 (Score: 7.2)Distance to school: 6.3 km (~19 min drive) -
Rank: 751 out of 3022 (Score: 7.2)Distance to school: 5.0 km (~15 min drive)
-
Distance to school: 0.7 km (~12 min walk)
-
Catholic Gifted program school
Rank: 1 out of 3022 (Score: 10.0)Distance to school: 1.3 km (~23 min walk) Secondary Schools
-
Home schoolRank: 24/746 (Score: 8.9) 5 year average: 9/746 (Score: 8.9)Distance to school: 0.5 km (~10 min walk)
-
Rank: 12/746 (Score: 9.2) 5 year average: 10/746 (Score: 8.9)Distance to school: 3.5 km (~11 min drive)
-
Arts program school
Rank: 24/746 (Score: 8.9) 5 year average: 9/746 (Score: 8.9)Distance to school: 0.5 km (~10 min walk) -
AP program school
Rank: 16/746 (Score: 9.1) 5 year average: 41/746 (Score: 8.2)Distance to school: 3.3 km (~10 min drive) -
Catholic Home school
Rank: 6/746 (Score: 9.6) 5 year average: 5/746 (Score: 9.0)Distance to school: 2.7 km (~8 min drive) -
Rank: 89/746 (Score: 8.0) 5 year average: 135/746 (Score: 7.3)Distance to school: 7.5 km (~22 min drive)
-
Rank: 67/746 (Score: 8.2) 5 year average: 152/746 (Score: 7.3)Distance to school: 6.9 km (~21 min drive)


Commute Information
 Unionville Go Train Station (1.6km) - Free Parking available, parking lots: 1614