Middlefield, Markham, L3S 3E4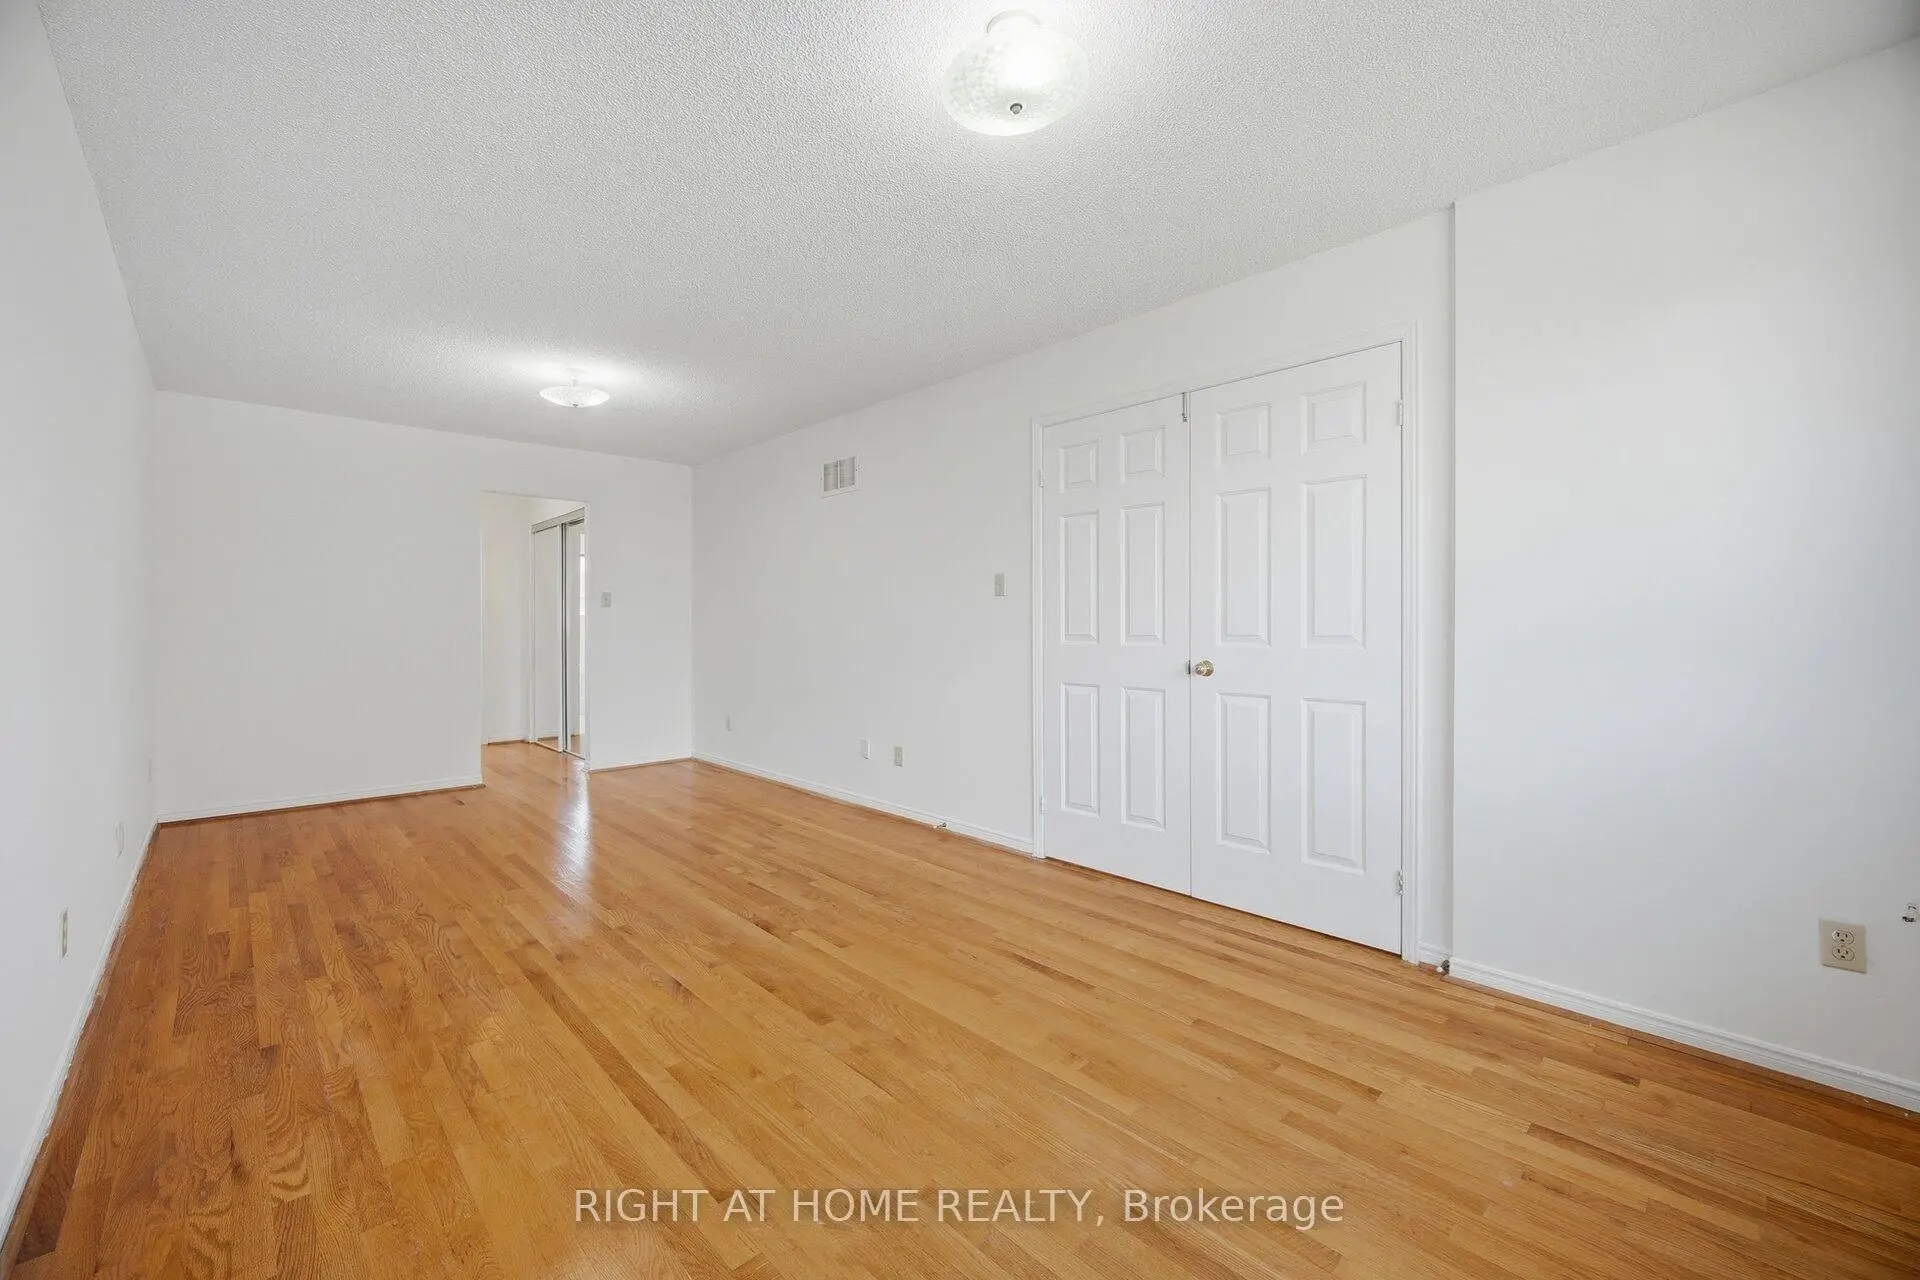

Description
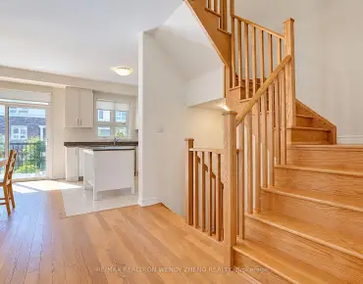
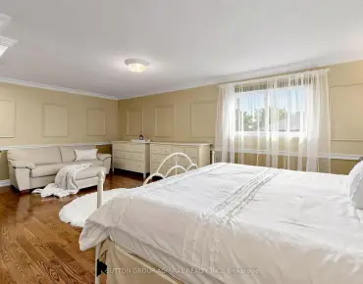
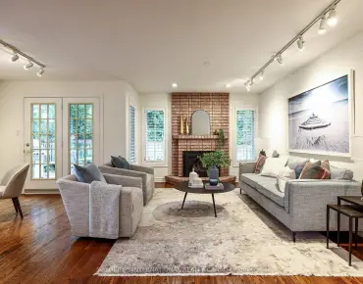
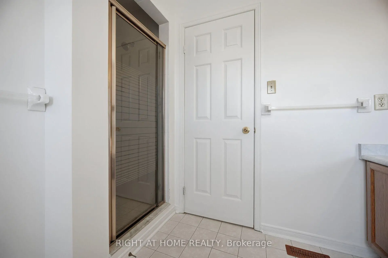
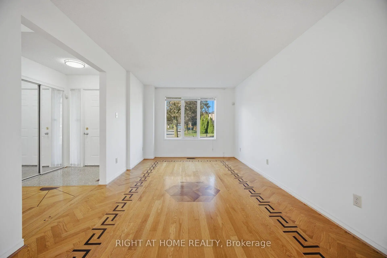
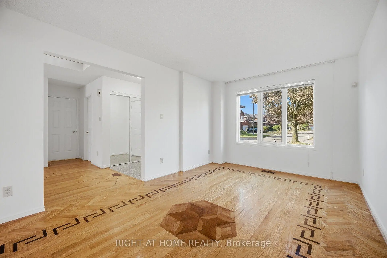
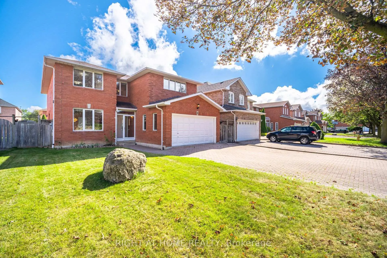
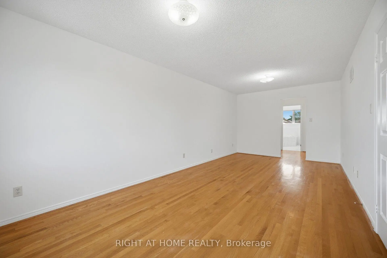
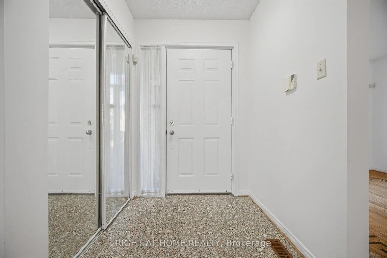
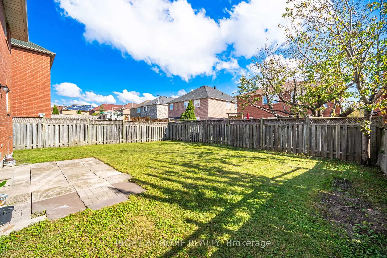
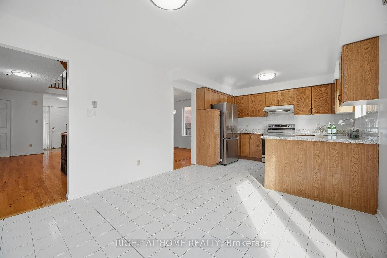
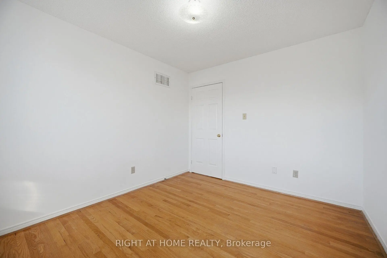
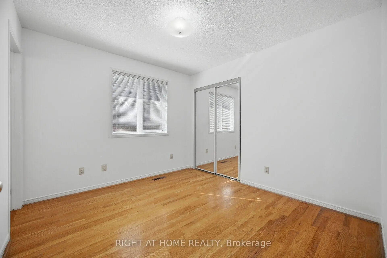
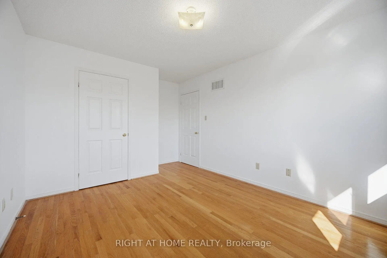
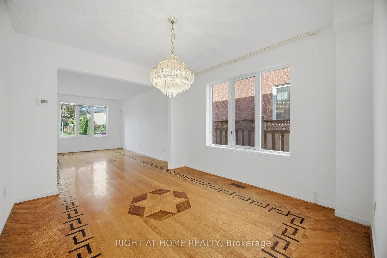
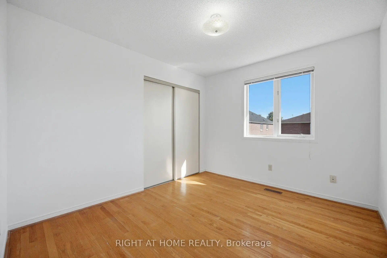
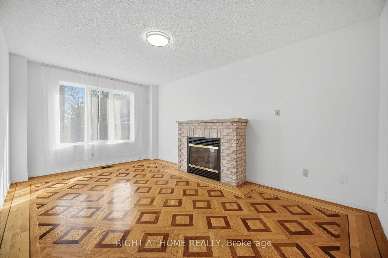
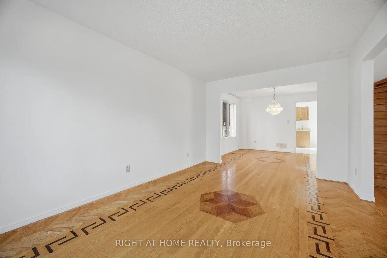
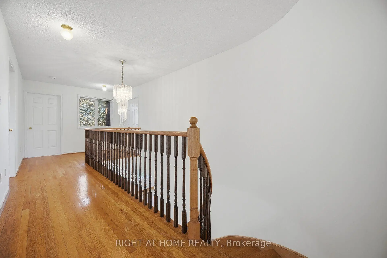
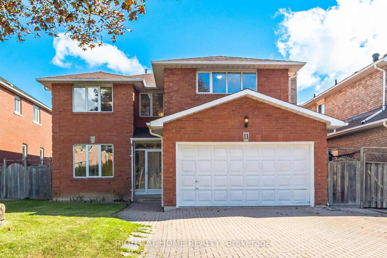
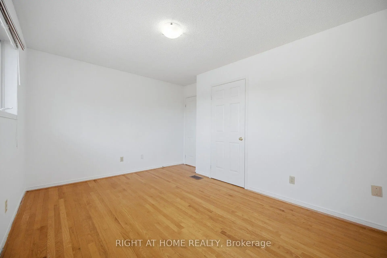
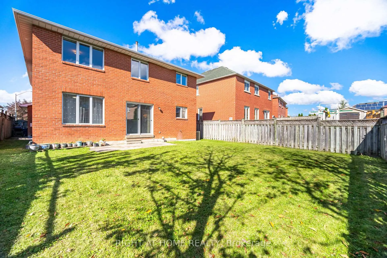
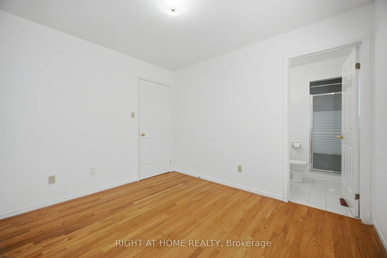
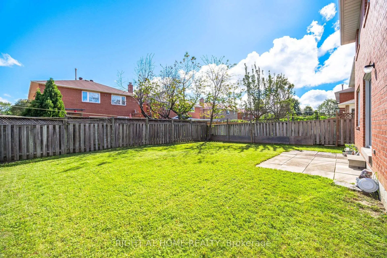
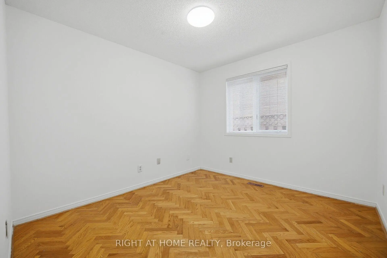
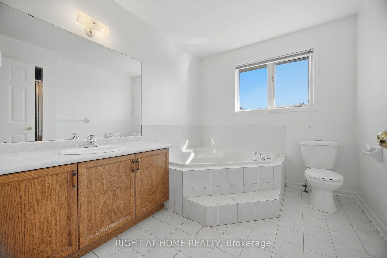
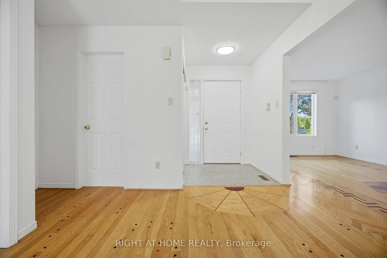
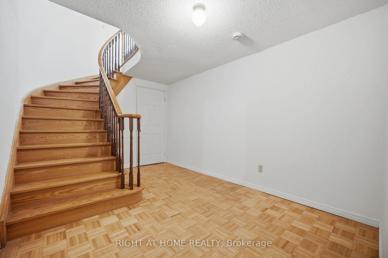
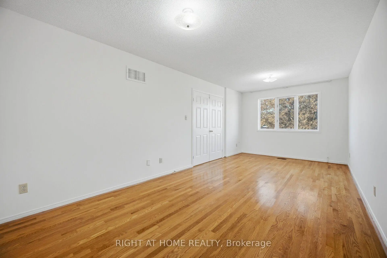
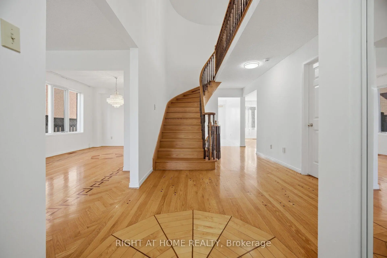
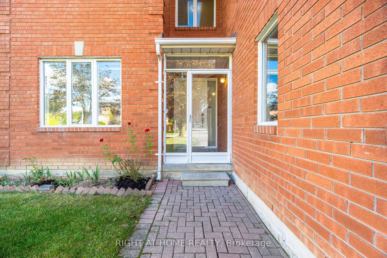
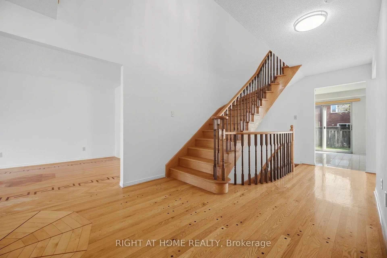
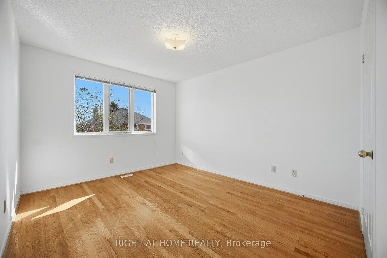
Welcome to this bright and sun-filled rare 5-bedroom detached home, proudly owned and lovingly maintained, nestled on a quiet cul-de-sac in the highly sought-after Middlefield community. Situated on a generous 45-foot lot, this spacious residence offers an ideal setting for growing or multi-generational families. The main and upper levels showcase beautiful hardwood flooring, complemented by spacious formal living and dining rooms, a warm and inviting family room, and a dedicated private study-perfect for a home office, homework area, or quiet retreat. Five generously sized bedrooms provide plenty of space for the entire family, while the primary bedroom features an elegant French-door entrance, walk-in closet, and private ensuite. A striking curved wood staircase leads to a large, unspoiled basement offering exceptional potential for a recreation room, home gym, additional living space, or future in-law suite. Ideally located in one of Markham's established family-friendly neighbourhoods, just steps to schools, parks, TTC, shopping, Steeles Avenue, Walmart, RONA, Shoppers Drug Mart, and everyday conveniences. Highway 407, Costco, Pacific Mall, Markville Mall, and an incredible selection of dining options are all just minutes away. A wonderful opportunity to own a spacious, well-cared-for 5-bedroom family home on a premium lot in a convenient and highly desirable Markham community.
Features
- Facing: West

- Bedrooms: 5

- Bathrooms: 4

- Garages: 2

- Kitchens: 1

Details
- Lot size: 45.10 x 110.02 Feet

- Space: 2500-3000

- Tax: $ 6496.96

- N13833692

- Listing contracted with: RIGHT AT HOME REALTY
| Room | Size(M) | Description | |
|---|---|---|---|
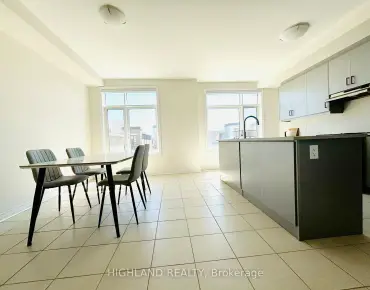
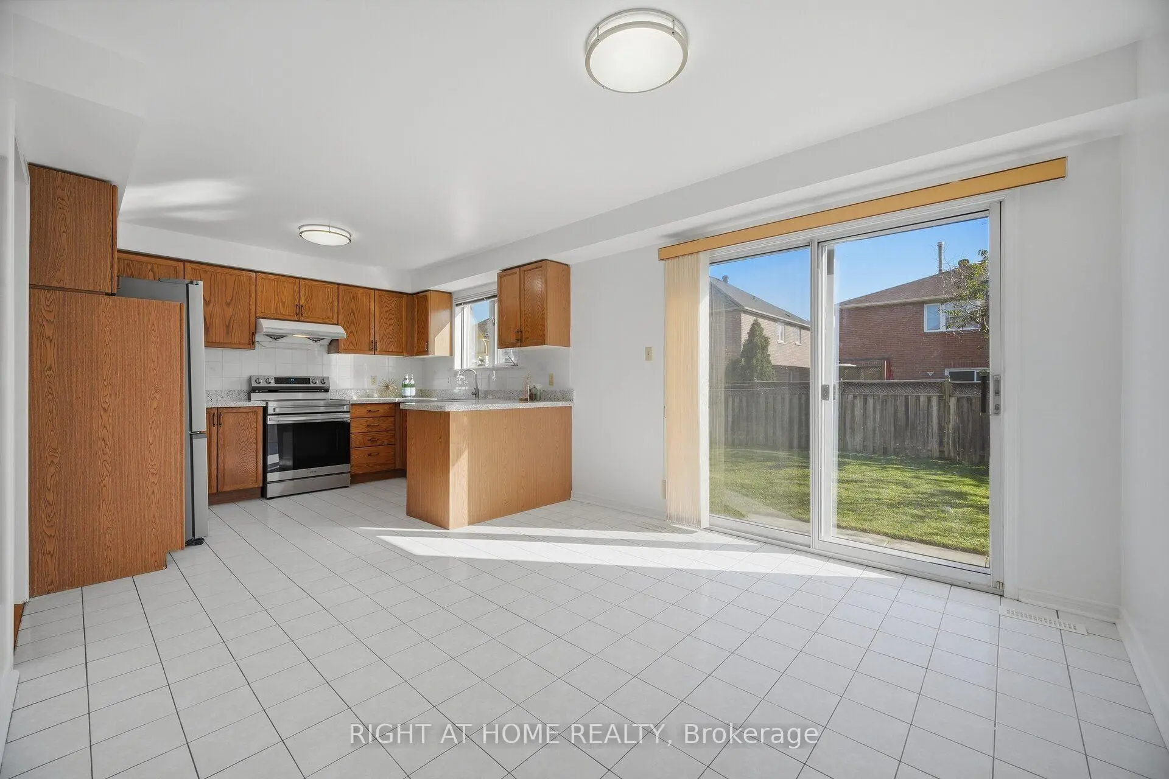
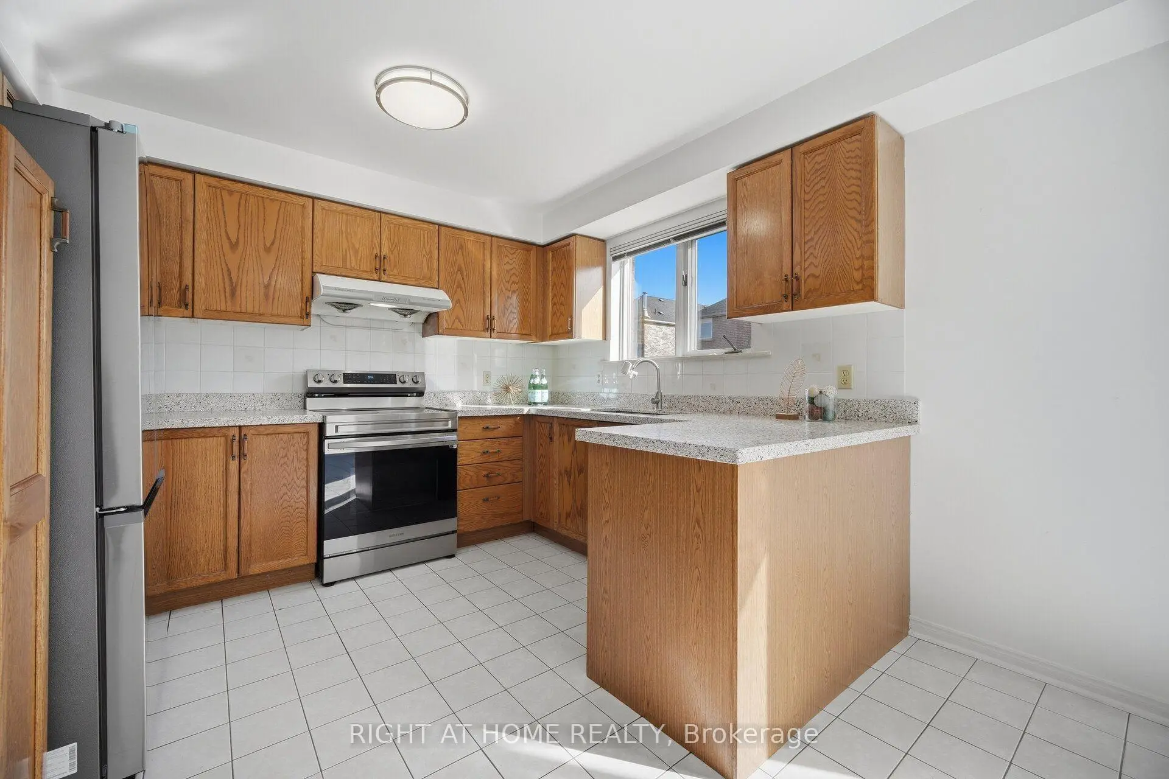
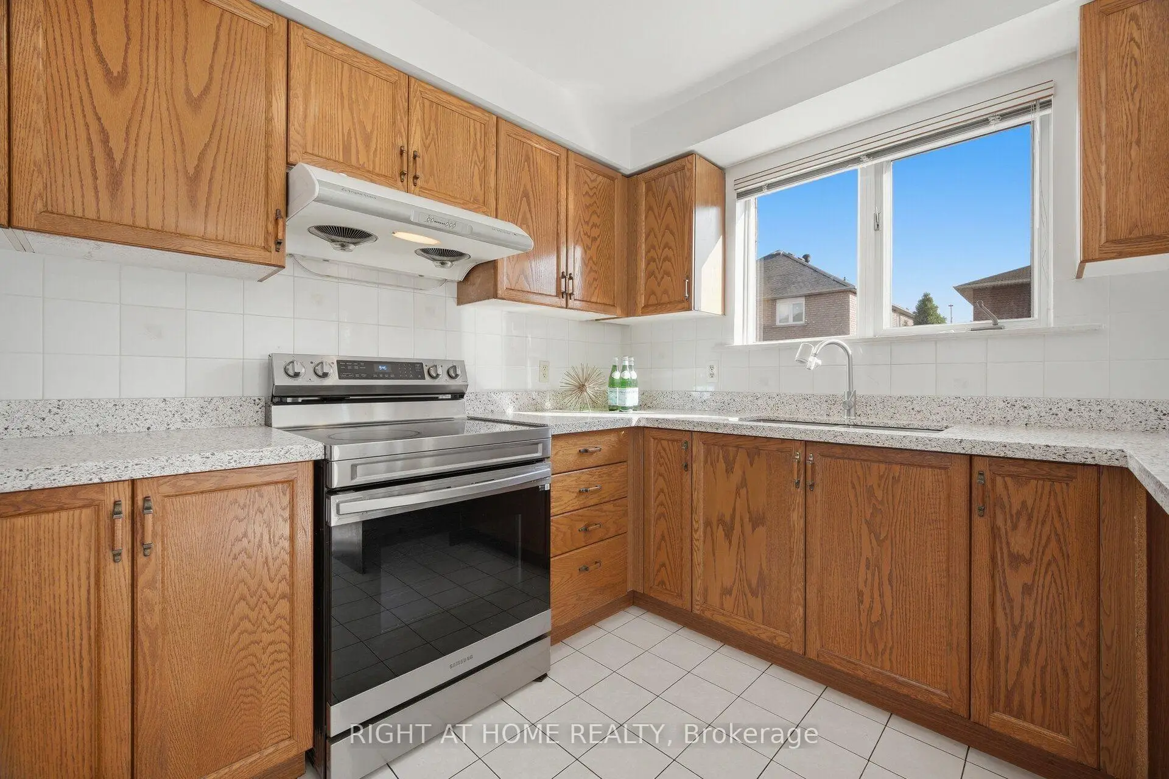
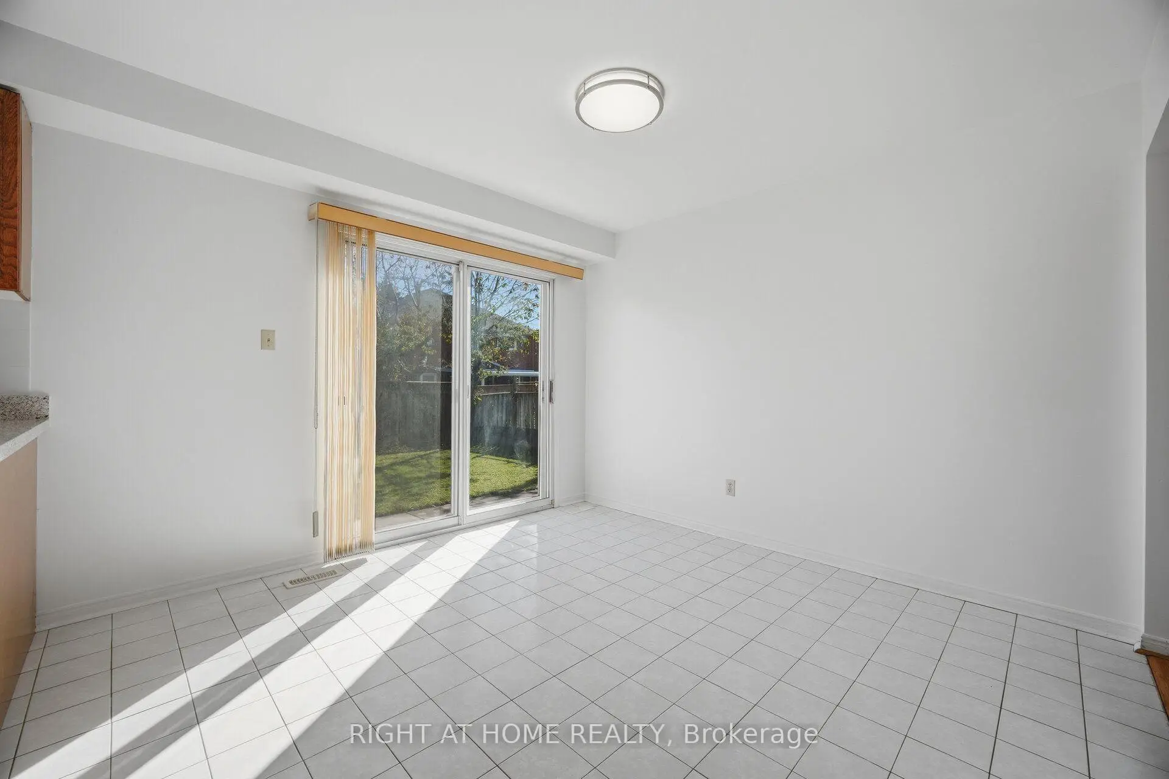
| Kitchen | 3.20x3.43 | Ceramic Floor, Stainless Steel Appl |
|
| Breakfast | 2.69x3.43 | Open Concept, Ceramic Floor |
|
| Living Rm | 3.20x4.98 | Hardwood Floor, Large Window |
|
| Dining Rm | 3.20x3.18 | Hardwood Floor, Window |
|
| Family Rm | 3.25x5.08 | Hardwood Floor, Large Window, Fireplace |
|
| Study | 3.25x2.90 | Hardwood Floor, Window |
|
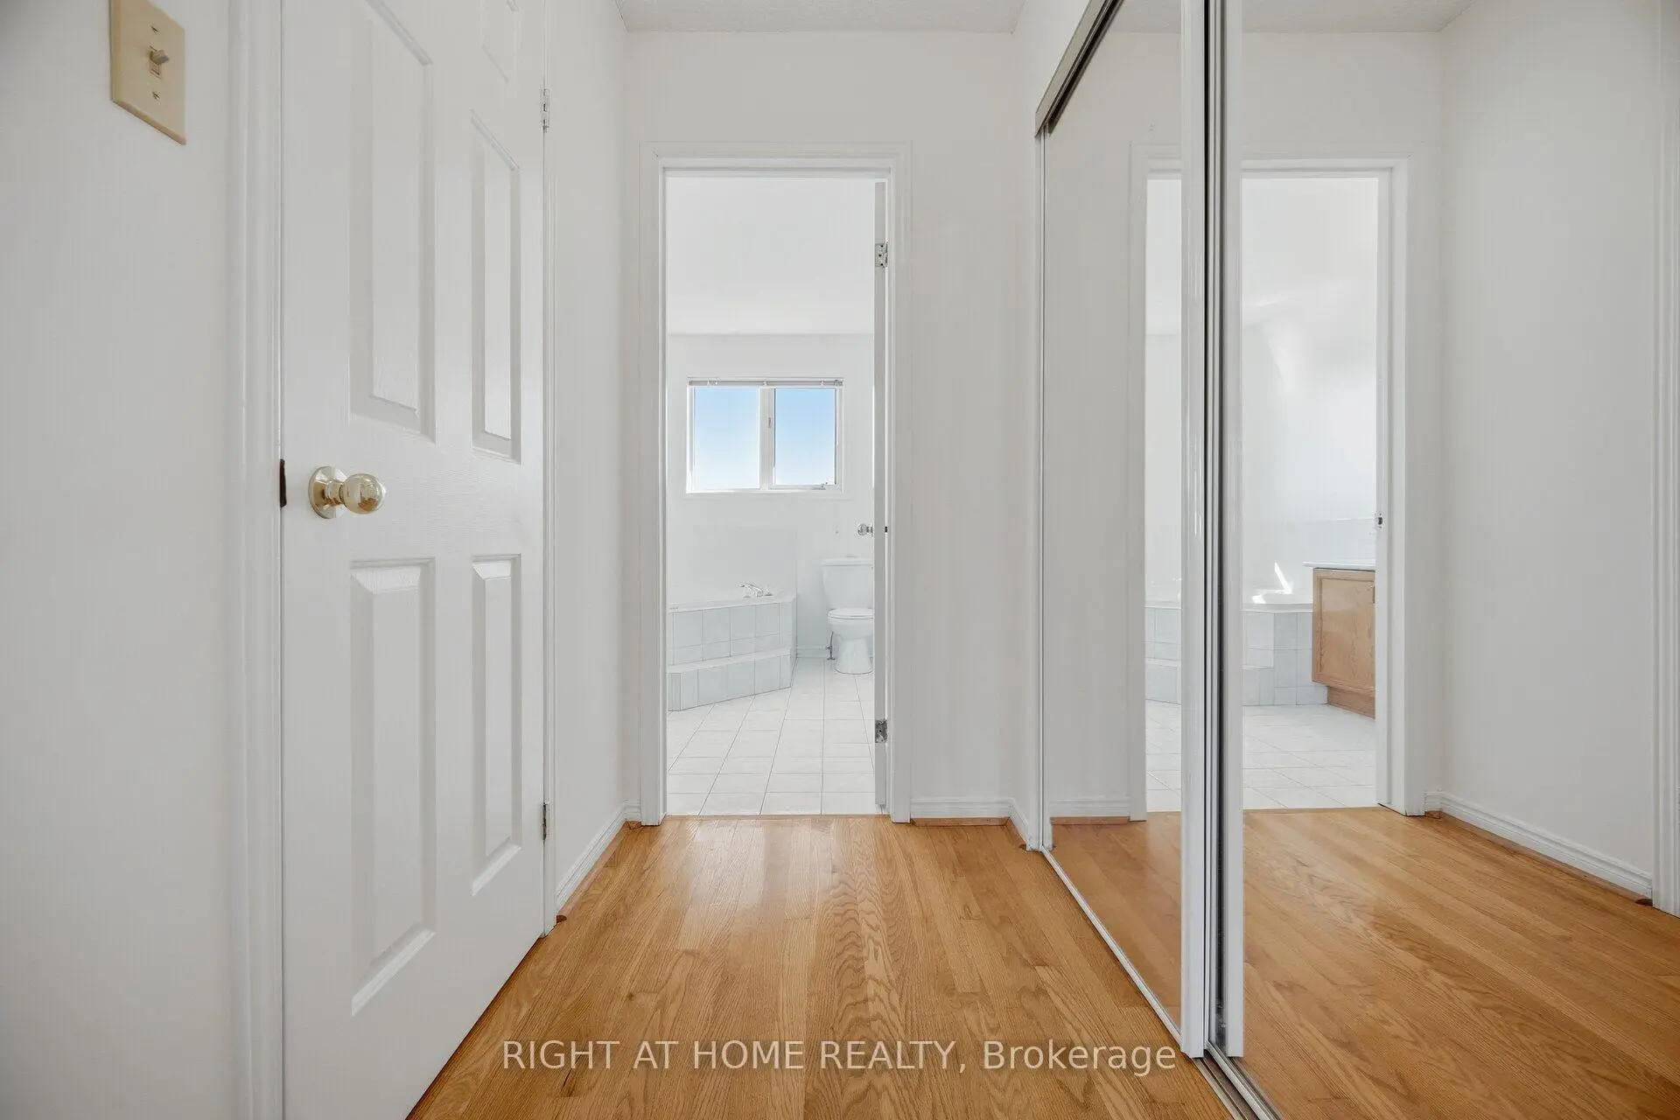
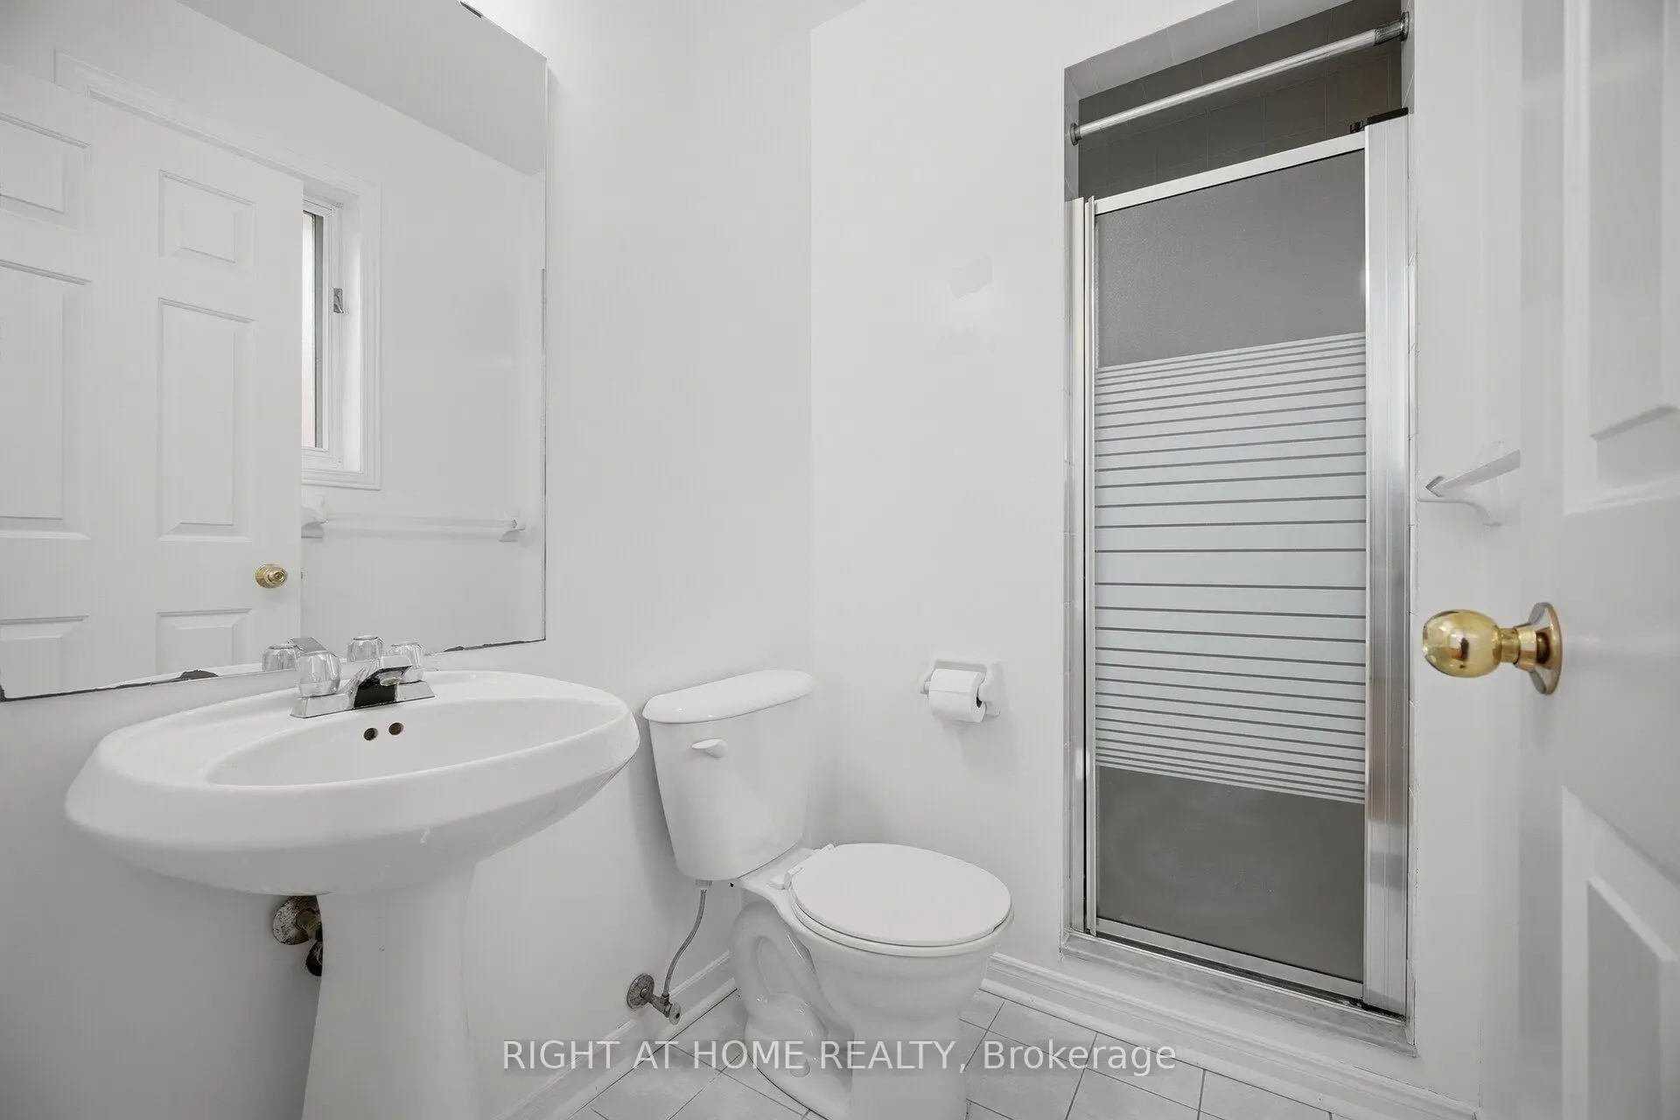
| Primary B | 3.20x7.21 | Hardwood Floor, Ensuite Bath, Walk-In Closet(s) |
|
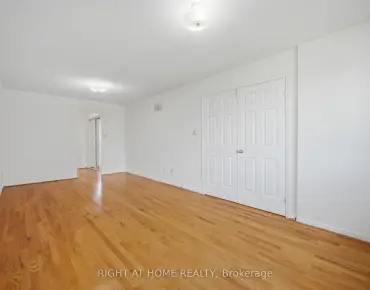
| 2nd Br | 4.32x3.05 | Hardwood Floor, Closet, Window |
|
| 3rd Br | 3.25x3.05 | Hardwood Floor, Ensuite Bath, Closet |
|
| 4th Br | 3.25x4.42 | Hardwood Floor, Closet, Window |
|
| 5th Br | 2.74x3.43 | Hardwood Floor, Closet, Window |
| Bathroom | Pieces | Level | |
|---|---|---|---|
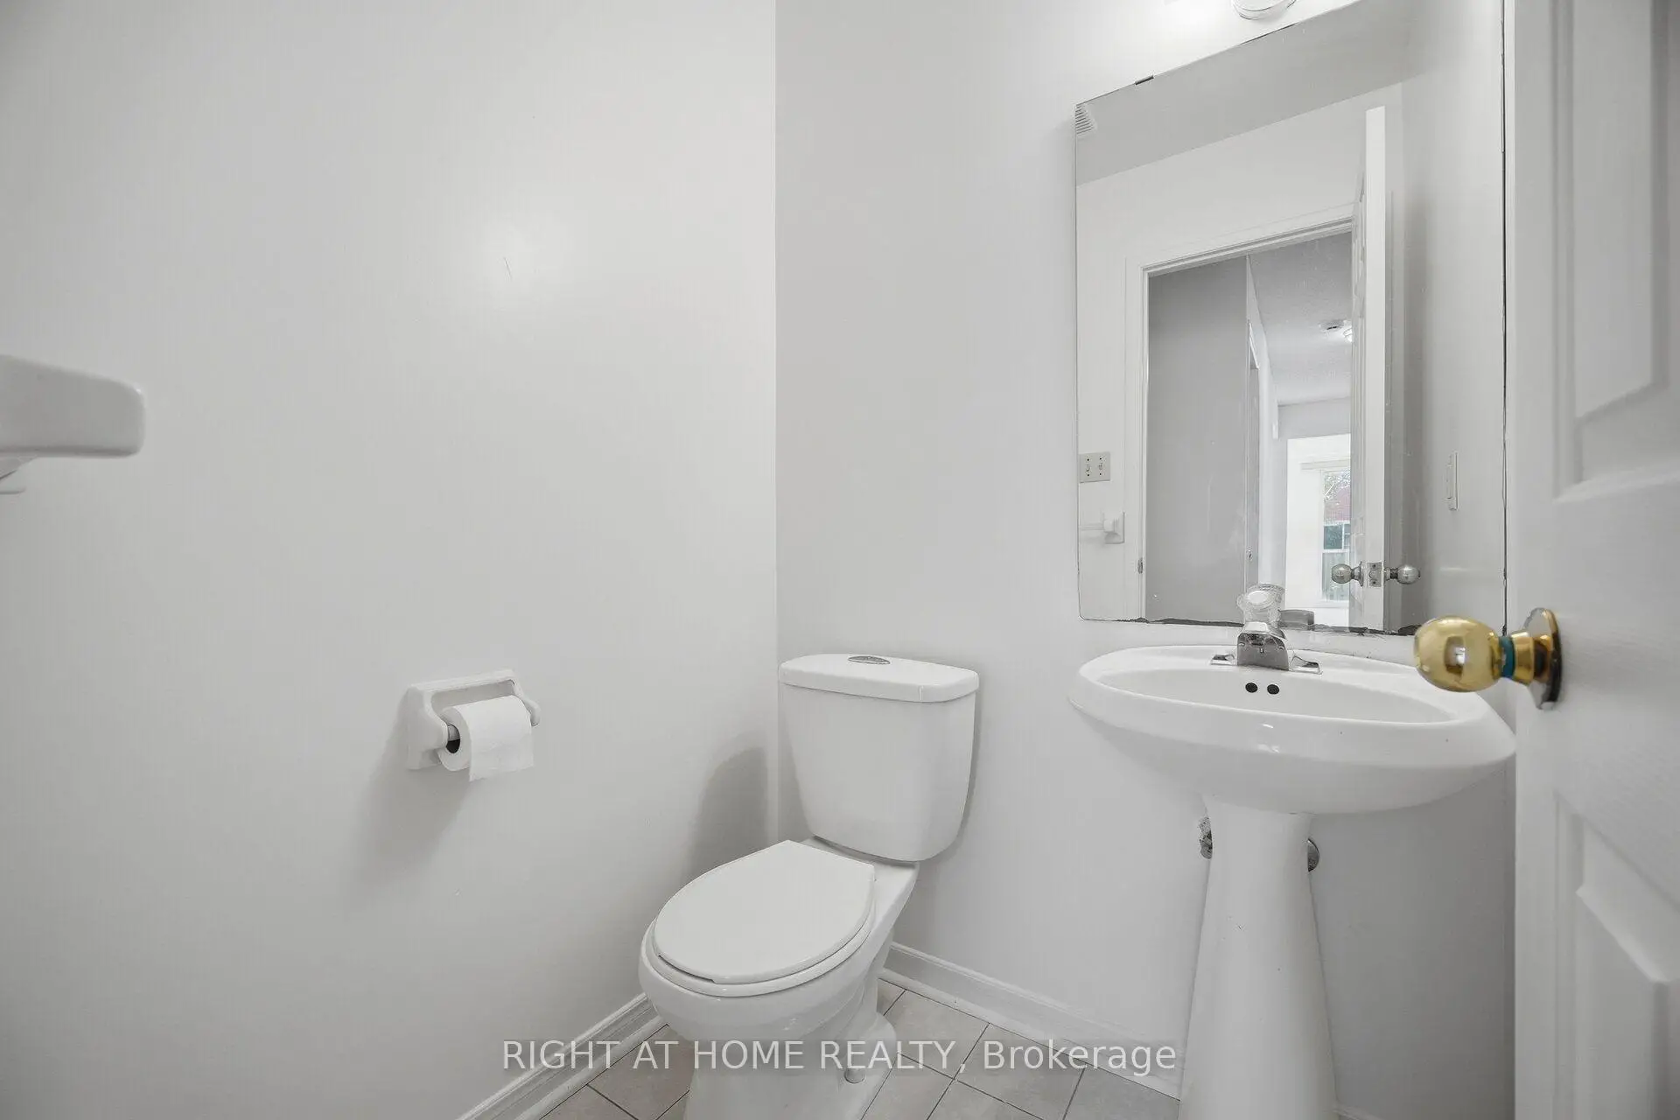
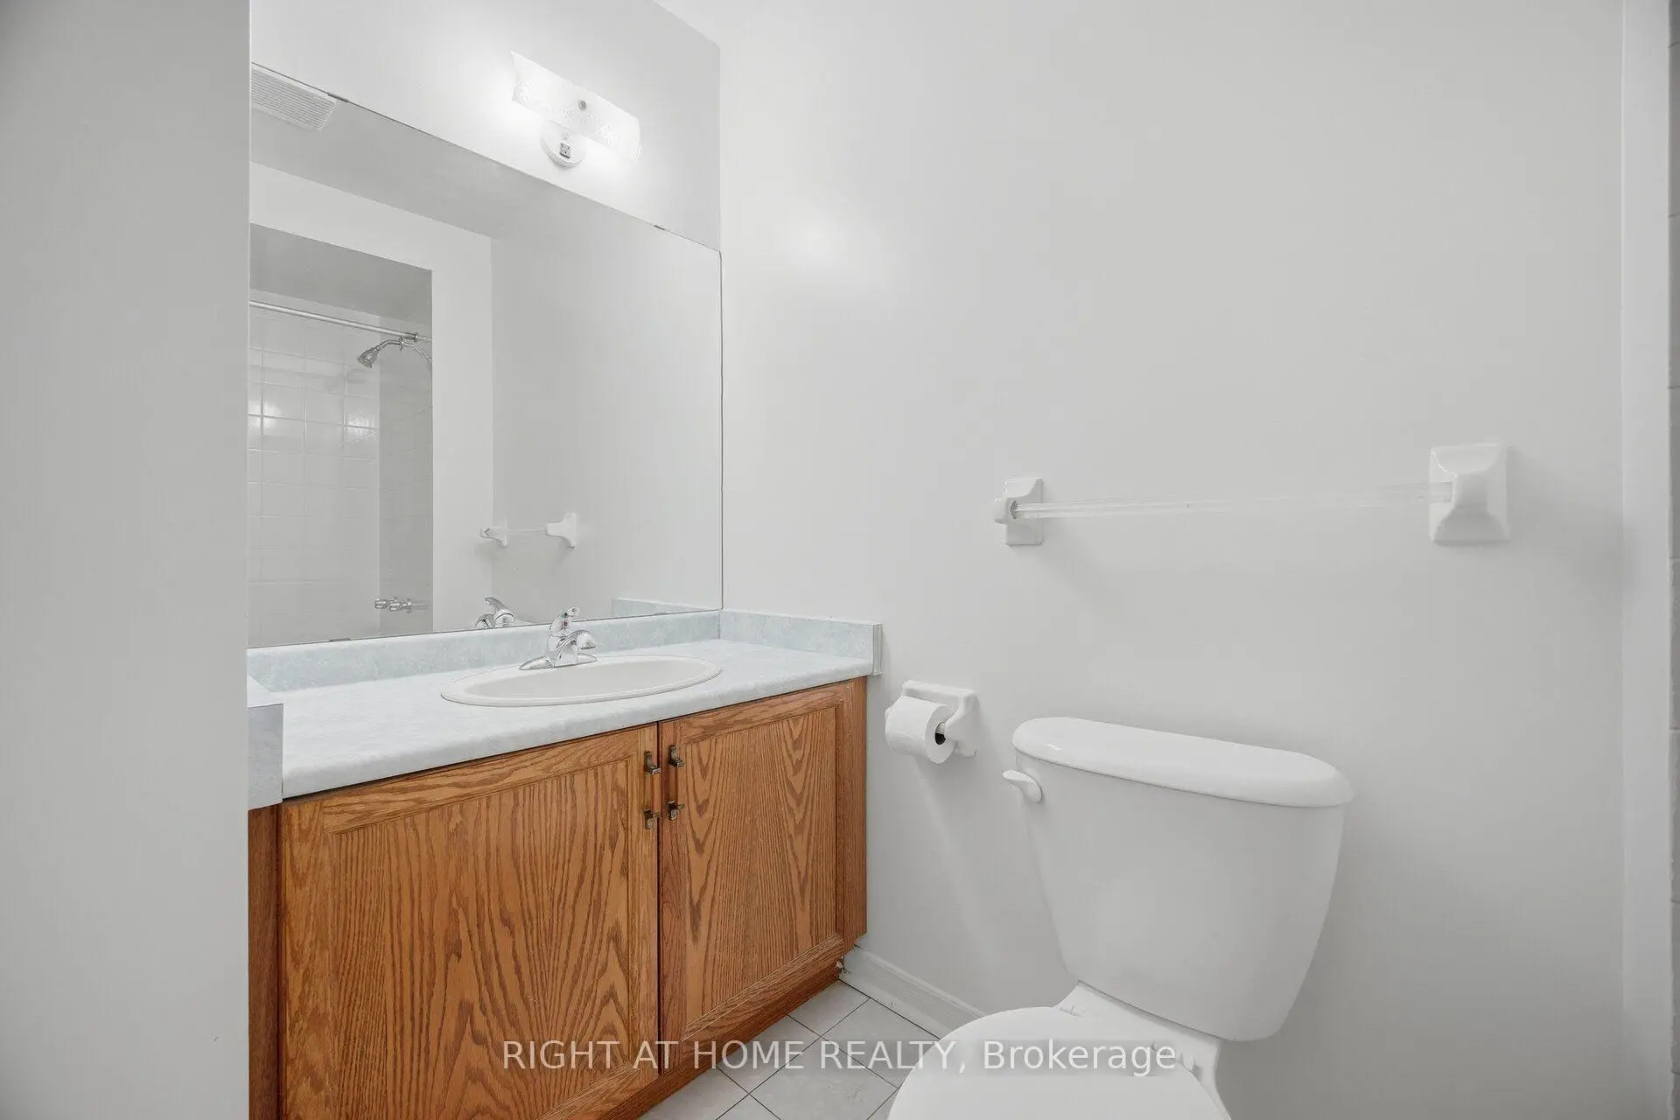
| 1xBath | 2 pcs | Main |
|
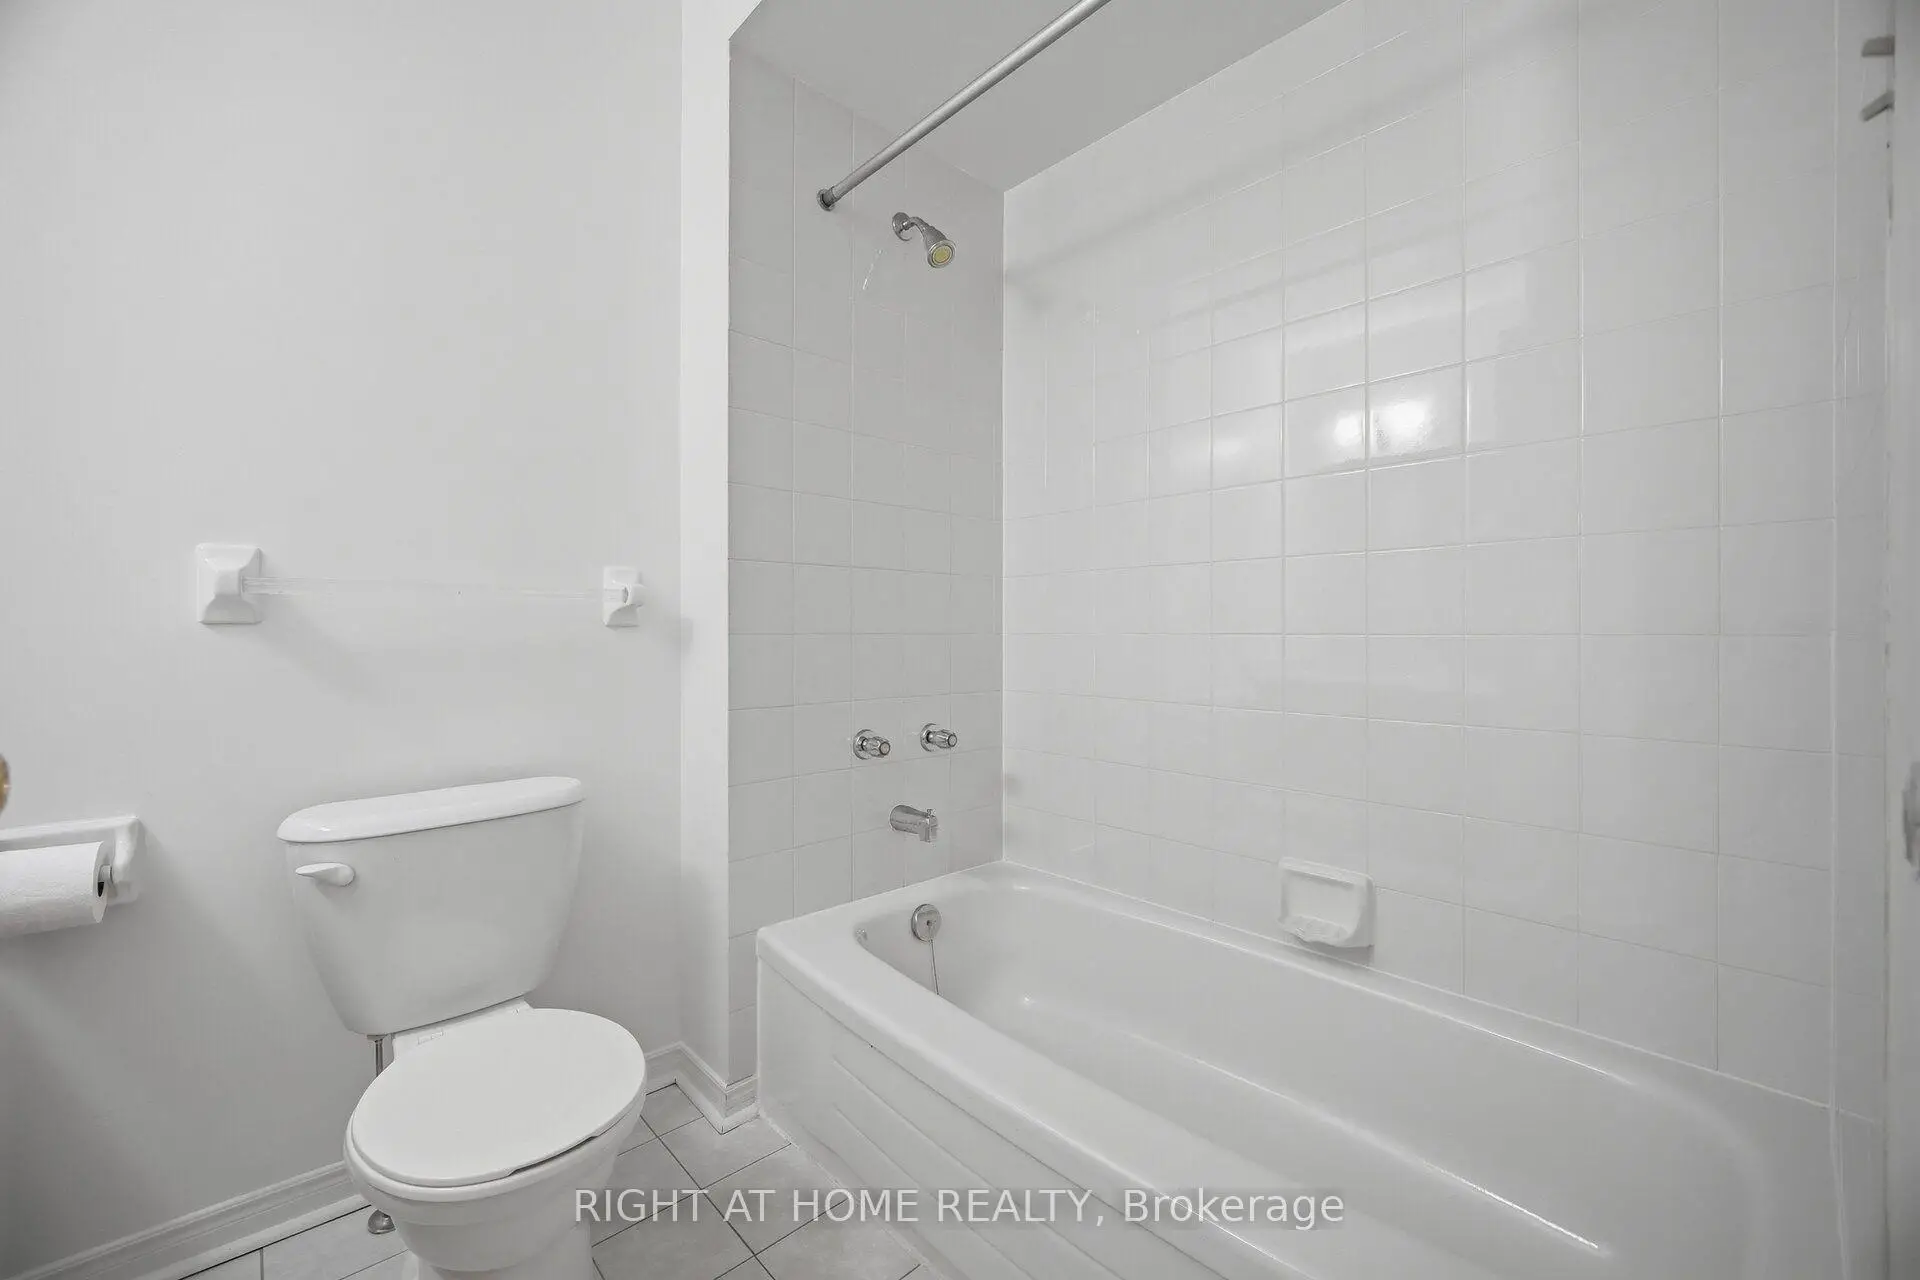
| 1xBath | 4 pcs | Second |
|
| 1xBath | 4 pcs | Second |
|
| 1xBath | 3 pcs | Second |
Property Summary
Located close to the intersection of Middlefield Ave & Steeles Ave, 11 Lynda Mcneil Pl is a 5 bedrooms 4 washrooms Detached. The unit has a Double Attached Parking Spaces. The property has many nice features including None. Kitchen, Breakfast Room, Living Room Rm, Dinning Room Rm, Family Room Rm and Study Room are on the Main floor.Home Market Analysis
For Sale
For Lease
Comparable home values have decreased 6.2% compared with the same period last year.
Rent levels have decreased 32.4% compared with the same period last year.
How This Home Compares
Local Area Profile
This property is located in a predominantly owner-occupied residential area with housing made up primarily of detached homes. Approximately 52% of residents hold a bachelor's degree or higher, while about 13% have a college credential. The large majority of local commuters travel by car.
School Information
Elementary Schools
-
Gifted program school
Rank: 1165 out of 3022 (Score: 6.6)Distance to school: 0.5 km (~10 min walk) -
French Immersion school
Rank: 433 out of 3022 (Score: 7.8)Distance to school: 1.1 km (~21 min walk) -
Rank: 231 out of 3022 (Score: 8.3)Distance to school: 4.5 km (~13 min drive)
-
Rank: 808 out of 3022 (Score: 7.1)Distance to school: 1.9 km (~34 min walk)
-
Rank: 963 out of 3022 (Score: 6.9)Distance to school: 7.4 km (~22 min drive)
Secondary Schools
-
AP program school
Rank: 163/746 (Score: 7.3) 5 year average: 70/746 (Score: 7.8)Distance to school: 1.1 km (~20 min walk) -
Rank: 52/746 (Score: 8.4)Distance to school: 6.8 km (~20 min drive)
-
Arts program school
Rank: 24/746 (Score: 8.9) 5 year average: 9/746 (Score: 8.9)Distance to school: 6.2 km (~19 min drive) -
Rank: 16/746 (Score: 9.1) 5 year average: 41/746 (Score: 8.2)Distance to school: 3.2 km (~10 min drive)
-
Catholic Home school
Rank: 41/746 (Score: 8.6) 5 year average: 42/746 (Score: 8.1)Distance to school: 1.9 km (~35 min walk) -
Rank: 67/746 (Score: 8.2) 5 year average: 152/746 (Score: 7.3)Distance to school: 6.5 km (~19 min drive)
-
Rank: 67/746 (Score: 8.2) 5 year average: 152/746 (Score: 7.3)Distance to school: 6.5 km (~19 min drive)