Cornell, Markham, L6B 0P3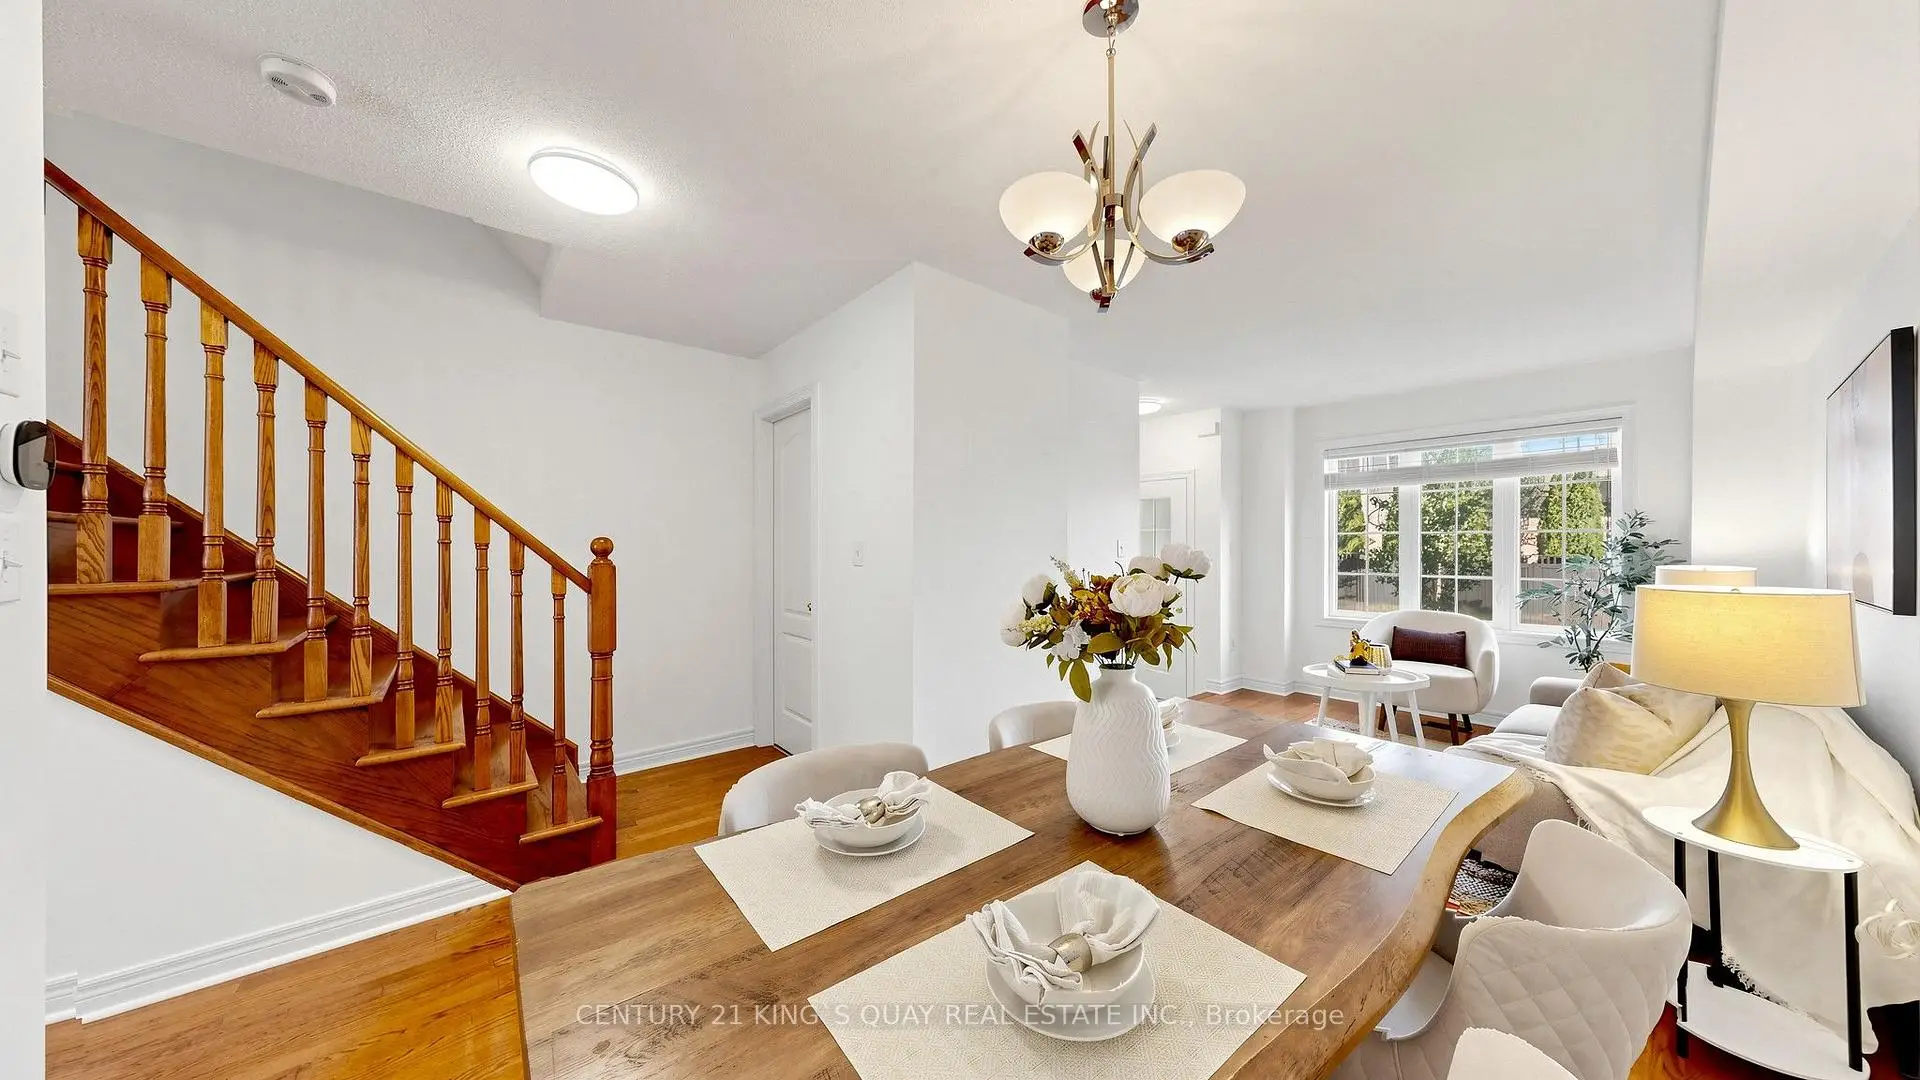


Description
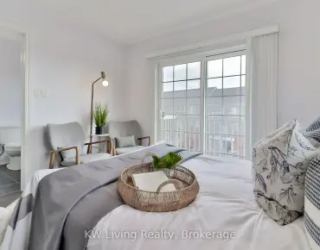
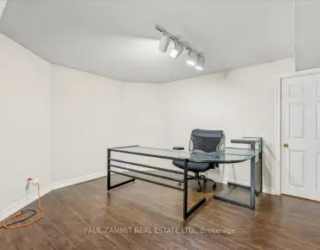
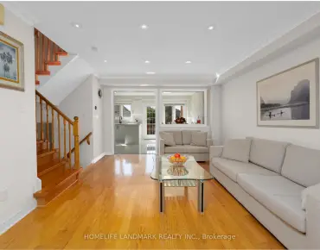
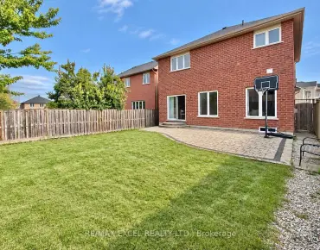
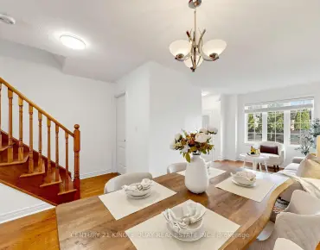
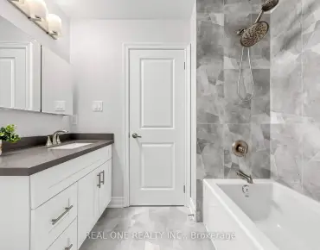
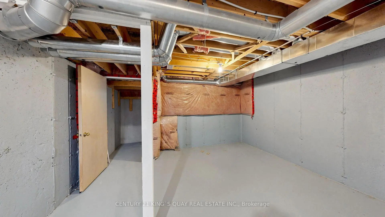
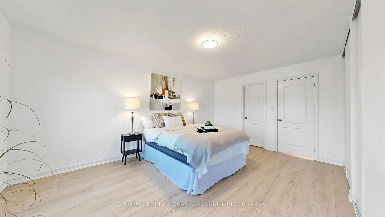
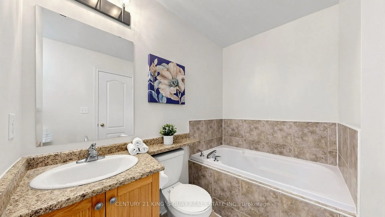
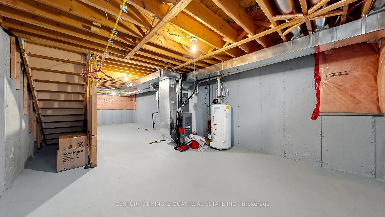
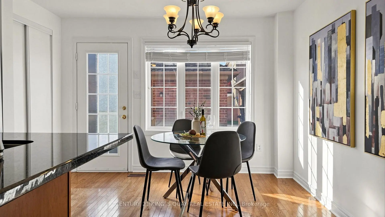
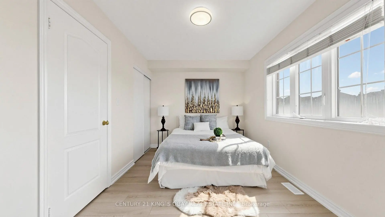
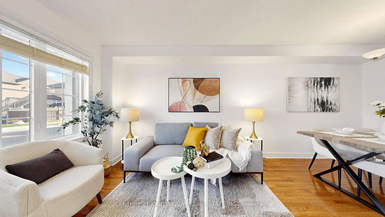
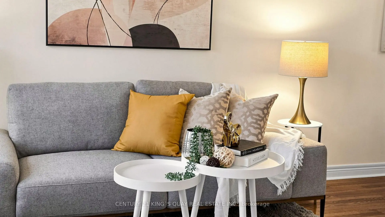
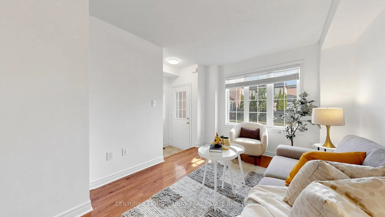
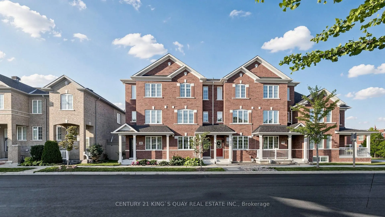
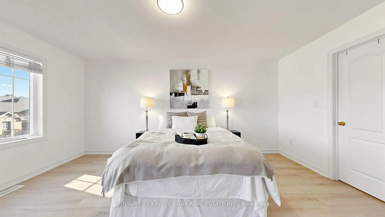
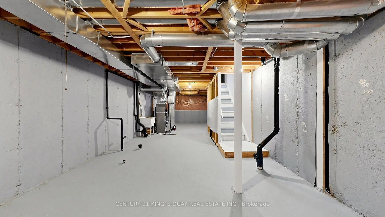
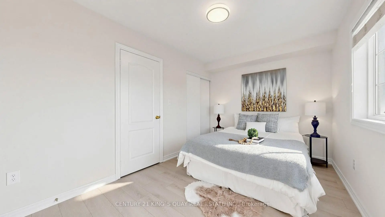
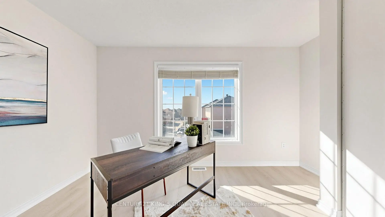
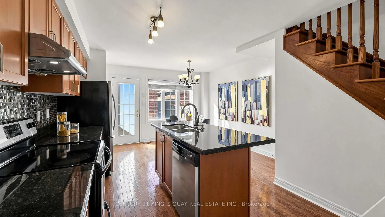
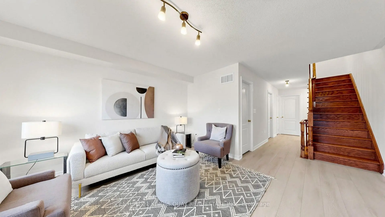
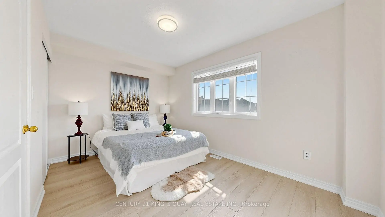
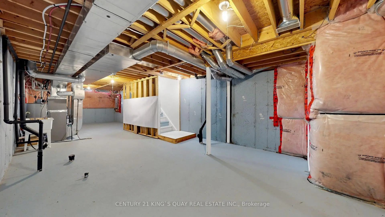
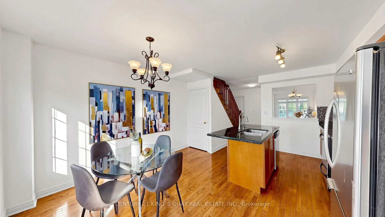
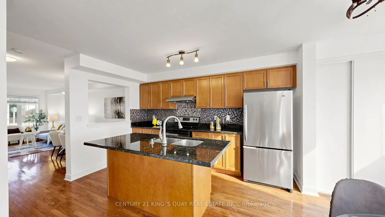
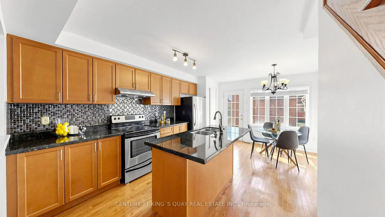
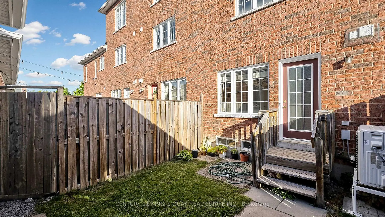
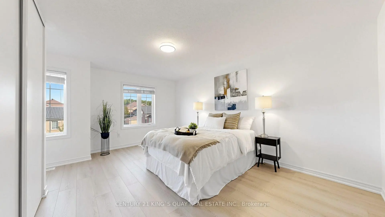
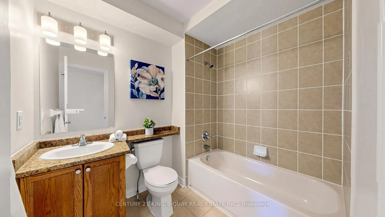
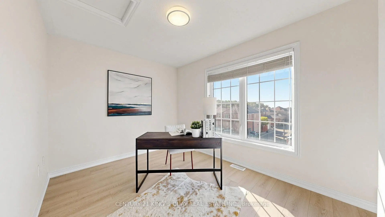
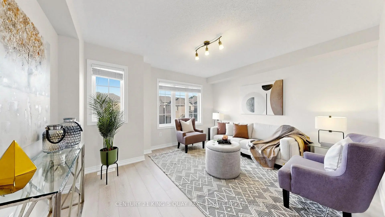
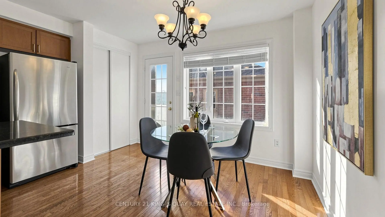
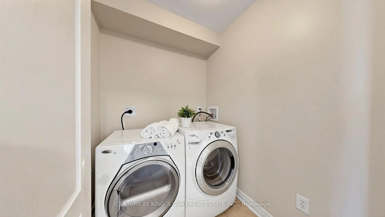
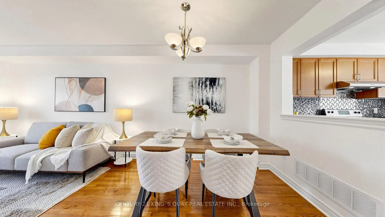
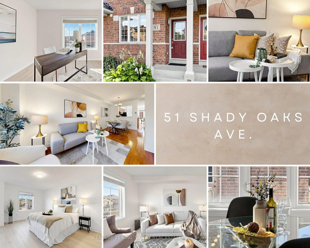
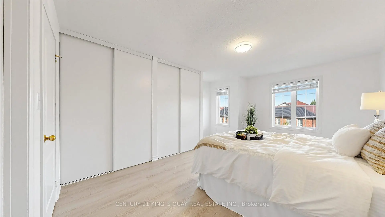
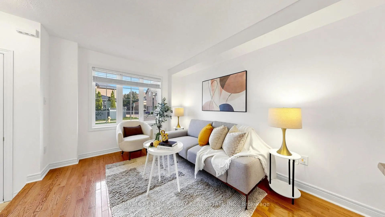
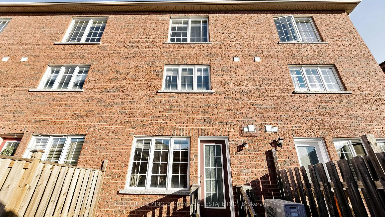
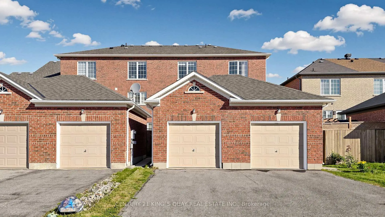
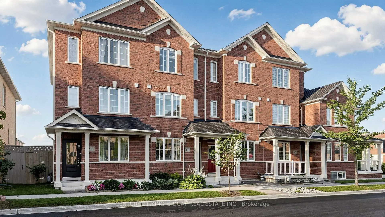
Bright, clean, and truly move-in ready! This 3-storey freehold townhouse in Cornell offers a solid, functional layout with practical updates throughout. The ground floor features fresh neutral paint across the living, dining, and kitchen areas, keeping the main space airy and bright. Upstairs, you'll find brand-new laminate flooring spanning both the second and third levels-completely carpet-free and easy to maintain. The second floor features a versatile family room that works well as a cozy media lounge, play area, or home office space, along with a well-sized bedroom. The third level offers two additional bedrooms, including a primary retreat finished with fresh paint and generous closet storage. The unfinished basement offers a clean slate for future living space, a home gym, or additional storage. Includes a detached 1-car garage plus 1 driveway parking space and a low-maintenance yard. A newer roof (2022) and heat pump (2024) have also been installed for added peace of mind. Prime Cornell location just minutes to top-rated schools, neighborhood parks, Cornell Community Centre, Markham Stouffville Hospital, local transit, and quick access to Hwy 407.
Features
- Facing: South

- Bedrooms: 3

- Bathrooms: 3

- Garages: 1

- Kitchens: 1

Details
- Lot size: 14.78 x 101.80 Feet

- Space: 1500-2000

- Tax: $ 4147.55

- N13828770

- Listing contracted with: CENTURY 21 KING`S QUAY REAL ESTATE INC.
| Room | Size(M) | Description | |
|---|---|---|---|
| Living Rm | 6.09x2.92 | Hardwood Floor, Open Concept, Combined w/Dining |
|
| Dining Rm | 6.09x2.92 | Hardwood Floor, Open Concept, Combined w/Living |
|
| Kitchen | 5.36x4.23 | Hardwood Floor, Open Concept, Granite Counters |
|
| Breakfast | 5.36x4.23 | Hardwood Floor, Open Concept, W/O To Yard |
|
| Family Rm | 3.90x4.23 | Laminate |
|
| Primary B | 5.05x3.53 | Laminate, Semi Ensuite, His and Hers Closets |
|
| 2nd Br | 2.74x4.23 | Laminate, Closet, Window |
|
| 3rd Br | 2.74x4.23 | Laminate, Closet, Window |
| Bathroom | Pieces | Level | |
|---|---|---|---|
| 1xBath | 2 pcs | Main |
|
| 1xBath | 3 pcs | Second |
|
| 1xBath | 4 pcs | Third |
Property Summary
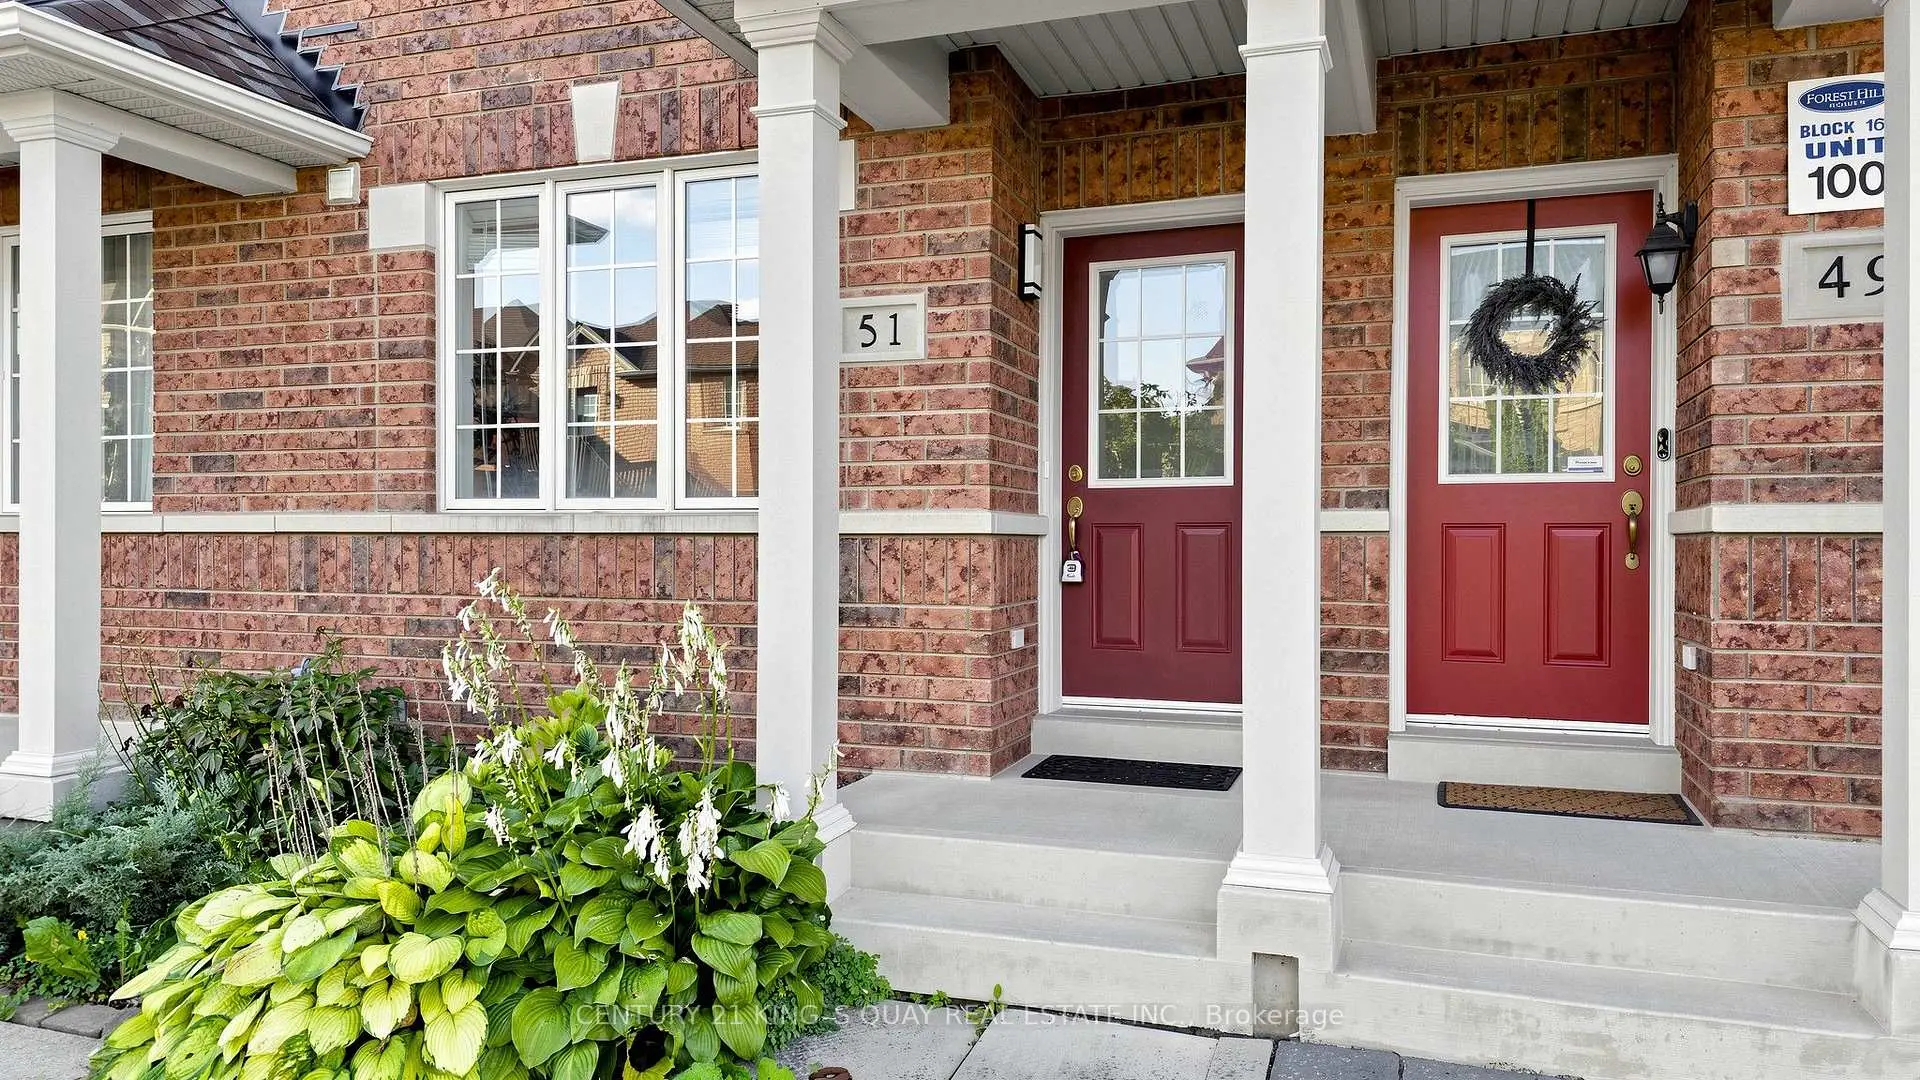
Located close to the intersection of 16th Ave and Ninth Line, 51 Shady Oaks Ave is a 3 bedrooms 3 washrooms Freehold Townhouse. The unit has a Single Detached Parking Space. The property has many nice features including Carpet Free and Auto Garage Door Remot. Living Room Rm, Dinning Room Rm, Kitchen and Breakfast Room are on the Main floor.Local Area Profile
This property is located in a predominantly owner-occupied residential area with a mix of detached homes and townhouses. Approximately 50% of residents hold a bachelor's degree or higher, while about 20% have a college credential. The large majority of local commuters travel by car.
School Information
Elementary Schools
-
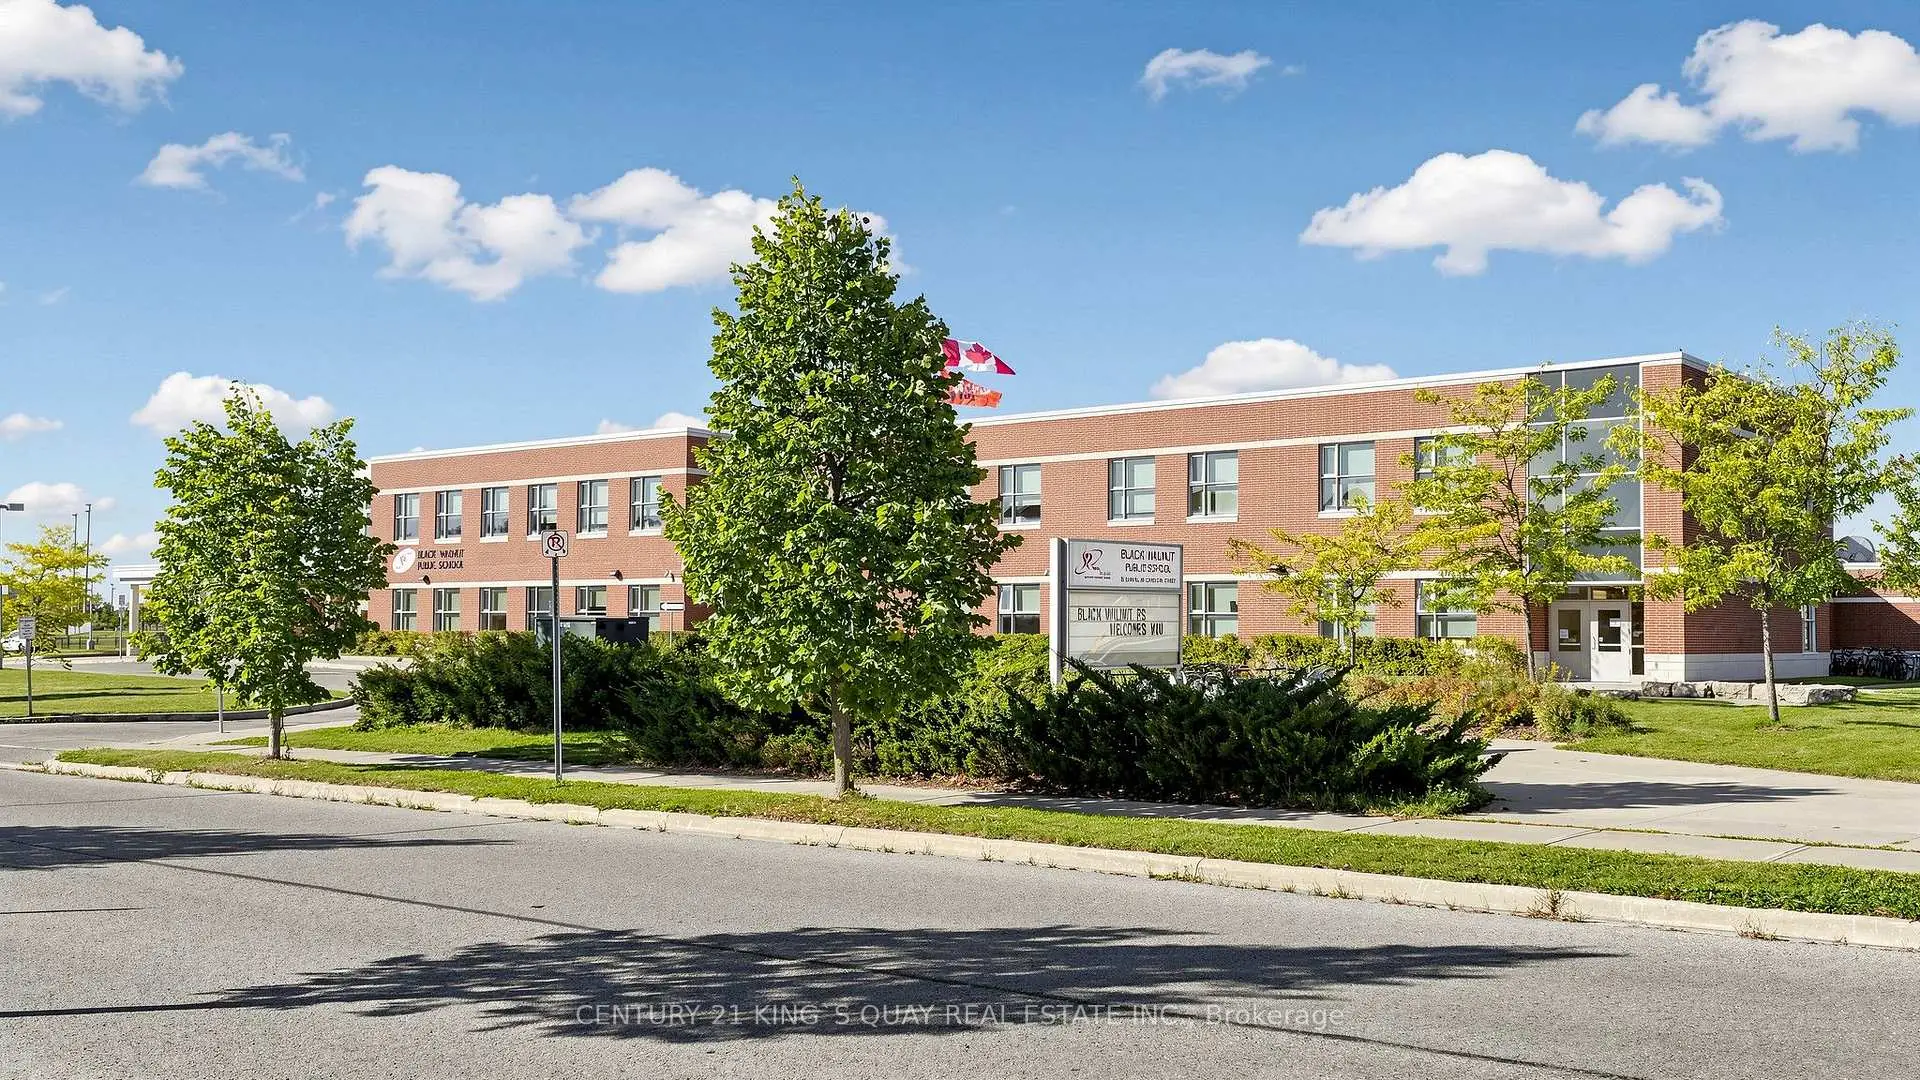
Home schoolRank: 299 out of 3022 (Score: 8.1)Distance to school: 0.1 km (~2 min walk)
-
French Immersion school
Rank: 387 out of 3022 (Score: 7.9)Distance to school: 5.2 km (~16 min drive) -
Distance to school: 2.9 km (~9 min drive)
-
Catholic Gifted program school
Rank: 963 out of 3022 (Score: 6.9)Distance to school: 2.8 km (~8 min drive) -
Rank: 626 out of 3022 (Score: 7.4)Distance to school: 4.8 km (~14 min drive)
Secondary Schools
-
Home schoolRank: 52/746 (Score: 8.4)Distance to school: 0.8 km (~15 min walk)
-
Rank: 52/746 (Score: 8.4)Distance to school: 0.8 km (~15 min walk)
-
Arts program school
Rank: 24/746 (Score: 8.9) 5 year average: 9/746 (Score: 8.9)Distance to school: 10.1 km (~30 min drive) -
AP program school
Rank: 16/746 (Score: 9.1) 5 year average: 41/746 (Score: 8.2)Distance to school: 9.3 km (~28 min drive) -
Catholic Home school
Rank: 67/746 (Score: 8.2) 5 year average: 152/746 (Score: 7.3)Distance to school: 3.1 km (~9 min drive) -
Rank: 67/746 (Score: 8.2) 5 year average: 152/746 (Score: 7.3)Distance to school: 3.1 km (~9 min drive)
-
Rank: 67/746 (Score: 8.2) 5 year average: 152/746 (Score: 7.3)Distance to school: 3.1 km (~9 min drive)