Wismer, Markham, L6E 1J1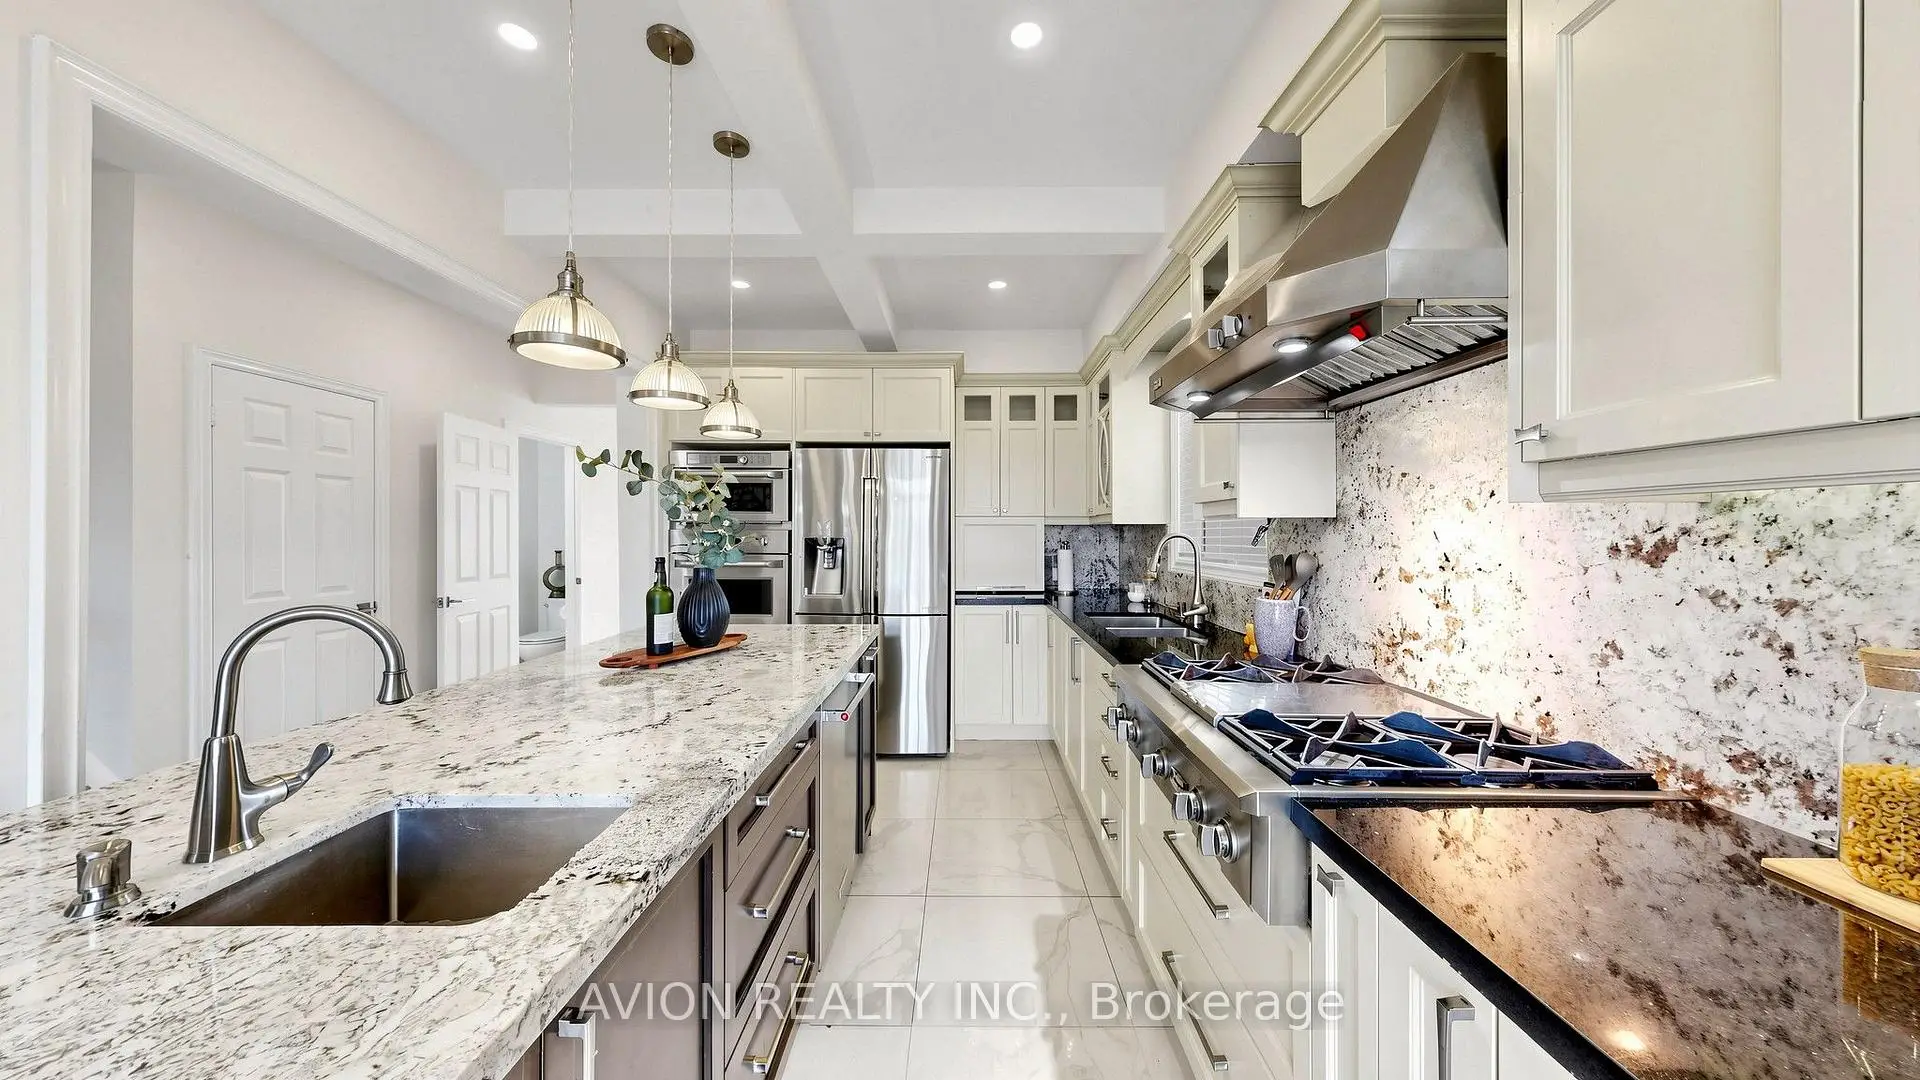

Description
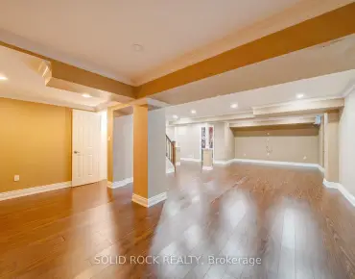
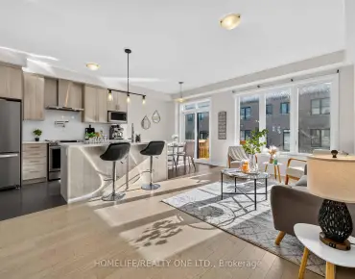
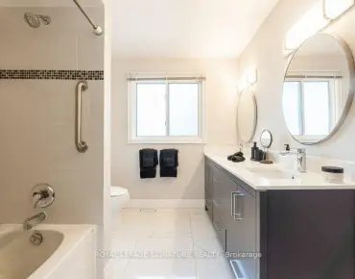
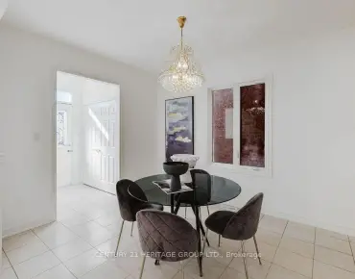
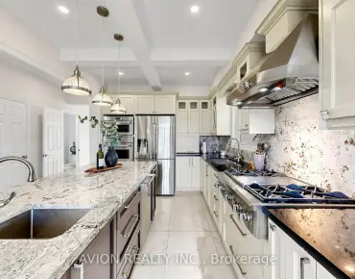
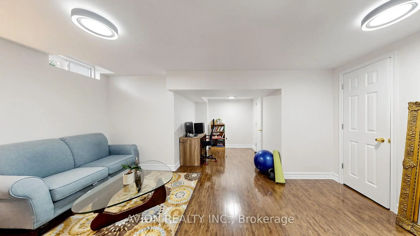
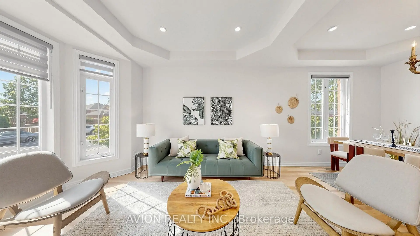
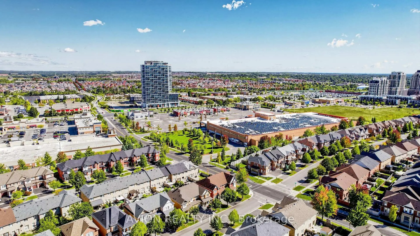
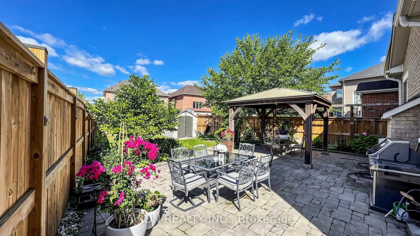
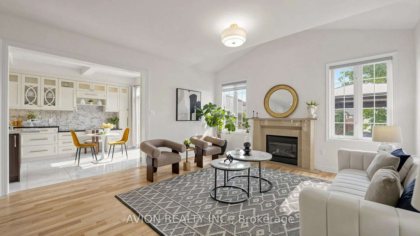
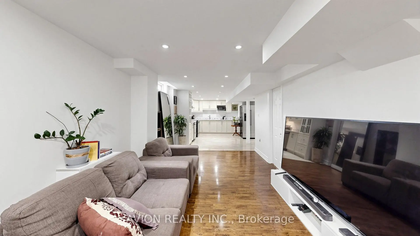
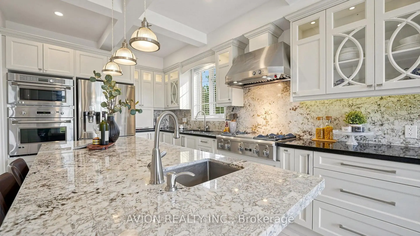
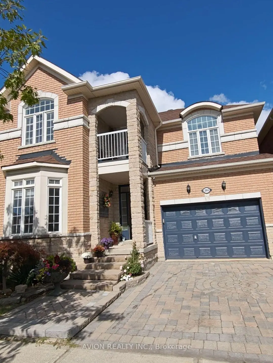
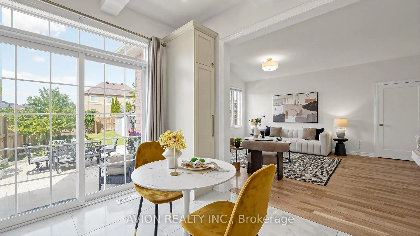
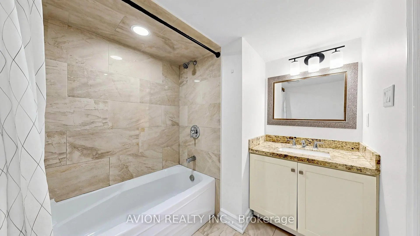
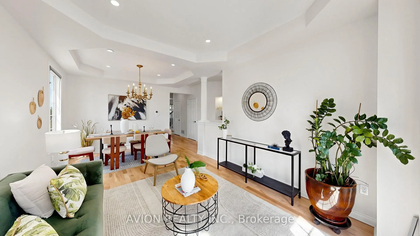
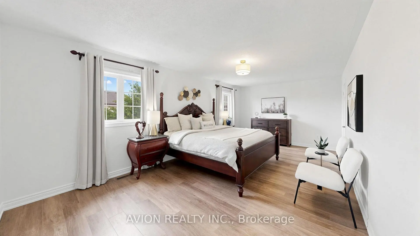
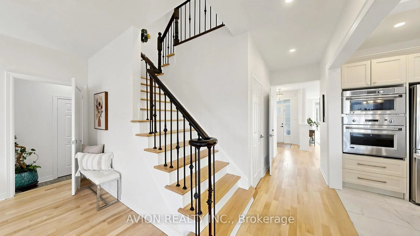
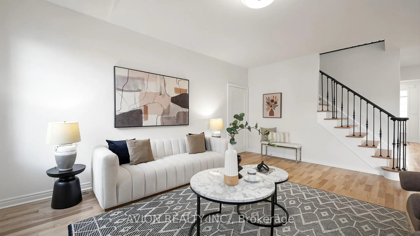
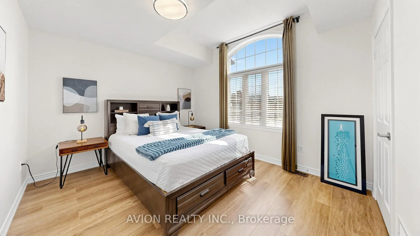
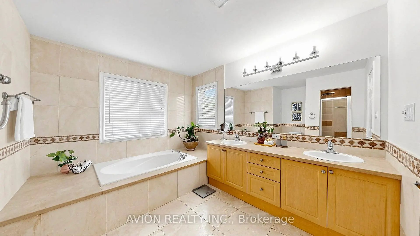
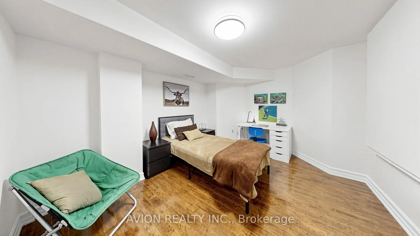
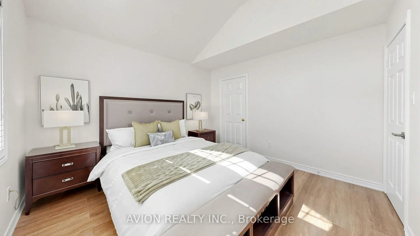
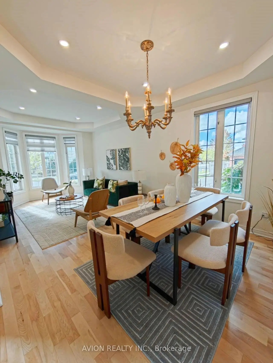
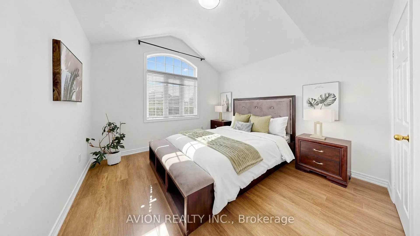
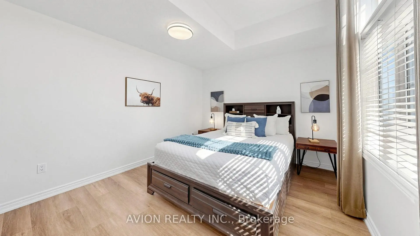
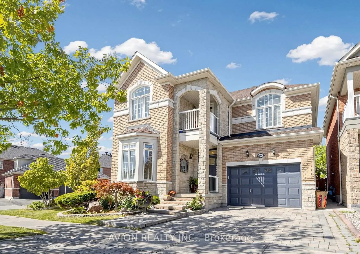
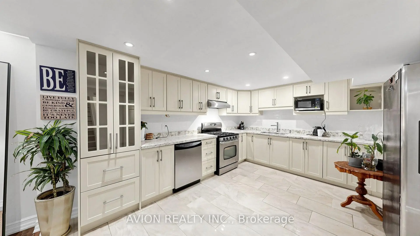
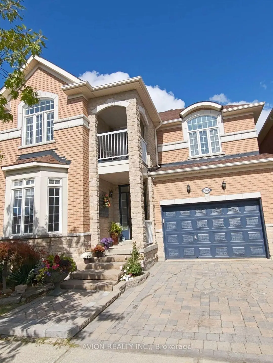
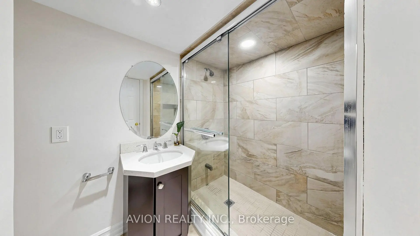
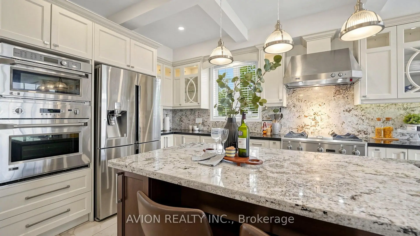
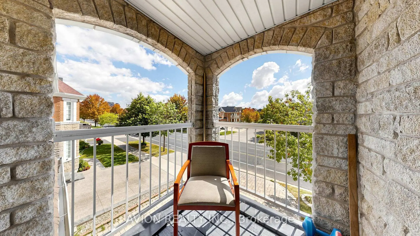
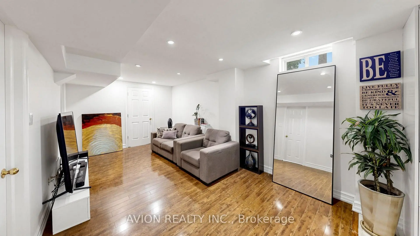
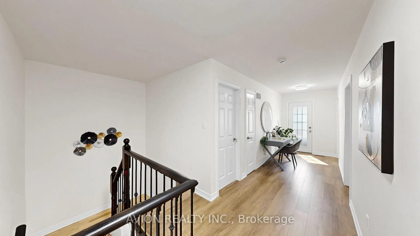
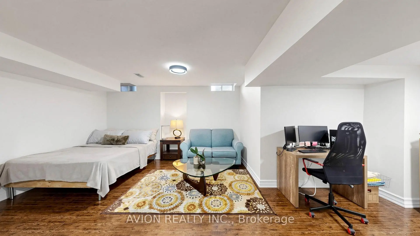
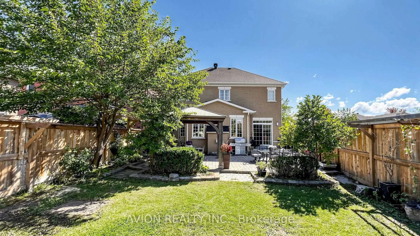
Stunning Corner-Lot Detached Home In Highly Sought-After Wismer Community, Featuring A 1.5-Car Built-In Garage Plus 3-Car Driveway For Ample Parking! Top School Zone: Bur Oak SS & Donald Cousens PS. This Spacious 4+2 Bed, 3+2 Bath Family Home Offers Exceptional Functionality & Layout. MAIN FLOOR: Bright Space Boasts Separate Formal Living/Dining Rooms & Cozy Family Room W/ Gas Fireplace & Pot Lights. CHEF'S KITCHEN: A True Dream W/ High-End Monogram Appliances, Granite Countertops, Custom Cabinetry, Coffered Ceilings & Massive Centre Island W/ Built-In Sink. UPPER LEVEL: Offers 4 Large Bedrooms, Including A Generous Primary Retreat W/ Luxurious 5-Pc Ensuite & Deep Soaker Tub. FINISHED BASEMENT: Fully Finished W/ Separate Entrance Providing Valuable Additional Living Space/Potential Income, Featuring Large Living Rm, Full Kitchen W/ Quartz Counters, 2 Bedrooms & 2 Bathrooms. Multi-Generational Living Made Easy! OUTDOOR SPACE: Enjoy A Large Private Backyard W/ Beautiful Gazebo-Perfect For Family Gatherings & Entertaining. LOCATION & AMENITIES: Conveniently Located Steps To Transit With Direct Access To The Subway, And Minutes To Mount Joy GO Station, Parks, Shopping Plazas, Supermarkets, Restaurants And Everyday Amenities, With Easy Access To Major Roads And Highways. Must See!
Features
- Facing: North

- Bedrooms: 4

- Bathrooms: 5

- Garages: 2

- Kitchens: 1

Details
- Lot size: 54.59 x 122.10 Feet

- Space: 2000-2500

- Tax: $ 6884.00

- N13819954

- Listing contracted with: AVION REALTY INC.
| Room | Size(M) | Description | |
|---|---|---|---|
| Living Rm | 5.28x3.87 | ||
| Dining Rm | 5.45x3.48 | ||
| Kitchen | 3.68x3.93 | ||
| Breakfast | 4.58x1.00 | ||
| Family Rm | 3.73x5.45 | ||
| Primary B | 3.98x7.04 | ||
| 2nd Br | 3.63x4.13 | ||
| 3rd Br | 4.25x3.33 | ||
| 4th Br | 5.45x3.33 |
| Bathroom | Pieces | Level | |
|---|---|---|---|
| 1xBath | 5 pcs | Second |
|
| 1xBath | 4 pcs | Second |
|
| 1xBath | 2 pcs | Ground |
|
| 1xBath | 3 pcs | Basement |
|
| 1xBath | 3 pcs | Basement |
Property Summary
Located close to the intersection of Castlemore Ave and Mingay Ave, 1004 Castlemore Ave is a 4+2 bedrooms 5 washrooms Detached. The unit has a Double Attached Parking Spaces. The property has many nice features including None. Living Room Rm, Dinning Room Rm, Kitchen, Breakfast Room and Family Room Rm are on the Ground floor.Local Area Profile
This property is located in a predominantly owner-occupied residential area with housing made up primarily of detached homes, together with some townhouses. Approximately 45% of residents hold a bachelor's degree or higher, while about 28% have a college credential. Most local commuters travel by car, while a smaller share use public transit.
School Information
Elementary Schools
-
Home schoolRank: 231 out of 3022 (Score: 8.3)Distance to school: 0.3 km (~5 min walk)
-
French Immersion school
Rank: 387 out of 3022 (Score: 7.9)Distance to school: 1.4 km (~26 min walk) -
Distance to school: 2.0 km (~6 min drive)
-
Catholic Gifted program school
Rank: 963 out of 3022 (Score: 6.9)Distance to school: 1.8 km (~32 min walk) -
Rank: 626 out of 3022 (Score: 7.4)Distance to school: 2.3 km (~7 min drive)
Secondary Schools
-
Home schoolRank: 11/746 (Score: 9.3) 5 year average: 16/746 (Score: 8.7)Distance to school: 0.6 km (~12 min walk)
-
Rank: 52/746 (Score: 8.4)Distance to school: 3.7 km (~11 min drive)
-
Arts program school
Rank: 24/746 (Score: 8.9) 5 year average: 9/746 (Score: 8.9)Distance to school: 6.9 km (~21 min drive) -
AP program school
Rank: 16/746 (Score: 9.1) 5 year average: 41/746 (Score: 8.2)Distance to school: 7.5 km (~23 min drive) -
Catholic Home school
Rank: 67/746 (Score: 8.2) 5 year average: 152/746 (Score: 7.3)Distance to school: 1.5 km (~27 min walk) -
Rank: 67/746 (Score: 8.2) 5 year average: 152/746 (Score: 7.3)Distance to school: 1.5 km (~27 min walk)
-
Rank: 67/746 (Score: 8.2) 5 year average: 152/746 (Score: 7.3)Distance to school: 1.5 km (~27 min walk)