Middlefield, Markham, L3S 3B4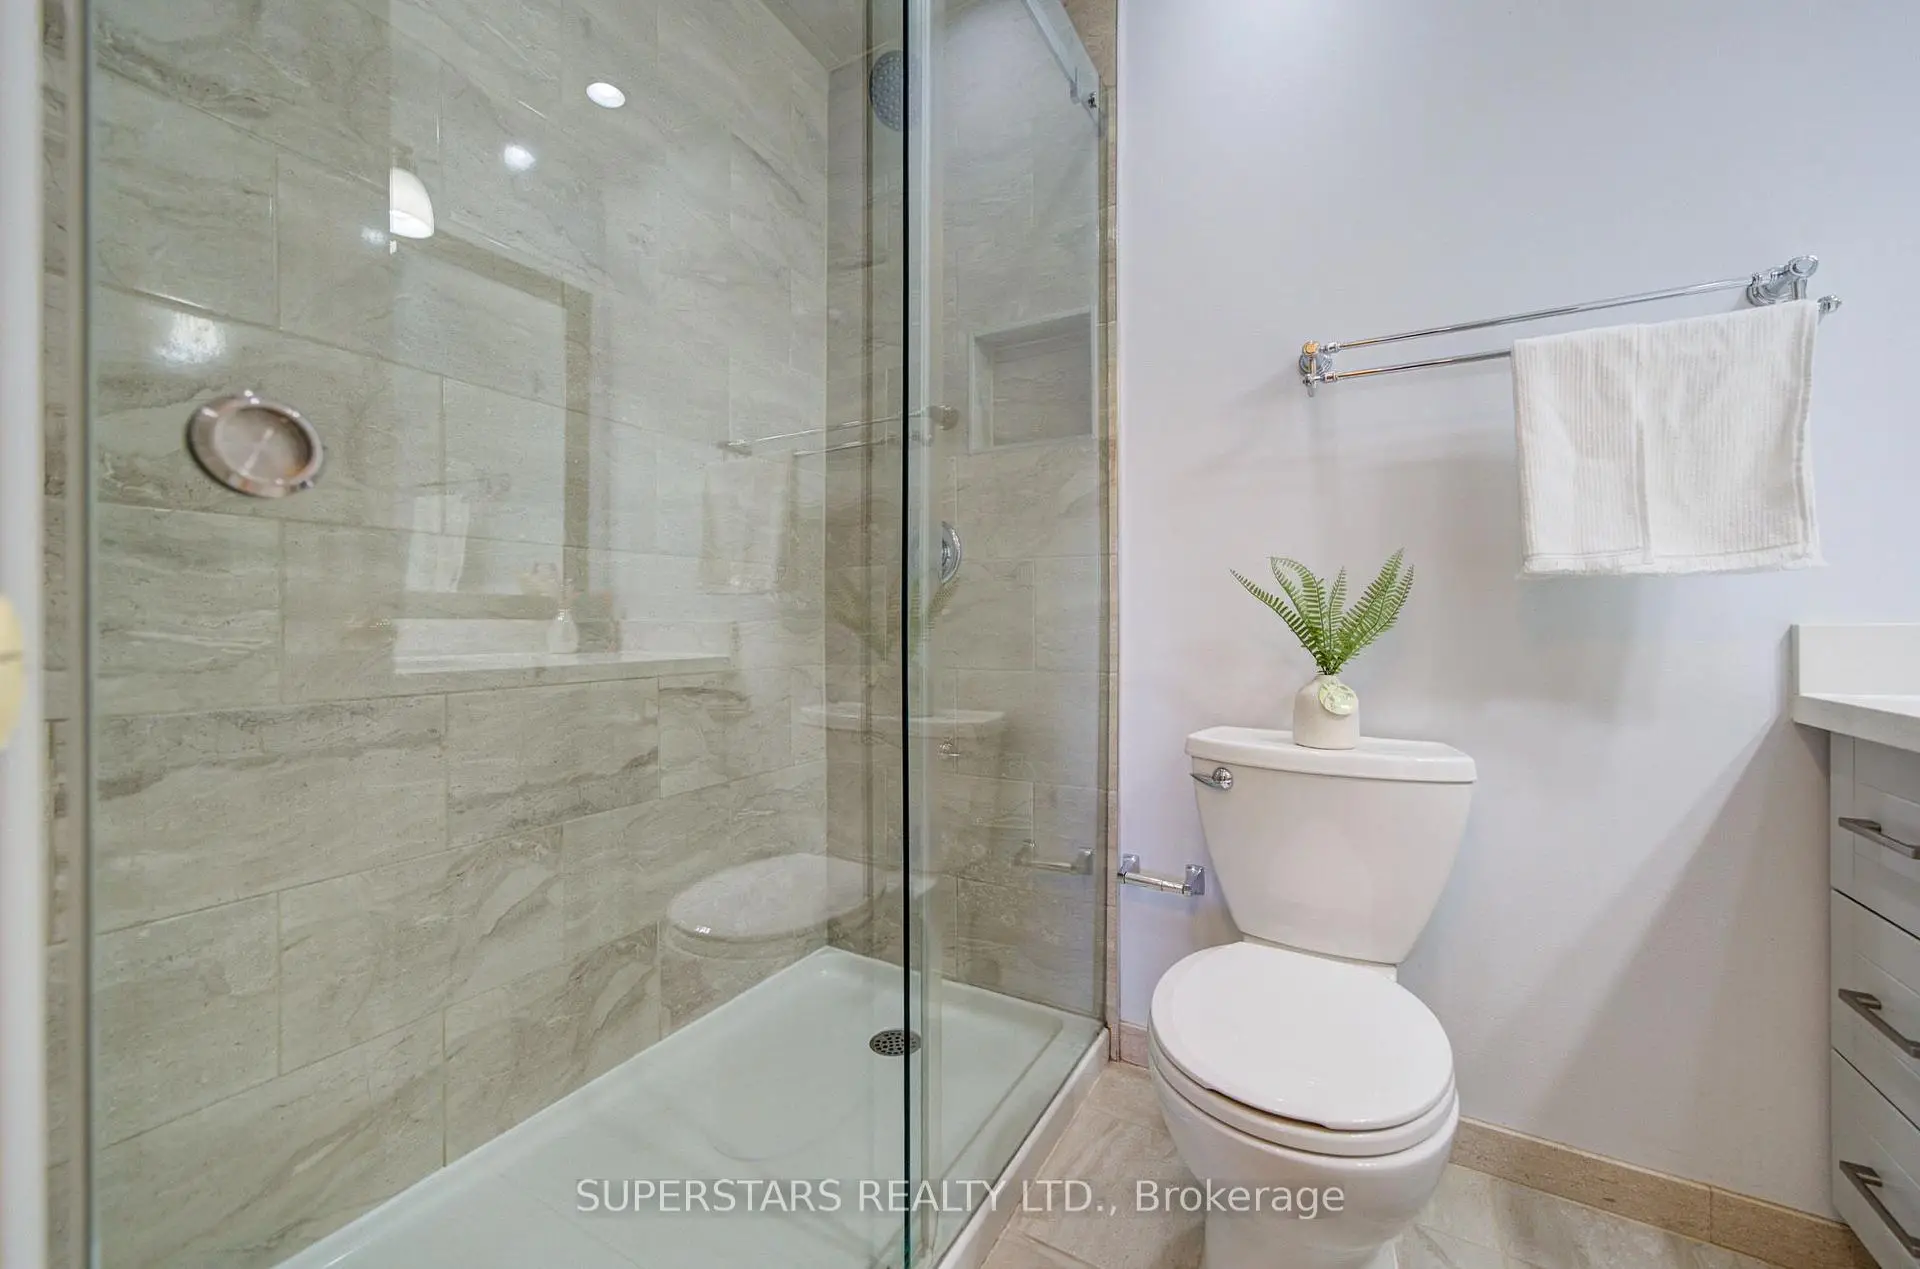

Description
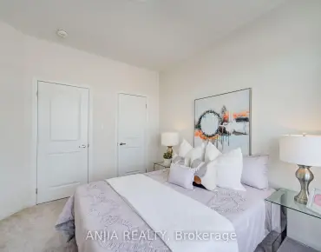
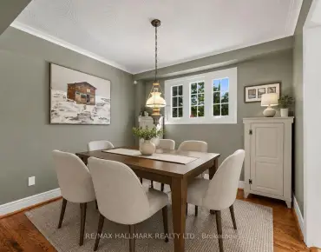
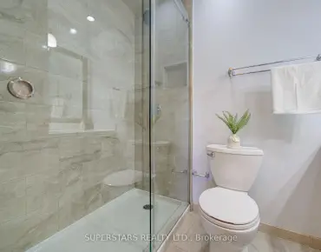
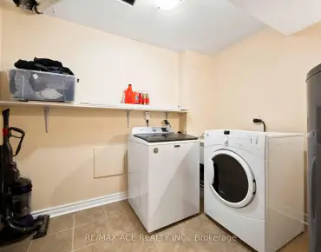
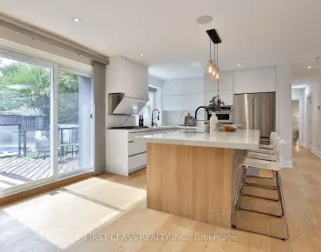
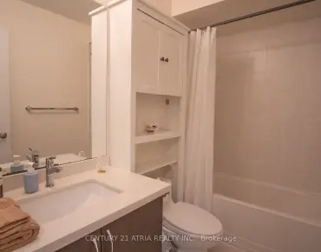
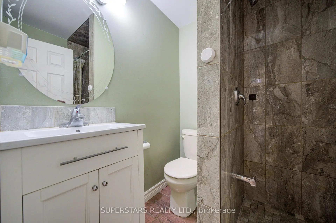
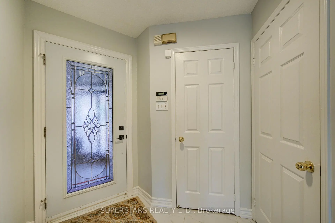
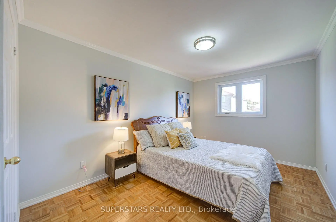
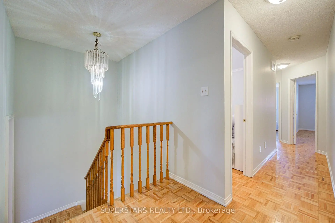
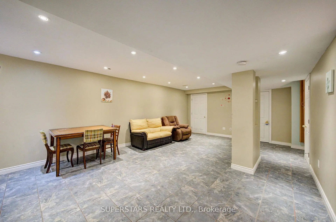
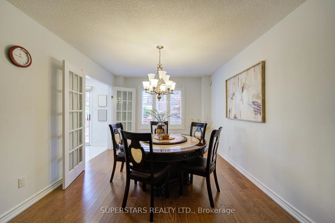
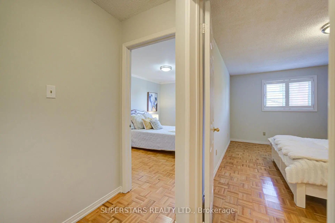
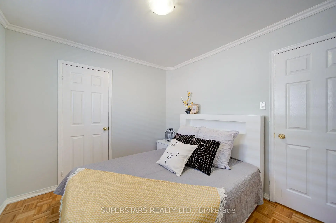
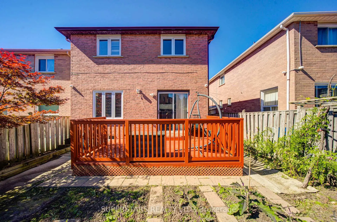
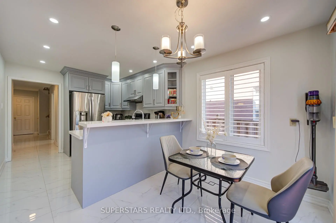
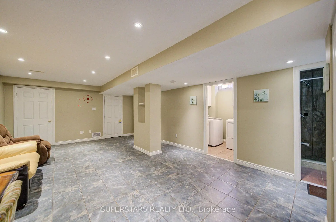
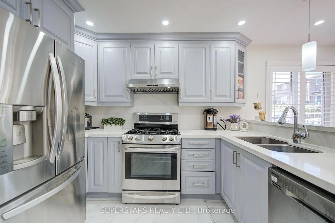
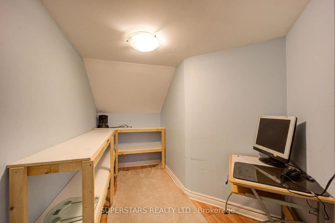
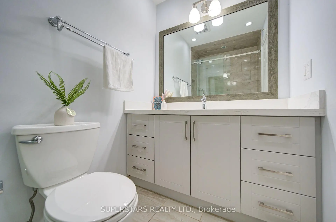
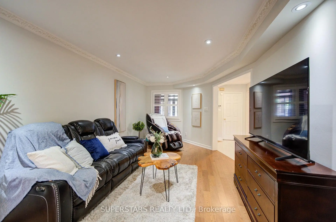
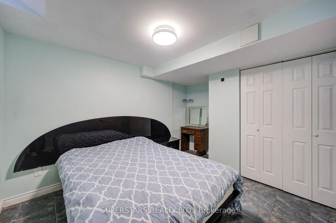
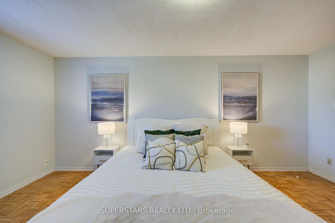
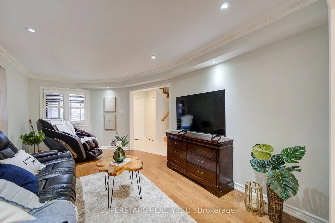
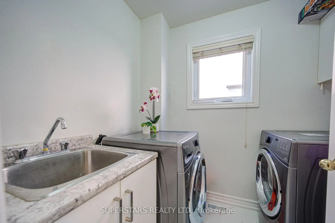
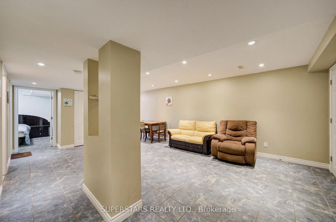
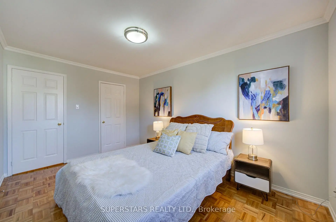
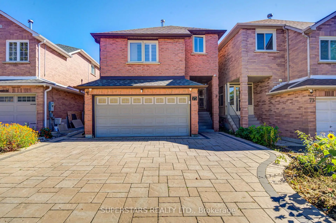
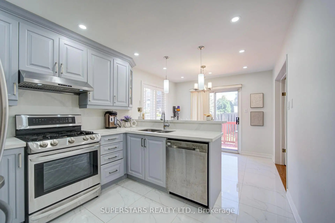
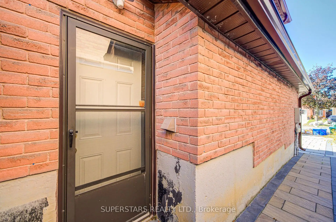
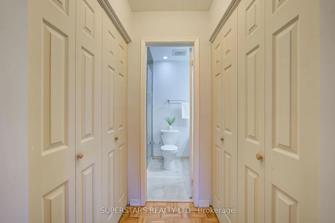
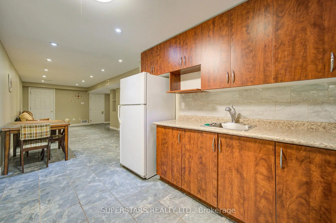
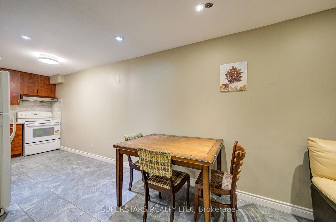
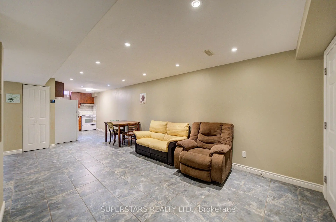
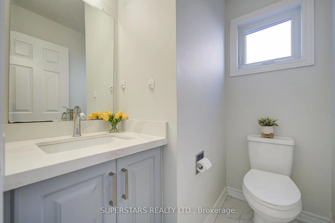
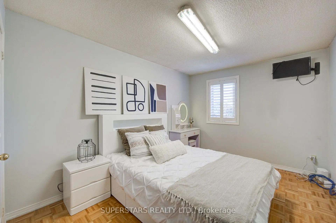
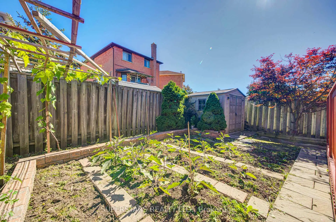
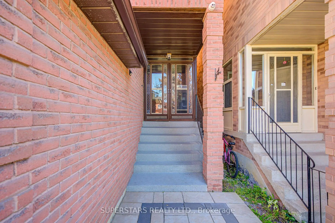
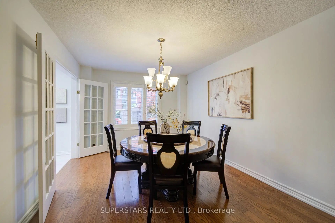
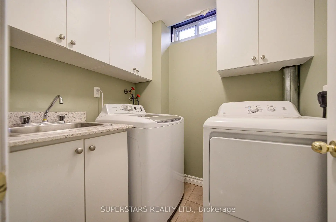
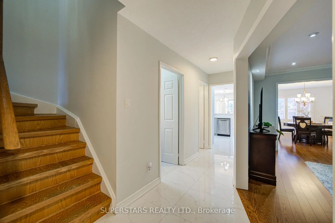
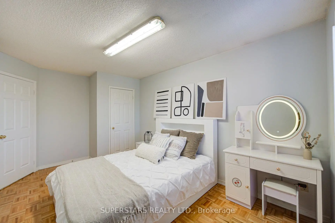
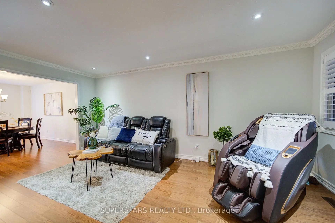
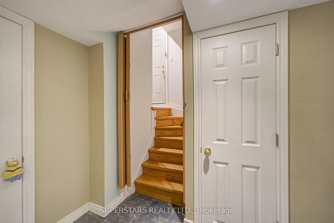
Beautiful 5 Bedroom Brick House In A High Demand Community By Markham And Steeles! Upgrades Including Large Porcelain Tiles And Hardwood Flooring On The Main Floor. The House Features Custom White Kitchen With Gas Stove And Stainless Steel Appliances And Modernized Washrooms. There are two sets of laundry facilities, one of them is on the main floor. The 2nd Floor Features A Large Room With A Cozy Fireplace. It also can use be a family room, As A Bonus, This House Comes With A Fully Furnished Basement Apartment With A Separate Entrance With Great Rental Income Potential. Walking Distance To Public Transit, High Ranking Public School, Shopping Centers, Financial Institutions And More. Large Employers Such As Amazon And Canada Post Are Also Steps Away.
Features
- Facing: East

- Bedrooms: 5

- Bathrooms: 4

- Garages: 2

- Kitchens: 1

Details
- Lot size: 30.66 x 111.95 Feet

- Space: 2000-2500

- Tax: $ 4895.00

- N13826988

- Listing contracted with: SUPERSTARS REALTY LTD.
| Room | Size(M) | Description | |
|---|---|---|---|
| Living Rm | 5.64x3.35 | Hardwood Floor, Pot Lights |
|
| Dining Rm | 4.85x3.35 | Hardwood Floor, Pot Lights |
|
| Kitchen | 3.05x10.89 | Quartz Counter, Porcelain Floor |
|
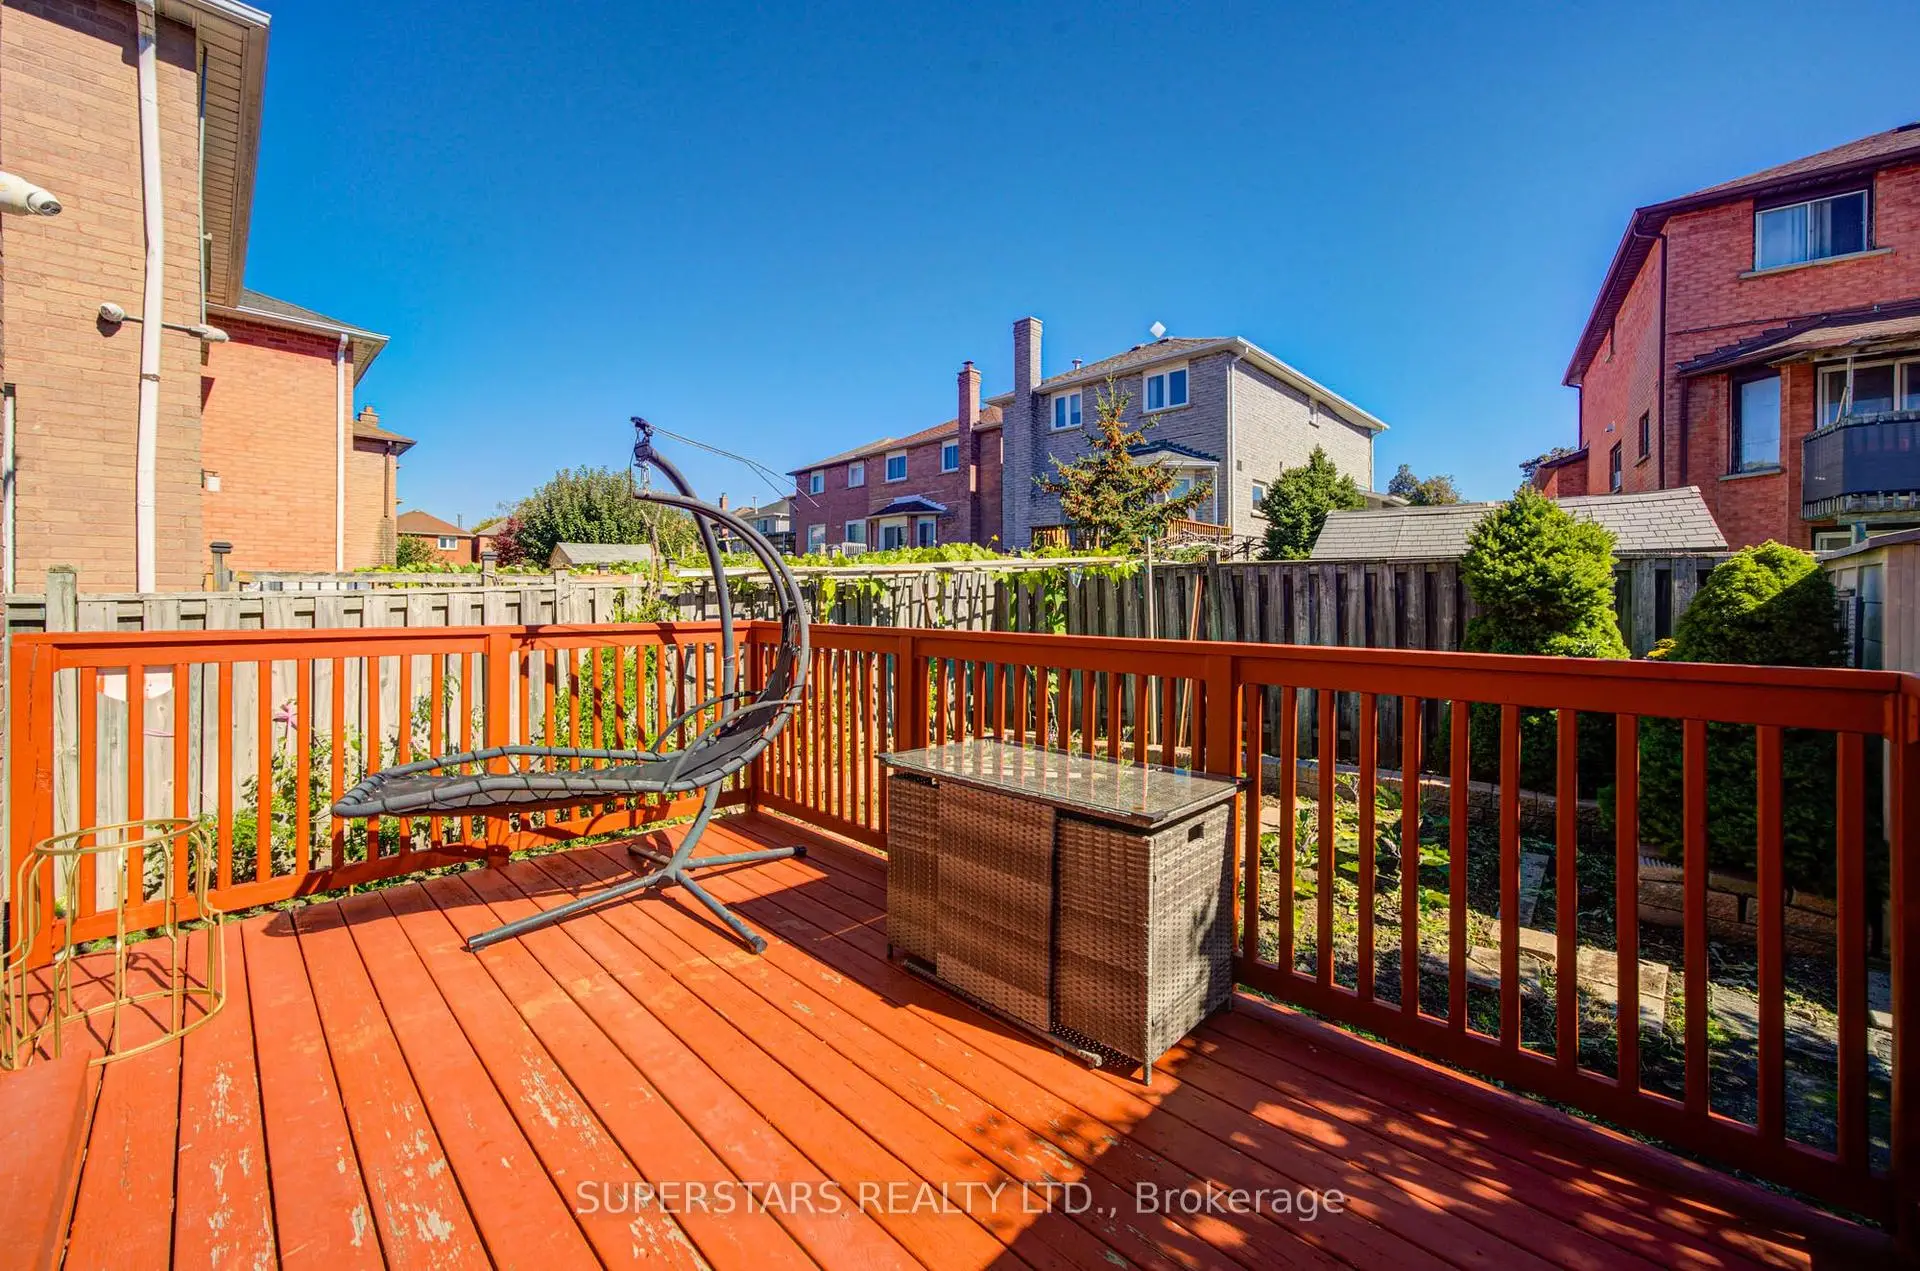
| Breakfast | 3.05x2.30 | Tile Floor, W/O To Yard |
|
| Primary B | 5.46x3.35 | Hardwood Floor, California Shutters, 4 Pc Ensuite |
|
| 2nd Br | 5.60x4.05 | Fireplace, California Shutters, Hardwood Floor |
|
| 3rd Br | 4.75x3.05 | Hardwood Floor, California Shutters, Closet |
|
| 4th Br | 4.10x3.10 | Hardwood Floor, Closet, California Shutters |
|
| 5th Br | 3.20x3.26 | Hardwood Floor, Closet |
|
| Living Rm | 4.88x3.05 | Open Concept, Pot Lights |
|
| Kitchen | 4.88x3.05 | Tile Floor, Pot Lights |
|
| Br | 2.44x2.44 | Closet |
| Bathroom | Pieces | Level | |
|---|---|---|---|
| 1xBath | 2 pcs | Ground |
|
| 2xBaths | 4 pcs | Second |
|
| 1xBath | 4 pcs | Basement |
Property Summary
Located close to the intersection of MARKHAM RD and STEELES AVE E, 75 Marydale Ave is a 5+1 bedrooms 4 washrooms Detached. The unit has a Double Attached Parking Spaces. The property has many nice features including Other and Carpet Free. Living Room Rm, Dinning Room Rm, Kitchen and Breakfast Room are on the Ground floor.Local Area Profile
This property is located in a predominantly owner-occupied residential area with a mix of detached homes and apartments and condominiums. Approximately 38% of residents hold a bachelor's degree or higher, while about 24% have a college credential. Residents use a combination of driving and public transit for commuting.
School Information
Elementary Schools
-
Gifted program school
Rank: 1165 out of 3022 (Score: 6.6)Distance to school: 0.5 km (~8 min walk) -
French Immersion school
Rank: 433 out of 3022 (Score: 7.8)Distance to school: 1.7 km (~30 min walk) -
Rank: 231 out of 3022 (Score: 8.3)Distance to school: 5.5 km (~16 min drive)
-
Rank: 808 out of 3022 (Score: 7.1)Distance to school: 2.7 km (~8 min drive)
-
Rank: 963 out of 3022 (Score: 6.9)Distance to school: 6.9 km (~21 min drive)
Secondary Schools
-
AP program school
Rank: 163/746 (Score: 7.3) 5 year average: 70/746 (Score: 7.8)Distance to school: 1.3 km (~23 min walk) -
Rank: 52/746 (Score: 8.4)Distance to school: 6.1 km (~18 min drive)
-
Arts program school
Rank: 24/746 (Score: 8.9) 5 year average: 9/746 (Score: 8.9)Distance to school: 6.9 km (~21 min drive) -
Rank: 16/746 (Score: 9.1) 5 year average: 41/746 (Score: 8.2)Distance to school: 4.1 km (~12 min drive)
-
Catholic Home school
Rank: 41/746 (Score: 8.6) 5 year average: 42/746 (Score: 8.1)Distance to school: 2.3 km (~7 min drive) -
Rank: 67/746 (Score: 8.2) 5 year average: 152/746 (Score: 7.3)Distance to school: 6.0 km (~18 min drive)
-
Rank: 67/746 (Score: 8.2) 5 year average: 152/746 (Score: 7.3)Distance to school: 6.0 km (~18 min drive)