Victoria Square, Markham, L6C 0N7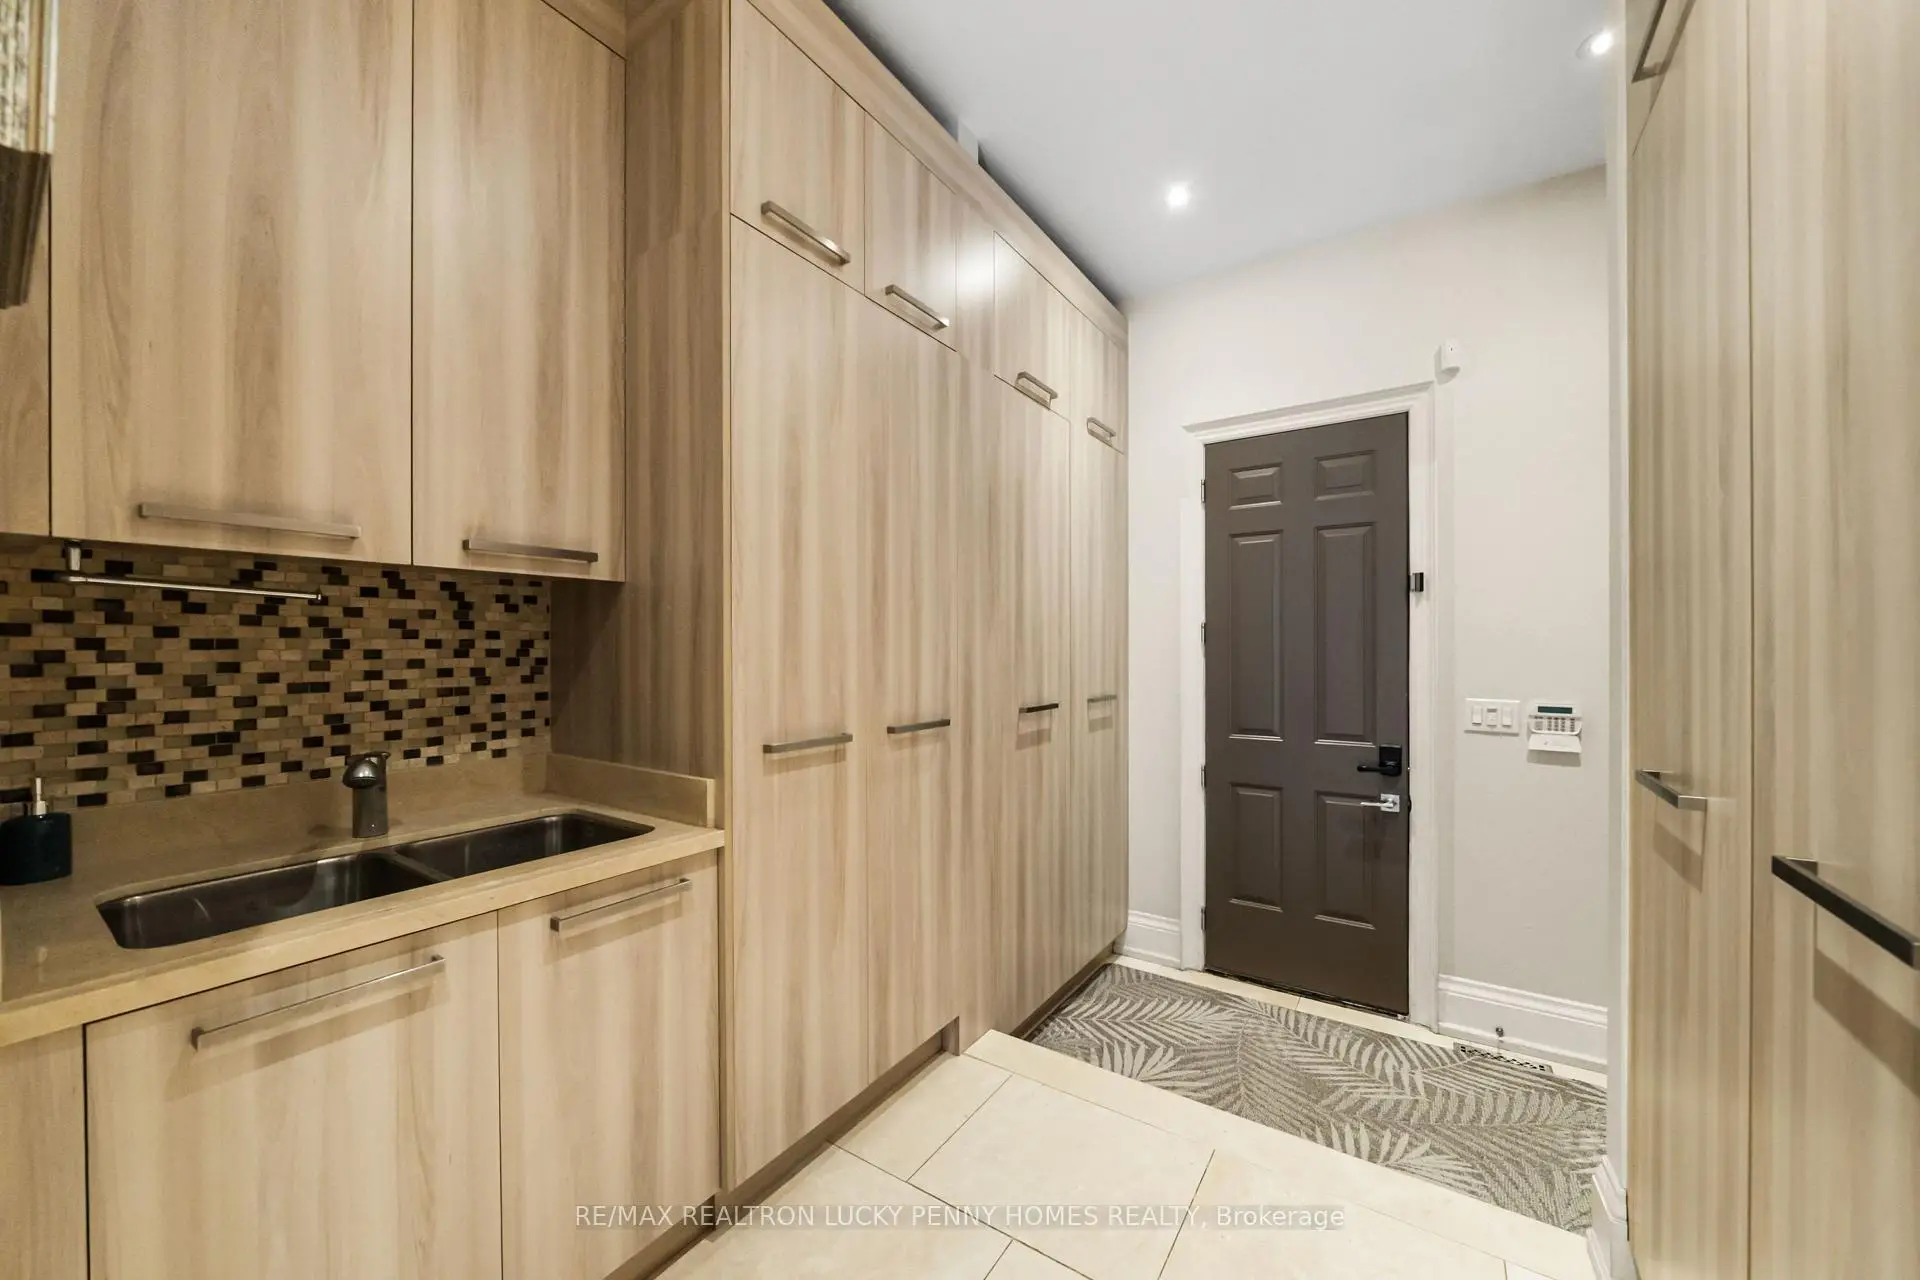

Description
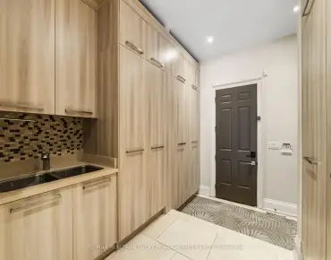
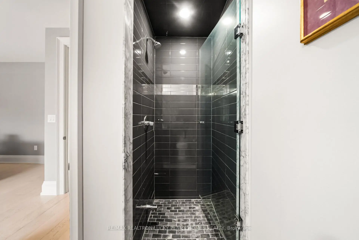
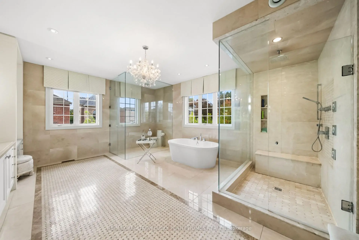
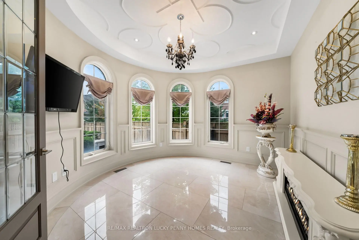
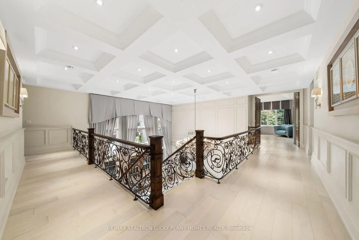
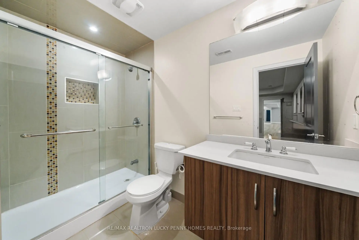
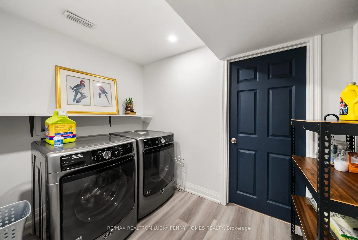
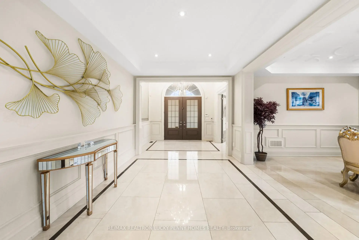
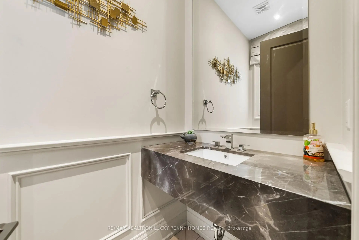
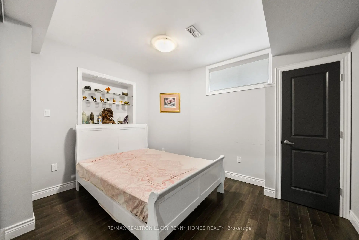
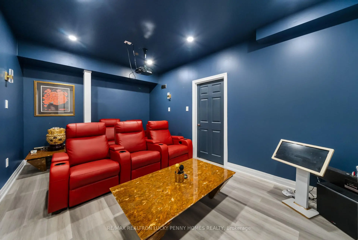
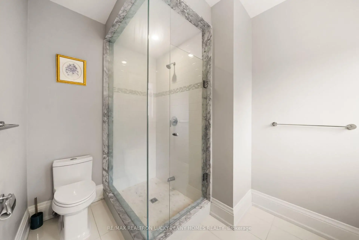
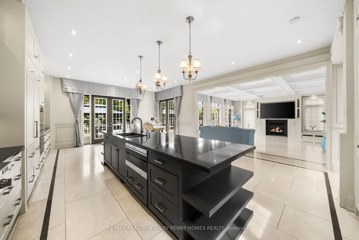
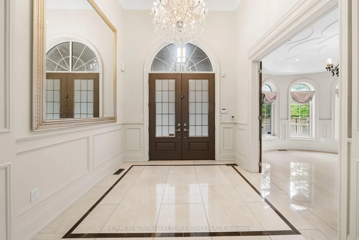
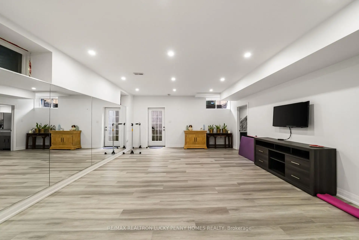
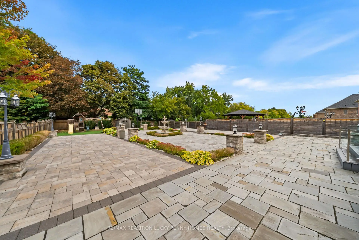
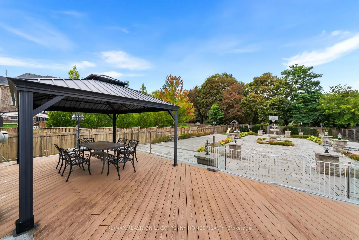
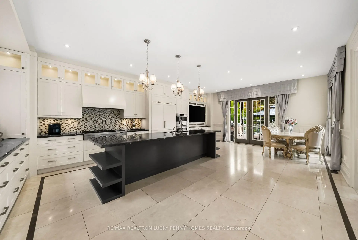
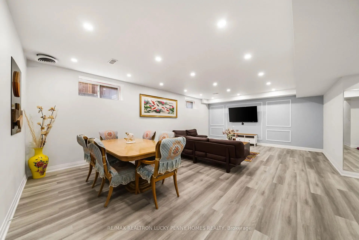
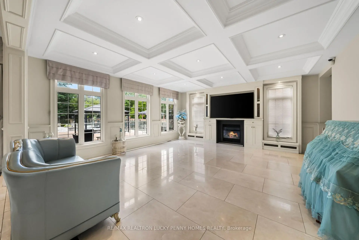
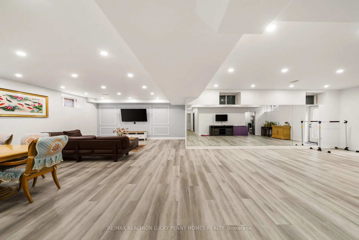
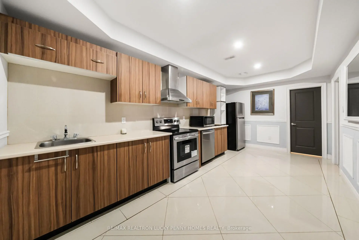
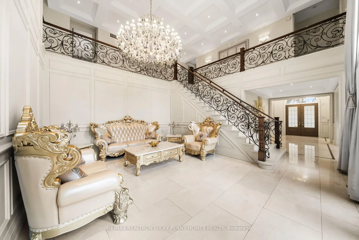
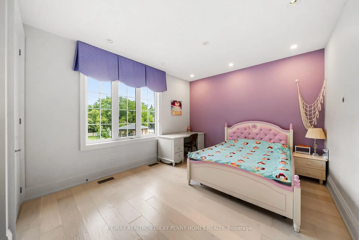
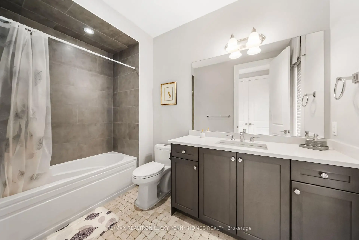
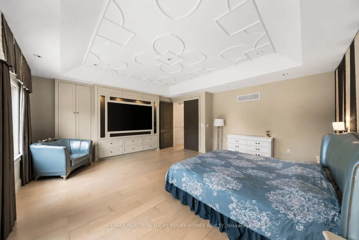
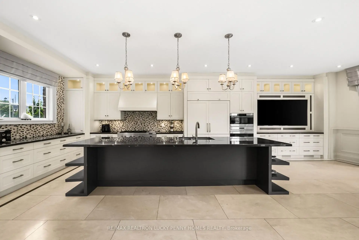
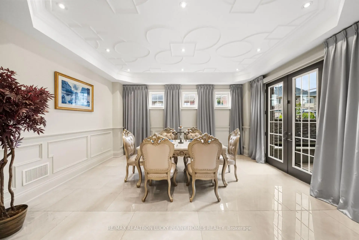
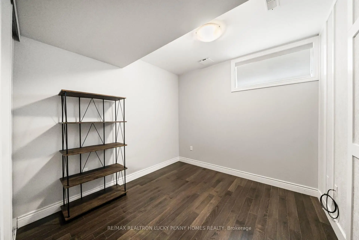
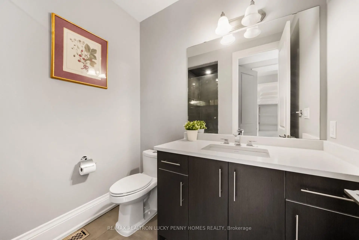
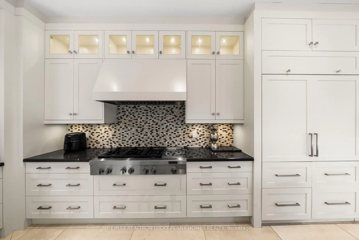
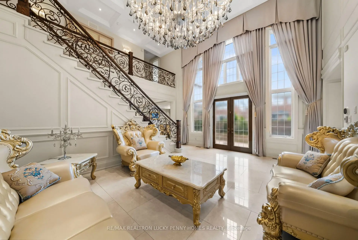
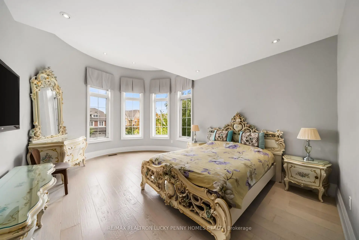
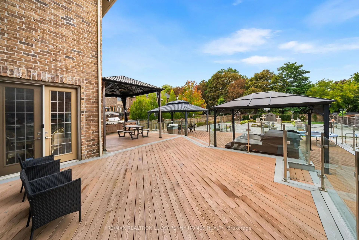
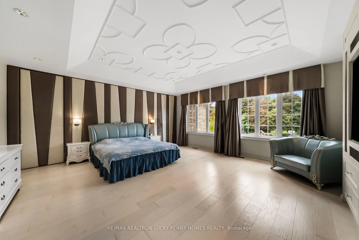
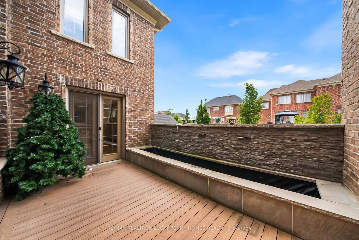
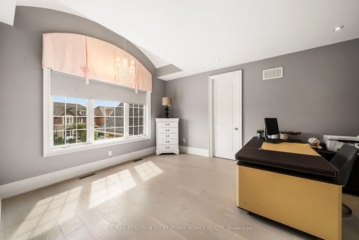
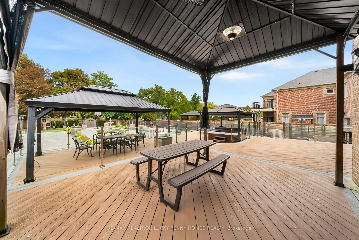
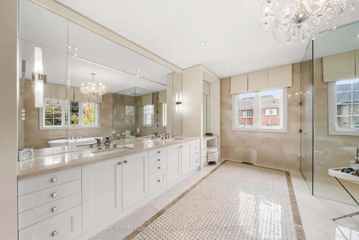
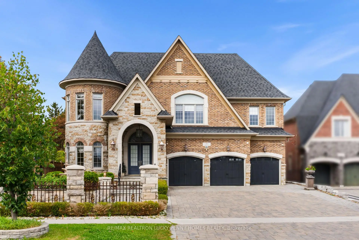
This exceptional family residence features a rare 3+1 tandem garage and is situated on an impressive approximately 72 X 274 ft lot, surrounded by parks, mature greenery and peaceful outdoor spaces. The impressive main floor features soaring 10ft ceilings, a library with wainscotting and French doors, an elegant dining room with a walkout to the deck, and a dramatic open-to-above living room with walkouts to the deck, side yard and overlooking the waterfall feature. The spacious chef's kitchen is equipped with built-in appliances, a gas cooktop, centre island and heated flooring, opening seamlessly to a bright breakfast area with a walkout to the backyard deck. The inviting family room features a coffered ceiling, gas fireplace and beautiful backyard views. The second floor offers five generously sized bedrooms and each room with ensuite and walkin closet. The luxurious primary suite features his-and-hers closets, tranquil backyard views and a spa-inspired 7-piece ensuite with heated flooring. The finished walk-up basement provides exceptional additional living space, complete with a large recreation room, kitchen, two bedrooms, a 3-piece bathroom, laundry room and spacious mirrored gym with direct access to the backyard. The spectacular backyard has been professionally landscaped. Beautiful stonework, a captivating water feature with two fountains( front & back), thoughtfully designed seating and entertaining areas, and a premium hot tub combine to deliver an exceptional resort-style experience at home. Located in an excellent school district with highly ranked elementary and secondary schools, including one of the area's top-ranked high schools. Enjoy outstanding convenience with easy access to highways, Costco, supermarkets, shopping, parks and everyday amenities. An outstanding home offering exceptional space, comfort, privacy and convenience in a highly desirable community.
Features
- Facing: North

- Bedrooms: 5

- Bathrooms: 7

- Garages: 4

- Kitchens: 1

Details
- Lot size: 72.39 x 274.34 Feet

- Space: 5000 +

- Tax: $ 17260.76

- N13810484

- Listing contracted with: RE/MAX REALTRON LUCKY PENNY HOMES REALTY
| Room | Size(M) | Description | |
|---|---|---|---|
| Library | 3.60x3.80 | Tile Floor, Wainscoting, French Doors |
|
| Dining Rm | 3.80x5.10 | Tile Floor, Pot Lights, W/O To Deck |
|
| Living Rm | 4.60x6.30 | Open Concept, Wainscoting, W/O To Deck |
|
| Kitchen | 5.30x7.50 | Heated Floor, Centre Island, B/I Appliances |
|
| Breakfast | 3.30x5.30 | Heated Floor, Open Concept, W/O To Deck |
|
| Family Rm | 5.70x6.00 | Heated Floor, Coffered Ceiling(s), Gas Fireplace |
|
| Primary B | 5.70x5.70 | Hardwood Floor, His and Hers Closets, 7 Pc Ensuite |
|
| 2nd Br | 4.80x3.60 | Hardwood Floor, Walk-In Closet(s), 3 Pc Ensuite |
|
| 3rd Br | 3.50x3.90 | Hardwood Floor, Walk-In Closet(s), 3 Pc Ensuite |
|
| 4th Br | 3.90x5.00 | Hardwood Floor, Walk-In Closet(s), 3 Pc Ensuite |
|
| 5th Br | 4.00x5.60 | Hardwood Floor, His and Hers Closets, 4 Pc Ensuite |
|
| Recreatio | 4.00x7.80 | Laminate, Pot Lights, Window |
| Bathroom | Pieces | Level | |
|---|---|---|---|
| 1xBath | 2 pcs | Main |
|
| 1xBath | 7 pcs | Second |
|
| 3xBaths | 3 pcs | Second |
|
| 1xBath | 4 pcs | Second |
|
| 1xBath | 3 pcs | Basement |
Property Summary
Located close to the intersection of Victoria Square Blvd & Elgin M, 16 Rinas Ave is a 5+2 bedrooms 7 washrooms Detached. The unit has a 4 Attached Parking Spaces. The property has many nice features including Water Softener, Water Heater, Storage, Carpet Free, Auto Garage Door Remot and Air Exchanger. Library, Dinning Room Rm, Living Room Rm, Kitchen, Breakfast Room and Family Room Rm are on the Main floor.Local Area Profile
This property is located in a predominantly owner-occupied residential area with a mix of detached homes and townhouses. Approximately 60% of residents hold a bachelor's degree or higher, while about 17% have a college credential. Driving is the primary commuting method for nearly all local commuters.
School Information
Elementary Schools
-
Home schoolRank: 150 out of 3022 (Score: 8.6)Distance to school: 2.6 km (~8 min drive)
-
French Immersion school
Rank: 751 out of 3022 (Score: 7.2)Distance to school: 0.9 km (~16 min walk) -
Rank: 751 out of 3022 (Score: 7.2)Distance to school: 0.4 km (~8 min walk)
-
Distance to school: 5.4 km (~16 min drive)
-
Catholic Gifted program school
Rank: 1 out of 3022 (Score: 10.0)Distance to school: 4.2 km (~13 min drive) Secondary Schools
-
Home schoolRank: 77/746 (Score: 8.1) 5 year average: 76/746 (Score: 7.8)Distance to school: 2.3 km (~7 min drive)
-
Rank: 12/746 (Score: 9.2) 5 year average: 10/746 (Score: 8.9)Distance to school: 4.7 km (~14 min drive)
-
AP program school
Rank: 67/746 (Score: 8.2) 5 year average: 109/746 (Score: 7.5)Distance to school: 7.1 km (~21 min drive) -
Home school
Rank: 9/746 (Score: 9.4) 5 year average: 8/746 (Score: 8.9)Distance to school: 4.4 km (~13 min drive) -
Catholic Home school
Rank: 6/746 (Score: 9.6) 5 year average: 5/746 (Score: 9.0)Distance to school: 2.9 km (~9 min drive) -
Catholic AP program school
Rank: 89/746 (Score: 8.0) 5 year average: 135/746 (Score: 7.3)Distance to school: 4.0 km (~12 min drive) -
Rank: 67/746 (Score: 8.2) 5 year average: 152/746 (Score: 7.3)Distance to school: 8.8 km (~27 min drive)