German Mills, Markham, L3T 4M3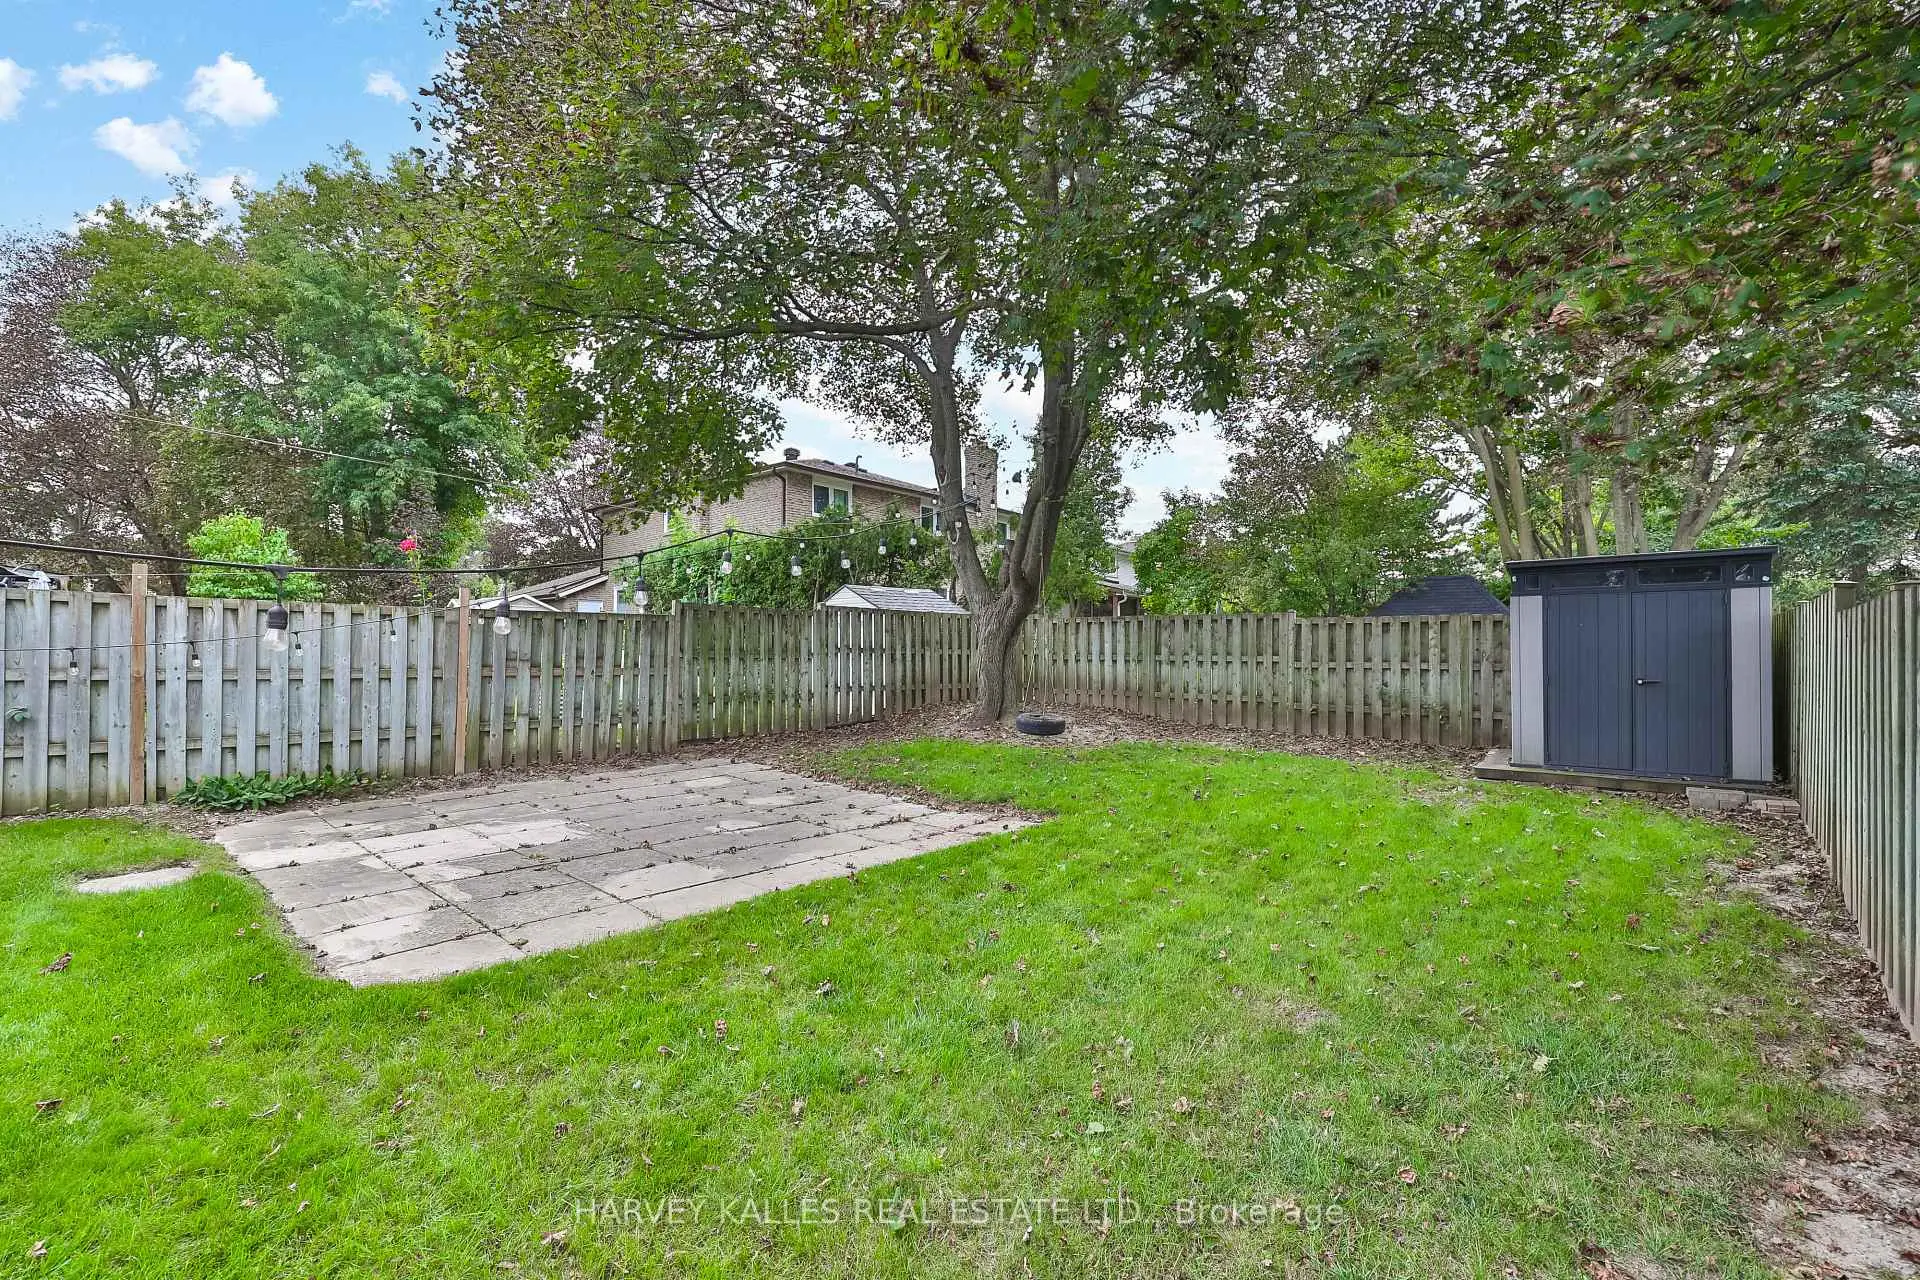

Description
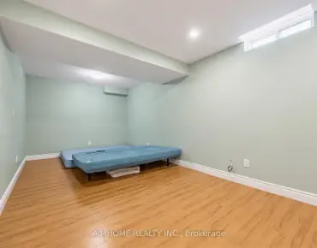
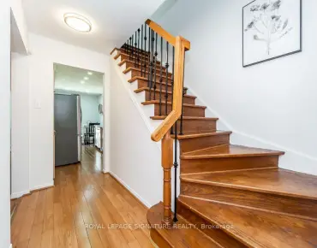
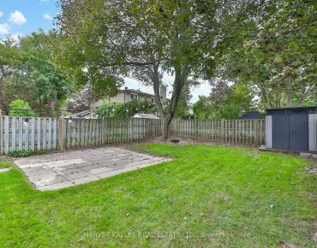
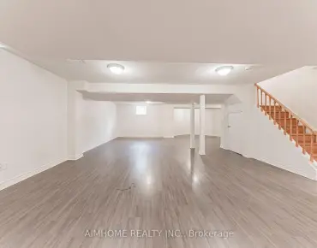
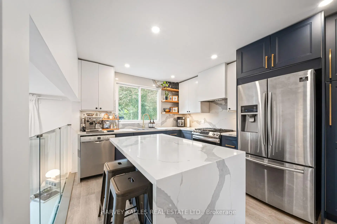
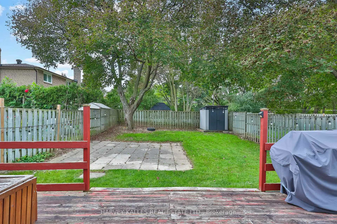
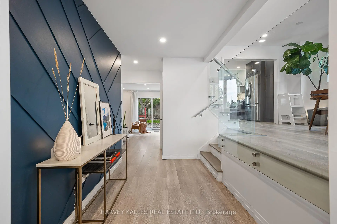
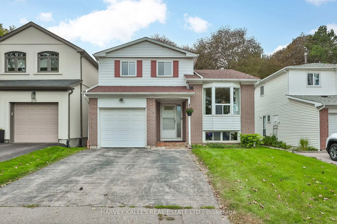
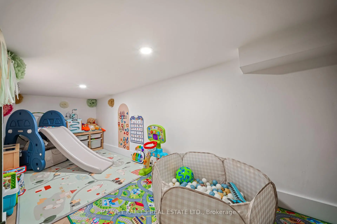
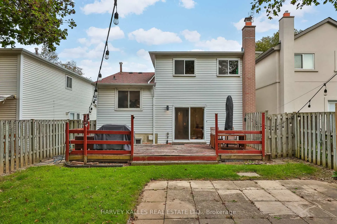
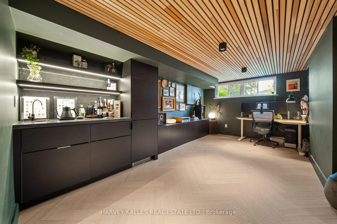
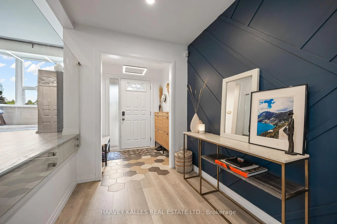
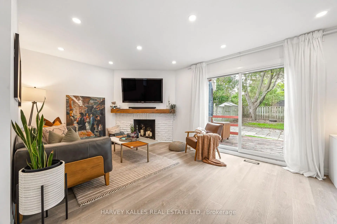
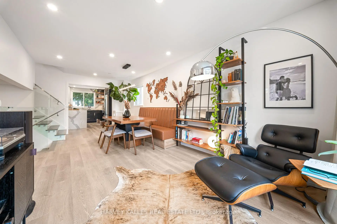
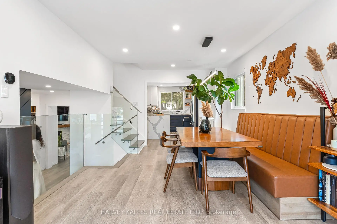
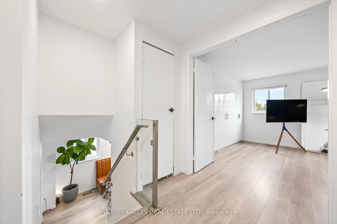
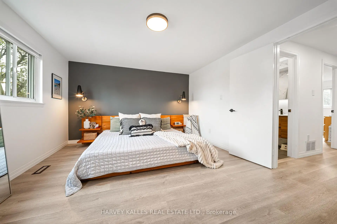
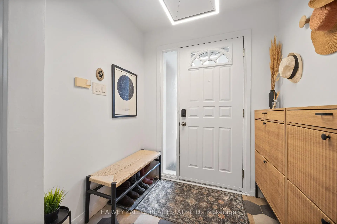
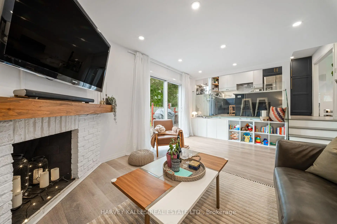
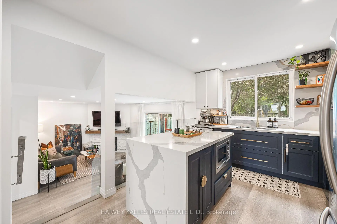
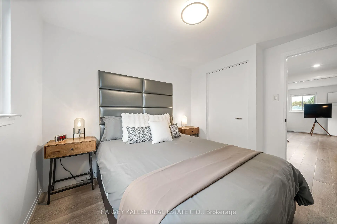
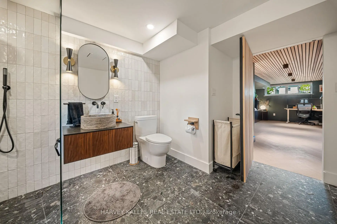
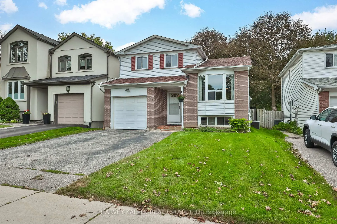
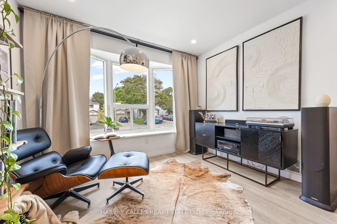
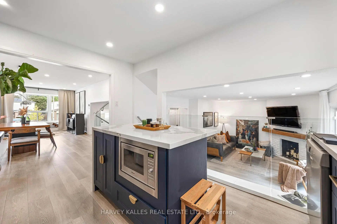
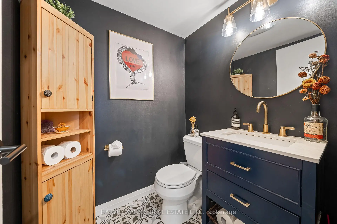
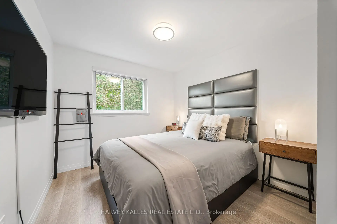
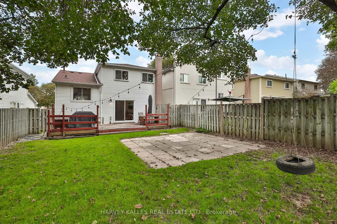
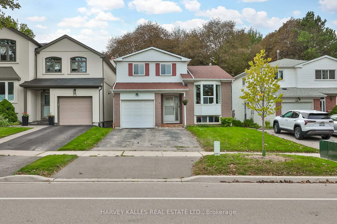
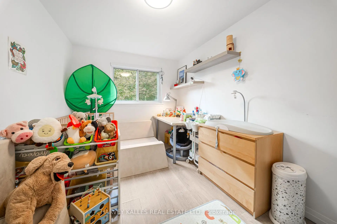
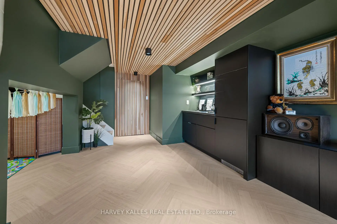
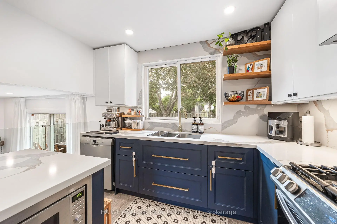
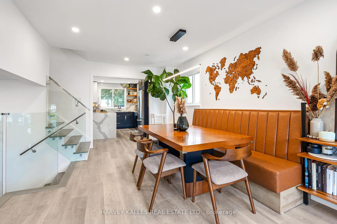
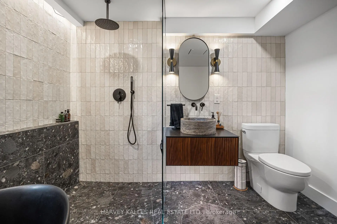
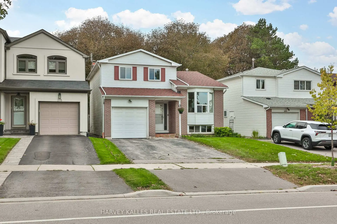
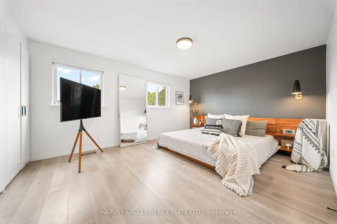
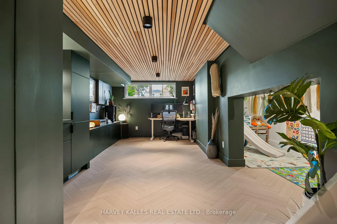
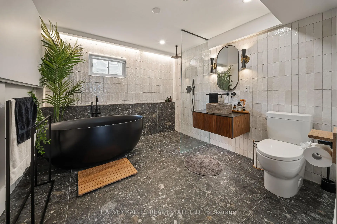
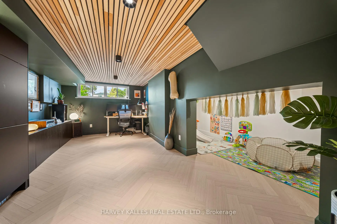
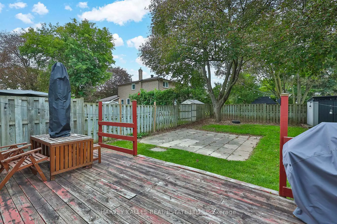
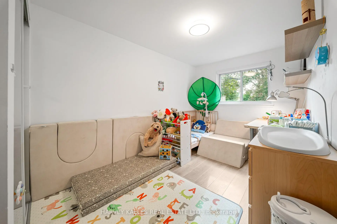
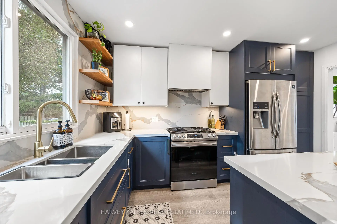
Rarely offered in German Mills - a beautifully updated 3-bedroom, 3-bathroom home that is bright, warm,private and exceptionally inviting. The kind of home that feels special the moment you walk through the door. Thoughtfully upgraded throughout, this home blends modern comfort, quality finishes and functionality with a peaceful backyard.The heart of the home is the renovated French Kitchen, featuring integrated cabinet and drawer lighting, a stylish bar with dedicated fridge and fryer, filtered water and the perfect setup for a coffee station or entertaining. Floors, rooms and bathrooms were updated in 2020, the kitchen in 2021 and the basement in 2023- with approximately $200,000 in thoughtful upgrades throughout the home.Extensively improved from top to bottom, including complete replacement of all aluminum wiring with copper wiring and a 125-amp electrical system, upgraded wall insulation, basement water protection, whole-house water softener,reverse-osmosis drinking water at the refrigerator and basement faucet, direct-to-property fibre internet,and a 32-amp EV charger setup in the garage.Integrated lighting adds an elegant touch to the primary bedroom, wardrobe and bathrooms, while a brand-new garage door opener was installed in 2026.The finished basement provides additional flexible living space, home office or guest space or recreation area.Step outside to your private backyard and enjoy the rare feeling of backing onto nature while still being minutes from everything you need.Located in thesought-after German Mills community, surrounded by parks, trails and green space, with convenient access to Highway 404, Steeles Avenue, Leslie Street, shopping, restaurants, transit and local amenities. A thoughtfully upgraded home in an established neighbourhood - move in, relax and enjoy.
Features
- Facing: West

- Bedrooms: 3

- Bathrooms: 3

- Garages: 1

- Kitchens: 1

Details
- Lot size: 35.50 x 125.63 Feet

- Space: 1500-2000

- Tax: $ 5710.82

- N13810048

- Listing contracted with: HARVEY KALLES REAL ESTATE LTD.
| Room | Size(M) | Description | |
|---|---|---|---|
| Kitchen | 3.29x4.04 | Stainless Steel Appl, Quartz Counter, Large Window |
|
| Dining Rm | 3.35x3.69 | Window, Laminate, Combined w/Living |
|
| Living Rm | 3.35x2.98 | Window, Laminate, Combined w/Dining |
|
| Family Rm | 4.95x4.03 | W/O To Deck, Fireplace, Laminate |
|
| Primary B | 4.95x3.55 | Window, Laminate, Closet |
|
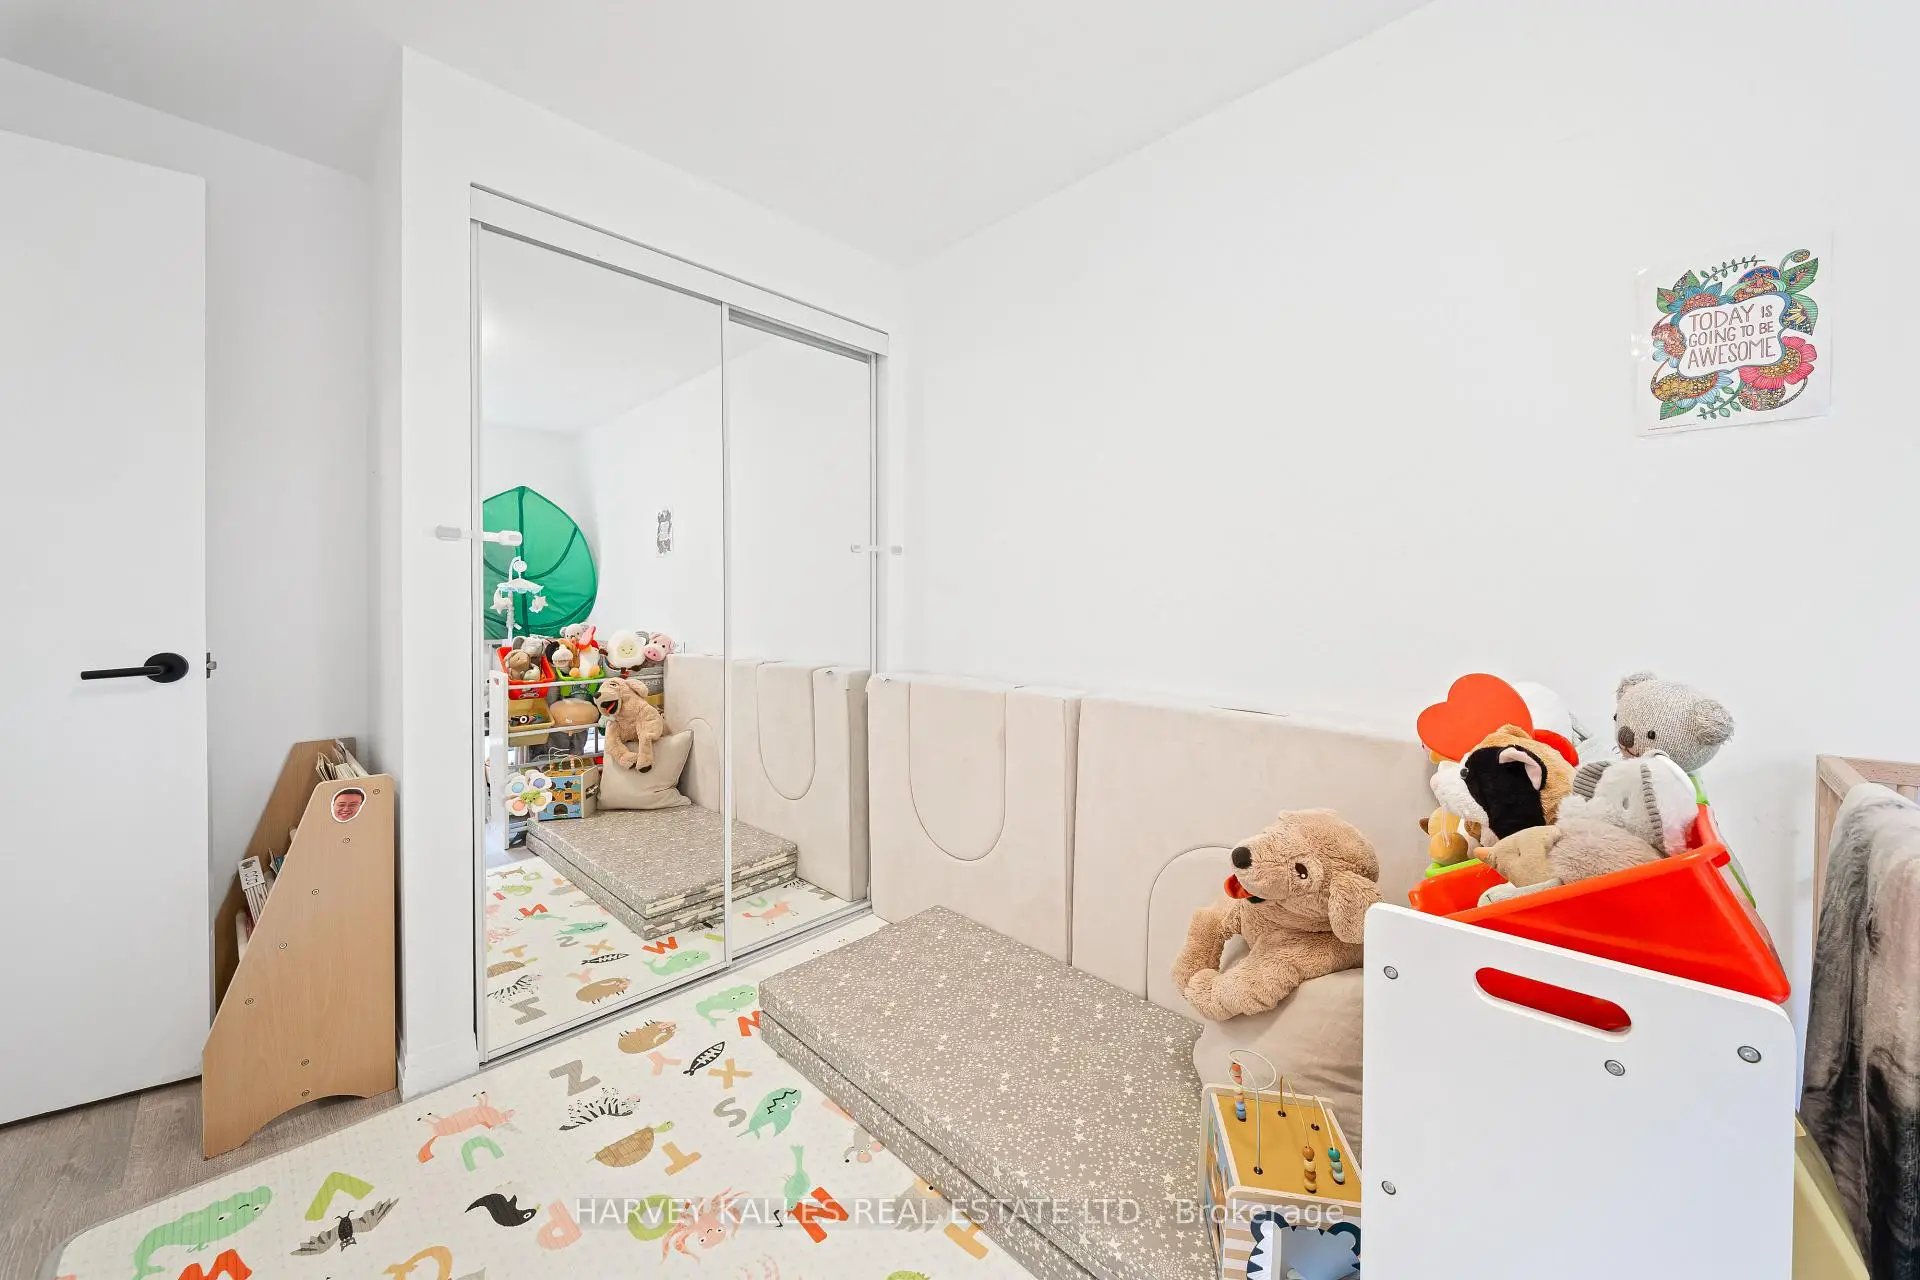
| 2nd Br | 2.44x3.40 | Window, Closet, Laminate |
|
| 3rd Br | 2.41x4.44 | Window, Closet, Laminate |
|
| Recreatio | 3.25x6.57 | B/I Bar, Hardwood Floor, Window |
|
| Kitchen | 3.91x3.19 | Tile Floor, Eat-in Kitchen, Overlooks Family |
|
| Dining Rm | 6.68x3.29 | Wood, Combined w/Living |
|
| Recreatio | 5.88x3.09 | Broadloom, Above Grade Window |
|
| Family Rm | 5.23x3.69 | Wood, W/O To Deck, Fireplace |
| Bathroom | Pieces | Level | |
|---|---|---|---|
| 1xBath | 2 pcs | Main |
|
| 1xBath | 4 pcs | Lower |
|
| 1xBath | 3 pcs | Second |
Property Summary
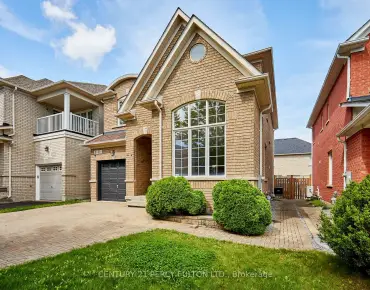
Located close to the intersection of Don Mills and Steeles, 213 Simonston Blvd is a 3 bedrooms 3 washrooms Detached. The unit has a Single Attached Parking Space. The property has many nice features including Water Softener, Upgraded Insulation, ERV/HRV, Bar Fridge and Auto Garage Door Remot. Kitchen, Dinning Room Rm, Living Room Rm, Family Room Rm, Kitchen, Dinning Room Rm and Family Room Rm are on the Main floor.Local Area Profile
This property is located in an area with a high level of homeownership with housing made up primarily of detached homes, together with some townhouses. Approximately 53% of residents hold a bachelor's degree or higher, while about 20% have a college credential. The large majority of local commuters travel by car.
School Information
Elementary Schools
-
Home schoolRank: 118 out of 3022 (Score: 8.8)Distance to school: 0.6 km (~10 min walk)
-
French Immersion school
Rank: 2601 out of 3022 (Score: 3.9)Distance to school: 4.2 km (~13 min drive) -
Rank: 1934 out of 3022 (Score: 5.5)Distance to school: 4.5 km (~13 min drive)
-
Catholic Gifted program school
Rank: 175 out of 3022 (Score: 8.5)Distance to school: 8.7 km (~26 min drive) Secondary Schools
-
Home schoolRank: 20/746 (Score: 9.0) 5 year average: 50/746 (Score: 8.0)Distance to school: 3.5 km (~10 min drive)
-
Rank: 20/746 (Score: 9.0) 5 year average: 50/746 (Score: 8.0)Distance to school: 3.5 km (~10 min drive)
-
Arts program school
Rank: 100/746 (Score: 7.9) 5 year average: 60/746 (Score: 7.9)Distance to school: 7.4 km (~22 min drive) -
AP program school
Rank: 67/746 (Score: 8.2) 5 year average: 109/746 (Score: 7.5)Distance to school: 8.9 km (~27 min drive) -
Catholic Home school
Rank: 1/746 (Score: 10.0) 5 year average: 2/746 (Score: 9.3)Distance to school: 2.2 km (~7 min drive) -
Rank: 89/746 (Score: 8.0) 5 year average: 135/746 (Score: 7.3)Distance to school: 8.7 km (~26 min drive)
-
Rank: 89/746 (Score: 8.0) 5 year average: 135/746 (Score: 7.3)Distance to school: 8.7 km (~26 min drive)