Angus Glen, Markham, L6C 2V8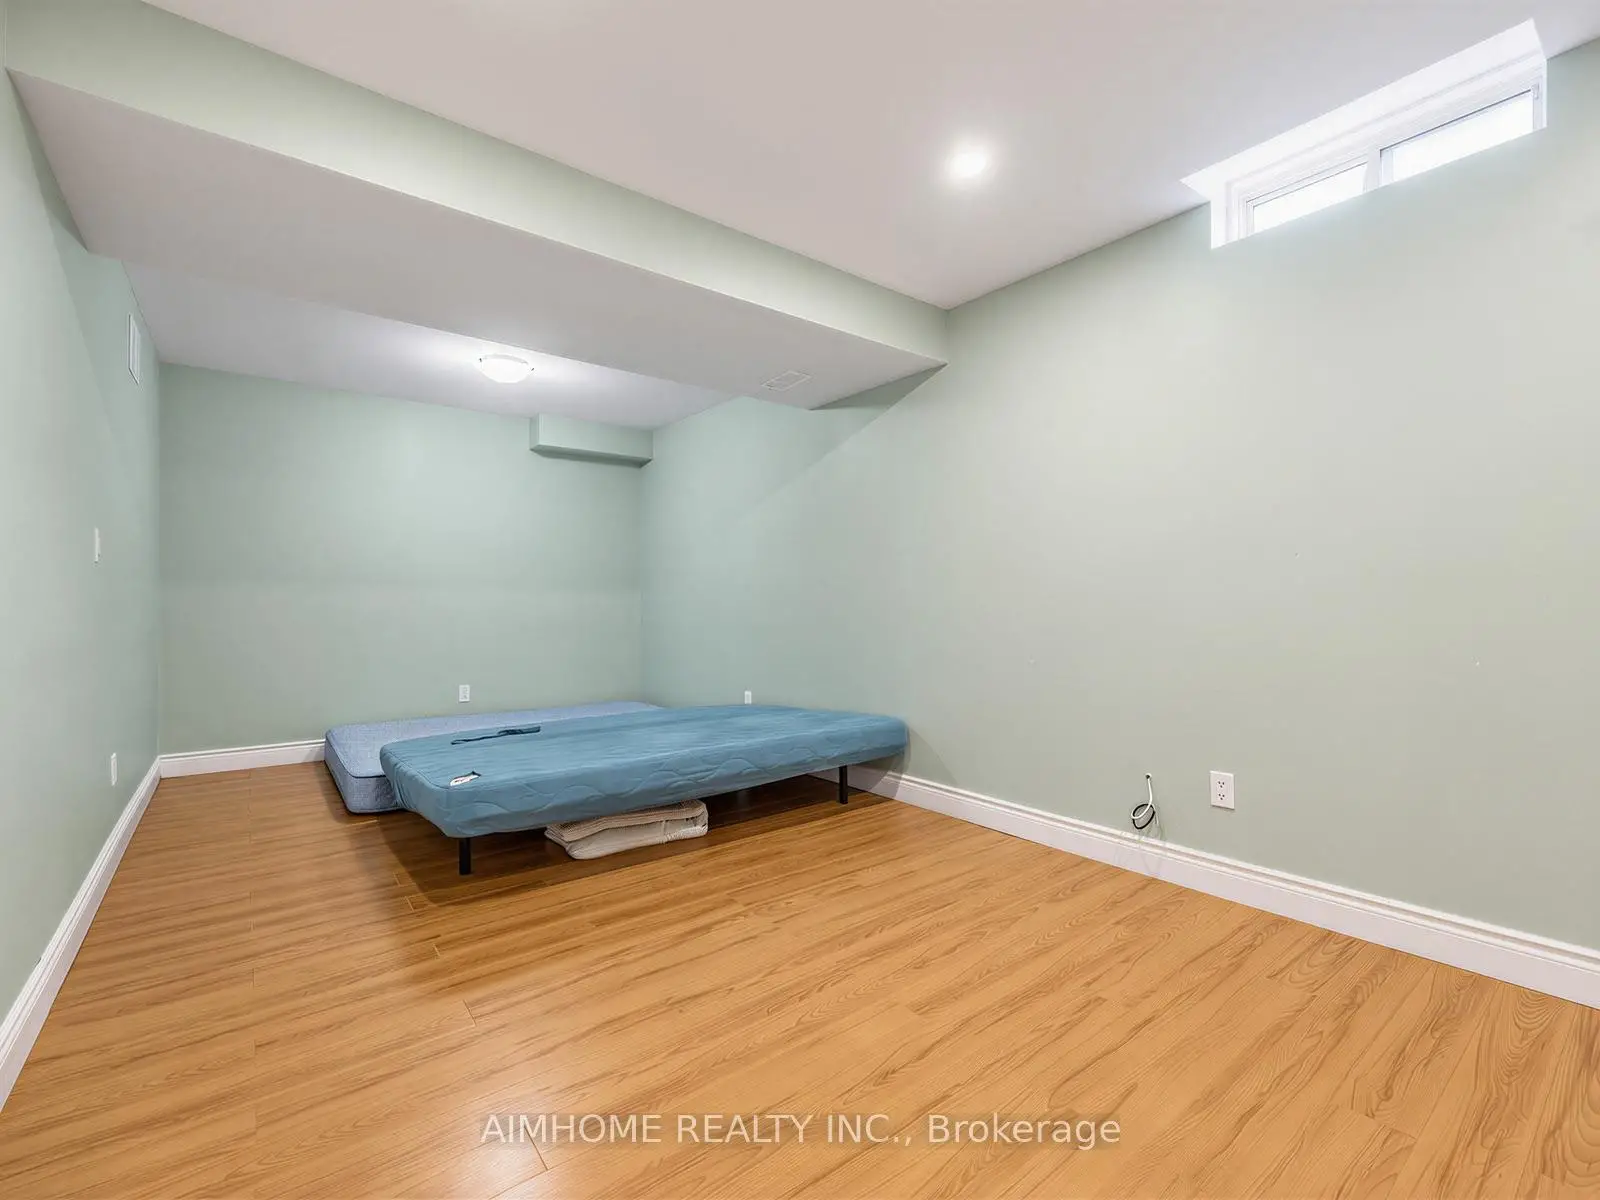

Description
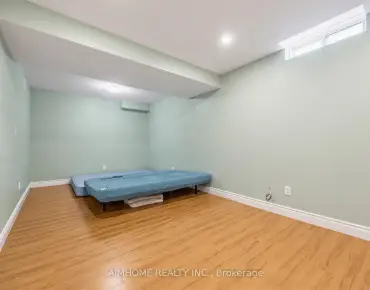
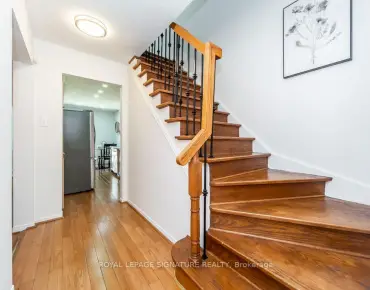
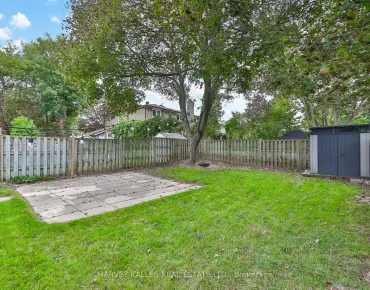
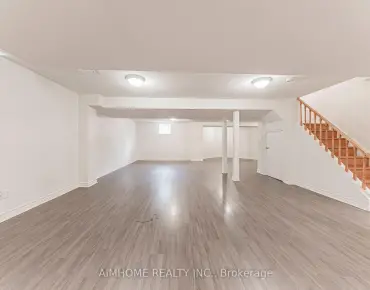
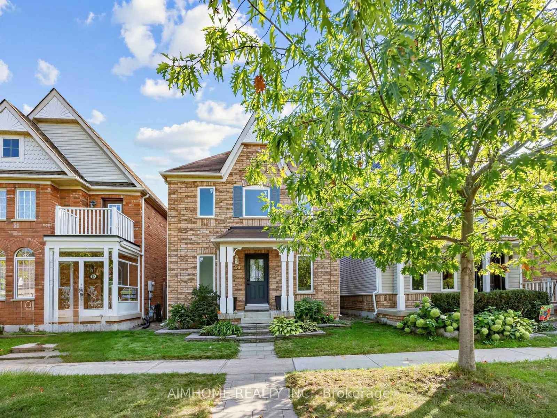
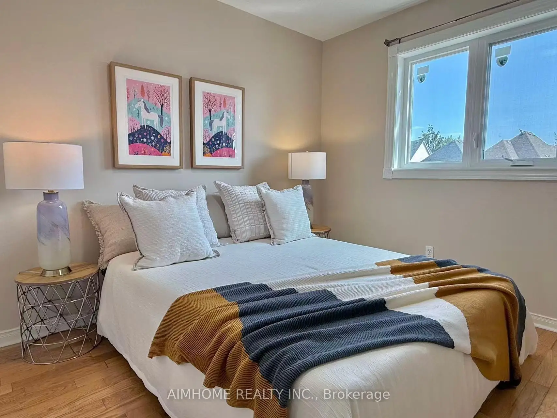
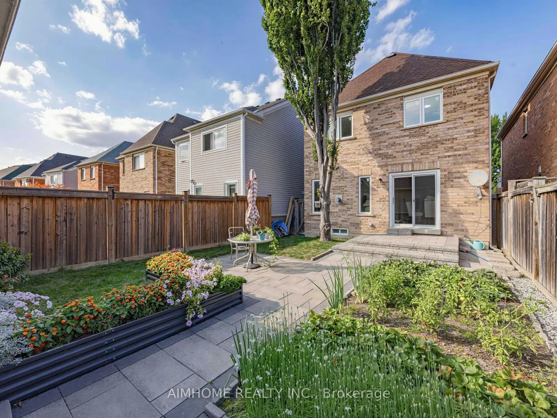
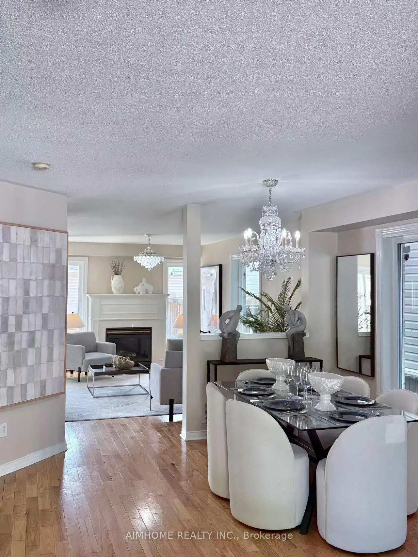
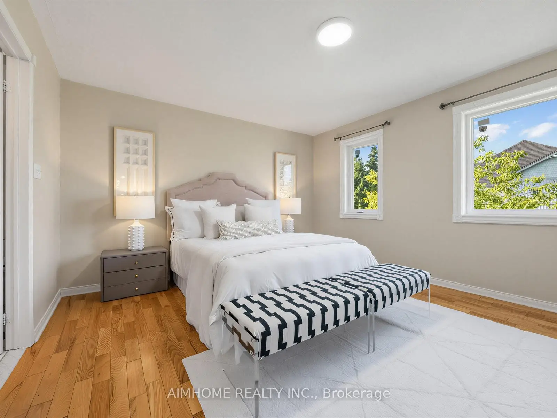
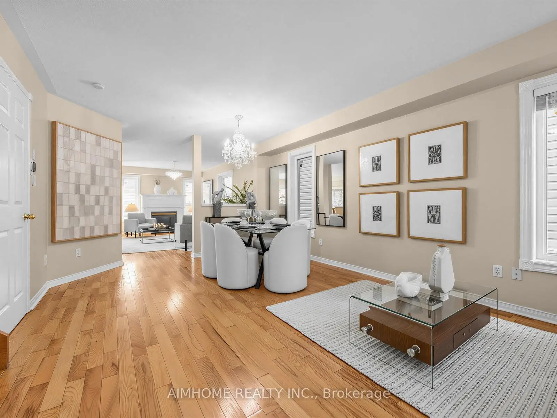
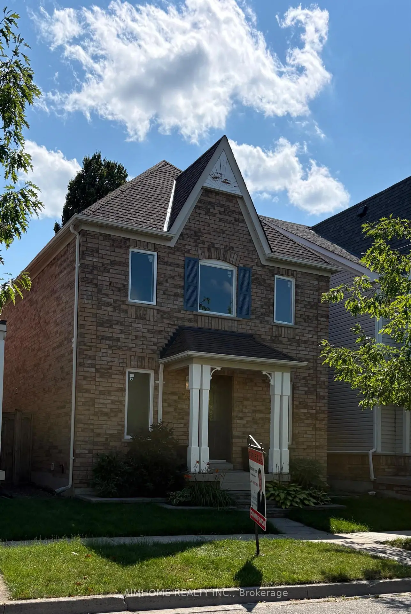
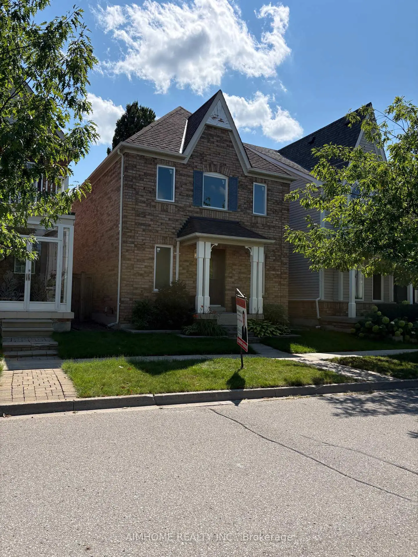
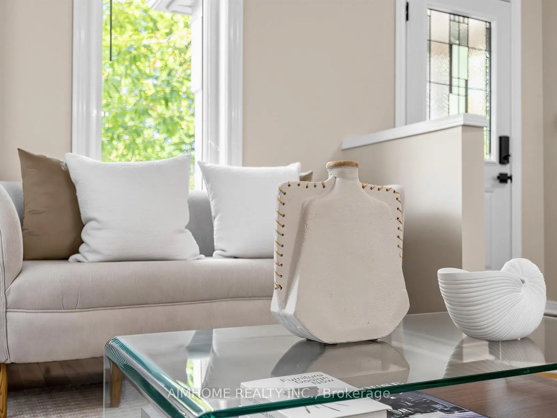
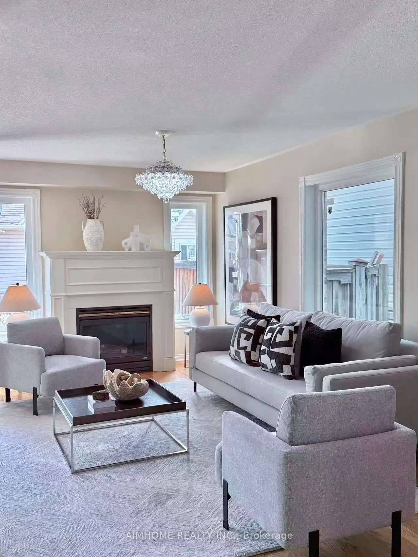
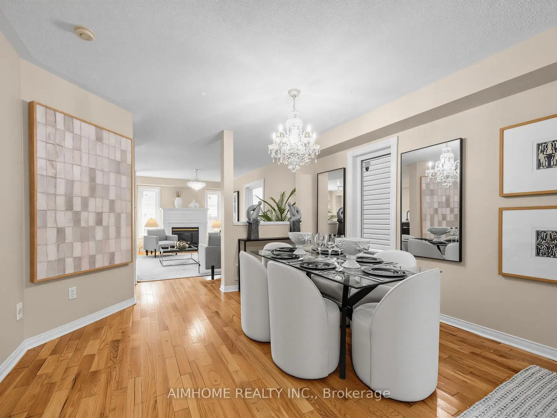
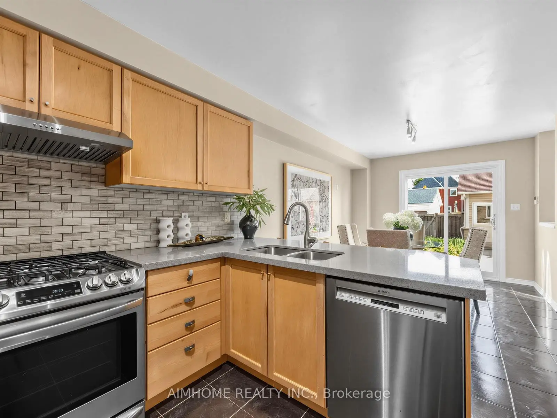
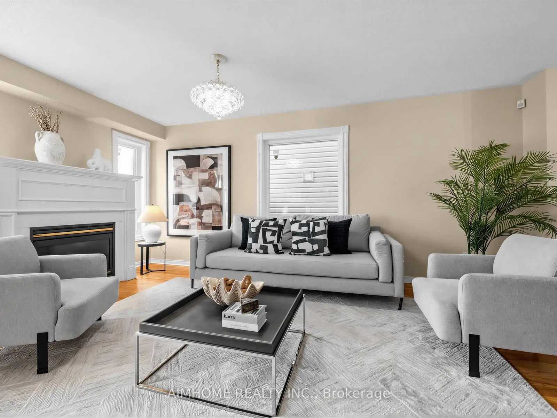
Set in the prestigious and beautifully established Angus Glen community, this bright and beautifully cared-for home blends the charm of a mature neighbourhood with the comfort of thoughtful modern updates. Sun-filled living spaces, warm hardwood floors, a welcoming fireplace and an effortless layout create a home that feels both refined and relaxed.A thoughtfully designed finished basement with a spacious bedroom, full bathroom, generous recreation area and dedicated laundry space adds exceptional flexibility for guests, extended family, work or everyday living. Step outside to an enchanting garden retreat, where colourful blooms, lush green lawn and elegant interlock stonework weave naturally through the landscape. A charming kitchen garden, thoughtfully planted with tomatoes, strawberries and seasonal vegetables among the greenery, adds a delightful touch of country living - a distinctive outdoor setting to relax in, delight in and harvest from, where beauty and abundance become part of everyday living. Substantially updated where it matters most: Seller -reported updates include furnace & A/C (Nov 2023), main and second-floor windows,(2023) front entry door(2023) and backyard sliding door (2023), backyard improvements (2022), garage opener and front entrance columns (2026), and roof (2017). Meticulously maintained and move-in ready - a home offering true peace of mind in one of Markham's most desirable communities.
Features
- Facing: South

- Bedrooms: 3

- Bathrooms: 4

- Garages: 2

- Kitchens: 1

Details
- Lot size: 26.97 x 108.53 Feet

- Space: 1500-2000

- Tax: $ 6807.79

- N13703028

- Listing contracted with: AIMHOME REALTY INC.
| Room | Size(M) | Description | |
|---|---|---|---|
| Living Rm | 5.79x3.76 | Open Concept, Hardwood Floor |
|
| Dining Rm | 5.79x3.76 | Open Concept, Hardwood Floor |
|
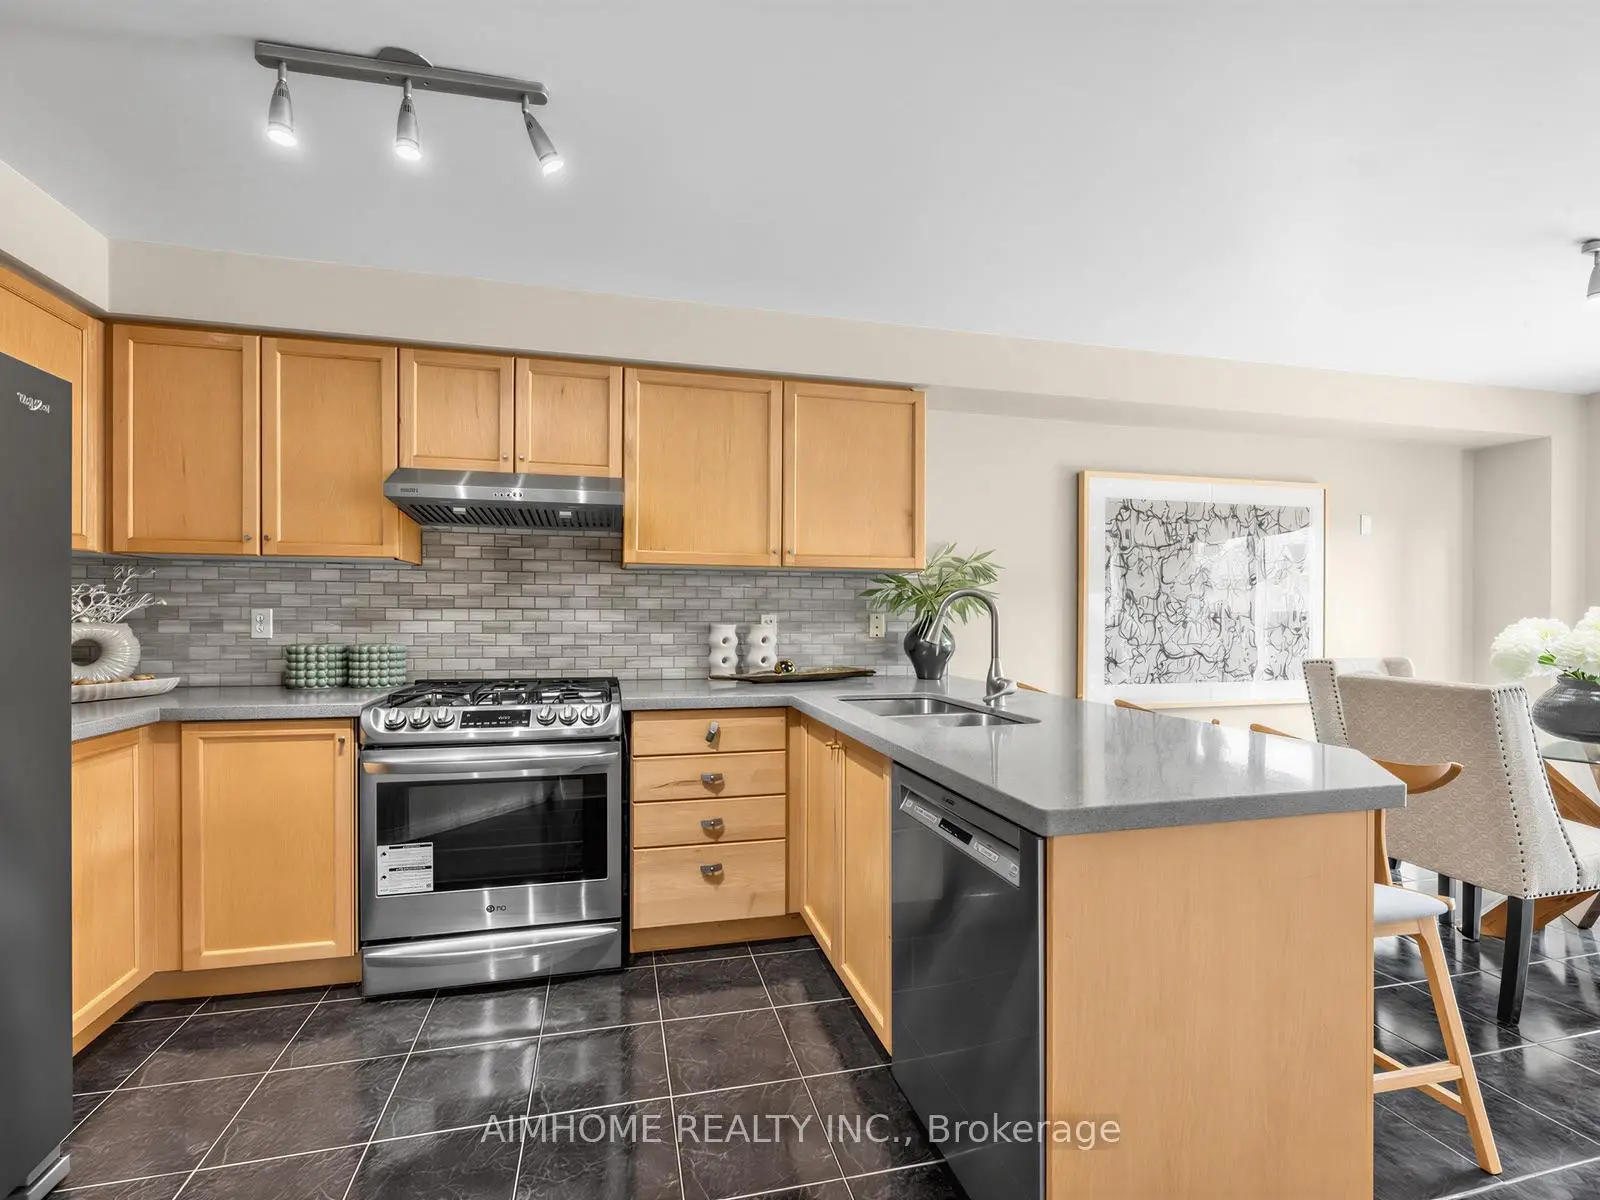
| Kitchen | 3.15x2.97 | Overlooks Backyard, Stainless Steel Appl, Open Concept |
|
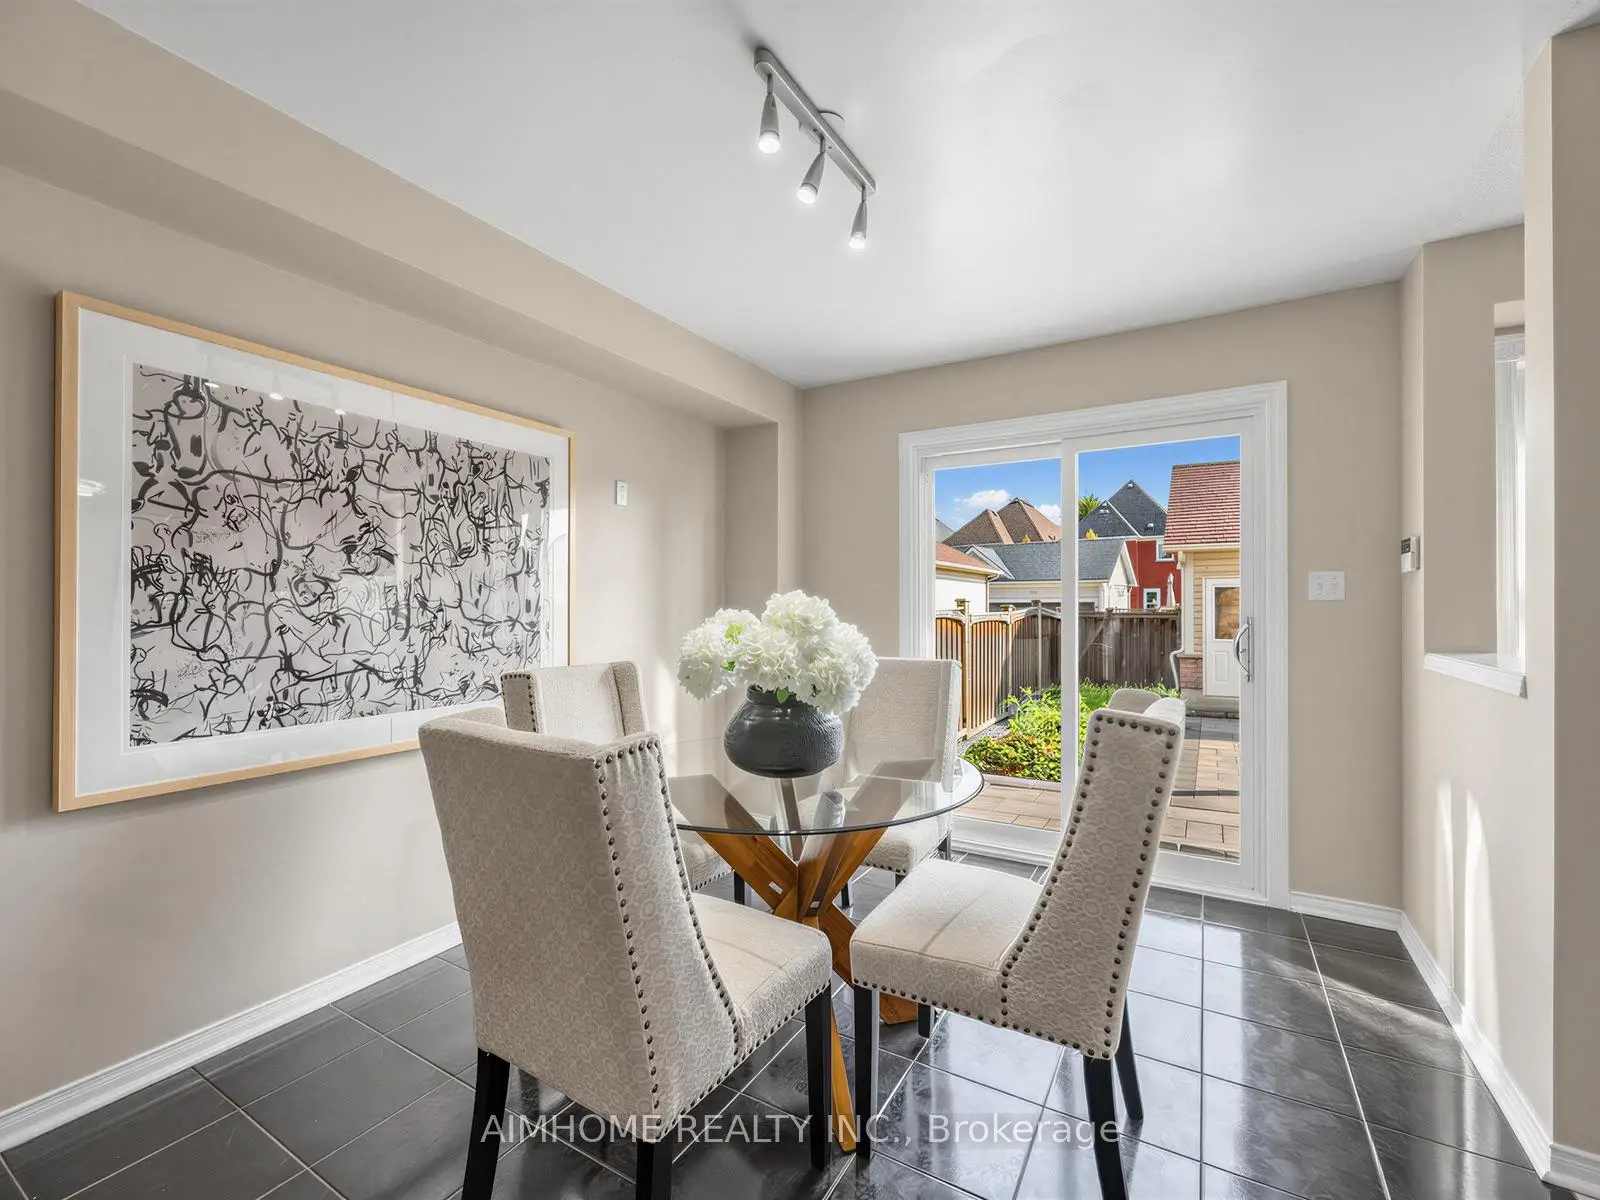
| Breakfast | 3.81x2.97 | Overlooks Backyard, Ceramic Floor |
|
| Family Rm | 5.33x2.97 | Fireplace, Hardwood Floor |
|
| Primary B | 5.39x3.81 | 4 Pc Ensuite, B/I Closet, Overlooks Backyard |
|
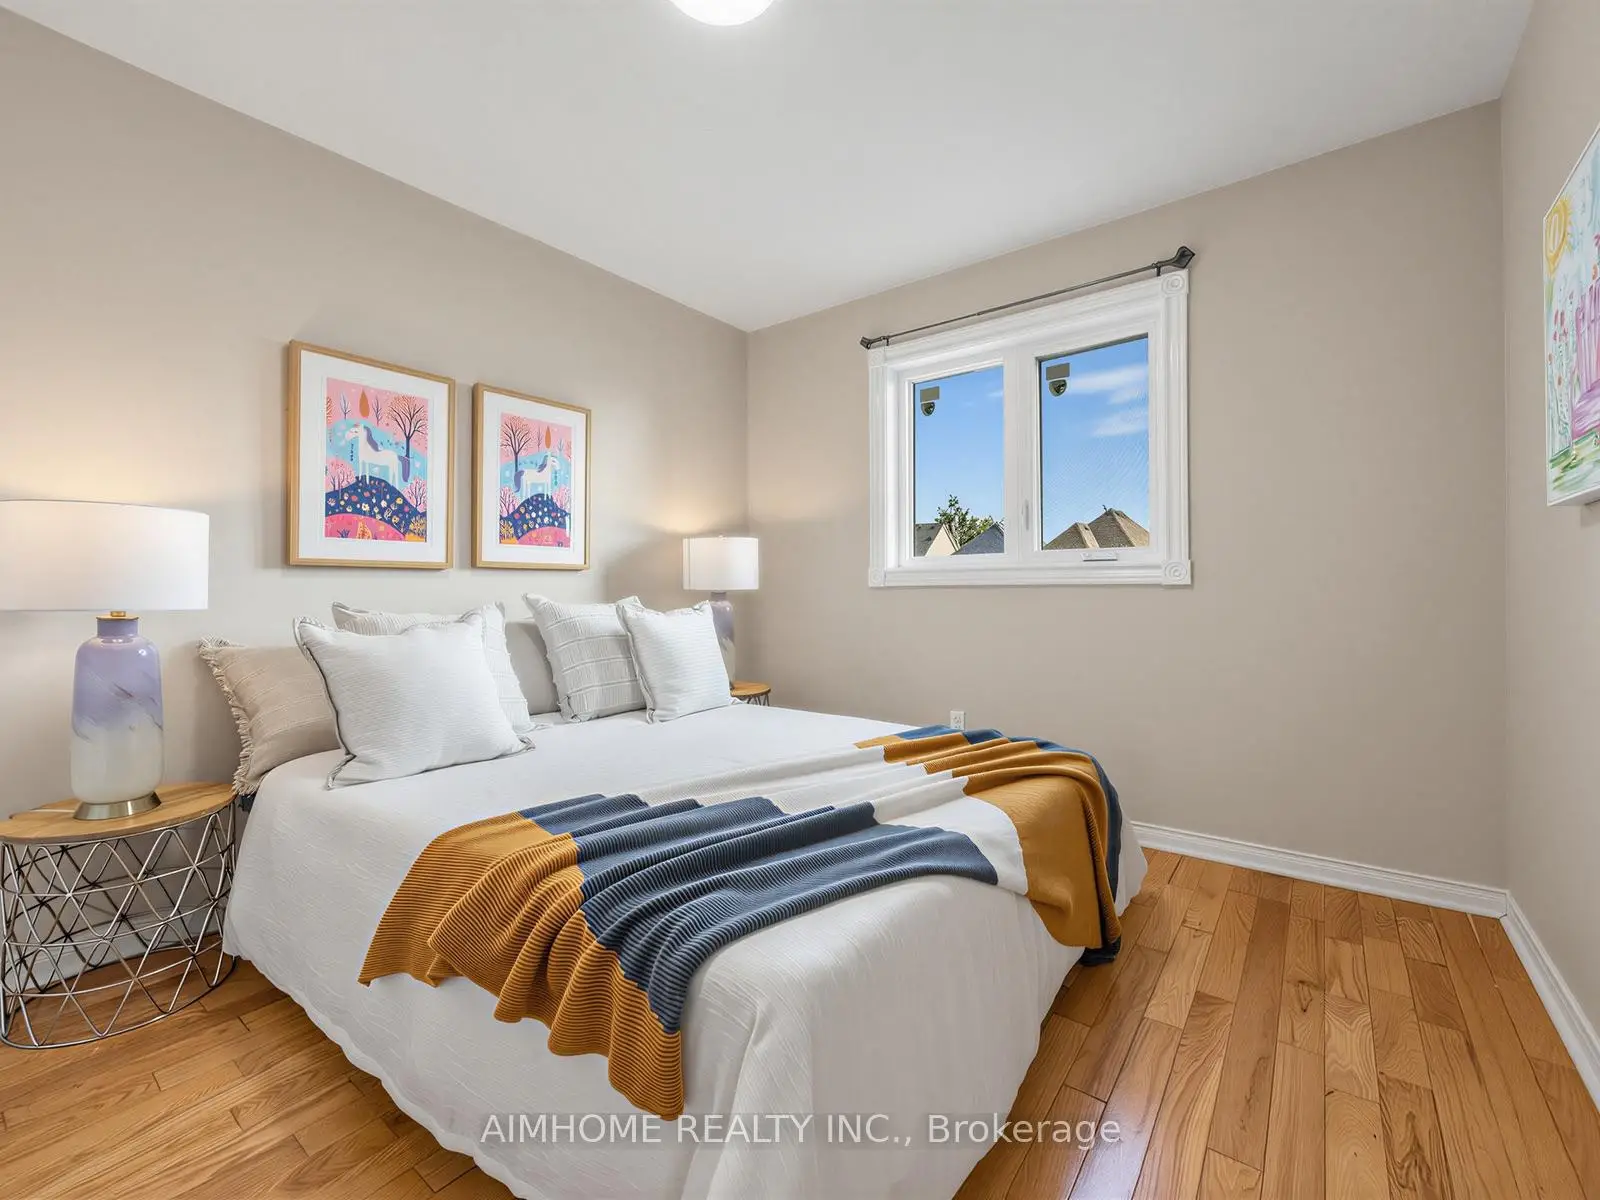
| 2nd Br | 3.96x2.97 | Hardwood Floor, B/I Closet |
|
| 3rd Br | 3.45x2.97 | Hardwood Floor, B/I Closet |
|
| 4th Br | 5.97x2.85 | Laminate |
|
| Recreatio | 7.09x2.85 | Pot Lights, Laminate |
| Bathroom | Pieces | Level | |
|---|---|---|---|
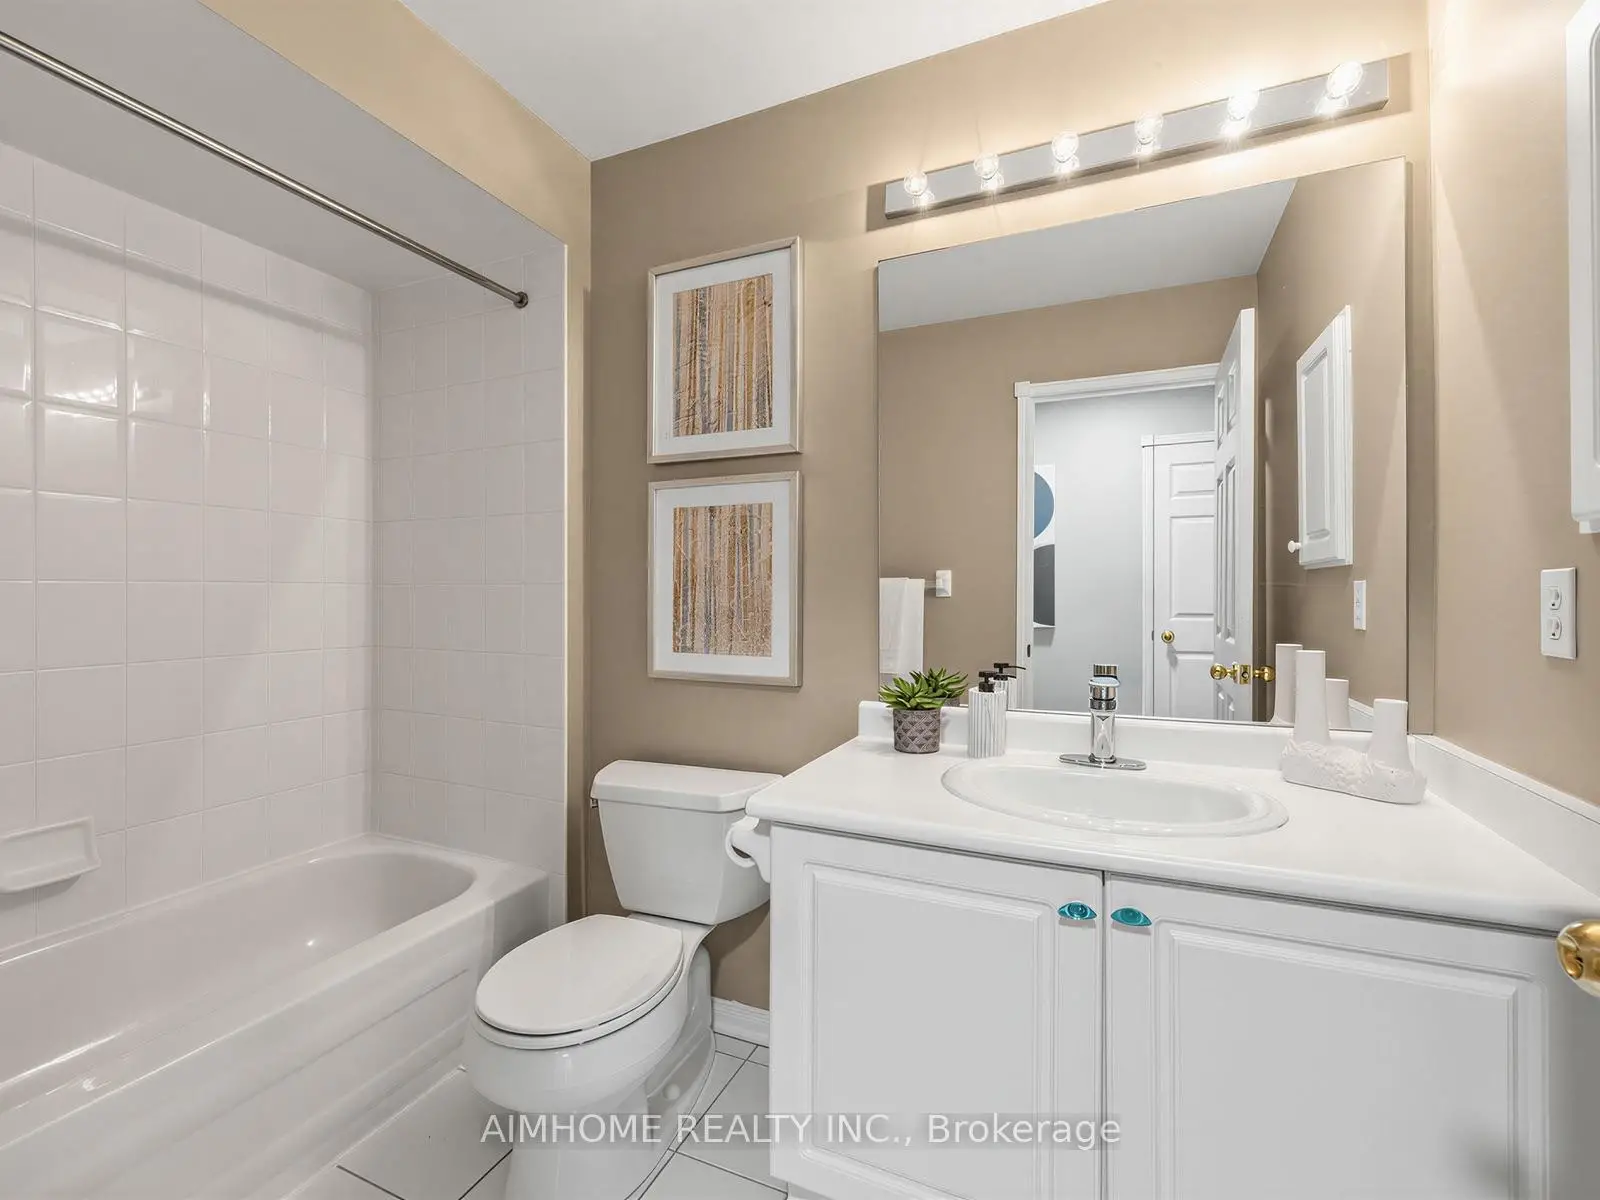
| 4xBaths | 4 pcs | Second |
Property Summary
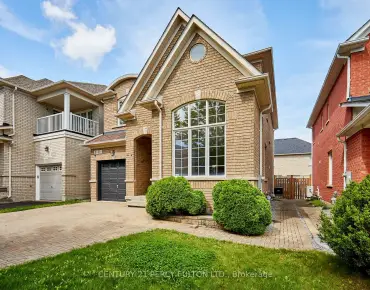
Located close to the intersection of Major Mackenzie Dr W, 23 Bruce Creek Dr is a 3+1 bedrooms 4 washrooms Detached. The unit has a Double Detached Parking Spaces. The property has many nice features including Carpet Free and Auto Garage Door Remot. Living Room Rm, Dinning Room Rm, Kitchen, Breakfast Room and Family Room Rm are on the Main floor.Local Area Profile
This property is located in a predominantly owner-occupied residential area with a mix of detached homes and townhouses. Approximately 61% of residents hold a bachelor's degree or higher, while about 23% have a college credential. The large majority of local commuters travel by car.
School Information
Elementary Schools
-
Holding schoolRank: 433 out of 3022 (Score: 7.8)Distance to school: 4.4 km (~13 min drive)
-
French Immersion school
Rank: 751 out of 3022 (Score: 7.2)Distance to school: 4.7 km (~14 min drive) -
Rank: 751 out of 3022 (Score: 7.2)Distance to school: 3.9 km (~12 min drive)
-
Distance to school: 3.4 km (~10 min drive)
-
Catholic Gifted program school
Rank: 1 out of 3022 (Score: 10.0)Distance to school: 3.7 km (~11 min drive) Secondary Schools
-
Home schoolRank: 12/746 (Score: 9.2) 5 year average: 10/746 (Score: 8.9)Distance to school: 0.8 km (~14 min walk)
-
Rank: 12/746 (Score: 9.2) 5 year average: 10/746 (Score: 8.9)Distance to school: 0.8 km (~14 min walk)
-
Arts program school
Rank: 24/746 (Score: 8.9) 5 year average: 9/746 (Score: 8.9)Distance to school: 4.3 km (~13 min drive) -
AP program school
Rank: 16/746 (Score: 9.1) 5 year average: 41/746 (Score: 8.2)Distance to school: 6.4 km (~19 min drive) -
Catholic Home school
Rank: 6/746 (Score: 9.6) 5 year average: 5/746 (Score: 9.0)Distance to school: 3.8 km (~11 min drive) -
Rank: 89/746 (Score: 8.0) 5 year average: 135/746 (Score: 7.3)Distance to school: 7.8 km (~23 min drive)
-
Rank: 67/746 (Score: 8.2) 5 year average: 152/746 (Score: 7.3)Distance to school: 4.8 km (~14 min drive)