Markham Village, Markham, L3P 4P5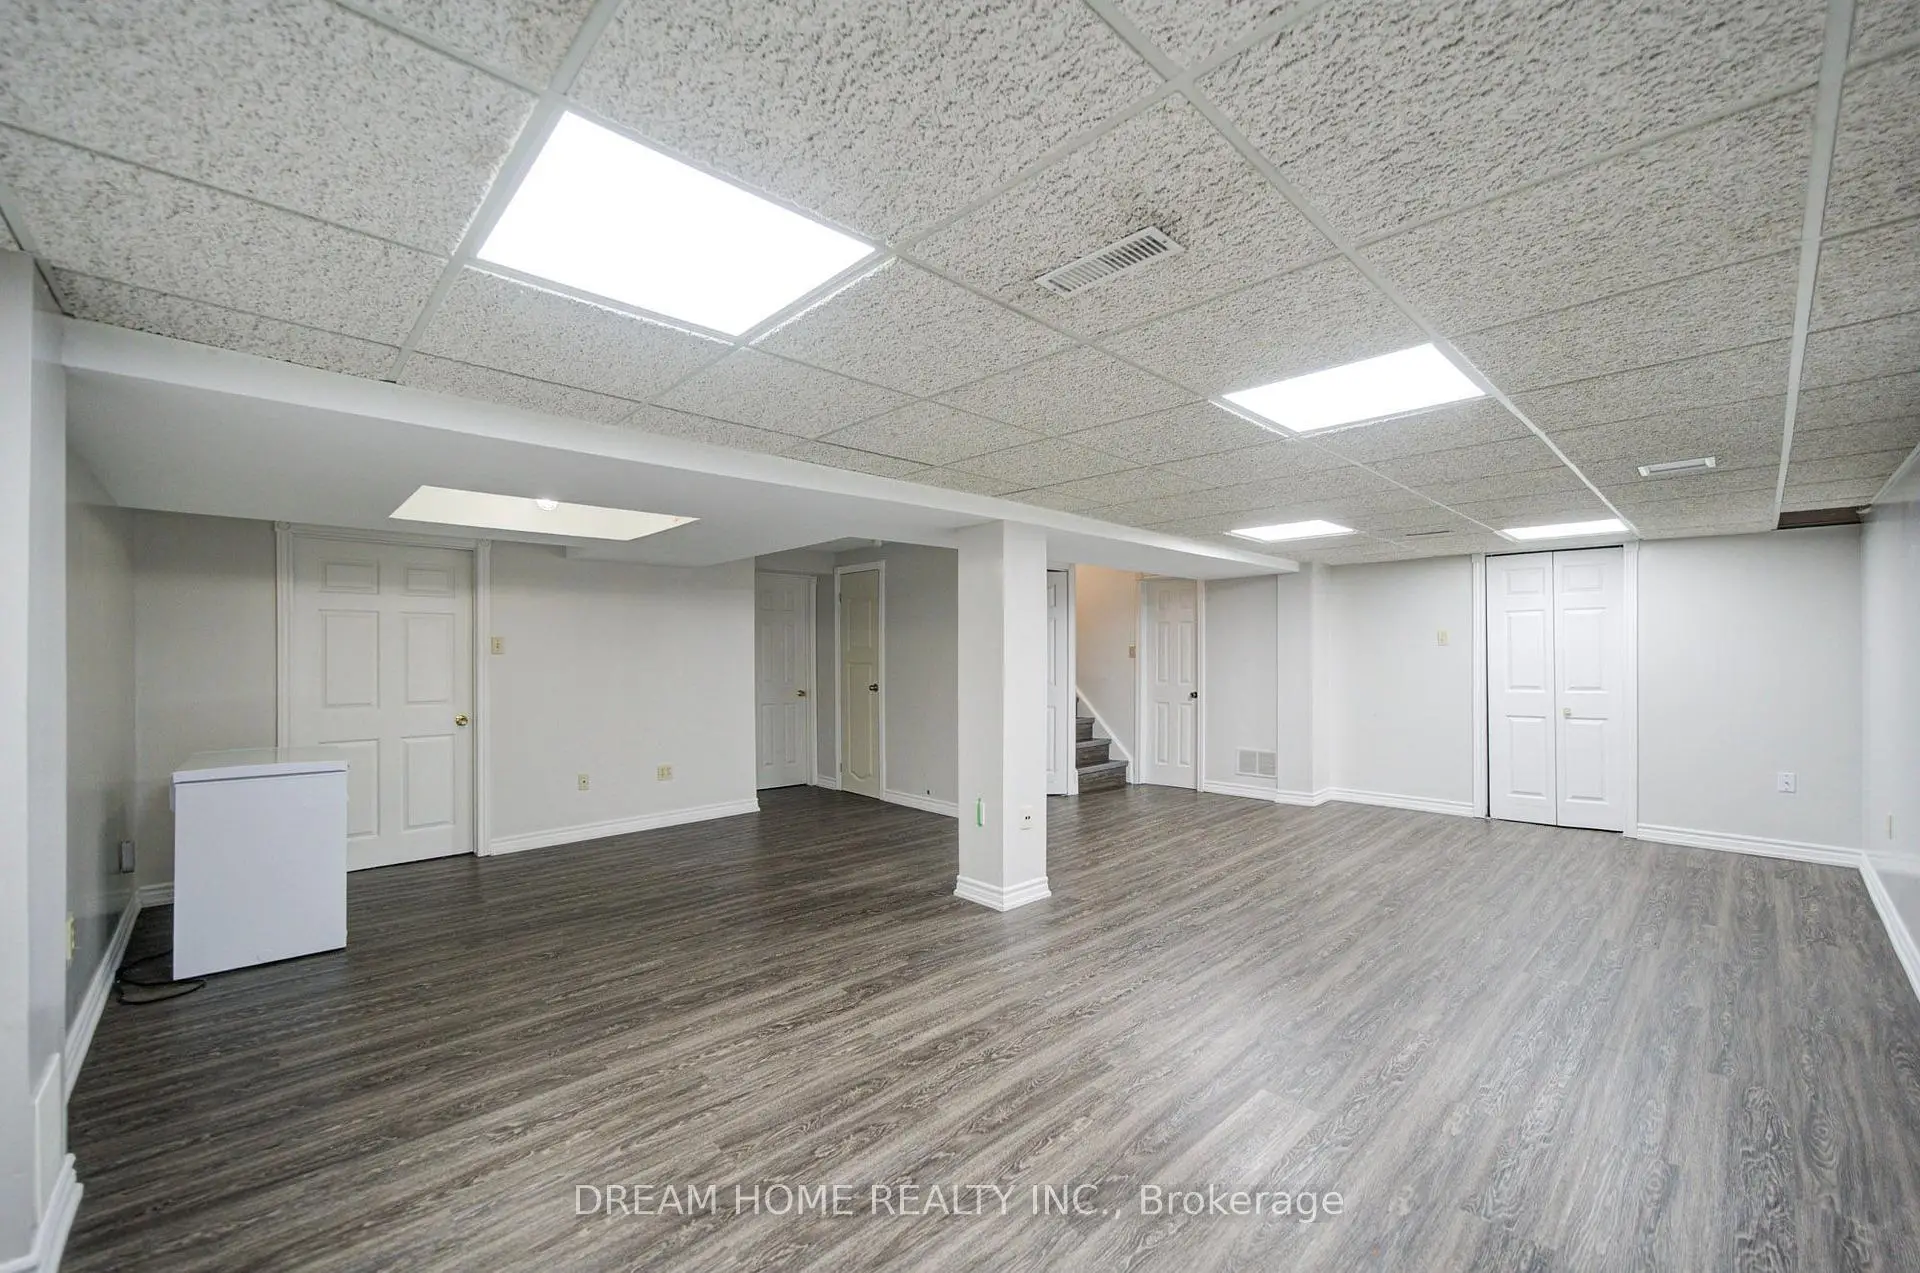

Description
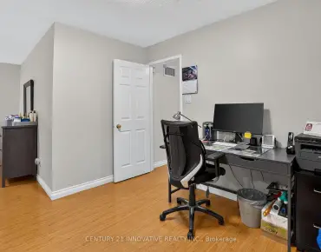
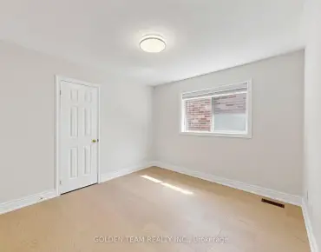
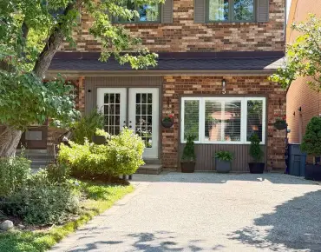
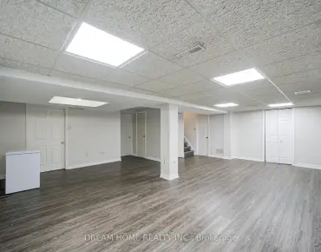
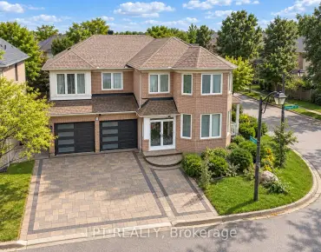
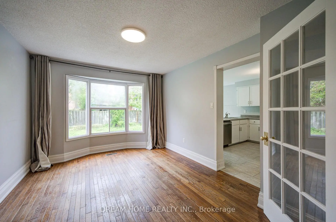
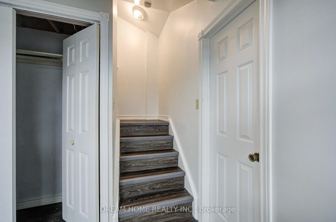
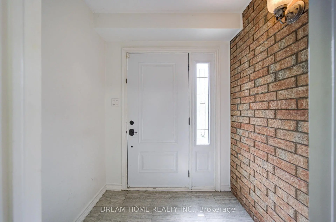
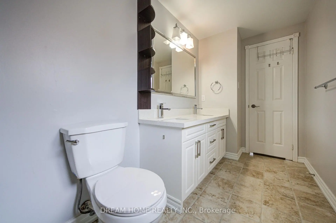
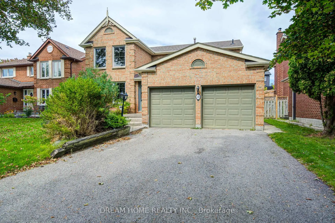
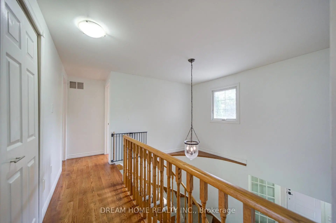
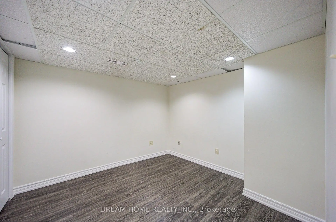
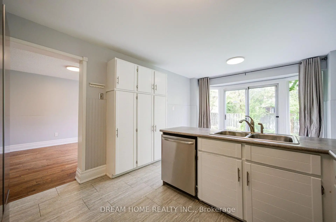
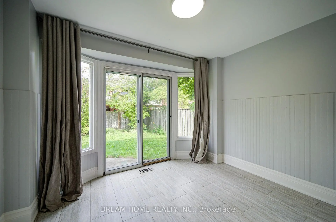
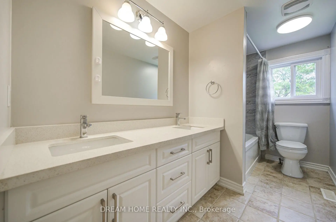
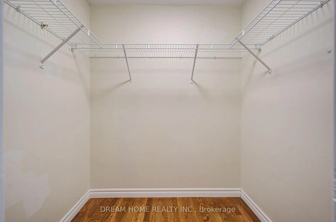
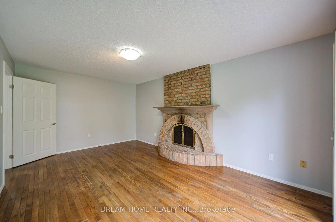
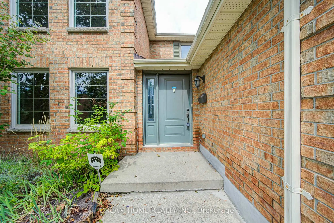
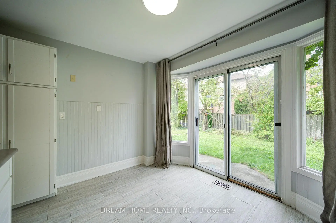
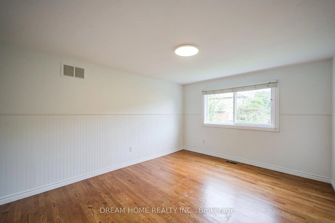
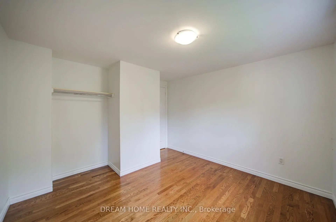
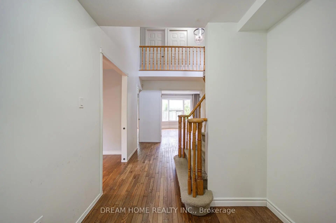
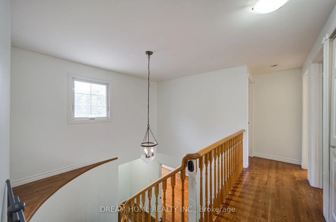
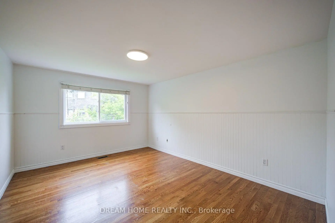
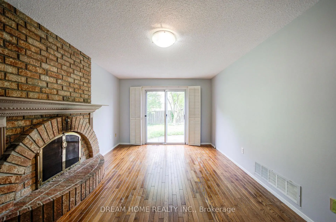
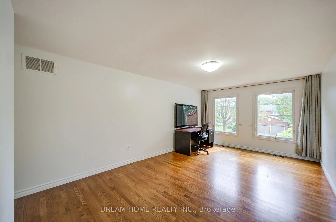
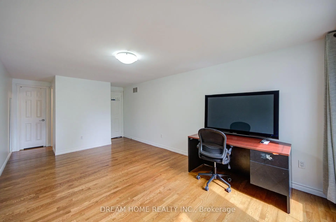
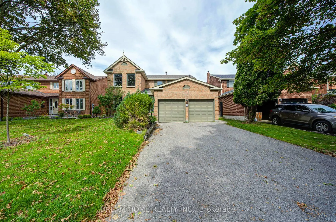
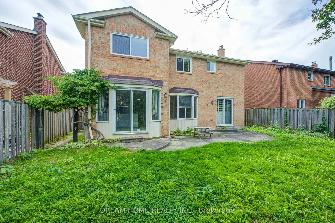
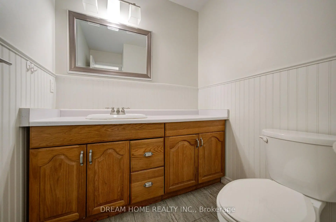
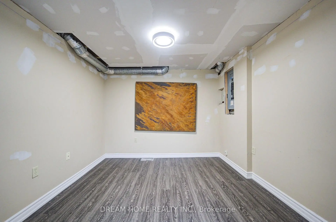
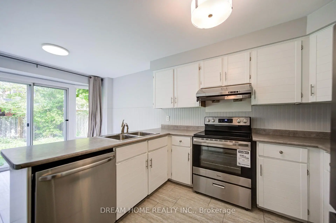
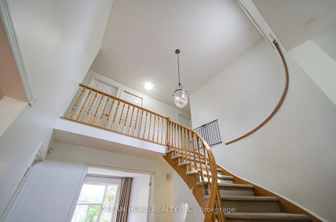
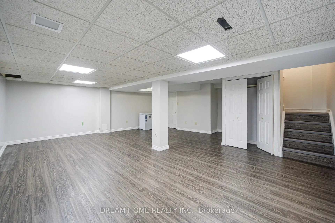
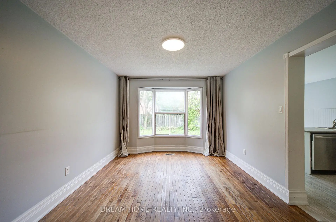
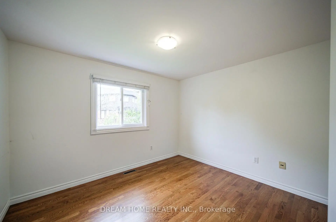
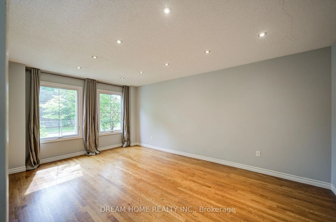
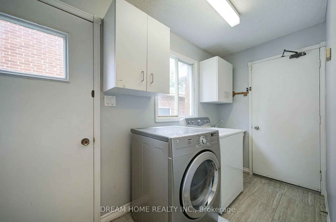
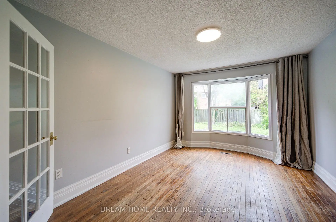
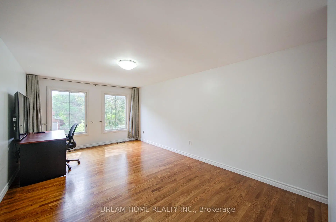
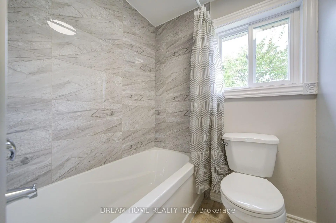
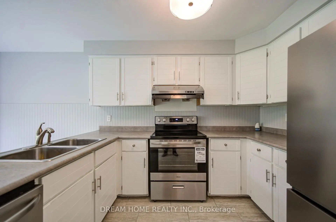
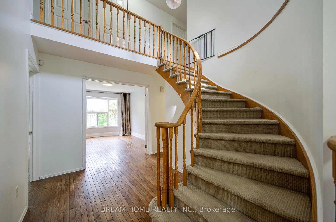
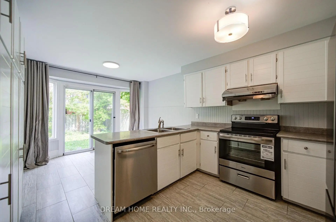
Welcome to this beautifully updated 4-bedroom home nestled on a quiet, tree-lined street in sought-after Markham Village. Offering a wonderful blend of comfort, style and functionality, this home features hardwood flooring throughout most of the main living areas, spacious separate living and dining rooms, and a warm family room with a wood-burning fireplace and walkout to the backyard. The kitchen offers ample space for family meals and entertaining, with convenient walkout access to the yard. Main-floor laundry and direct garage access add everyday convenience. Generous bedroom sizes provide plenty of room for the whole family. The spacious primary retreat features an updated ensuite and walk-in closet, while the updated main bathroom complements the upper level. The finished basement provides additional versatile living space for a recreation room, home office, gym or family retreat. Ideally located within walking distance to schools, parks and transit, and just minutes to the GO Station, Hwy 407, hospital and community center. A fantastic opportunity to enjoy the established community and family-friendly lifestyle of Markham Village.
Features
- Facing: North

- Bedrooms: 4

- Bathrooms: 3

- Garages: 2

- Kitchens: 1

Details
- Lot size: 48.13 x 105.20 Feet

- Space: 2000-2500

- Tax: $ 5616.85

- N13800602

- Listing contracted with: DREAM HOME REALTY INC.
| Room | Size(M) | Description | |
|---|---|---|---|
| 4th Br | 3.70x3.40 | Hardwood Floor, Closet |
|
| Den | 3.09x3.02 | Broadloom |
|
| Family Rm | 5.33x3.35 | Hardwood Floor, Fireplace, W/O To Yard |
|
| Laundry | 3.38x1.57 | Ceramic Floor, W/O To Garage, W/O To Yard |
|
| 2nd Br | 2.78x3.34 | Hardwood Floor, Closet |
|
| Dining Rm | 3.20x3.83 | Hardwood Floor, French Doors, Overlooks Backyard |
|
| Kitchen | 3.11x3.38 | Ceramic Floor, Updated, Pantry |
|
| 3rd Br | 4.29x3.39 | Hardwood Floor, Closet |
|
| Recreatio | 6.99x6.19 | L-Shaped Rm, Broadloom, Closet |
|
| Living Rm | 5.42x3.35 | Hardwood Floor, Overlooks Frontyard |
|
| Primary B | 5.35x3.37 | Hardwood Floor, Walk-In Closet(s), 3 Pc Ensuite |
|
| Breakfast | 2.57x3.38 | Ceramic Floor, W/O To Yard |
| Bathroom | Pieces | Level | |
|---|---|---|---|
| 1xBath | 2 pcs | Ground |
|
| 1xBath | 3 pcs | Second |
|
| 1xBath | 4 pcs | Second |
Property Summary
Located close to the intersection of Wootten Way and Fincham, 30 Garnish Green N/A is a 4 bedrooms 3 washrooms Detached. The unit has a Double Attached Parking Spaces. The property has many nice features including Water Heater Owned and Central Vacuum. Family Room Rm, Laundry, Dinning Room Rm, Kitchen, Living Room Rm and Breakfast Room are on the Ground floor.Local Area Profile
This property is located in a predominantly owner-occupied residential area with housing made up primarily of detached homes. Approximately 51% of residents hold a bachelor's degree or higher, while about 19% have a college credential. Driving is the primary commuting method for nearly all local commuters.
School Information
Elementary Schools
-
Home schoolRank: 56 out of 3022 (Score: 9.1)Distance to school: 0.4 km (~7 min walk)
-
French Immersion school
Rank: 1664 out of 3022 (Score: 5.9)Distance to school: 0.9 km (~16 min walk) -
Rank: 337 out of 3022 (Score: 8.0)Distance to school: 1.3 km (~24 min walk)
-
Catholic Gifted program school
Rank: 963 out of 3022 (Score: 6.9)Distance to school: 1.4 km (~24 min walk) -
Rank: 626 out of 3022 (Score: 7.4)Distance to school: 2.4 km (~7 min drive)
Secondary Schools
-
Rank: 37/746 (Score: 8.7) 5 year average: 68/746 (Score: 7.8)Distance to school: 1.3 km (~24 min walk)
-
Rank: 52/746 (Score: 8.4)Distance to school: 1.7 km (~30 min walk)
-
Arts program school
Rank: 24/746 (Score: 8.9) 5 year average: 9/746 (Score: 8.9)Distance to school: 7.7 km (~23 min drive) -
AP program school
Rank: 16/746 (Score: 9.1) 5 year average: 41/746 (Score: 8.2)Distance to school: 7.3 km (~22 min drive) -
Catholic Home school
Rank: 67/746 (Score: 8.2) 5 year average: 152/746 (Score: 7.3)Distance to school: 0.8 km (~14 min walk) -
Rank: 67/746 (Score: 8.2) 5 year average: 152/746 (Score: 7.3)Distance to school: 0.8 km (~14 min walk)
-
Rank: 67/746 (Score: 8.2) 5 year average: 152/746 (Score: 7.3)Distance to school: 0.8 km (~14 min walk)