Milliken Mills East, Markham, L3R 1E2

Description
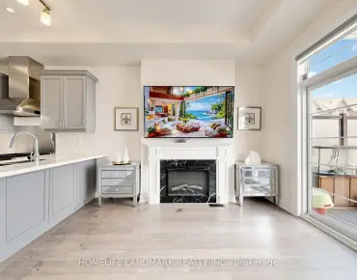
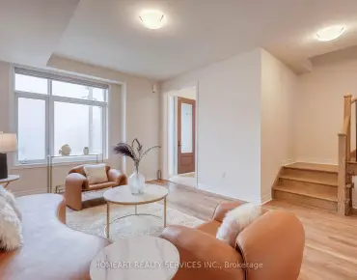
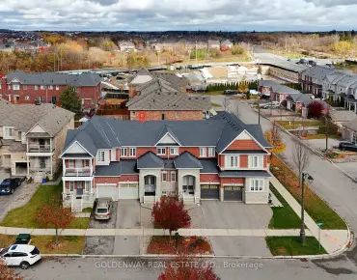
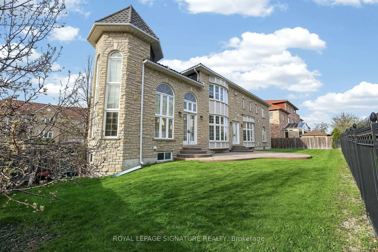
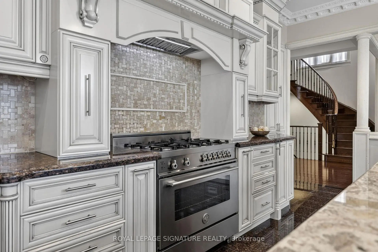
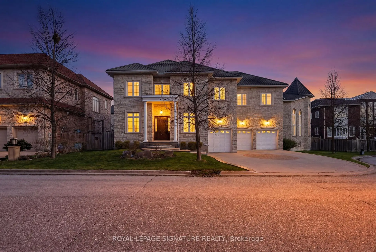
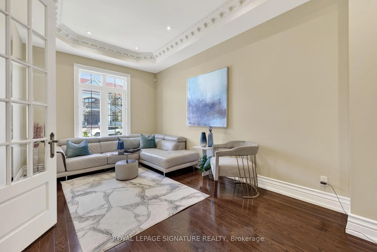
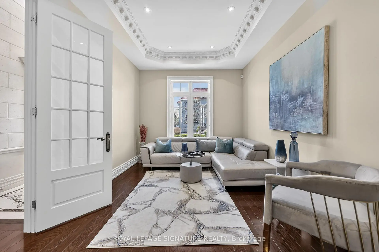
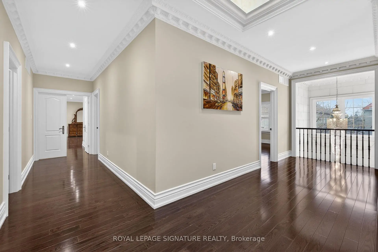
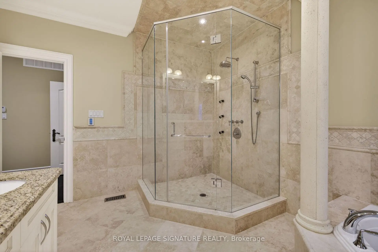
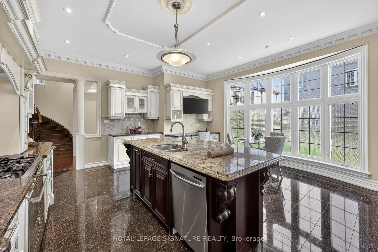
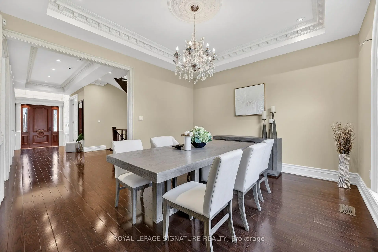
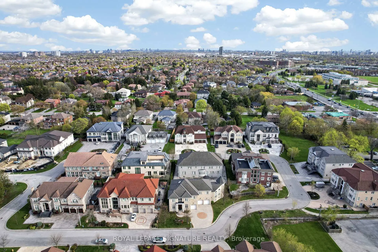
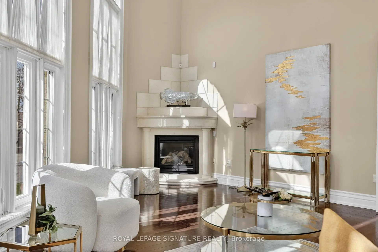
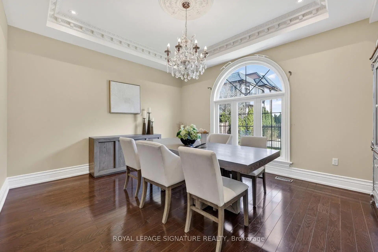
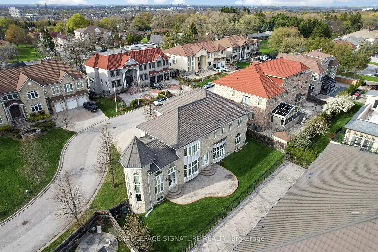
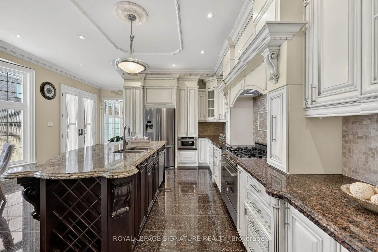
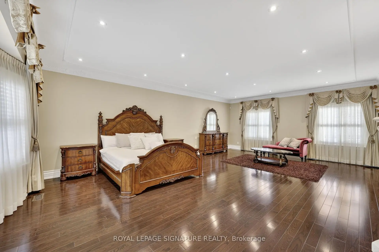
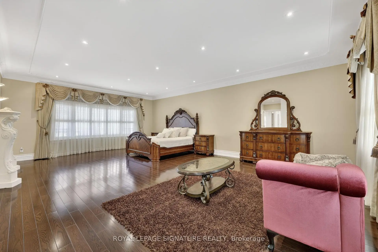
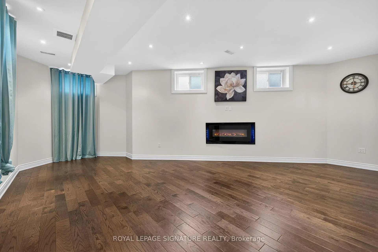
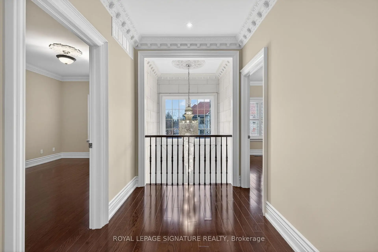
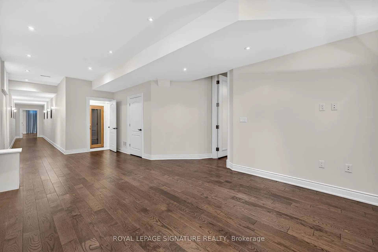
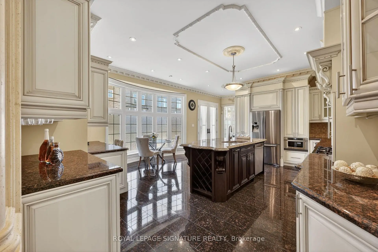
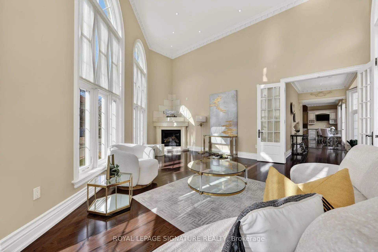
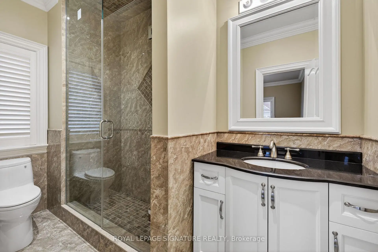
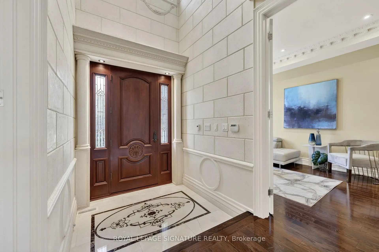
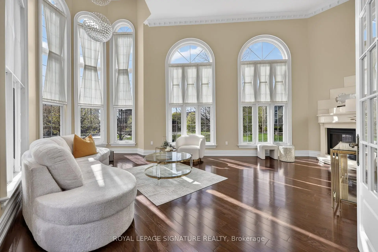
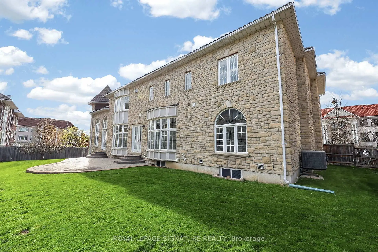
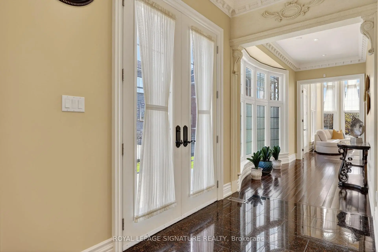
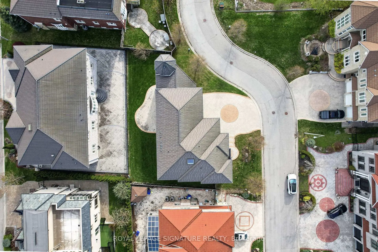
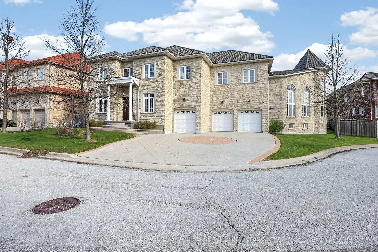
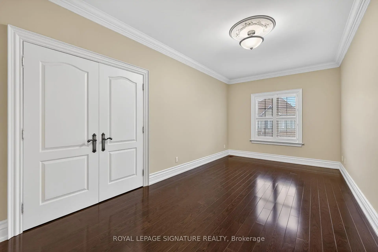
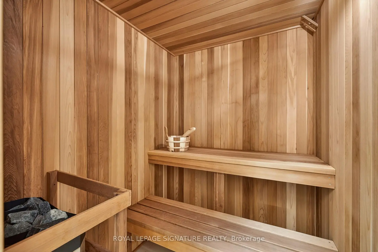
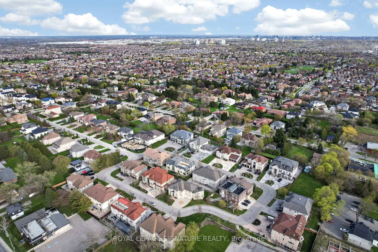
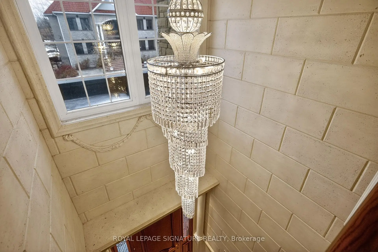
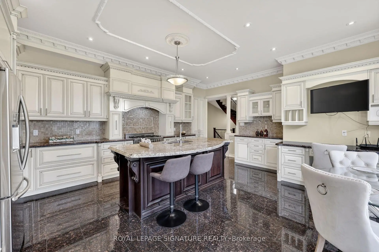
An Exquisite Custom-Built Estate Showcasing Exceptional Craftsmanship And Meticulous Attention To Detail Throughout. Nestled Within Markham's Most Prestigious Custom Estate Enclave, This Remarkable Residence Offers 5+1 Bedrooms and 8 Bathrooms Spanning Over 5,000 sq. ft. Of Impeccably Finished Living Space, Blending Timeless Elegance With Premium Materials. The Striking Limestone Exterior And Luxury Windows Set The Tone, Complemented By A Stamped Concrete Driveway And An Impressive 3-Car Garage. Soaring 10- And 16-Foot Ceilings On The Main Level And 9-Foot Ceilings In The Professionally Finished Basement Create A Grand Sense Of Scale. Rich Hardwood Flooring, Detailed Crown Moldings, And Thoughtfully Placed Pot Lights Enhance The Refined Interiors, While A Dramatic Oversized Skylight Floods The Home With Natural Light. The Gourmet Kitchen Is Beautifully Appointed With Luxurious Stone Countertops And Flooring, Designed For Both Elegance And Function. A Magnificent Grand Circular Staircase Anchors The Home, Rising From An Impressive Front Foyer That Leaves A Lasting First Impression. The Exquisitely Finished Lower Level Offers A Private Sauna, Creating A Spa-Inspired Retreat Within The Home.
Features
- Facing: South

- Bedrooms: 5

- Bathrooms: 8

- Garages: 3

- Kitchens: 1

Details
- Lot size: 101.37 x 92.30 Feet

- Space: 5000 +

- Tax: $ 14825.00

- N13795832

- Listing contracted with: ROYAL LEPAGE SIGNATURE REALTY
| Room | Size(M) | Description | |
|---|---|---|---|
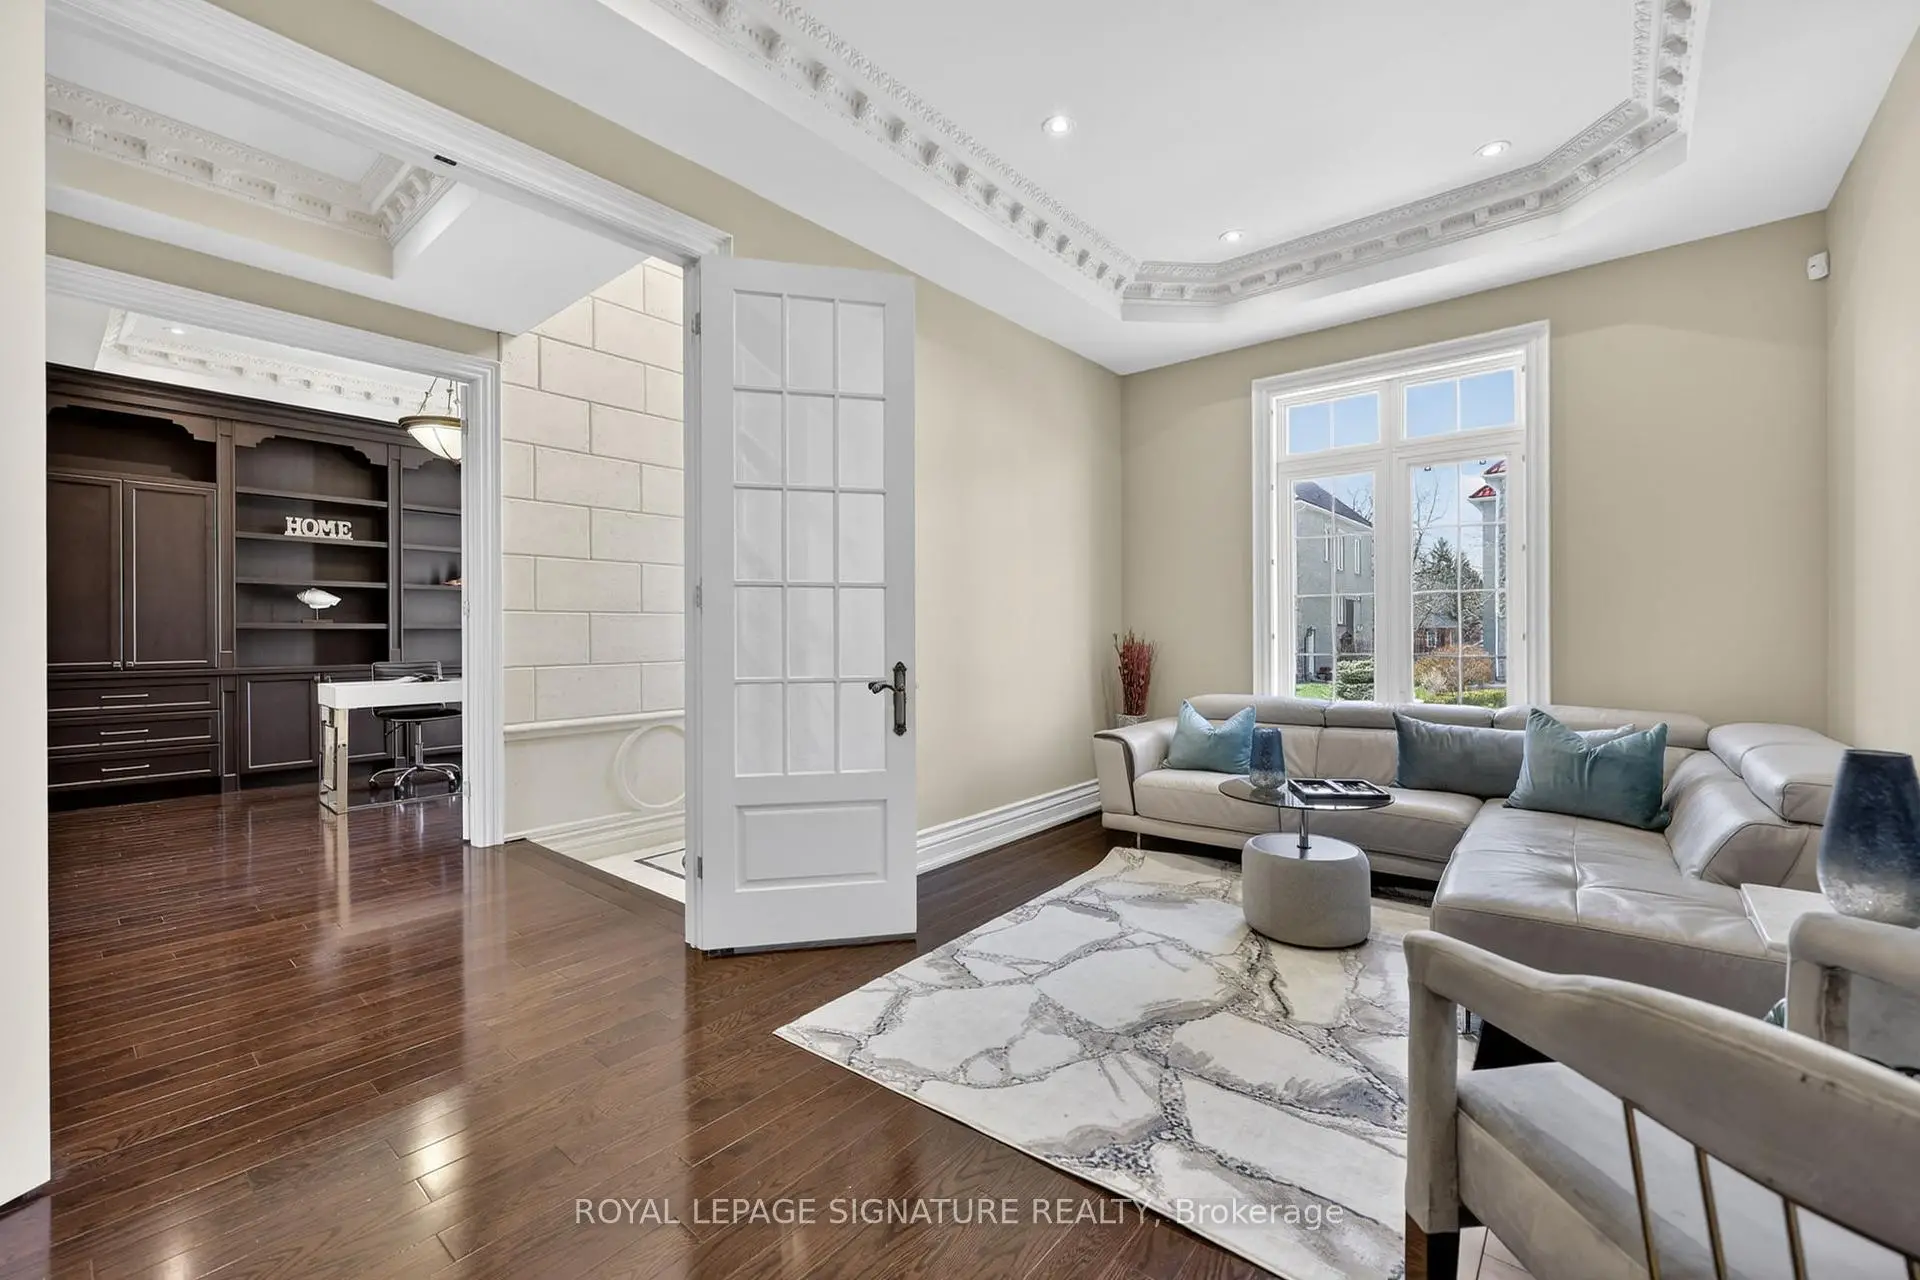
| Living Rm | 5.88x3.17 | Hardwood Floor, Pot Lights, Crown Moulding |
|
| Dining Rm | 5.10x4.23 | Hardwood Floor, Crown Moulding, Moulded Ceiling |
|
| Family Rm | 6.29x6.66 | Hardwood Floor, Fireplace, W/O To Yard |
|
| Kitchen | 6.45x4.05 | Heated Floor, Centre Island, Crown Moulding |
|
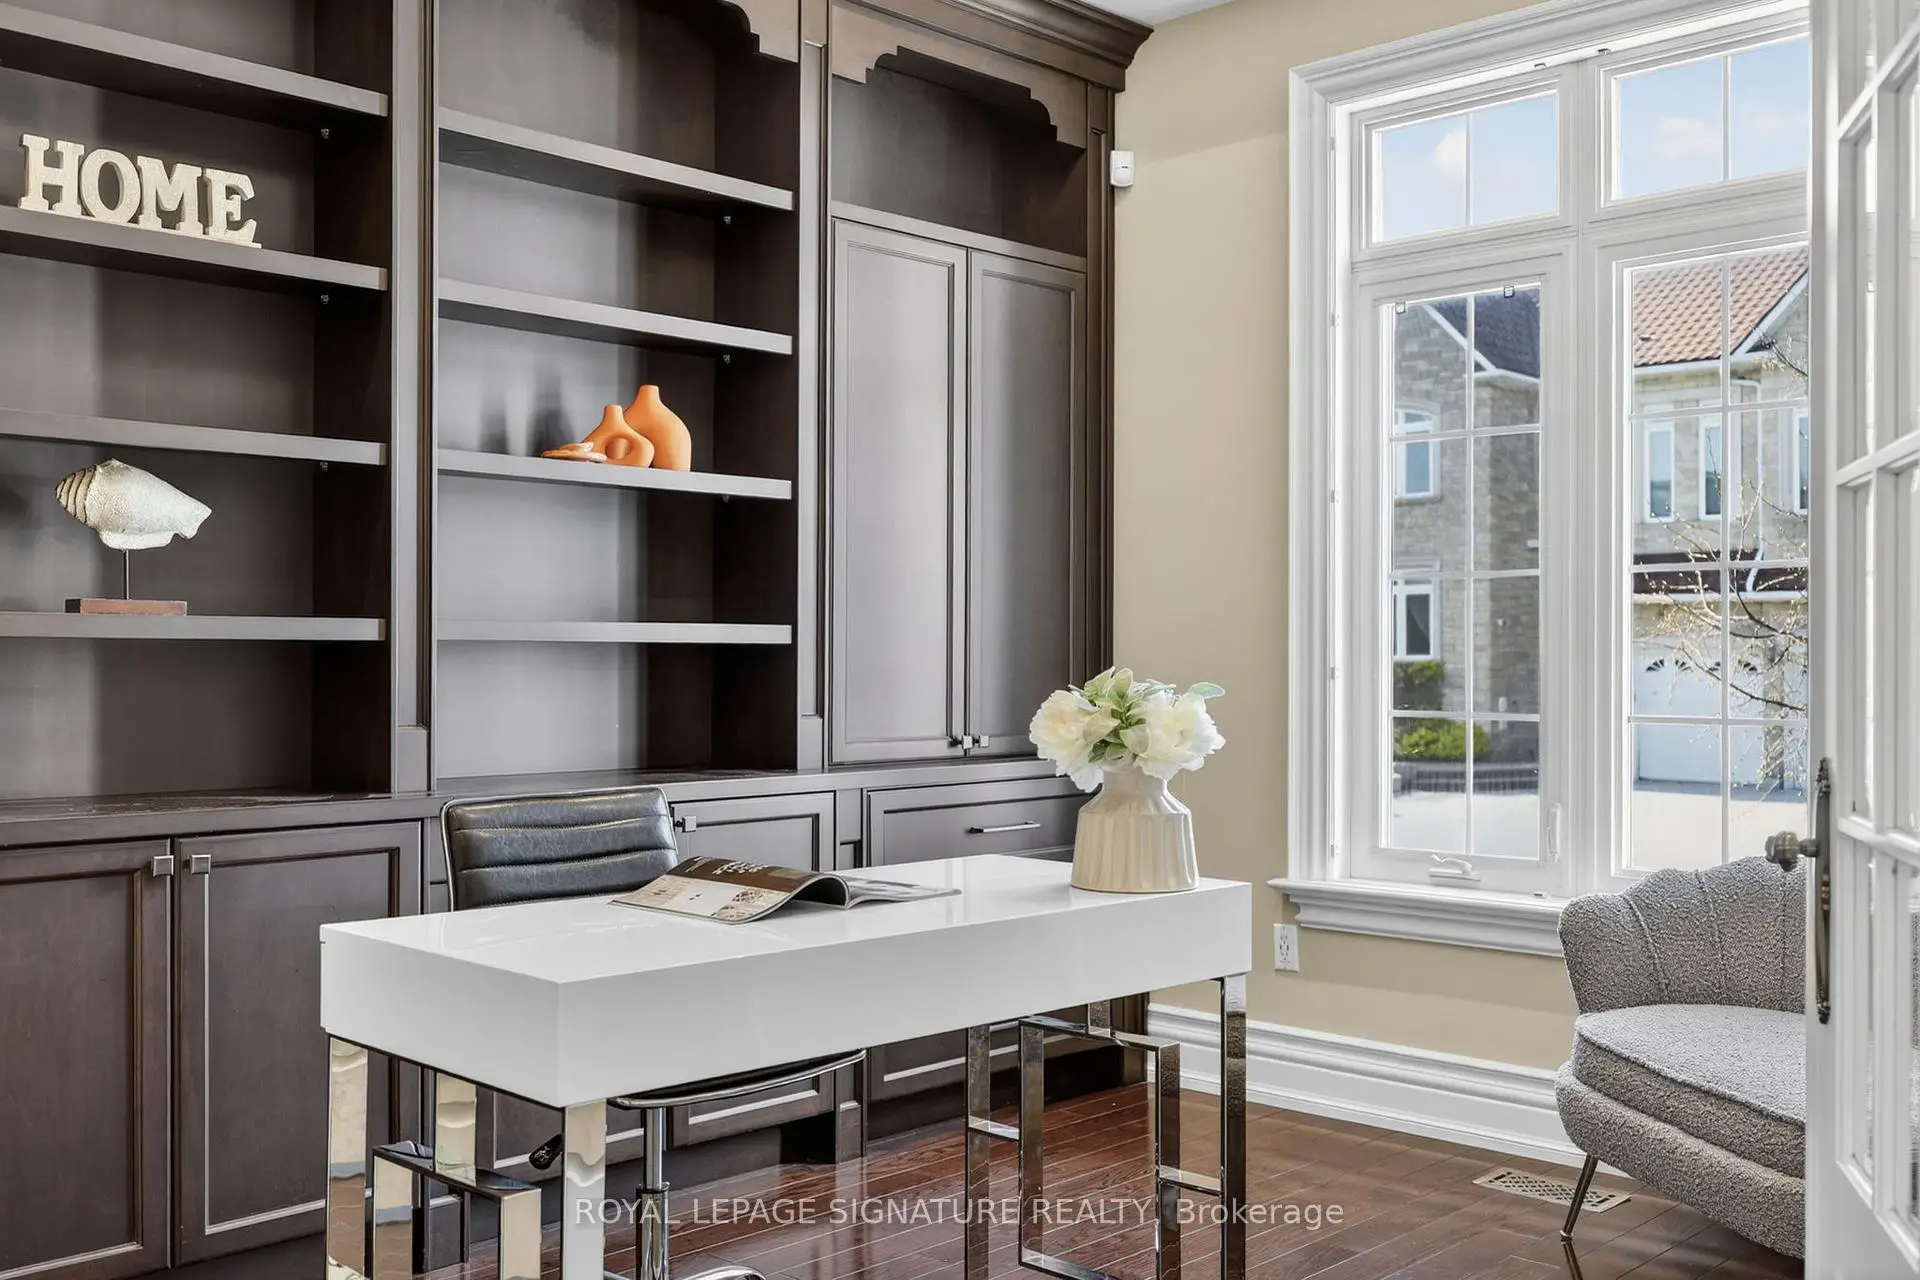
| Office | 3.20x4.29 | Hardwood Floor, B/I Bookcase, French Doors |
|
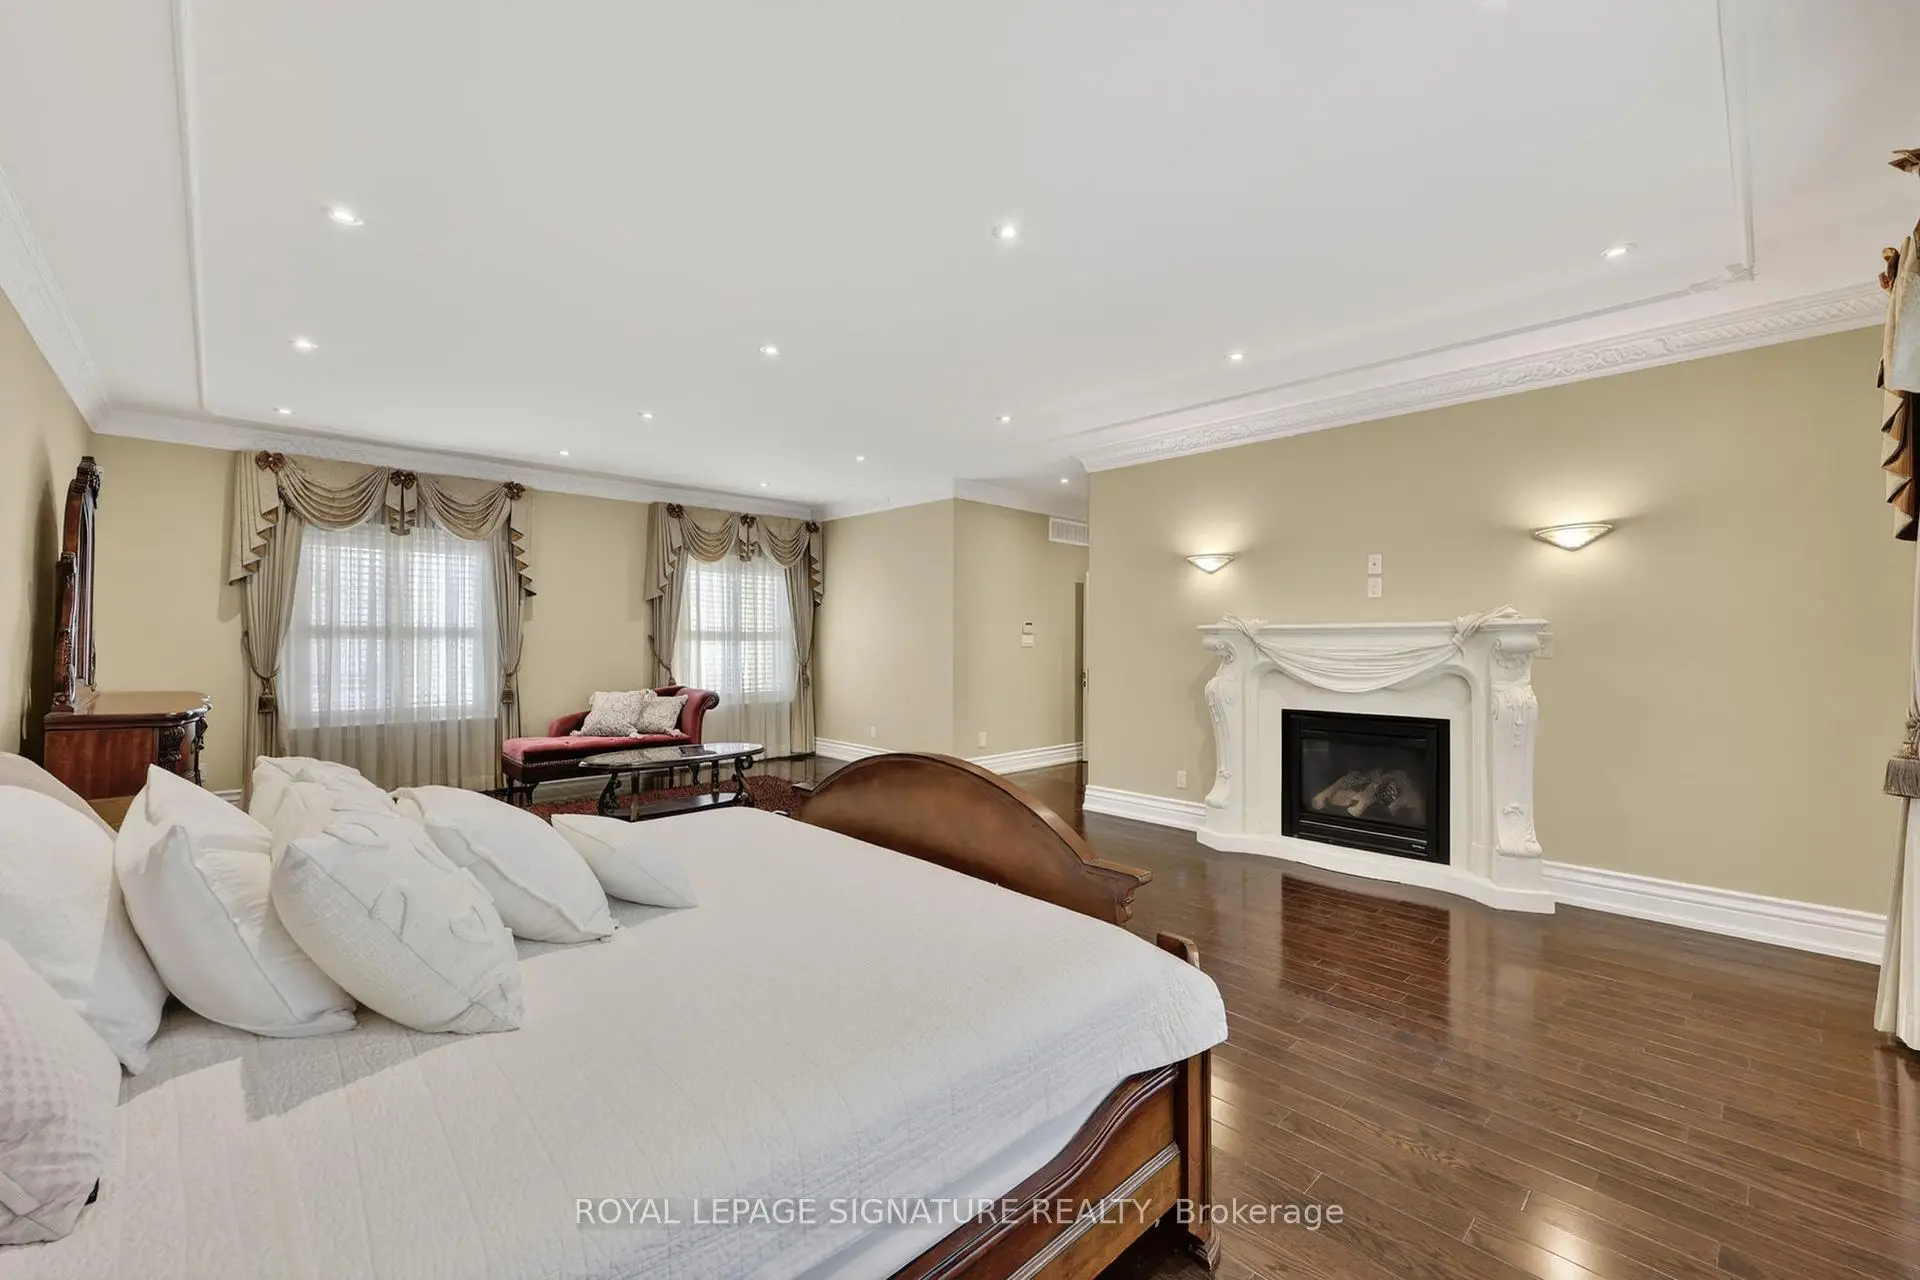
| Primary B | 8.07x8.10 | Hardwood Floor, Crown Moulding, Fireplace |
|
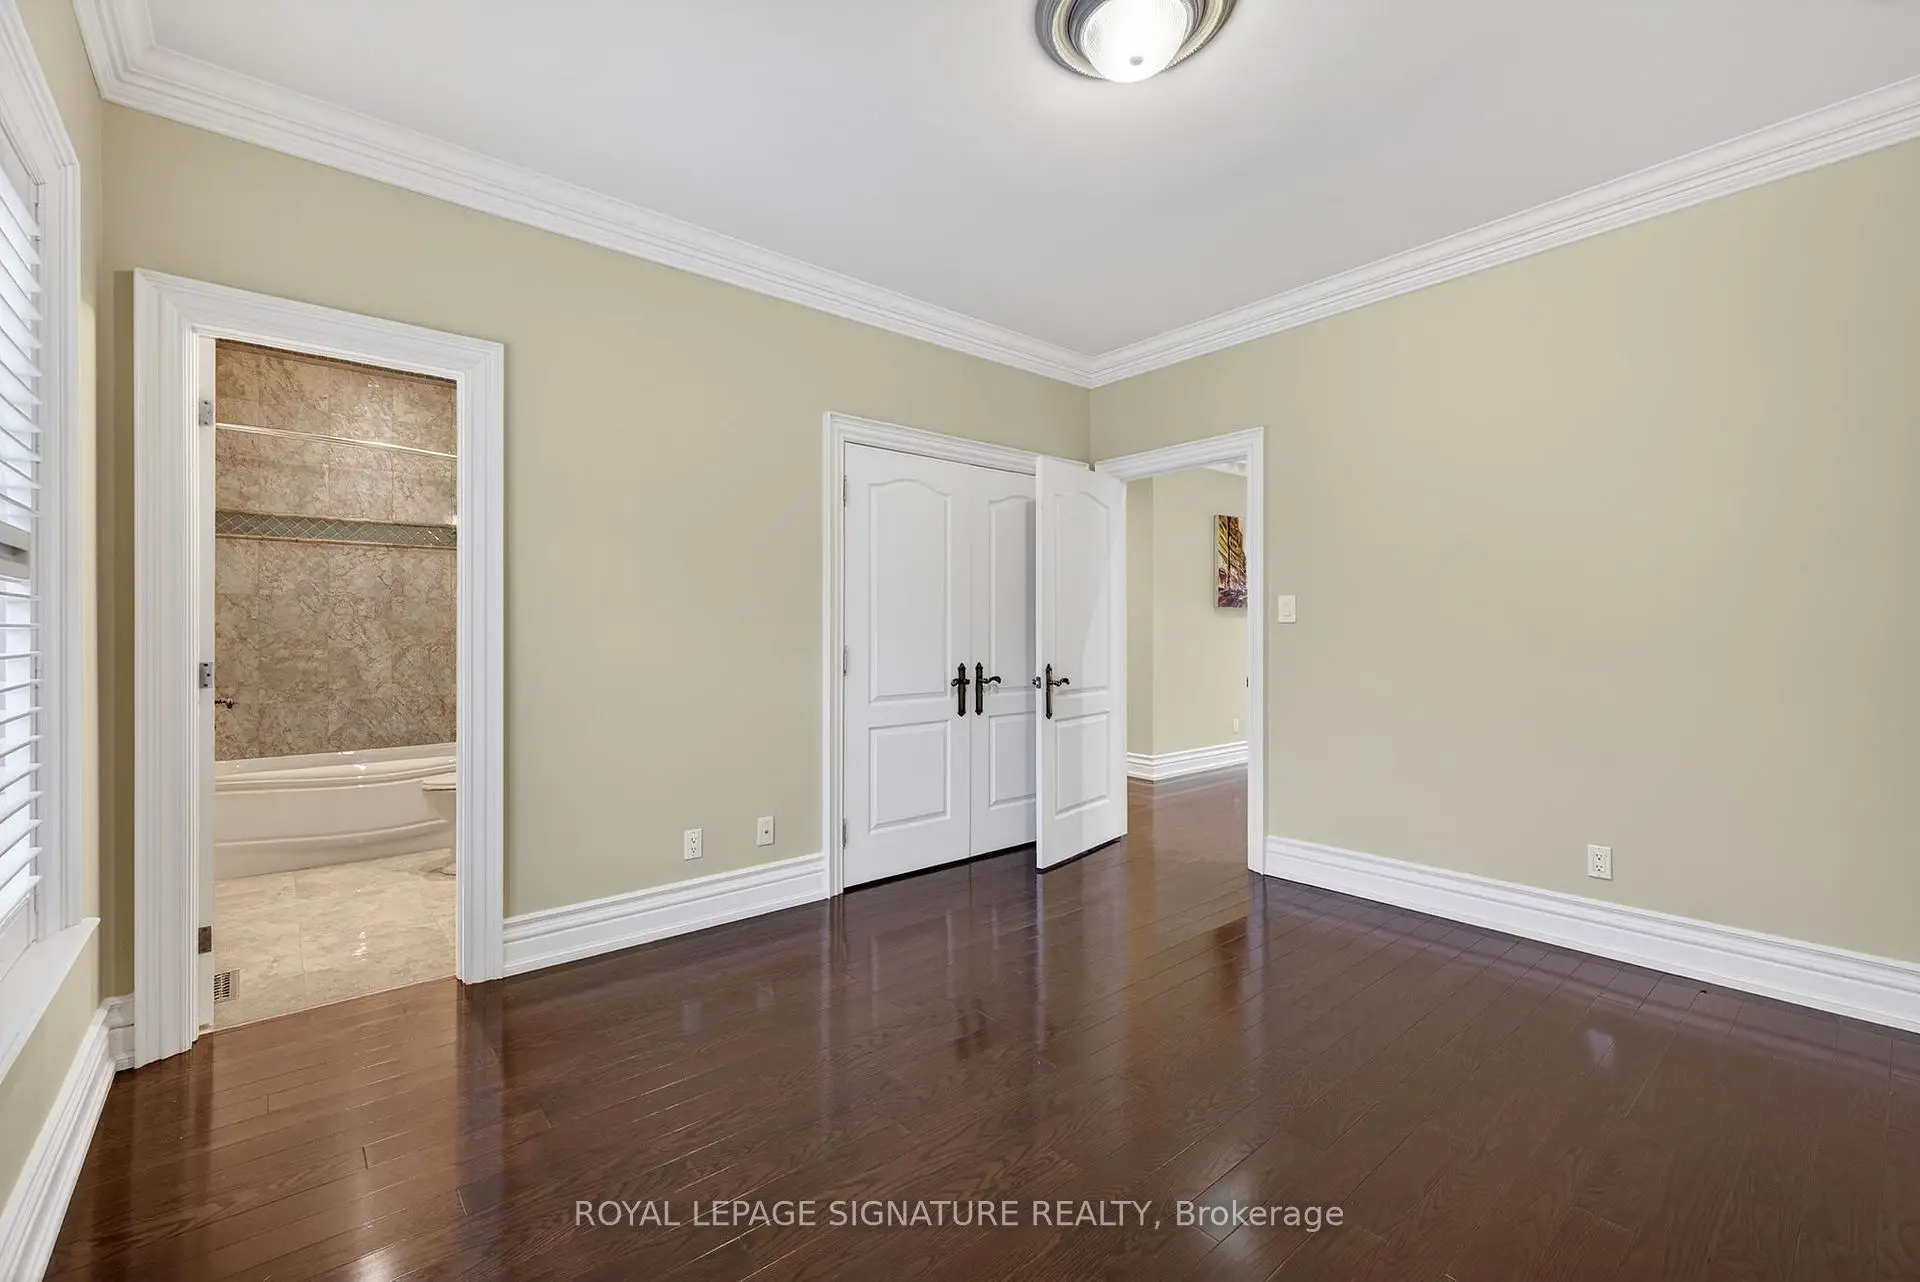
| 2nd Br | 3.06x5.69 | Hardwood Floor, Crown Moulding, 3 Pc Ensuite |
|
| 3rd Br | 3.64x4.14 | Hardwood Floor, Crown Moulding, 3 Pc Ensuite |
|
| 4th Br | 3.20x4.86 | Hardwood Floor, Crown Moulding, 4 Pc Ensuite |
|
| 5th Br | 3.17x4.11 | Hardwood Floor, Crown Moulding, 4 Pc Ensuite |
|
| Great Rm | 6.29x6.66 | Hardwood Floor, Electric Fireplace, Pot Lights |
|
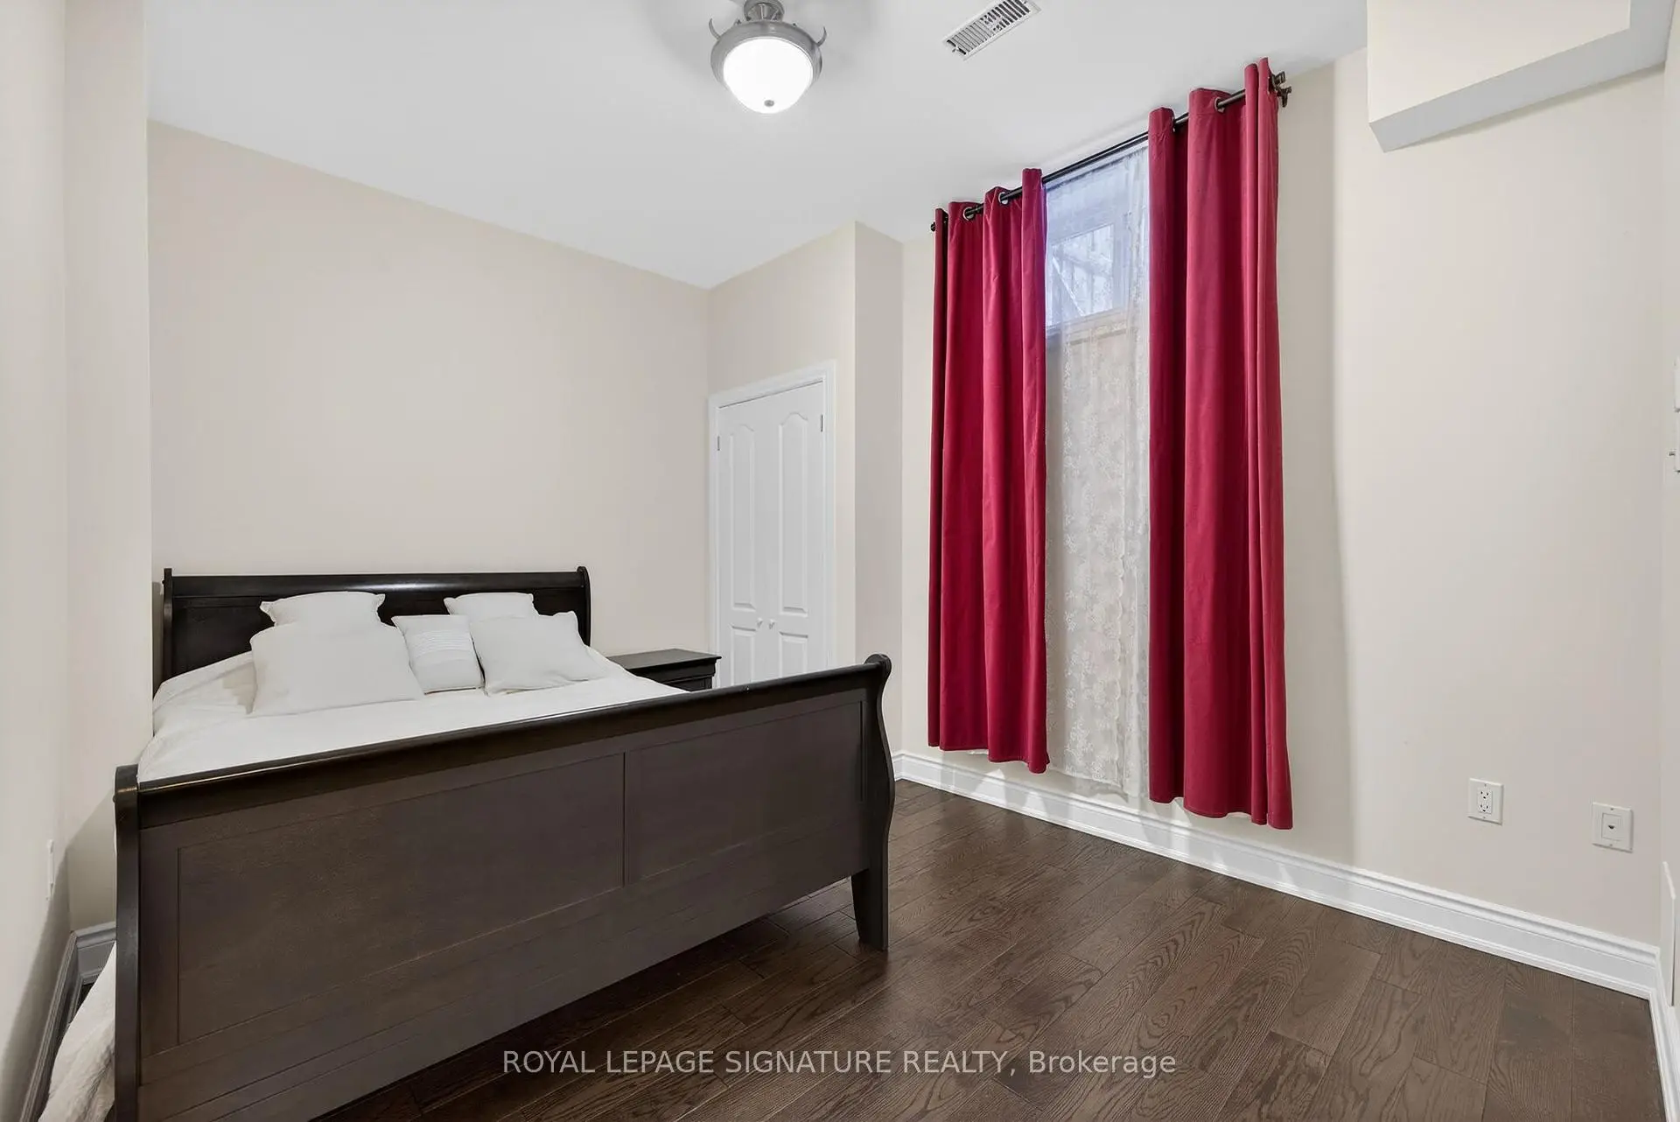
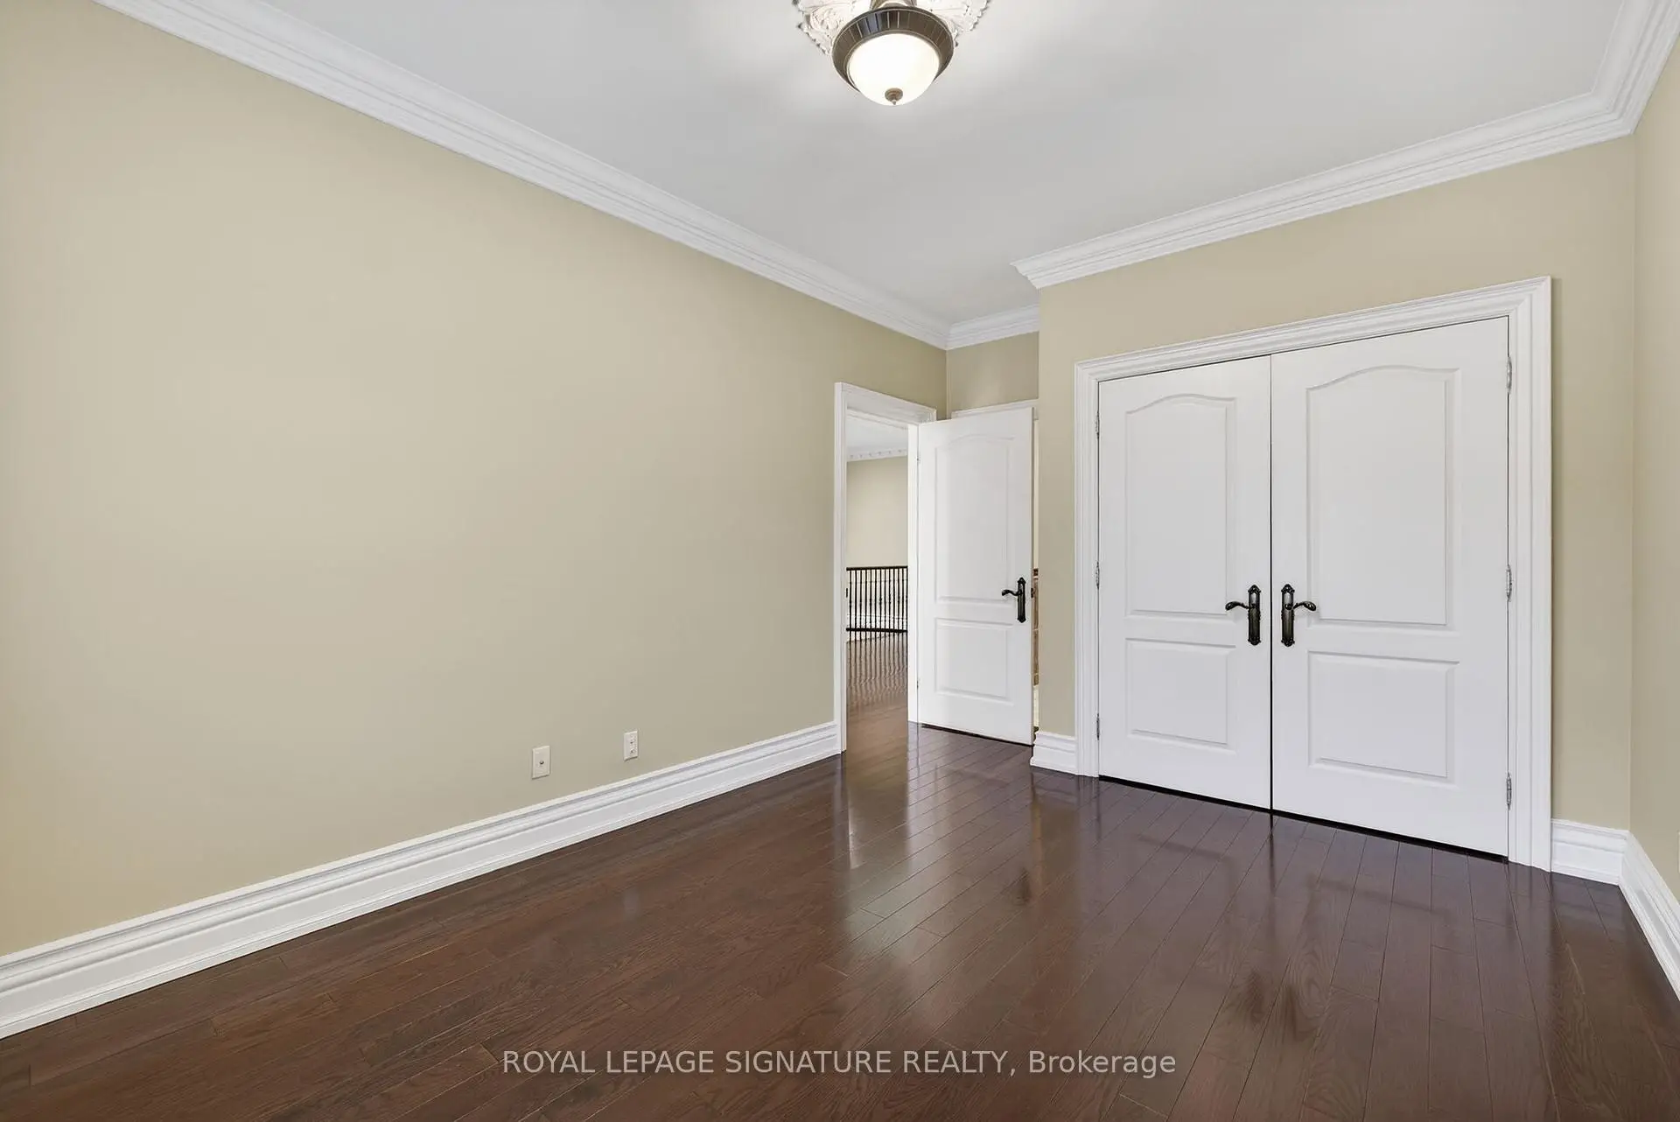
| Br | 3.22x4.42 | Hardwood Floor, Closet, Window |
| Bathroom | Pieces | Level | |
|---|---|---|---|
| 1xBath | 2 pcs | Main |
|
| 2xBaths | 3 pcs | Second |
|
| 2xBaths | 4 pcs | Second |
|
| 1xBath | 5 pcs | Second |
|
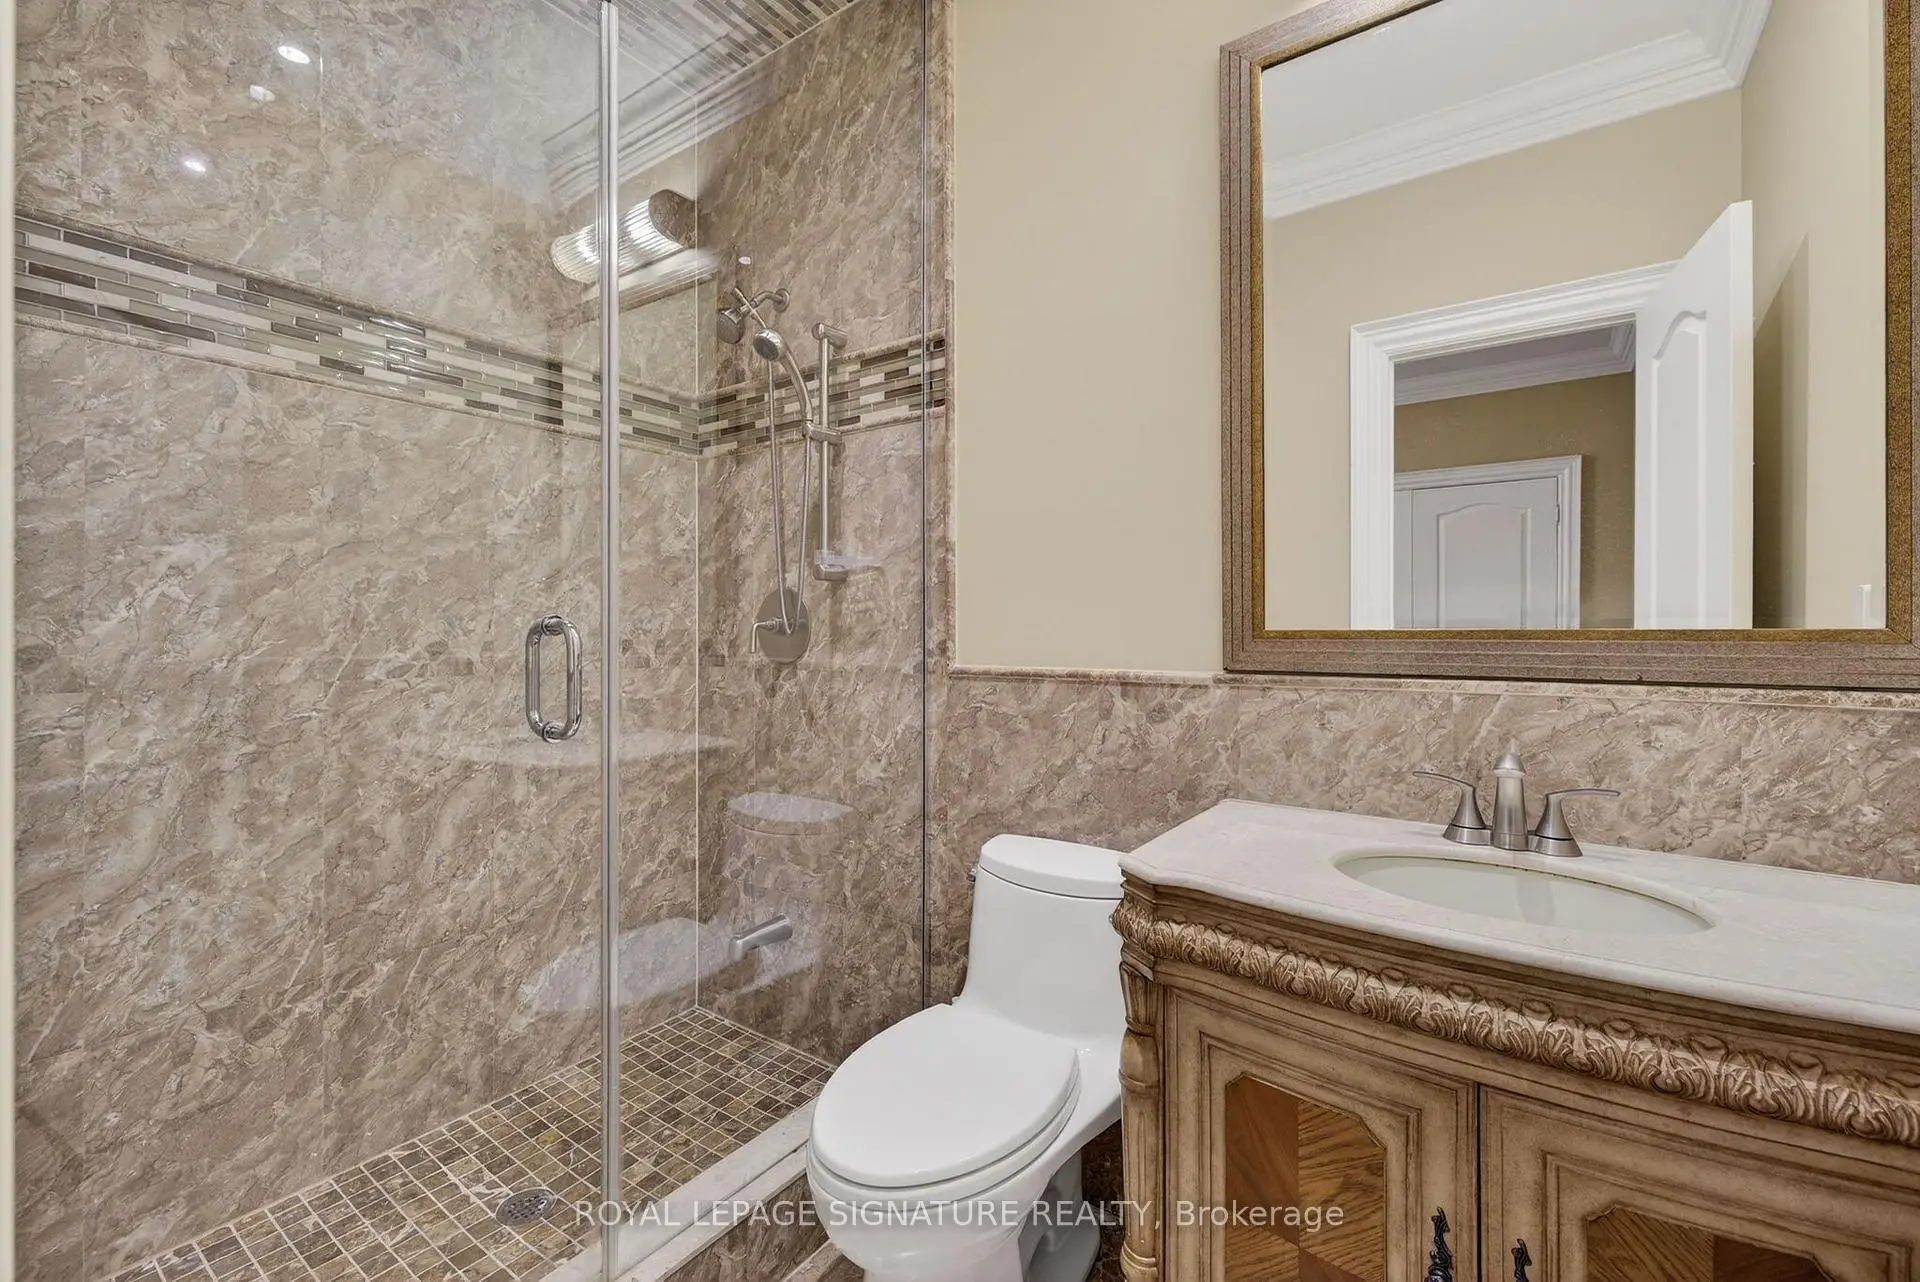
| 2xBaths | 3 pcs | Basement |
Property Summary
Located close to the intersection of Kennedy &14th, 26 Alai Circ is a 5+1 bedrooms 8 washrooms Detached. The unit has a 3 Attached Parking Spaces. The property has many nice features including Sauna, Built-In Oven, Central Vacuum and Auto Garage Door Remot. Living Room Rm, Dinning Room Rm, Family Room Rm, Kitchen and Office are on the Main floor; Great Room and Br are on the Lower floor.Home Market Analysis
For Sale
For Lease
Comparable home values have remained relatively stable compared with the same period last year.
Rent levels have decreased 16.3% compared with the same period last year.
How This Home Compares
Local Area Profile
This property is located in a predominantly owner-occupied residential area with housing made up primarily of detached homes. Approximately 46% of residents hold a bachelor's degree or higher, while about 16% have a college credential. Driving is the primary commuting method for nearly all local commuters.
School Information
Elementary Schools
-
Home schoolRank: 963 out of 3022 (Score: 6.9)Distance to school: 1.3 km (~23 min walk)
-
French Immersion school
Rank: 433 out of 3022 (Score: 7.8)Distance to school: 2.3 km (~7 min drive) -
Rank: 231 out of 3022 (Score: 8.3)Distance to school: 2.2 km (~7 min drive)
-
Rank: 808 out of 3022 (Score: 7.1)Distance to school: 1.2 km (~22 min walk)
-
Catholic Gifted program school
Rank: 963 out of 3022 (Score: 6.9)Distance to school: 7.8 km (~23 min drive) Secondary Schools
-
AP program school
Rank: 16/746 (Score: 9.1) 5 year average: 41/746 (Score: 8.2)Distance to school: 0.6 km (~11 min walk) -
Rank: 12/746 (Score: 9.2) 5 year average: 10/746 (Score: 8.9)Distance to school: 5.3 km (~16 min drive)
-
Arts program school
Rank: 24/746 (Score: 8.9) 5 year average: 9/746 (Score: 8.9)Distance to school: 3.2 km (~10 min drive) -
Rank: 16/746 (Score: 9.1) 5 year average: 41/746 (Score: 8.2)Distance to school: 0.6 km (~11 min walk)
-
Catholic Home school
Rank: 41/746 (Score: 8.6) 5 year average: 42/746 (Score: 8.1)Distance to school: 2.2 km (~7 min drive) -
Rank: 67/746 (Score: 8.2) 5 year average: 152/746 (Score: 7.3)Distance to school: 6.8 km (~20 min drive)
-
Rank: 67/746 (Score: 8.2) 5 year average: 152/746 (Score: 7.3)Distance to school: 6.8 km (~20 min drive)


Commute Information
 Unionville Go Train Station (1.4km) - Free Parking available, parking lots: 1614