Legacy, Markham, L3S 4B8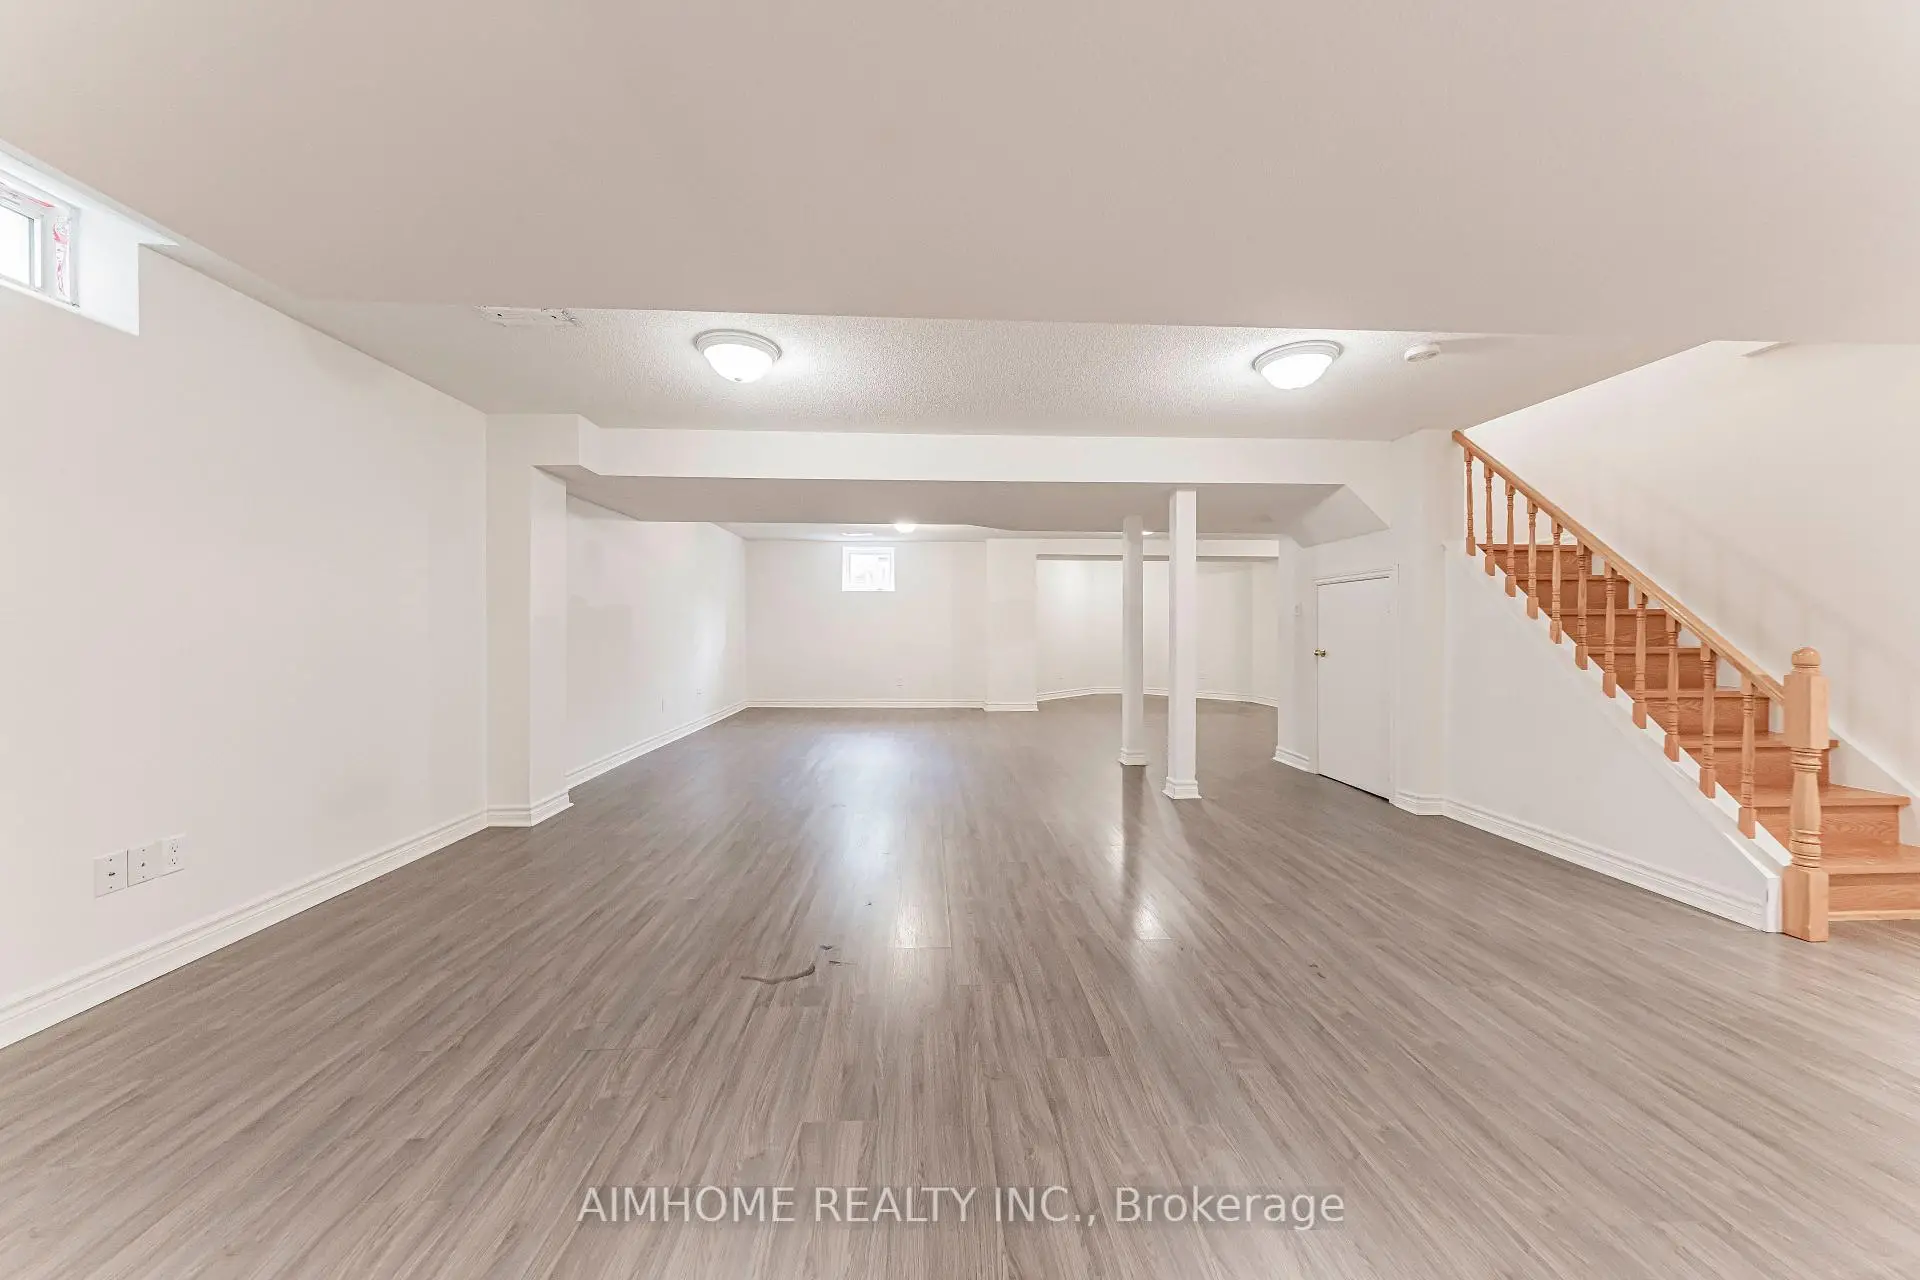

Description
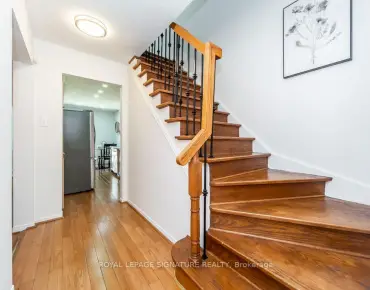
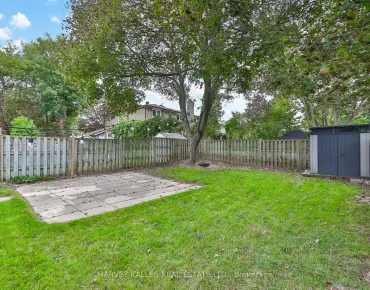
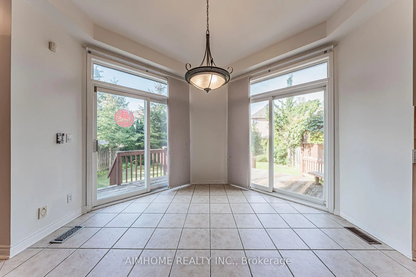
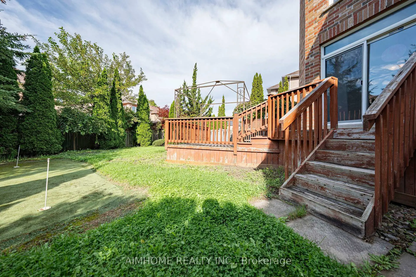
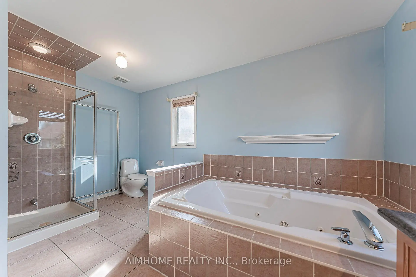
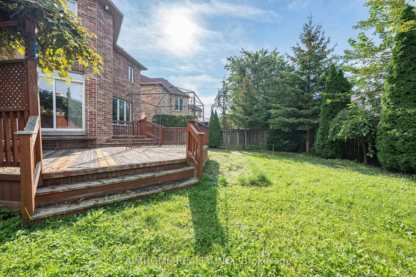
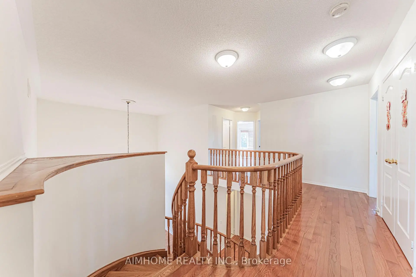
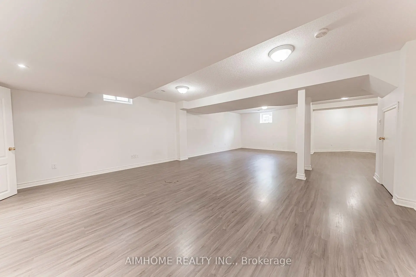
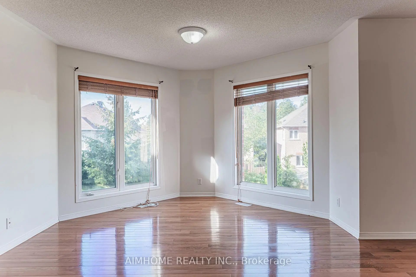
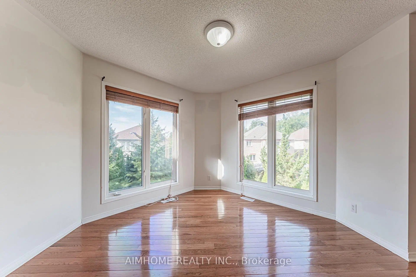
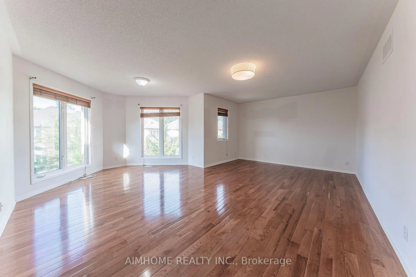
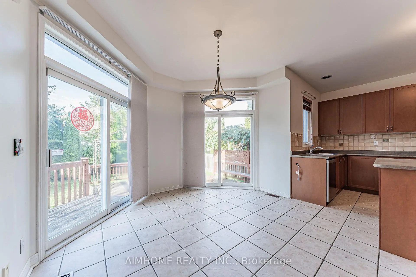
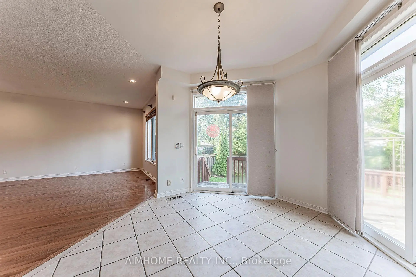
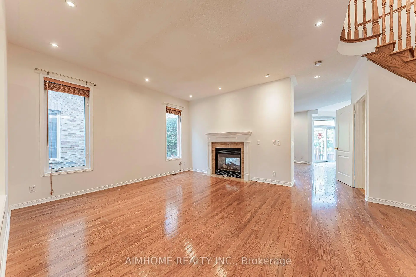
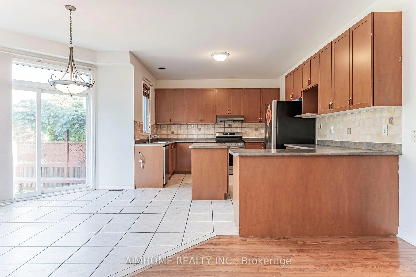
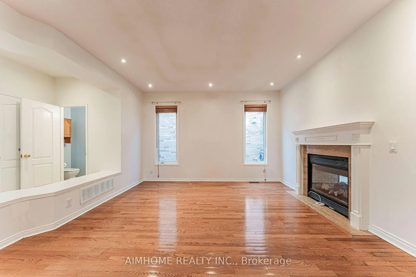
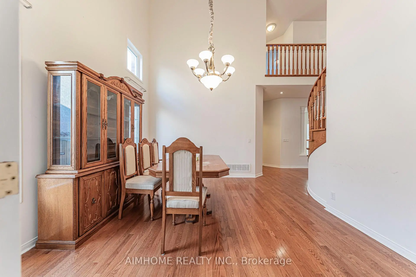
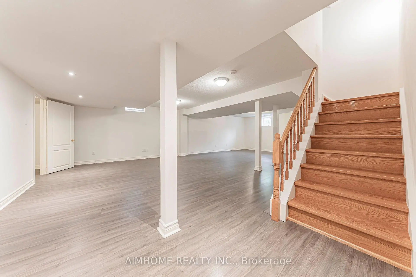
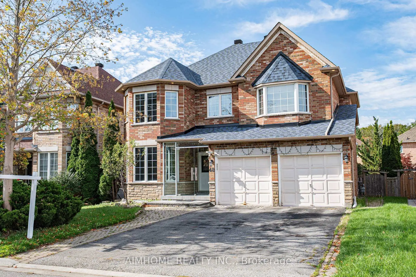
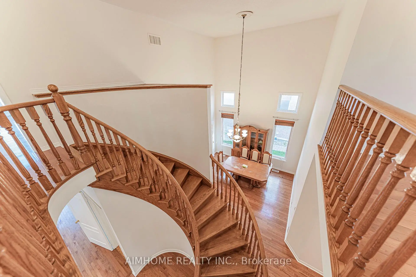
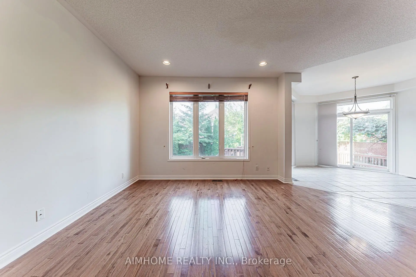
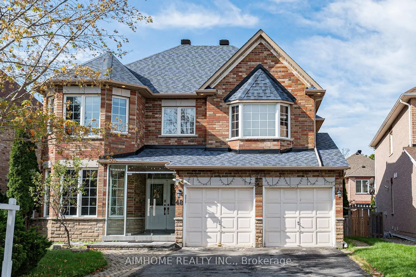
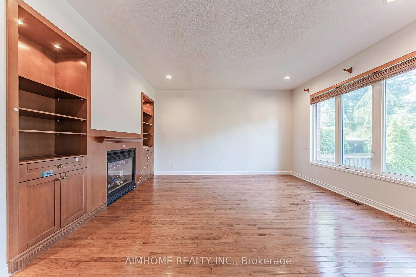
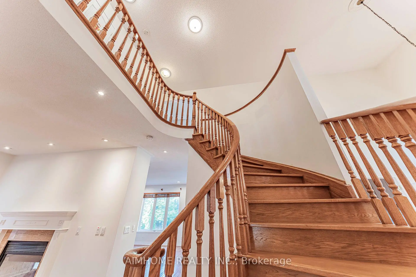
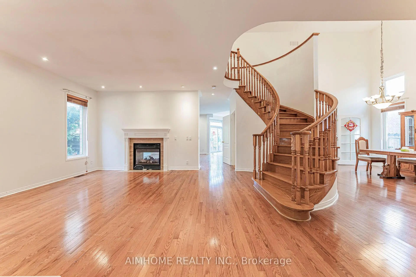
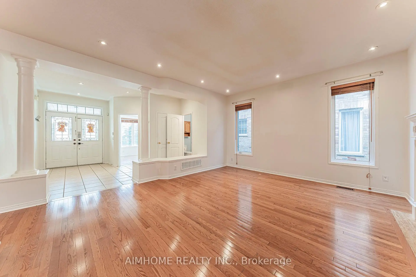
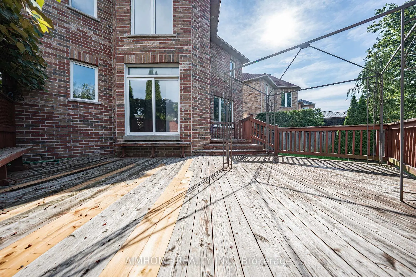
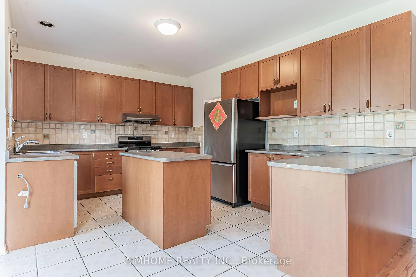
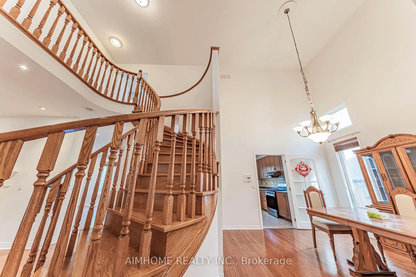
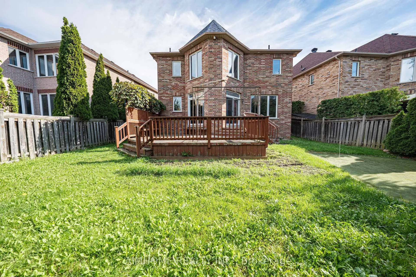
Prime Legacy Neighborhood - Nestled in a mature, highly sought-after Markham enclave near 9th Line, 14th Avenue, and Hwy 407, just steps to the Rouge River Community Centre, pool, and Markham Green Golf Course.Spacious & Sunlit Layout - Offering approximately 3,400 sq. ft. of exceptionally bright and well-maintained living space, highlighted by soaring 9-ft ceilings on the main level.Chef's Kitchen & Open Concept Living - Features upgraded kitchen cabinetry, an expansive breakfast area, and a seamless flow into the open-concept family room-ideal for modern family life and entertaining.Exquisite Architectural Details - Enjoy a striking double-sided gas fireplace connecting the living and family rooms, an upgraded custom-finished niche in the family room, and an elegant upgraded oak staircase.Outdoor & Lifestyle Appeal - Walk out from the kitchen to a large private deck, overlooking a serene, mature yard in a family-friendly community with every amenity right at your doorstep.
Features
- Facing: South

- Bedrooms: 4

- Bathrooms: 5

- Garages: 2

- Kitchens: 1

Details
- Lot size: 43.86 x 118.00 Feet

- Space: 3000-3500

- Tax: $ 7392.00

- N13794762

- Listing contracted with: AIMHOME REALTY INC.
| Room | Size(M) | Description | |
|---|---|---|---|
| Living Rm | 54.46x45.92 | Hardwood Floor, Gas Fireplace |
|
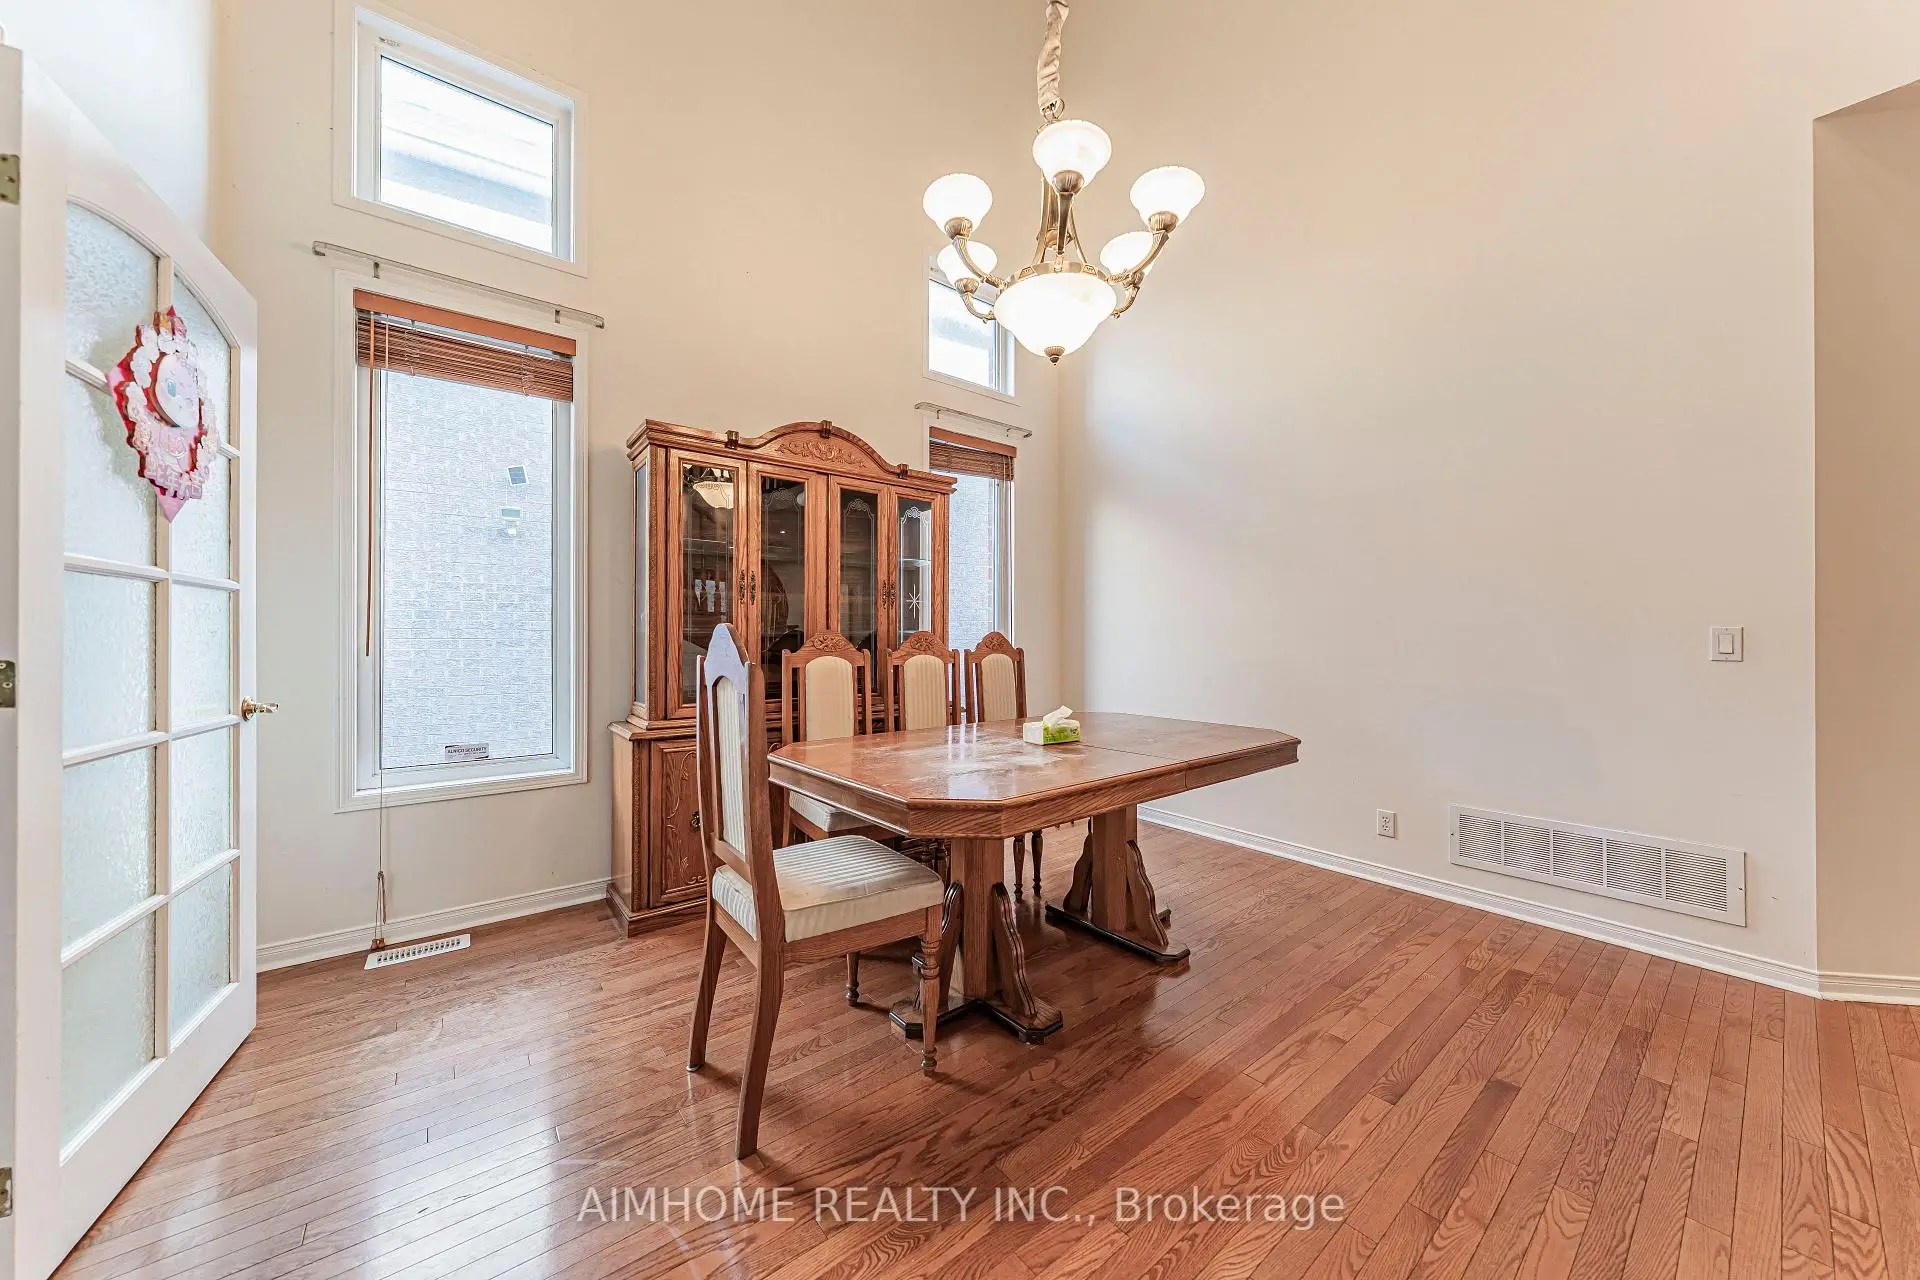
| Dining Rm | 42.65x39.37 | Hardwood Floor, Cathedral Ceiling(s) |
|
| Family Rm | 58.40x48.56 | Broadloom, Gas Fireplace |
|
| Kitchen | 51.84x36.09 | Combined w/Family, Centre Island, Ceramic Floor |
|
| Breakfast | 41.34x24.61 | Overlooks Family, W/O To Deck |
|
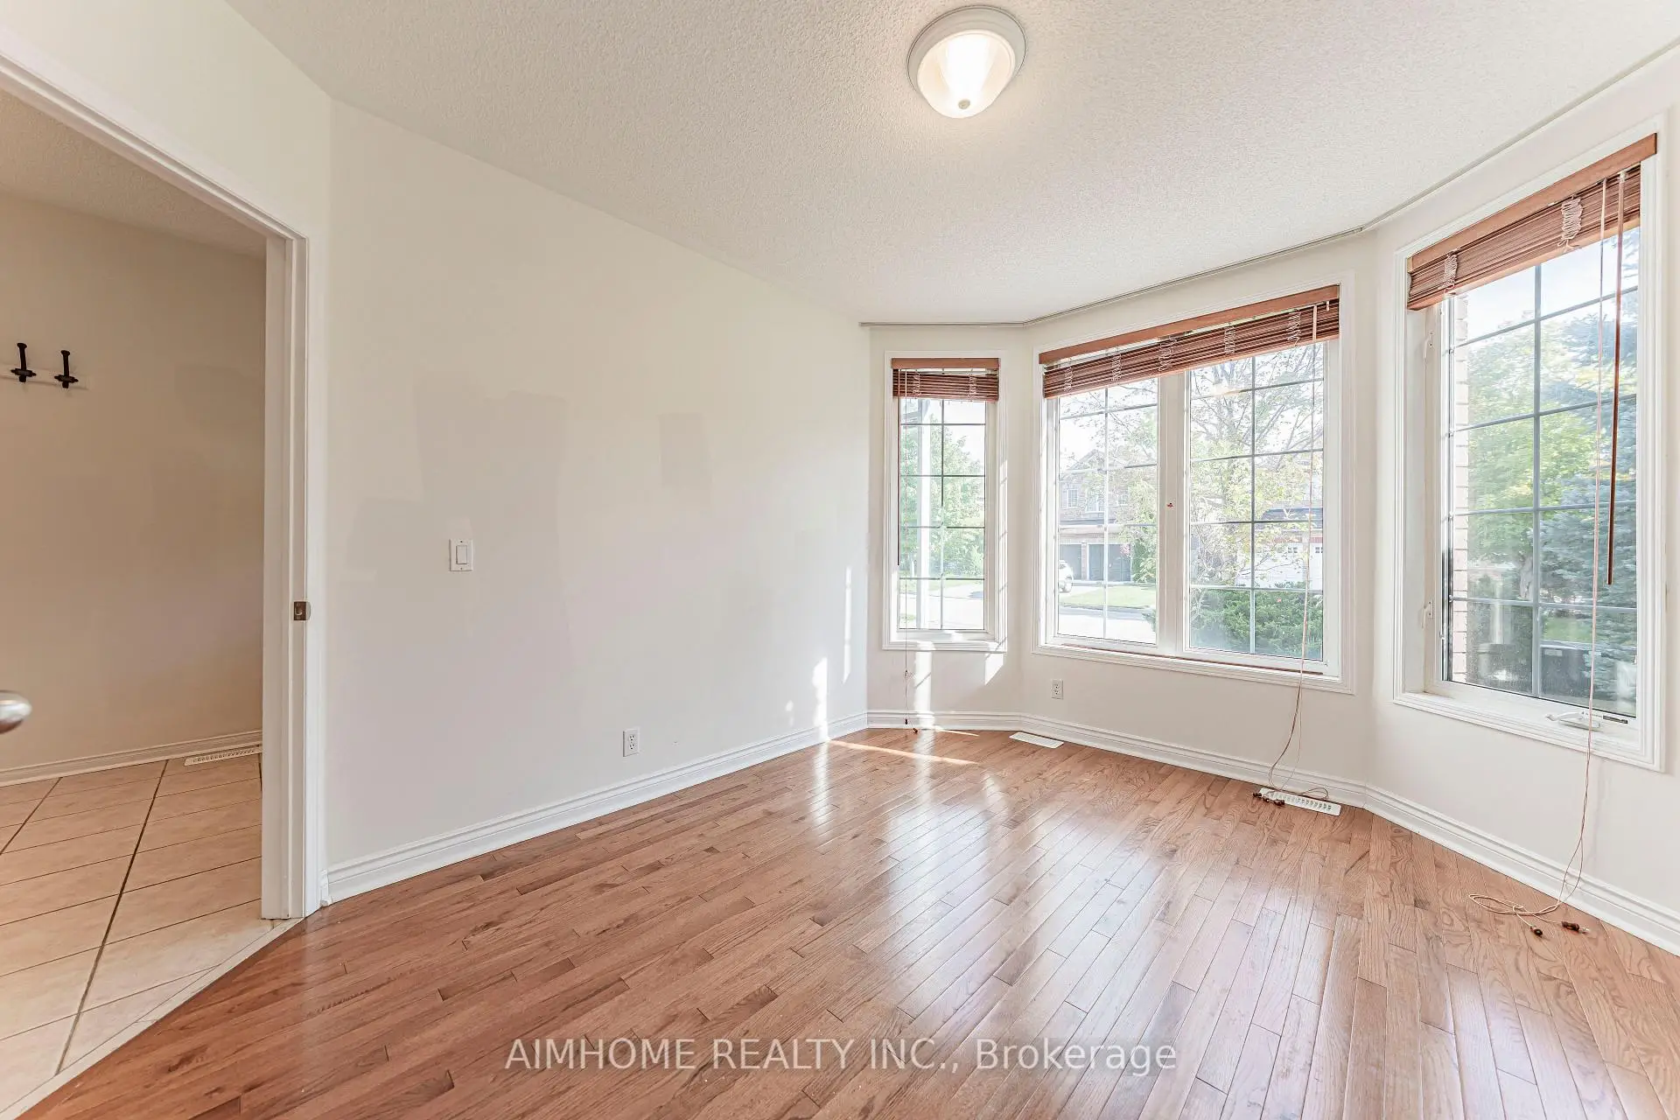
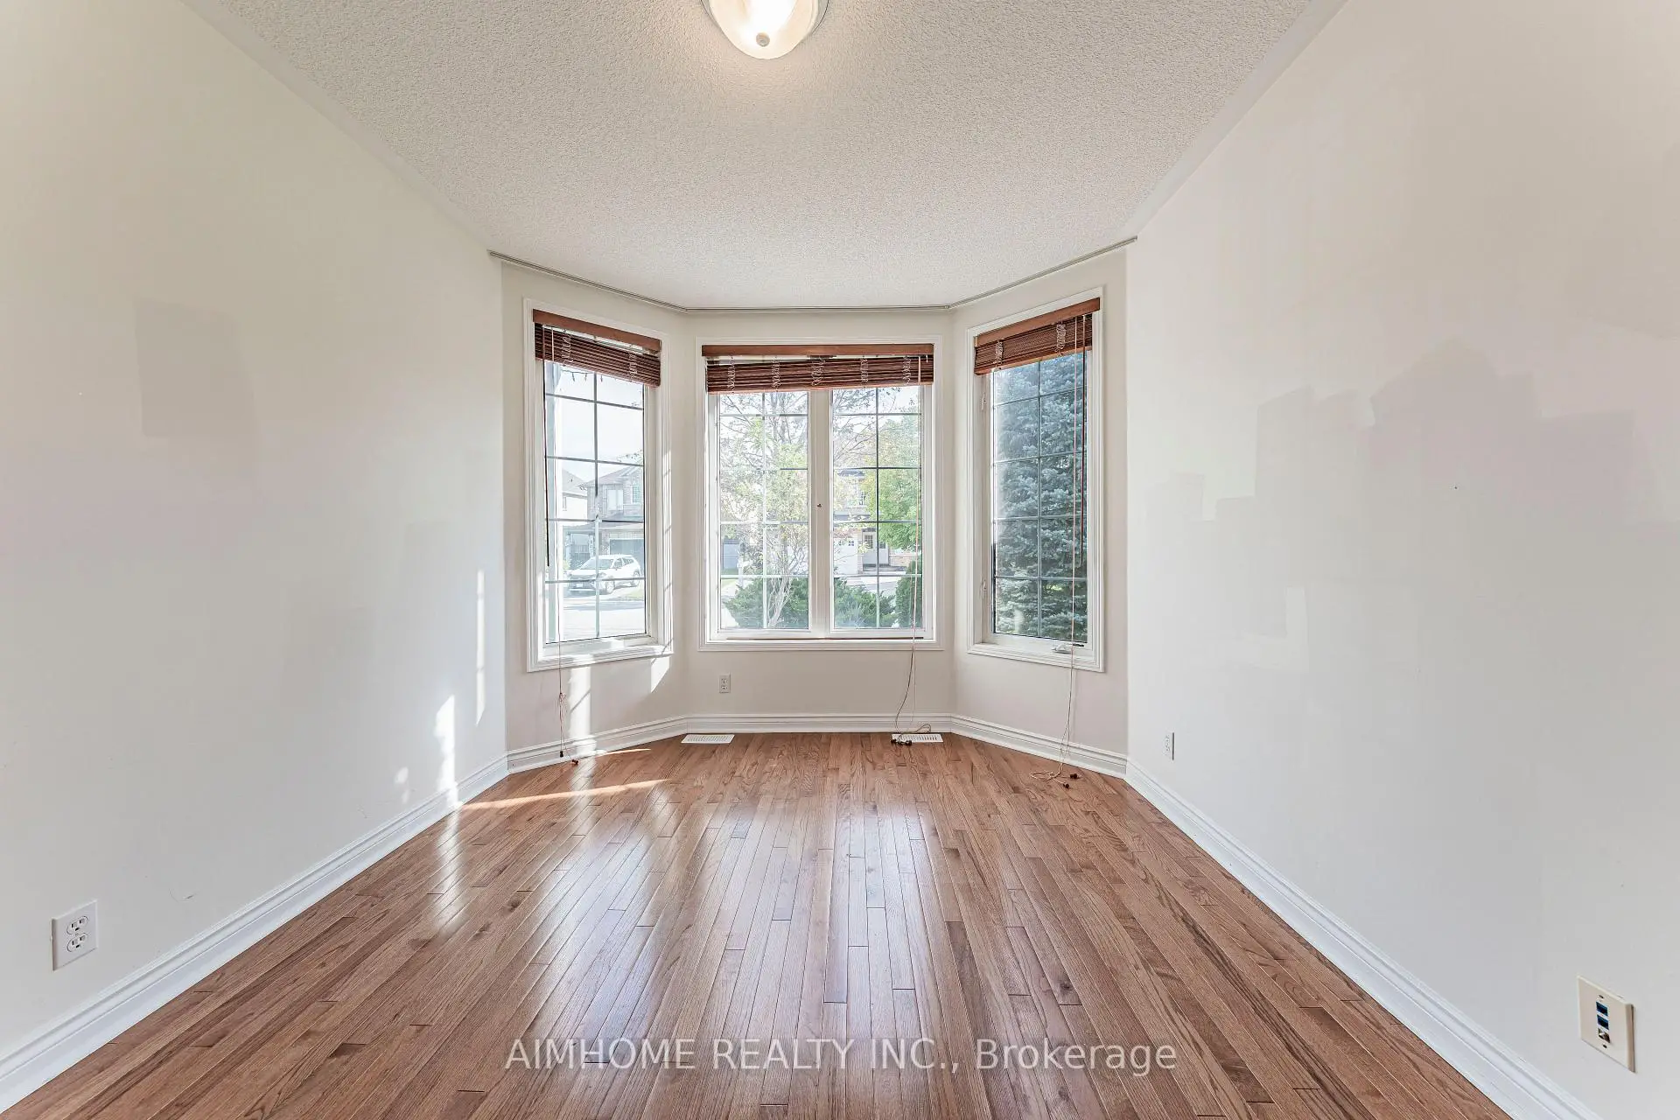
| Library | 42.65x32.81 | Picture Window |
|
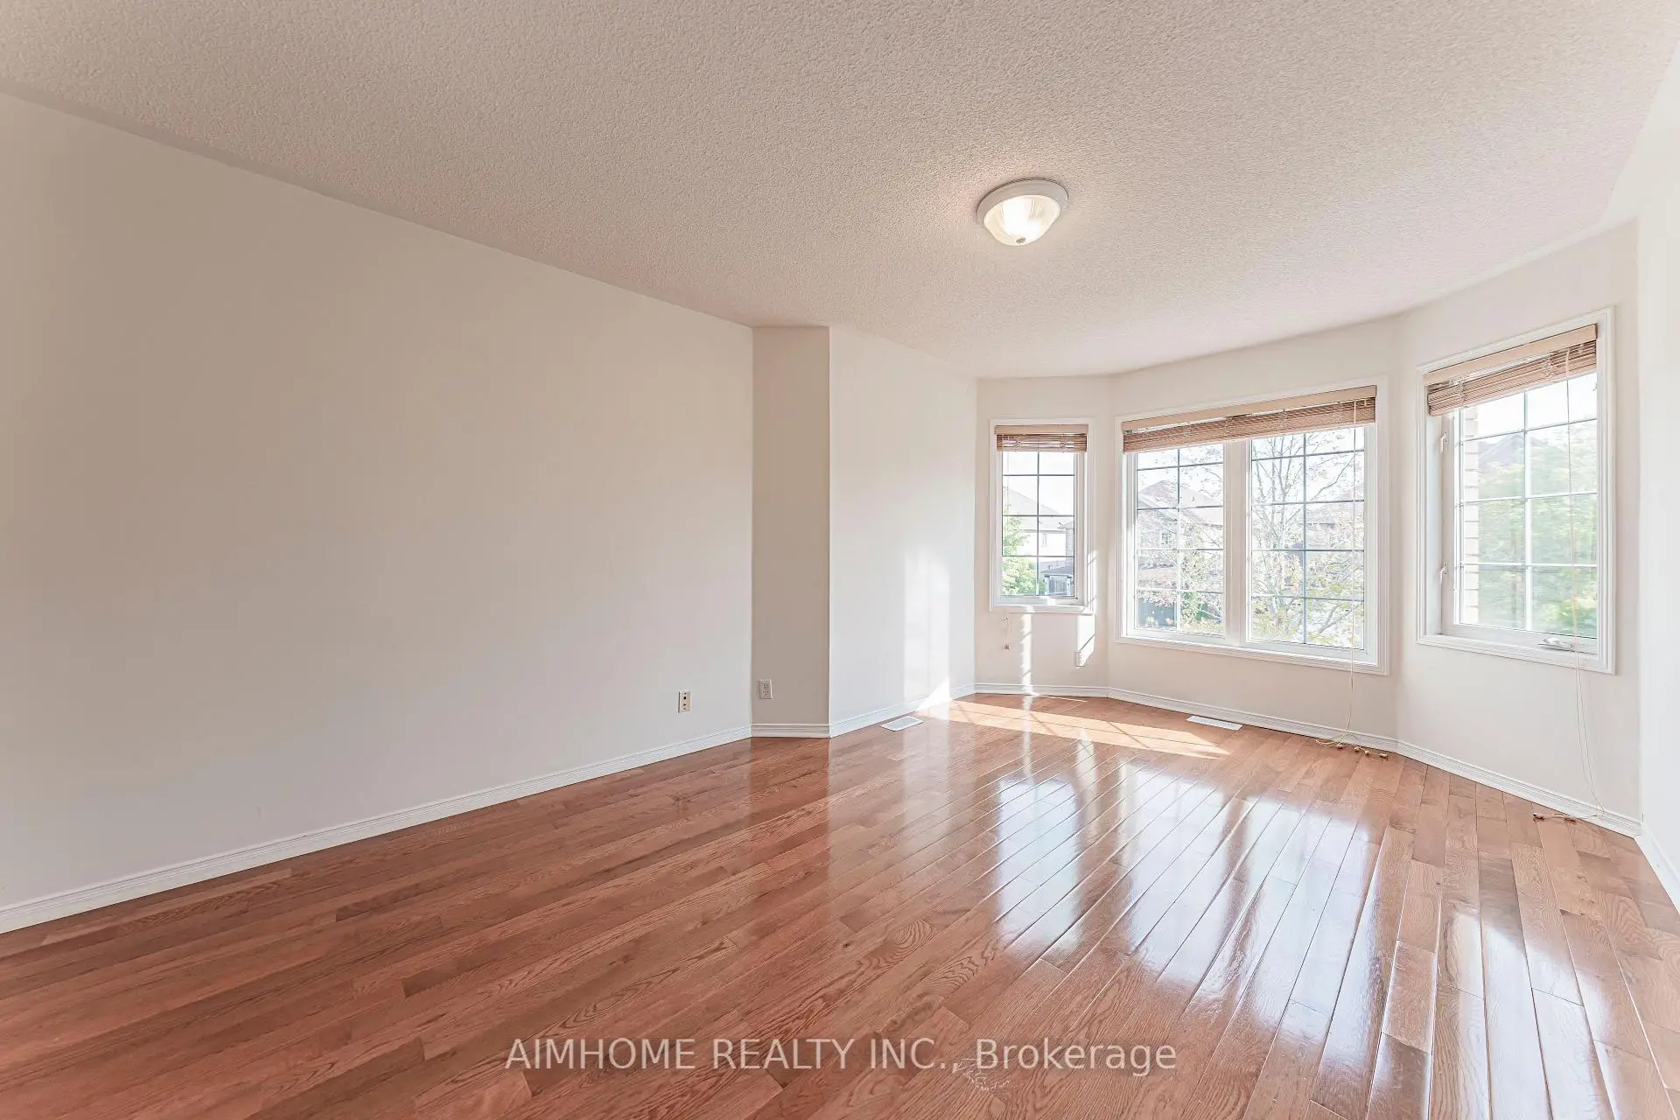
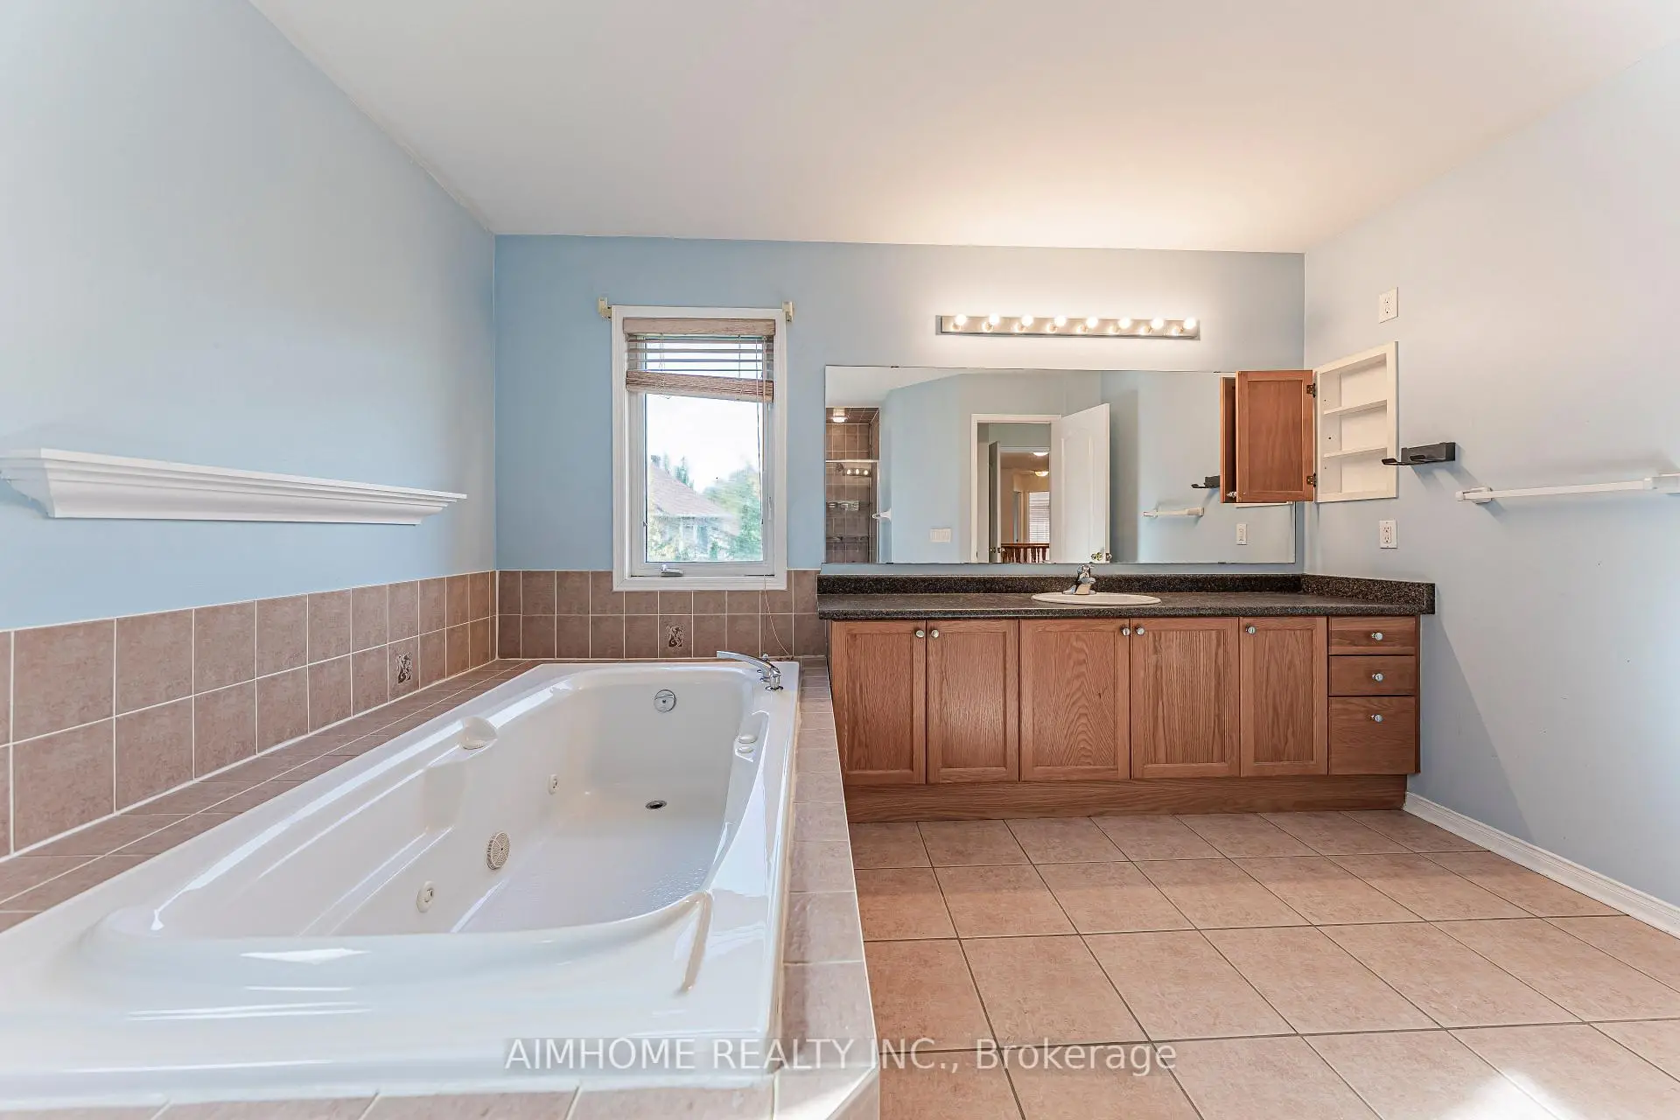
| Primary B | 65.62x39.37 | 4 Pc Ensuite, Walk-In Closet(s) |
|
| 2nd Br | 36.09x31.50 | 4 Pc Ensuite, Walk-In Closet(s) |
|
| 3rd Br | 39.37x36.09 | Double Closet, Picture Window |
|
| 4th Br | 40.03x32.81 | Double Closet |
|
| Great Rm | 1.00x1.00 | ||
| Bath | 1.00x1.00 |
| Bathroom | Pieces | Level | |
|---|---|---|---|
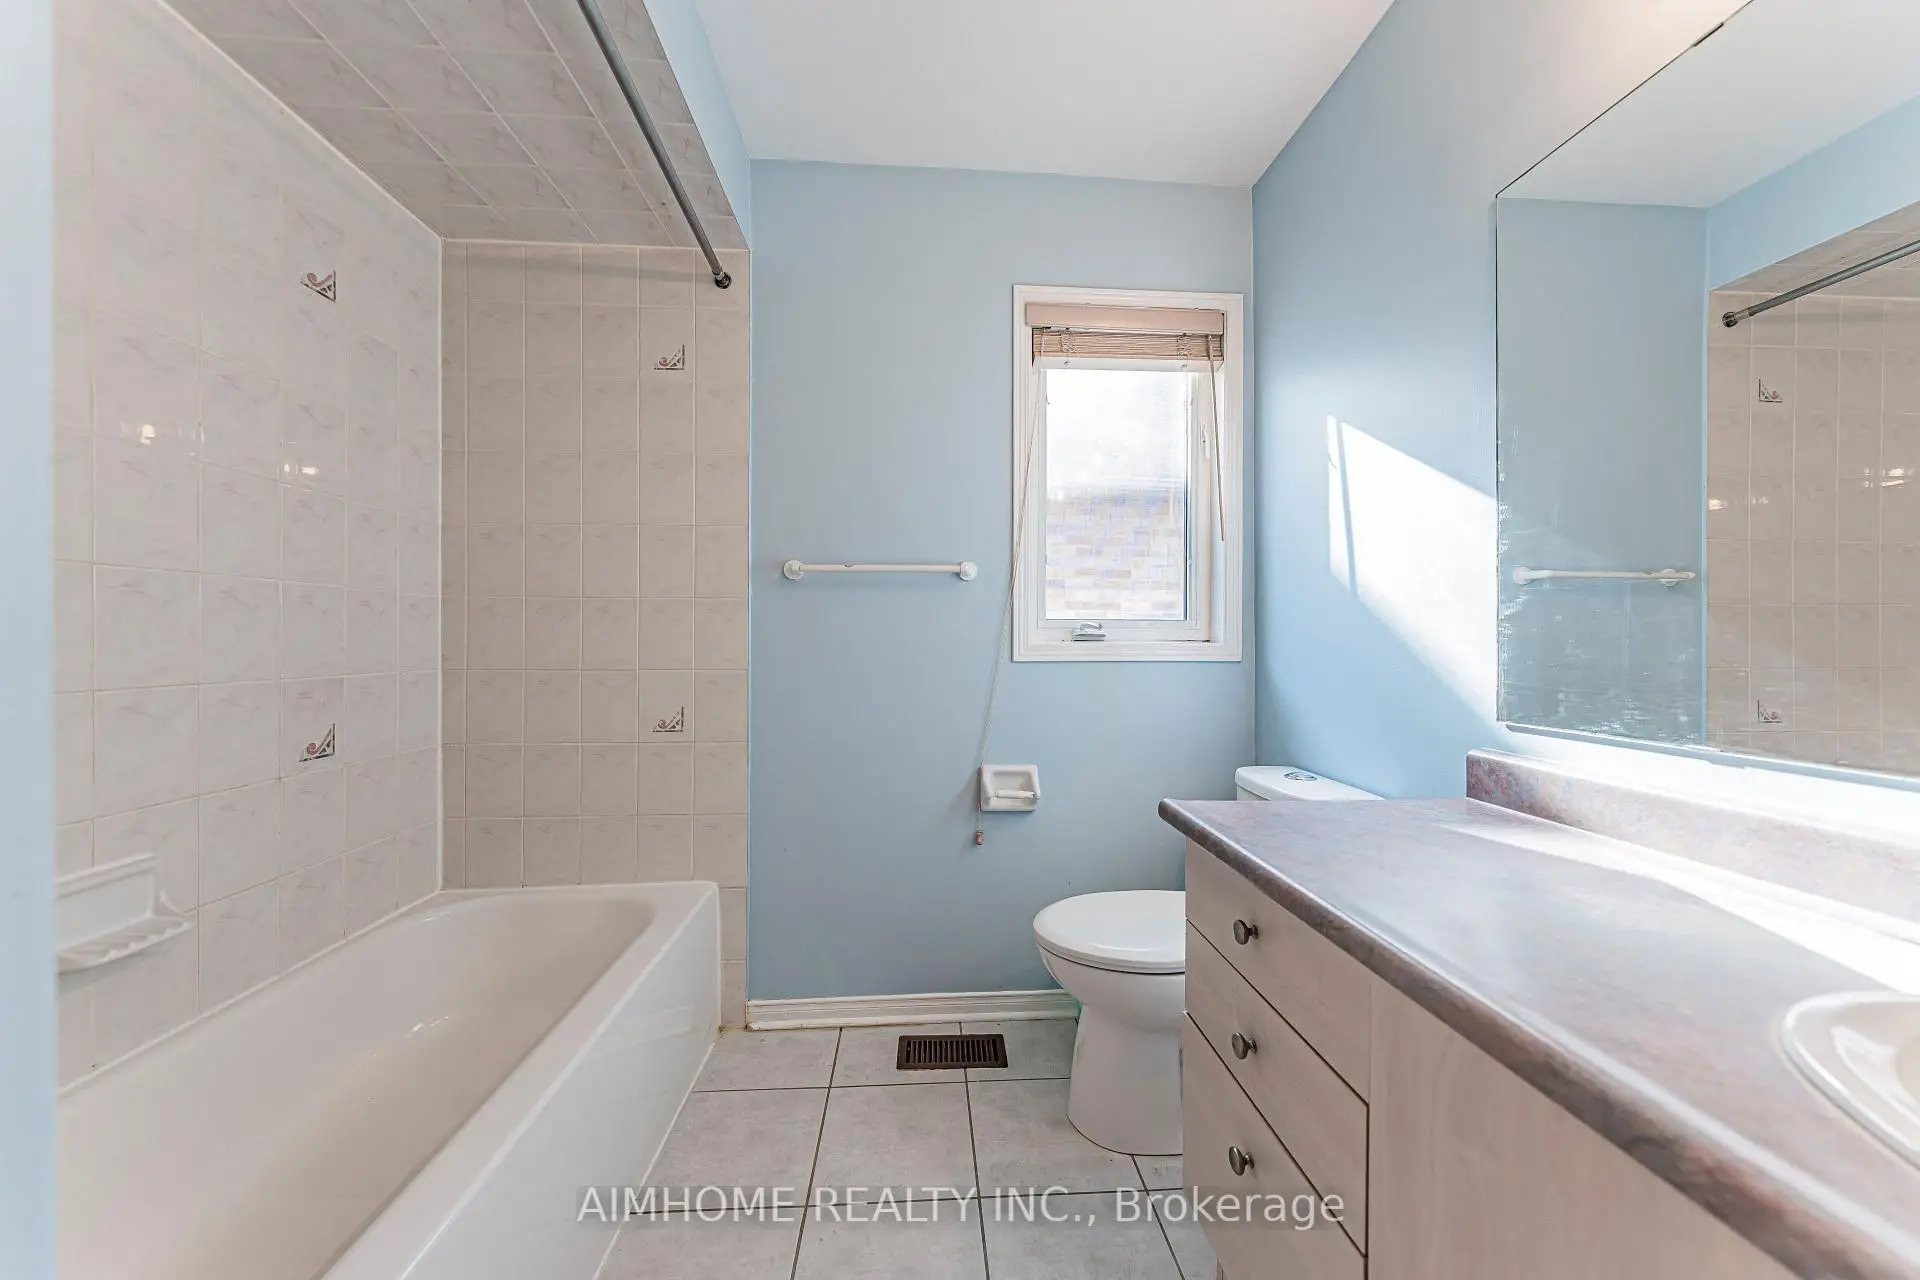
| 4xBaths | 4 pcs | ||
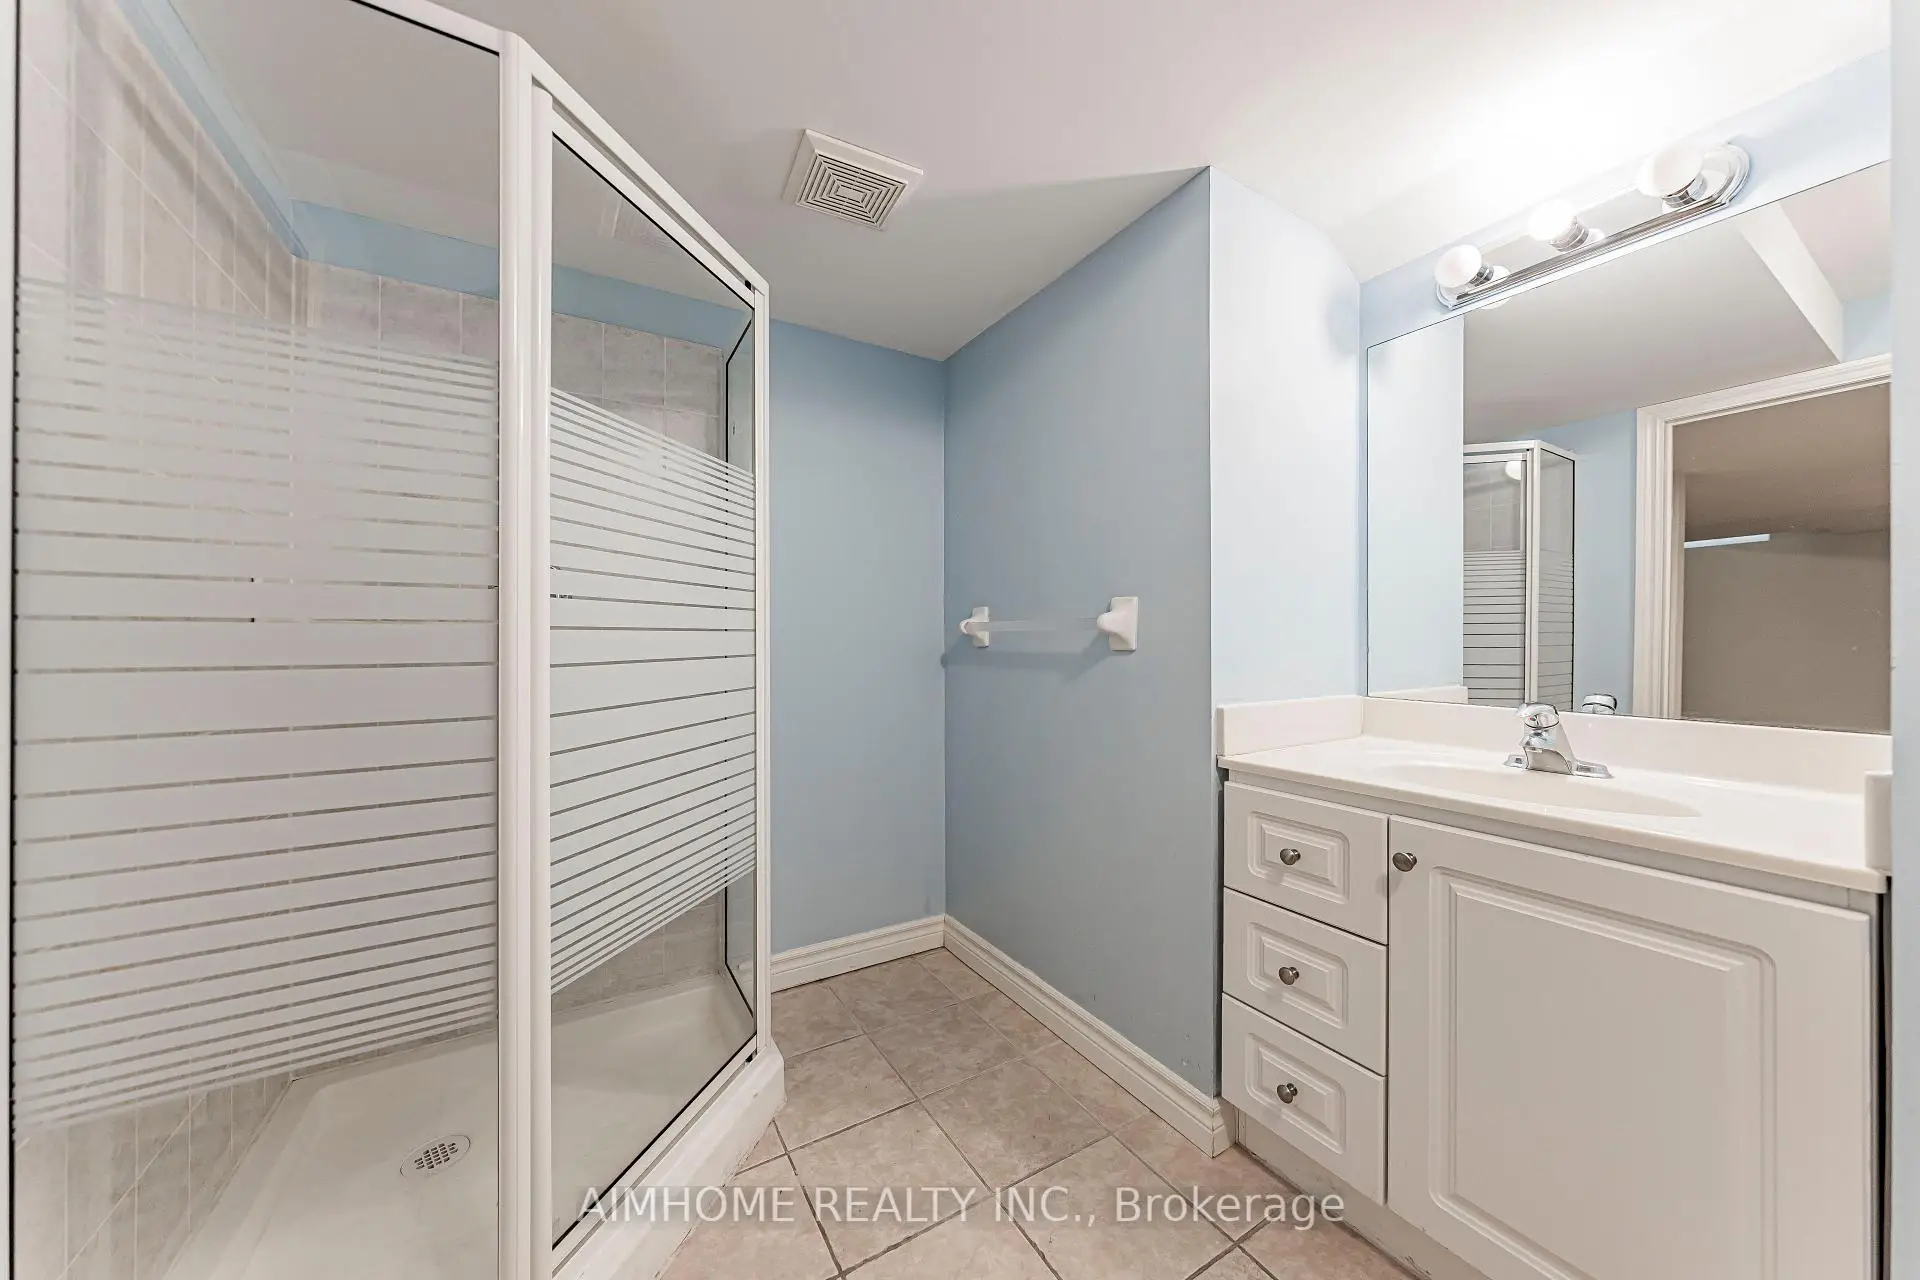
| 1xBath | 3 pcs |
Property Summary
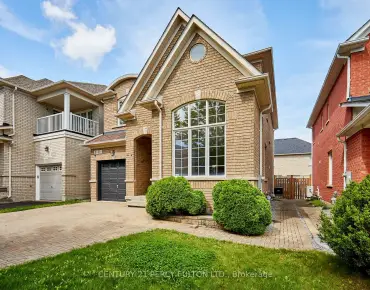
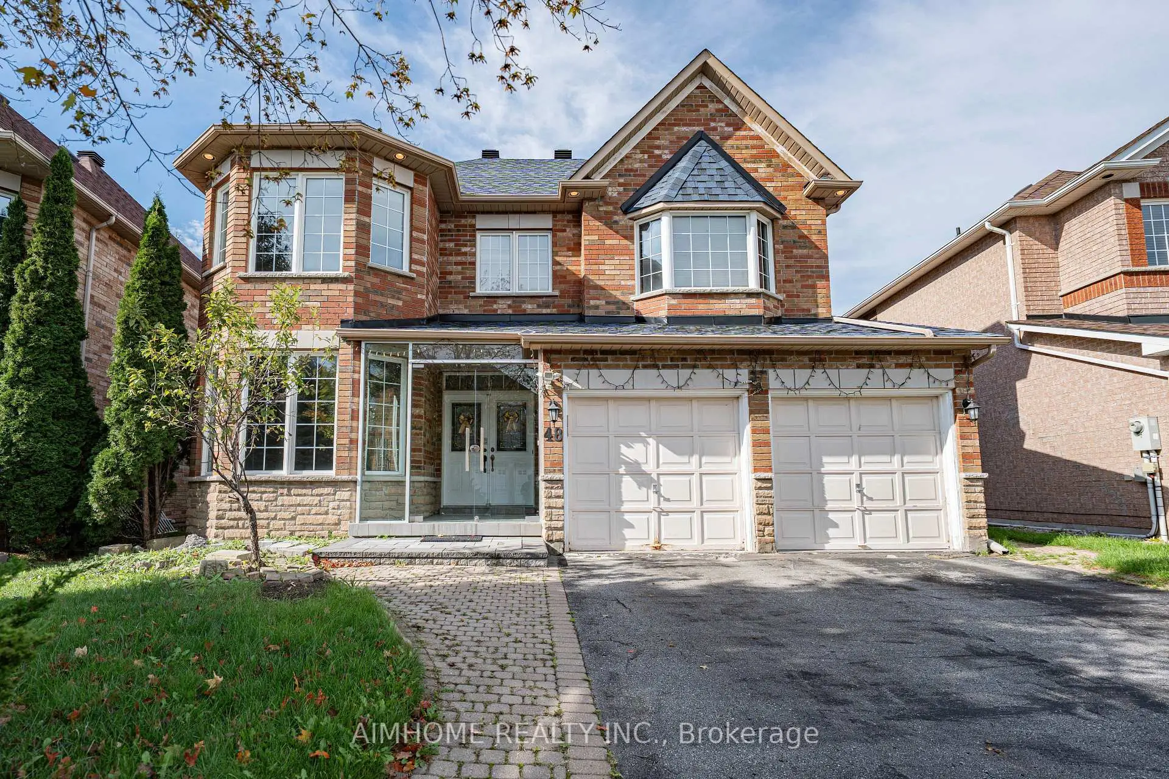
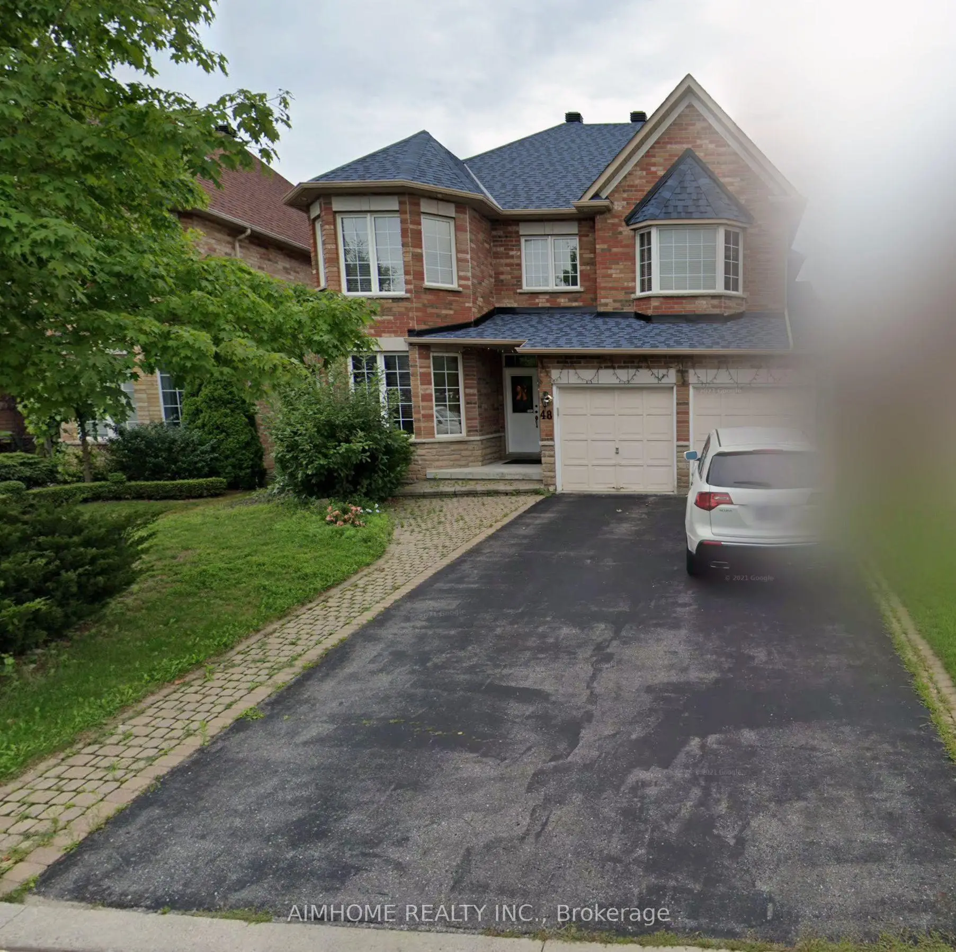
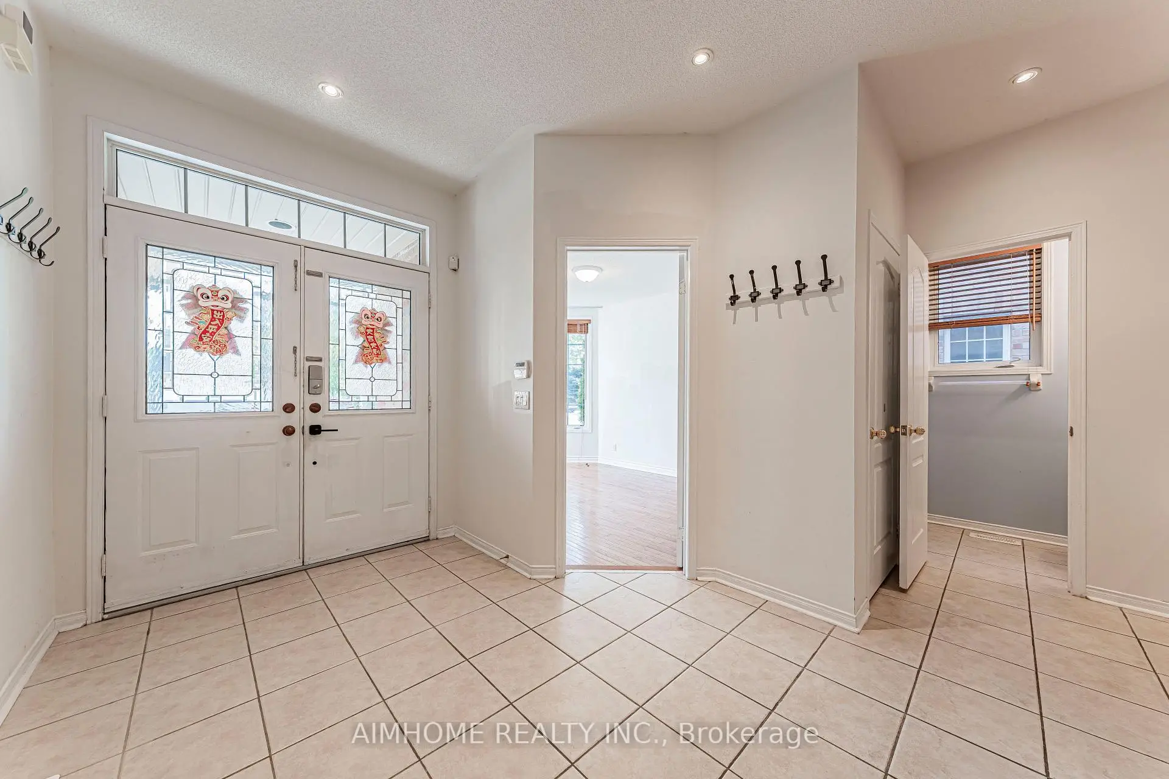
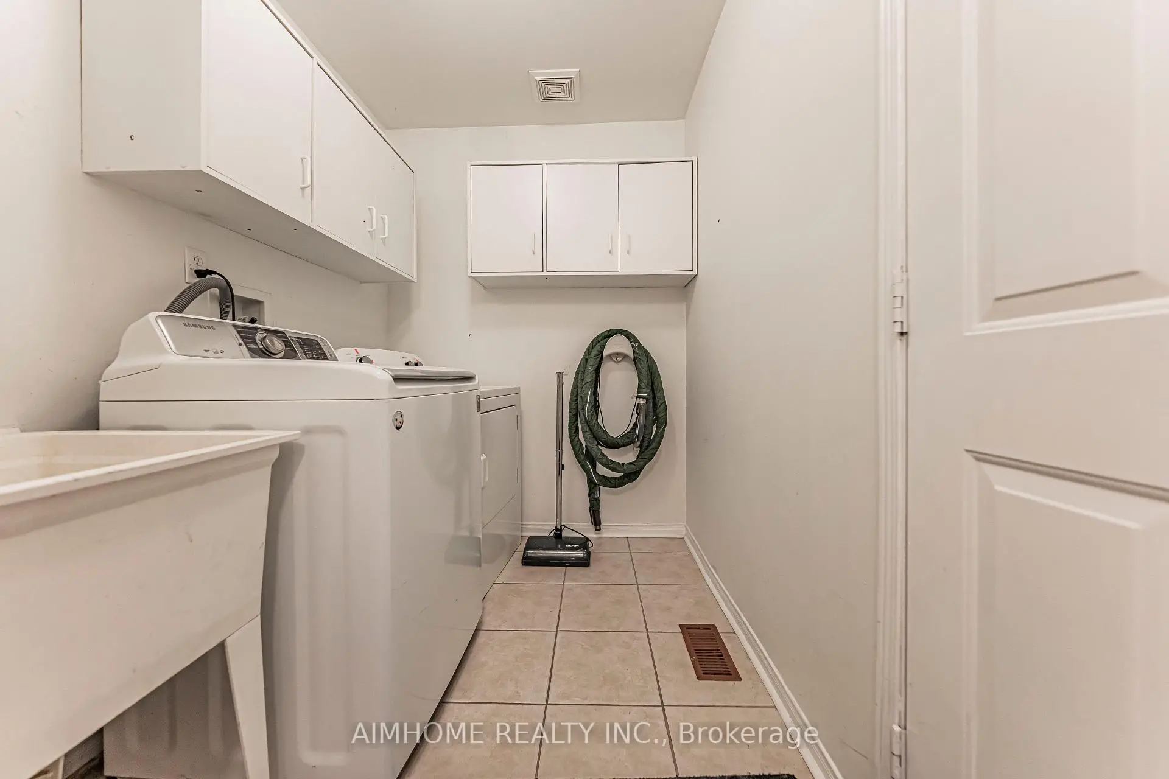
Located close to the intersection of 9th Line and 14th Ave, 48 Red Ash Dr is a 4+1 bedrooms 5 washrooms Detached. The unit has a Double Attached Parking Spaces. The property has many nice features including Central Vacuum. Living Room Rm, Dinning Room Rm, Family Room Rm, Kitchen and Breakfast Room are on the Main floor.Local Area Profile
This property is located in a predominantly owner-occupied residential area with housing made up primarily of detached homes. Approximately 54% of residents hold a bachelor's degree or higher, while about 16% have a college credential. The large majority of local commuters travel by car.
School Information
Elementary Schools
-
Home schoolRank: 516 out of 3022 (Score: 7.6)Distance to school: 0.6 km (~11 min walk)
-
French Immersion school
Rank: 1664 out of 3022 (Score: 5.9)Distance to school: 2.6 km (~8 min drive) -
Rank: 337 out of 3022 (Score: 8.0)Distance to school: 2.4 km (~7 min drive)
-
Rank: 808 out of 3022 (Score: 7.1)Distance to school: 4.3 km (~13 min drive)
-
Catholic Gifted program school
Rank: 963 out of 3022 (Score: 6.9)Distance to school: 4.7 km (~14 min drive) Secondary Schools
-
Rank: 37/746 (Score: 8.7) 5 year average: 68/746 (Score: 7.8)Distance to school: 2.1 km (~6 min drive)
-
Rank: 52/746 (Score: 8.4)Distance to school: 3.5 km (~11 min drive)
-
Arts program school
Rank: 24/746 (Score: 8.9) 5 year average: 9/746 (Score: 8.9)Distance to school: 7.7 km (~23 min drive) -
AP program school
Rank: 16/746 (Score: 9.1) 5 year average: 41/746 (Score: 8.2)Distance to school: 5.8 km (~18 min drive) -
Catholic Home school
Rank: 41/746 (Score: 8.6) 5 year average: 42/746 (Score: 8.1)Distance to school: 3.2 km (~10 min drive) -
Rank: 67/746 (Score: 8.2) 5 year average: 152/746 (Score: 7.3)Distance to school: 4.0 km (~12 min drive)
-
Rank: 67/746 (Score: 8.2) 5 year average: 152/746 (Score: 7.3)Distance to school: 4.0 km (~12 min drive)