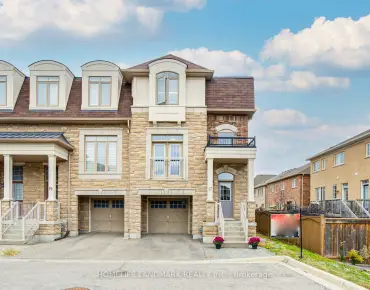
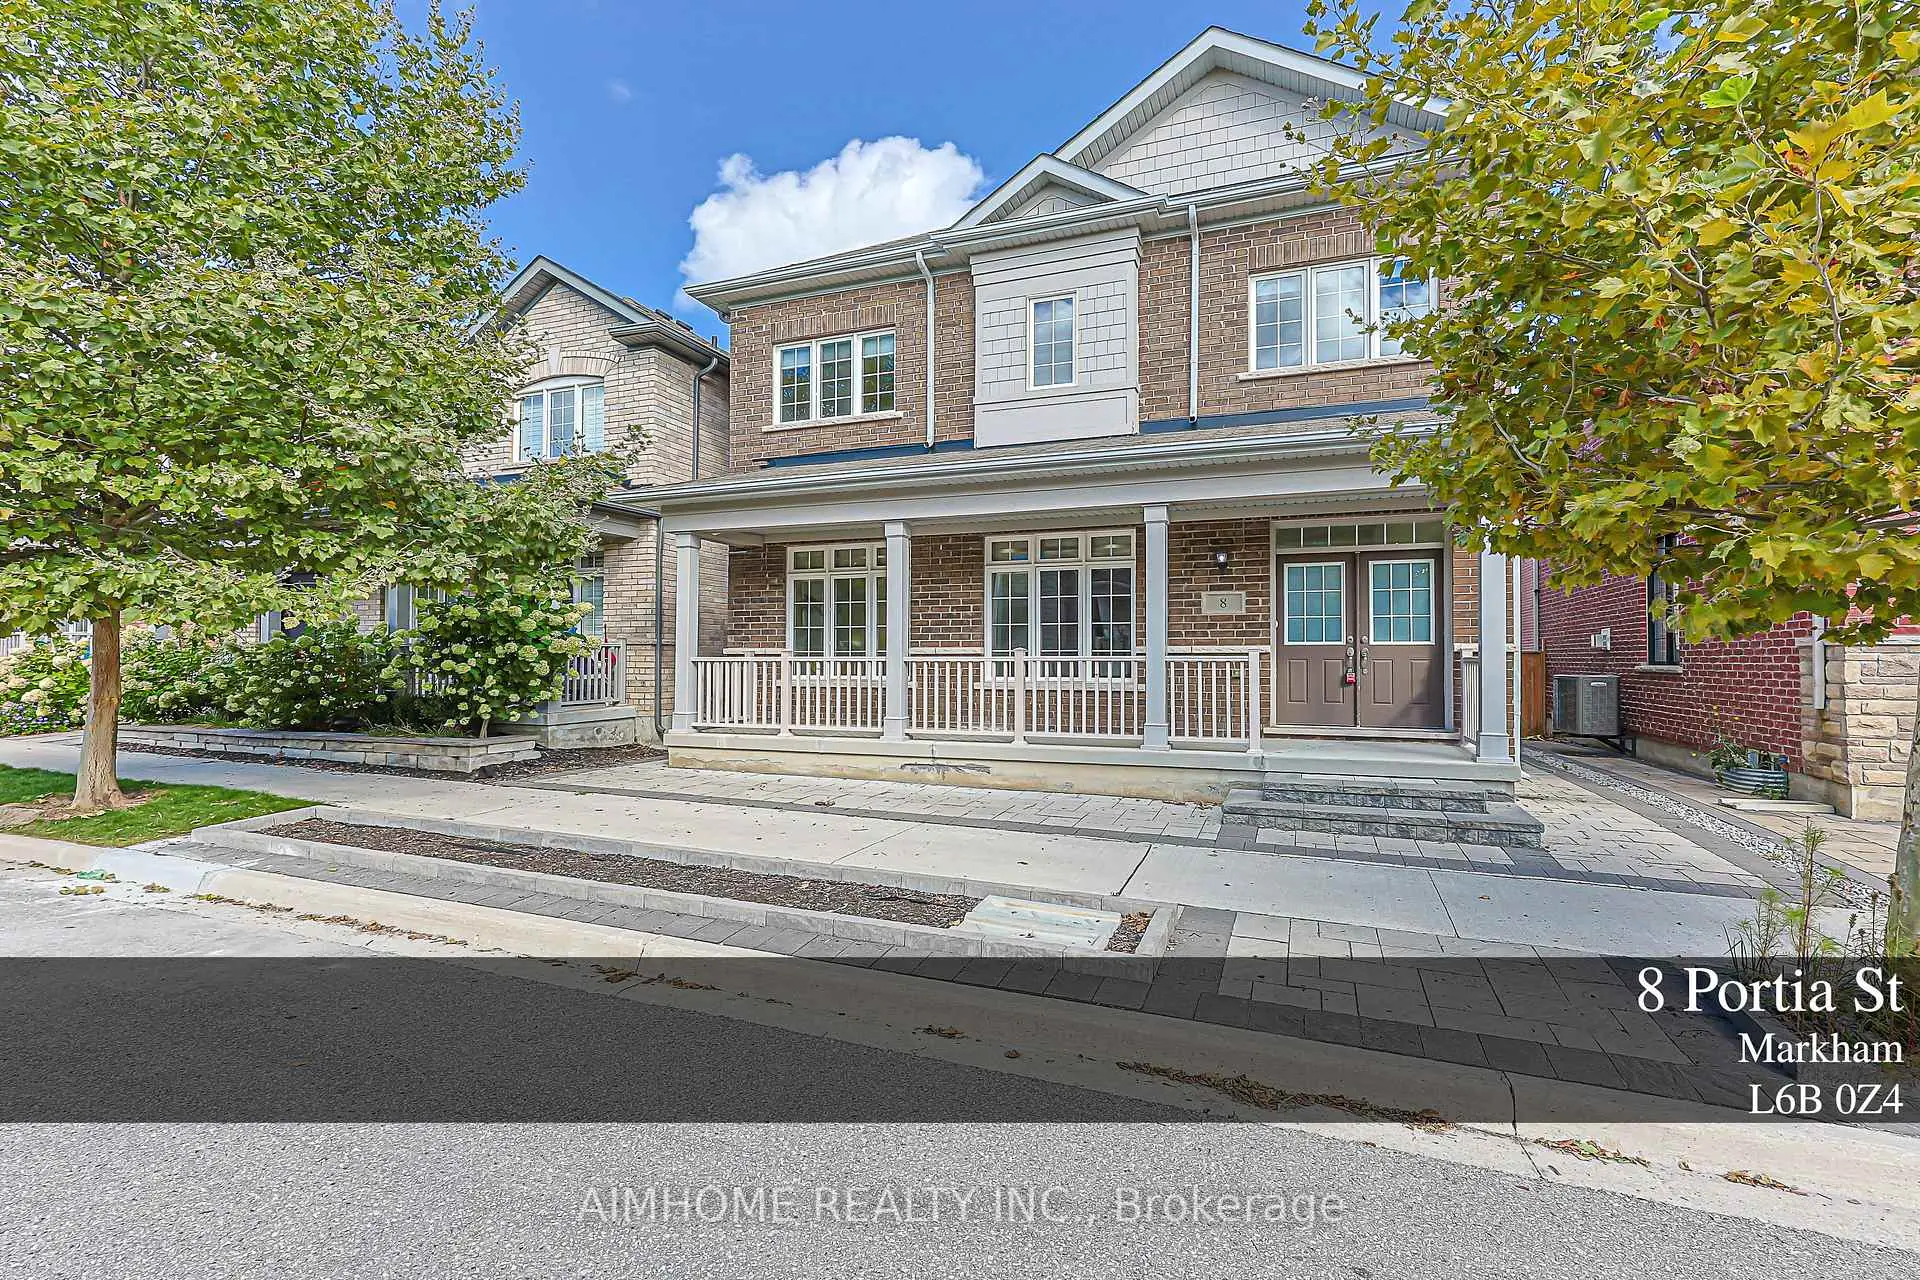
Cornell, Markham, L6B 0Z4

Description
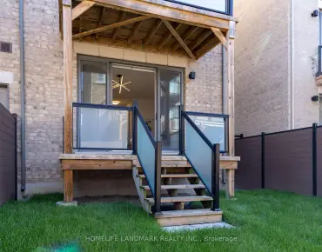
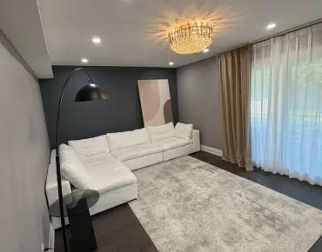
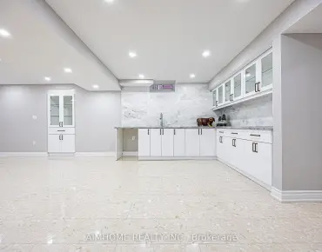
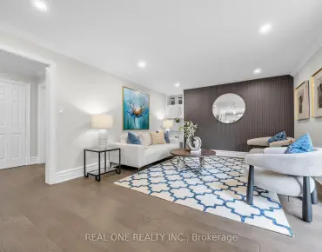
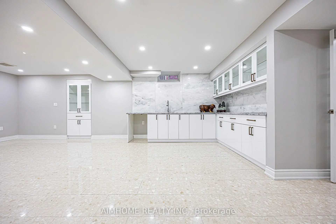
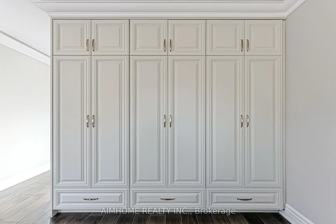
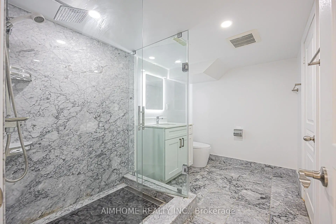
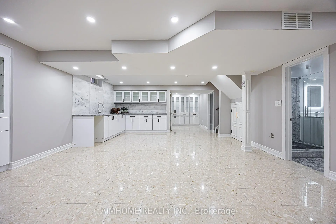
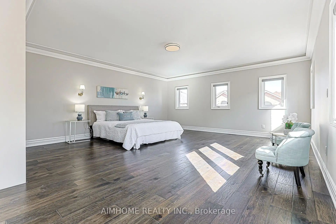
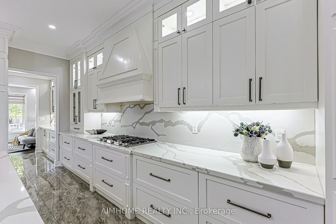
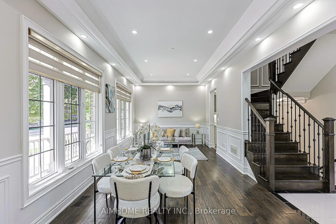
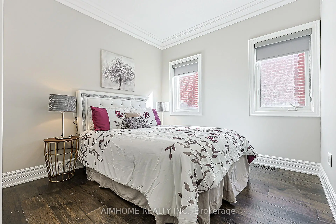
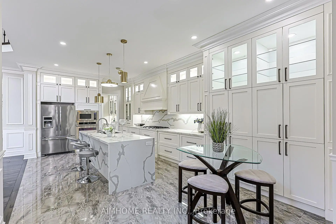
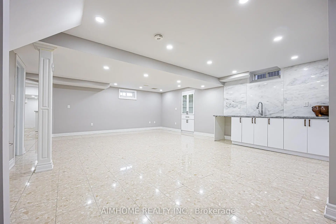
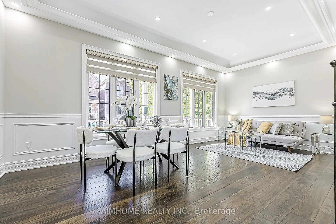
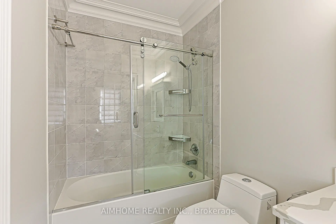
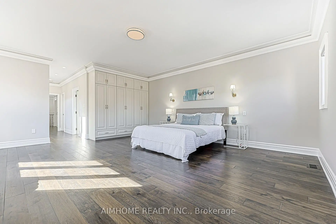
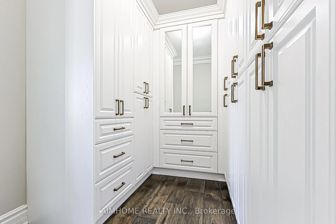
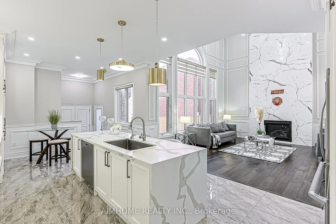
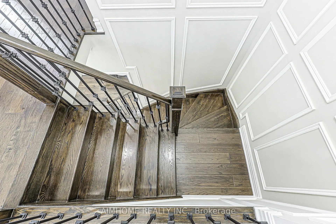
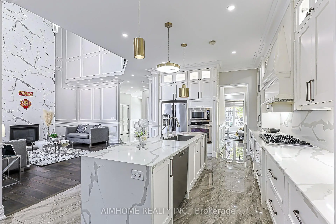
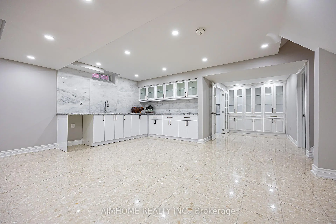
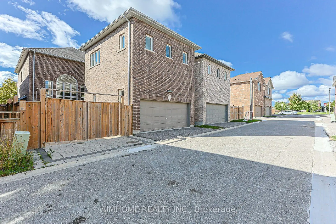
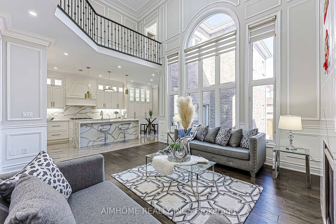
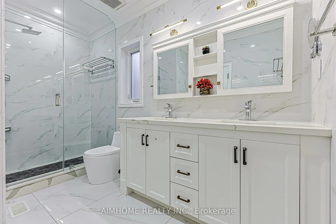
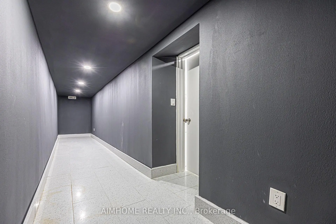
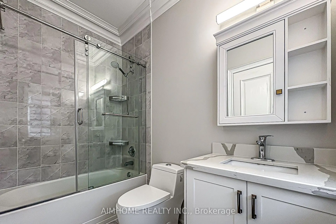
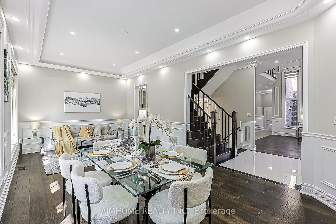
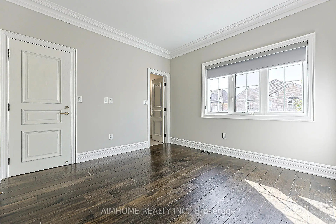
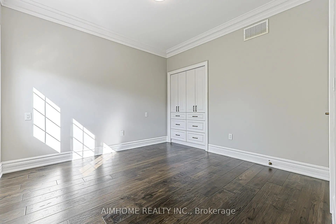
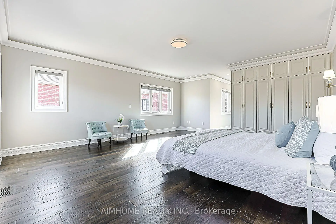
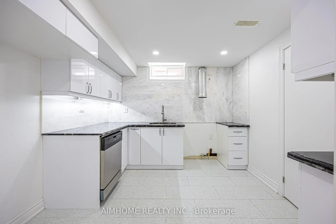
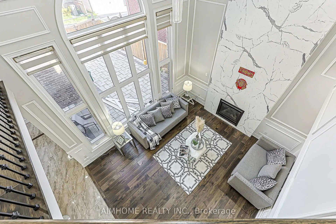
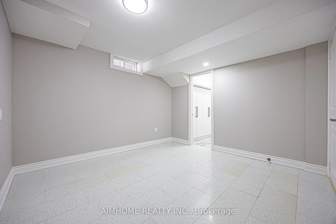
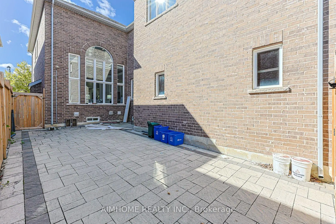
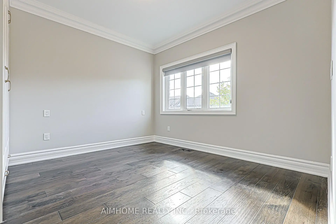
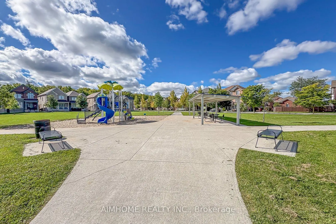
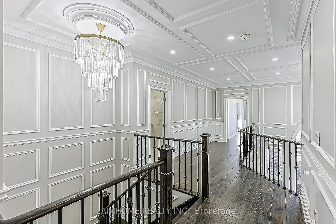
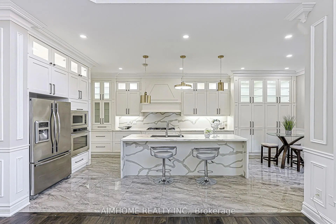
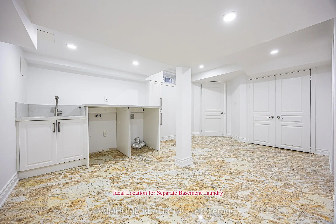
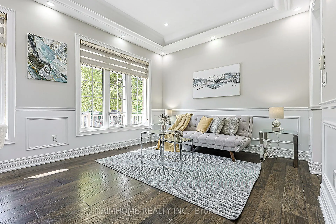
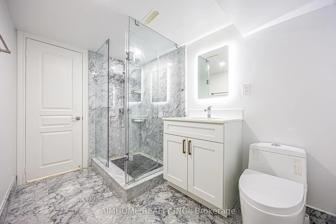
Fully upgraded home!Upgraded Ceiling Heights throughout. 2960 Sq Ft Of Above-Ground Living Space,Features a soaring 20 ft cathedral ceiling in the family room, a gourmet open-concept kitchen equipped with premium stainless steel appliances, 10 ft ceilings on the main floor, 9 ft on the 2nd floor, and 7.5 ft in the basement. Over $100K spent on main floor upgrades, highlighted by a stunning full-wall marble fireplace.Premium Solid Hardwood Flooring Extends Throughout . custom made solid wood room door. Floor heating on master room washroom and 2nd washroom .The finished basement showcases luxury marble flooring, bar with marble counter tops and backsplash, plus a rough-in/secondary kitchen and laundry room (appliances not included). A true masterpiece of craftsmanship and luxury! Great Location:Steps From Cornell Community Centre, Parks, Top-Rated Schools, Markham Stouffville Hospital, Public Transit, Shopping, And Major Highways.
Features
- Facing: South

- Bedrooms: 4

- Bathrooms: 5

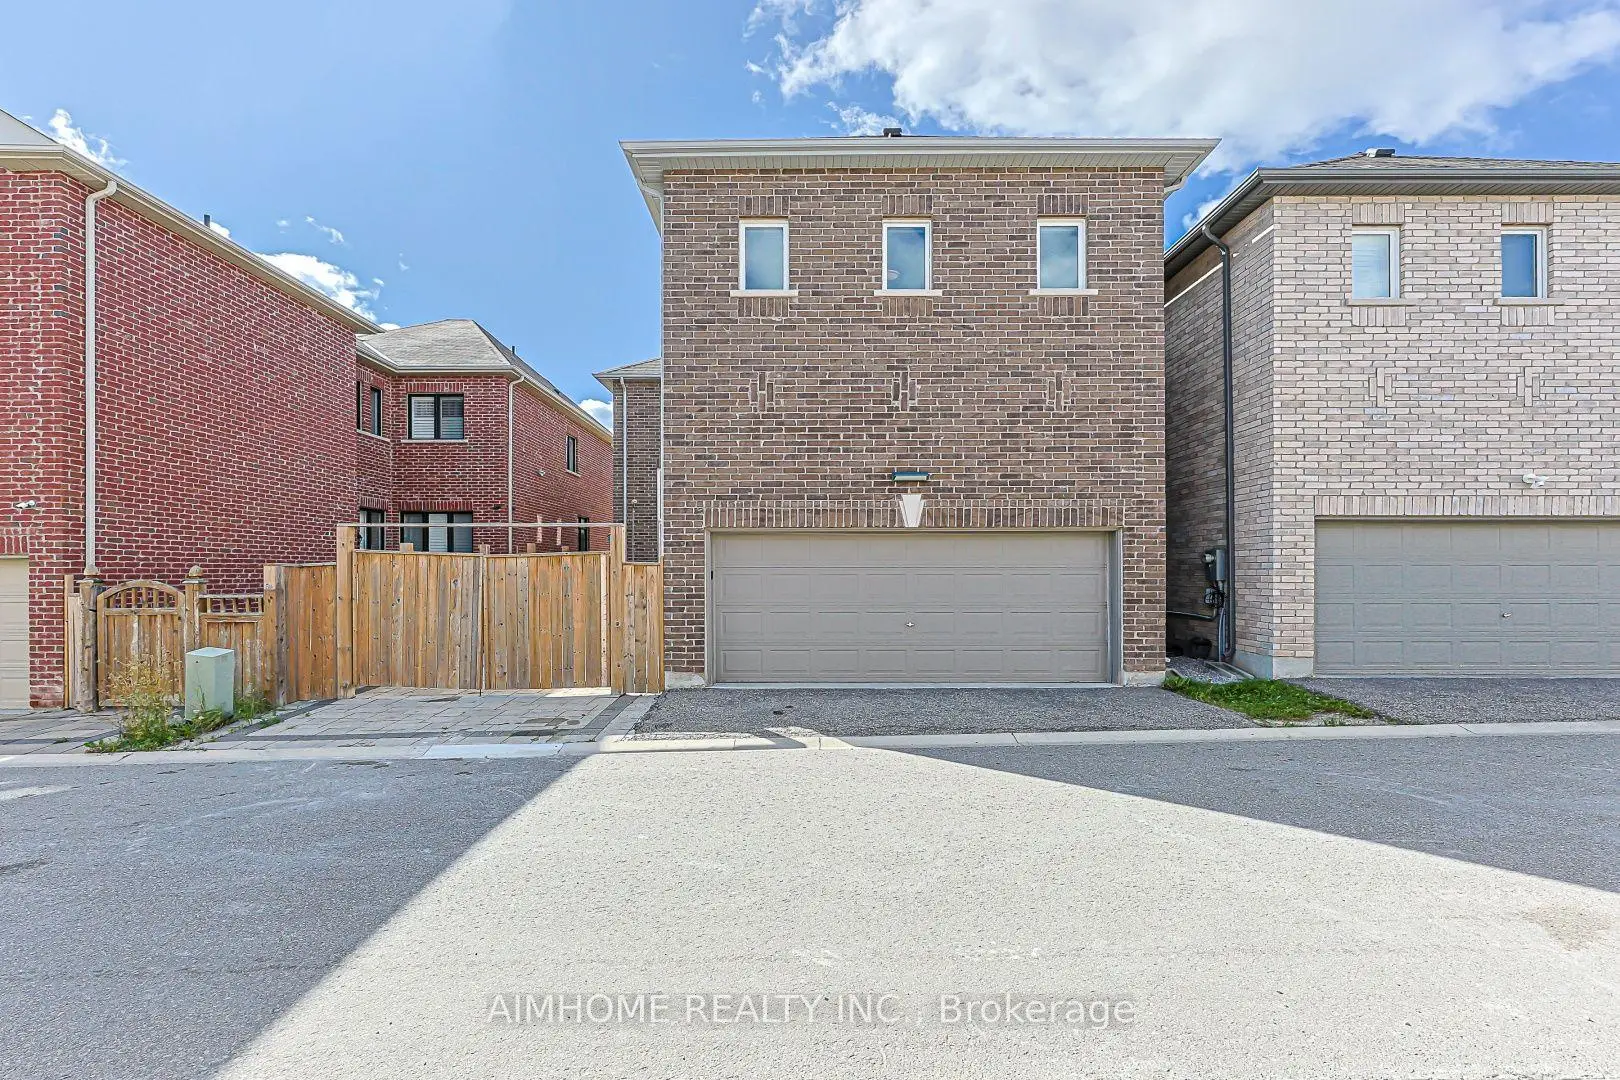
- Garages: 2

- Kitchens: 1

Details
- Lot size: 36.13 x 82.10 Feet

- Space: 2500-3000

- Tax: $ 7407.78

- N13794148

- Listing contracted with: AIMHOME REALTY INC.
| Room | Size(M) | Description | |
|---|---|---|---|
| Kitchen | 7.01x3.79 | Backsplash, Quartz Counter, W/O To Garage |
|
| Living Rm | 6.30x4.06 | Hardwood Floor, Combined w/Dining |
|
| Dining Rm | 6.30x4.06 | Combined w/Living |
|
| Family Rm | 4.80x4.53 | Marble Fireplace |
|
| Br | 6.33x5.36 | 5 Pc Ensuite, Hardwood Floor |
|
| 2nd Br | 3.35x3.30 | ||
| 3rd Br | 3.35x3.48 | 3 Pc Bath |
|
| 4th Br | 3.45x2.80 | ||
| Foyer | 4.06x2.01 | ||
| Recreatio | 0.00x0.00 | Marble Floor |
|
| Kitchen | x | ||
| Laundry | 0.00x0.00 |
| Bathroom | Pieces | Level | |
|---|---|---|---|
| 1xBath | 5 pcs | Second |
|
| 2xBaths | 3 pcs | Second |
|
| 1xBath | 2 pcs | Ground |
|
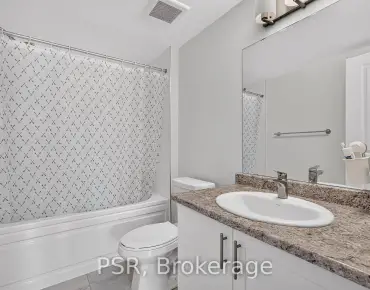
| 1xBath | 3 pcs | Basement |
Property Summary
Located close to the intersection of 16th Ave and 9th Line, 8 PORTIA St is a 4+1 bedrooms 5 washrooms Detached. The unit has a Double Attached Parking Spaces. The property has many nice features including Carpet Free. Kitchen, Living Room Rm, Dinning Room Rm, Family Room Rm and Foyer are on the Ground floor.Home Market Analysis
For Sale
For Lease
Comparable home values have decreased 8.8% compared with the same period last year.
Rent levels have increased 5.4% compared with the same period last year.
How This Home Compares
Local Area Profile
This property is located in a predominantly owner-occupied residential area with a mix of detached homes and townhouses. Approximately 50% of residents hold a bachelor's degree or higher, while about 20% have a college credential. The large majority of local commuters travel by car.
School Information
- Black Walnut Public School (Grade:JK-8) 228/3037
- Bill Hogarth Secondary School (Grade:9-11) 42/739
- St. Joseph Catholic Elementary School (Grade:JK-8) 267/3037
- St. Brother Andre Catholic High School (Grade:9-12) 281/739
- Fred Varley Public School (Grade:1-1) 228/3037
- Sam Chapman Public School (Grade:2-8)
- St. Edward Catholic Elementary School (Grade:1-8) 796/3037