
Description
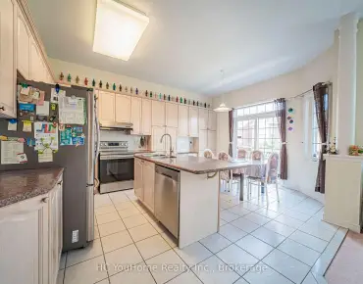
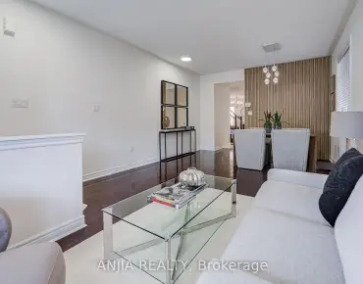
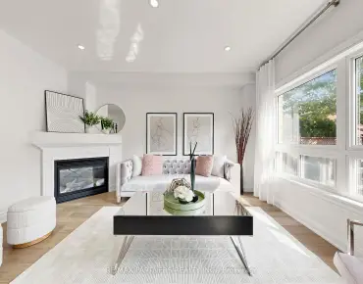
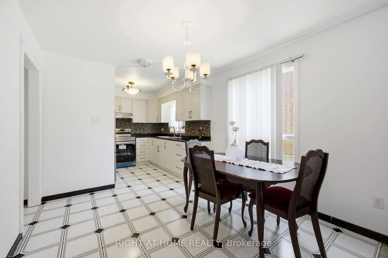
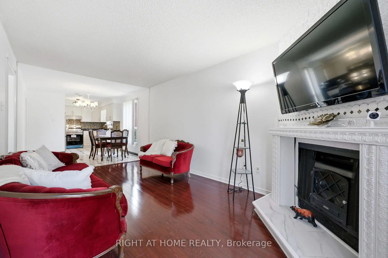
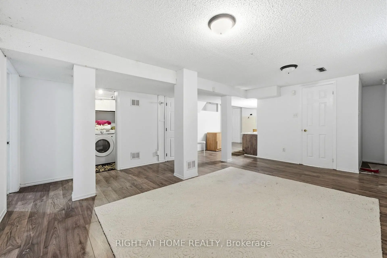
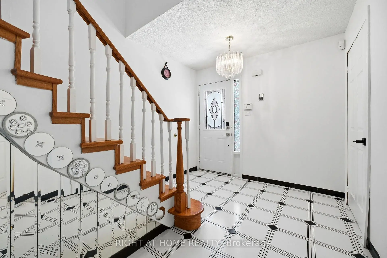
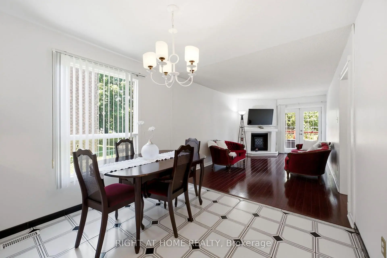
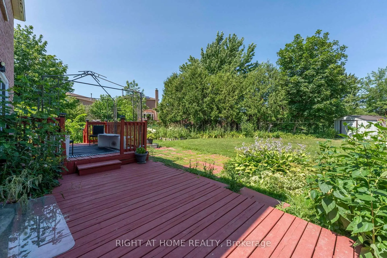
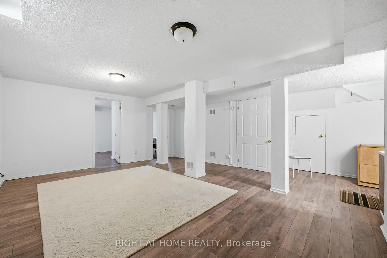
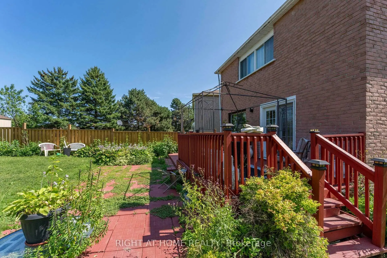
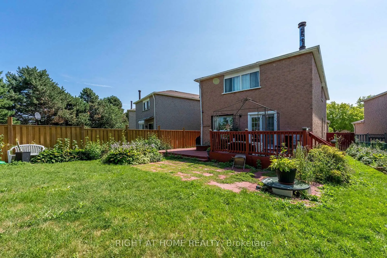
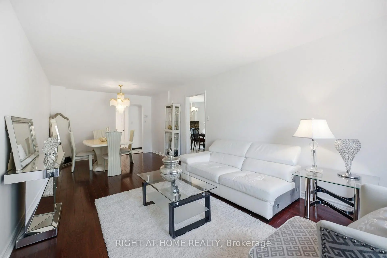
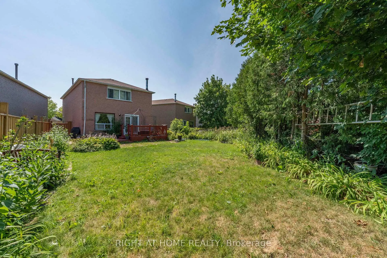
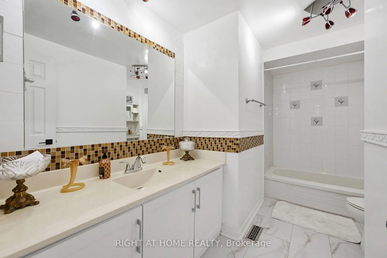
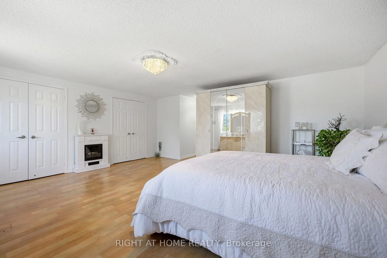
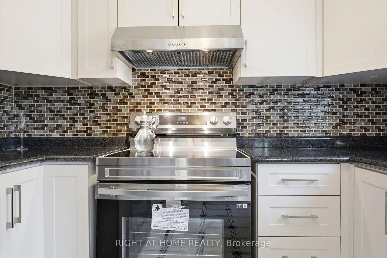
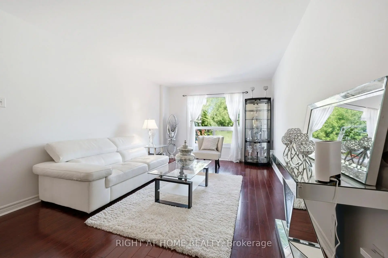
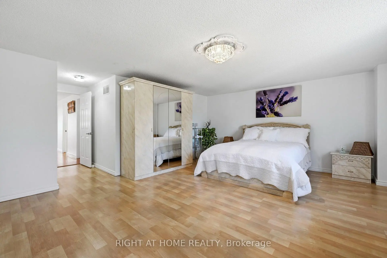
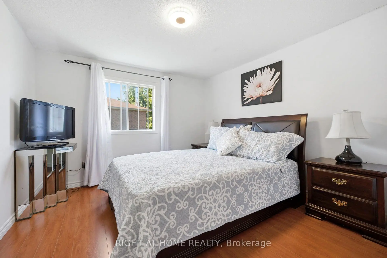
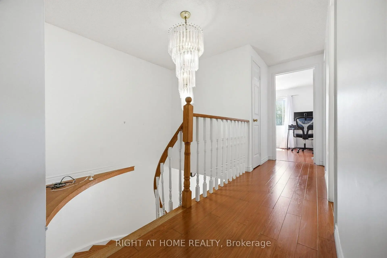
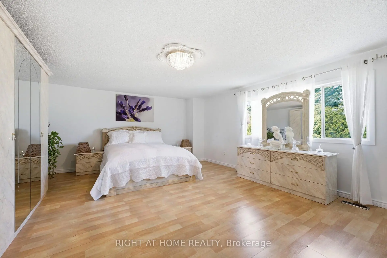
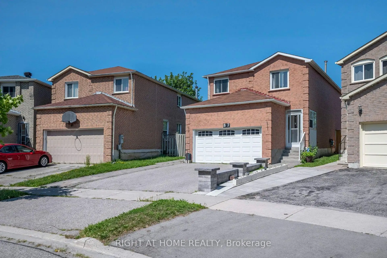
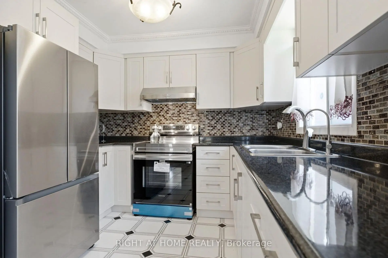
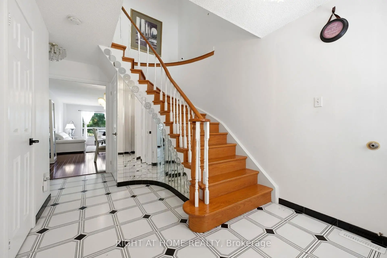
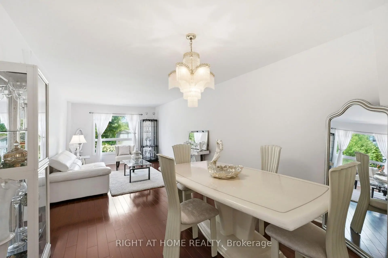
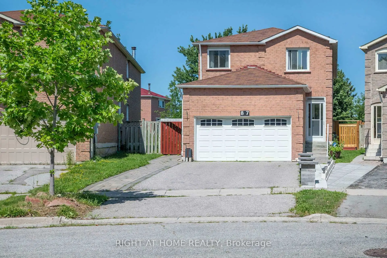
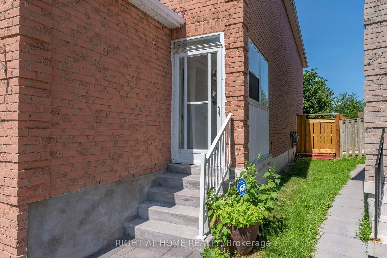
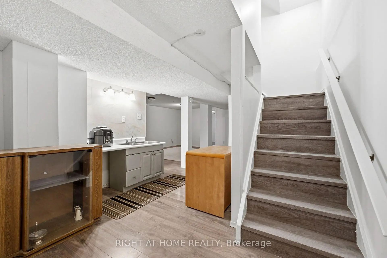
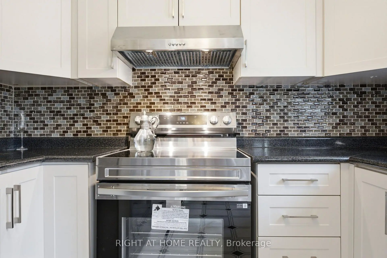
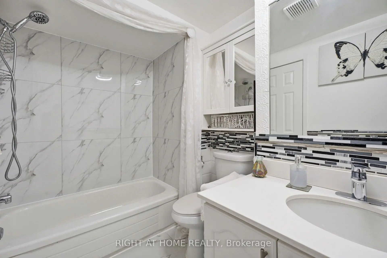
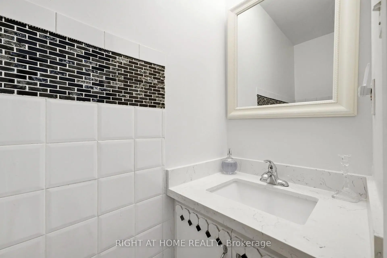
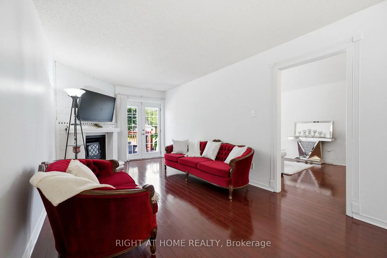
Welcome to this Originally Owned Beautifully Maintained Detached In a Fantastic Area of Markham! Complete Pride of Ownership with a Large Expansive Backyard For Peaceful Summer Evenings! Gleaming Flooring Throughout, Large Bedrooms, Open Living Space and Brand New Kitchen Appliances! Cozy Up To a Warm Fireplace In your Living Room, and Have wonderful gatherings with family and friends in your spacious family room! Almost 3000sqft with fully finished basement with 2 bedrooms and full bathroom for your extended family or guests! A Carpet free home, So no stress over cleanliness and allergies! The backyard extends into a deep Pie-Shaped wide lot, allowing you to expand your living into the outdoors, and enjoy gatherings on hot summer nights! You Wont be disappointed in how well the owner has taken care of this beautiful home!
Features
- Facing: North

- Bedrooms: 4

- Bathrooms: 4

- Garages: 2

- Kitchens: 1

Details
- Lot size: 24.08 x 167.39 Feet

- Space: 2000-2500

- Tax: $ 6063.20

- N13777368

- Listing contracted with: RIGHT AT HOME REALTY
| Room | Size(M) | Description | |
|---|---|---|---|
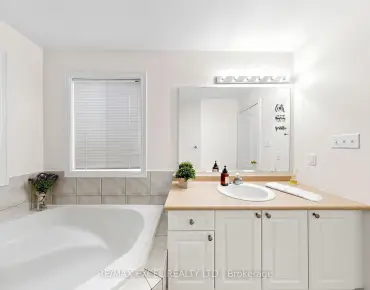
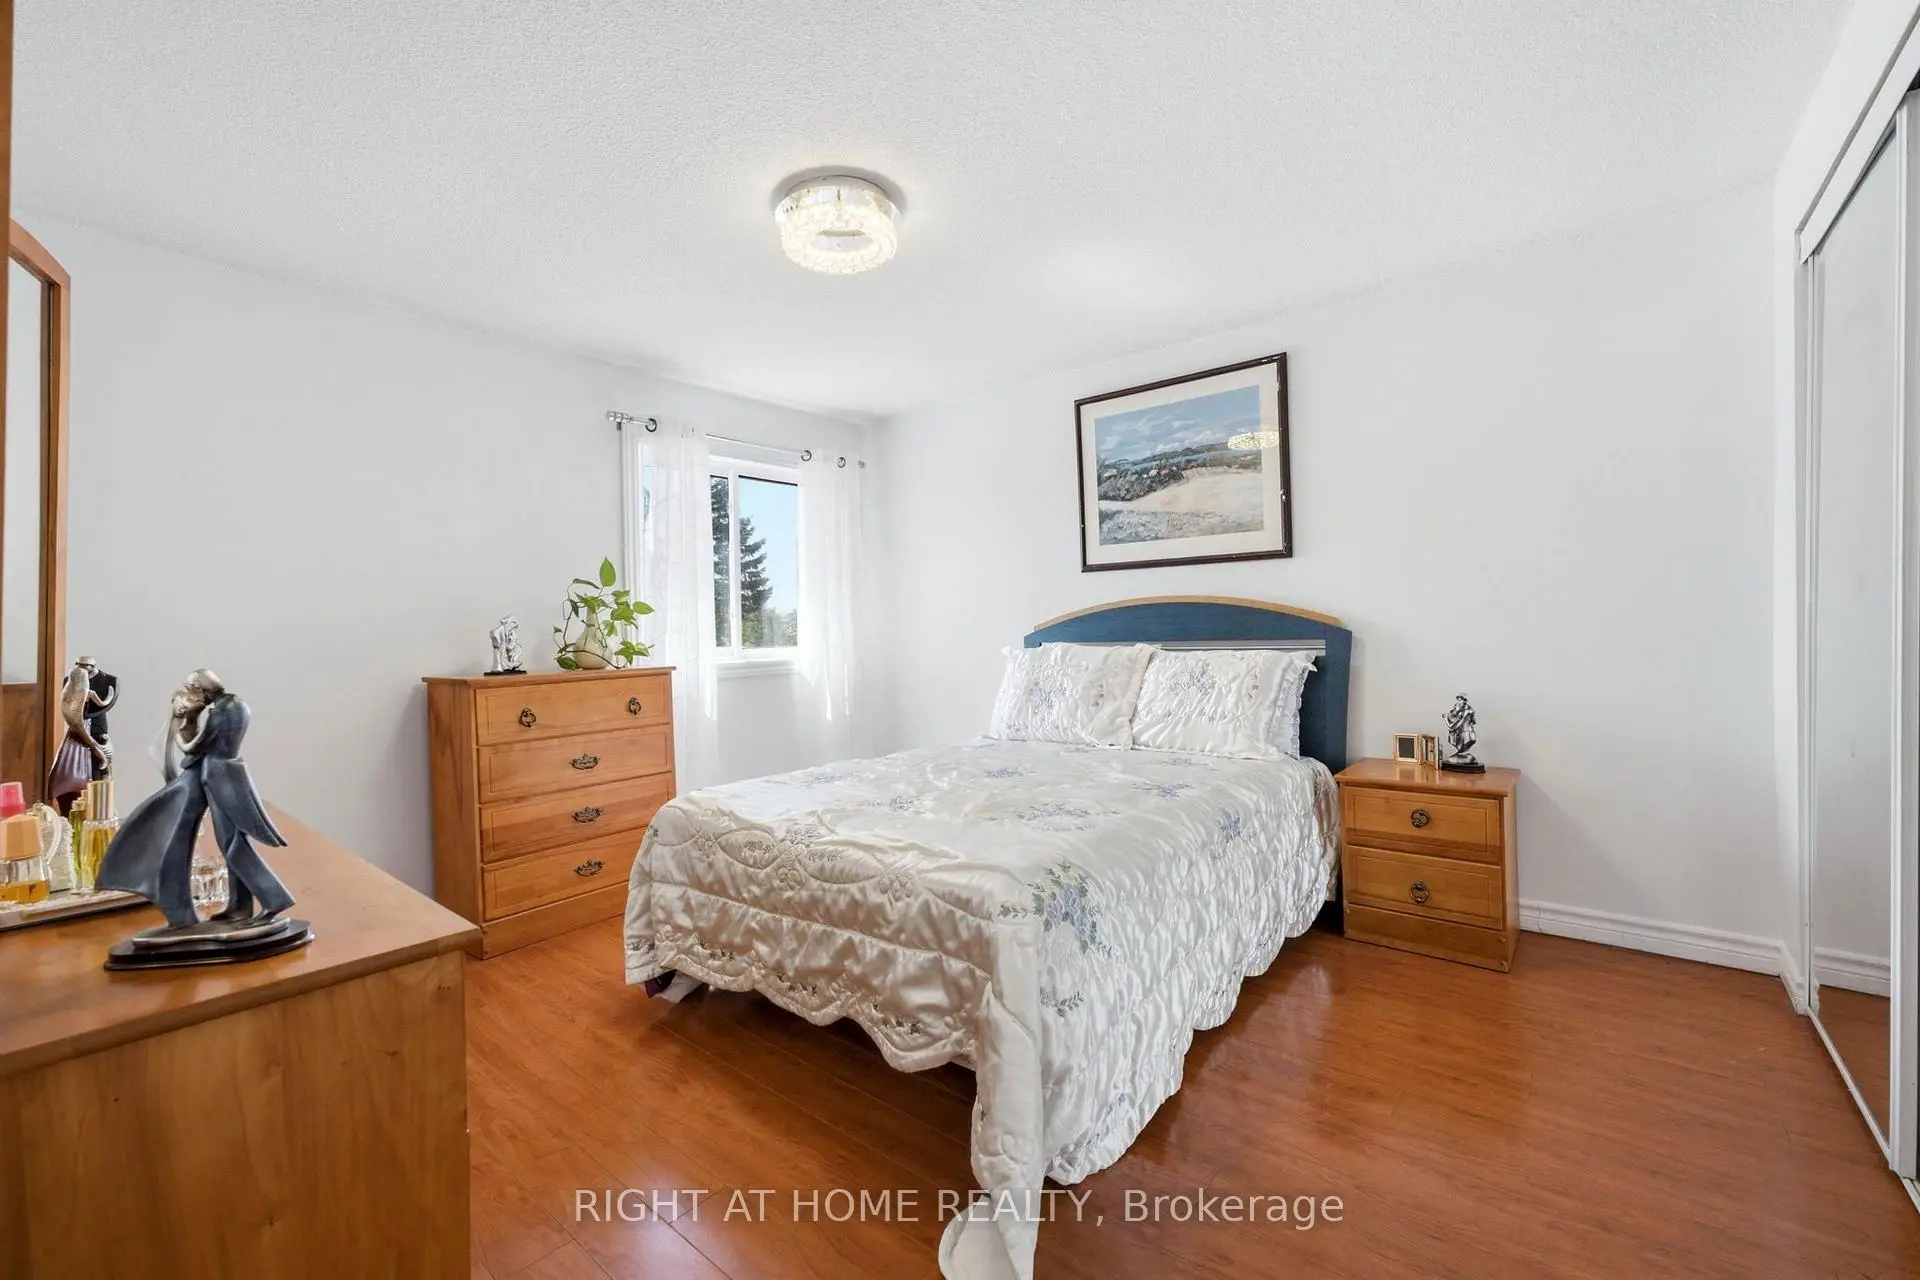
| Primary B | 7.31x2.80 | 4 Pc Ensuite, Double Closet |
|
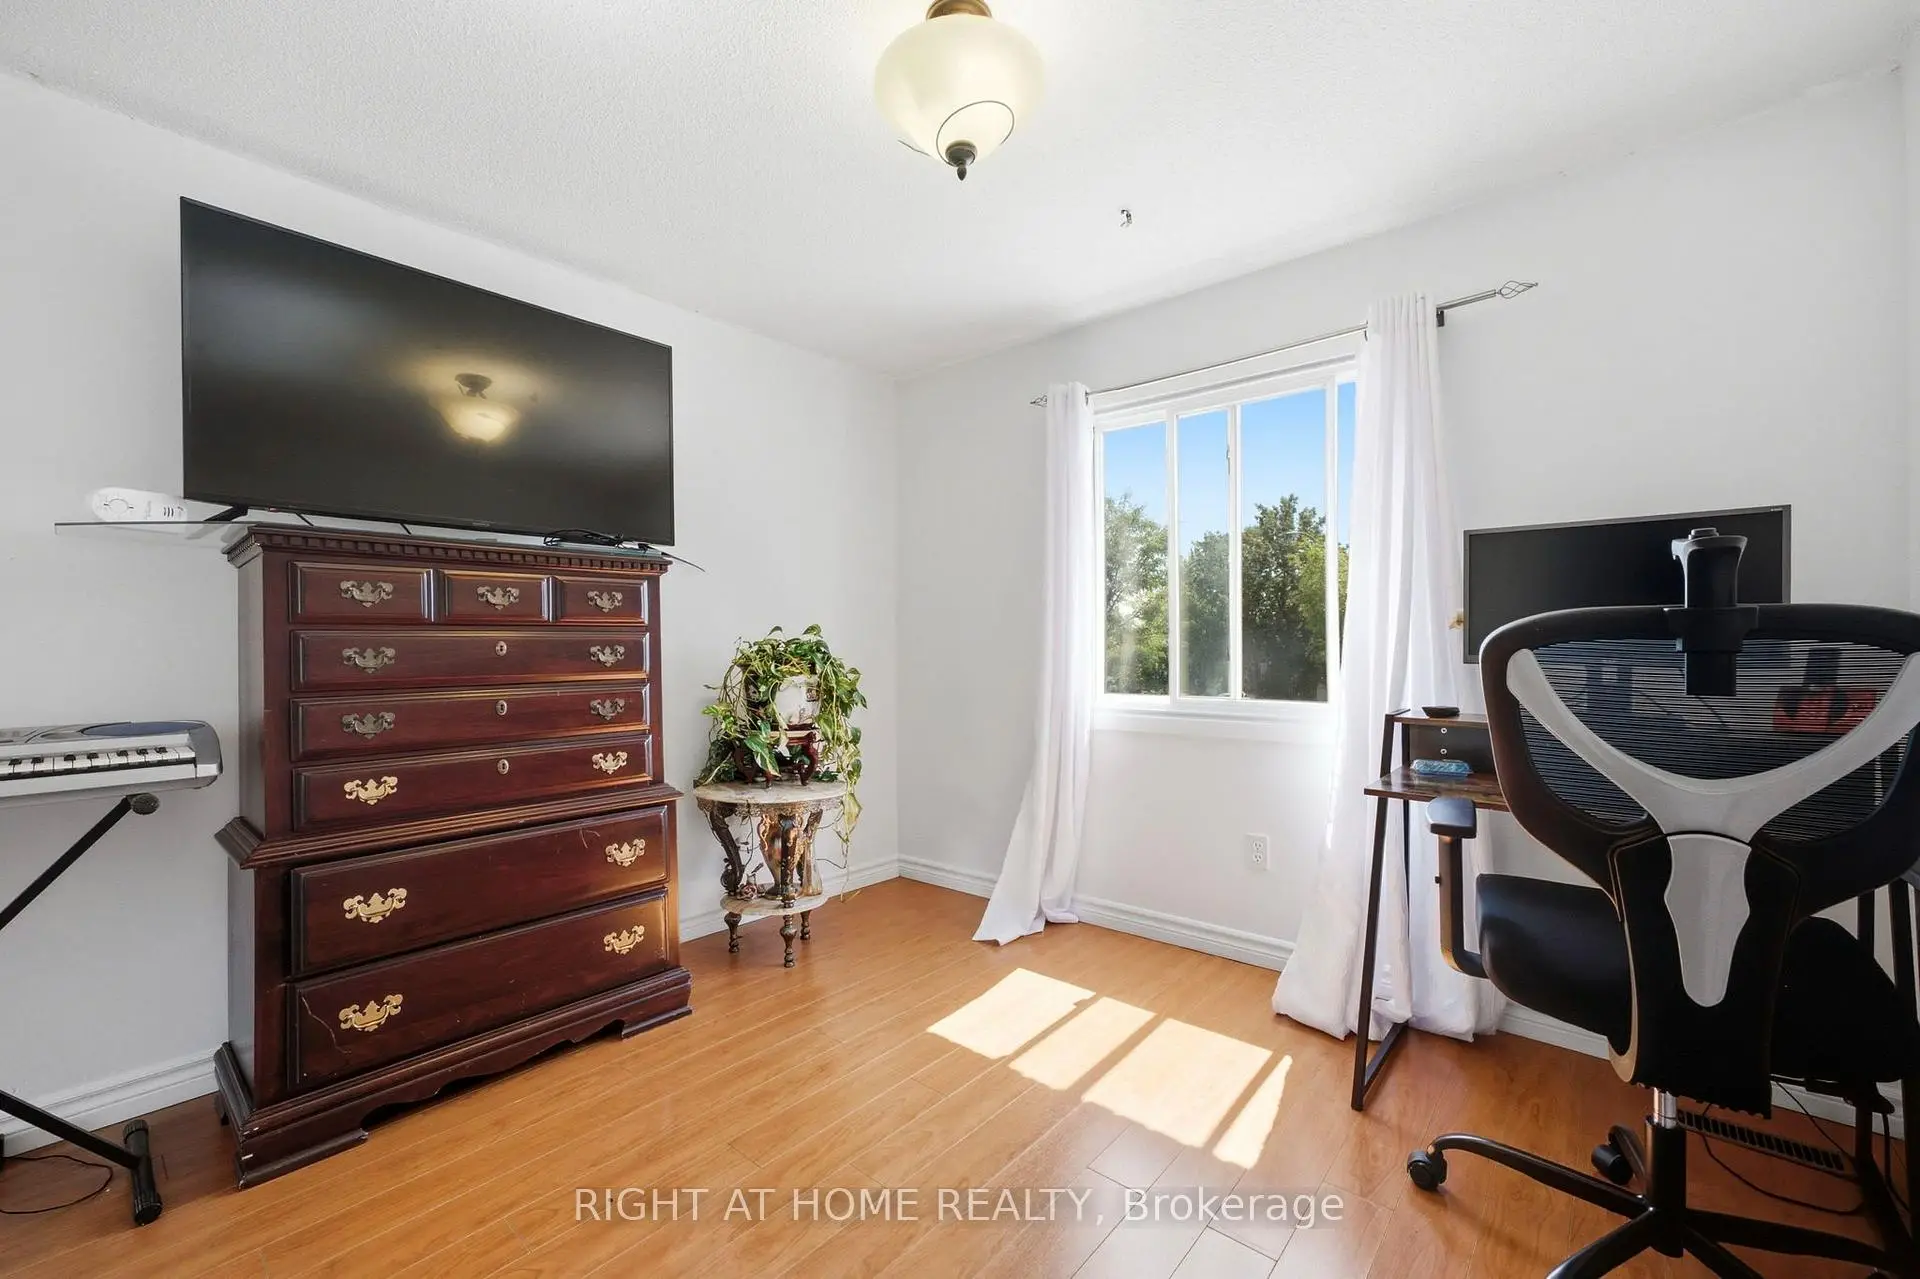
| Den | 2.99x2.38 | Hardwood Floor |
|
| Recreatio | 3.00x2.00 | Combined w/Kitchen |
|
| 3rd Br | 3.80x2.96 | Hardwood Floor, Closet, Large Window |
|
| Br | 3.00x2.00 | Laminate, 3 Pc Ensuite |
|
| Dining Rm | 3.43x2.71 | Hardwood Floor, Combined w/Living |
|
| Living Rm | 5.99x2.99 | Hardwood Floor, Combined w/Dining |
|
| Kitchen | 5.29x2.96 | Ceramic Floor, Stainless Steel Appl, W/O To Yard |
|
| 2nd Br | 3.74x2.45 | Hardwood Floor, Double Closet, 4 Pc Ensuite |
|
| Family Rm | 2.99x3.80 | Hardwood Floor, Window |
|
| 4th Br | 4.10x2.27 | Hardwood Floor, Closet, Window |
| Bathroom | Pieces | Level | |
|---|---|---|---|
| 2xBaths | 4 pcs | Second |
|
| 1xBath | 3 pcs | Basement |
|
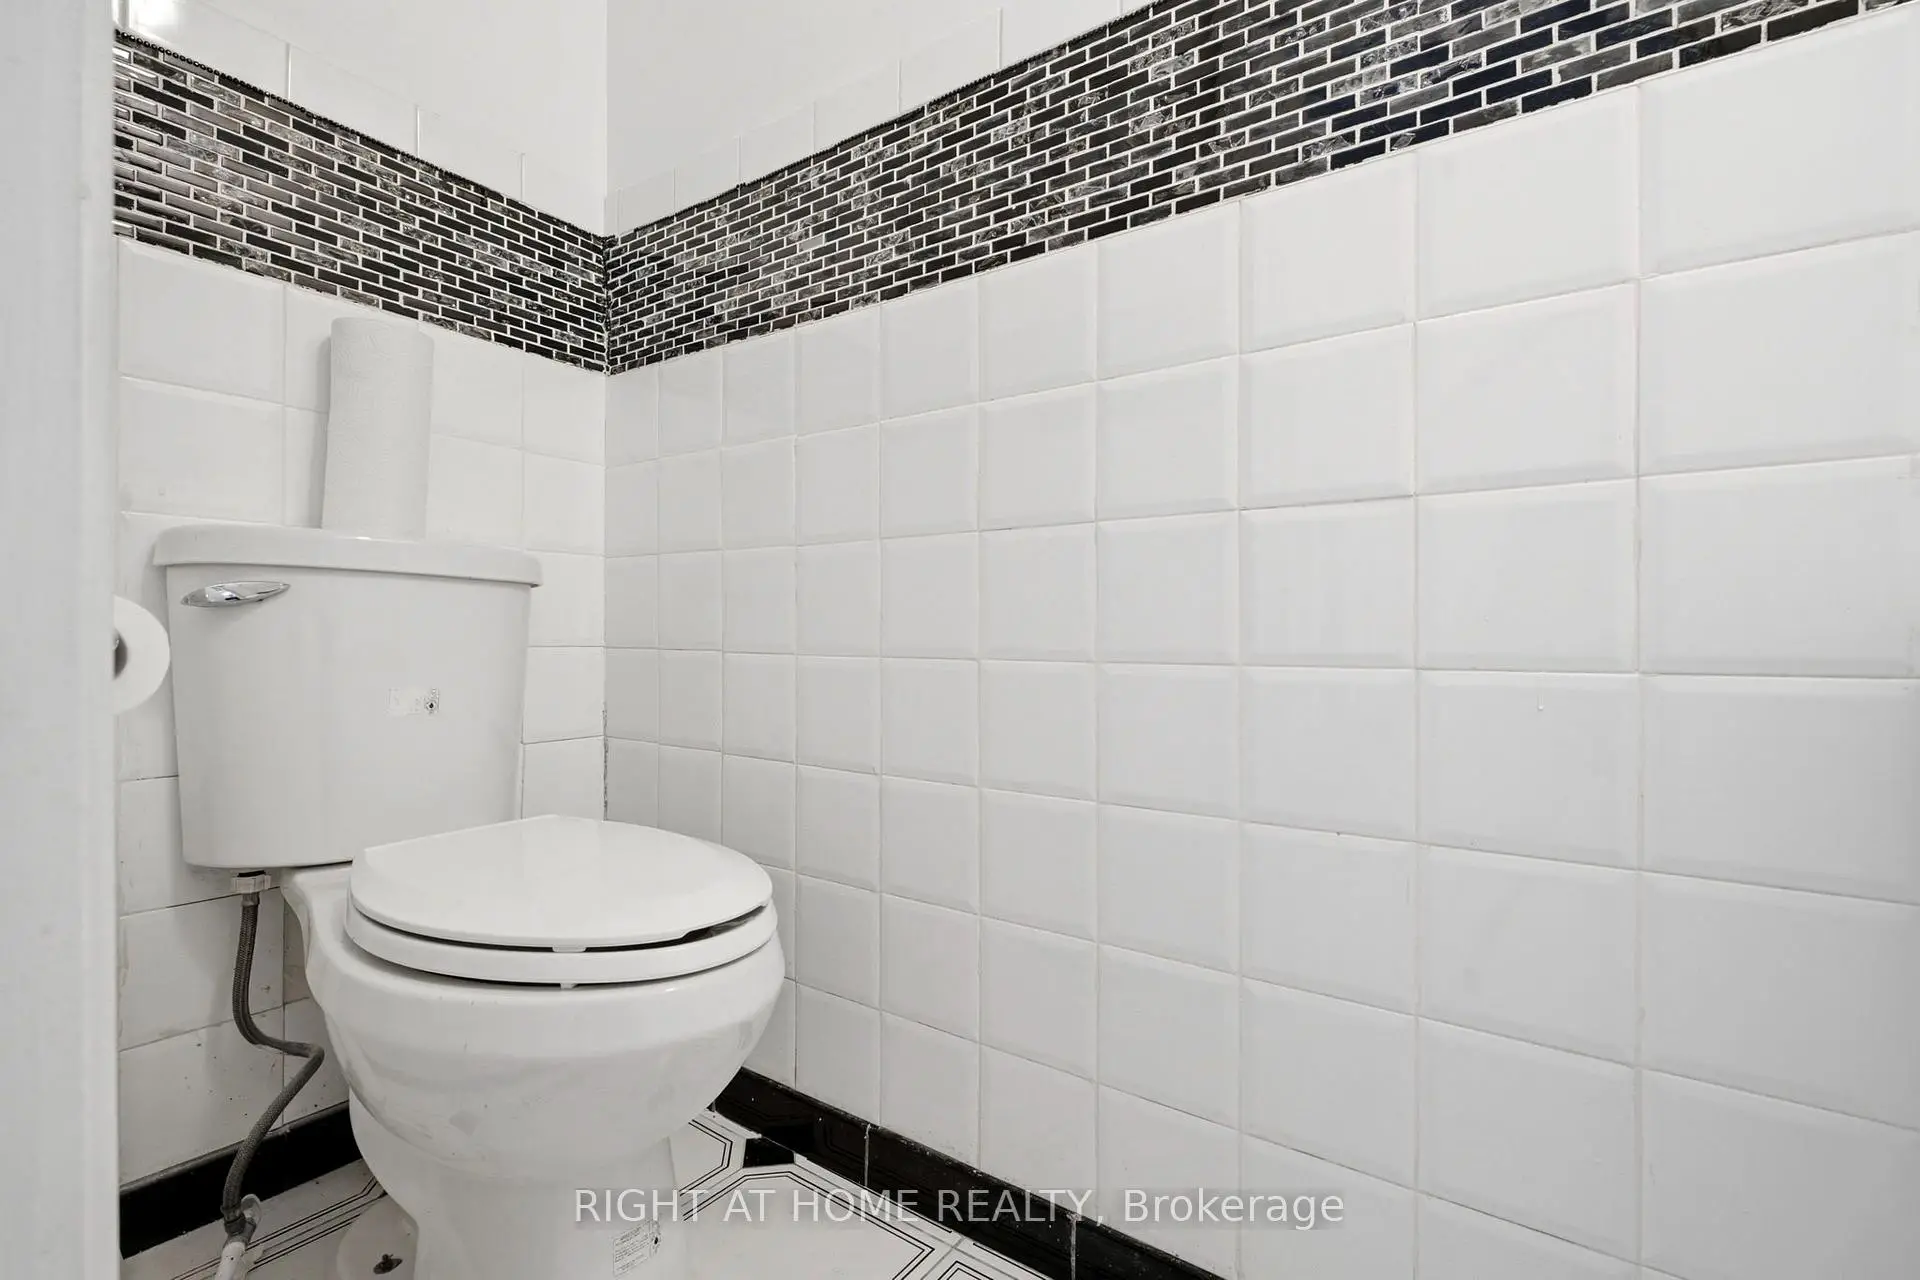
| 1xBath | 2 pcs | Ground |
Property Summary
Located close to the intersection of Mccowan and Steeles, 87 William Honey Cres is a 4+2 bedrooms 4 washrooms Detached. The unit has a Double Attached Parking Spaces. The property has many nice features including Other. Dinning Room Rm, Living Room Rm, Kitchen and Family Room Rm are on the Ground floor.Local Area Profile
This property is located in an area with a high level of homeownership with a mix of detached homes and apartments and condominiums. Approximately 31% of residents hold a bachelor's degree or higher, while about 13% have a college credential. Most local commuters travel by car, while a smaller share use public transit.
School Information
Elementary Schools
-
Home schoolRank: 1807 out of 3022 (Score: 5.7)Distance to school: 0.4 km (~7 min walk)
-
French Immersion school
Rank: 433 out of 3022 (Score: 7.8)Distance to school: 0.6 km (~11 min walk) -
Rank: 231 out of 3022 (Score: 8.3)Distance to school: 4.1 km (~12 min drive)
-
Rank: 808 out of 3022 (Score: 7.1)Distance to school: 1.3 km (~24 min walk)
-
Catholic Gifted program school
Rank: 963 out of 3022 (Score: 6.9)Distance to school: 7.2 km (~21 min drive) Secondary Schools
-
AP program school
Rank: 163/746 (Score: 7.3) 5 year average: 70/746 (Score: 7.8)Distance to school: 0.8 km (~15 min walk) -
Rank: 52/746 (Score: 8.4)Distance to school: 6.7 km (~20 min drive)
-
Arts program school
Rank: 24/746 (Score: 8.9) 5 year average: 9/746 (Score: 8.9)Distance to school: 5.6 km (~17 min drive) -
Rank: 16/746 (Score: 9.1) 5 year average: 41/746 (Score: 8.2)Distance to school: 2.7 km (~8 min drive)
-
Catholic Home school
Rank: 41/746 (Score: 8.6) 5 year average: 42/746 (Score: 8.1)Distance to school: 1.4 km (~26 min walk) -
Rank: 67/746 (Score: 8.2) 5 year average: 152/746 (Score: 7.3)Distance to school: 6.2 km (~19 min drive)
-
Rank: 67/746 (Score: 8.2) 5 year average: 152/746 (Score: 7.3)Distance to school: 6.2 km (~19 min drive)