
Description
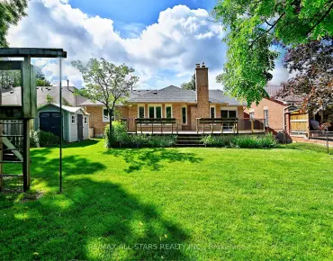
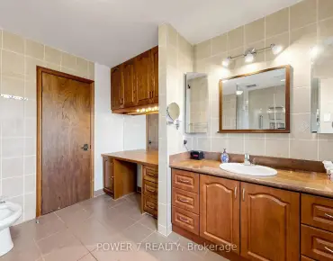
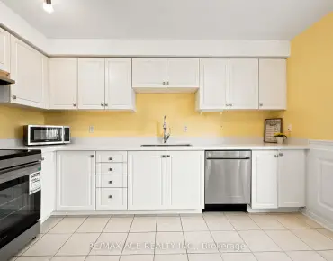
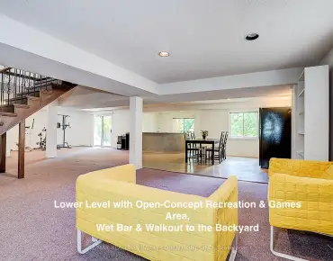
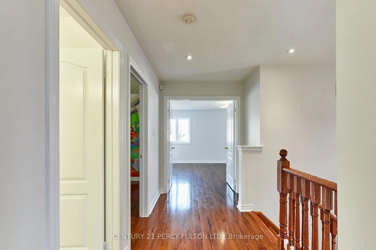
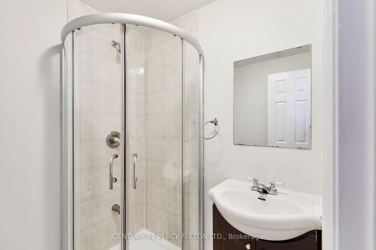
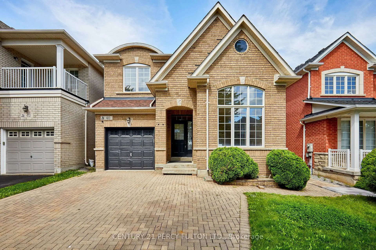
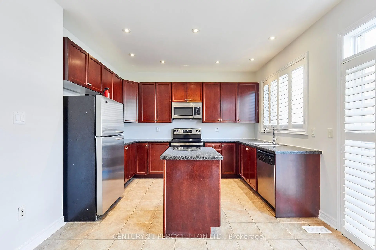
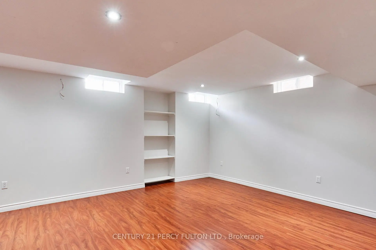
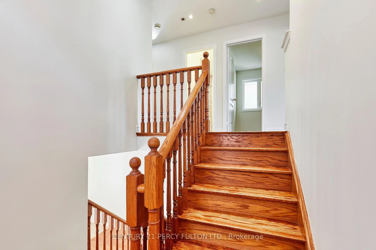
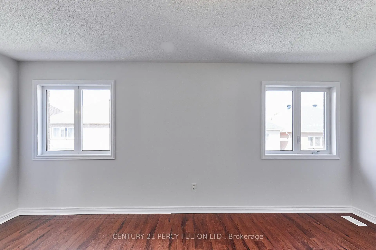
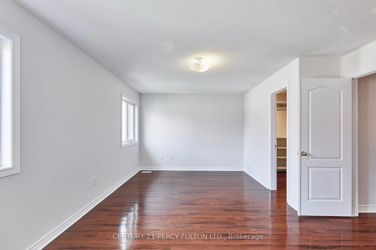
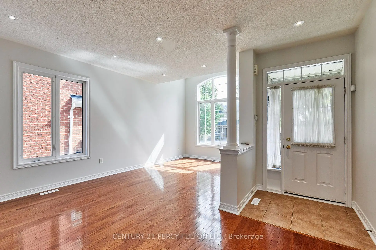
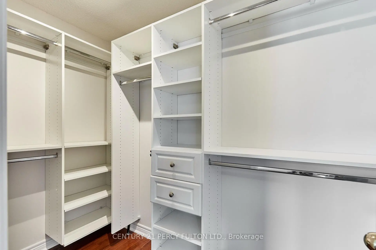
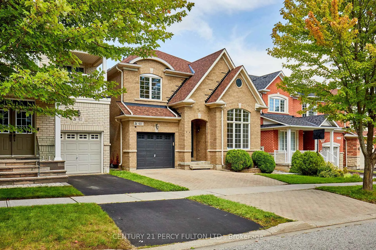
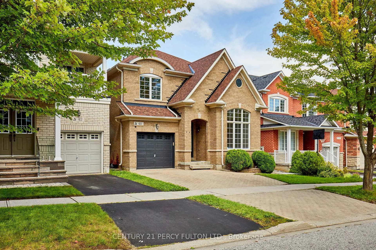
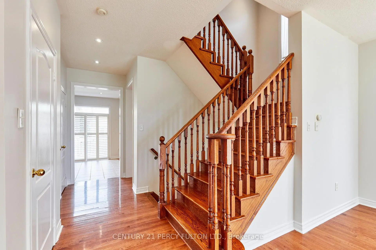
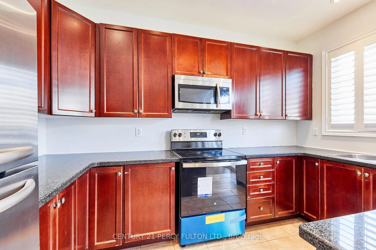
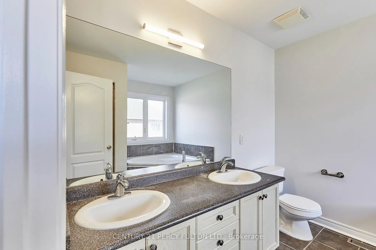
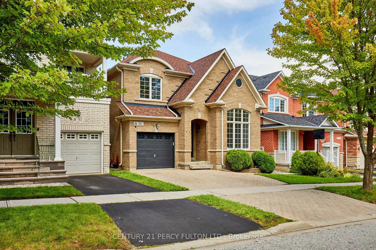
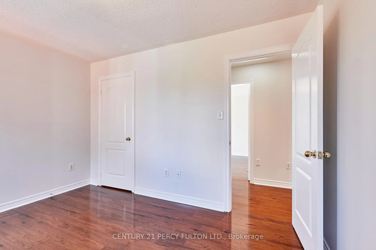
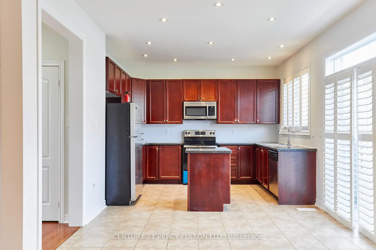
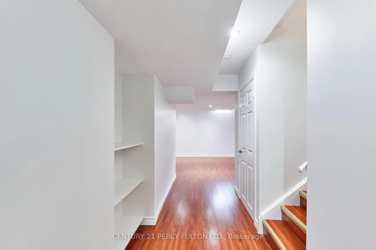
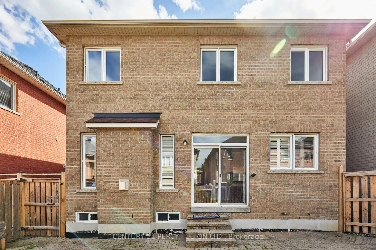
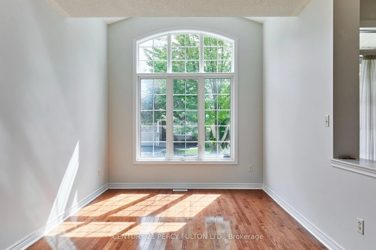
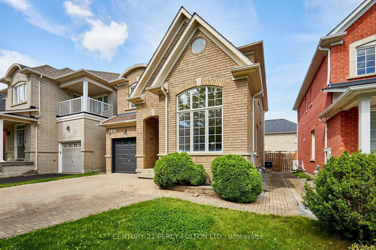
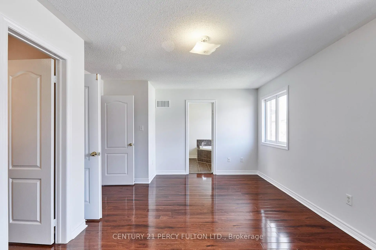
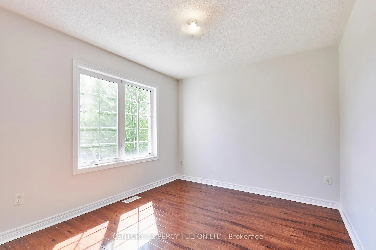
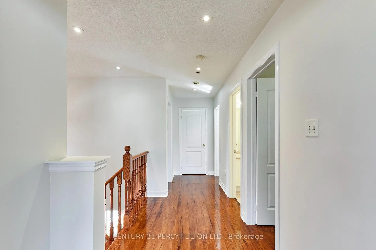
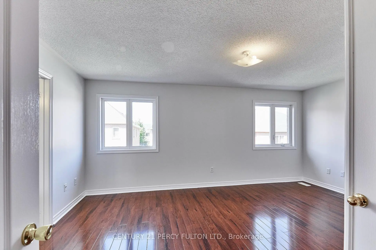
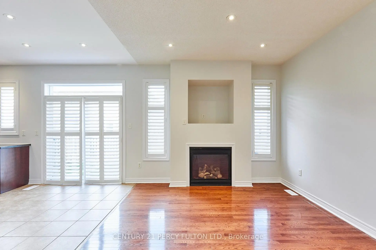
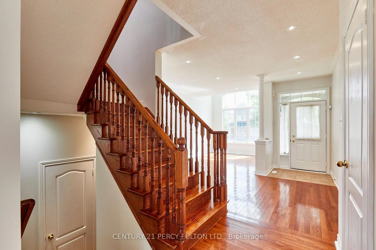
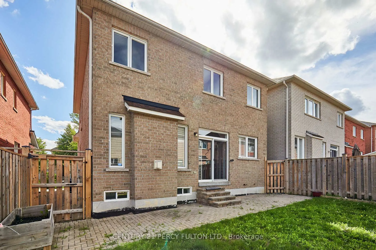
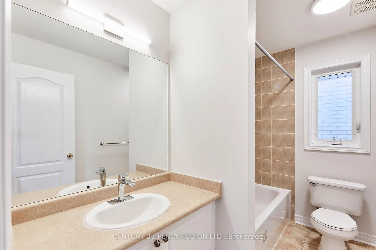
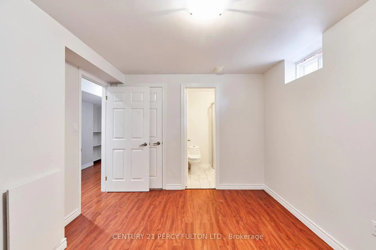
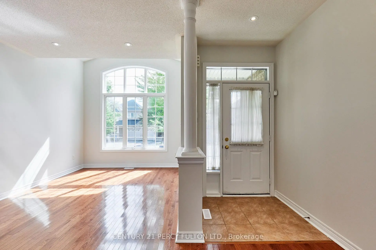
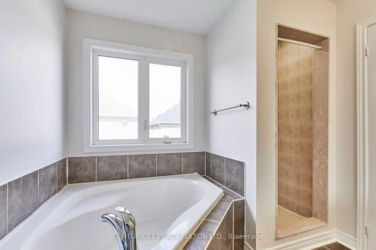
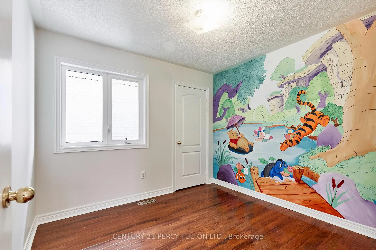
Welcome to this beautifully maintained 4+1 bedroom, 4-bath detached home in Markham's highly sought-after Wismer community. Freshly painted and filled with natural light, this spacious family home features 9-ft ceilings, hardwood flooring, California shutters and pot lights throughout the main level. The impressive open-to-above living room creates a bright and airy first impression, while the inviting family room features a gas fireplace. The well-appointed kitchen offers granite countertops, ceramic backsplash and ample cabinetry, with convenient direct access to the garage. Upstairs you'll find 4 generously sized bedrooms, including a spacious primary retreat with walk-in closet and 5-piece ensuite. The professionally finished basement provides exceptional additional living space with a large recreation/living area, bedroom, 3-piece bathroom and kitchen-ideal for extended family or guests. Roof reshingled in 2021. Excellent location just minutes to highly rated Bur Oak Secondary School and Fred Varley Public School, GO Station, parks, transit, shopping, restaurants, banks and everyday amenities. A wonderful family home in one of Markham's most desirable communities!
Features
- Facing: North

- Bedrooms: 4

- Bathrooms: 4

- Garages: 1

- Kitchens: 1

Details
- Lot size: 35.60 x 86.94 Feet

- Space: 2000-2500

- Tax: $ 5479.93

- N13776164

- Listing contracted with: CENTURY 21 PERCY FULTON LTD.
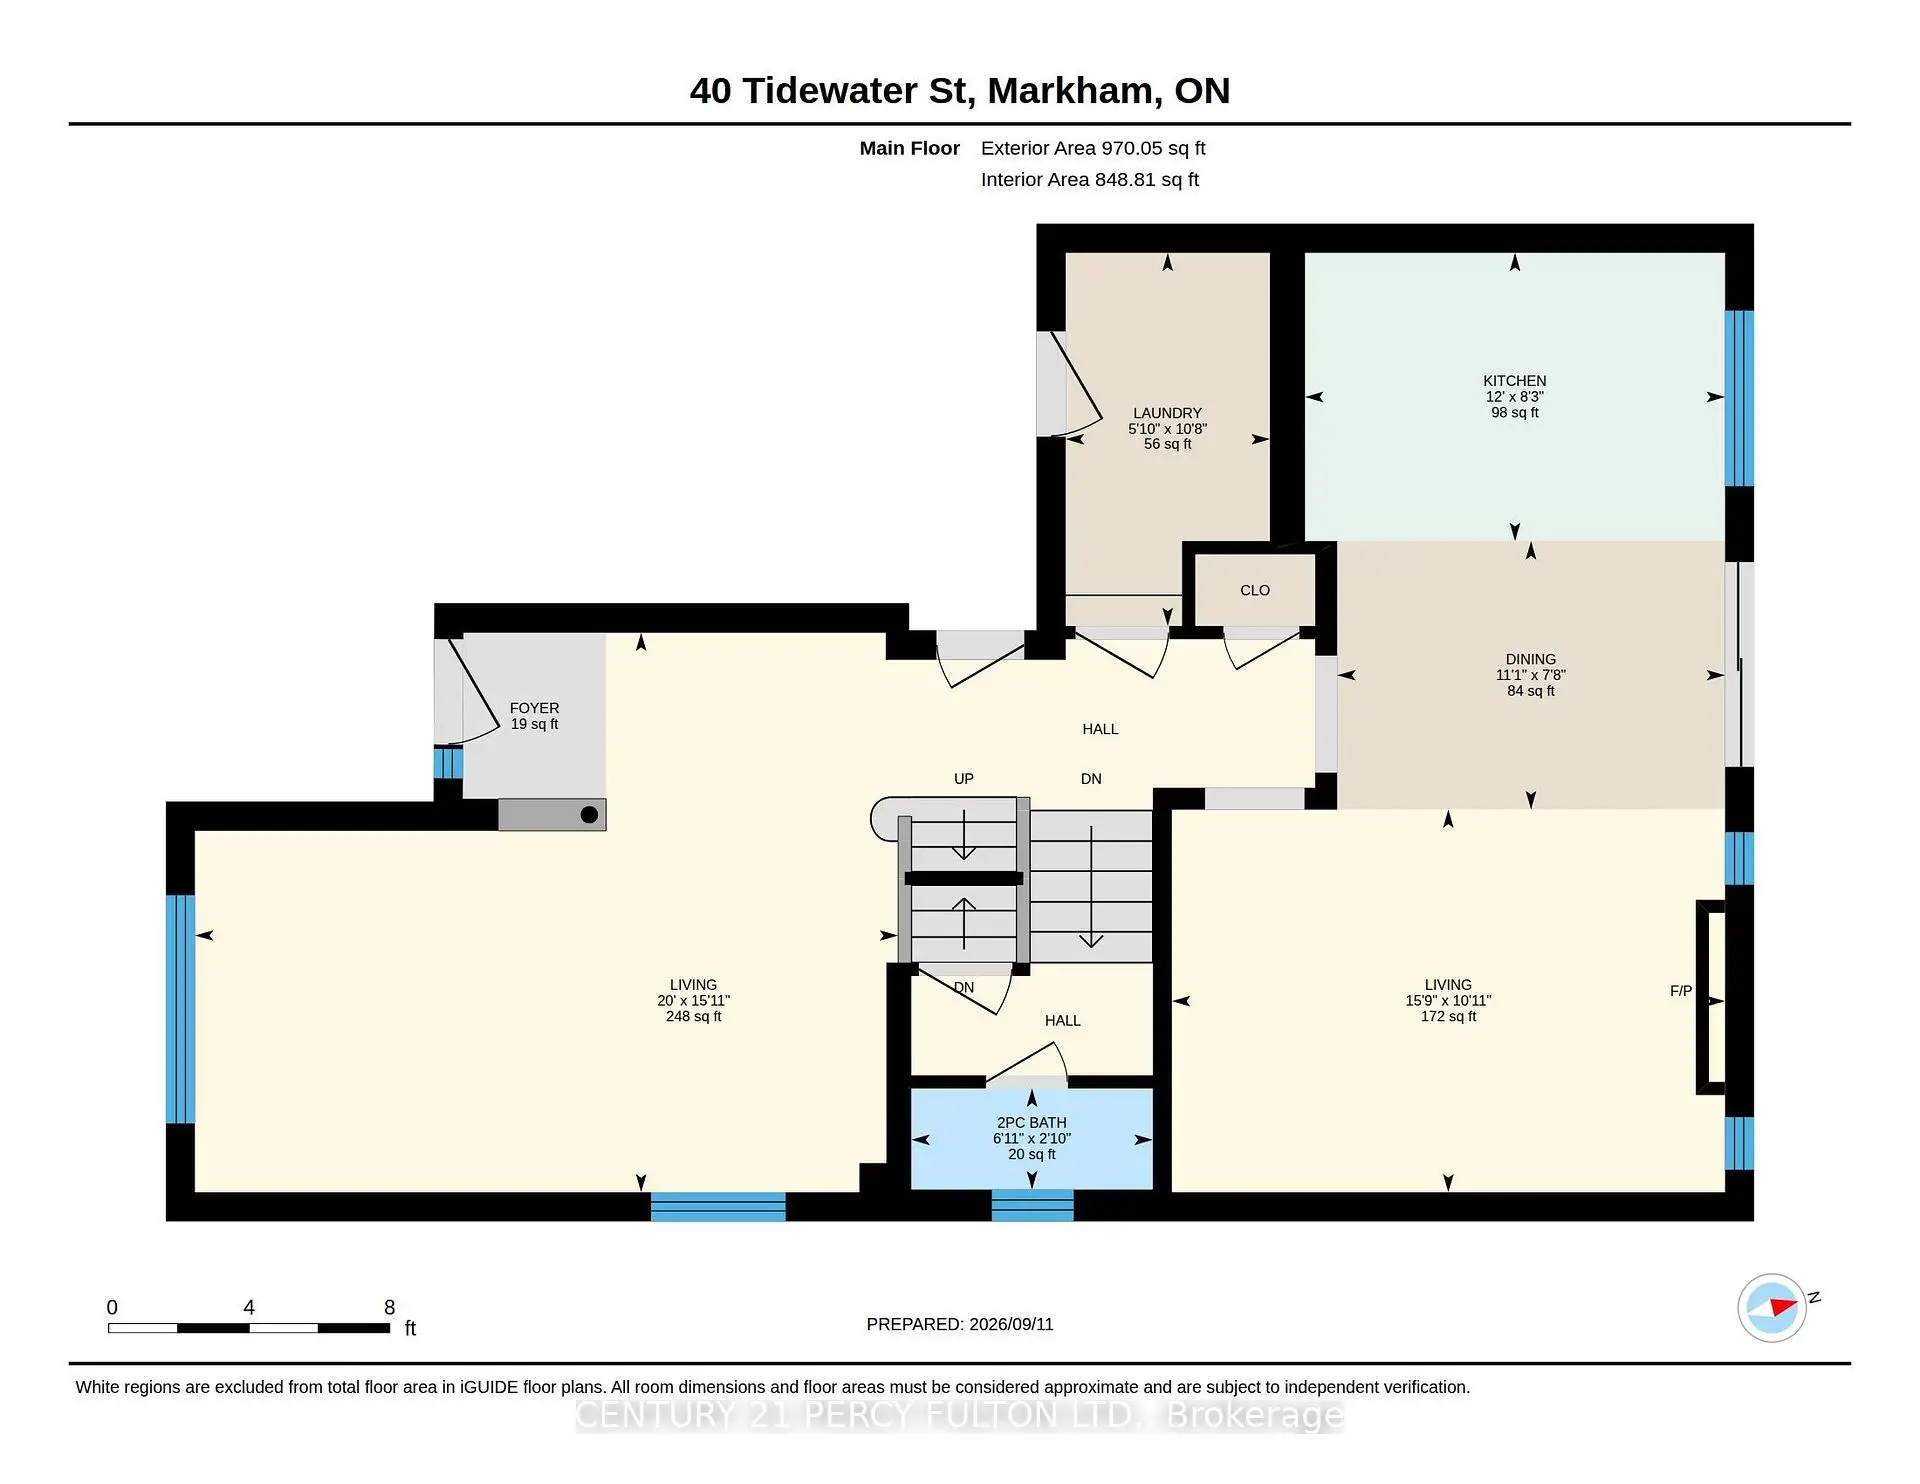
| Room | Size(M) | Description | |
|---|---|---|---|
| Living Rm | 6.10x4.85 | Hardwood Floor, Picture Window, Pot Lights |
|
| Dining Rm | 3.38x2.34 | Hardwood Floor, Combined w/Living, Open Concept |
|
| Kitchen | 3.66x2.52 | Tile Floor, Granite Counters, W/O To Patio |
|
| Family Rm | 4.80x3.33 | Hardwood Floor, Gas Fireplace, Window |
|
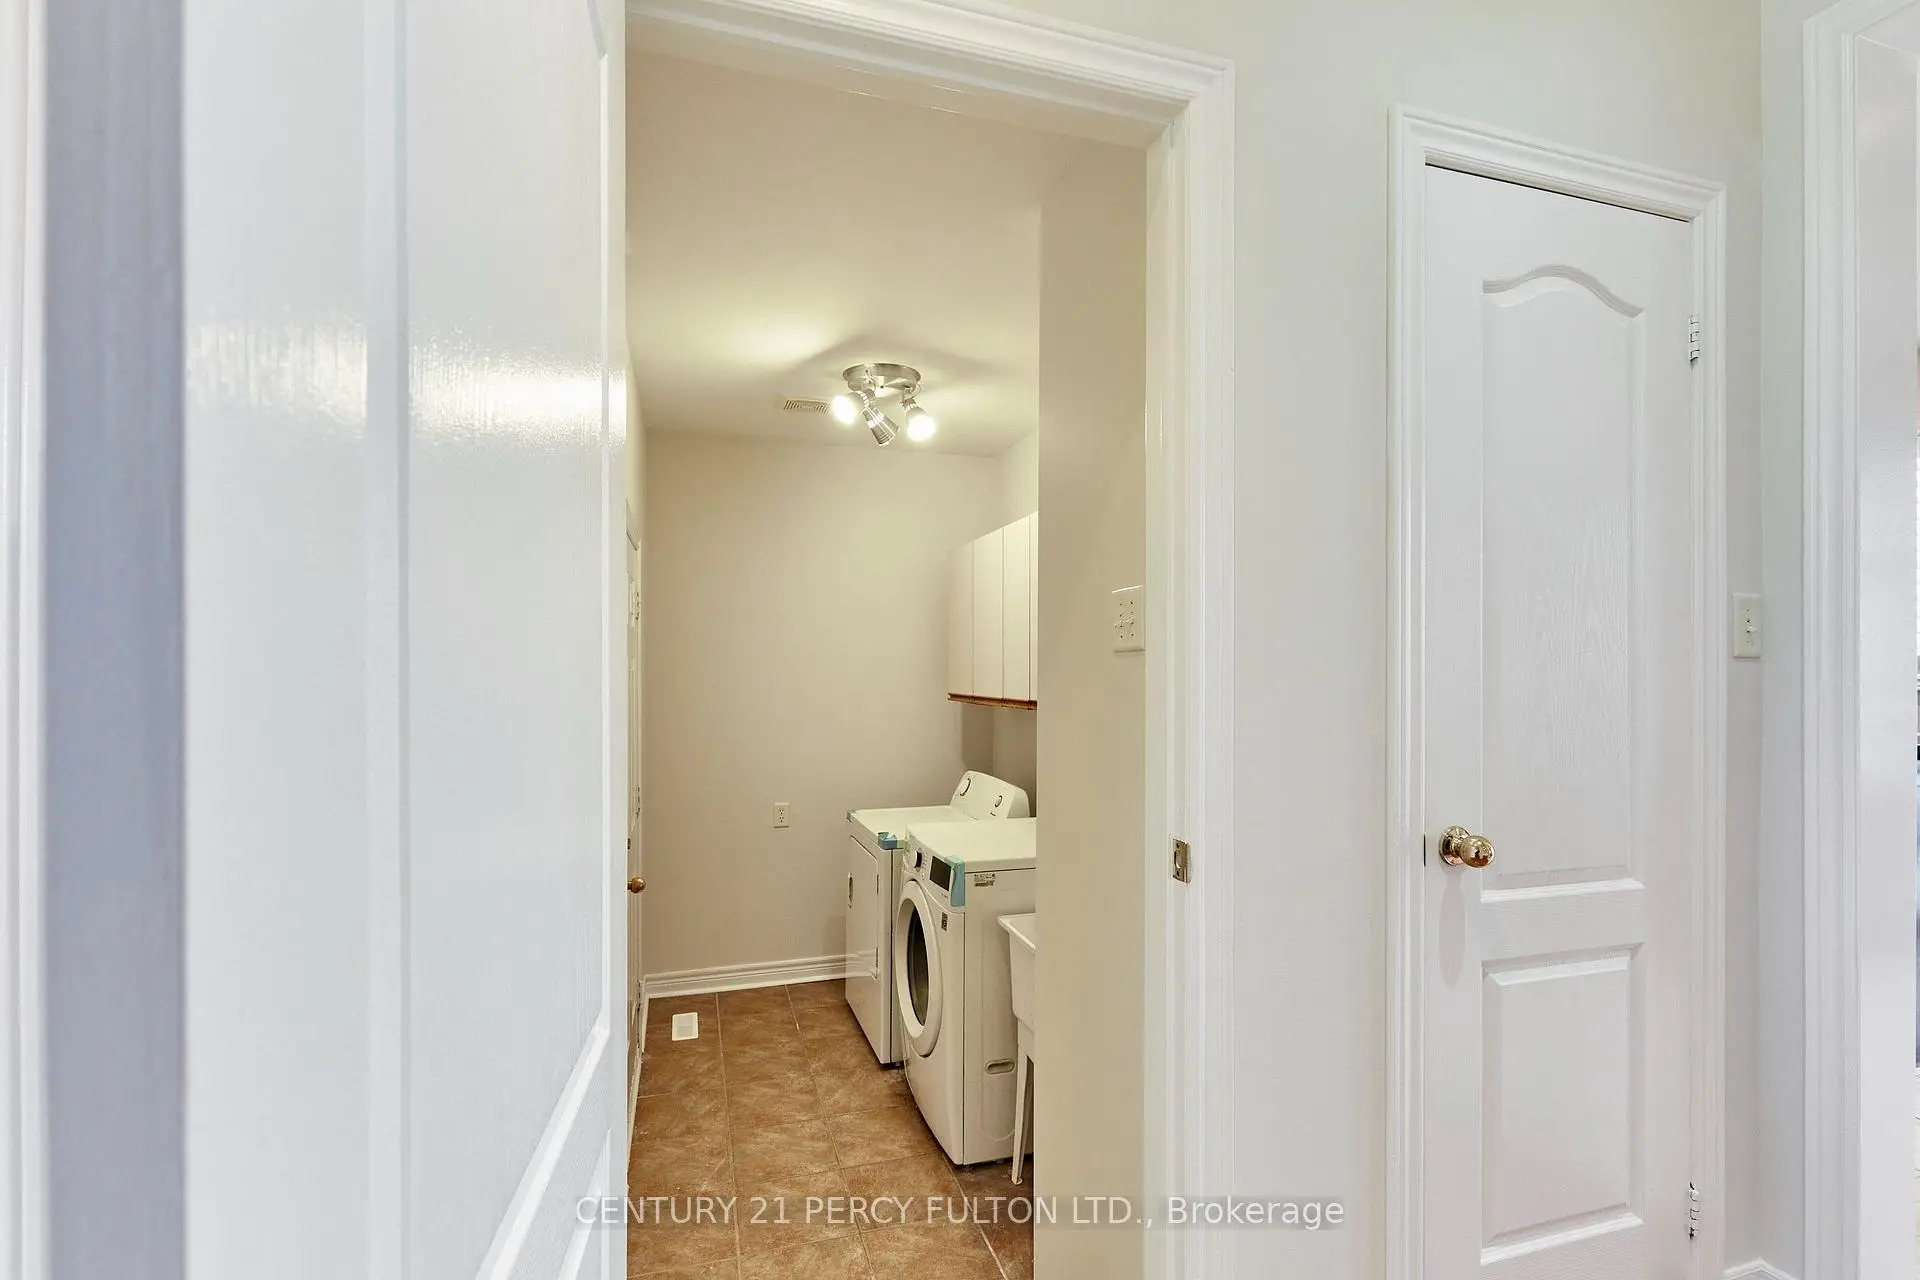
| Laundry | 3.25x1.78 | Tile Floor, Access To Garage, Laundry Sink |
|
| Primary B | 5.36x3.99 | Hardwood Floor, Walk-In Closet(s), 5 Pc Ensuite |
|
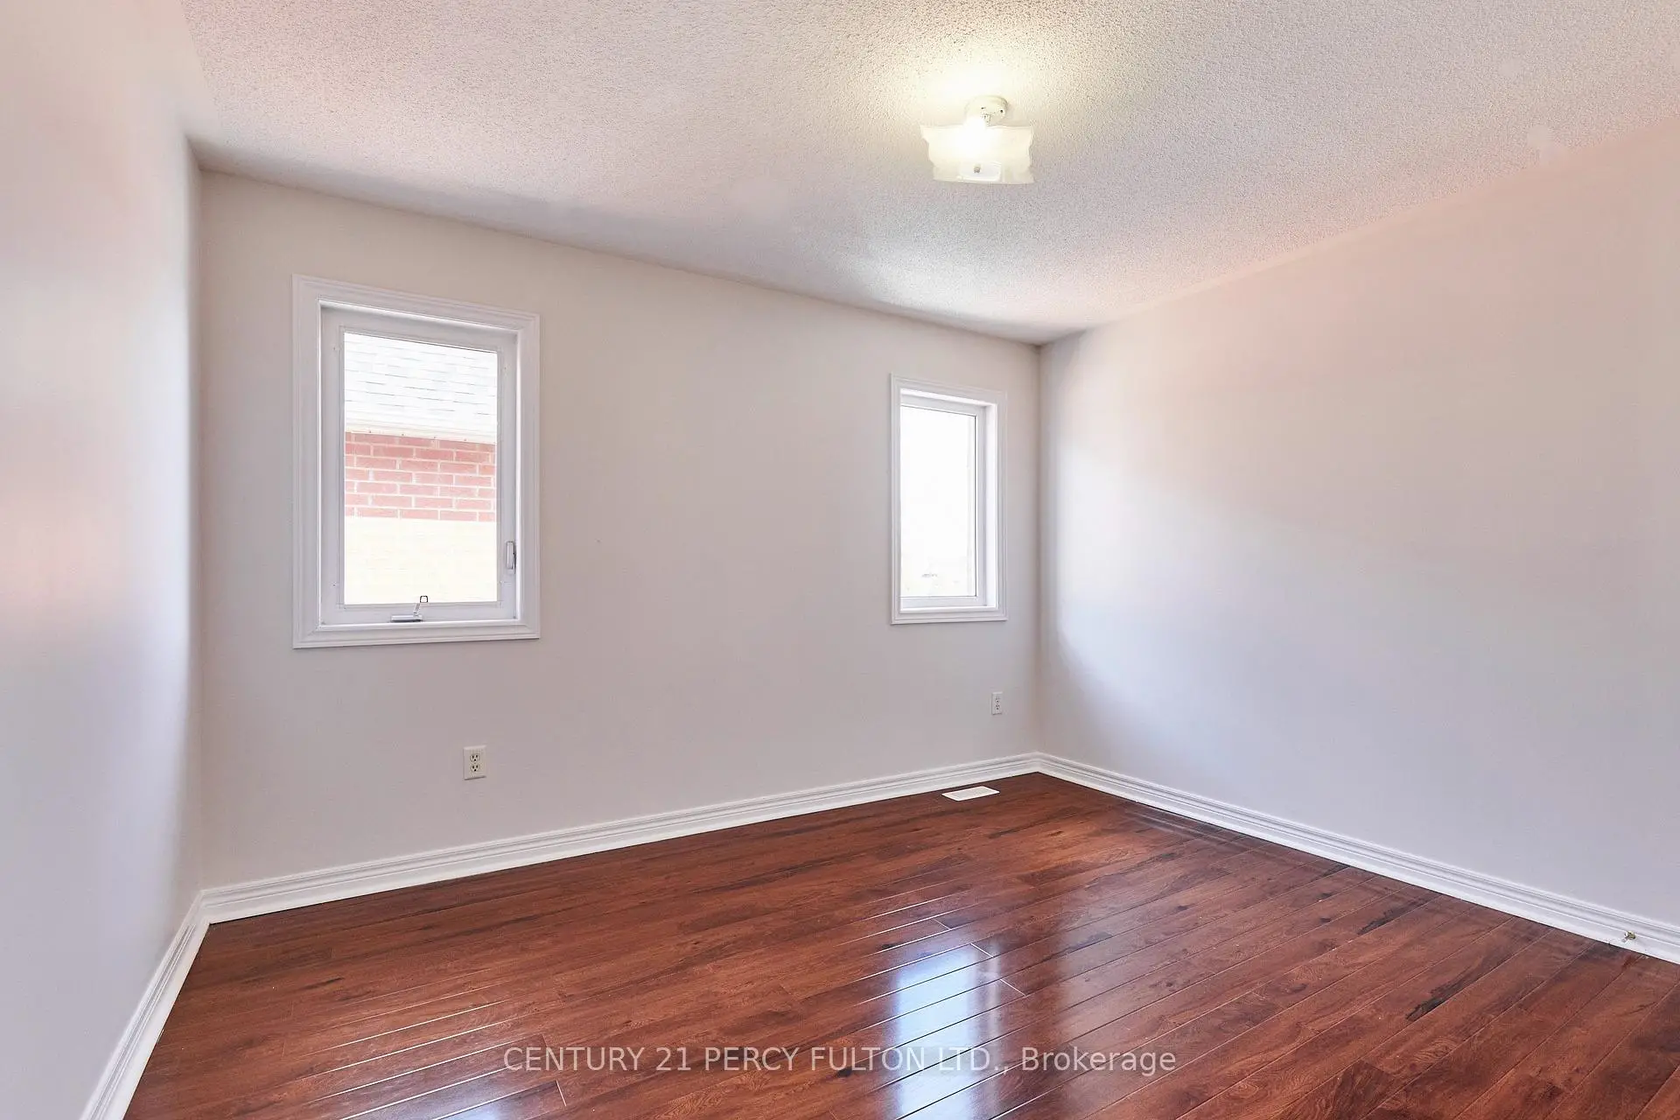
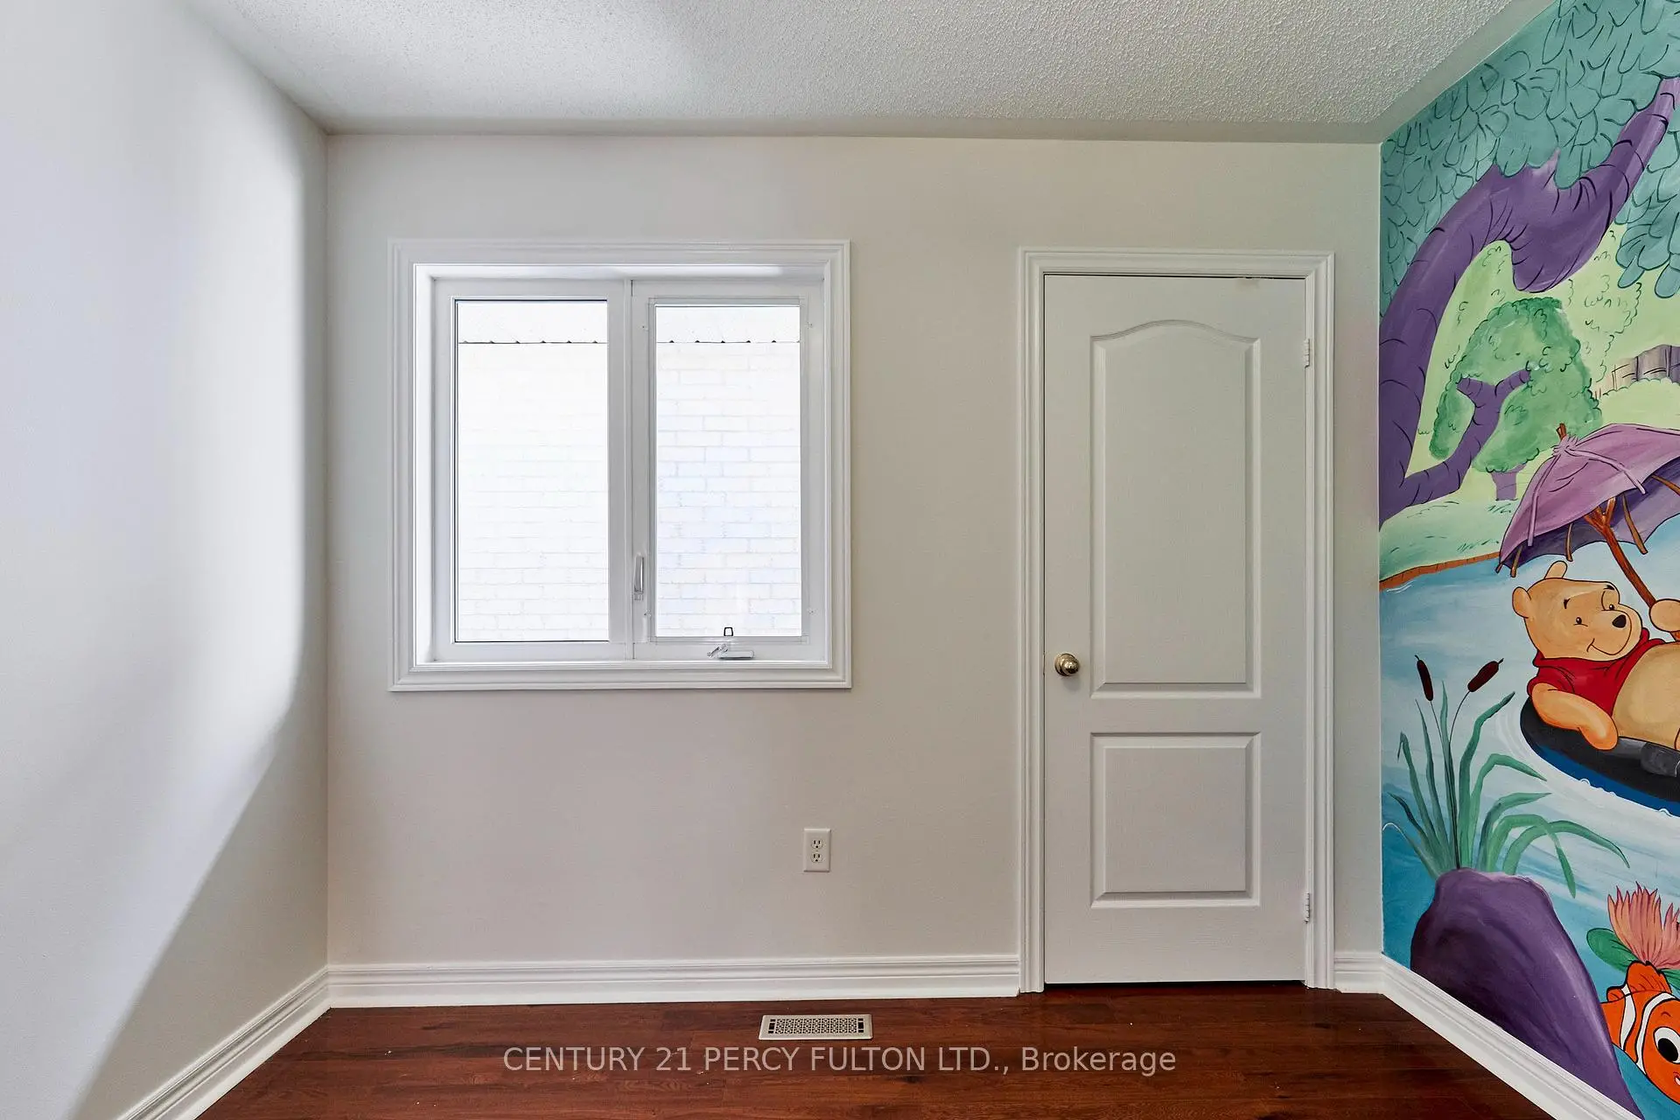
| 2nd Br | 2.74x3.00 | Hardwood Floor, Closet, Window |
|
| 3rd Br | 3.45x3.02 | Hardwood Floor, Closet, Window |
|
| 4th Br | 3.15x3.73 | Hardwood Floor, Closet, Window |
|
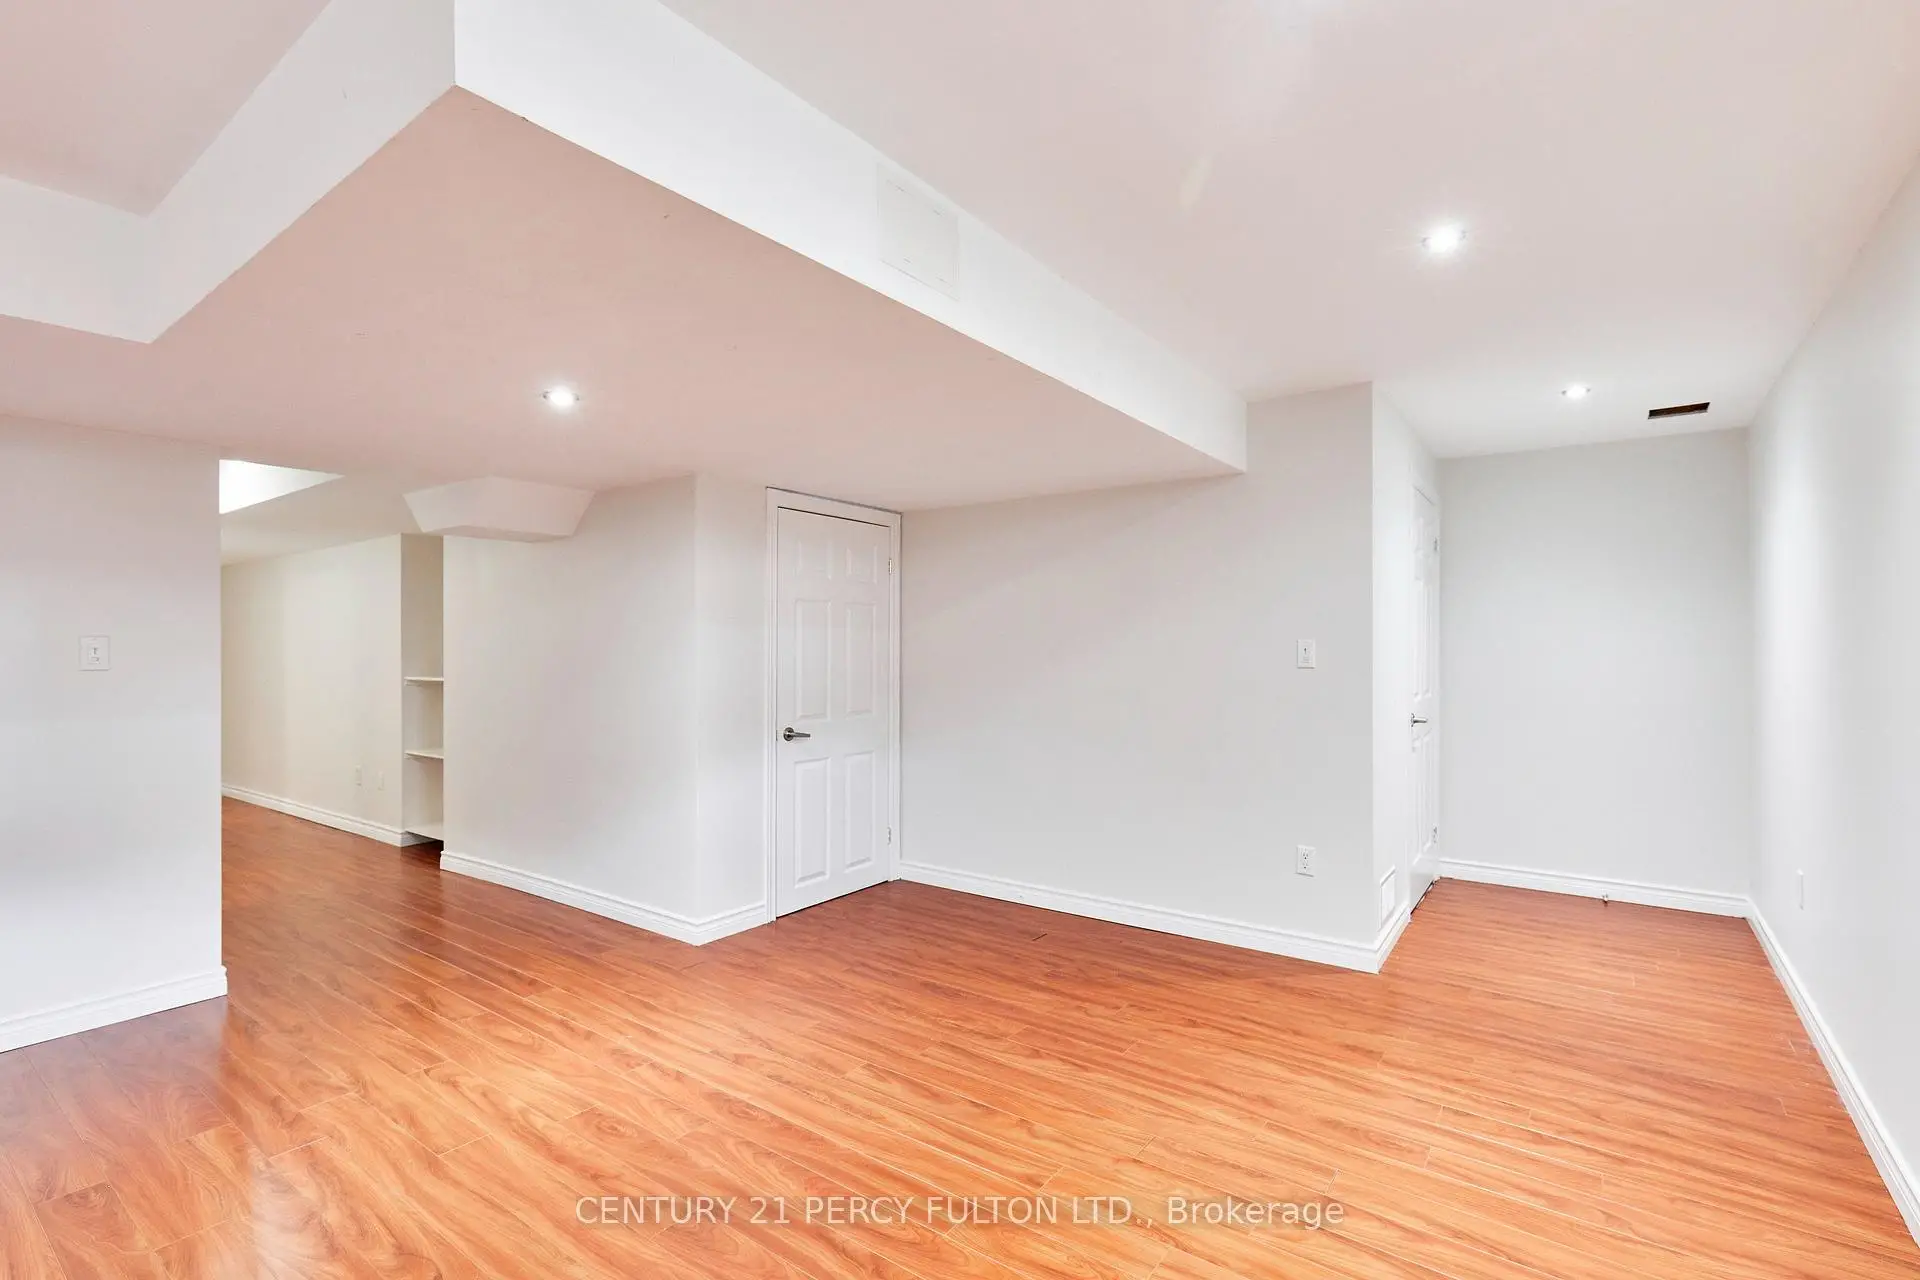
| Recreatio | 7.77x4.93 | Laminate, Open Concept |
|
| Br | 3.07x4.01 | Laminate, Walk-In Closet(s), 3 Pc Ensuite |
| Bathroom | Pieces | Level | |
|---|---|---|---|
| 1xBath | 4 pcs | Second |
|
| 1xBath | 5 pcs | Second |
|
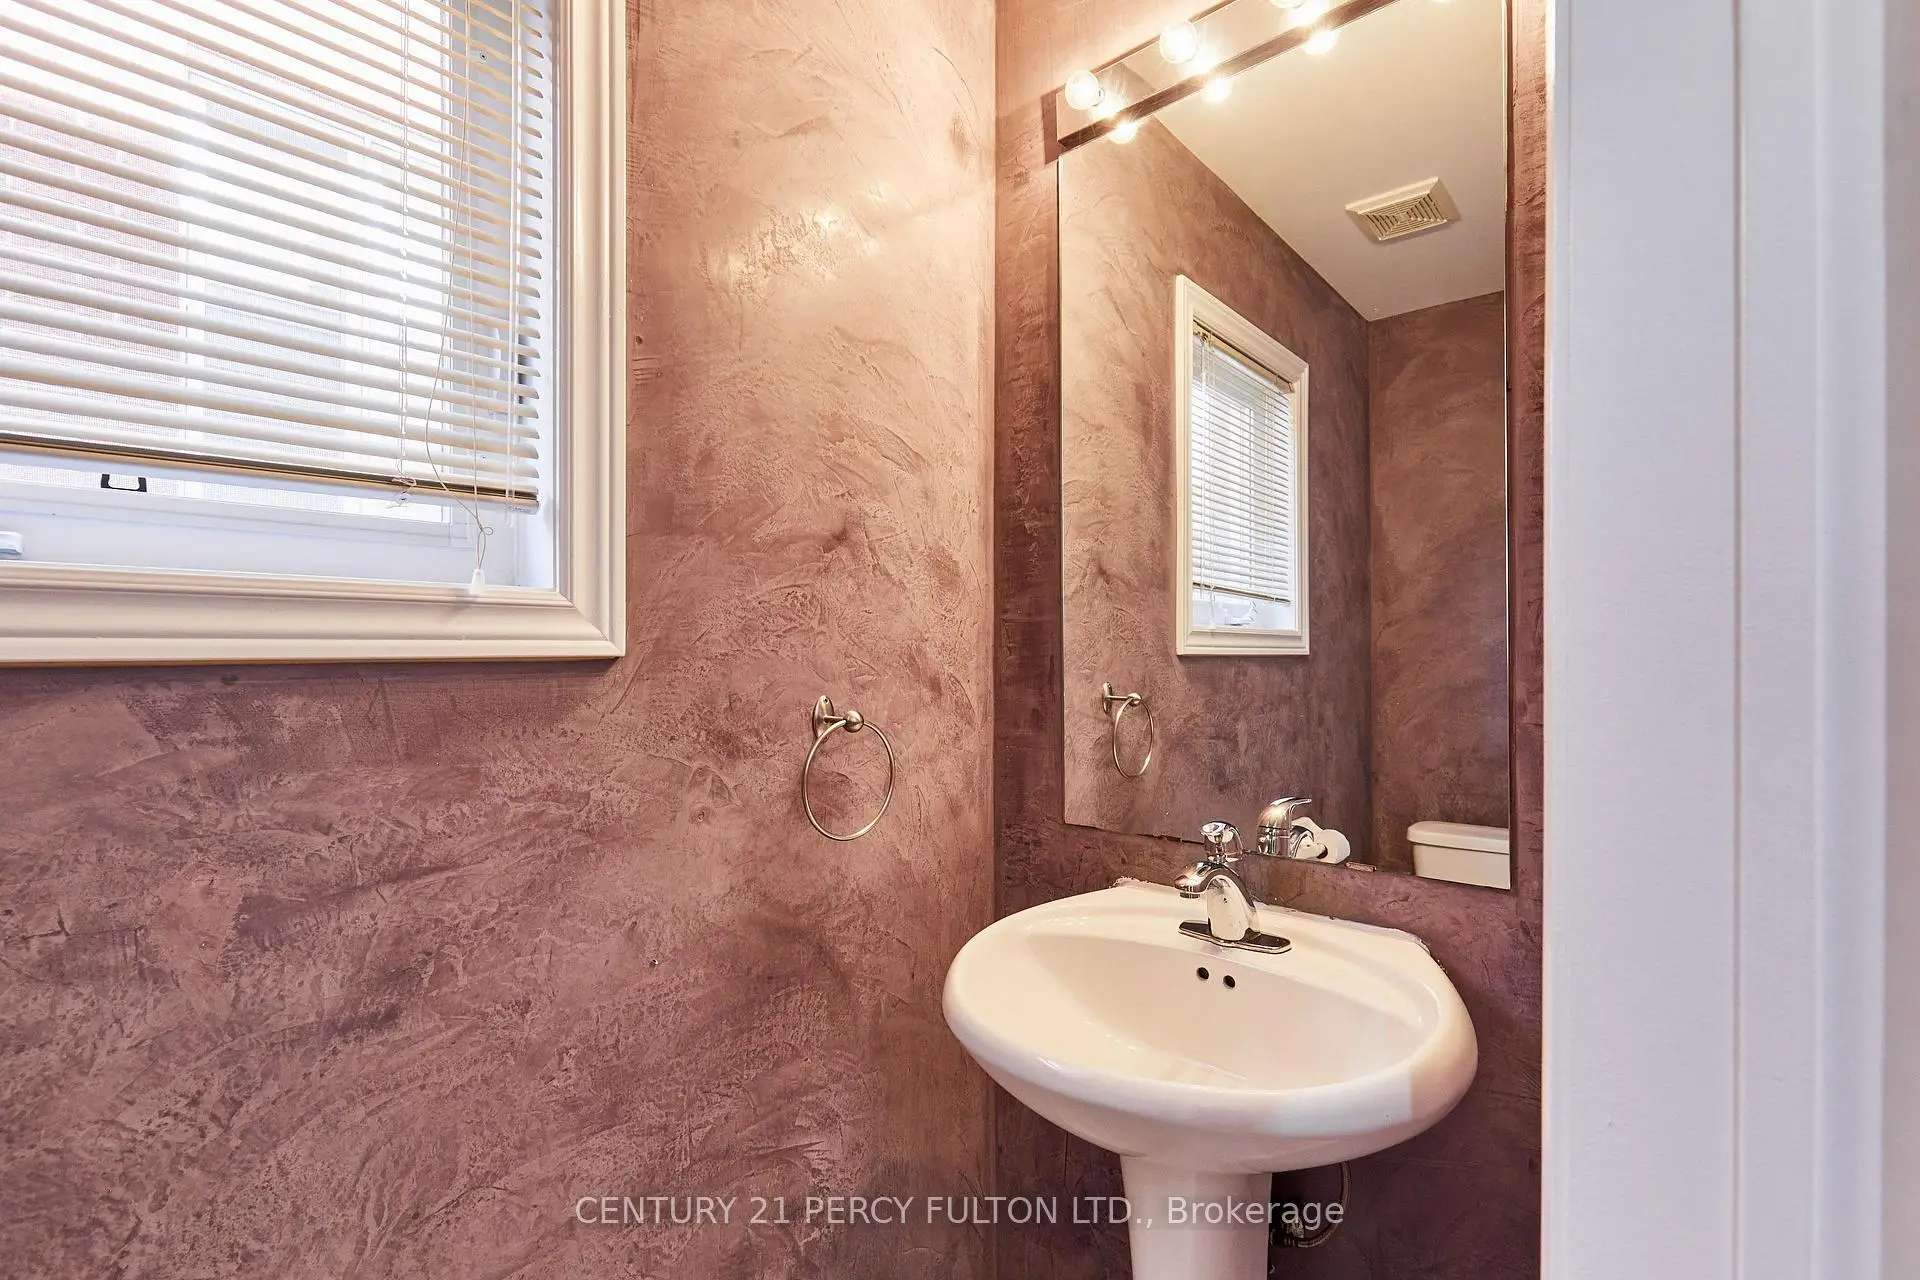
| 1xBath | 2 pcs | Main |
|
| 1xBath | 3 pcs | Basement |
Property Summary
Located close to the intersection of 16th Ave and McCowan Rd, 40 Tidewater St is a 4+1 bedrooms 4 washrooms Detached. The unit has a Single Attached Parking Space. The property has many nice features including Carpet Free. Living Room Rm, Dinning Room Rm, Kitchen, Family Room Rm and Laundry are on the Ground floor.Local Area Profile
This property is located in a predominantly owner-occupied residential area with housing consisting mainly of detached homes. Approximately 50% of residents hold a bachelor's degree or higher, while about 18% have a college credential. The large majority of local commuters travel by car.
School Information
Elementary Schools
-
Home schoolRank: 387 out of 3022 (Score: 7.9)Distance to school: 0.3 km (~5 min walk)
-
French Immersion school
Rank: 387 out of 3022 (Score: 7.9)Distance to school: 0.3 km (~5 min walk) -
Distance to school: 3.4 km (~10 min drive)
-
Catholic Gifted program school
Rank: 963 out of 3022 (Score: 6.9)Distance to school: 2.9 km (~9 min drive) -
Rank: 626 out of 3022 (Score: 7.4)Distance to school: 0.9 km (~17 min walk)
Secondary Schools
-
Home schoolRank: 11/746 (Score: 9.3) 5 year average: 16/746 (Score: 8.7)Distance to school: 1.0 km (~17 min walk)
-
Rank: 52/746 (Score: 8.4)Distance to school: 4.2 km (~13 min drive)
-
Arts program school
Rank: 24/746 (Score: 8.9) 5 year average: 9/746 (Score: 8.9)Distance to school: 5.4 km (~16 min drive) -
AP program school
Rank: 16/746 (Score: 9.1) 5 year average: 41/746 (Score: 8.2)Distance to school: 6.0 km (~18 min drive) -
Catholic Home school
Rank: 67/746 (Score: 8.2) 5 year average: 152/746 (Score: 7.3)Distance to school: 2.1 km (~6 min drive) -
Rank: 67/746 (Score: 8.2) 5 year average: 152/746 (Score: 7.3)Distance to school: 2.1 km (~6 min drive)
-
Rank: 67/746 (Score: 8.2) 5 year average: 152/746 (Score: 7.3)Distance to school: 2.1 km (~6 min drive)