Victoria Manor-Jennings Gate, Markham, L6C 3H4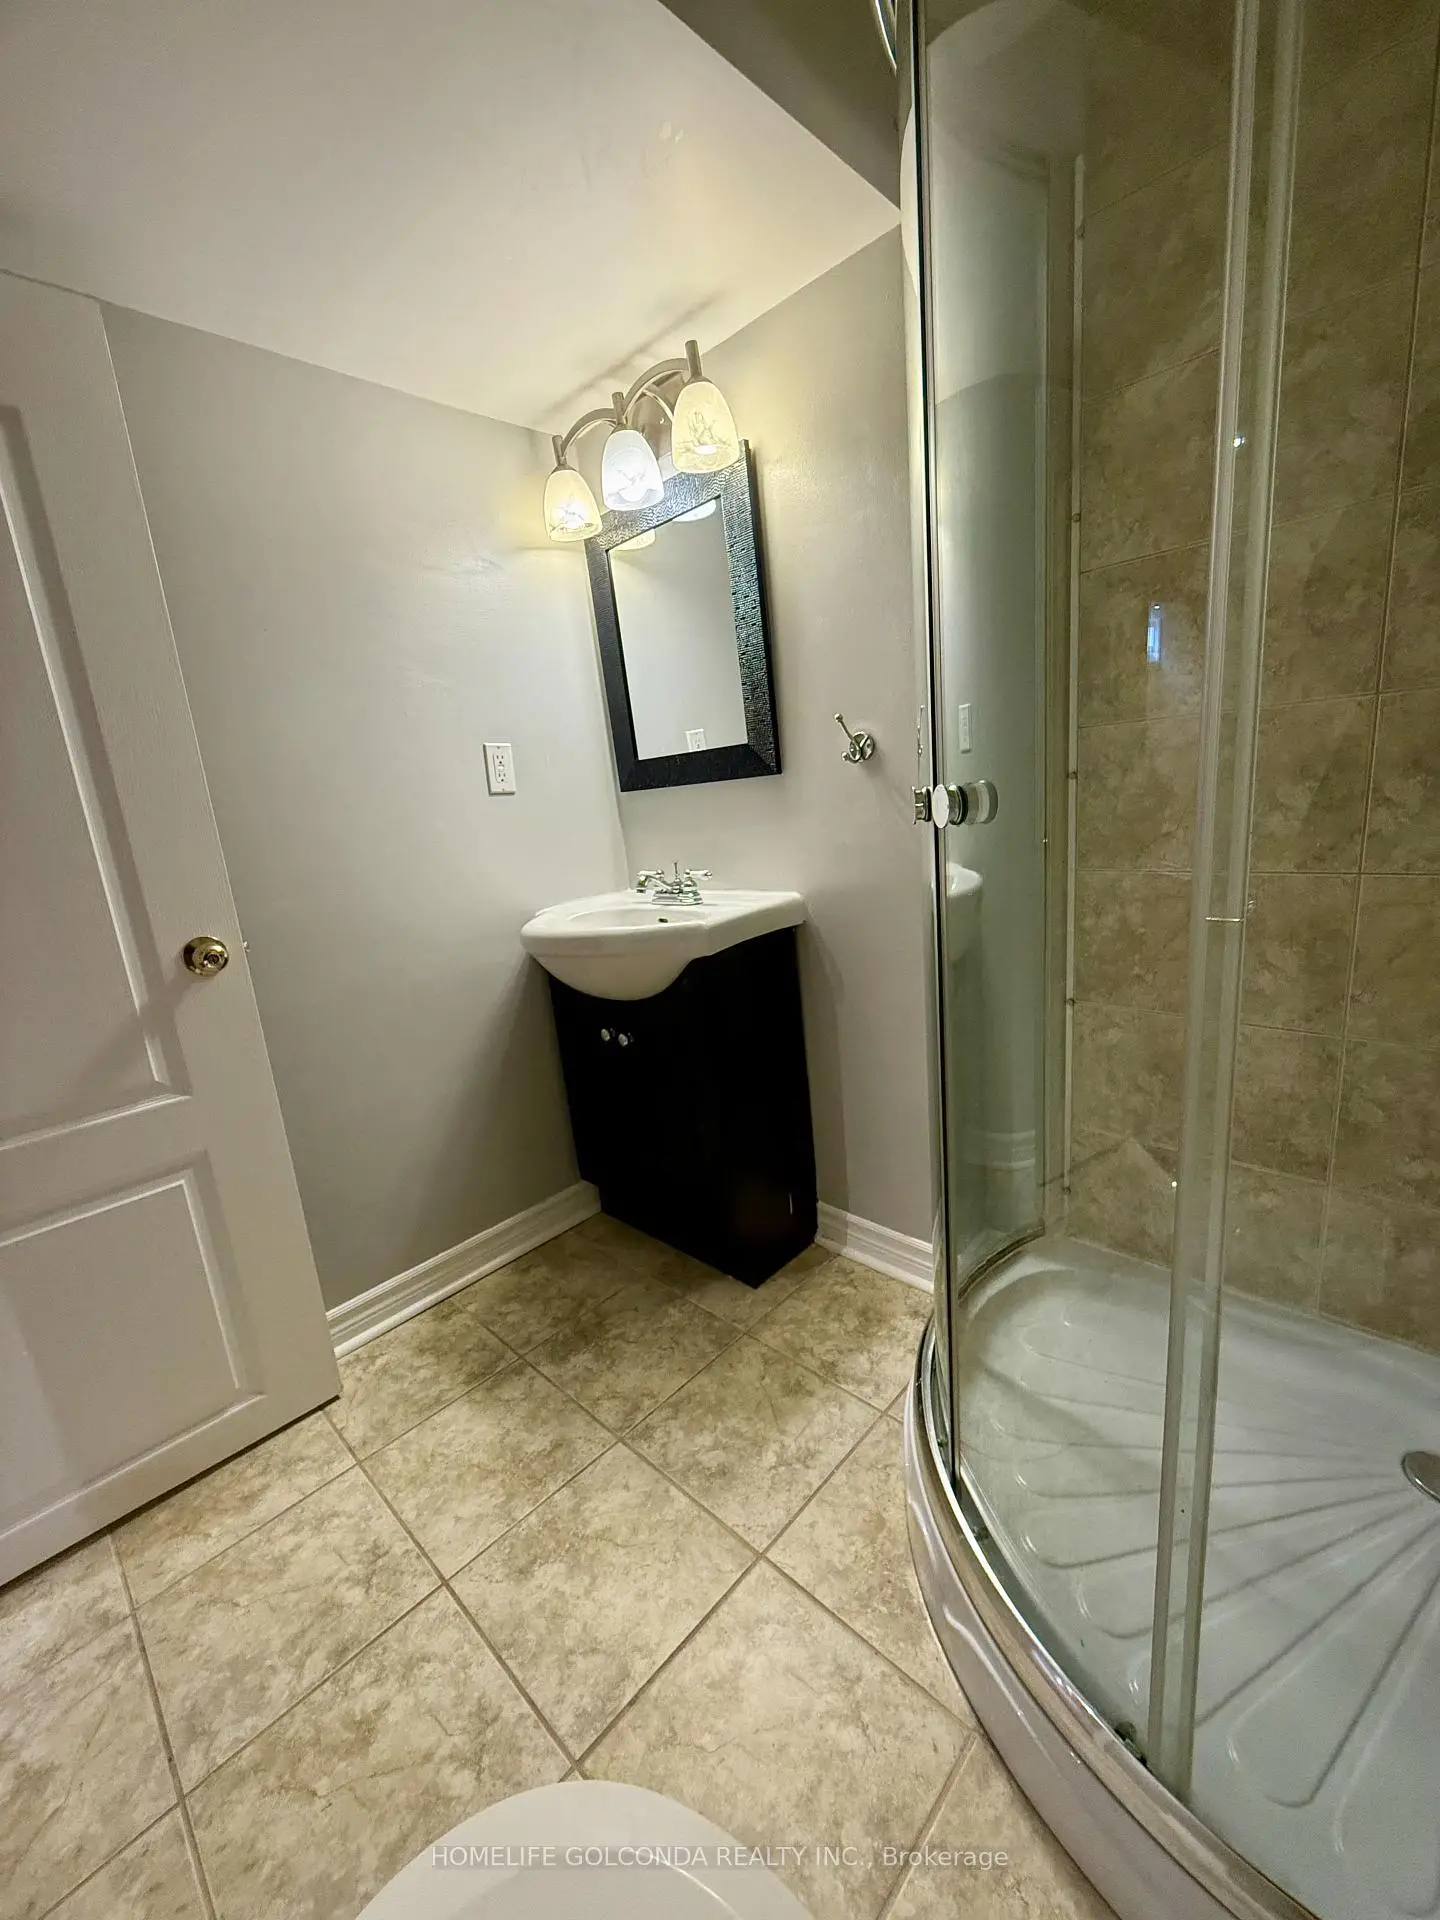

Description
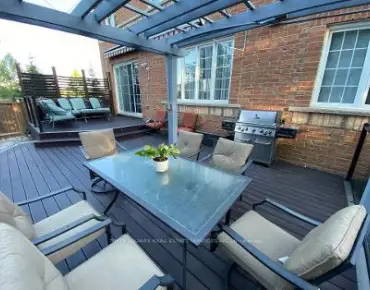
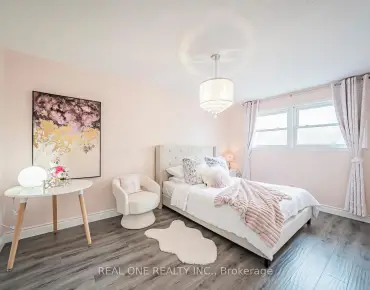
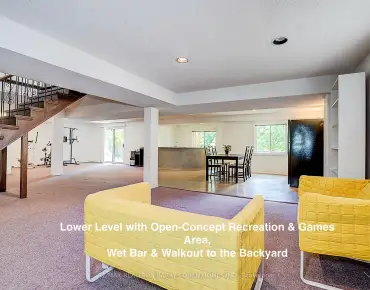
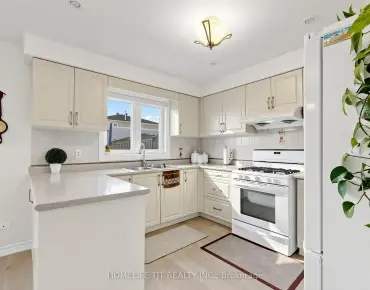
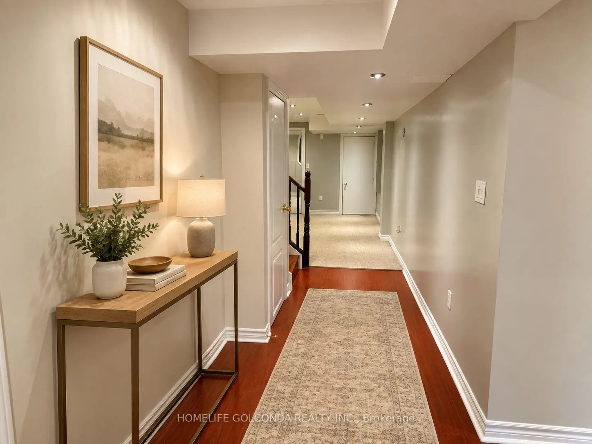
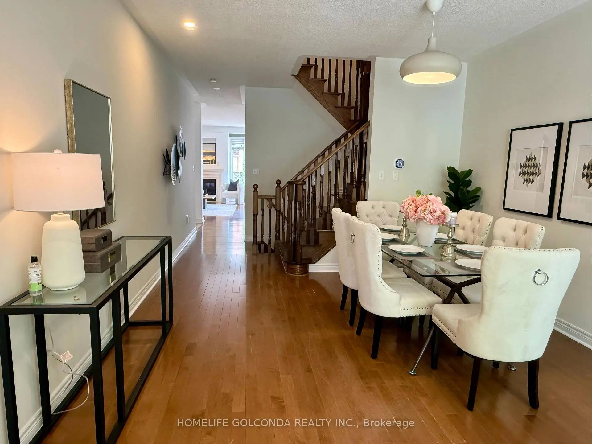
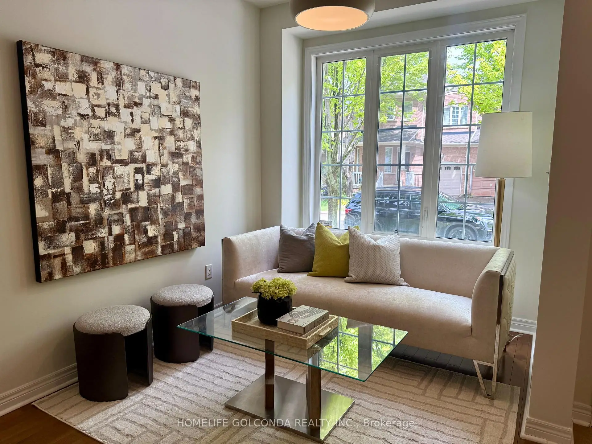
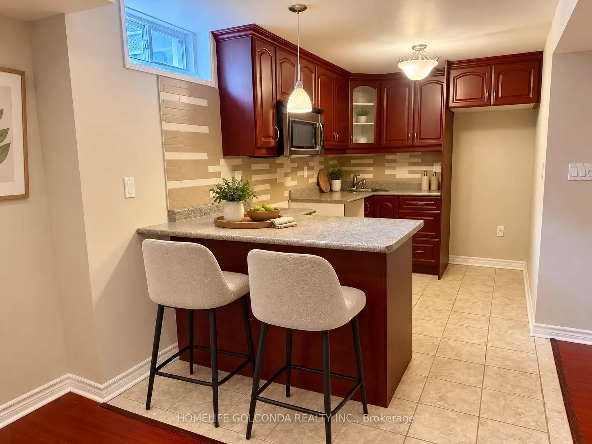
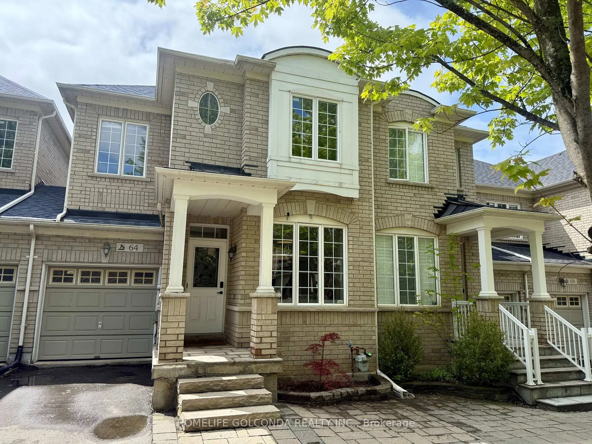
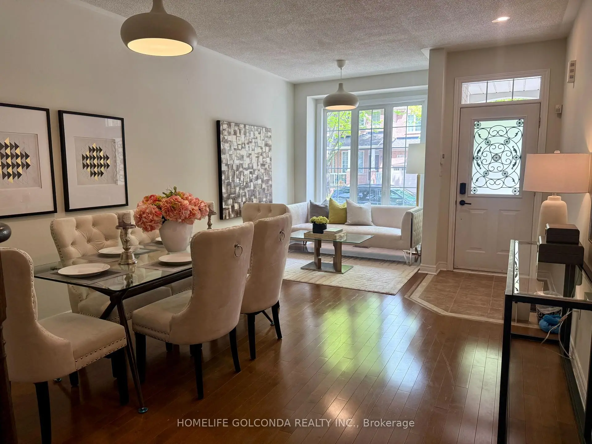
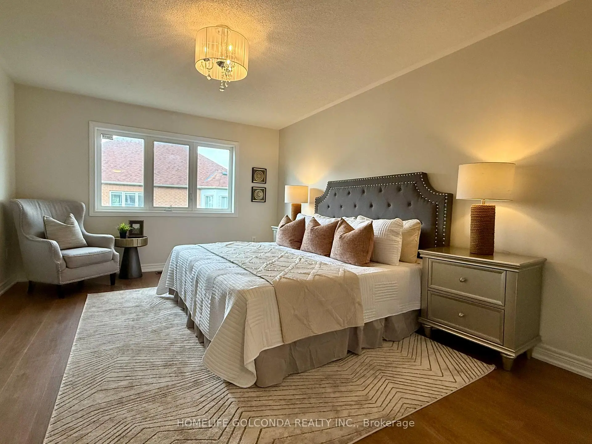
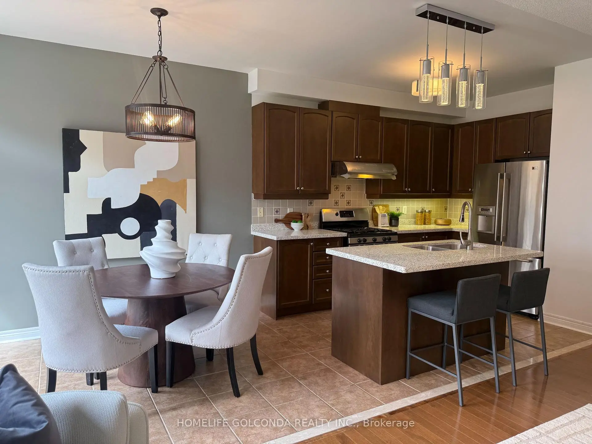
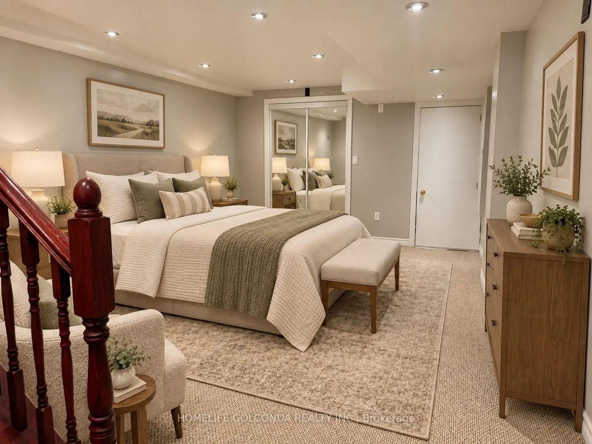
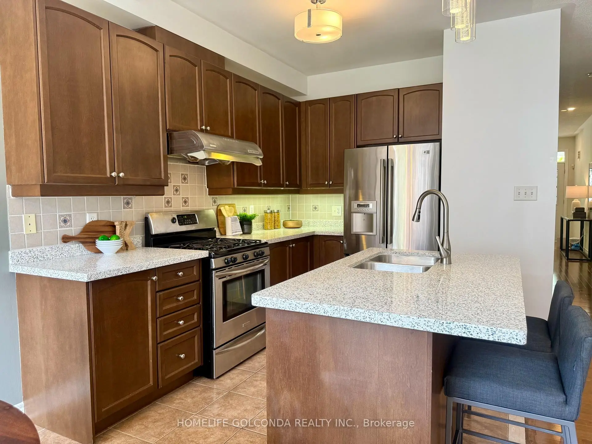
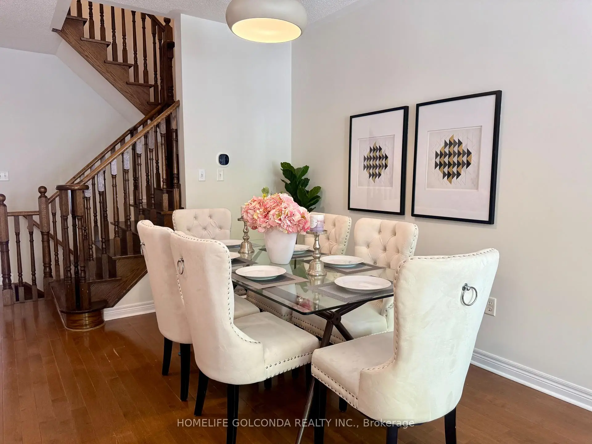
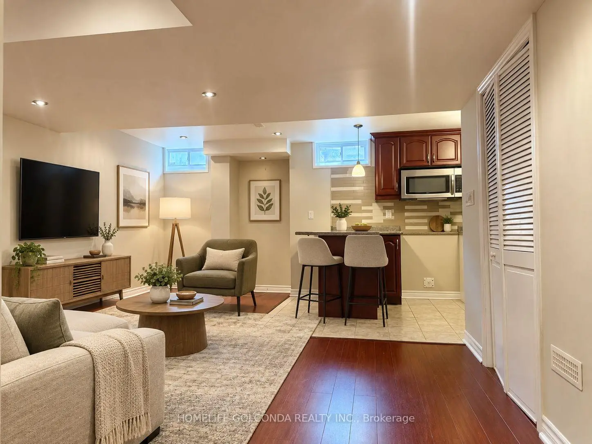
Welcome to this beautifully maintained 4-bedroom family home in a highly convenient Markham location. Featuring 9-ft ceilings, hardwood flooring and a bright open-concept layout, this home offers a spacious and functional design ideal for everyday living and entertaining. The professionally finished basement provides valuable additional living space for a recreation room, home office, gym or extended family use. Conveniently located close to Hwy 404, shopping, parks, transit and everyday amenities. Excellent school options nearby, including highly regarded public, French Immersion and IB programs. A wonderful opportunity for families seeking space, comfort and convenience in a desirable neighbourhood. New furnace (2026).
Features
- Facing: South

- Bedrooms: 4

- Bathrooms: 4

- Garages: 1

- Kitchens: 1

Details
- Lot size: 22.97 x 88.58 Feet

- Space: 1500-2000

- Tax: $ 5168.00

- N13773926

- Listing contracted with: HOMELIFE GOLCONDA REALTY INC.
| Room | Size(M) | Description | |
|---|---|---|---|
| Kitchen | 3.50x2.50 | ||
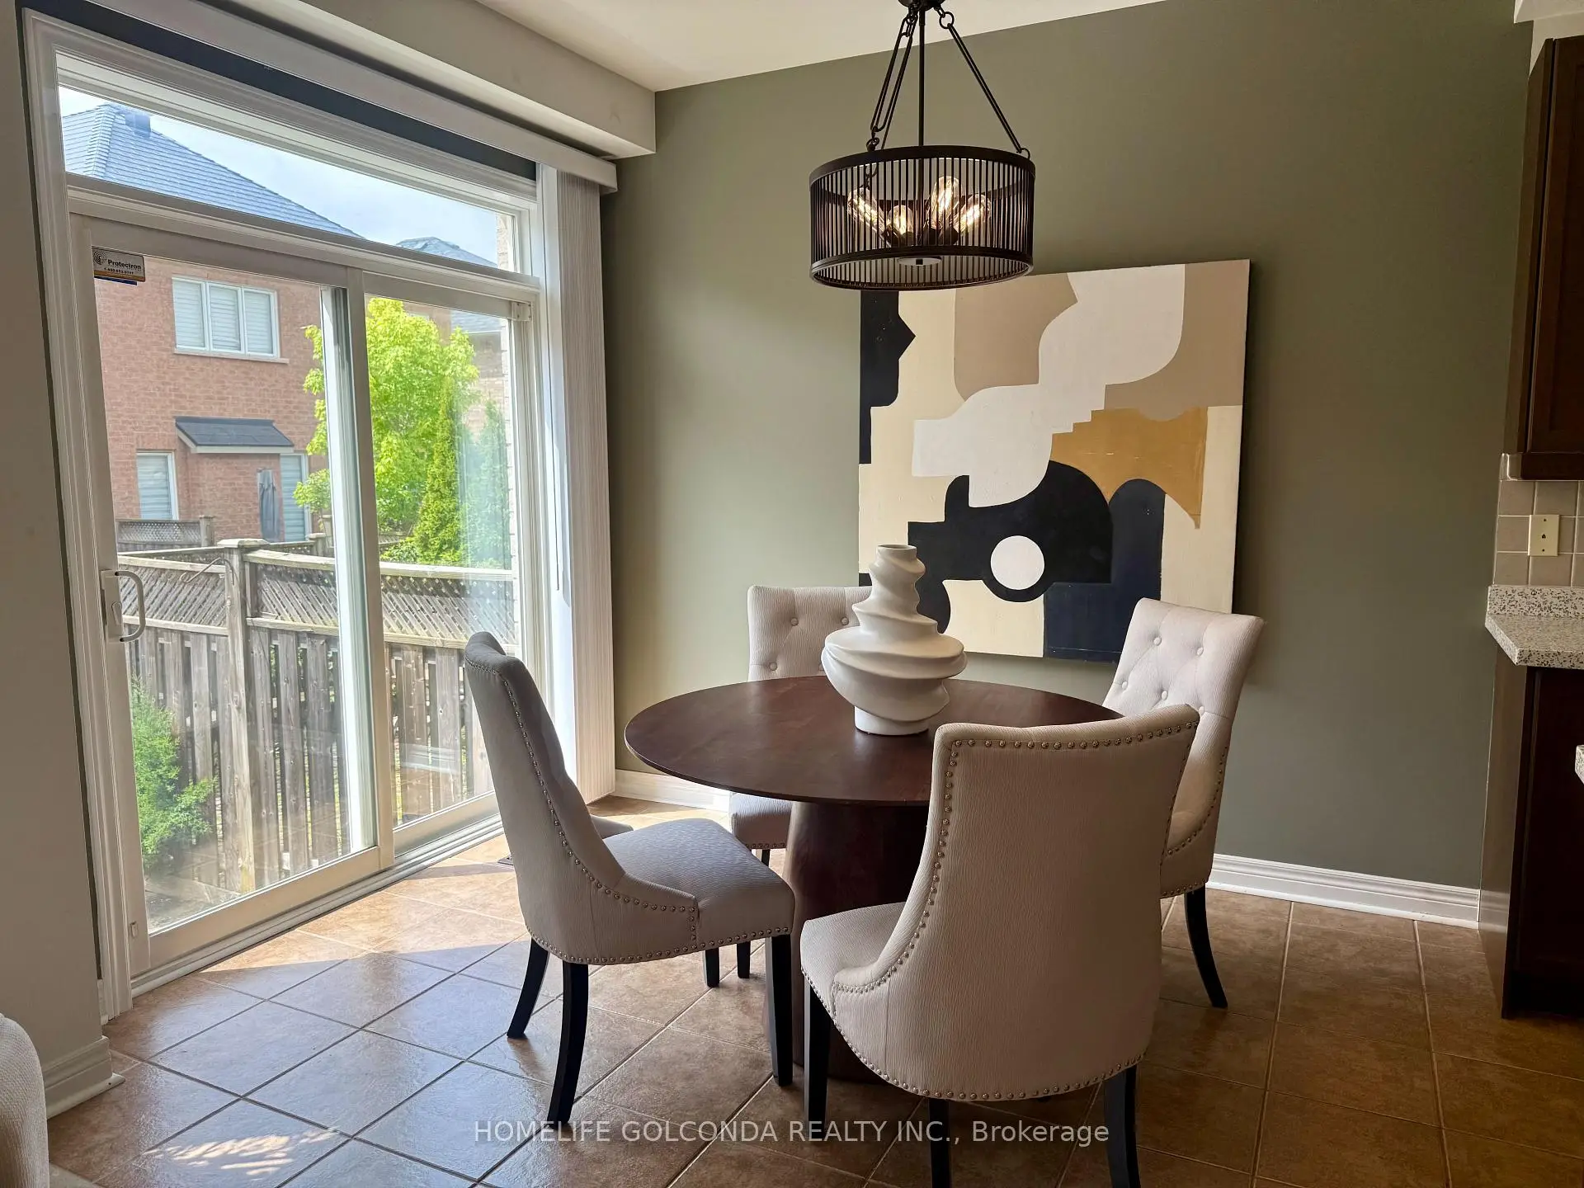
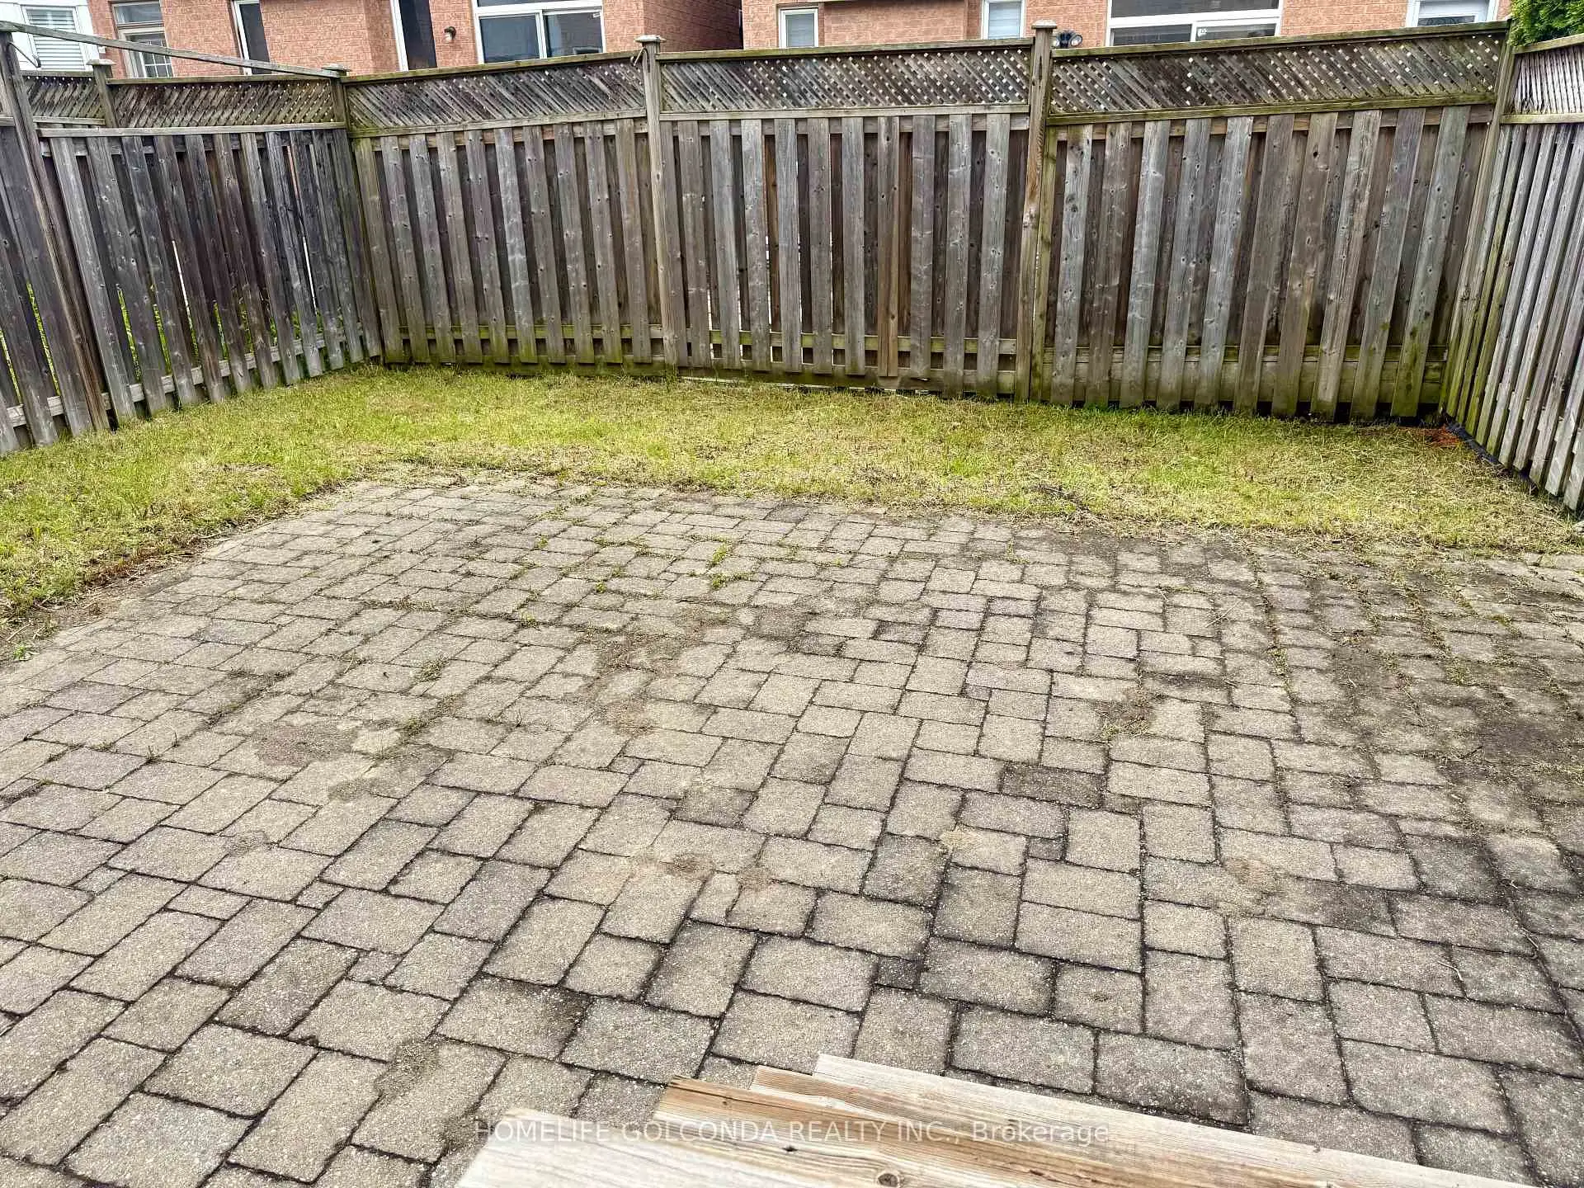
| Breakfast | 2.90x2.52 | Ceramic Floor, W/O To Yard, Open Concept |
|
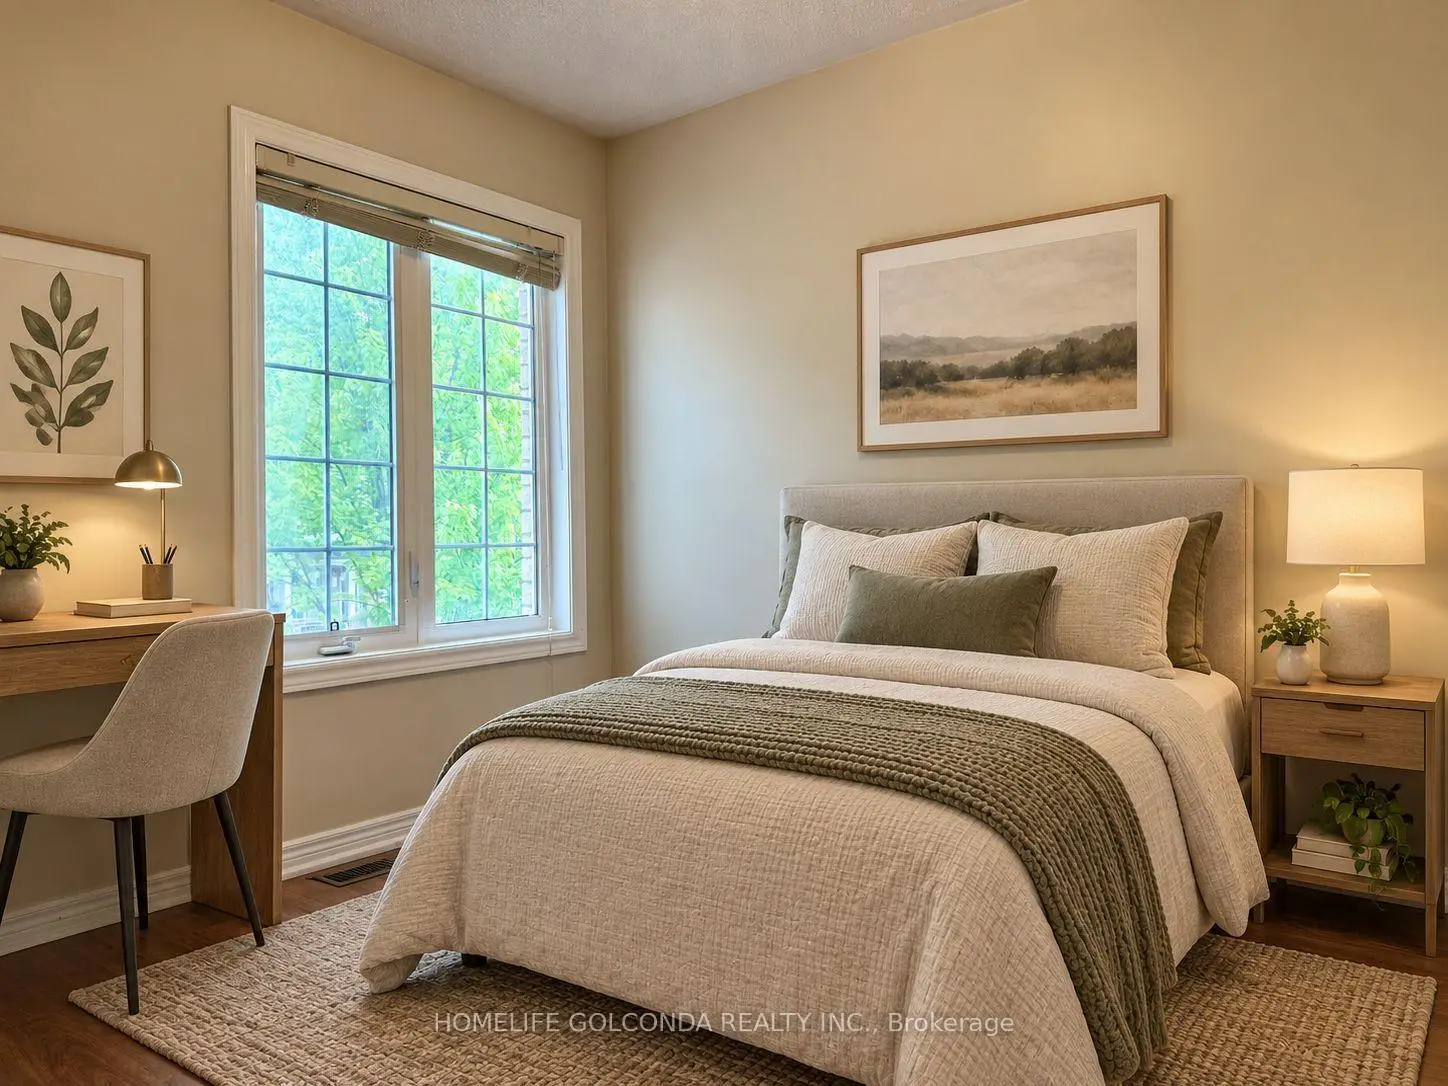
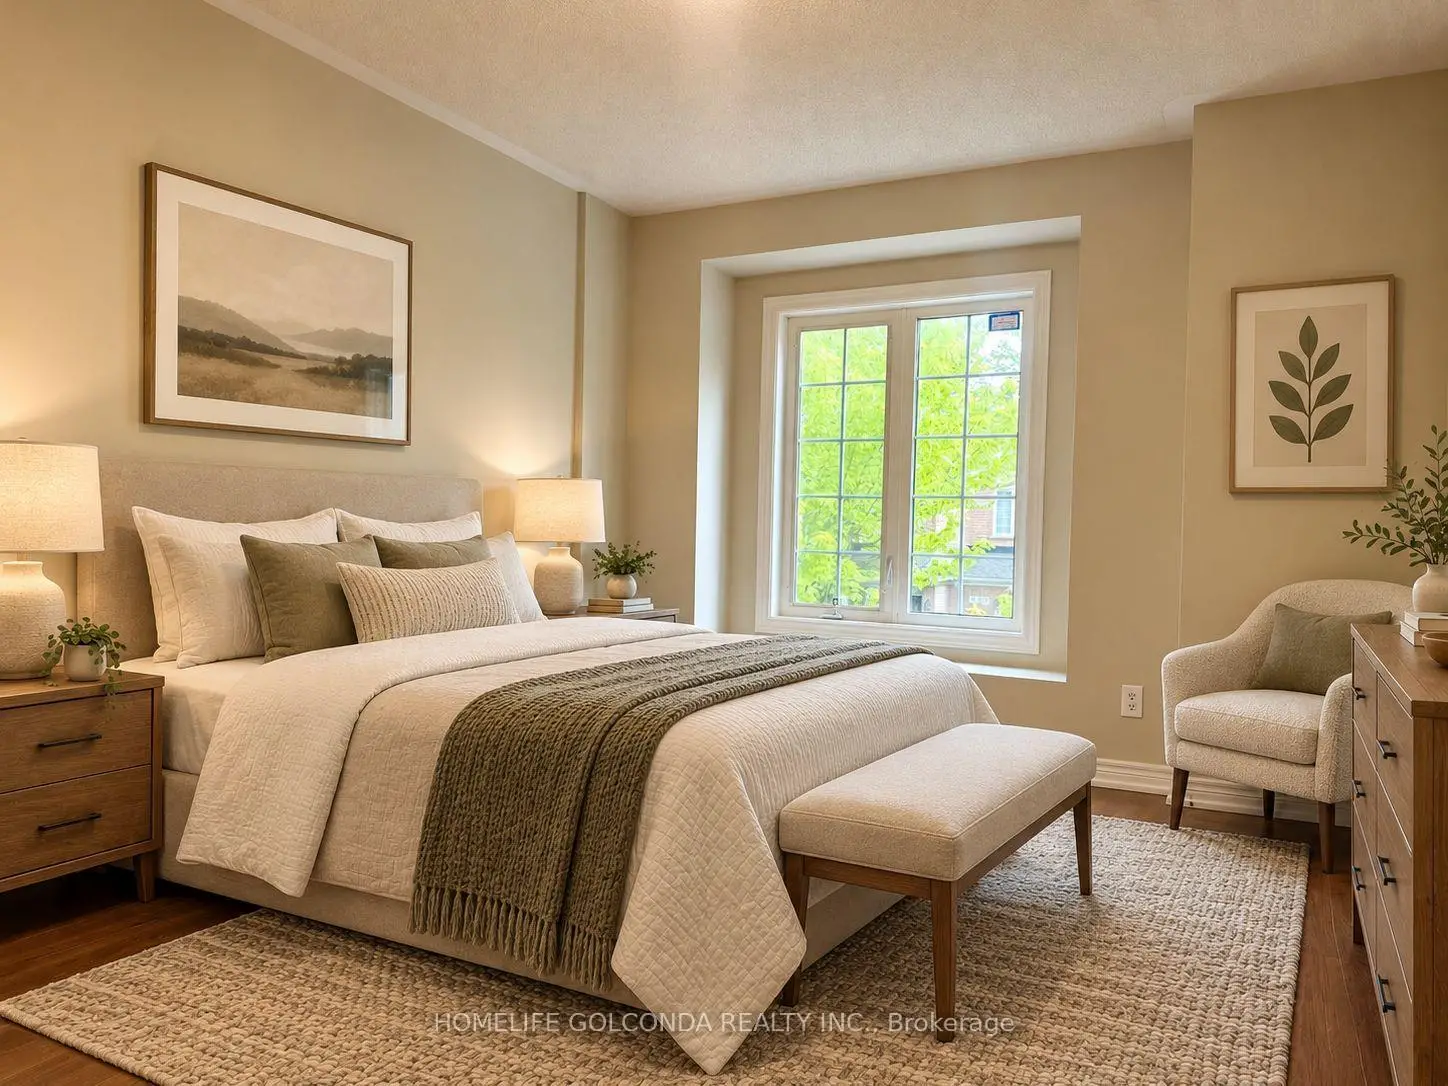
| 4th Br | 4.04x3.18 | Walk-In Closet(s) |
|
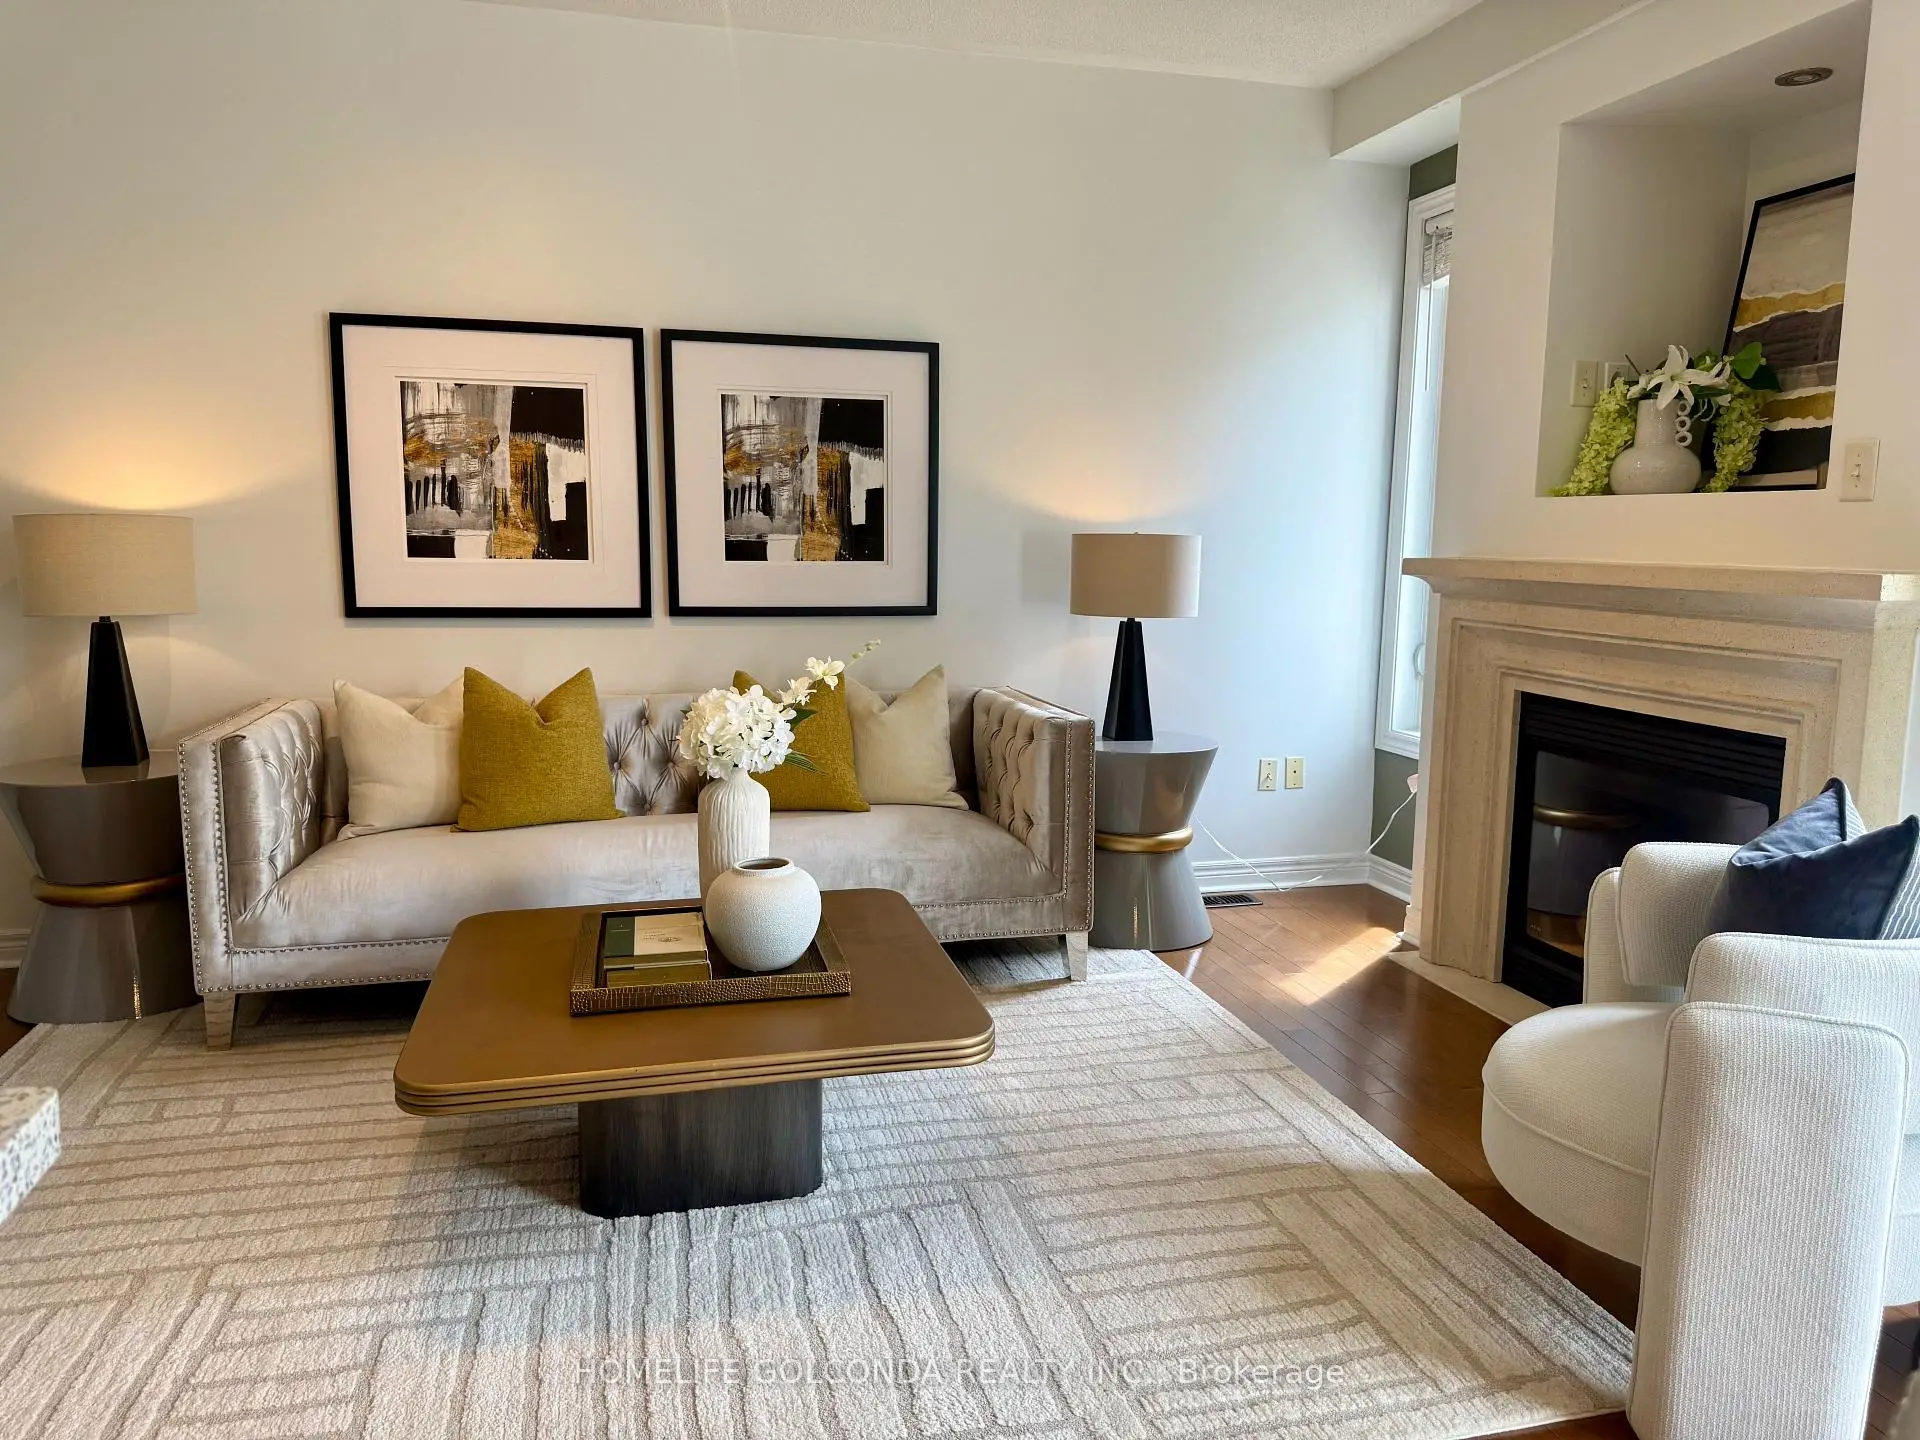
| Living Rm | 6.31x3.81 | Combined w/Dining, Hardwood Floor |
|
| 2nd Br | 4.23x2.73 | Closet |
|
| Kitchen | 5.56x2.58 | Ceramic Floor, Stainless Steel Appl, Centre Island |
|
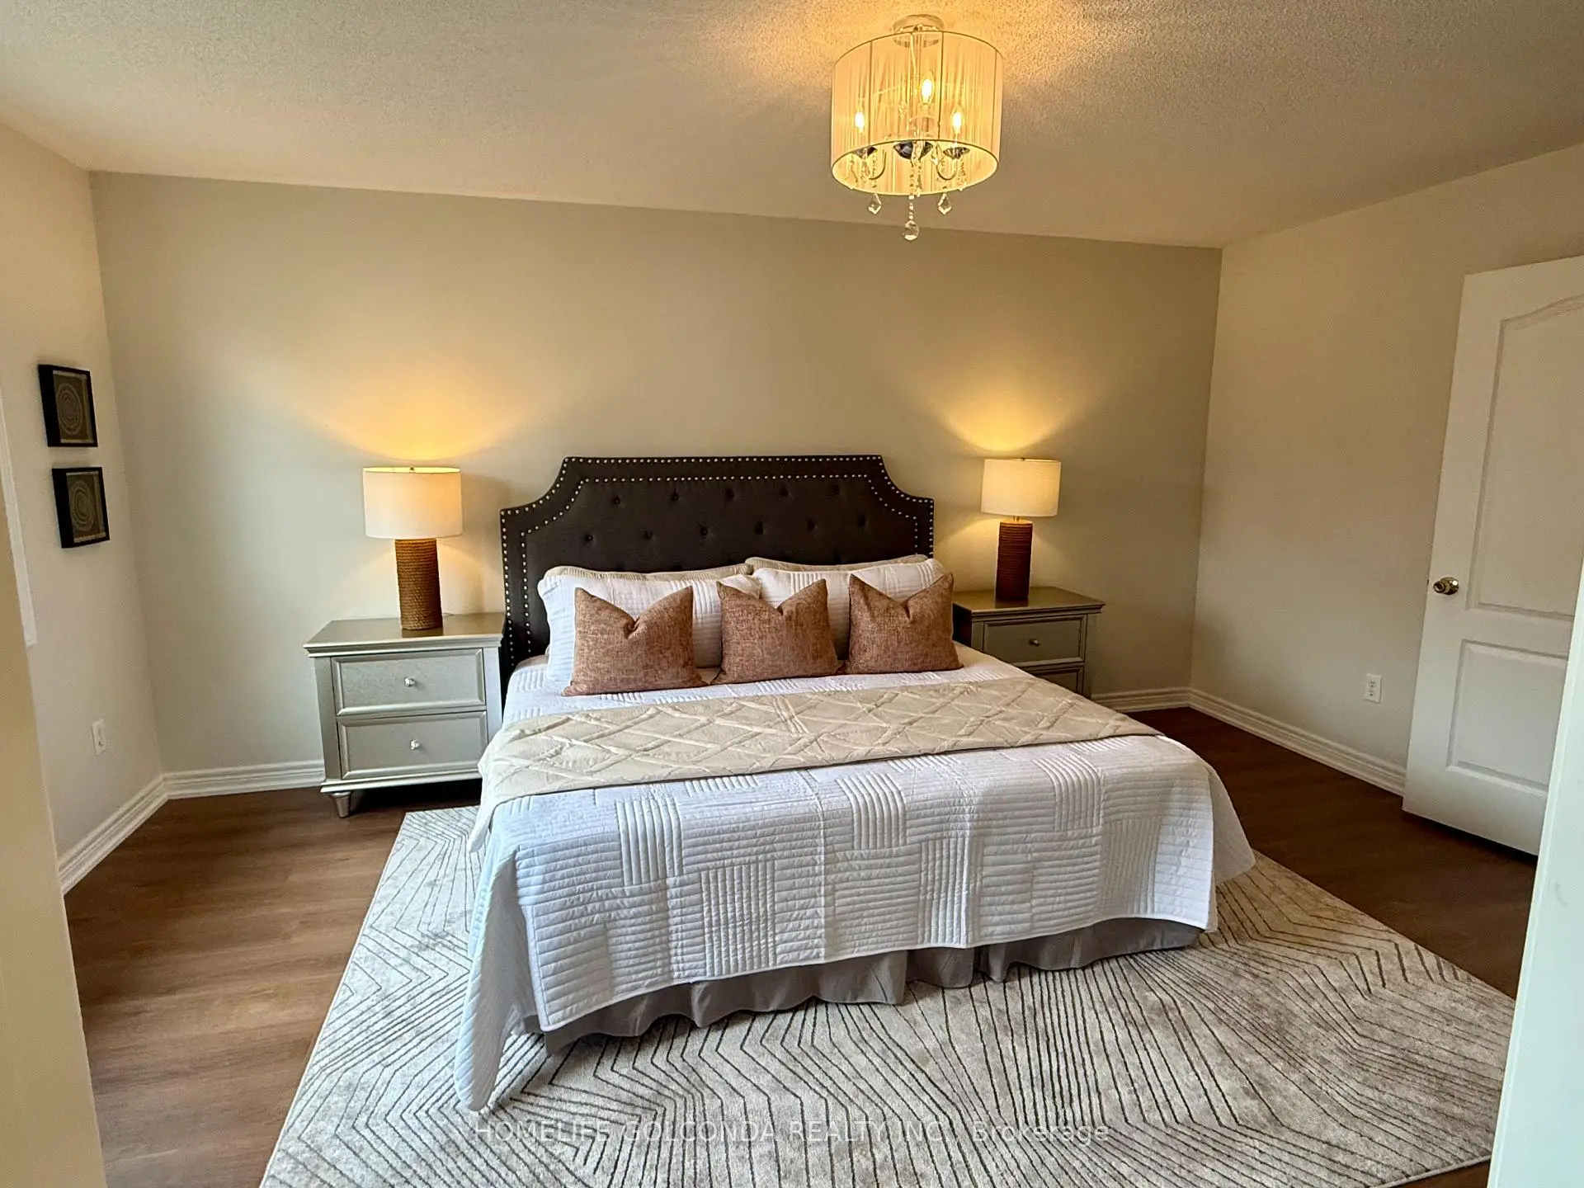
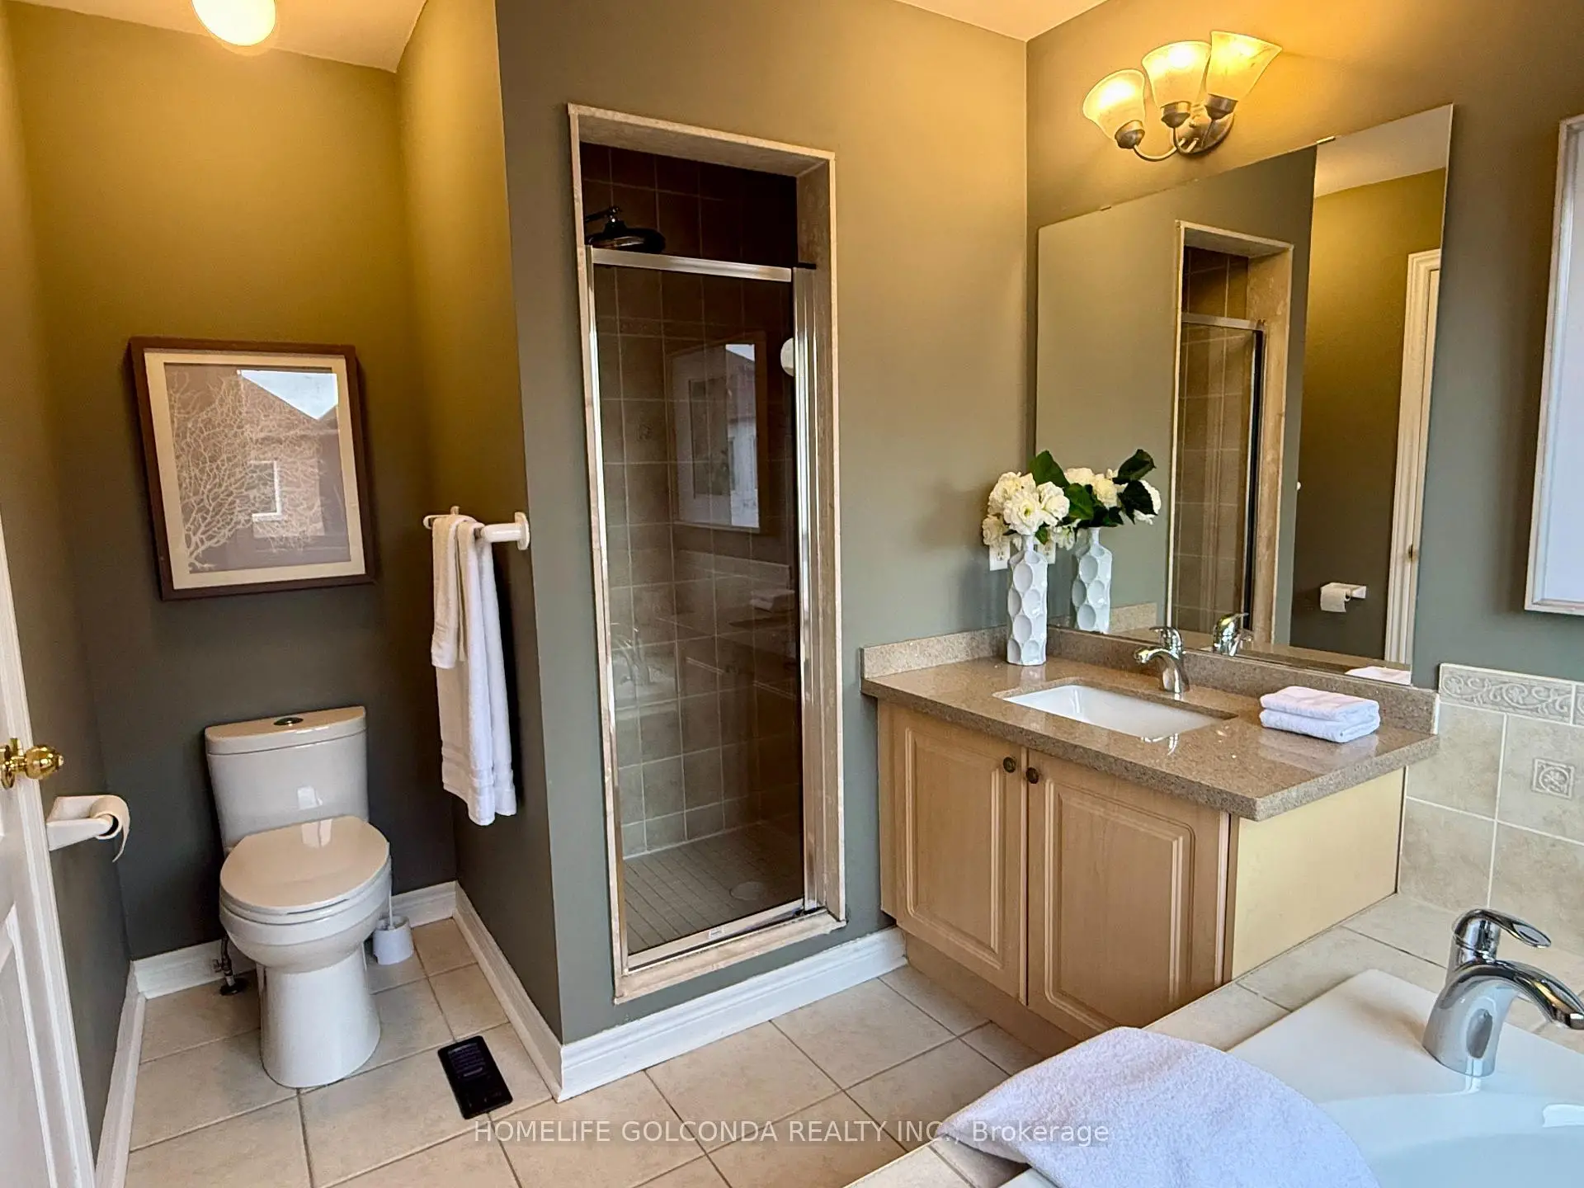
| Primary B | 4.97x3.63 | 5 Pc Ensuite, Walk-In Closet(s) |
|
| Family Rm | 4.59x3.43 | Hardwood Floor, Gas Fireplace, Open Concept |
|
| Recreatio | 5.06x3.60 | Broadloom |
|
| 3rd Br | 3.04x2.73 | Closet |
|
| Dining Rm | 6.31x3.81 | Combined w/Living, Hardwood Floor |
|
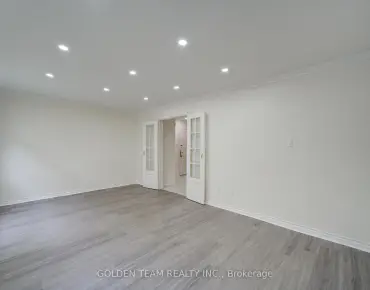
| Living Rm | 9.50x3.89 | Laminate, Pot Lights |
| Bathroom | Pieces | Level | |
|---|---|---|---|
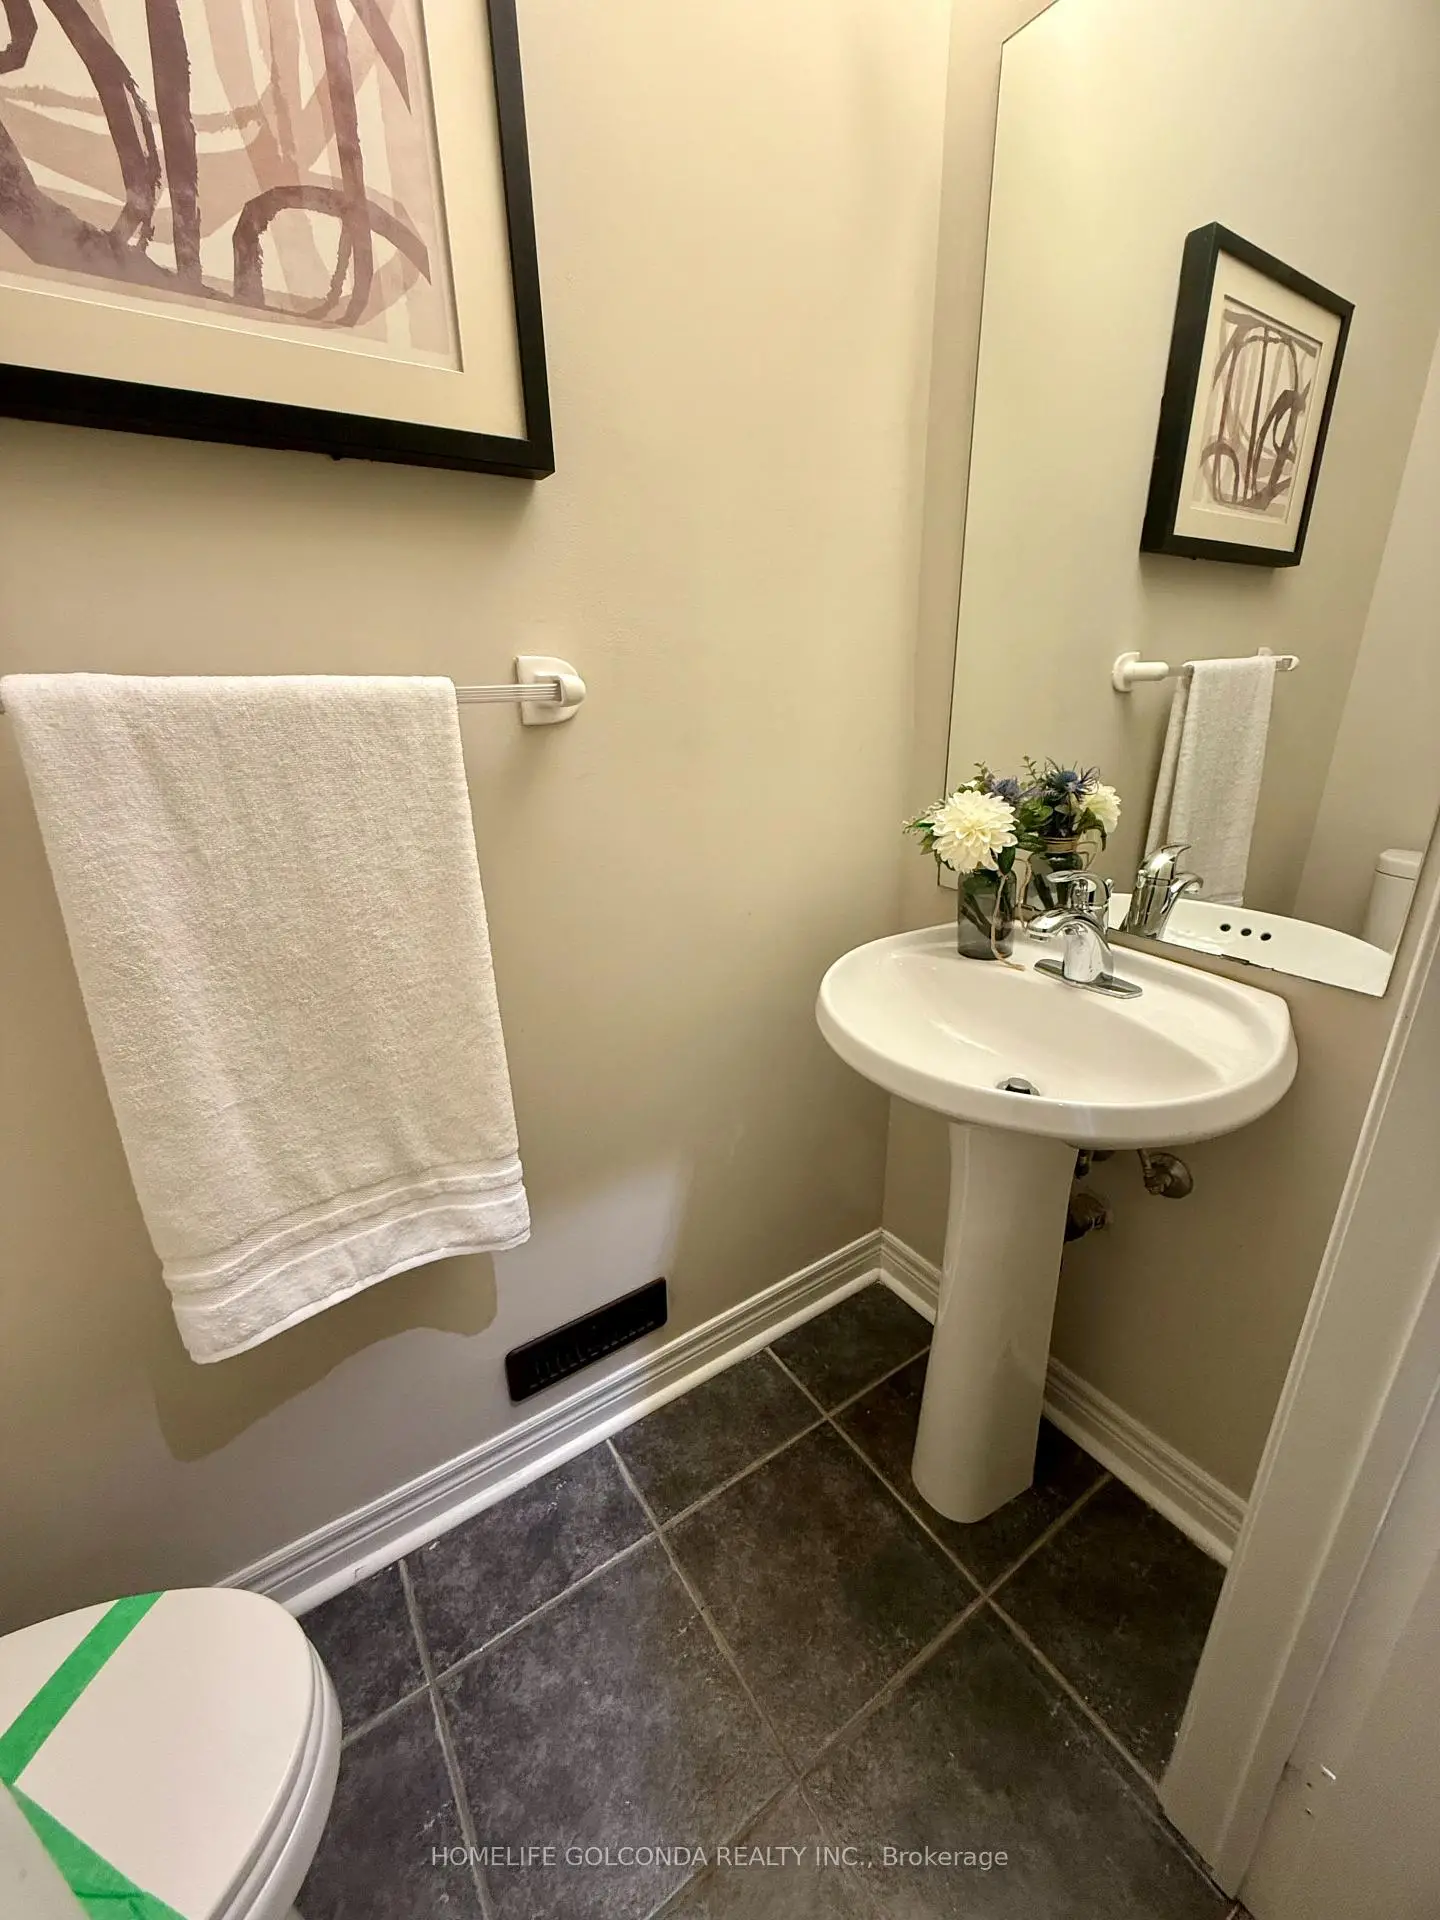
| 1xBath | 2 pcs | Ground |
|
| 1xBath | 4 pcs | Second |
|
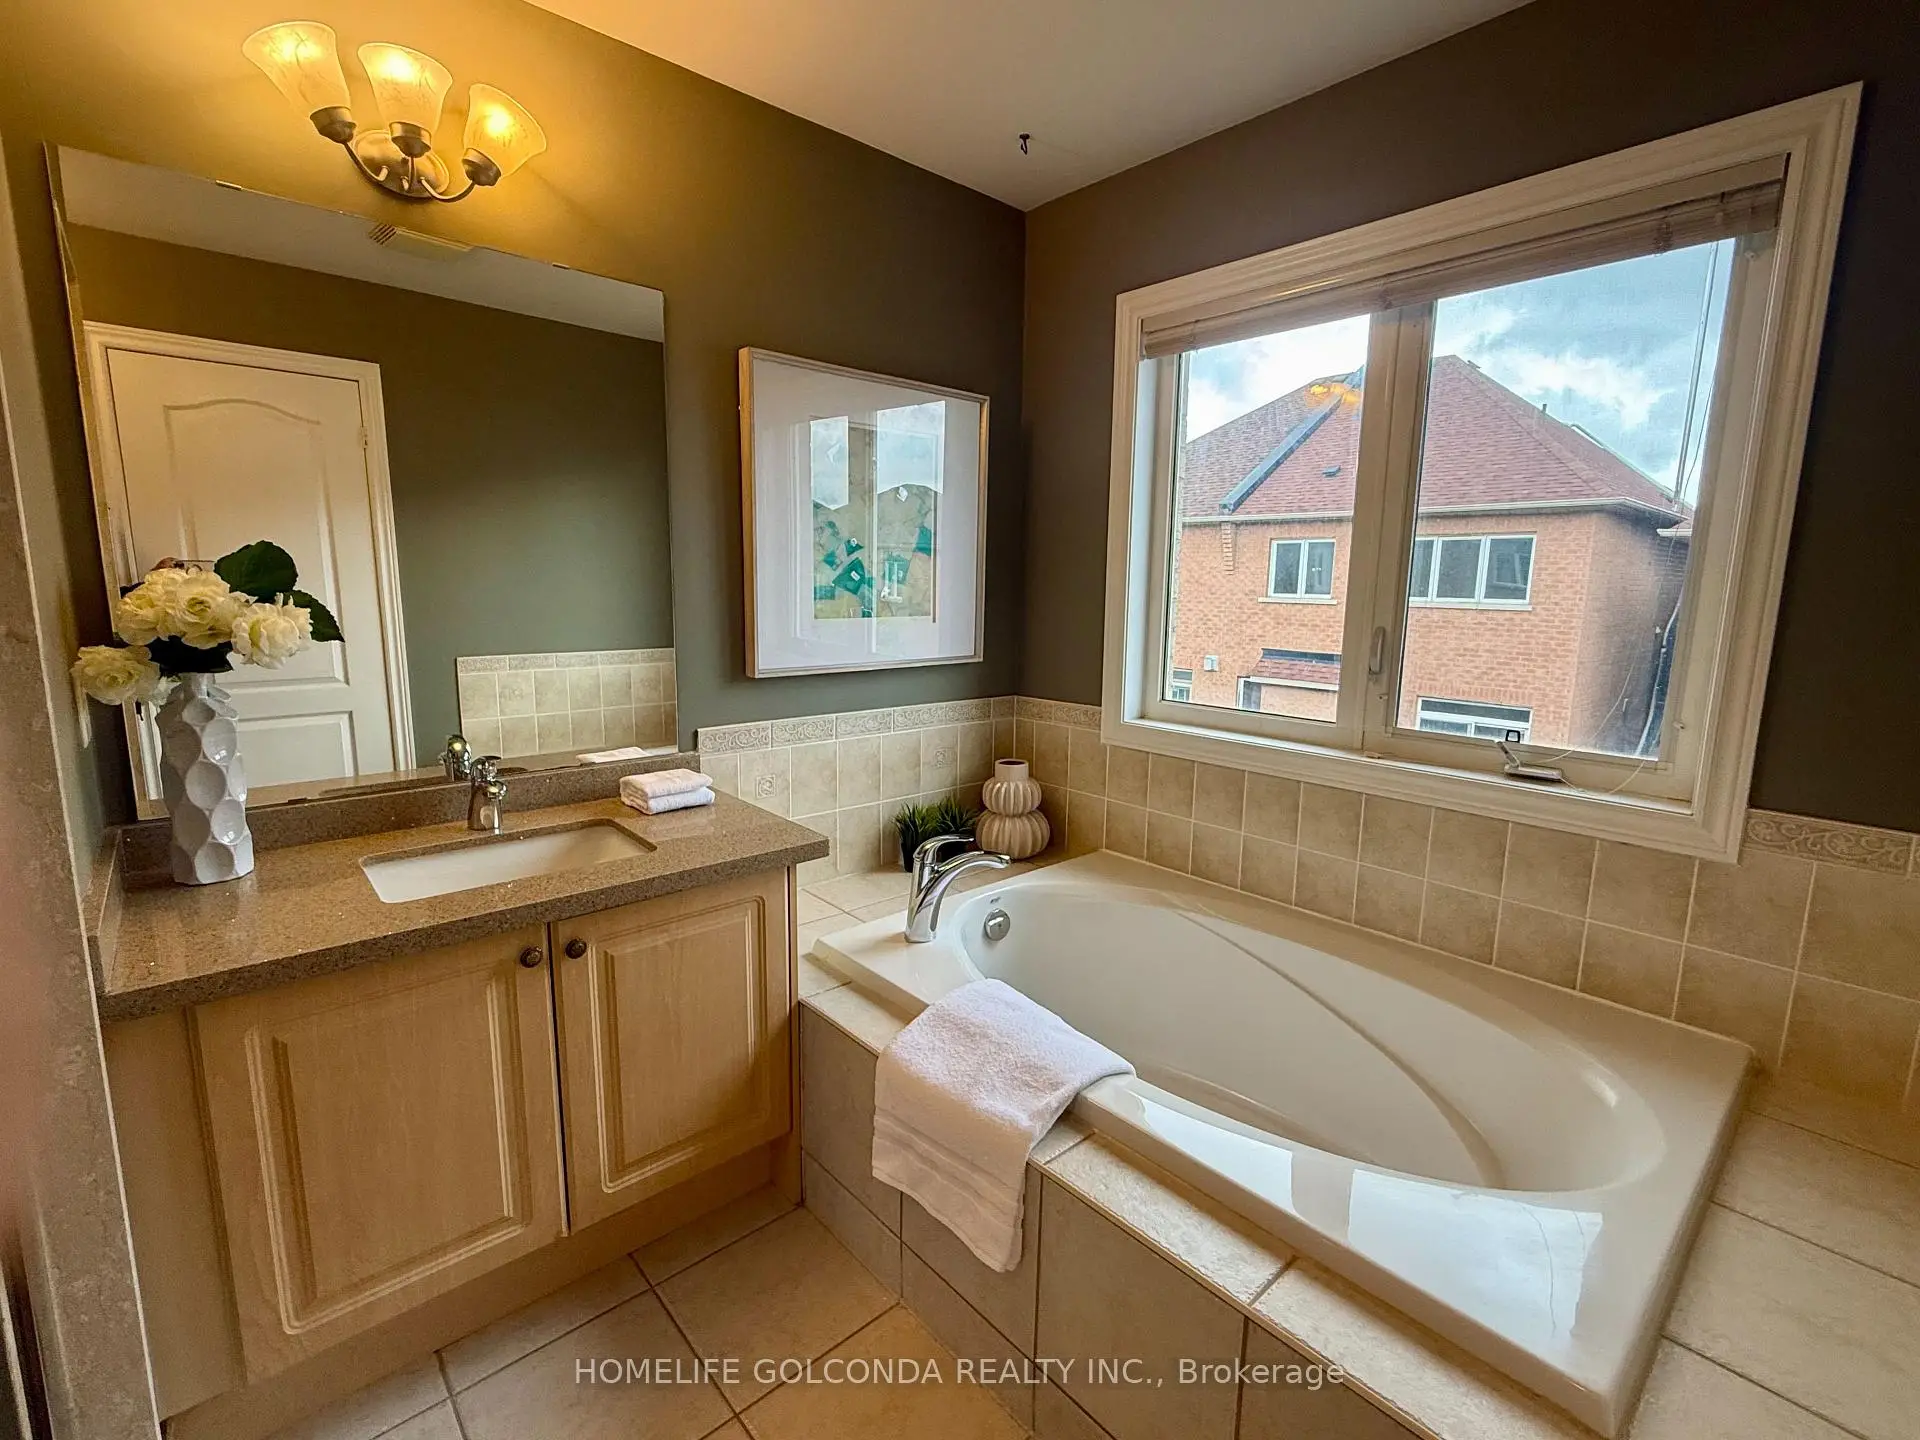
| 1xBath | 5 pcs | Second |
|
| 1xBath | 4 pcs | Basement |
Property Summary
Located close to the intersection of Major Mackenzie and Victoria Squar, 64 Pillar Rock Cres is a 4 bedrooms 4 washrooms Freehold Townhouse. The unit has a Single Built-In Parking Space. The property has many nice features including Other. Breakfast Room, Living Room Rm, Kitchen, Family Room Rm and Dinning Room Rm are on the Main floor.Local Area Profile
This property is located in a predominantly owner-occupied residential area with a mix of detached homes and townhouses. Approximately 60% of residents hold a bachelor's degree or higher, while about 17% have a college credential. Driving is the primary commuting method for nearly all local commuters.
School Information
Elementary Schools
-
Home schoolRank: 150 out of 3022 (Score: 8.6)Distance to school: 2.1 km (~6 min drive)
-
French Immersion school
Rank: 751 out of 3022 (Score: 7.2)Distance to school: 1.5 km (~27 min walk) -
Rank: 751 out of 3022 (Score: 7.2)Distance to school: 0.2 km (~4 min walk)
-
Distance to school: 4.8 km (~14 min drive)
-
Catholic Gifted program school
Rank: 1 out of 3022 (Score: 10.0)Distance to school: 3.7 km (~11 min drive) Secondary Schools
-
Home schoolRank: 77/746 (Score: 8.1) 5 year average: 76/746 (Score: 7.8)Distance to school: 2.7 km (~8 min drive)
-
Rank: 12/746 (Score: 9.2) 5 year average: 10/746 (Score: 8.9)Distance to school: 4.2 km (~13 min drive)
-
AP program school
Rank: 67/746 (Score: 8.2) 5 year average: 109/746 (Score: 7.5)Distance to school: 7.3 km (~22 min drive) -
Home school
Rank: 9/746 (Score: 9.4) 5 year average: 8/746 (Score: 8.9)Distance to school: 4.5 km (~13 min drive) -
Catholic Home school
Rank: 6/746 (Score: 9.6) 5 year average: 5/746 (Score: 9.0)Distance to school: 2.4 km (~7 min drive) -
Catholic AP program school
Rank: 89/746 (Score: 8.0) 5 year average: 135/746 (Score: 7.3)Distance to school: 4.2 km (~13 min drive) -
Rank: 67/746 (Score: 8.2) 5 year average: 152/746 (Score: 7.3)Distance to school: 8.5 km (~25 min drive)