Greensborough, Markham, L6E 1Z1



Description
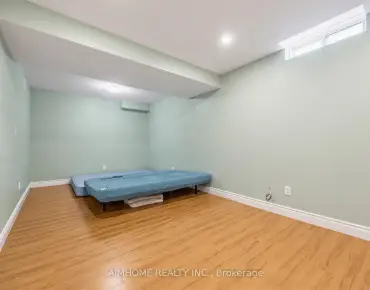
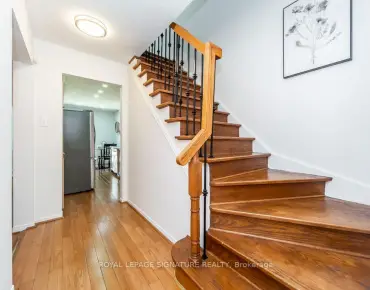
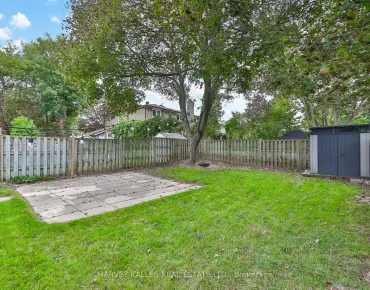
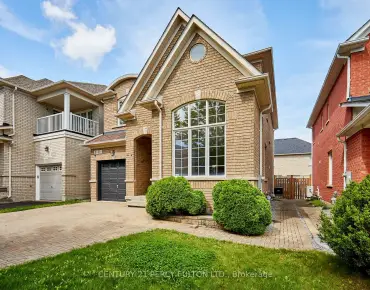
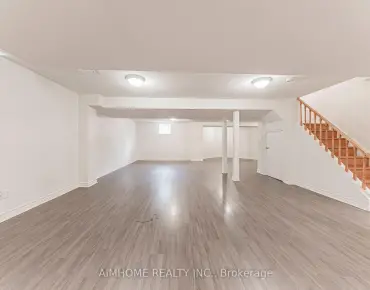
Welcome To This Spacious And Sun-Filled 3-Bedroom Semi-Detached Home In The Highly Sought-After Greensborough Community. Freshly Painted Throughout Renovated Bathrooms New Staircase and Ready Move-in Home. Featuring AFunctional, Family-Friendly Layout, The Main Floor Offers 9-Foot Ceilings, Hardwood Flooring Throughout And No Carpet. The GenerousCombined Living And Dining Area Provides An Inviting Space For Everyday Living And Entertaining.The Large Eat-In Kitchen Offers Plenty OfSpace For Family Dining And A Convenient Walkout To The Backyard, Creating A Seamless Connection Between Indoor And Outdoor Living.Upstairs, The Spacious Primary Bedroom Features His-And-Hers Closets, Along With Two Additional Well-Proportioned Bedrooms.TheProfessionally Finished Basement Provides Valuable Additional Living Space And Includes A Versatile Separate Room Ideal For A Home Office,Guest Room Or Recreation Area. Interlocking At Both The Front And Rear Enhances The Home's Curb Appeal And Outdoor Functionality. ABright, Comfortable And Move-In-Ready Home Offering Excellent Space And Practicality In One Of Greensborough's Most DesirableNeighbourhood
Features
- Facing: South

- Bedrooms: 3

- Bathrooms: 3

- Garages: 1

- Kitchens: 1

Details
- Lot size: 24.44 x 111.55 Feet

- Space: 1100-1500

- Tax: $ 4241.53

- N13770272

- Listing contracted with: T-ONE GROUP REALTY INC.,
| Room | Size(M) | Description | |
|---|---|---|---|
| Living Rm | 6.70x4.34 | Hardwood Floor, Large Window, Large Closet |
|
| Kitchen | 4.80x4.30 | W/O To Garden, Stainless Steel Appl, Combined w/Dining |
|
| Dining Rm | 3.35x2.13 | Large Window, Hardwood Floor |
|
| 2nd Br | 4.56x3.64 | Large Window, Closet, Laminate |
|
| 3rd Br | 3.22x2.34 | Closet, Large Window, Closet |
|
| Primary B | 5.18x3.96 | Laminate, Large Window, Closet |
|
| Media Rm | 4.80x4.28 | Laminate, Closet |
|
| 4th Br | 3.58x2.58 | Laminate, Walk-In Closet(s), Large Window |
| Bathroom | Pieces | Level | |
|---|---|---|---|
| 1xBath | 3 pcs | Ground |
|
| 1xBath | 4 pcs | Second |
|
| 1xBath | 4 pcs | Basement |
Property Summary
Located close to the intersection of Bur Oak & Ninth Line, 55 Rainbow Valley Cres is a 3+2 bedrooms 3 washrooms Semi-Detached. The unit has a Single Detached Parking Space. The property has many nice features including None. Living Room Rm, Kitchen and Dinning Room Rm are on the Ground floor.Local Area Profile
This property is located in a predominantly owner-occupied residential area with housing made up primarily of detached homes, together with some townhouses. Approximately 47% of residents hold a bachelor's degree or higher, while about 20% have a college credential. The large majority of local commuters travel by car.
School Information
Elementary Schools
-
Home schoolRank: 571 out of 3022 (Score: 7.5)Distance to school: 0.5 km (~9 min walk)
-
French Immersion school
Rank: 387 out of 3022 (Score: 7.9)Distance to school: 3.1 km (~9 min drive) -
Distance to school: 0.6 km (~11 min walk)
-
Catholic Gifted program school
Rank: 963 out of 3022 (Score: 6.9)Distance to school: 0.3 km (~5 min walk) -
Rank: 626 out of 3022 (Score: 7.4)Distance to school: 3.4 km (~10 min drive)
Secondary Schools
-
Holding schoolRank: 11/746 (Score: 9.3) 5 year average: 16/746 (Score: 8.7)Distance to school: 2.4 km (~7 min drive)
-
Rank: 52/746 (Score: 8.4)Distance to school: 1.9 km (~35 min walk)
-
Arts program school
Rank: 24/746 (Score: 8.9) 5 year average: 9/746 (Score: 8.9)Distance to school: 8.6 km (~26 min drive) -
AP program school
Rank: 16/746 (Score: 9.1) 5 year average: 41/746 (Score: 8.2)Distance to school: 8.6 km (~26 min drive) -
Catholic Home school
Rank: 67/746 (Score: 8.2) 5 year average: 152/746 (Score: 7.3)Distance to school: 1.2 km (~22 min walk) -
Rank: 67/746 (Score: 8.2) 5 year average: 152/746 (Score: 7.3)Distance to school: 1.2 km (~22 min walk)
-
Rank: 67/746 (Score: 8.2) 5 year average: 152/746 (Score: 7.3)Distance to school: 1.2 km (~22 min walk)