Rouge Fairways, Markham, L3S 3P6



Description
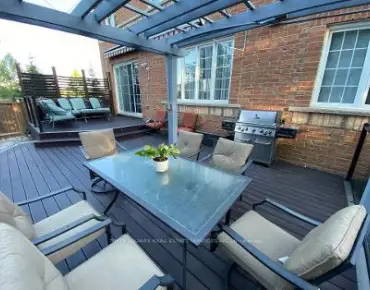
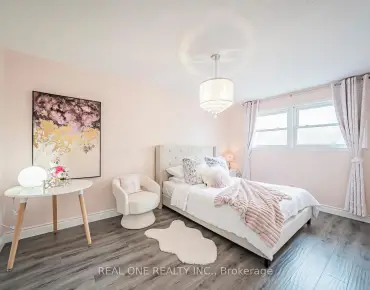
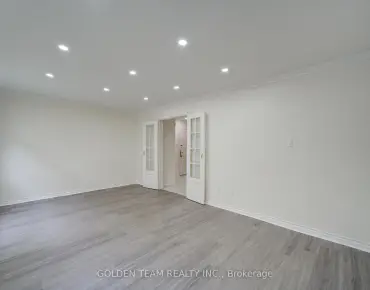
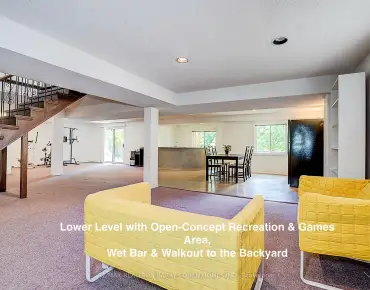
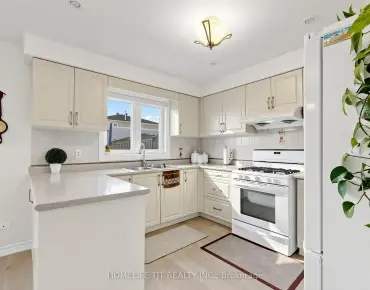
Just minutes from Rouge National Urban Park and surrounded by greenspace, is the exclusive and quiet community of Rouge Fairways. A family friendly neighbourhood close to big box stores like Costco, Home Depot, Canadian Tire, but also the charming local shops along Markham's Main Street. A grand entrance with soaring ceilings welcomes you into this detached 4 bedroom home, immaculately maintained by the original owner. It features an eat-in kitchen that walks out to a gorgeous landscaped yard with mature trees/shrubs to create a serene oasis. An open combined living/dining space is great for entertaining, and a cozy family room with a fireplace provides ample space for a larger family. Upstairs, the expansive primary bedroom boasts a large bay window, sitting area, and private ensuite with a vanity and tub. 3 additional great sized bedrooms with windows and closets. Finished basement offers many options, including a potential bedroom, dedicated storage space, workshop, rec room and more. High ranking high school (MDHS), French Immersion available locally. Easy access to Markham Stouffville Hospital, medical clinics, Hwy 407, parks, community centres, libraries, restaurants, Walmart, grocery stores and so much more.
Features
- Facing: South

- Bedrooms: 4

- Bathrooms: 4

- Garages: 2

- Kitchens: 1

Details
- Lot size: 41.48 x 122.60 Feet

- Space: 2000-2500

- Tax: $ 5826.48

- N13768356

- Listing contracted with: ROYAL LEPAGE TERREQUITY PLATINUM REALTY
| Room | Size(M) | Description | |
|---|---|---|---|
| Living Rm | 3.32x4.12 | Broadloom, Bay Window, Combined w/Dining |
|
| Dining Rm | 3.32x3.43 | Broadloom, Combined w/Living, Window |
|
| Kitchen | 3.41x3.07 | Tile Floor, B/I Appliances, Backsplash |
|
| Breakfast | 2.87x4.11 | Tile Floor, Window Floor to Ceil, W/O To Yard |
|
| Family Rm | 3.32x4.58 | Broadloom, Fireplace, Large Window |
|
| Primary B | 6.29x4.11 | Broadloom, Bay Window, 4 Pc Ensuite |
|
| 2nd Br | 2.89x3.88 | Broadloom, Closet, Window |
|
| 2nd Br | 3.91x3.92 | Broadloom, Closet, Window |
|
| 3rd Br | 3.32x3.83 | Broadloom, Bay Window, 3 Pc Bath |
|
| Recreatio | 3.32x23.90 | Laminate, Pot Lights, Finished |
| Bathroom | Pieces | Level | |
|---|---|---|---|
| 2xBaths | 4 pcs | Second |
|
| 1xBath | 2 pcs | Main |
|
| 1xBath | 3 pcs | Basement |
Property Summary
Located close to the intersection of Markham Rd & 14th Avenue, 94 Havelock Gate is a 4 bedrooms 4 washrooms Detached. The unit has a Double Attached Parking Spaces. The property has many nice features including Workbench, Water Heater, Countertop Range and Built-In Oven. Living Room Rm, Dinning Room Rm, Kitchen, Breakfast Room and Family Room Rm are on the Main floor.Local Area Profile
This property is located in a predominantly owner-occupied residential area with housing made up primarily of detached homes. Approximately 55% of residents hold a bachelor's degree or higher, while about 21% have a college credential. The large majority of local commuters travel by car.
School Information
Elementary Schools
-
Gifted program school
Rank: 1165 out of 3022 (Score: 6.6)Distance to school: 0.2 km (~3 min walk) -
French Immersion school
Rank: 1664 out of 3022 (Score: 5.9)Distance to school: 3.5 km (~10 min drive) -
Rank: 337 out of 3022 (Score: 8.0)Distance to school: 3.1 km (~9 min drive)
-
Rank: 808 out of 3022 (Score: 7.1)Distance to school: 3.7 km (~11 min drive)
-
Rank: 963 out of 3022 (Score: 6.9)Distance to school: 5.5 km (~16 min drive)
Secondary Schools
-
Rank: 37/746 (Score: 8.7) 5 year average: 68/746 (Score: 7.8)Distance to school: 2.9 km (~9 min drive)
-
Rank: 52/746 (Score: 8.4)Distance to school: 4.4 km (~13 min drive)
-
Arts program school
Rank: 24/746 (Score: 8.9) 5 year average: 9/746 (Score: 8.9)Distance to school: 7.5 km (~22 min drive) -
AP program school
Rank: 16/746 (Score: 9.1) 5 year average: 41/746 (Score: 8.2)Distance to school: 5.3 km (~16 min drive) -
Catholic Home school
Rank: 41/746 (Score: 8.6) 5 year average: 42/746 (Score: 8.1)Distance to school: 2.8 km (~8 min drive) -
Rank: 67/746 (Score: 8.2) 5 year average: 152/746 (Score: 7.3)Distance to school: 4.7 km (~14 min drive)
-
Rank: 67/746 (Score: 8.2) 5 year average: 152/746 (Score: 7.3)Distance to school: 4.7 km (~14 min drive)