
Description
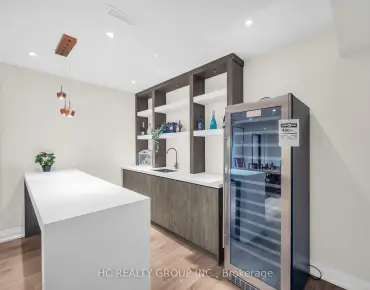
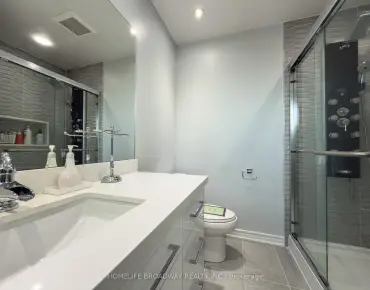
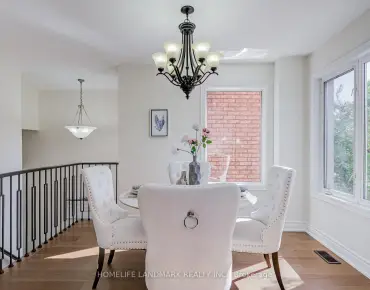
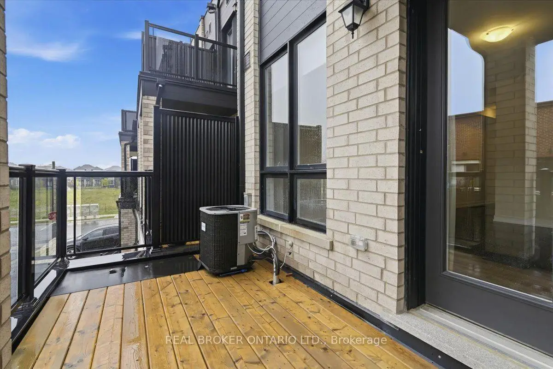
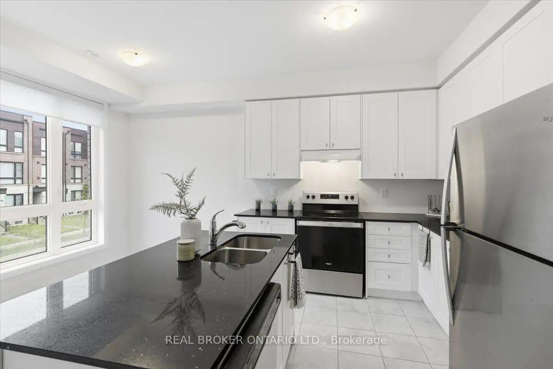
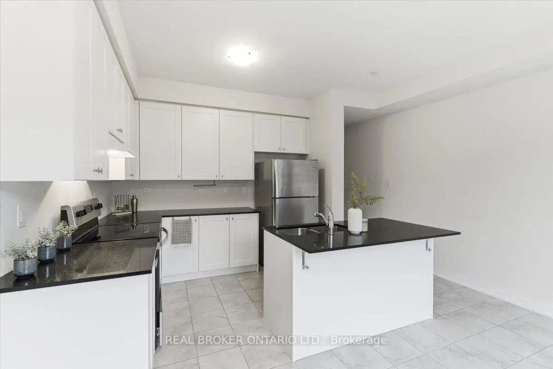
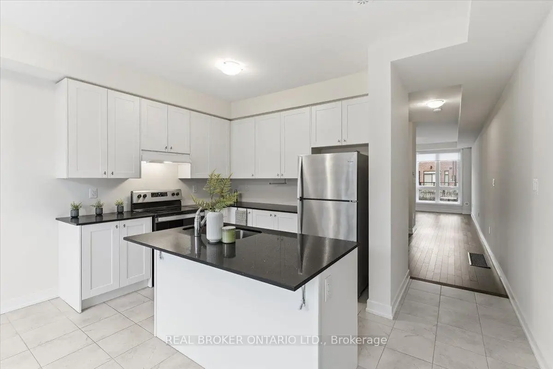
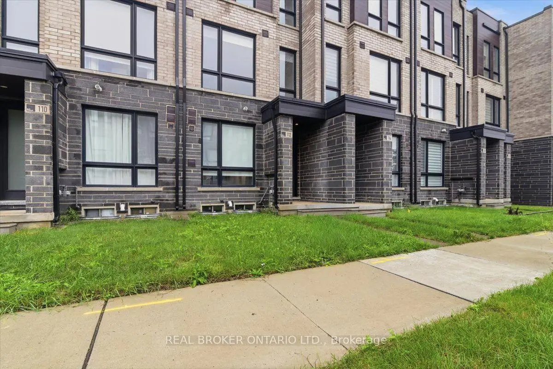
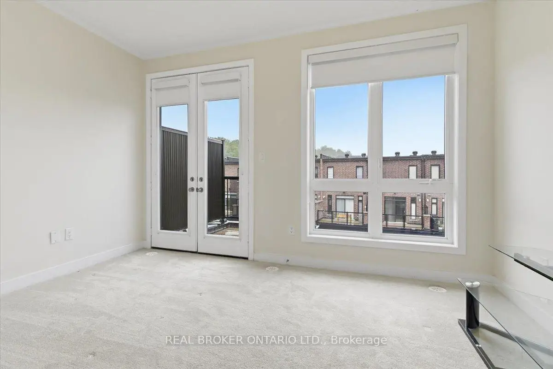
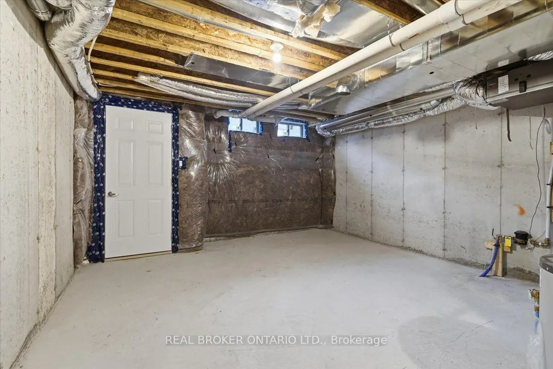
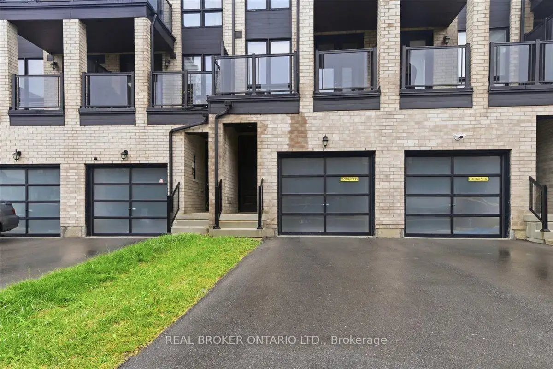
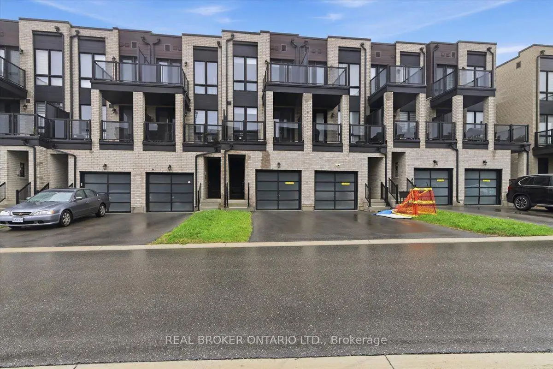
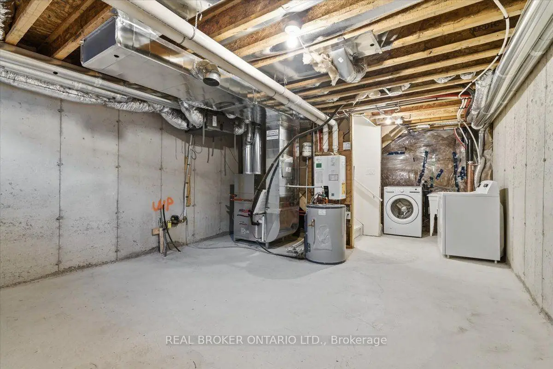
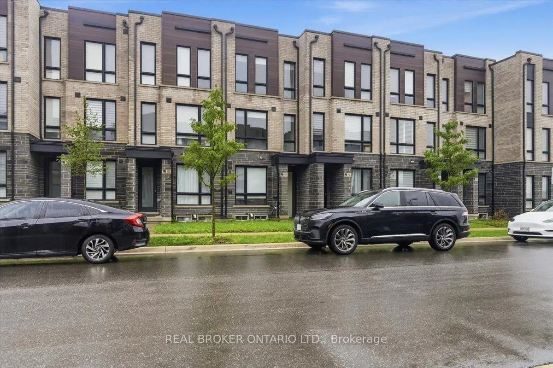
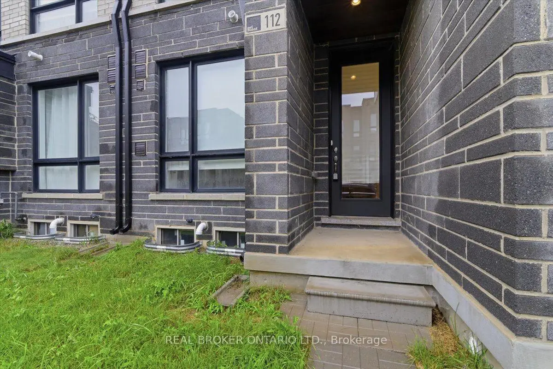
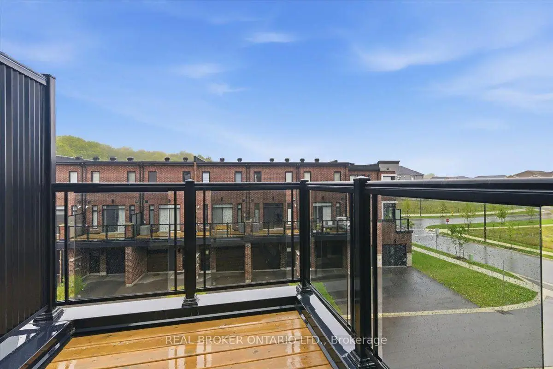
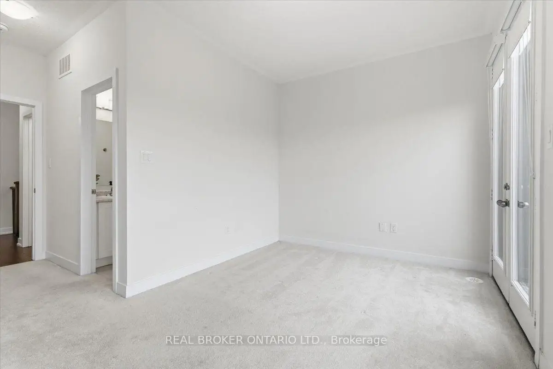
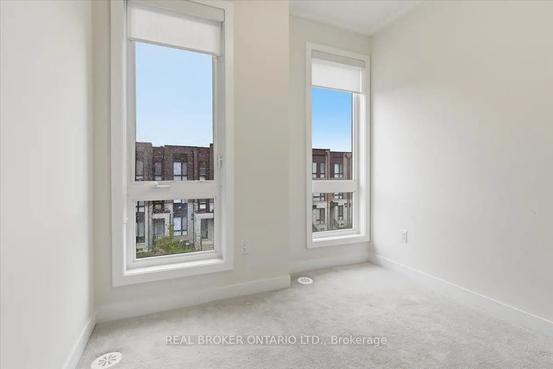
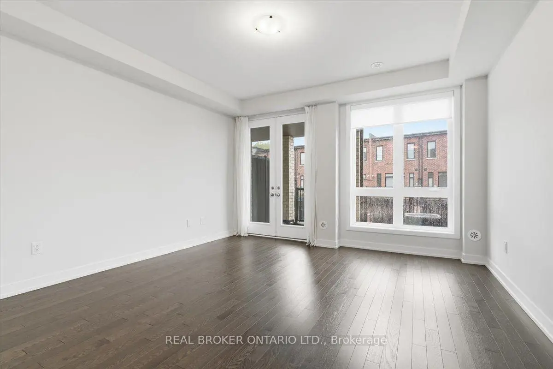
Welcome to this beautifully maintained freehold townhome in the heart of Cornell - a fantastic entry point for growing families into one of Markham's most sought-after communities. This bright 3-storey home offers 4 bedrooms and 4 washrooms, including 2 bedrooms with private ensuites, ideal for multi-generational living or family flexibility. The open-concept kitchen flows seamlessly into the breakfast area, anchored by a breakfast bar and stainless steel appliances - perfect for busy mornings and casual family meals. Upstairs, the spacious great room with a walk-out to a private terrace offers a bright, versatile space for relaxing or entertaining, complemented by a second private balcony off the primary suite. Soaring 9' ceilings and oversized windows fill the home with natural light throughout. Enjoy the convenience of a built-in garage, 2 total parking spaces, and an unfinished basement ready for your personal touch - extra storage, gym or a rec room. Just steps to parks, top-rated schools, Cornell Community Centre, Markham Stouffville Hospital, Walmart, Costco, Markville Mall, and quick access to Highway 407. A move-in-ready home in a family-friendly, amenity-rich neighbourhood - don't miss it!
Features
- Facing: East

- Bedrooms: 4

- Bathrooms: 4

- Garages: 1

- Kitchens: 1

Details
- Lot size: 14.76 x --- Feet

- Space: 1500-2000

- Tax: $ 4264.70

- N13734440

- Listing contracted with: REAL BROKER ONTARIO LTD.
| Room | Size(M) | Description | |
|---|---|---|---|
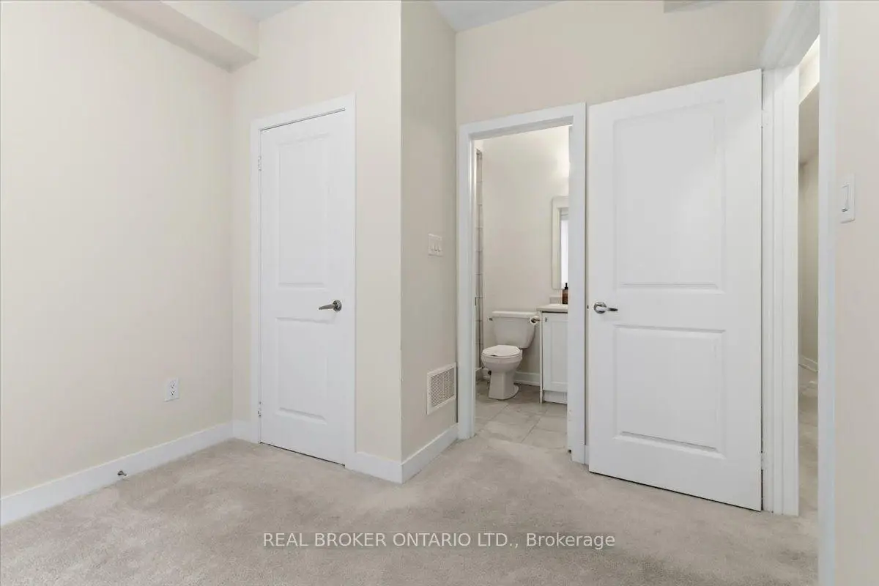
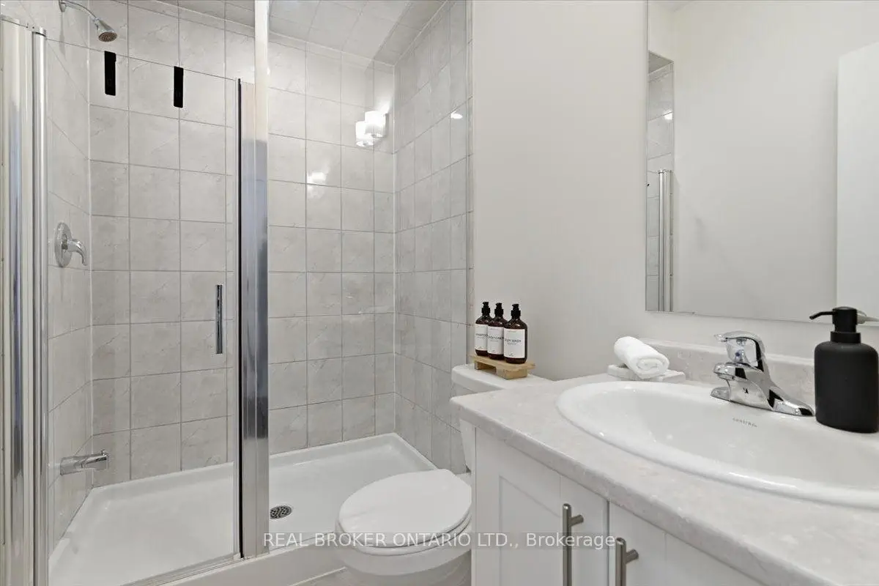
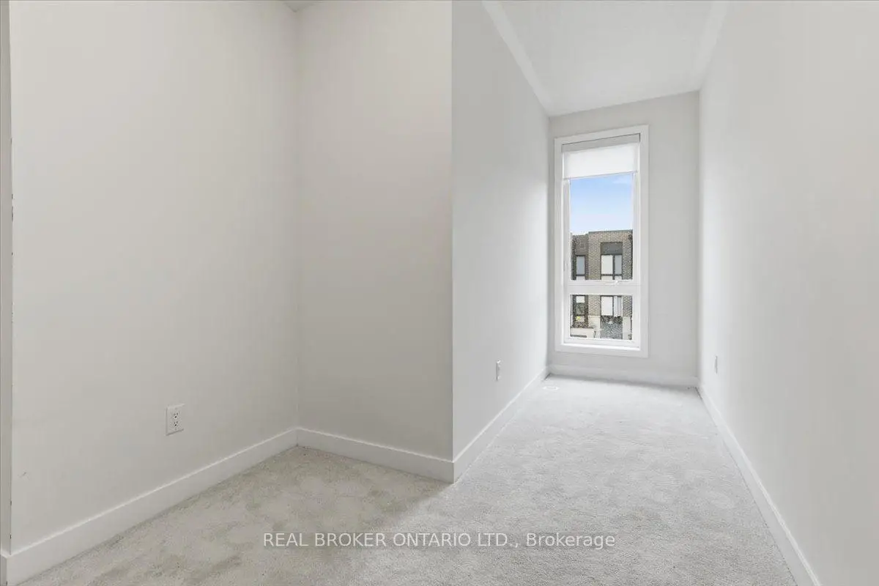
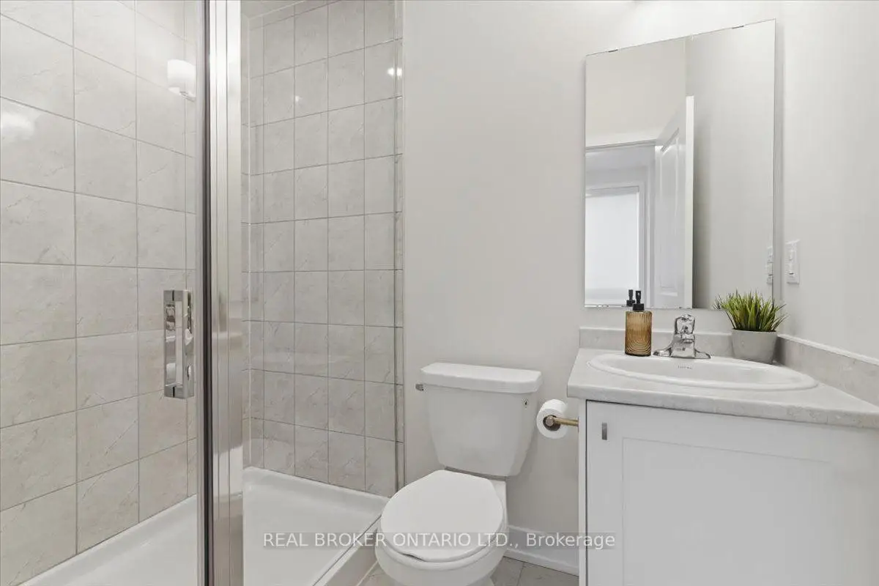
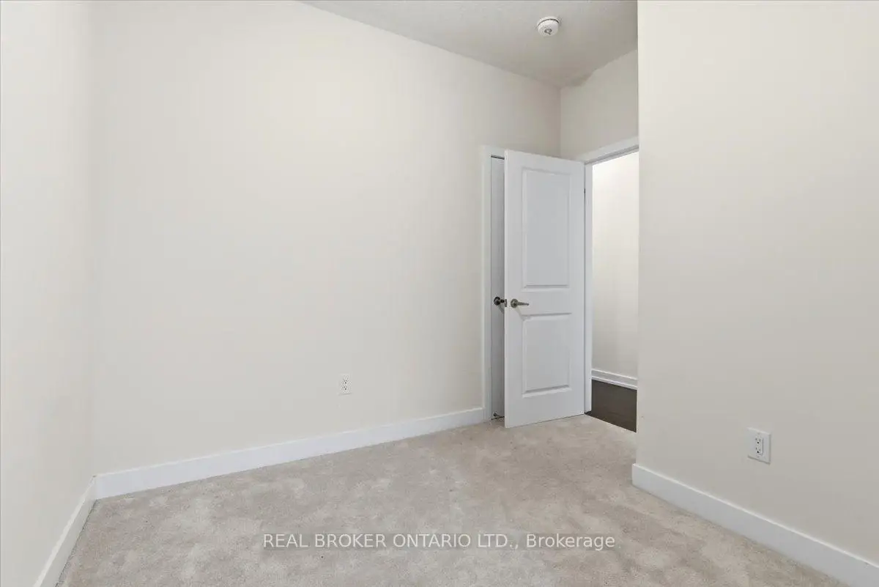
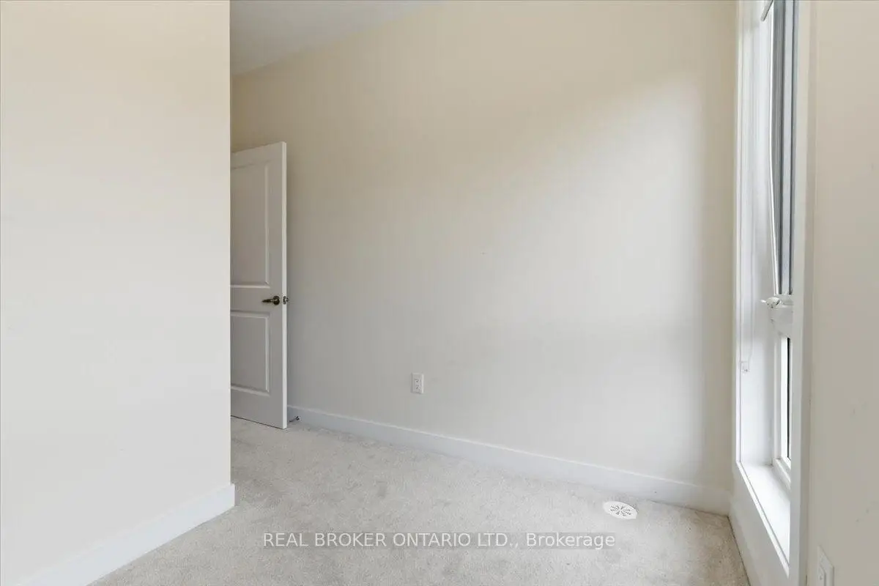
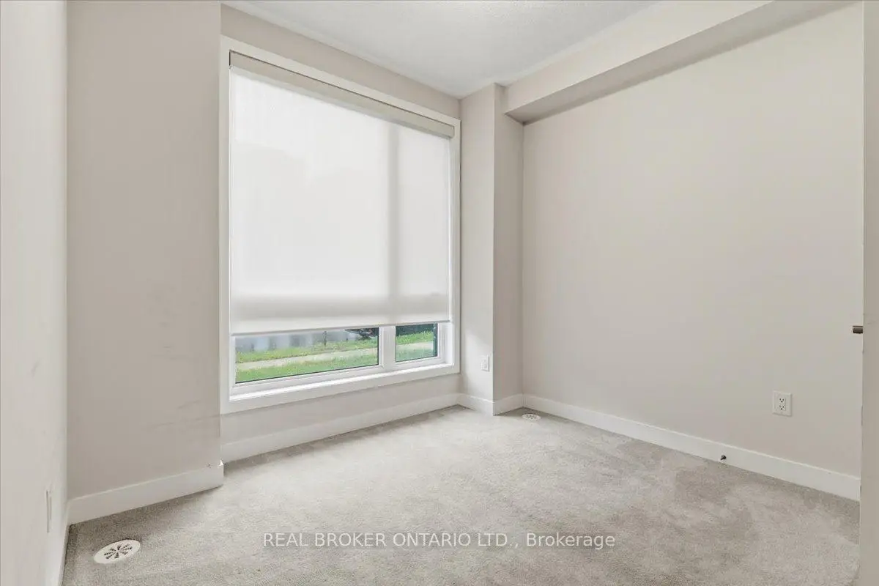
| 4th Br | 2.99x2.56 | 3 Pc Ensuite, B/I Closet, Large Window |
|
| Kitchen | 4.24x2.43 | Stainless Steel Appl, Breakfast Bar, Granite Counters |
|
| Breakfast | 4.24x2.46 | Open Concept, Tile Floor |
|
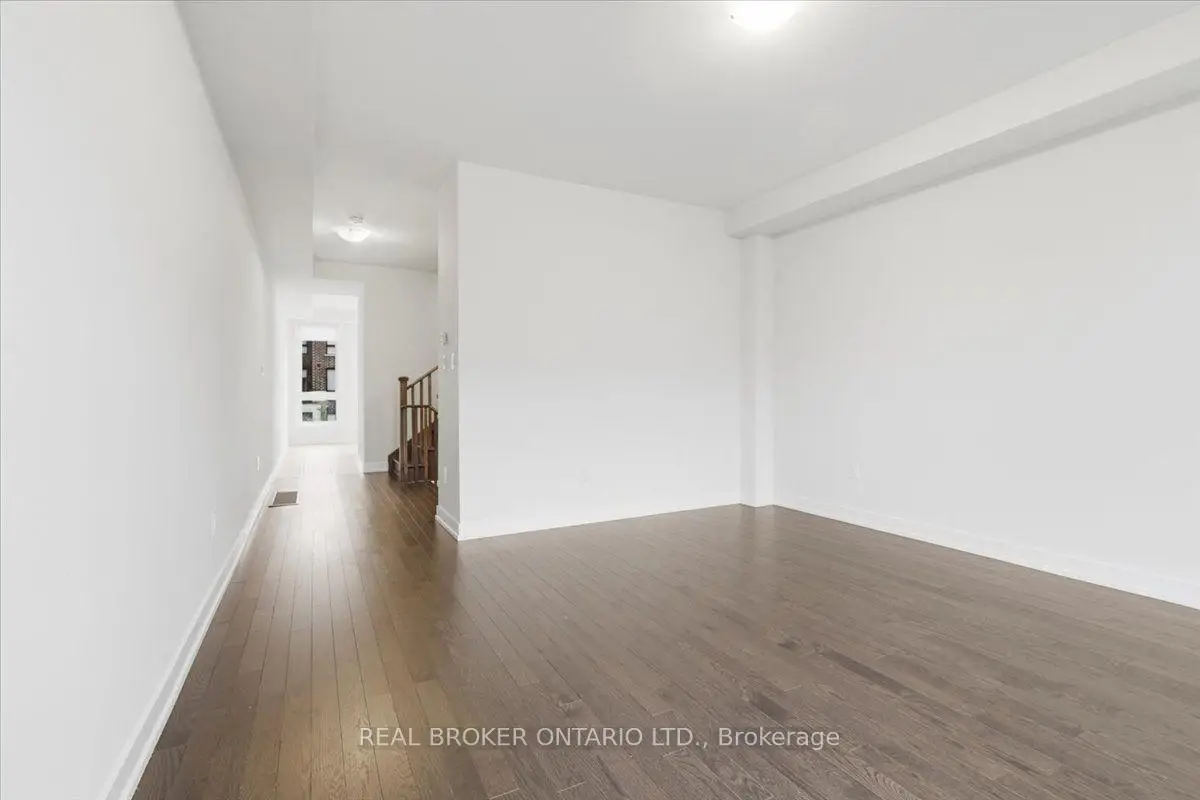
| Great Rm | 4.24x4.64 | Hardwood Floor, Large Window, W/O To Balcony |
|
| Br | 4.24x3.02 | 4 Pc Ensuite, B/I Closet, W/O To Balcony |
|
| 2nd Br | 3.83x2.43 | Broadloom, Closet, Window |
|
| 3rd Br | 2.74x2.41 | Broadloom, Closet, Window |
| Bathroom | Pieces | Level | |
|---|---|---|---|
| 1xBath | 3 pcs | Ground |
|
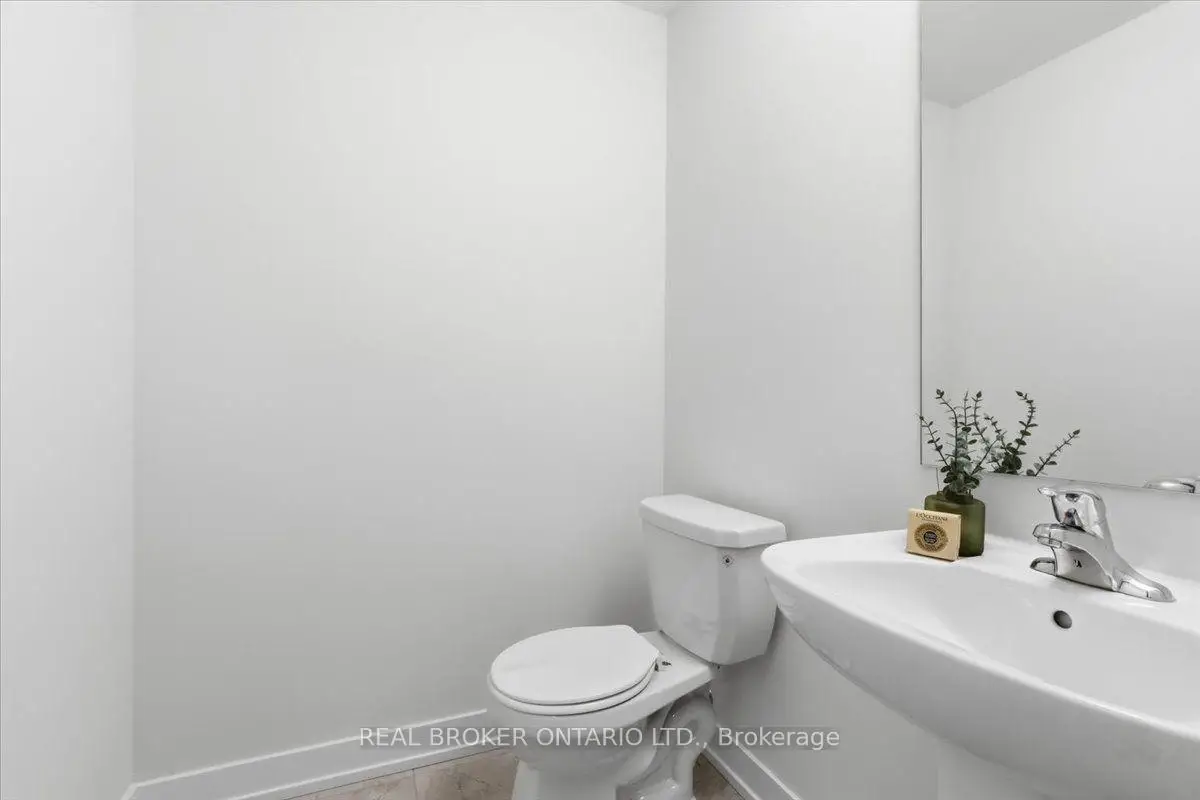
| 1xBath | 2 pcs | Second |
|
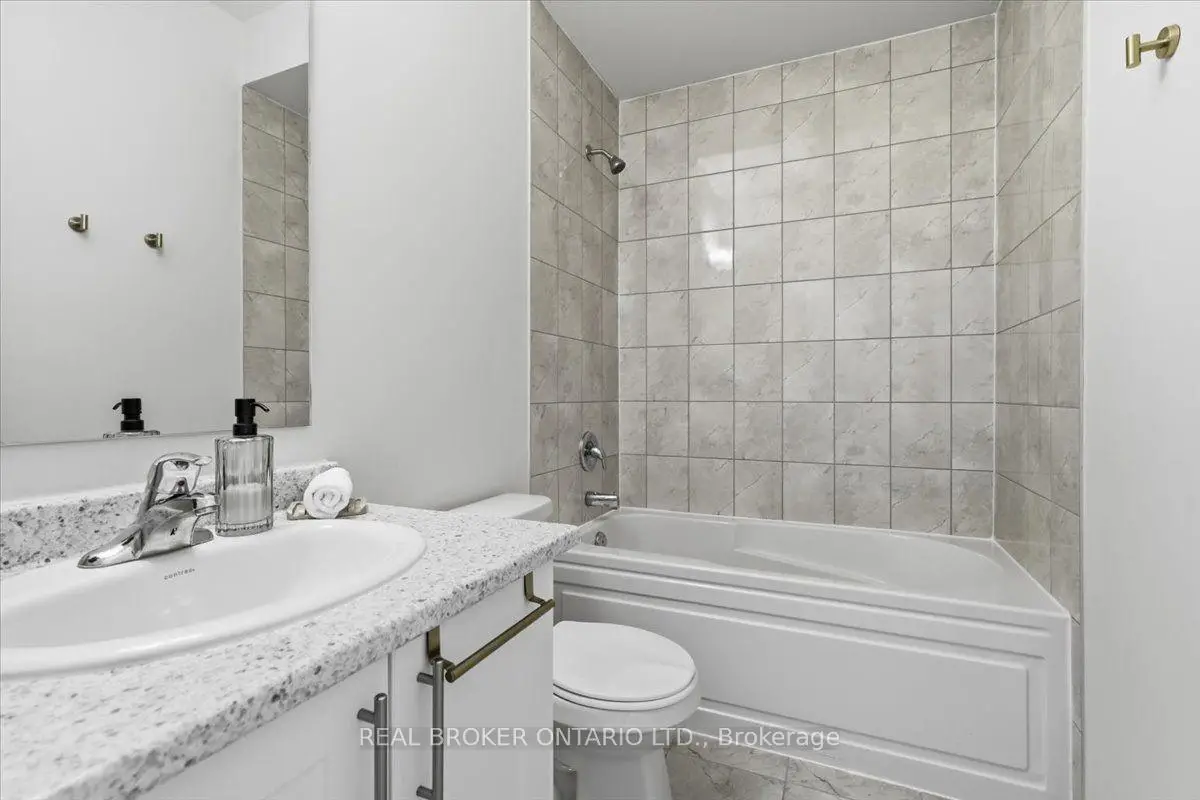
| 1xBath | 4 pcs | Third |
|
| 1xBath | 3 pcs | Third |
Property Summary
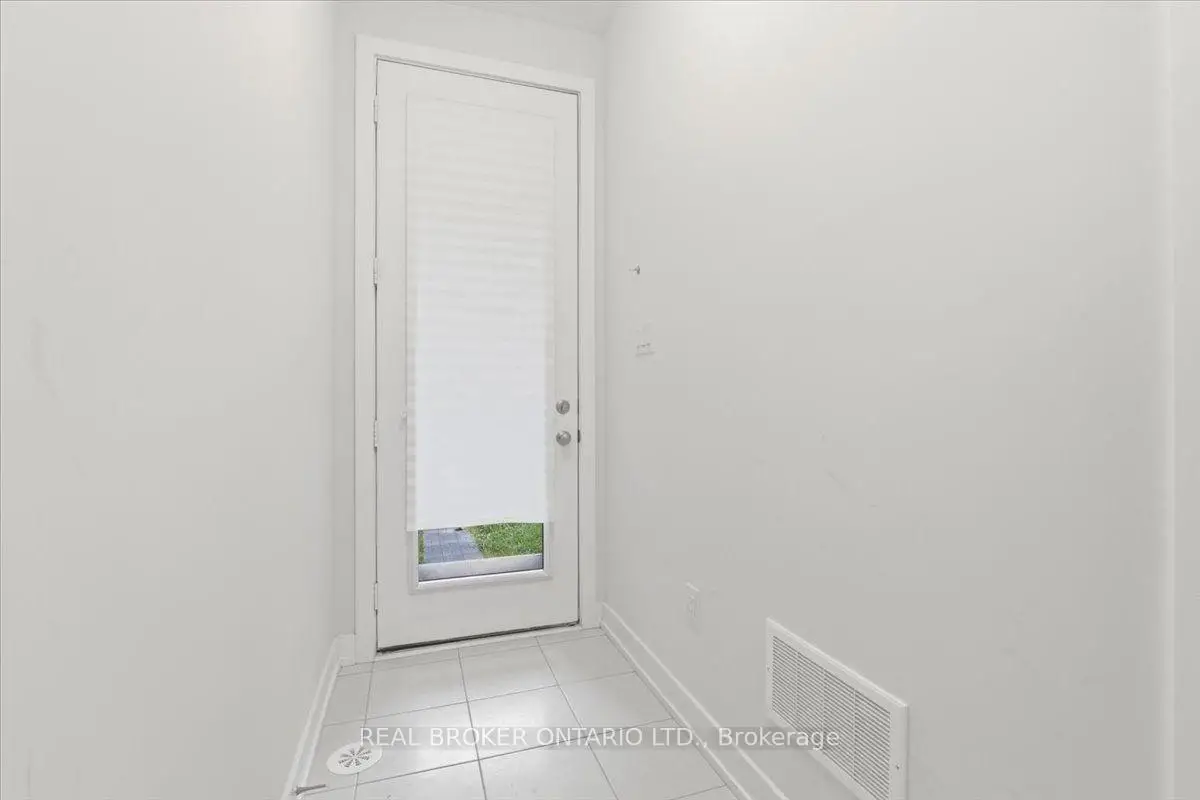
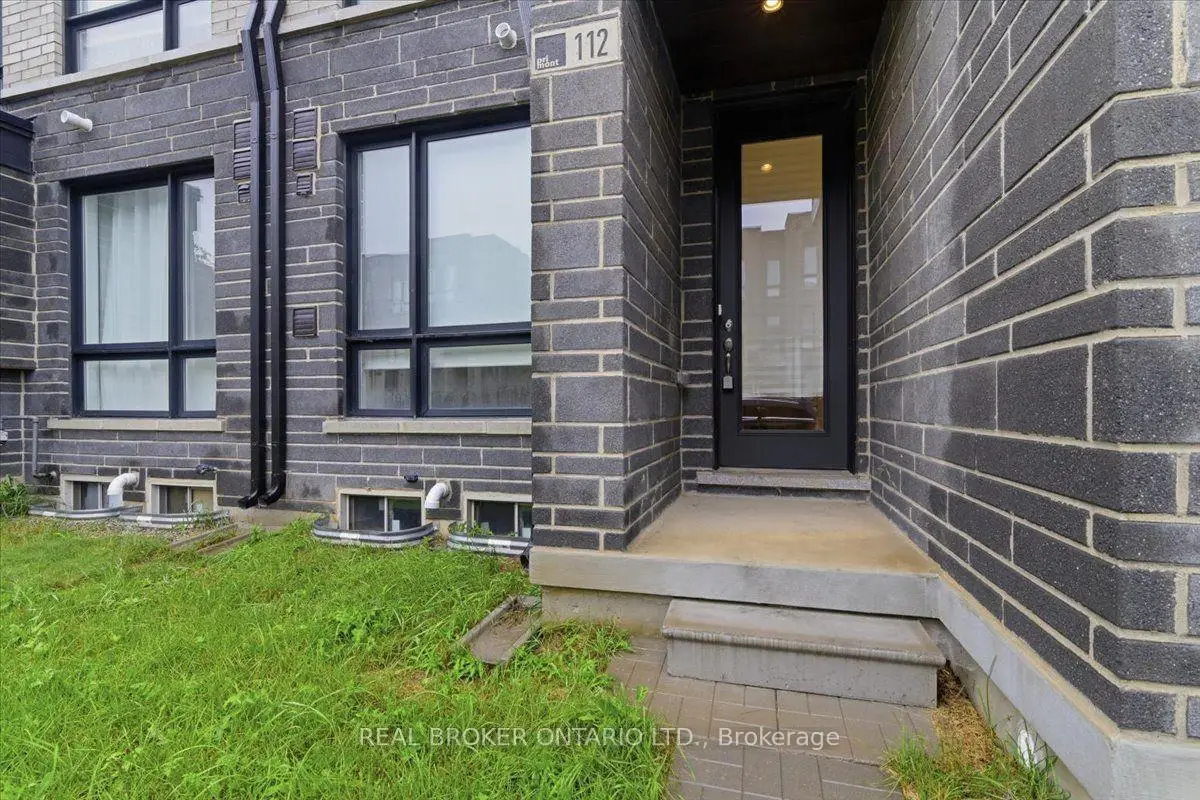
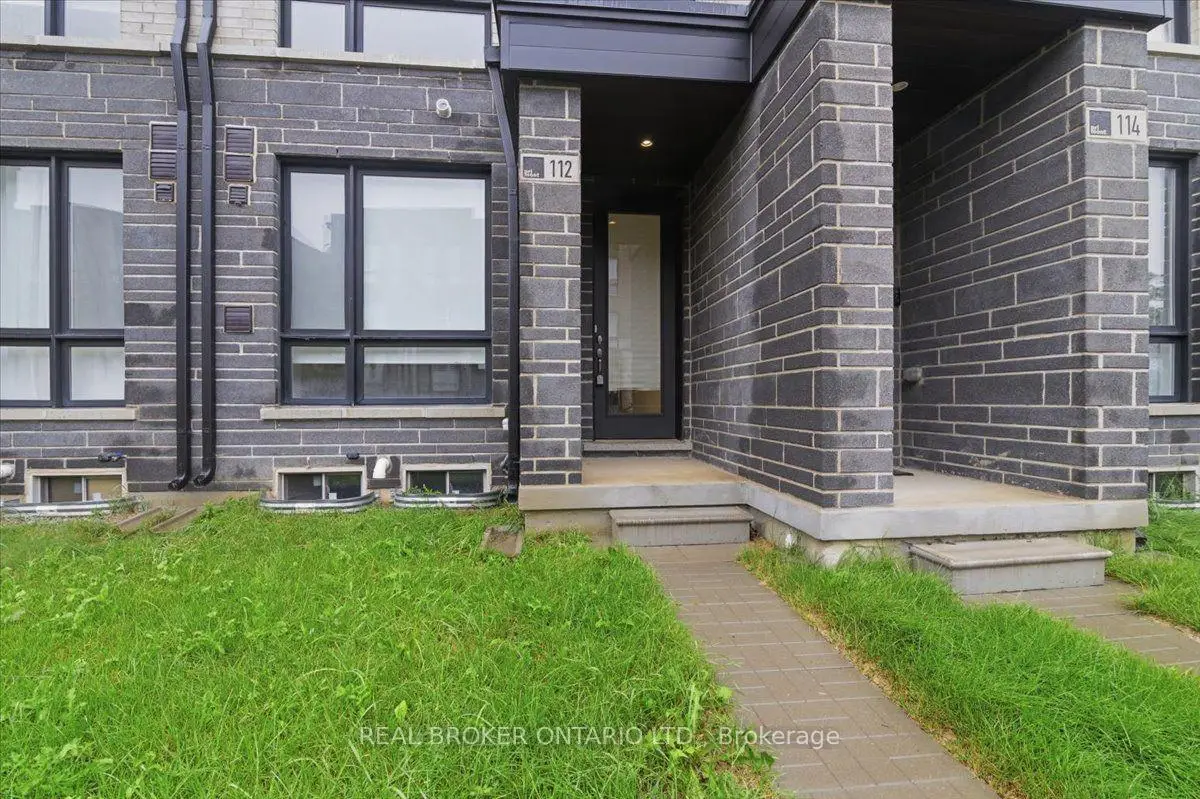
Located close to the intersection of Hwy 7 and Donald Cousens Pkwyw, 112 Stauffer Cres is a 4 bedrooms 4 washrooms Freehold Townhouse. The unit has a Single Built-In Parking Space. The property has many nice features including Built-In Oven and Auto Garage Door Remot. fourth bedroom is on the Ground floor.Local Area Profile
This property is located in a predominantly owner-occupied residential area with a mix of detached homes and townhouses. Approximately 50% of residents hold a bachelor's degree or higher, while about 20% have a college credential. The large majority of local commuters travel by car.
School Information
Elementary Schools
-
Home schoolRank: 262 out of 3022 (Score: 8.2)Distance to school: 0.3 km (~6 min walk)
-
French Immersion school
Rank: 387 out of 3022 (Score: 7.9)Distance to school: 5.5 km (~17 min drive) -
Distance to school: 3.9 km (~12 min drive)
-
Catholic Gifted program school
Rank: 963 out of 3022 (Score: 6.9)Distance to school: 3.6 km (~11 min drive) -
Rank: 626 out of 3022 (Score: 7.4)Distance to school: 4.9 km (~15 min drive)
Secondary Schools
-
Home schoolRank: 52/746 (Score: 8.4)Distance to school: 1.5 km (~27 min walk)
-
Rank: 52/746 (Score: 8.4)Distance to school: 1.5 km (~27 min walk)
-
Arts program school
Rank: 24/746 (Score: 8.9) 5 year average: 9/746 (Score: 8.9)Distance to school: 10.0 km (~30 min drive) -
AP program school
Rank: 16/746 (Score: 9.1) 5 year average: 41/746 (Score: 8.2)Distance to school: 8.8 km (~26 min drive) -
Catholic Home school
Rank: 67/746 (Score: 8.2) 5 year average: 152/746 (Score: 7.3)Distance to school: 3.6 km (~11 min drive) -
Rank: 67/746 (Score: 8.2) 5 year average: 152/746 (Score: 7.3)Distance to school: 3.6 km (~11 min drive)
-
Rank: 67/746 (Score: 8.2) 5 year average: 152/746 (Score: 7.3)Distance to school: 3.6 km (~11 min drive)


Location
Community Overview
112 Stauffer Cres is at the Heart of Cornell Community. Located in the northeast part of Markham, Cornell is bounded by Highway 407, Ninth Line, Donald Cousens Parkway, and Reesor Road. The area is mainly bordered by farmland and the Rouge River Valley, making it a natural and serene place to call home. The community's roots are surprisingly enjoyable, with its name derived from William Cornell, a Rhode Island resident related to the founder of Cornell University, Ezra Cornell. In terms of housing, Cornell features mostly town, semi-detached, or detached houses with garage parking spaces at the rear, creating an aesthetically pleasing streetscape free of parked cars. In past 3 months, 19 Town homes were sold at average of $900.25K. Families with children comprise a significant portion of the community, with 63% of households containing children. In 112 Stauffer Cres neighbourhood, you will find many residents are Chinese, Filipino, East-Indian, Hong Konger, and Sri Lankan. For those who prefer public transportation, the closest GO Train station is Markham GO, which is about 15 minutes away by car. Benjamin Marr Park, Upper Cornell Park, and Grand Cornell Park are just a few parks offering amenities such as playgrounds, splash pads, and skating rinks. CF Markville on Highway 7 features a wide range of retail and big-box stores for those seeking larger shopping venues.Cornell residents have access to excellent healthcare facilities besides shopping. Lastly, Cornell is considered a safe and secure community, with many wellness clinics and the Markham Stouffville hospital conveniently across the southern border. Cornell is an excellent neighborhood with great homes, parks, schools, and amenities, making it an excellent place for anyone seeking a diverse and communal living experience.