Unionville, Markham, L3R 7L3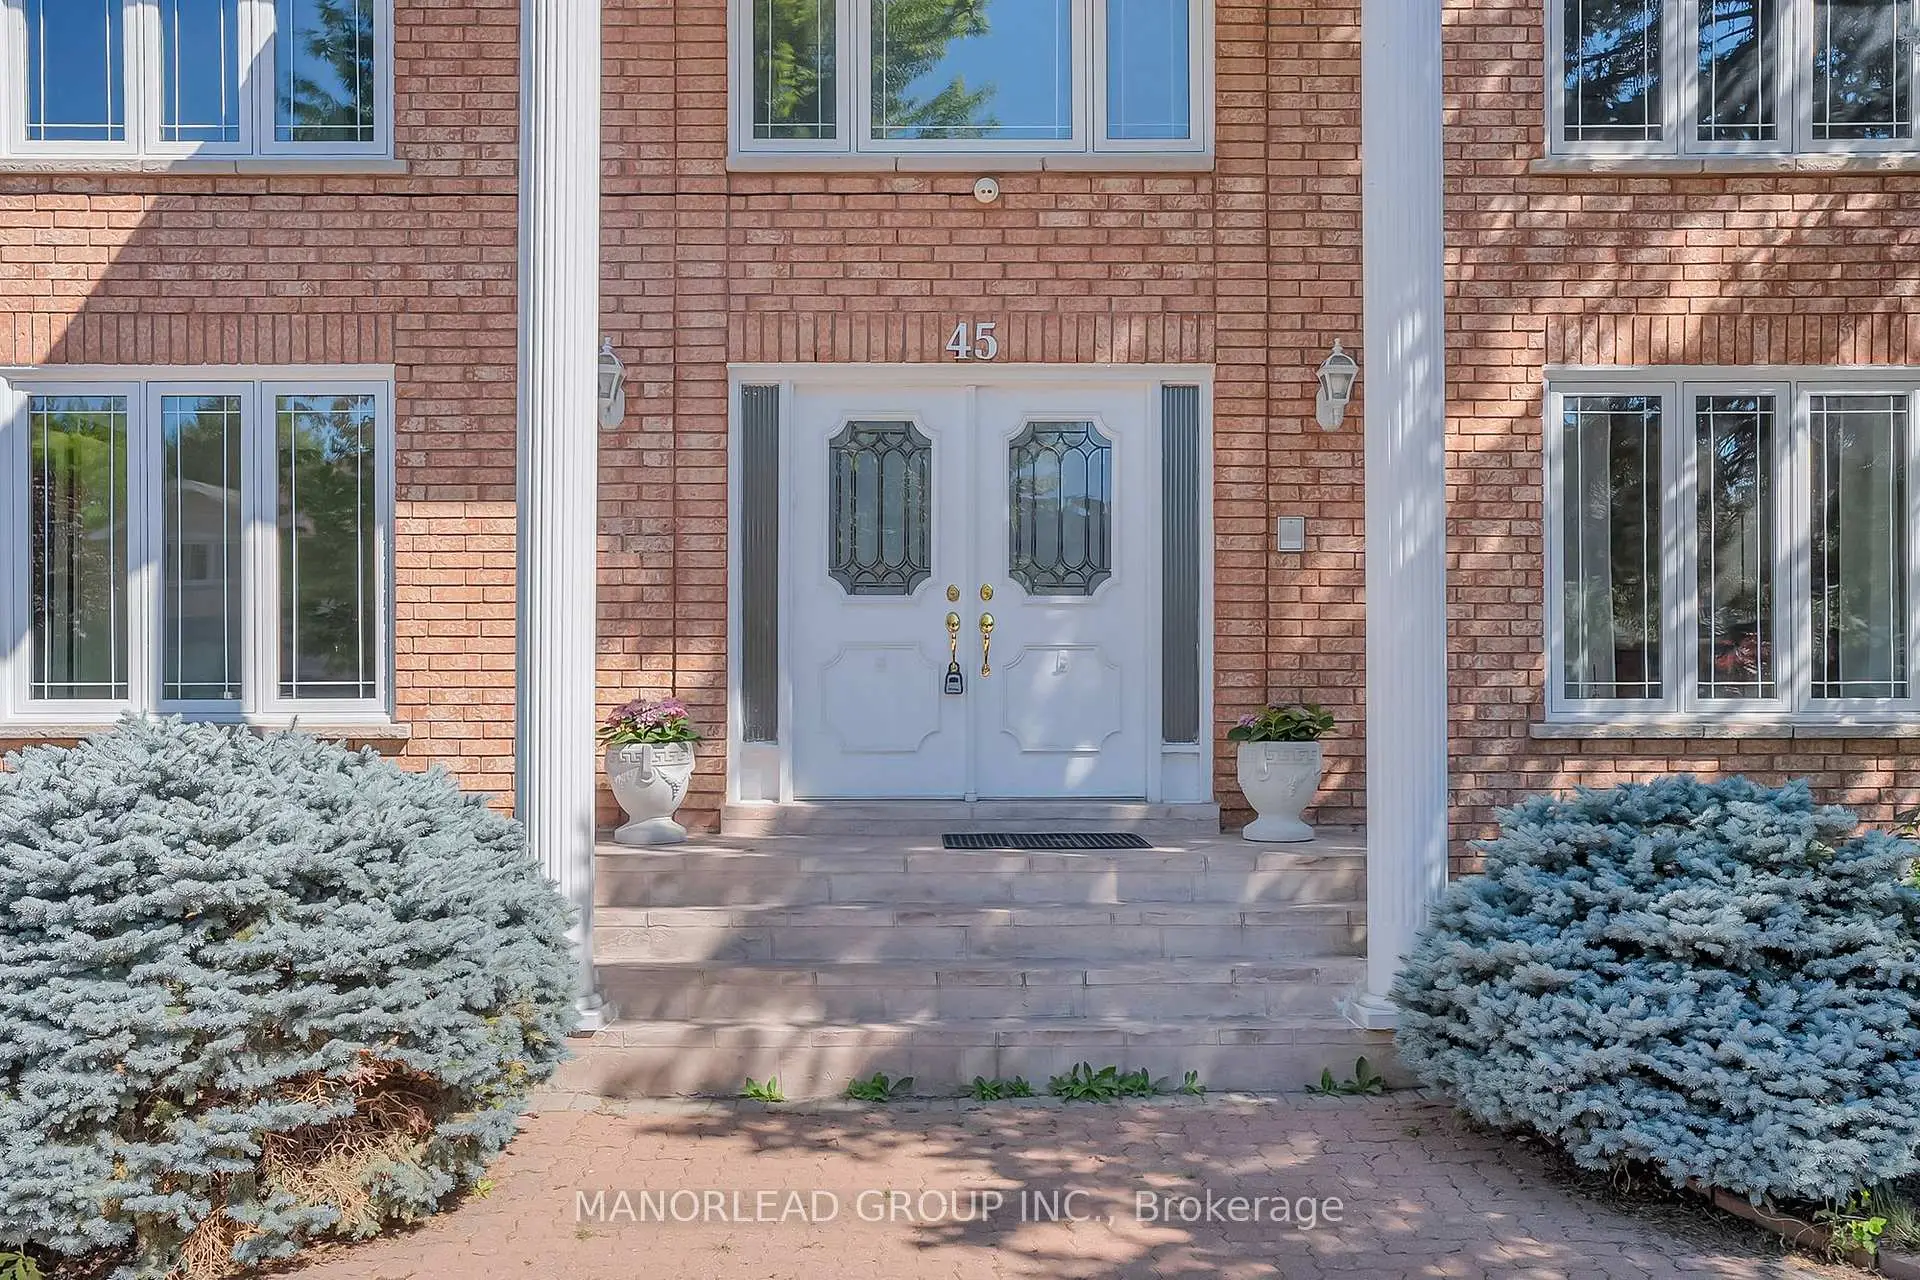

Description
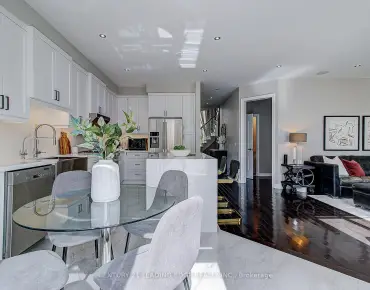
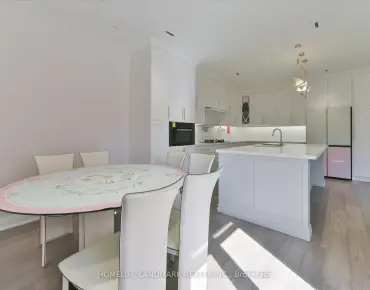
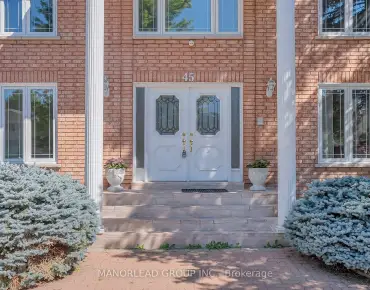
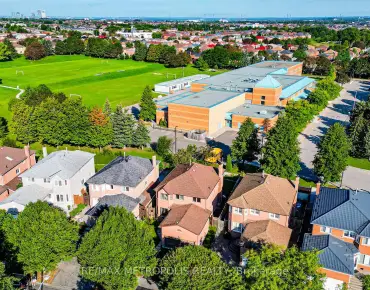
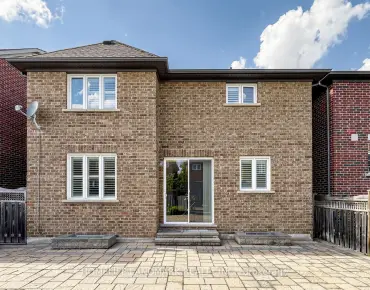
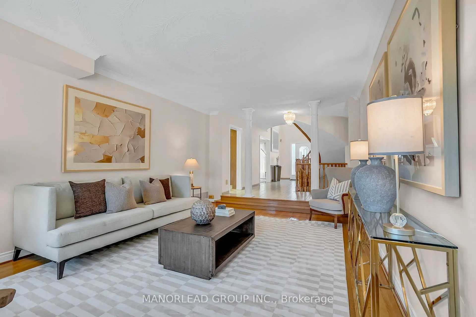
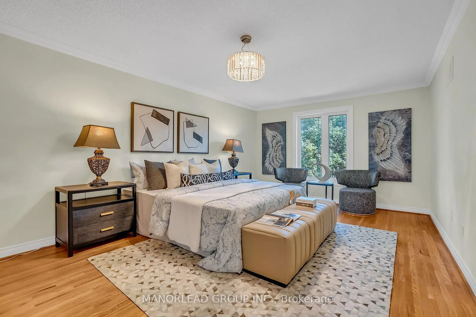
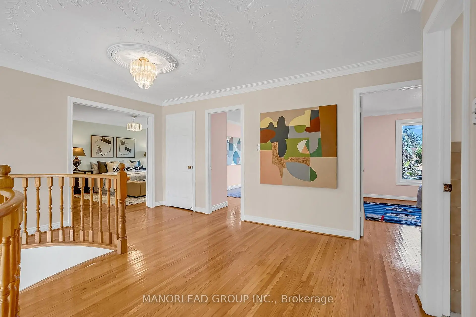
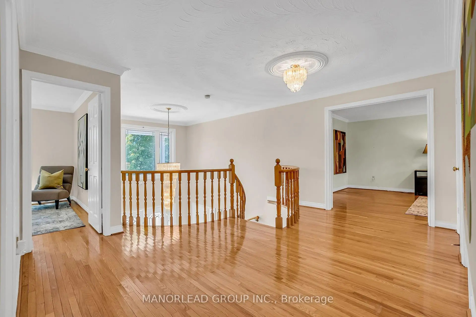
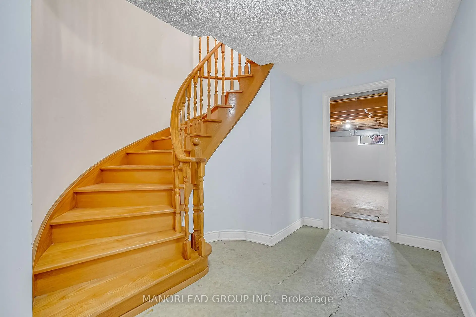
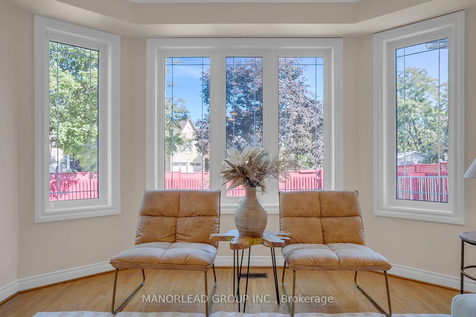
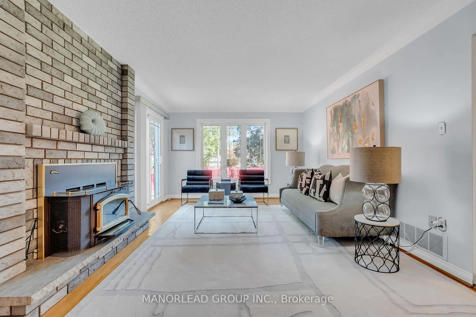
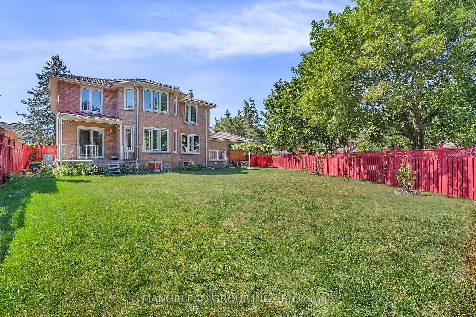
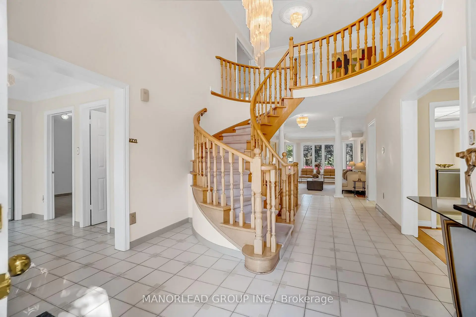
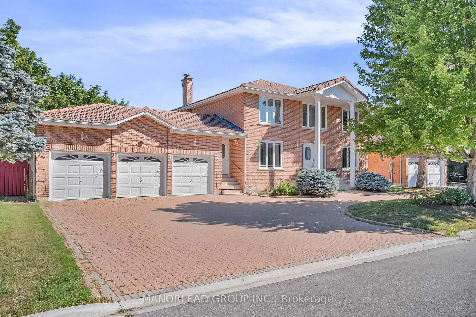
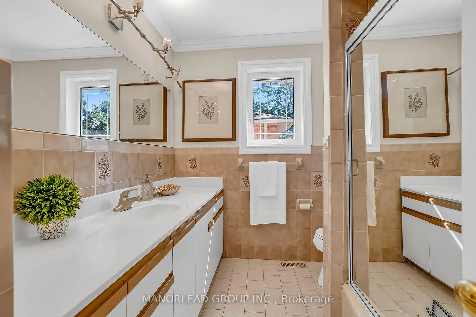
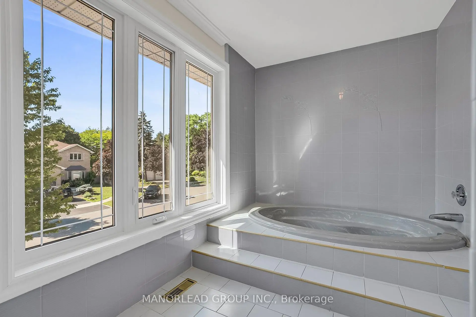
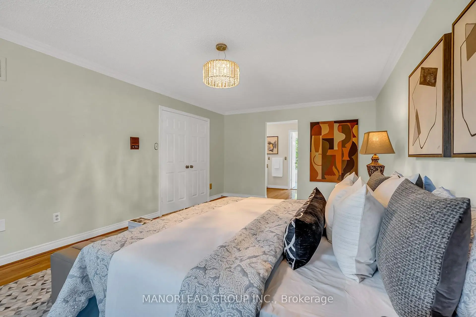
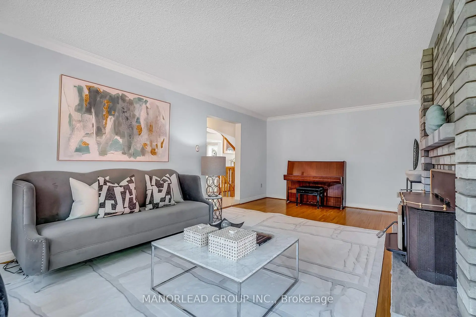
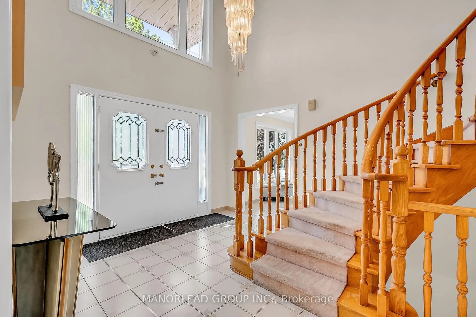
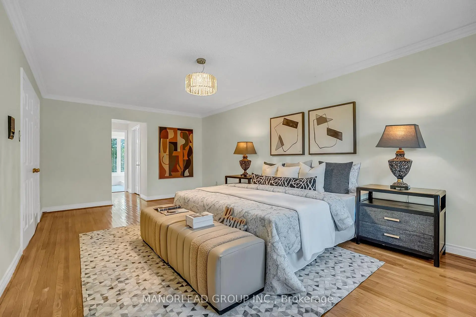
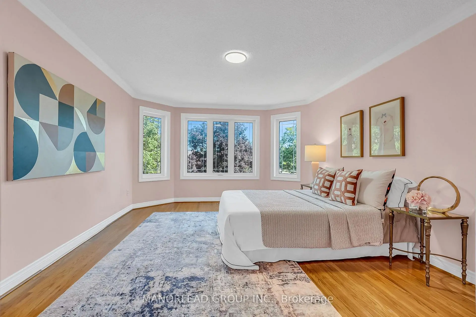
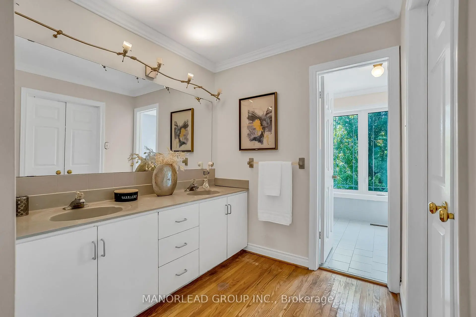
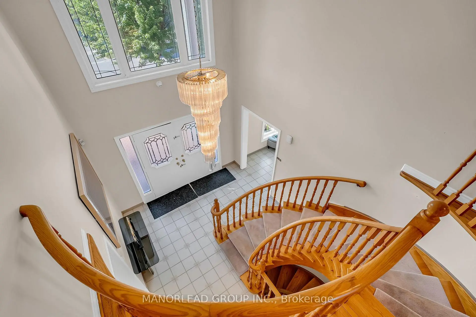
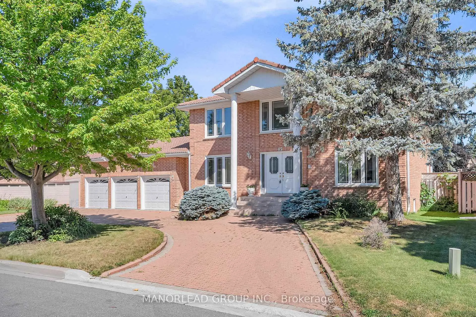
Spacious South-Facing Family Home On A Premium 100-Foot Corner Lot In Prime Unionville. Offering Over 3,200 Sq Ft Above Grade On Nearly 10,000 Sq Ft Of Land, This Impressive 3-Car Garage Residence Features A Bright Functional Layout, Generous Principal Rooms, 4 Spacious Upper-Level Bedrooms And An Expansive Backyard Offering Exceptional Outdoor Space. Bring Your Vision And Transform This Substantial Residence Into A Customized Family Home. An Exceptional Opportunity For Buyers Looking To Renovate And Personalize While Securing The Rare Combination Of Lot Size, Living Space And Location. Located Within The Highly Sought-After Unionville Public School And Markville Secondary School Boundaries, And Minutes To Historic Unionville Main Street, Toogood Pond, Parks, Library, Shopping And Community Amenities. A Rare Opportunity To Create Your Ideal Home In One Of Markham's Most Desirable Neighbourhoods. The seller has indicated that they may be able to assist in arranging private financing at approximately 5% per annum, with a 6.5-year term and 25-year amortization. Subject to lender approval and mutually acceptable terms. Details to be discussed. For reference only.
Features
- Facing: North

- Bedrooms: 4

- Bathrooms: 3

- Garages: 3

- Kitchens: 1

Details
- Lot size: 100.46 x 151.37 Feet

- Space: 3000-3500

- Tax: $ 10342.71

- N13722222

- Listing contracted with: MANORLEAD GROUP INC.
| Room | Size(M) | Description | |
|---|---|---|---|
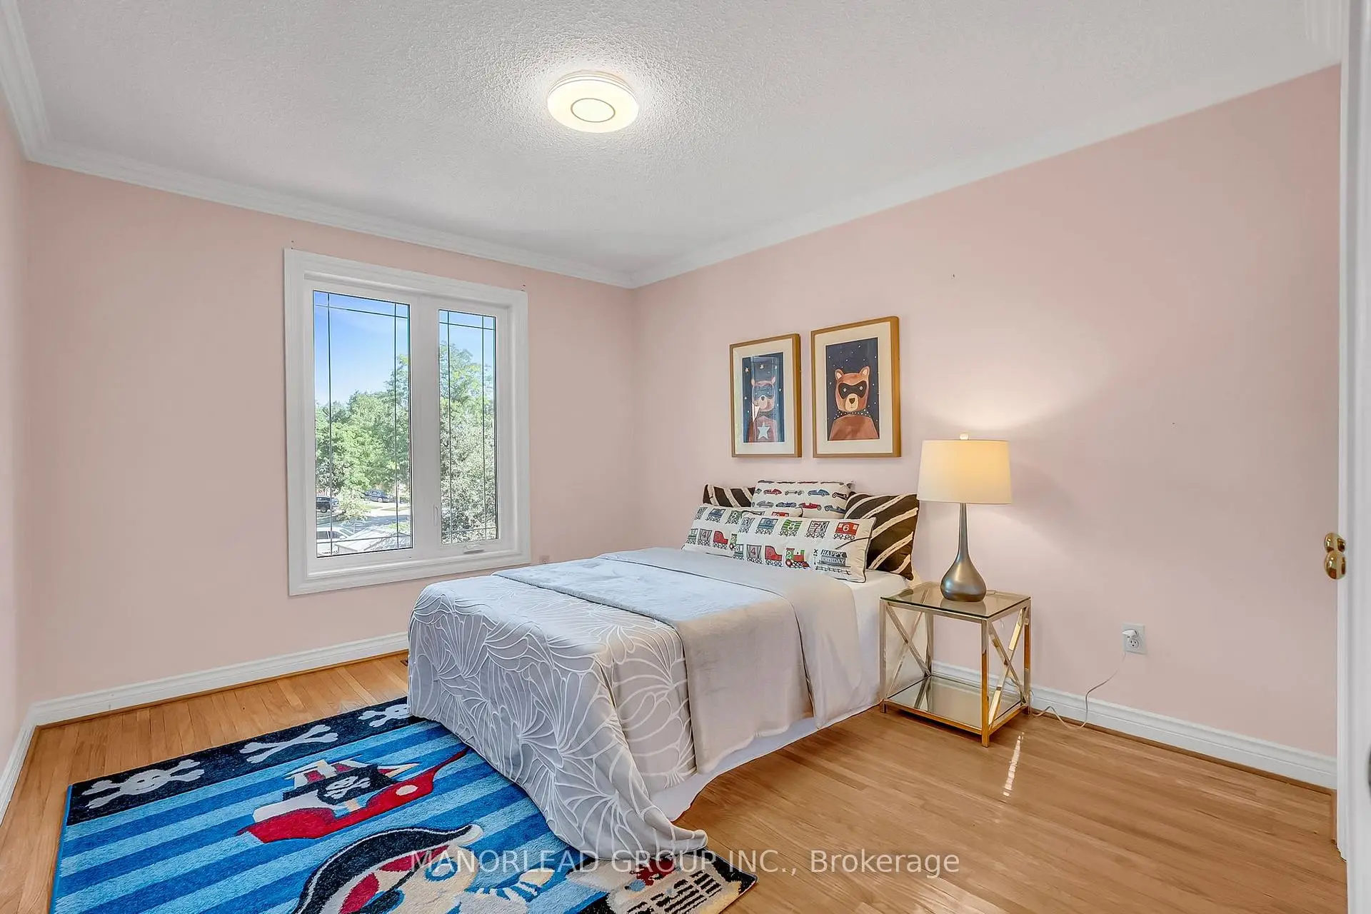
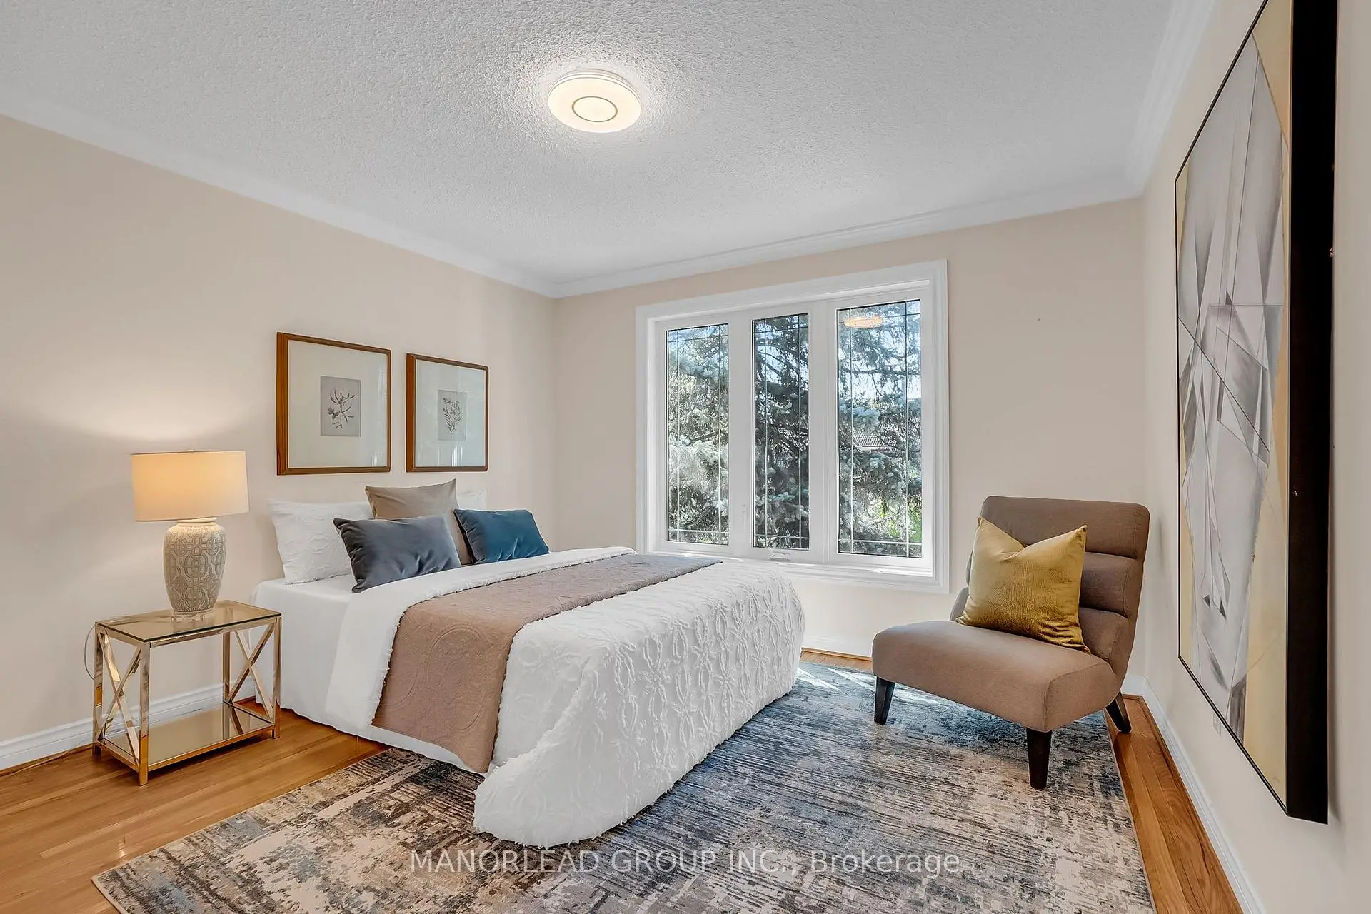
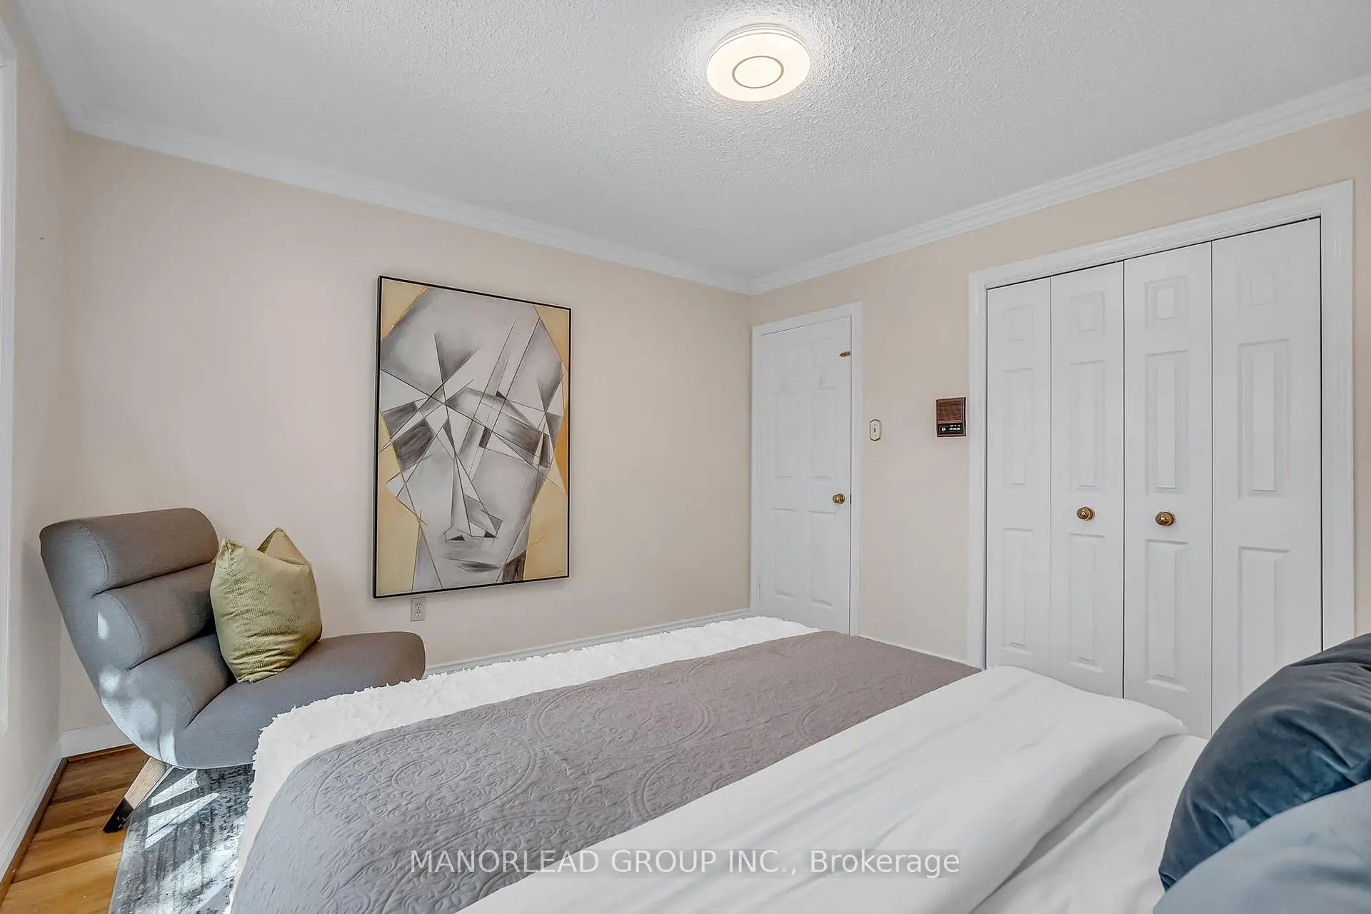
| 3rd Br | 3.67x3.17 | Hardwood Floor, Closet, Crown Moulding |
|
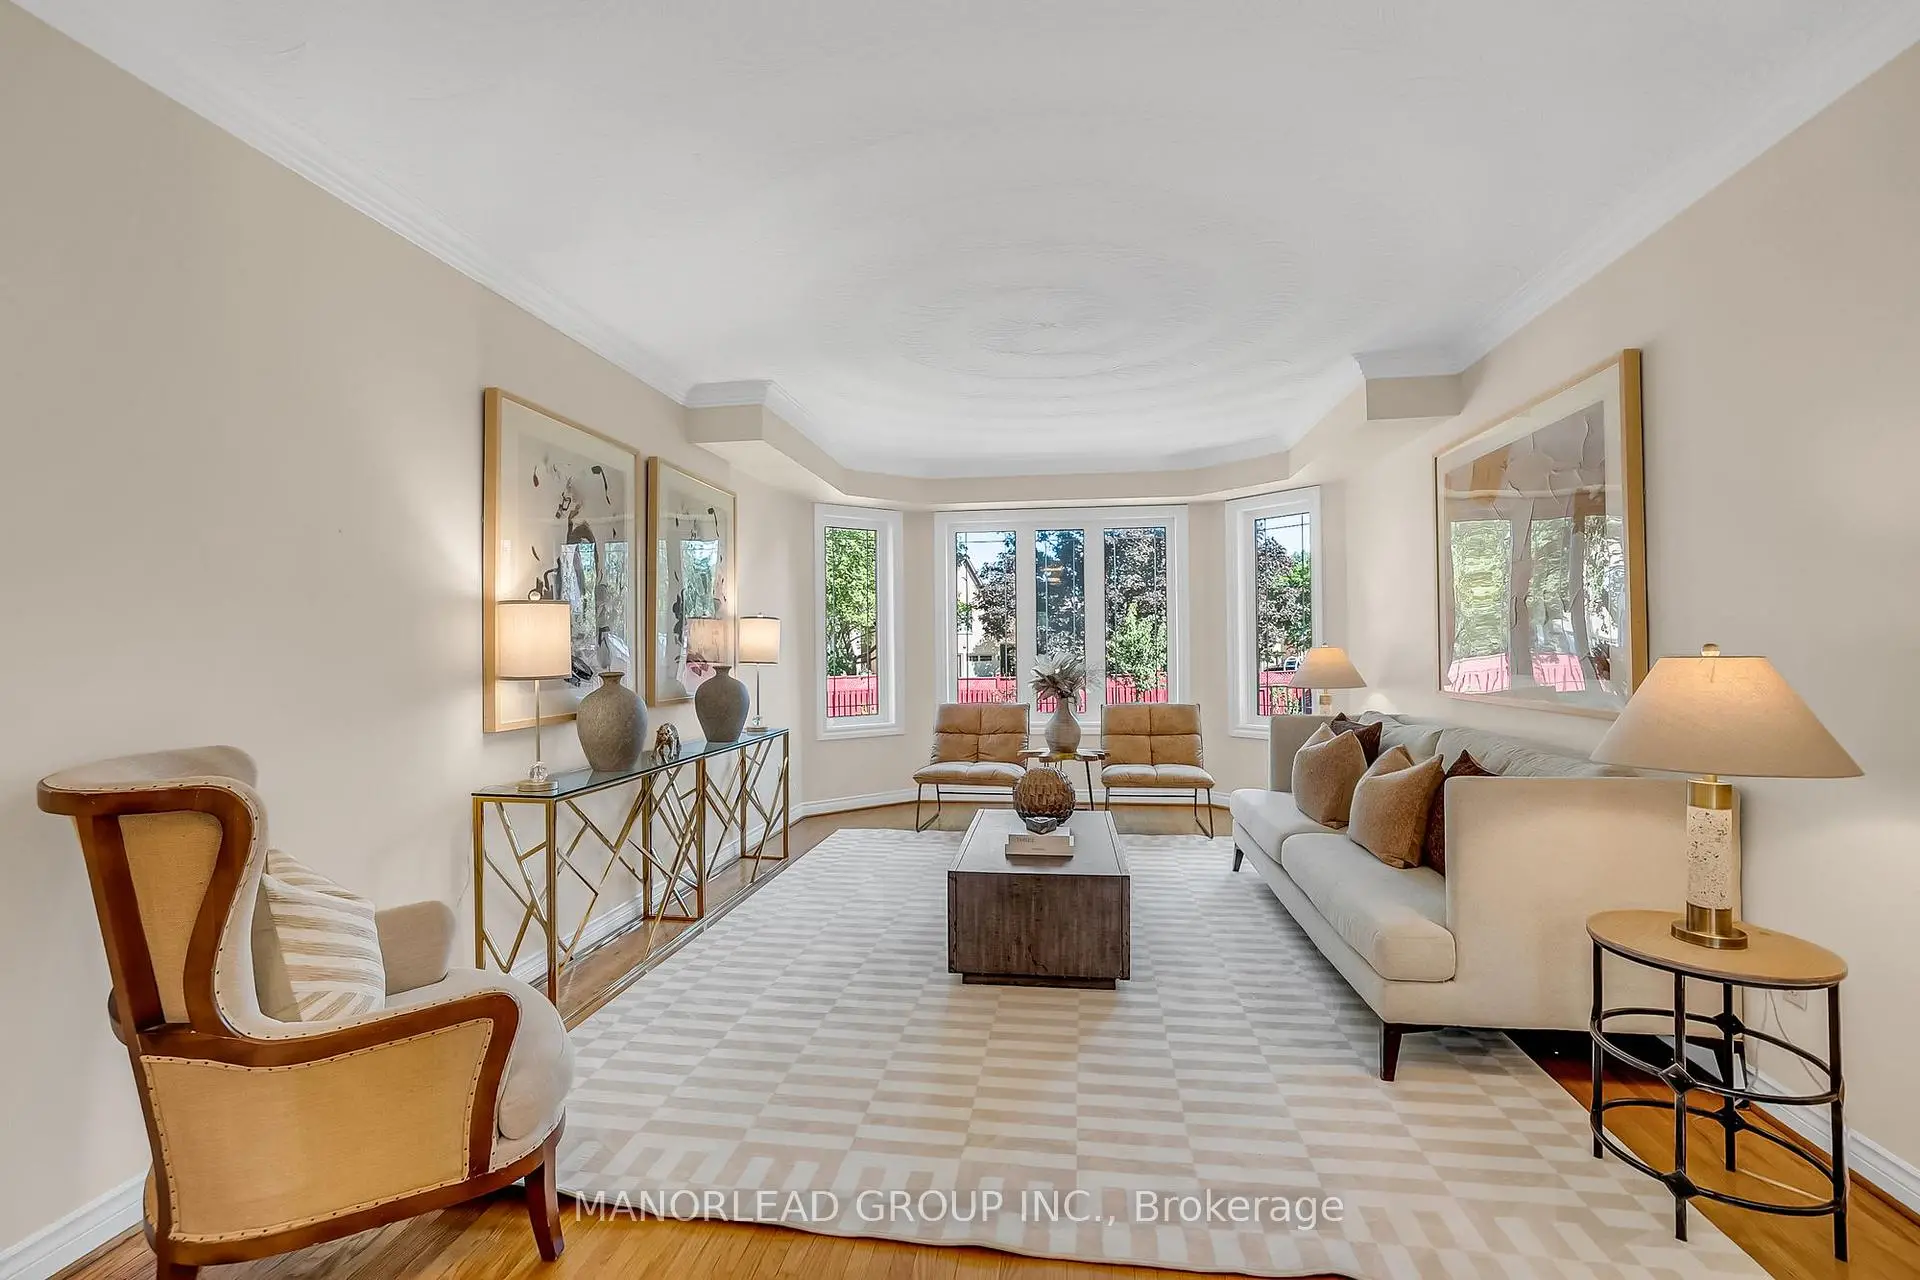
| Living Rm | 6.20x3.86 | Hardwood Floor, Crown Moulding, Sunken Rm |
|
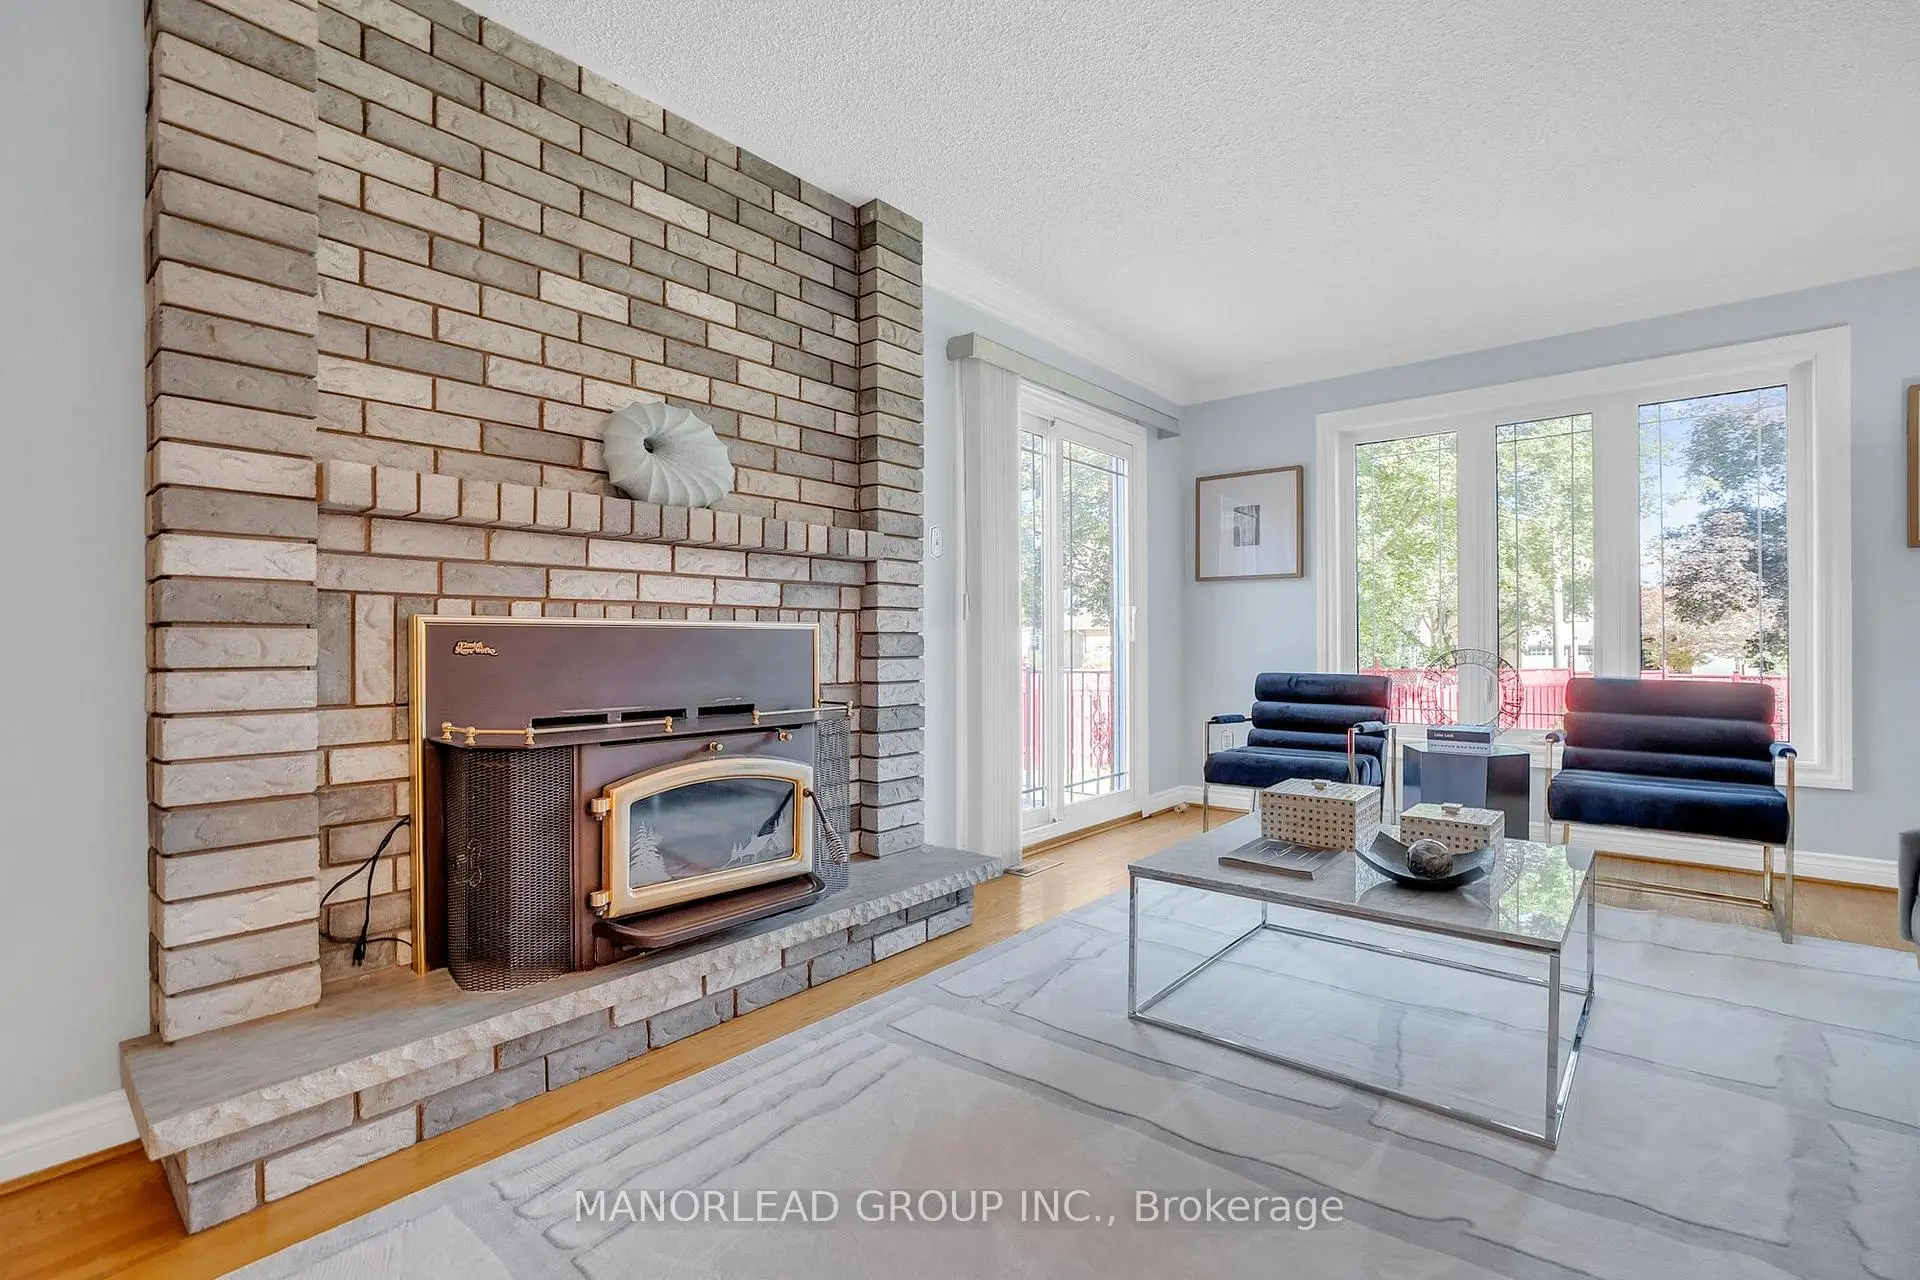
| Family Rm | 6.80x3.67 | Hardwood Floor, W/O To Porch, Fireplace |
|
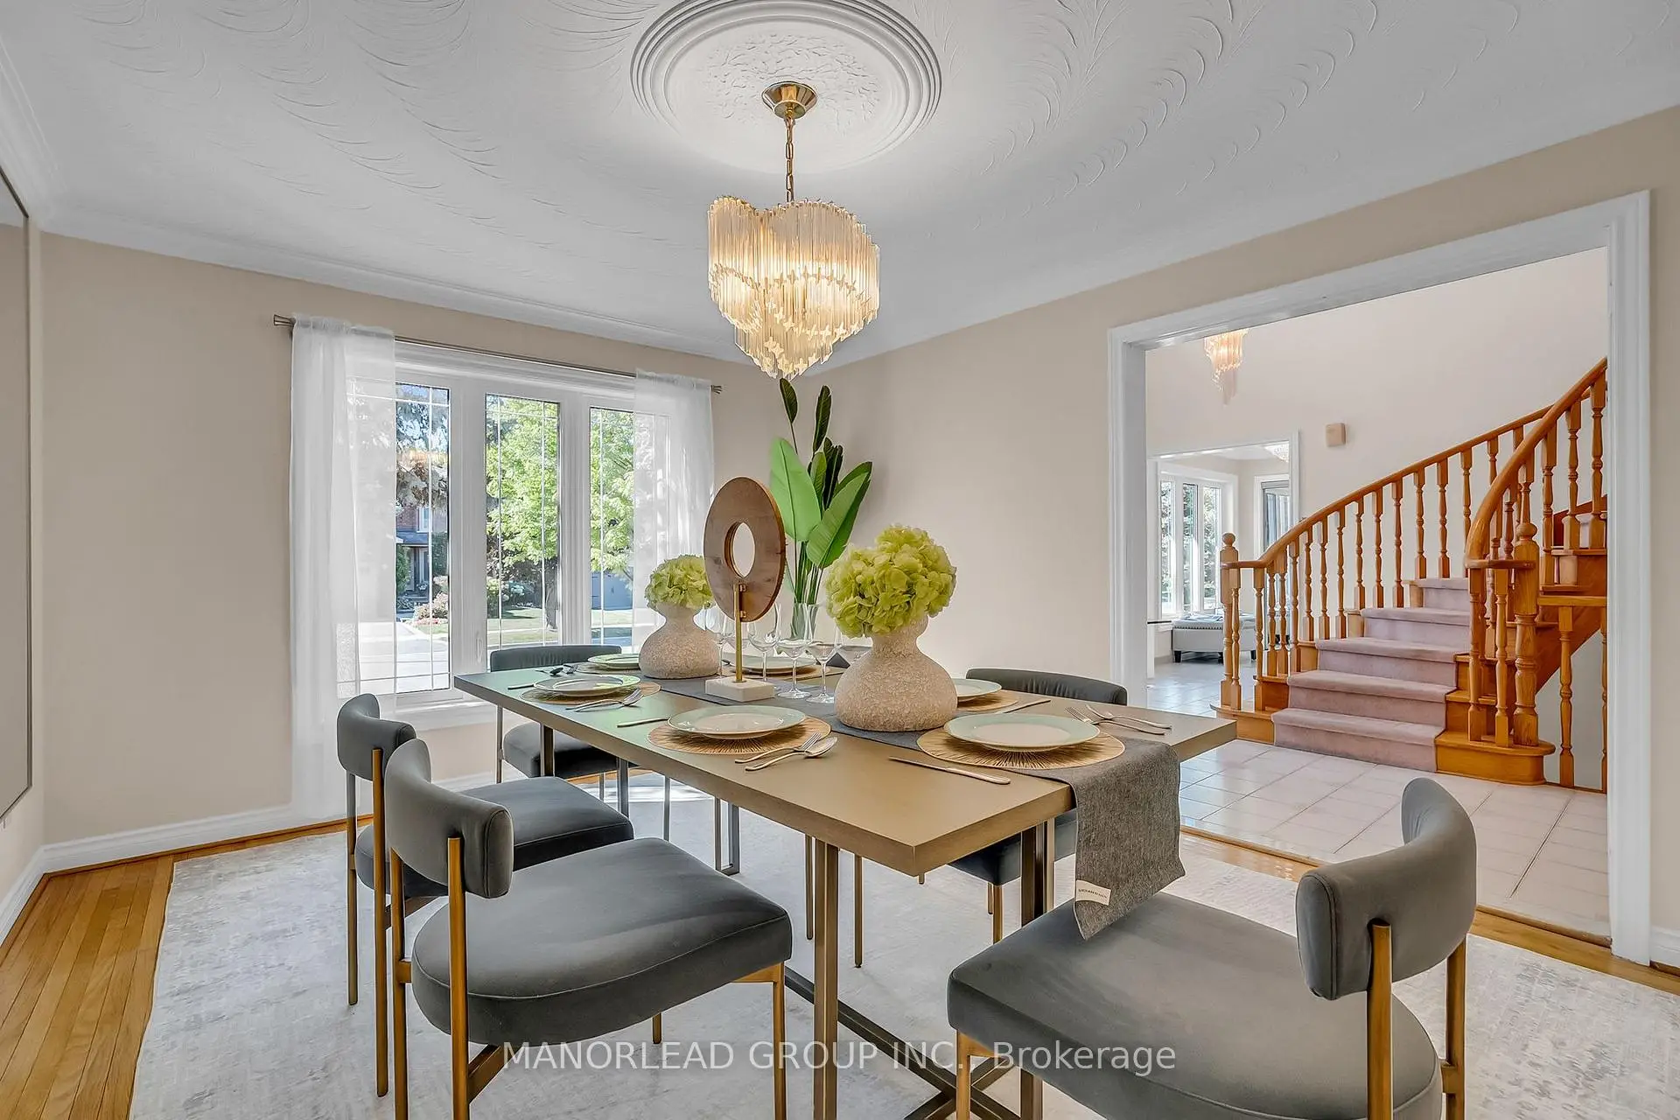
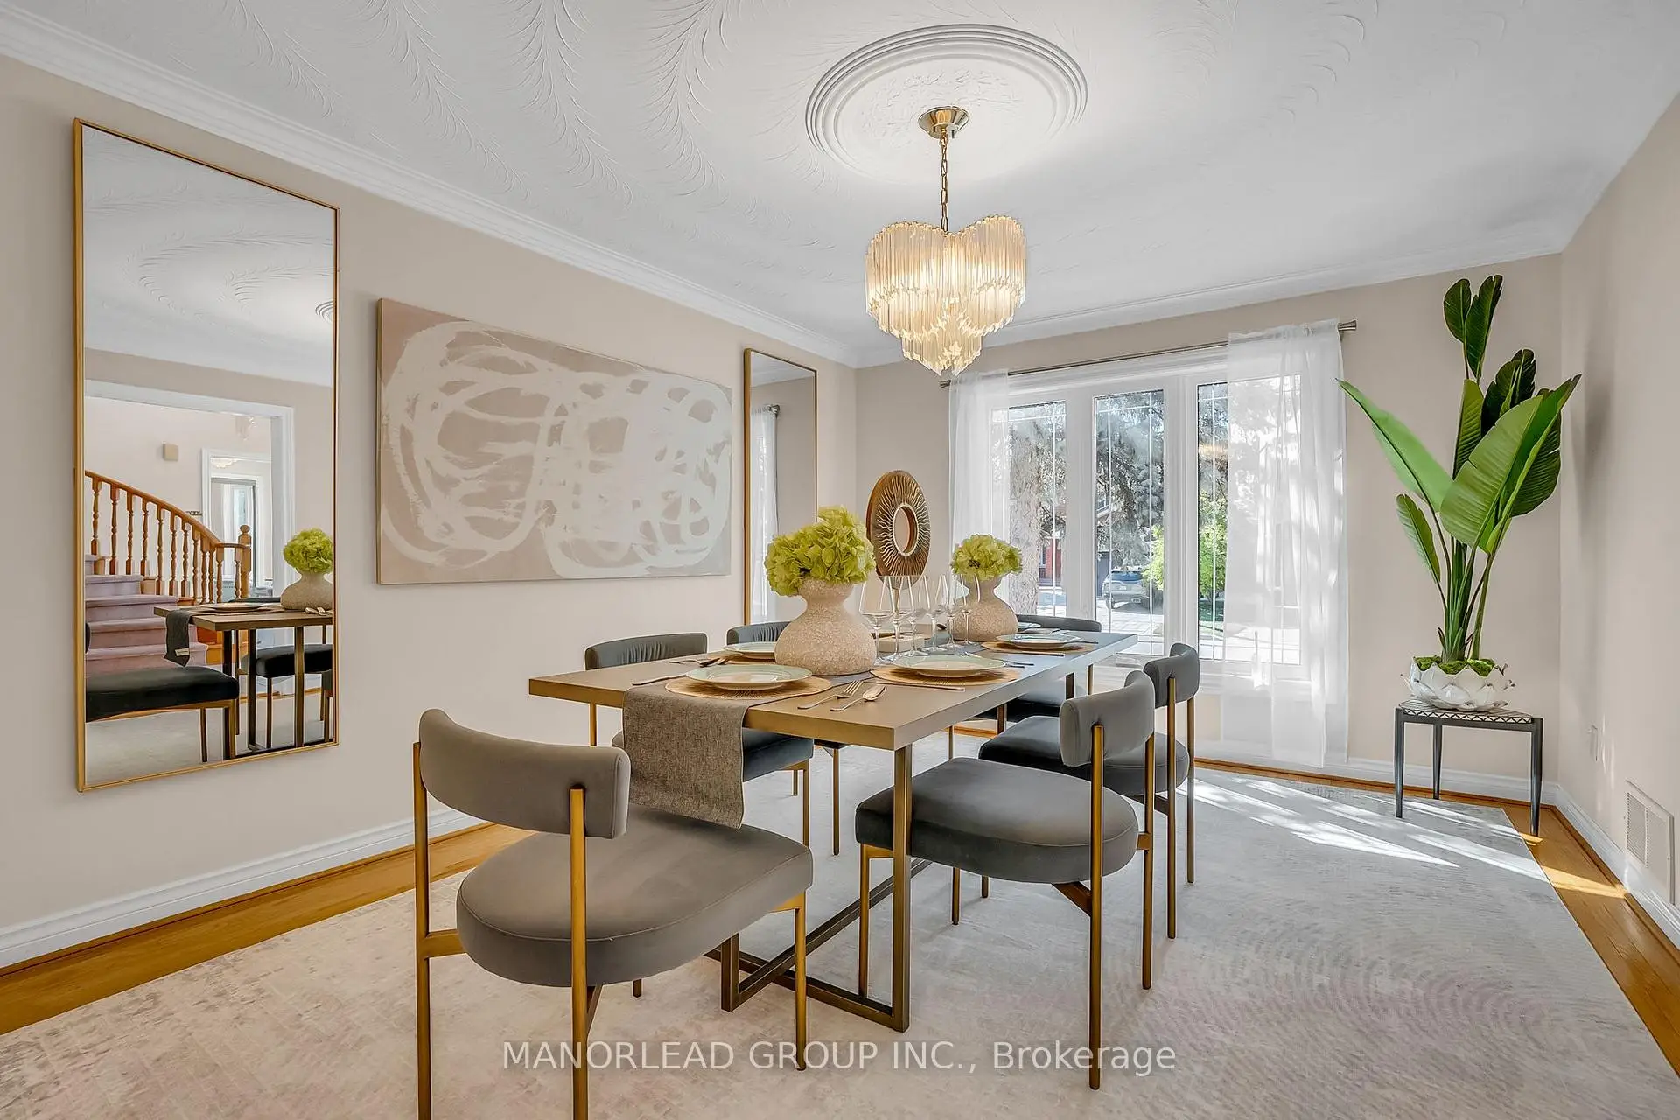
| Dining Rm | 4.32x3.55 | Hardwood Floor, Crown Moulding, French Doors |
|
| 4th Br | 3.61x3.57 | Hardwood Floor, Closet, Crown Moulding |
|
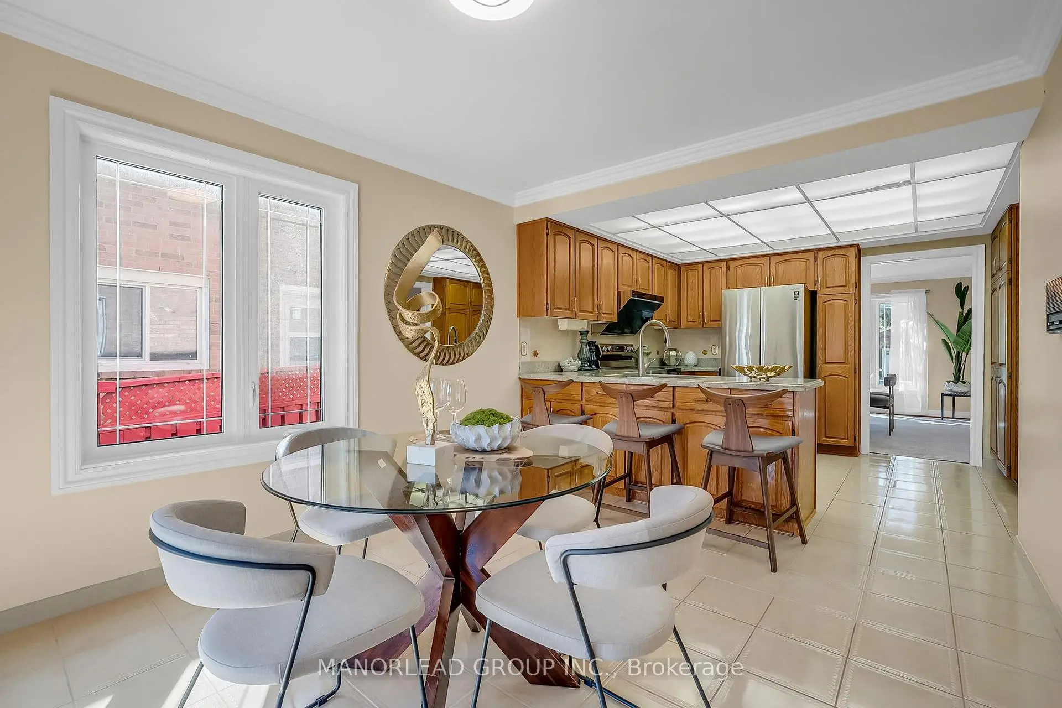
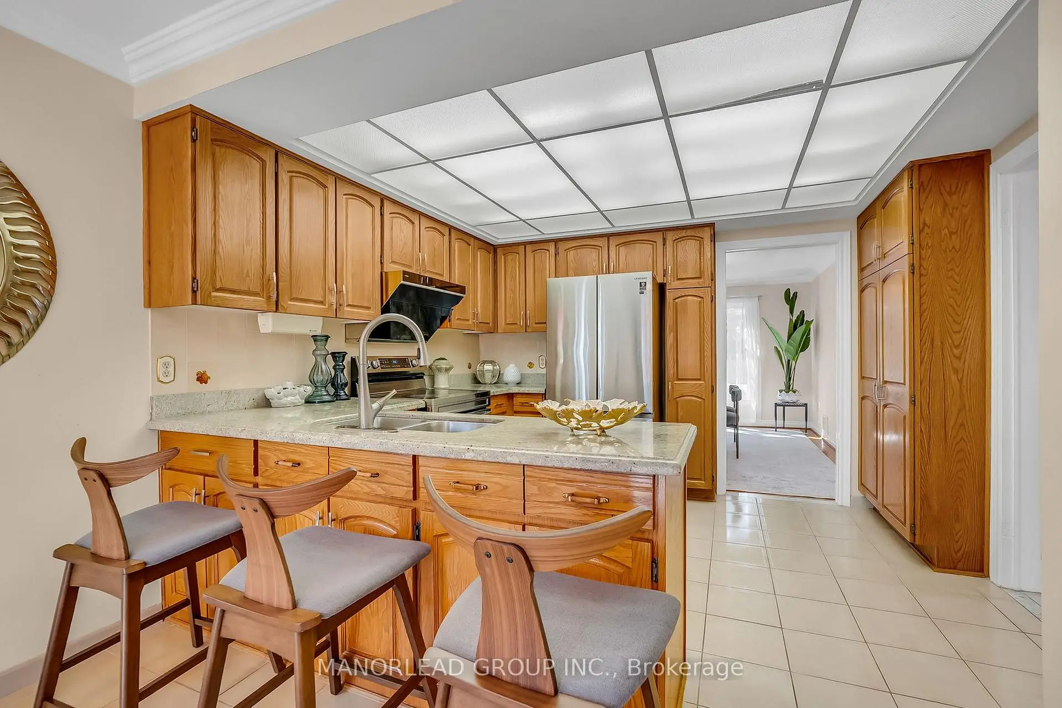
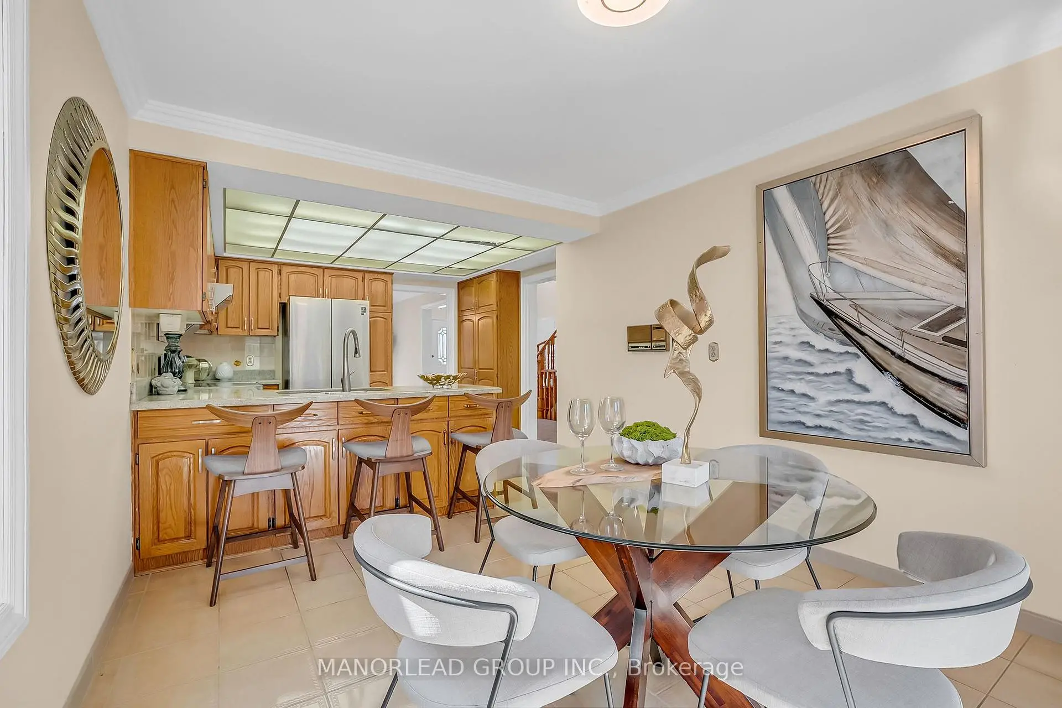
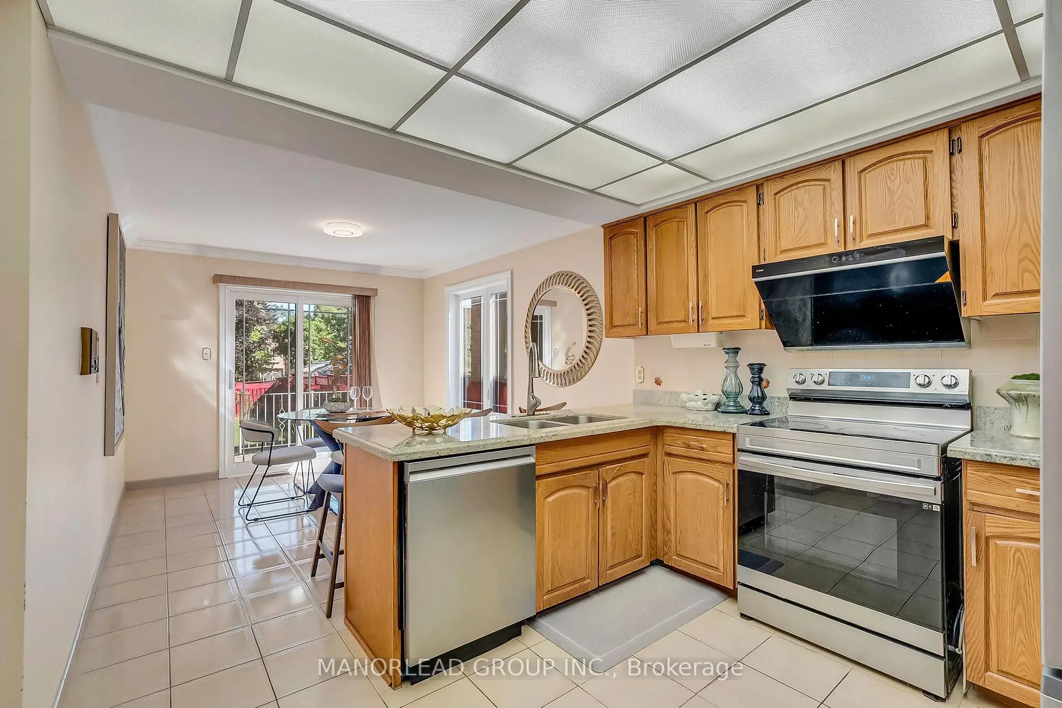
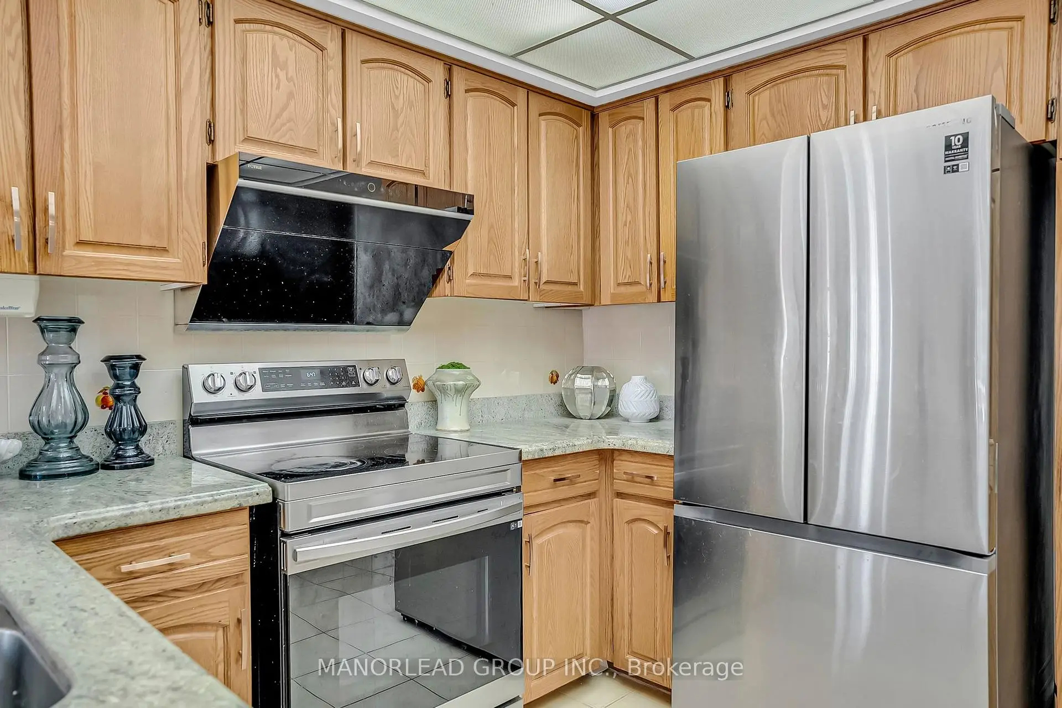
| Kitchen | 3.15x3.08 | Tile Floor, Granite Counters, Backsplash |
|
| Primary B | 6.48x3.74 | Hardwood Floor, Walk-In Closet(s), 5 Pc Ensuite |
|
| Breakfast | 3.56x3.13 | Tile Floor, W/O To Porch, Crown Moulding |
|
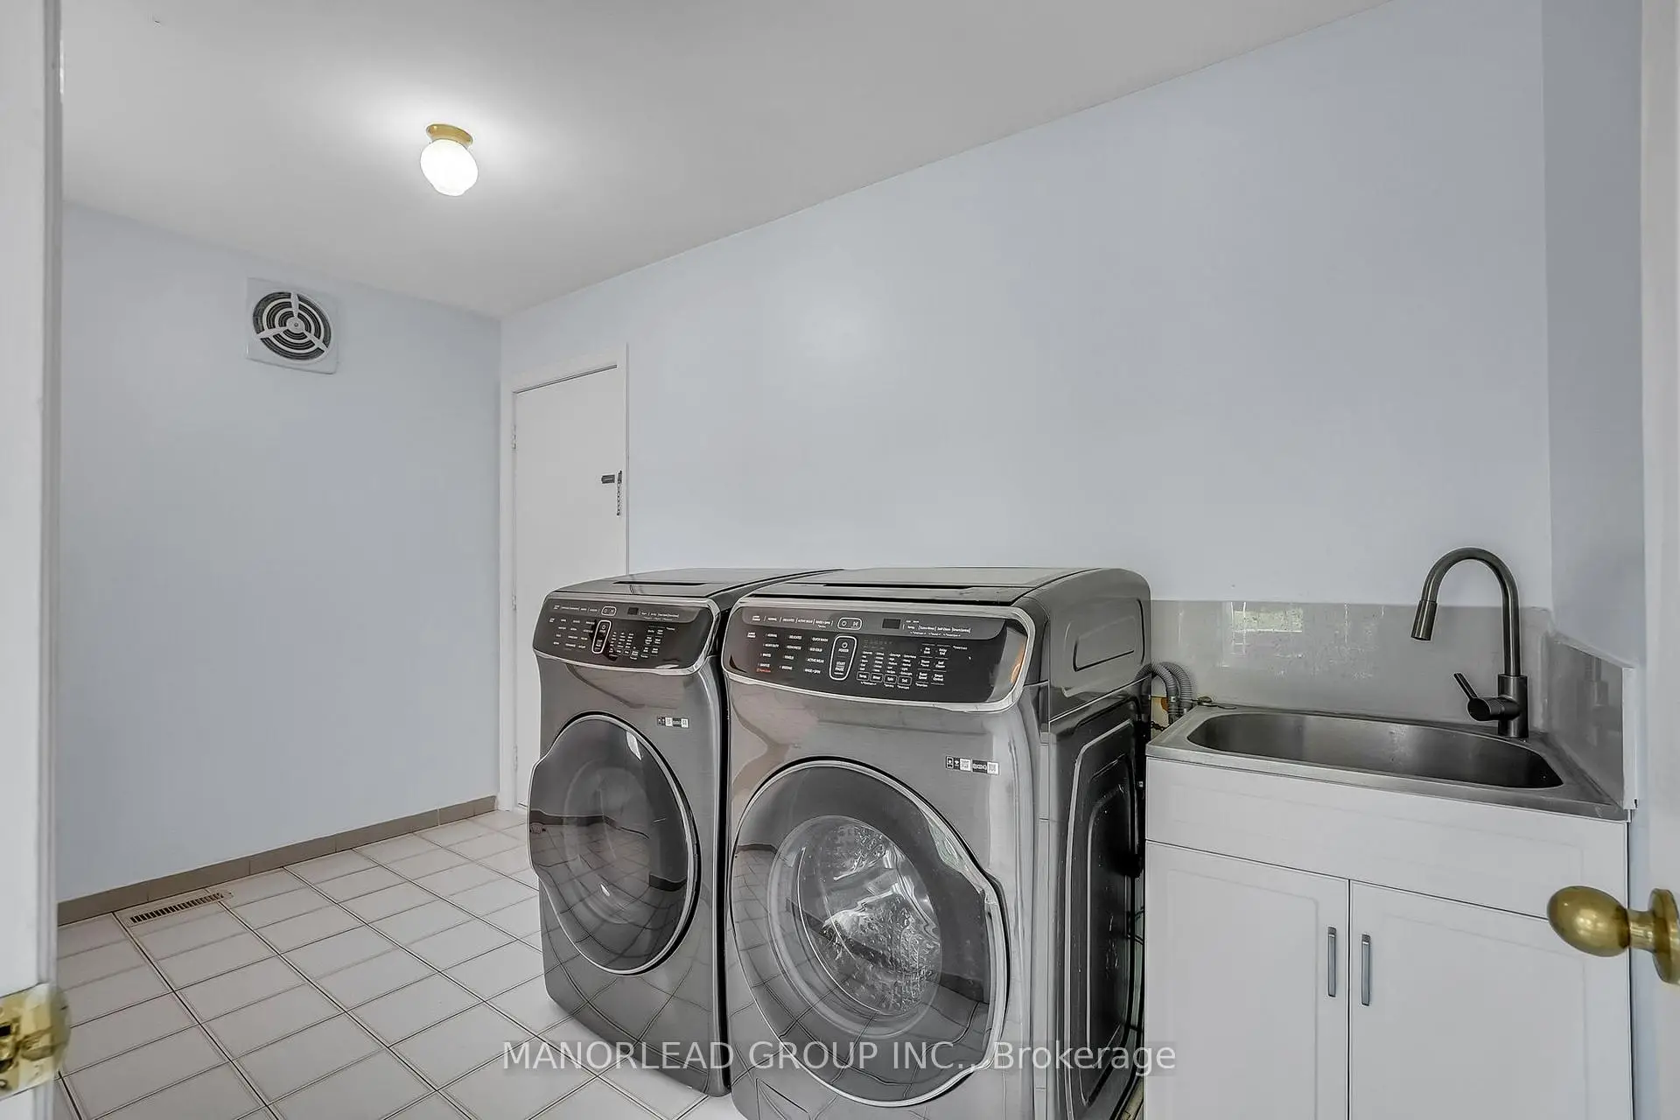
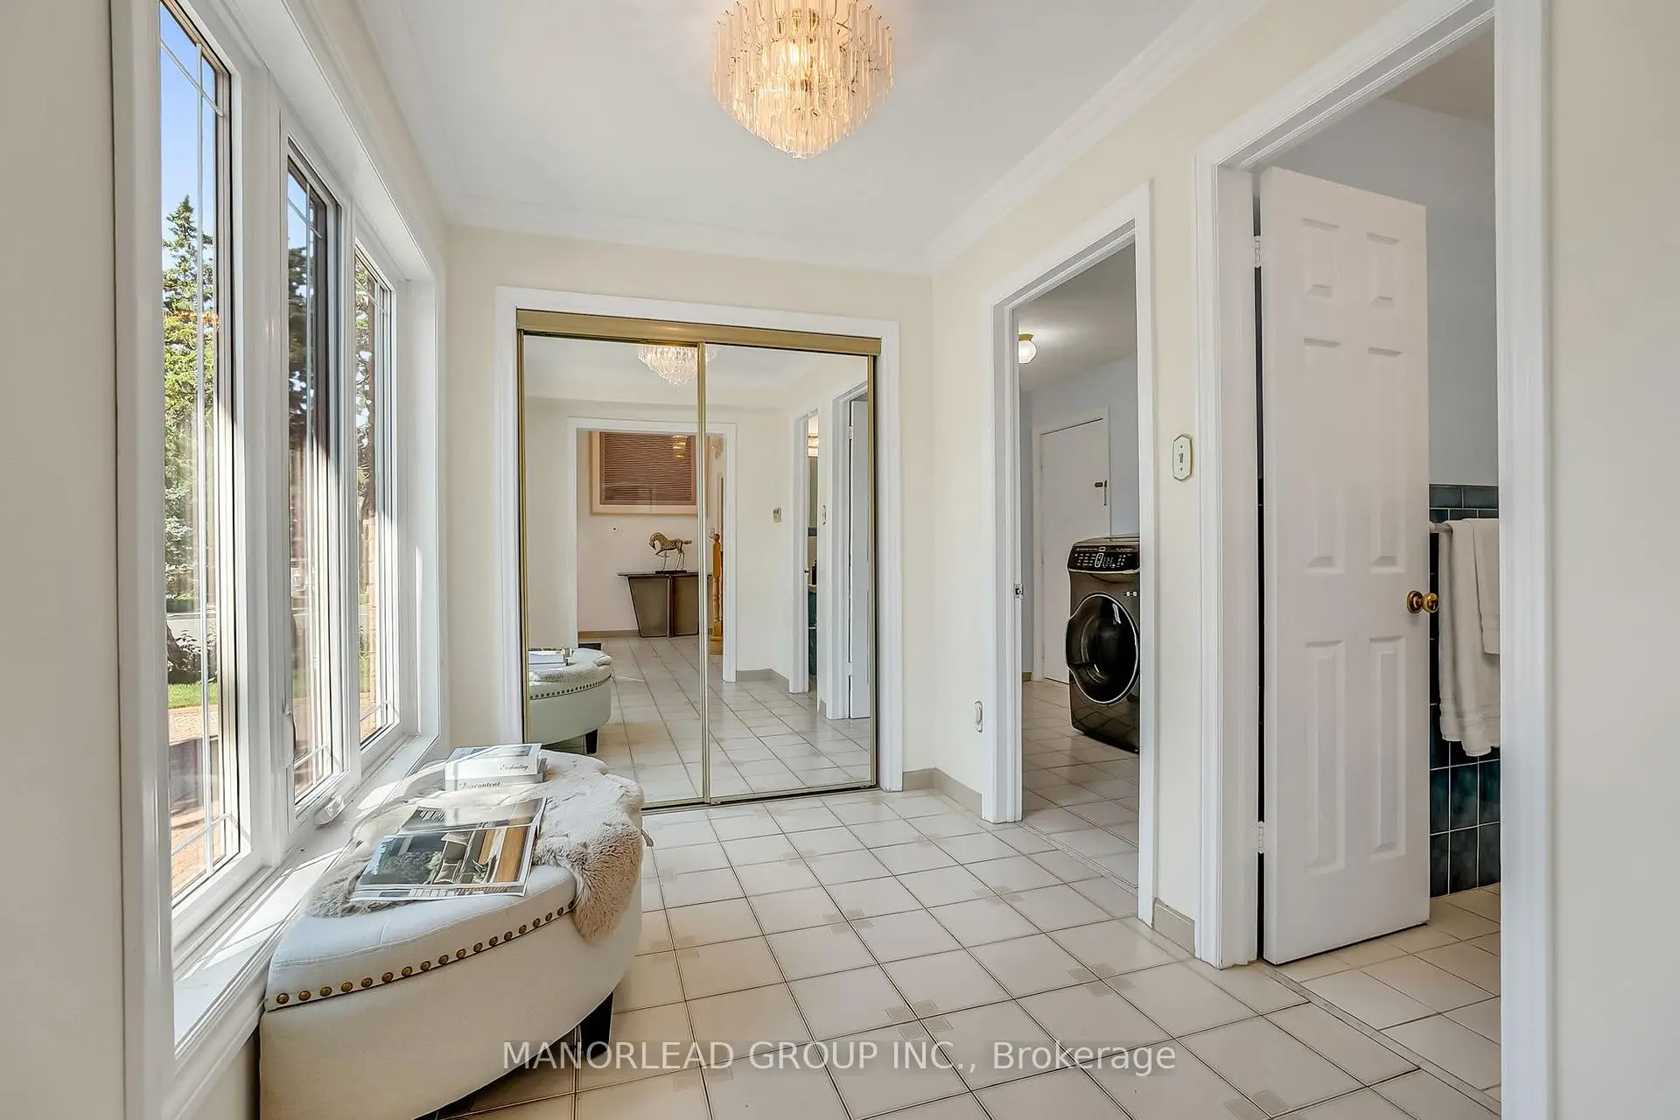
| Pantry | 3.80x2.85 | Tile Floor, Access To Garage, Laundry Sink |
|
| Office | 5.17x3.40 | Broadloom, Pot Lights, Crown Moulding |
|
| 2nd Br | 5.08x3.84 | Hardwood Floor, Closet, Crown Moulding |
| Bathroom | Pieces | Level | |
|---|---|---|---|
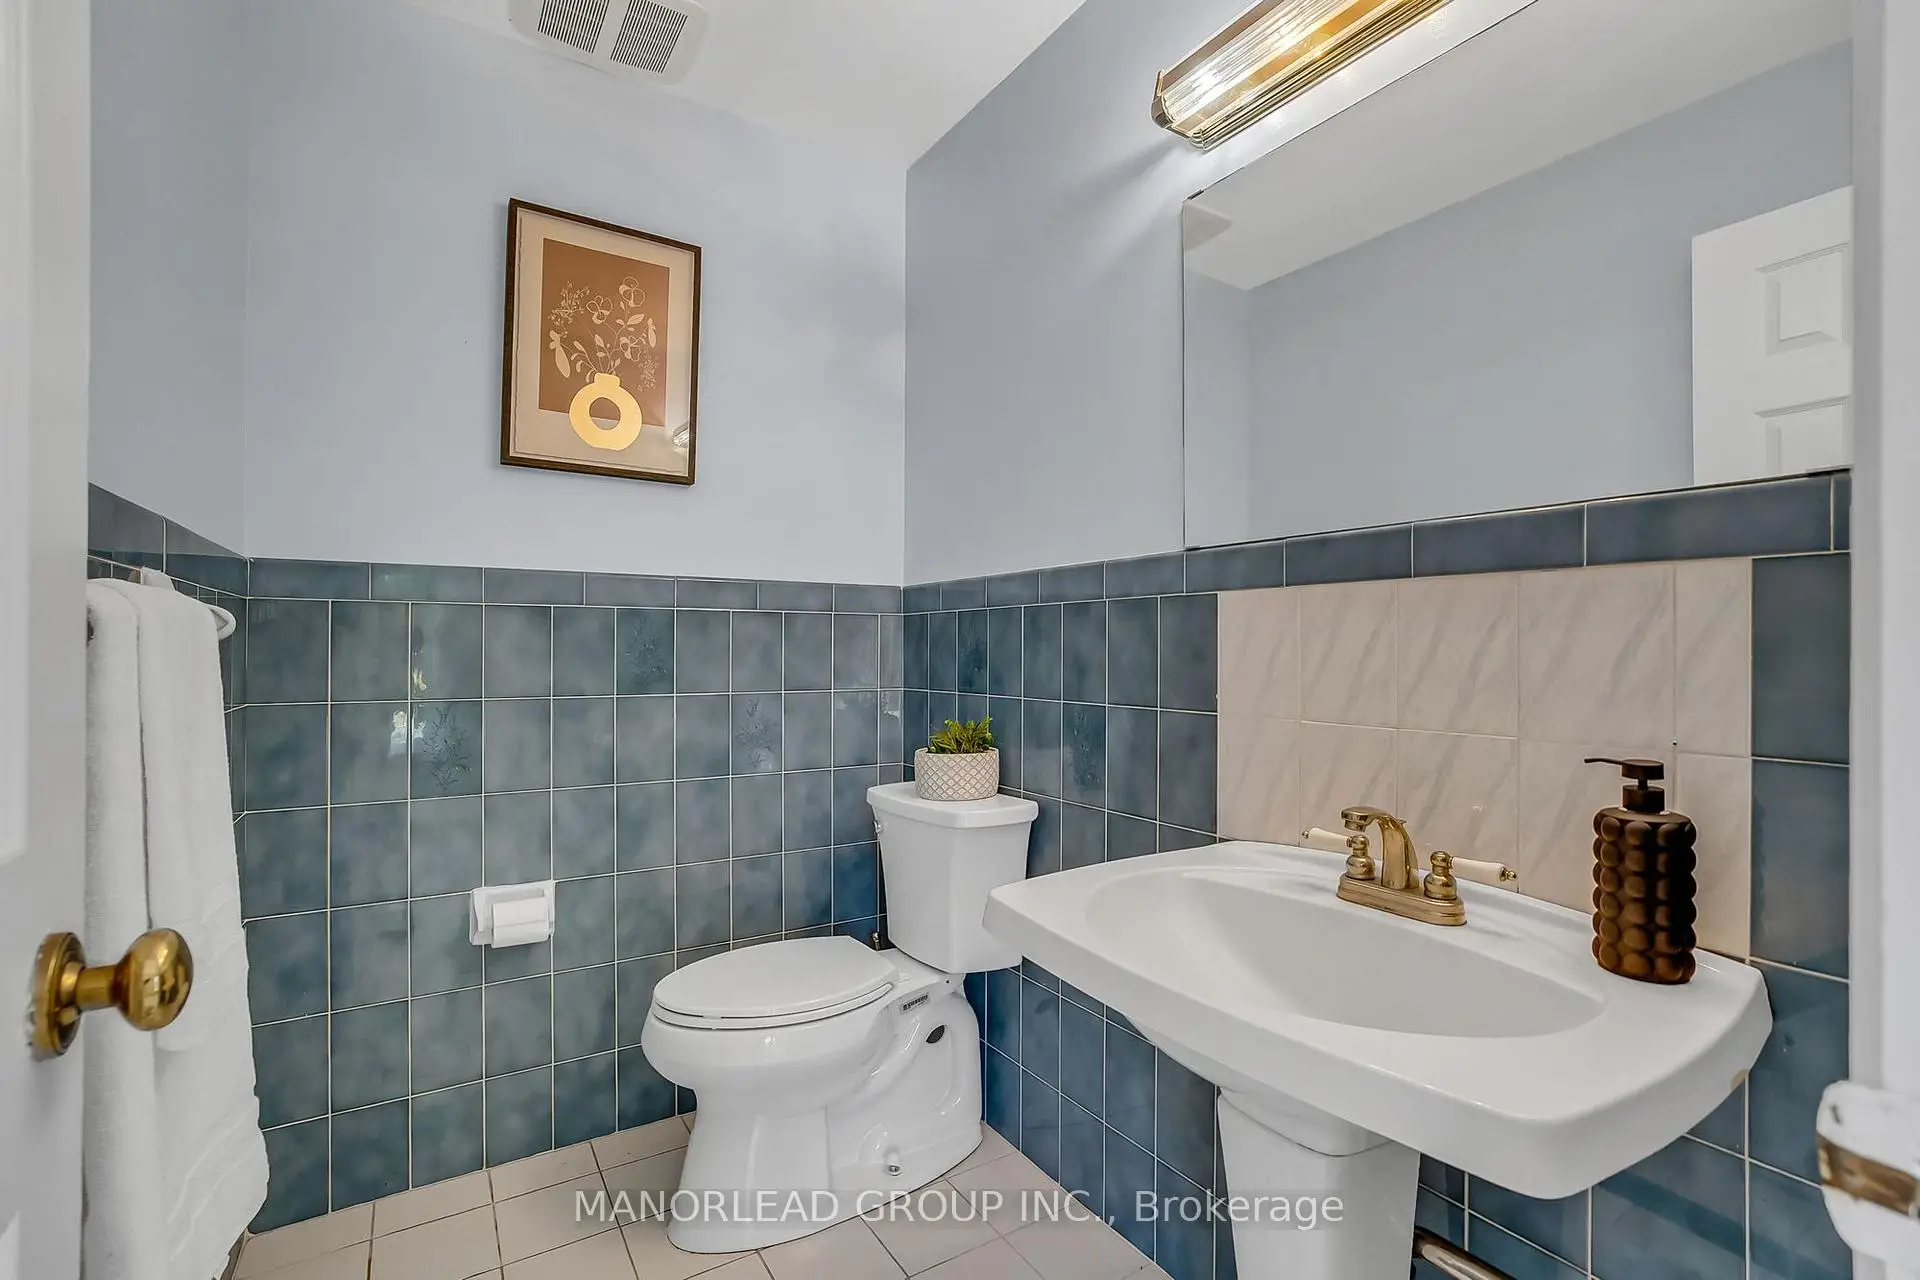
| 1xBath | 2 pcs | Main |
|
| 1xBath | 4 pcs | Second |
|
| 1xBath | 5 pcs | Second |
Property Summary
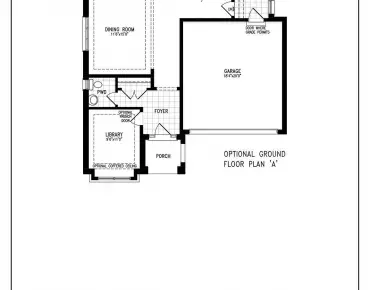
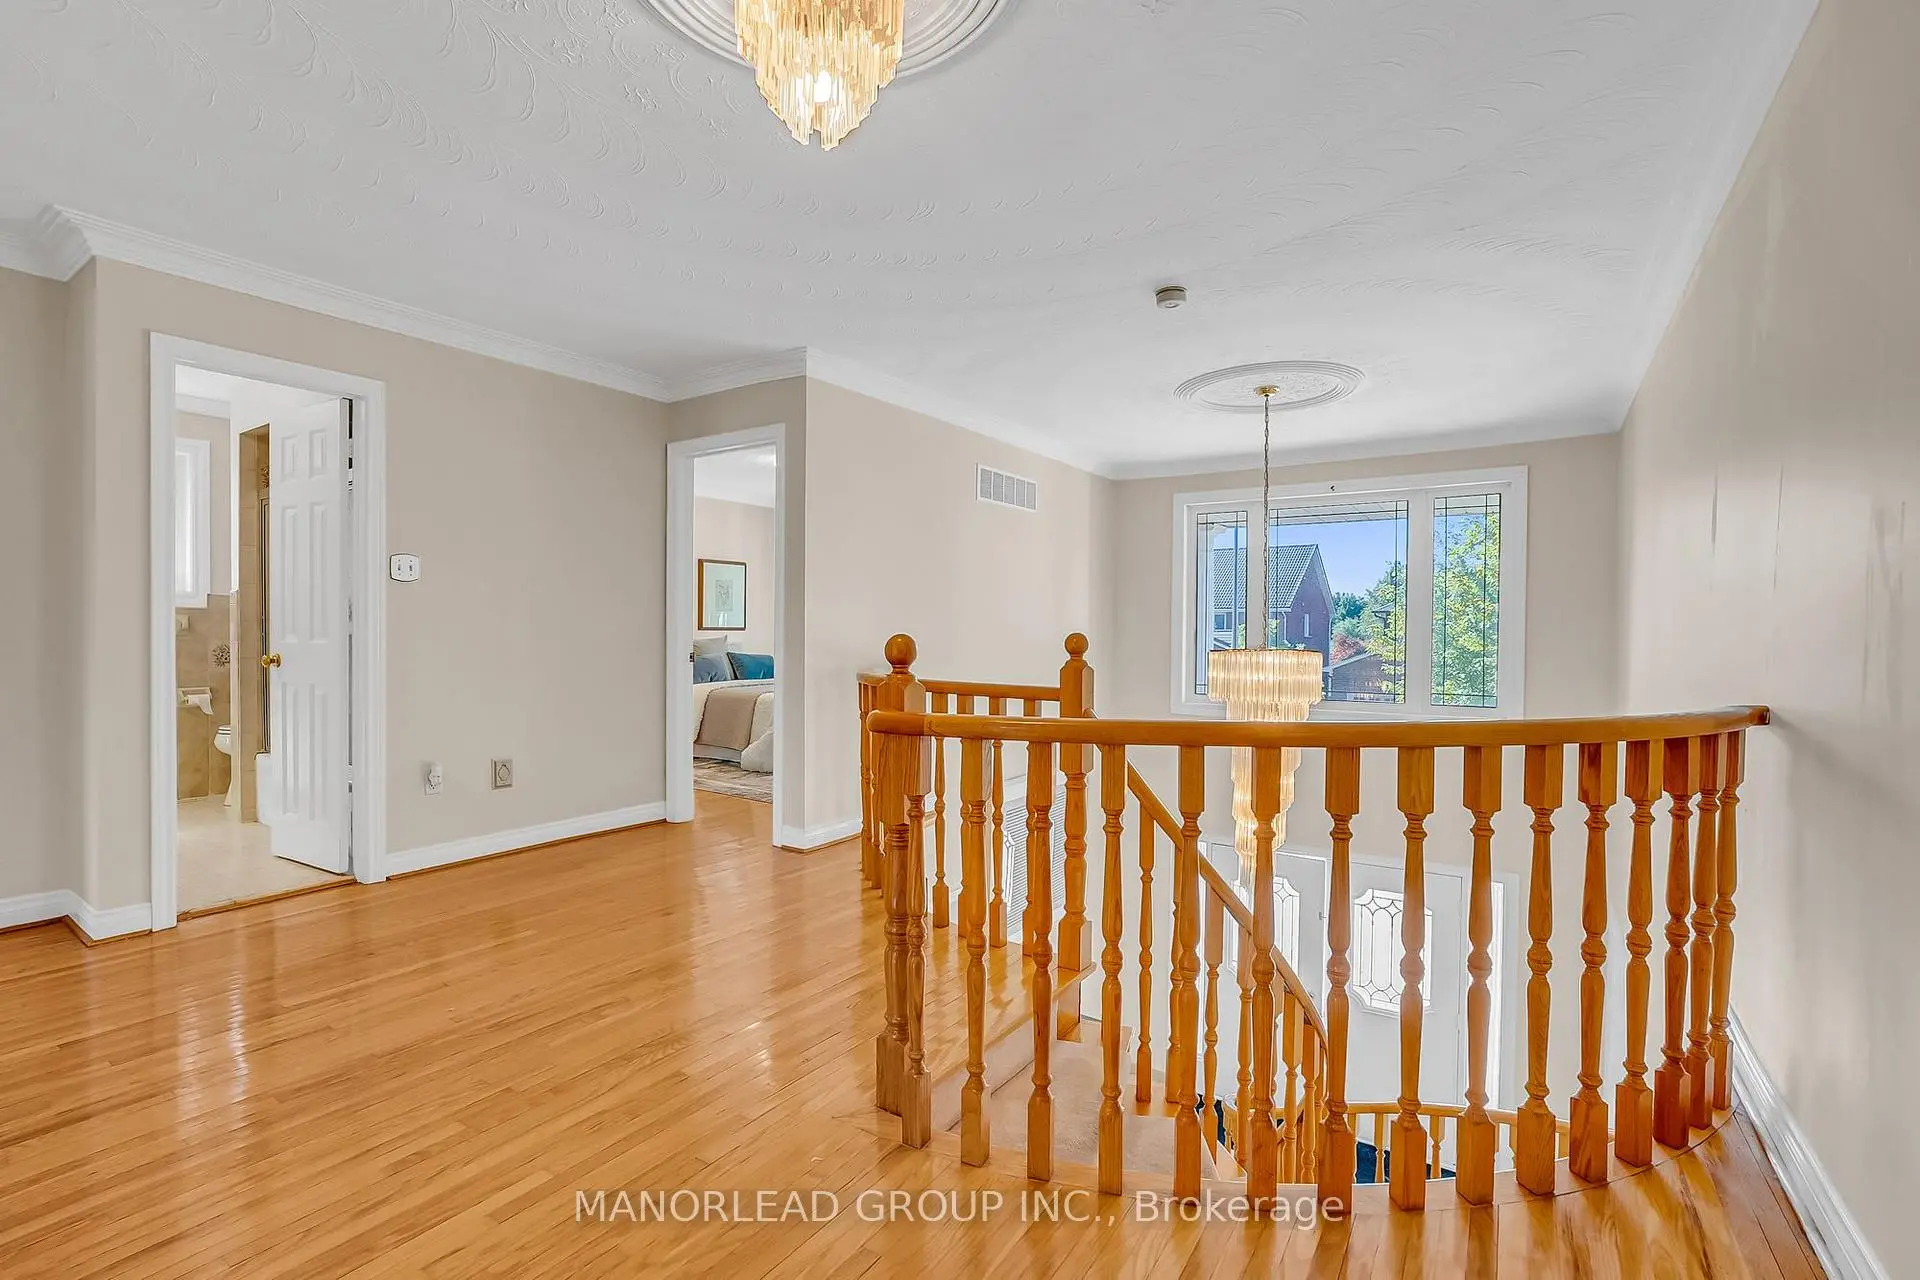
Located close to the intersection of 16th Ave and Kennedy Rd, 45 Aitken Circ is a 4 bedrooms 3 washrooms Detached. The unit has a 3 Attached Parking Spaces. The property basement is Partially Fi . The property has many nice features including Other. Living Room Rm, Family Room Rm, Dinning Room Rm, Kitchen, Breakfast Room and Pantry are on the Main floor; third bedroom, fourth bedroom, Primary B and second bedroom are on the upper floor.Local Area Profile
This property is located in a predominantly owner-occupied residential area with housing made up primarily of detached homes. Approximately 58% of residents hold a bachelor's degree or higher, while about 17% have a college credential. Driving is the primary commuting method for nearly all local commuters.
School Information
Elementary Schools
-
Home schoolDistance to school: 0.2 km (~4 min walk)
-
French Immersion school
Rank: 751 out of 3022 (Score: 7.2)Distance to school: 6.0 km (~18 min drive) -
Rank: 751 out of 3022 (Score: 7.2)Distance to school: 4.8 km (~14 min drive)
-
Distance to school: 1.3 km (~24 min walk)
-
Catholic Gifted program school
Rank: 1 out of 3022 (Score: 10.0)Distance to school: 2.4 km (~7 min drive) Secondary Schools
-
Home schoolRank: 12/746 (Score: 9.2) 5 year average: 6/746 (Score: 9.0)Distance to school: 2.1 km (~6 min drive)
-
Rank: 12/746 (Score: 9.2) 5 year average: 10/746 (Score: 8.9)Distance to school: 1.6 km (~30 min walk)
-
Arts program school
Rank: 24/746 (Score: 8.9) 5 year average: 9/746 (Score: 8.9)Distance to school: 2.5 km (~7 min drive) -
AP program school
Rank: 16/746 (Score: 9.1) 5 year average: 41/746 (Score: 8.2)Distance to school: 4.2 km (~13 min drive) -
Catholic Home school
Rank: 6/746 (Score: 9.6) 5 year average: 5/746 (Score: 9.0)Distance to school: 3.4 km (~10 min drive) -
Rank: 89/746 (Score: 8.0) 5 year average: 135/746 (Score: 7.3)Distance to school: 8.2 km (~24 min drive)
-
Rank: 67/746 (Score: 8.2) 5 year average: 152/746 (Score: 7.3)Distance to school: 5.0 km (~15 min drive)