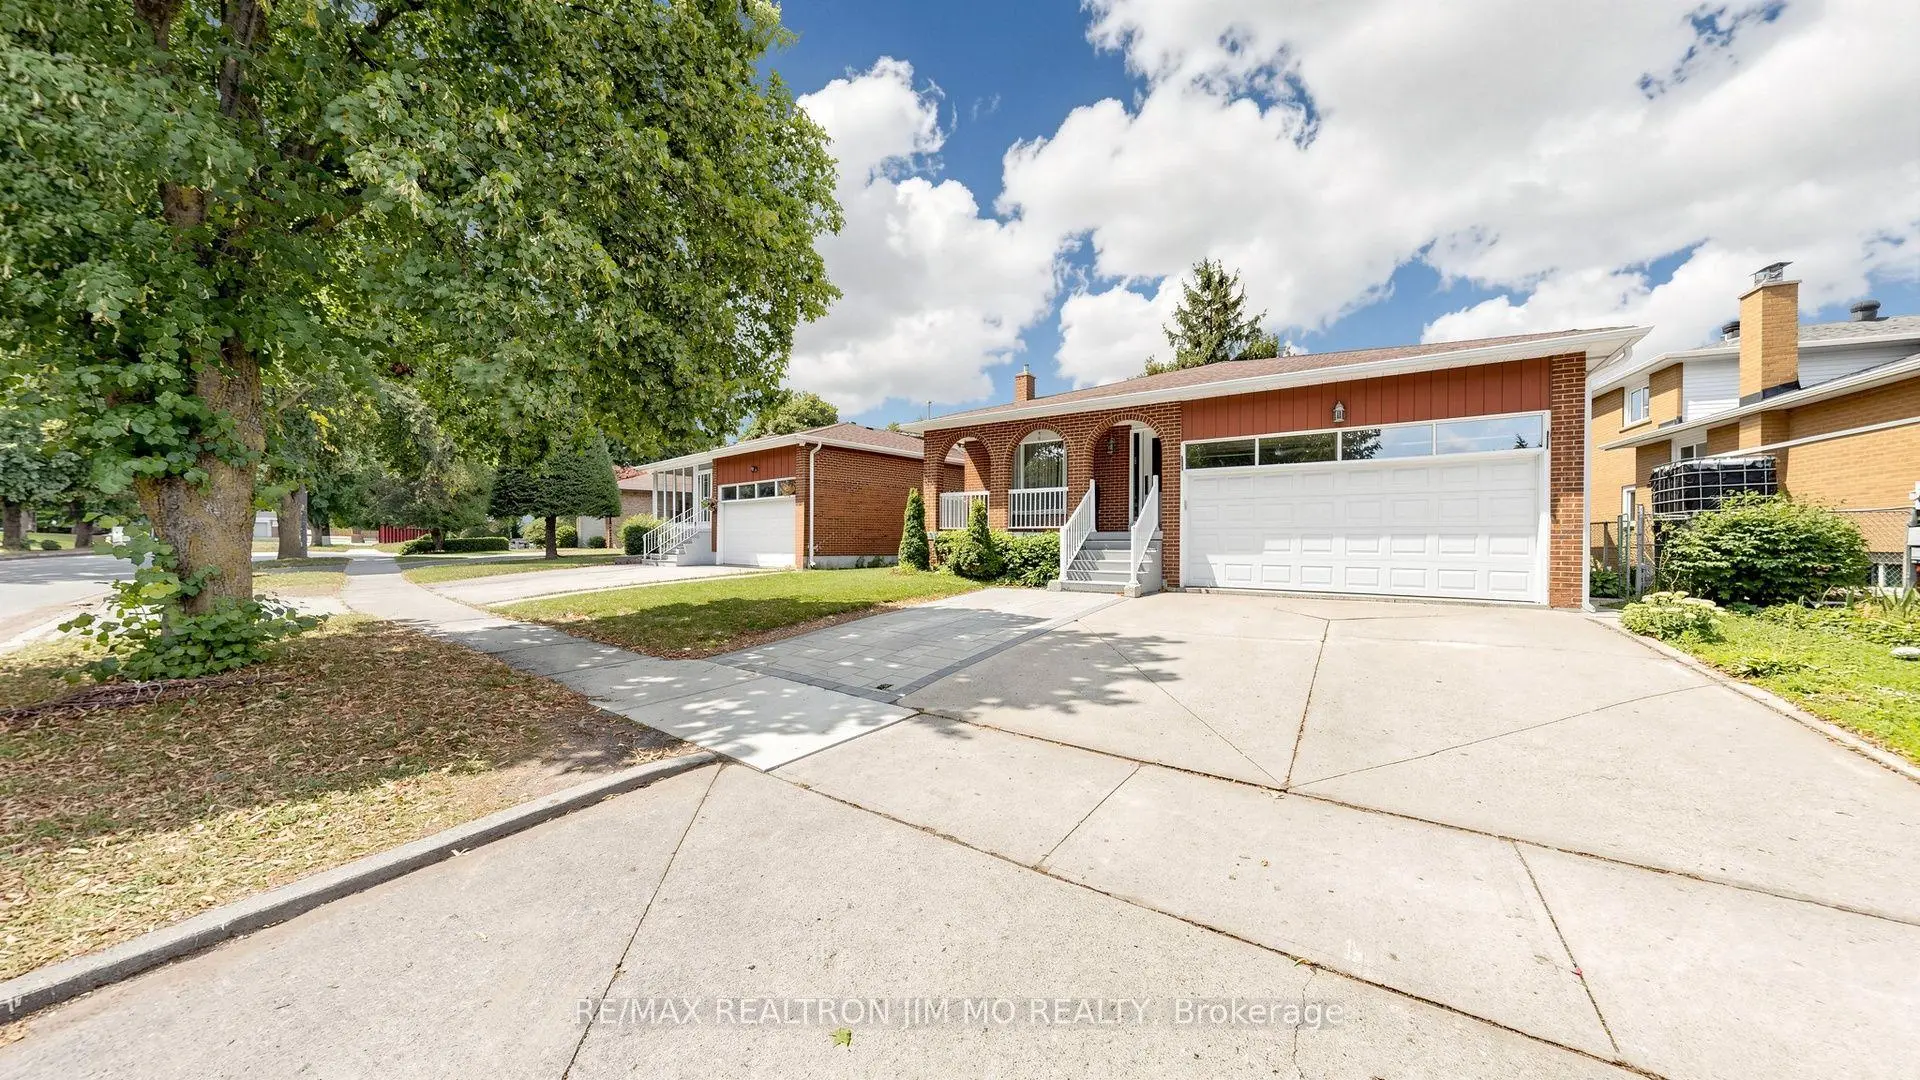

Description
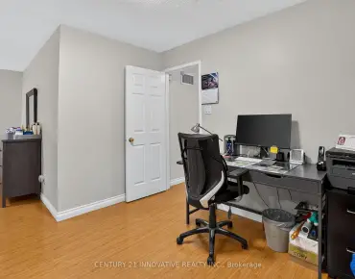
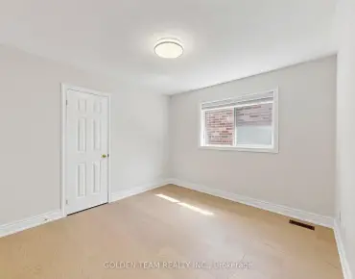
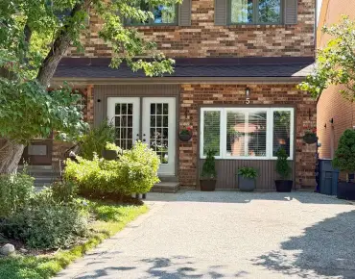
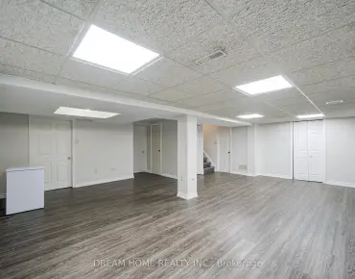
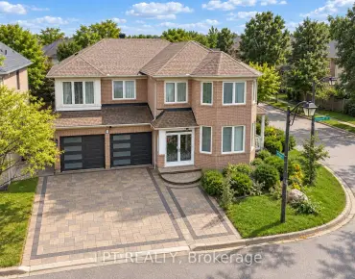
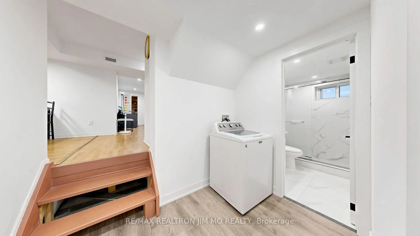
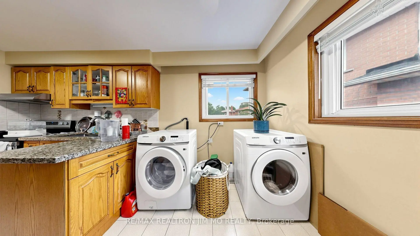
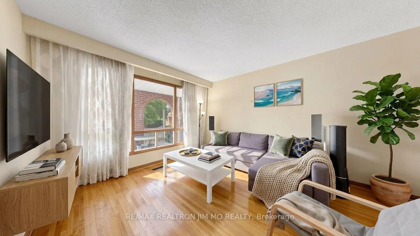
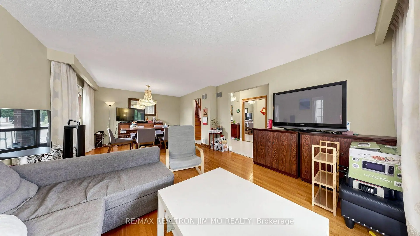
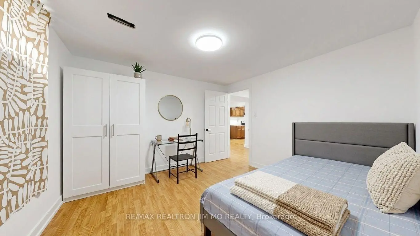
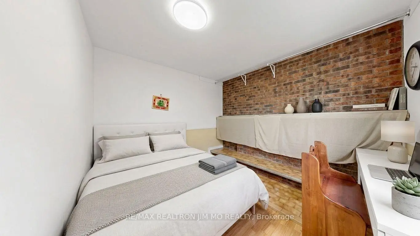
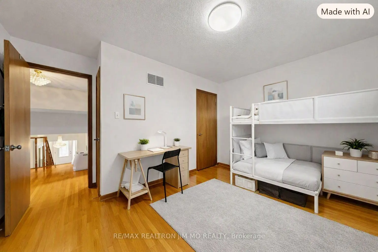
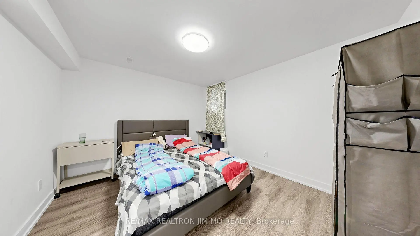
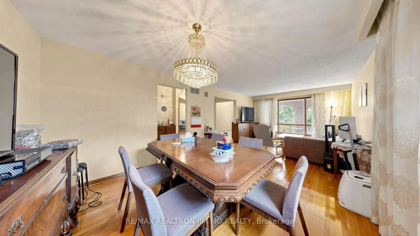
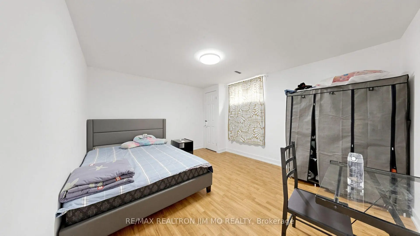
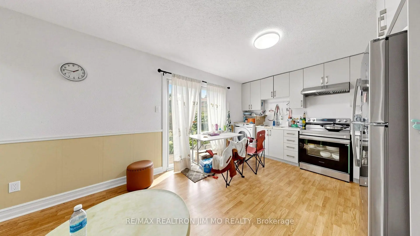
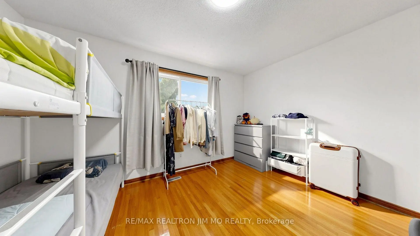
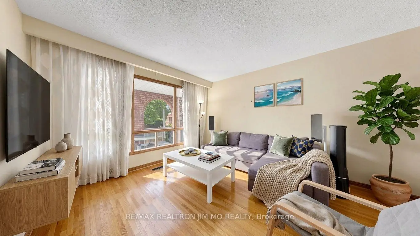
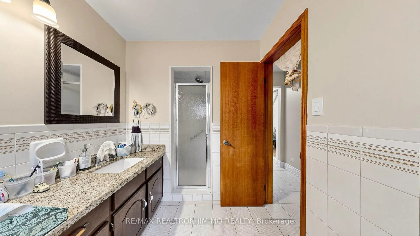
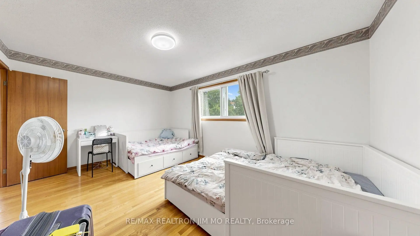
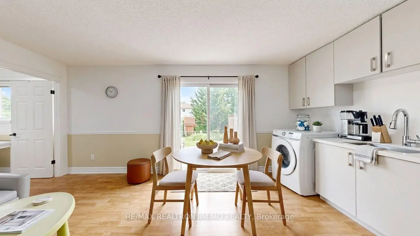
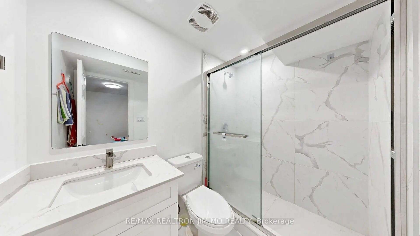
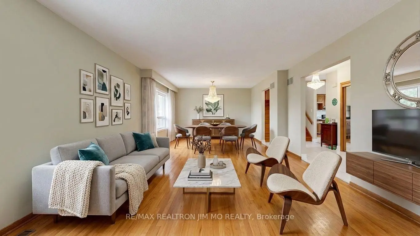
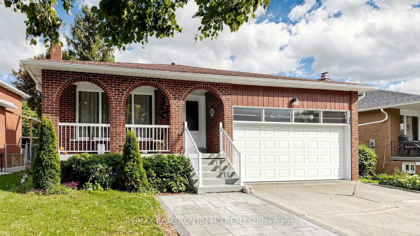
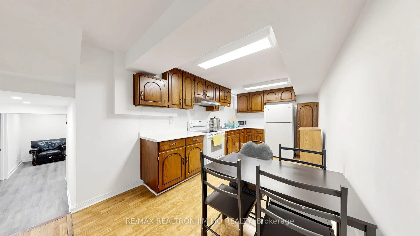
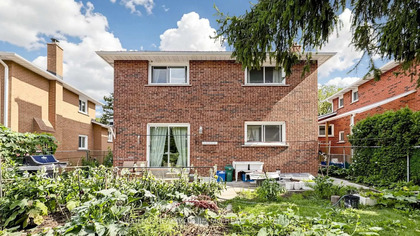
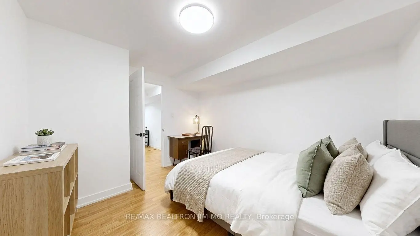
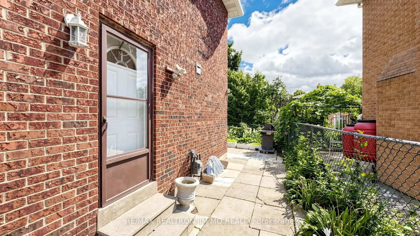
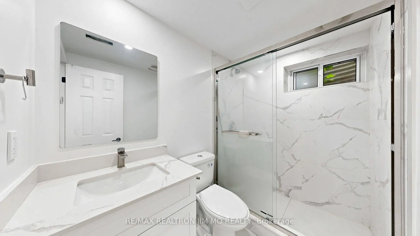
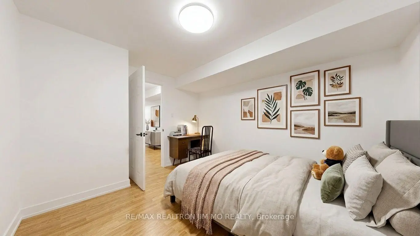
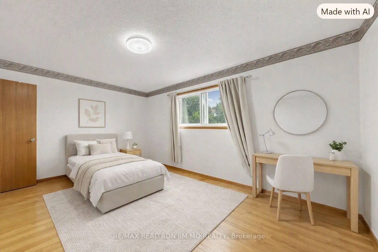
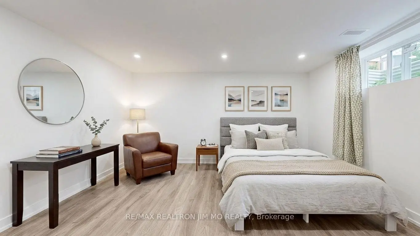
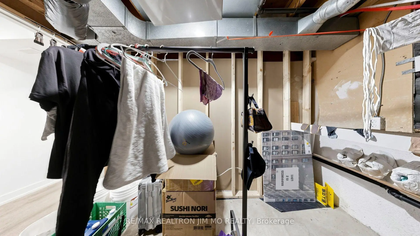
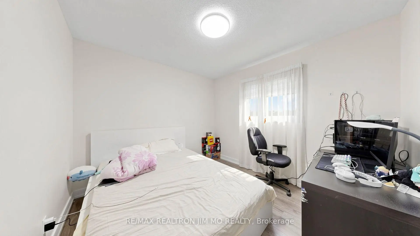
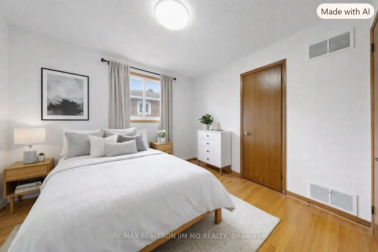
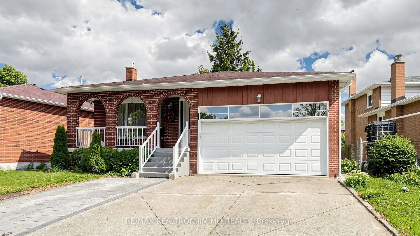
A Distinguished All-Brick 5-Level Backsplit Detached Home Nestled In One Of Markham's Most Coveted Neighborhoods, This Residence Showcases Exceptional Craftsmanship, Impeccable Maintenance, And Sun-Filled Interiors Throughout. The Grand Front Porch With New Railings And Driveway Sets An Elegant First Impression, Leading Into A Spacious Living Area Framed By Expansive Front Windows. A Private Side Door Entrance Leads To A Self-Contained Unit With 2 Bedrooms and Living Area & A Spacious Basement Apartment With Kitchen, Living Area, Cold Room/Storage, 3 Bedrooms & 2 Bathrooms. This Solid & Peace-Of-Mind Detached House Offers Generous Living Spaces For Owner & Great Investment Potential! Upgraded Windows And Doors, Granite Kitchen Counters, One Year New Central A/C, Modern Washers/Dryer. Ideally Situated Minutes From TTC, Hwy 404, T&T, Foody Mart, Pacific Mall, Parks, Top Schools, Downtown Markham, And York University's Markham Campus.
Features
- Facing: South

- Bedrooms: 4

- Bathrooms: 5

- Garages: 2

- Kitchens: 1

Details
- Lot size: 55.32 x 93.46 Feet

- Space: 2000-2500

- Tax: $ 6460.80

- N13712646

- Listing contracted with: RE/MAX REALTRON JIM MO REALTY
| Room | Size(M) | Description | |
|---|---|---|---|
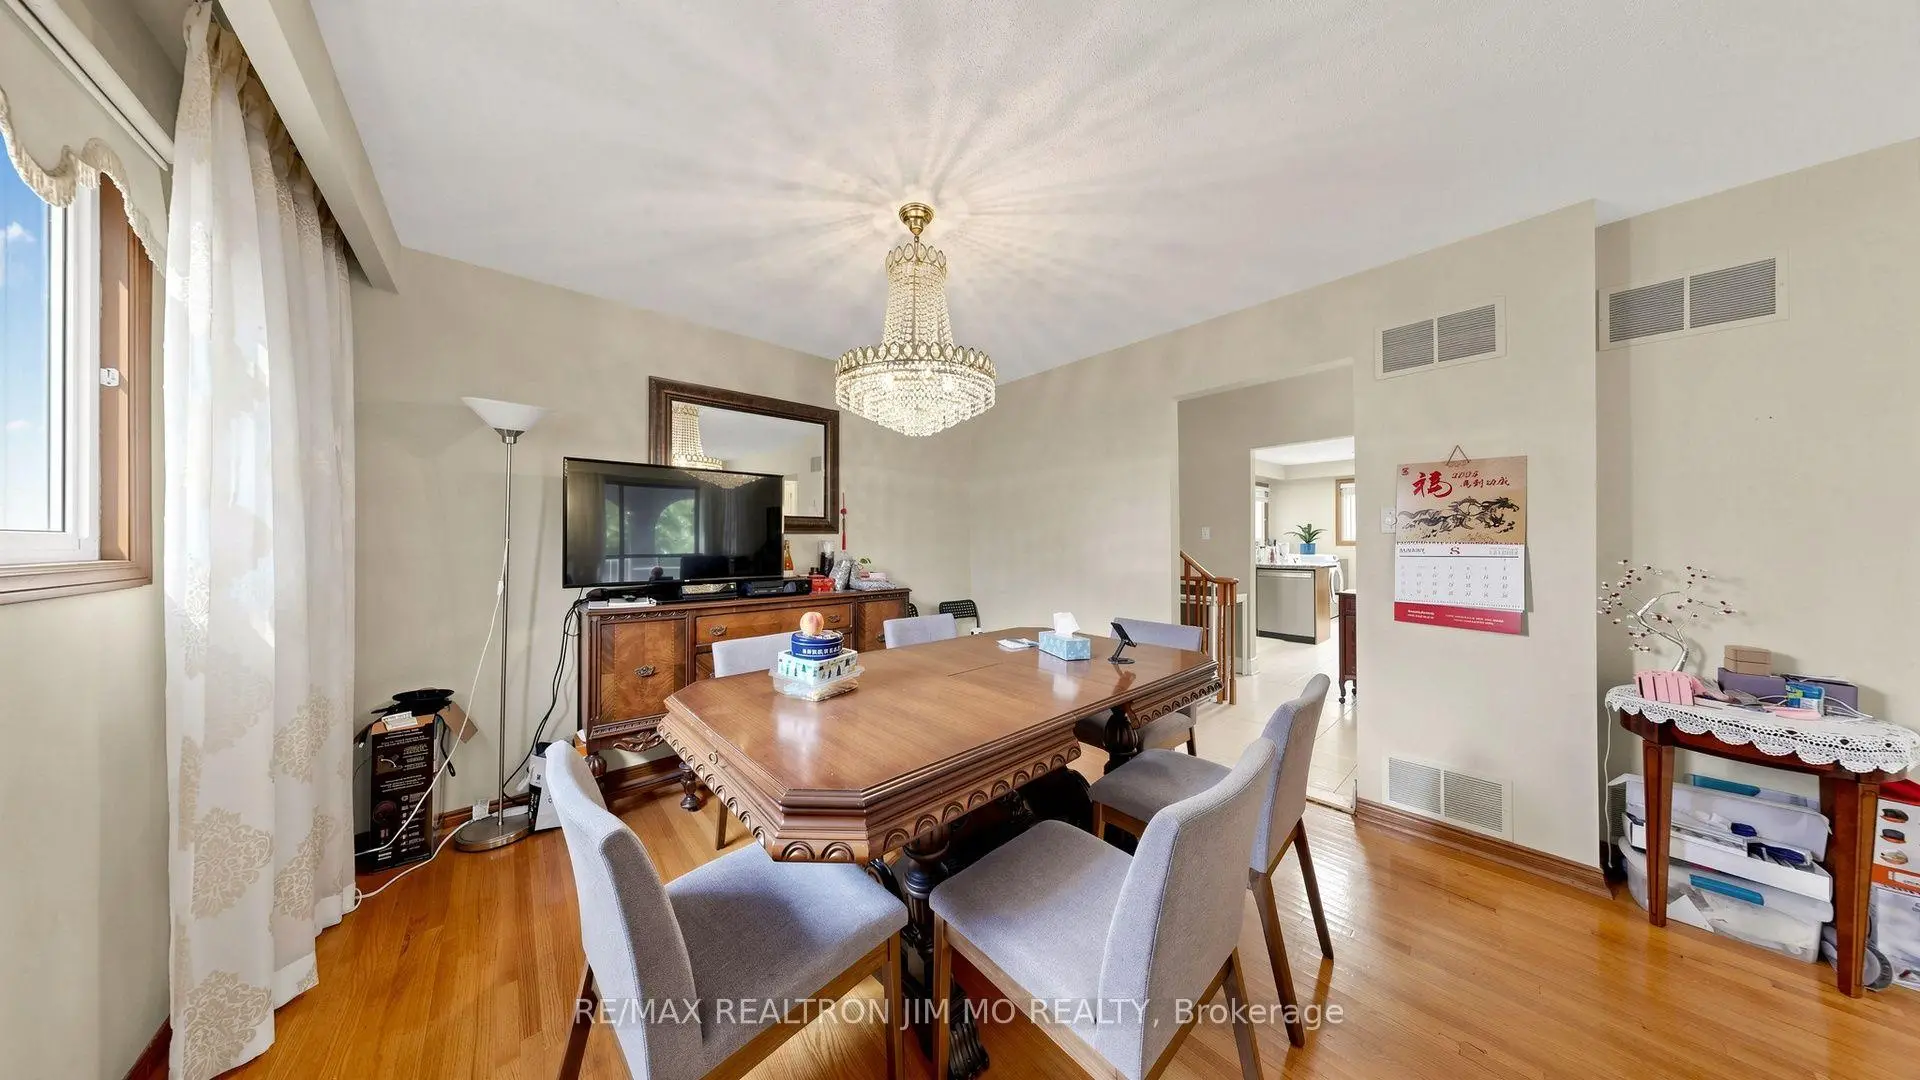
| Living Rm | 7.46x3.96 | Hardwood Floor, Overlooks Frontyard, Large Window |
|
| Dining Rm | 7.46x3.96 | Hardwood Floor, Combined w/Living, Large Window |
|
| Kitchen | 4.93x3.00 | Granite Counters, Stainless Steel Appl, Breakfast Area |
|
| Family Rm | 8.41x3.65 | Laminate, Fireplace, W/O To Patio |
|
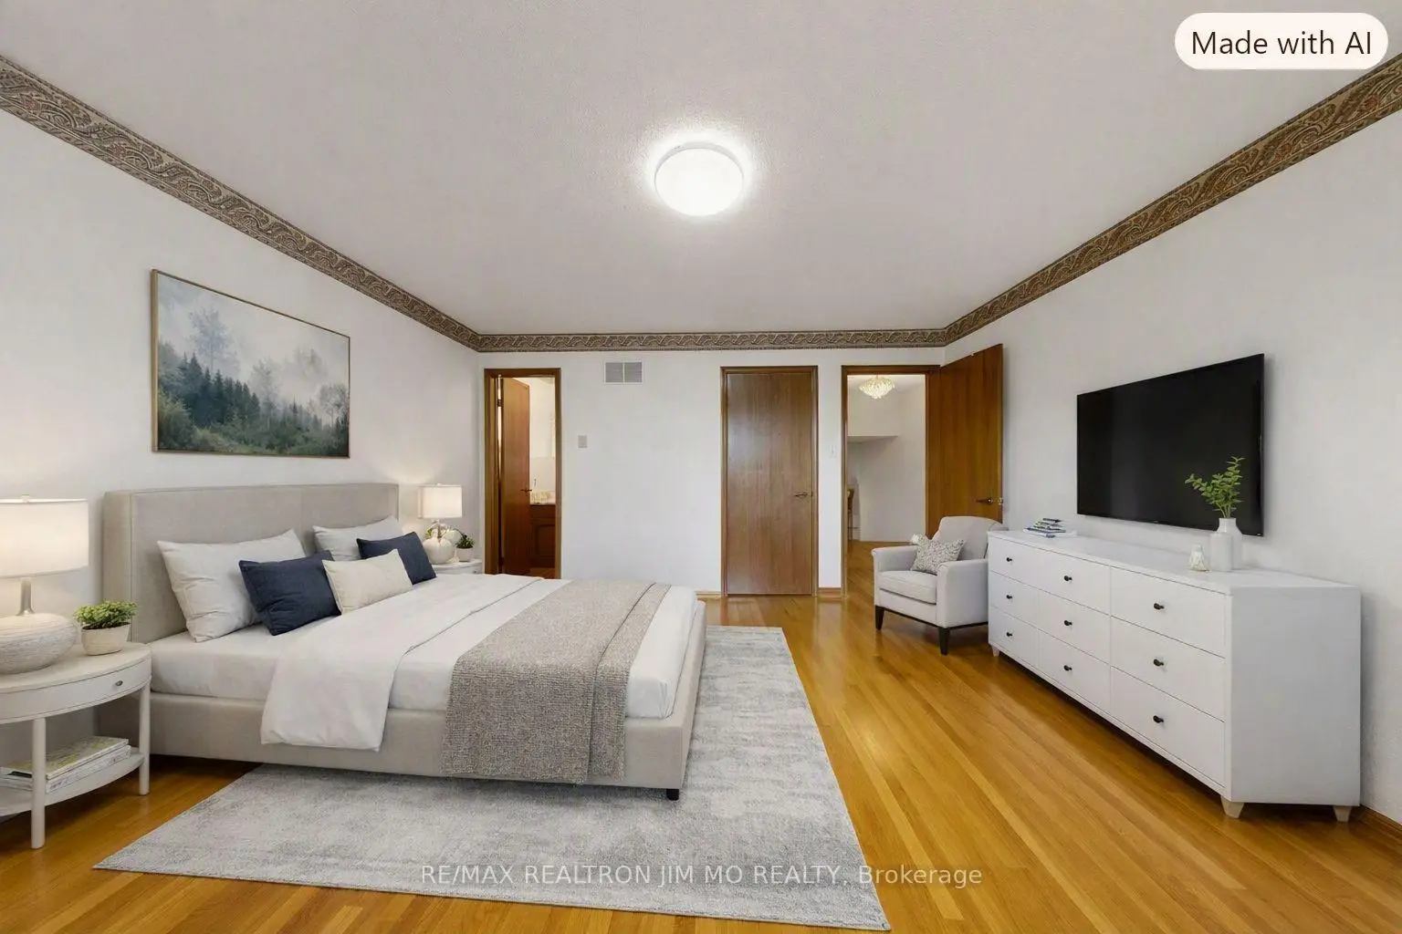
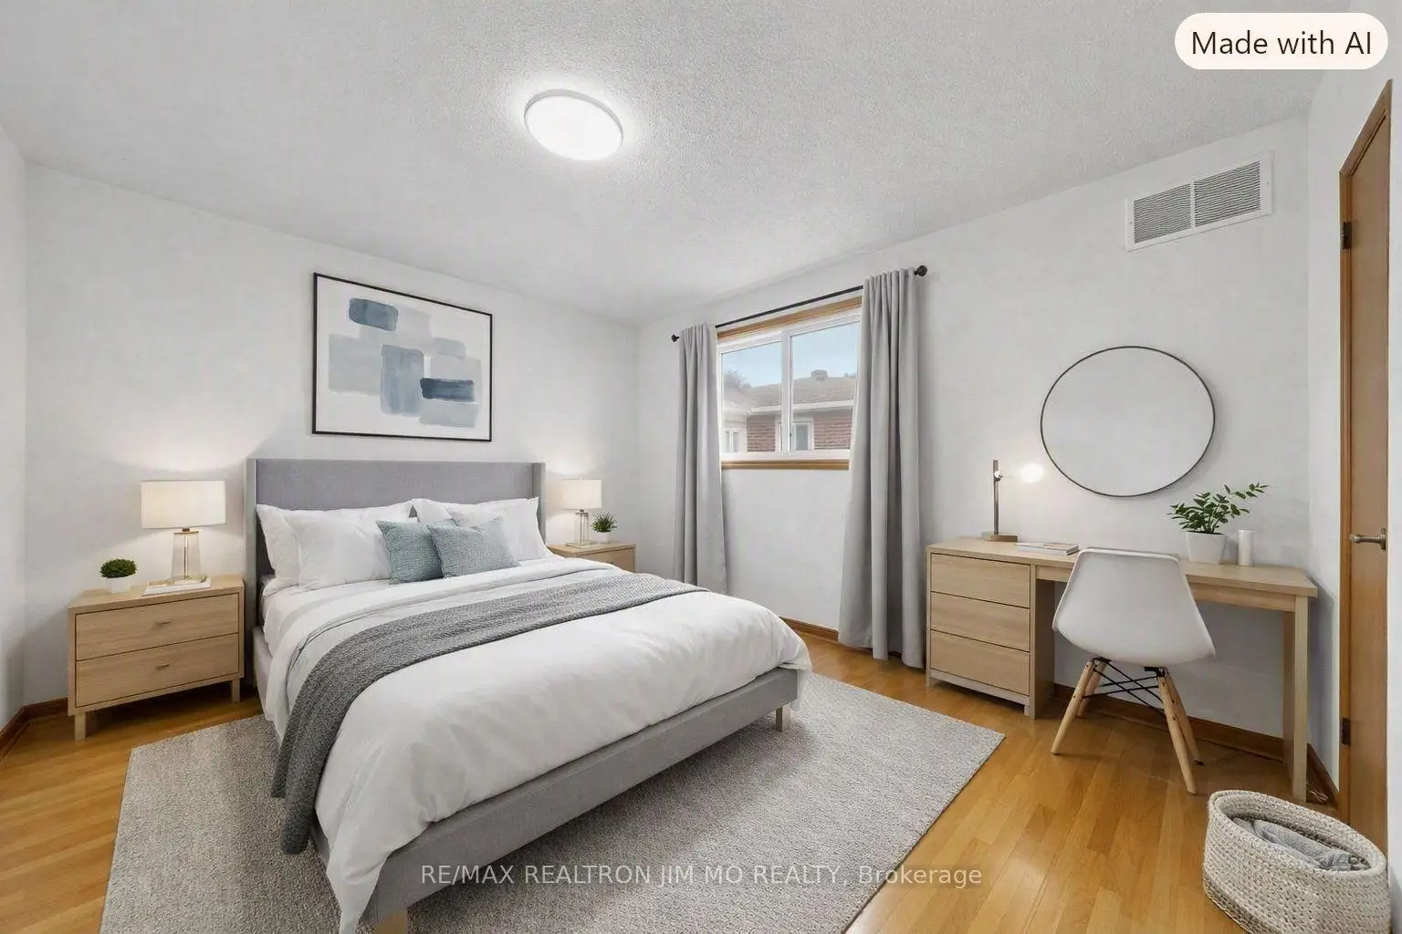
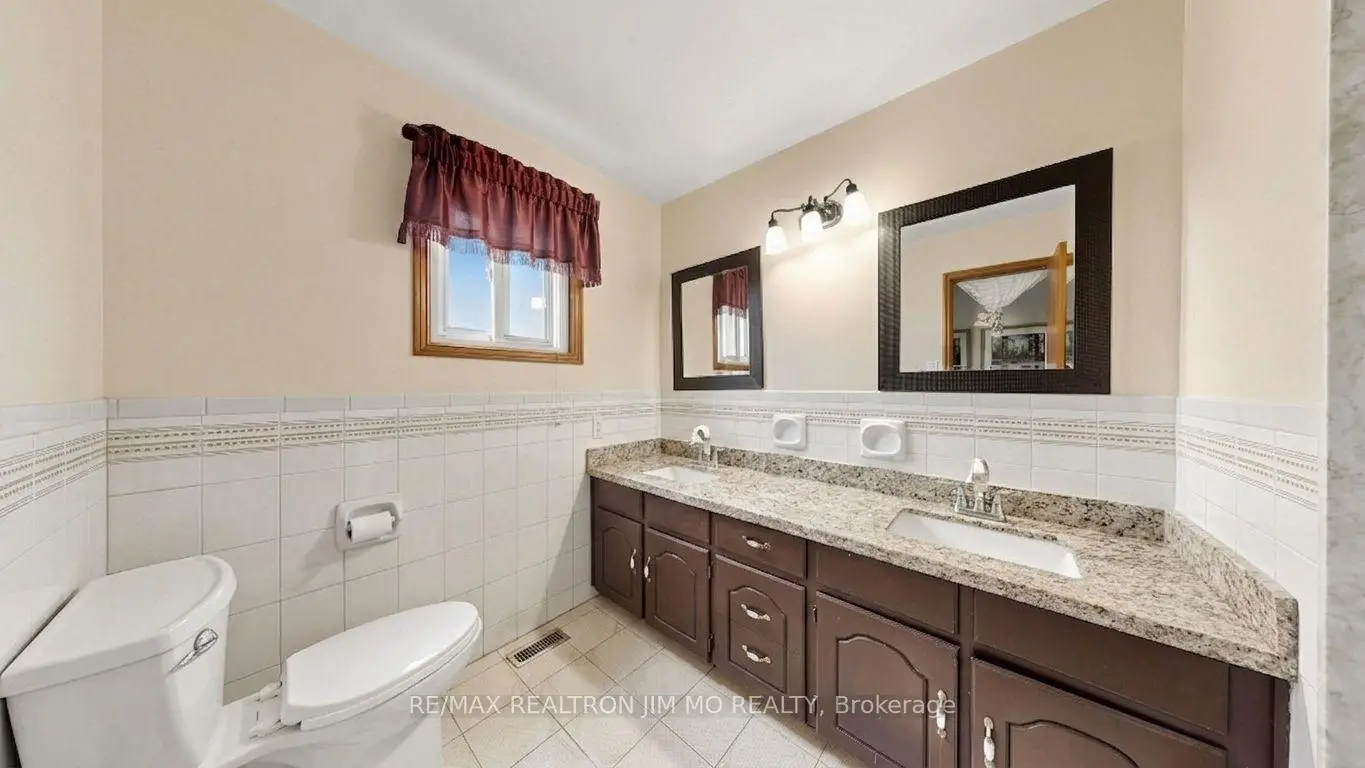
| Primary B | 4.26x3.00 | Hardwood Floor, 2 Pc Ensuite, Window |
|
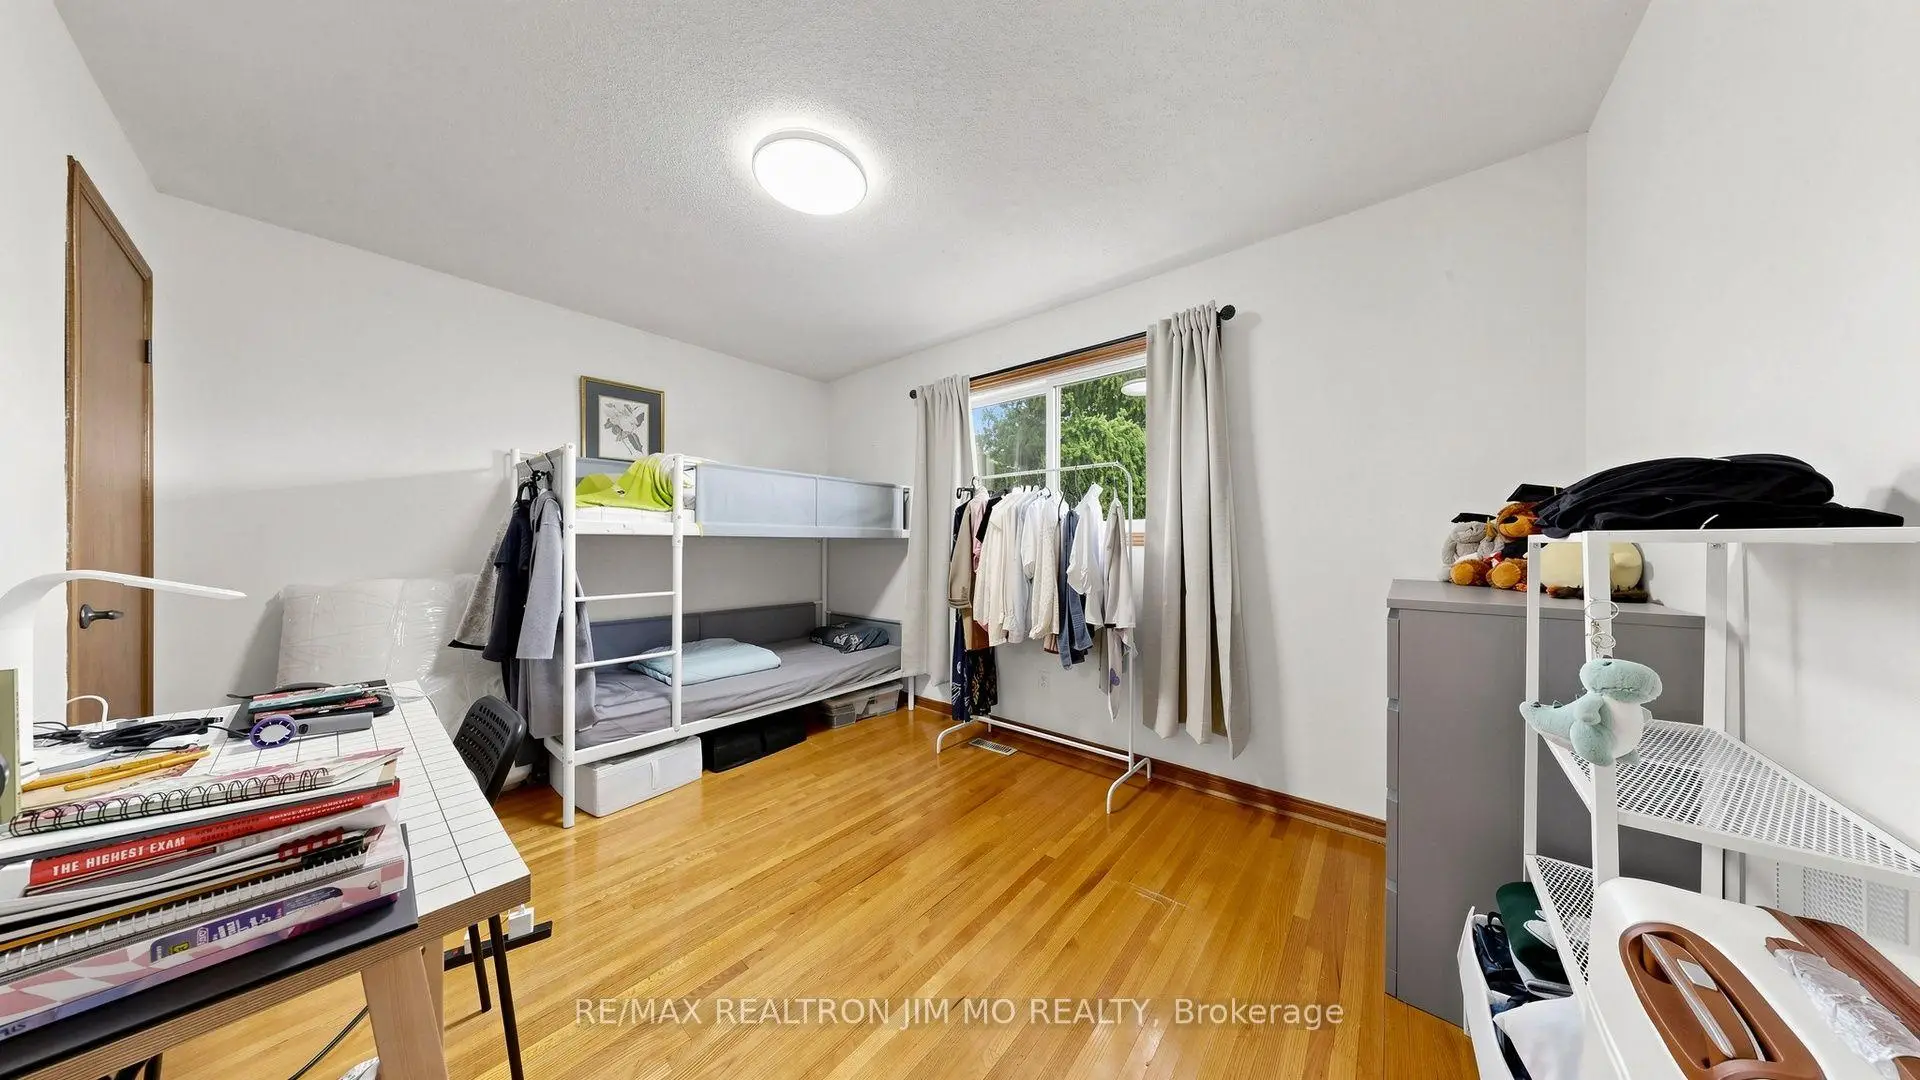
| 2nd Br | 4.53x3.05 | Hardwood Floor, 4 Pc Bath, Window |
|
| 3rd Br | 3.10x3.05 | Hardwood Floor, Window, Closet |
|
| 4th Br | 3.20x3.05 | Broadloom, Window, 4 Pc Bath |
|
| Kitchen | 8.41x3.00 | Laminate, Eat-in Kitchen, Window |
|
| Recreatio | 8.58x7.89 | Laminate, Open Concept, Window |
|
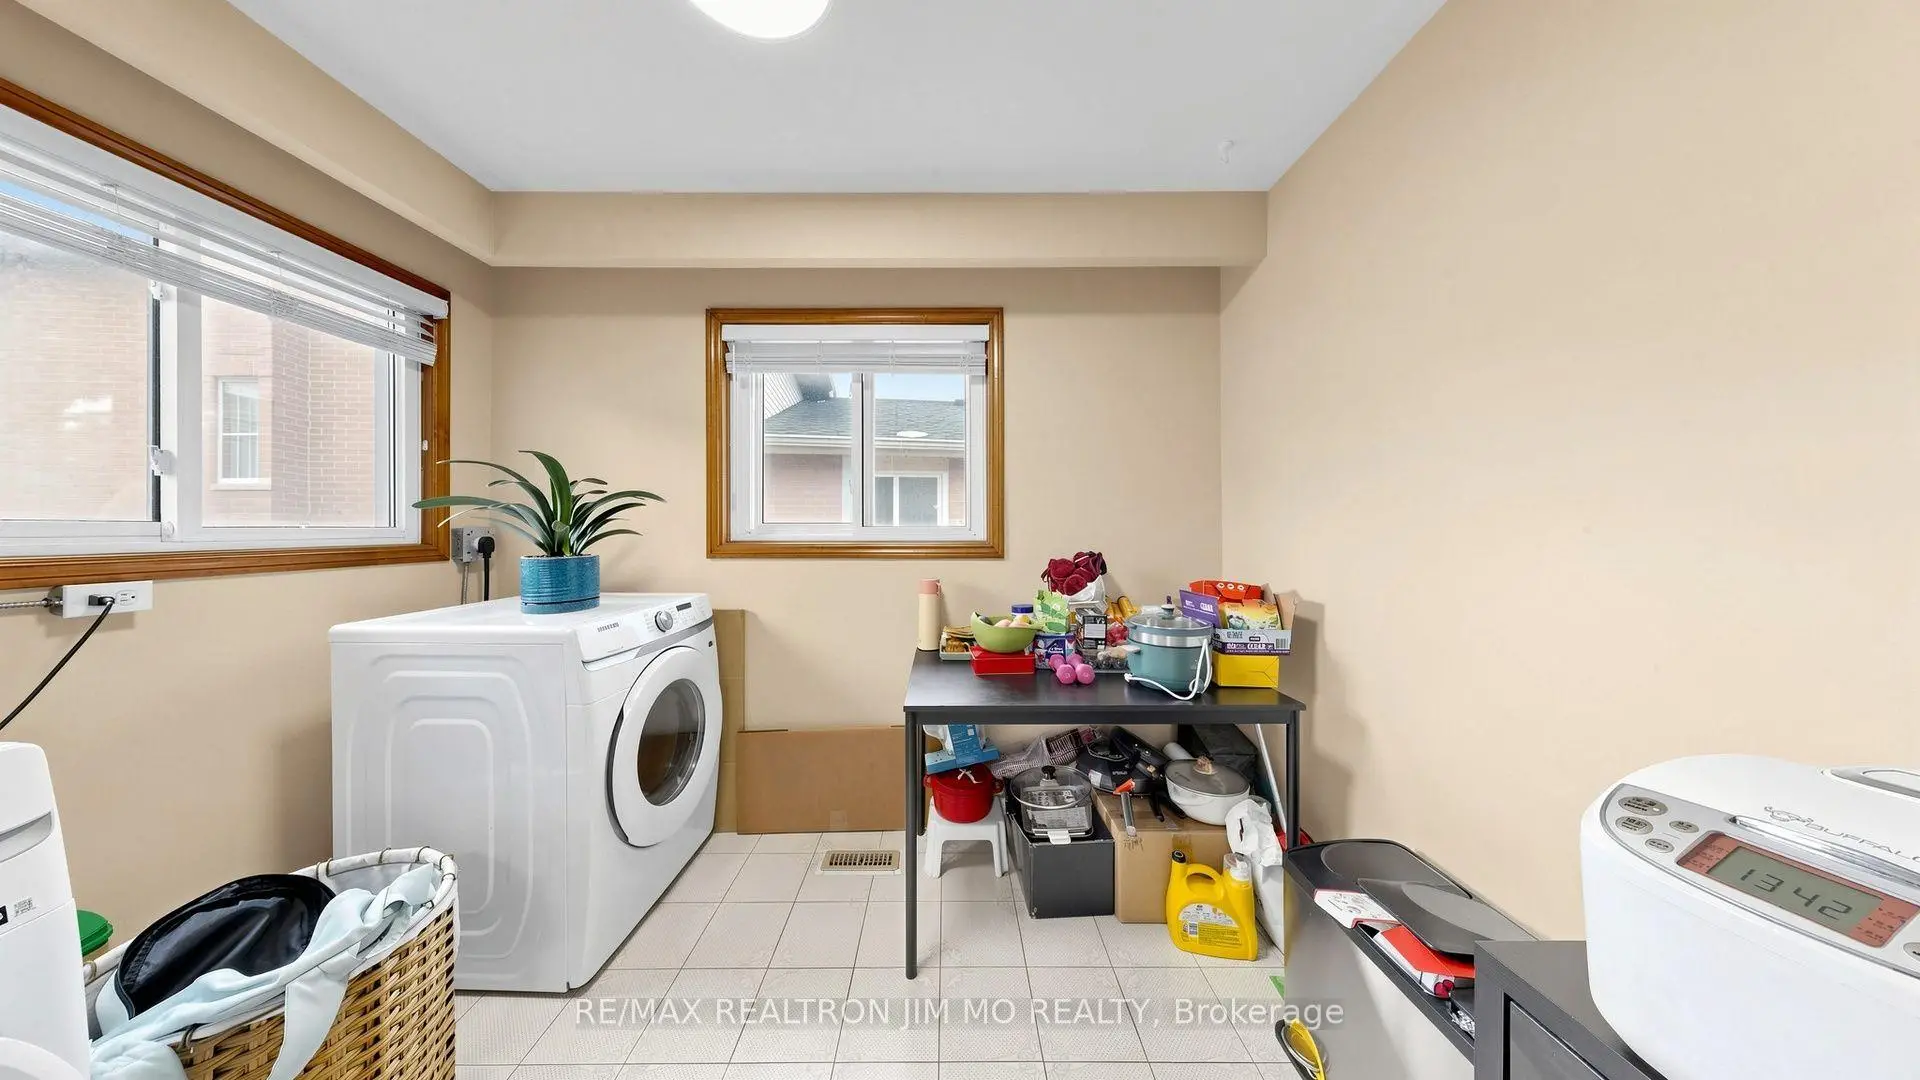
| Other | 9.50x5.89 | Laundry Sink, Window, Open Concept |
| Bathroom | Pieces | Level | |
|---|---|---|---|
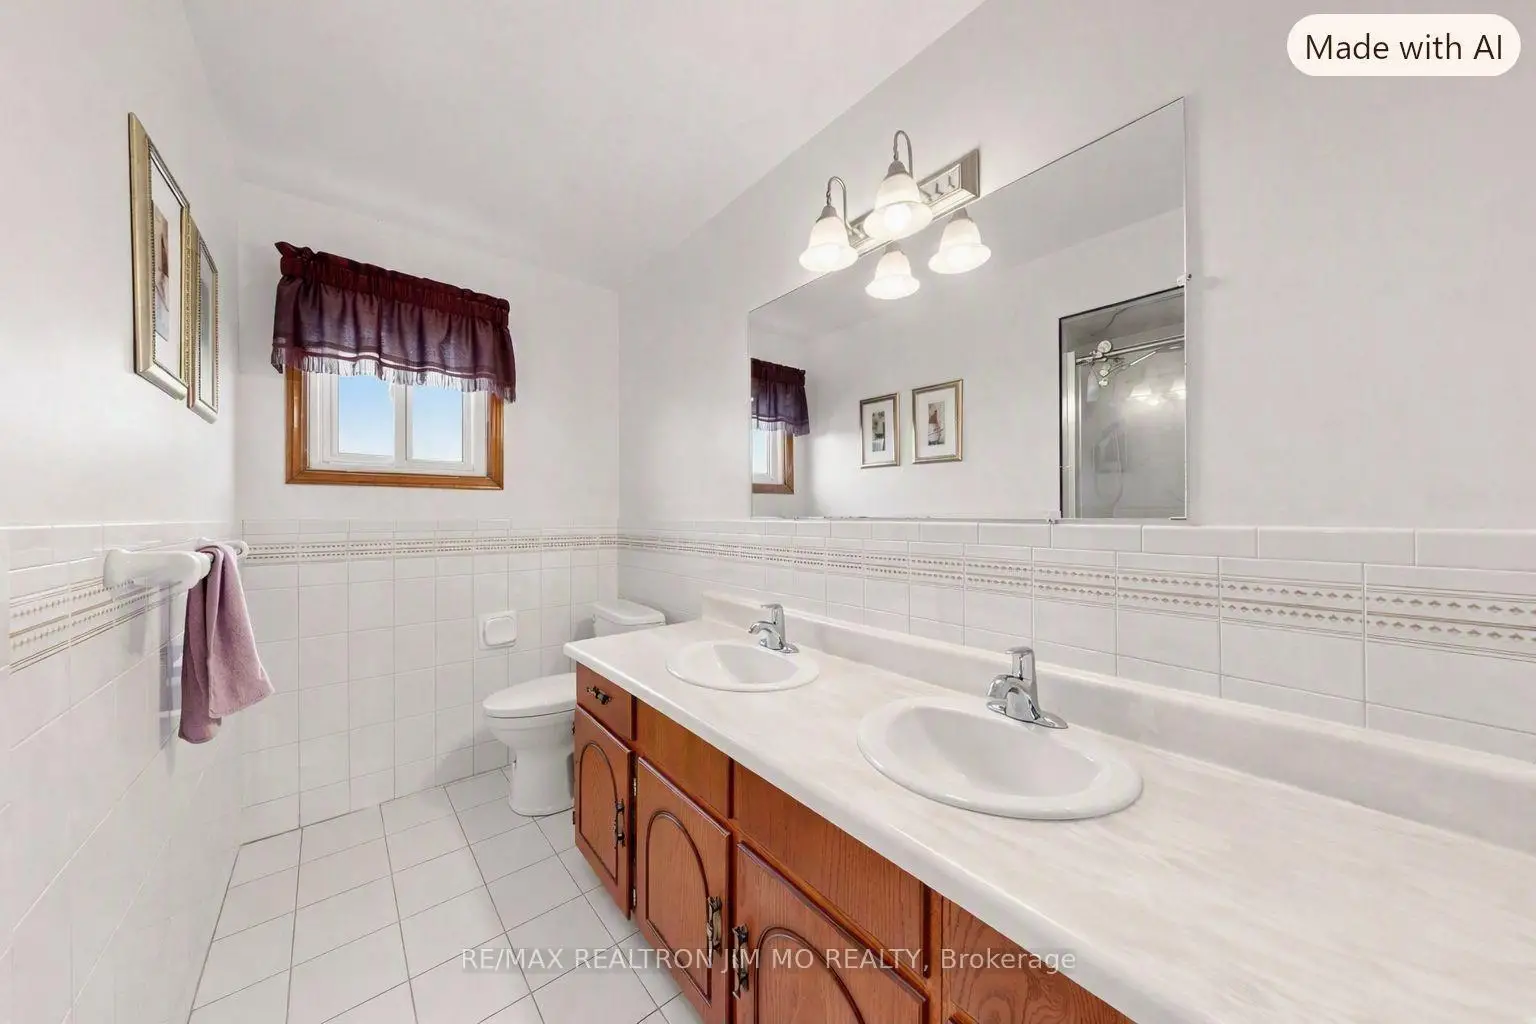
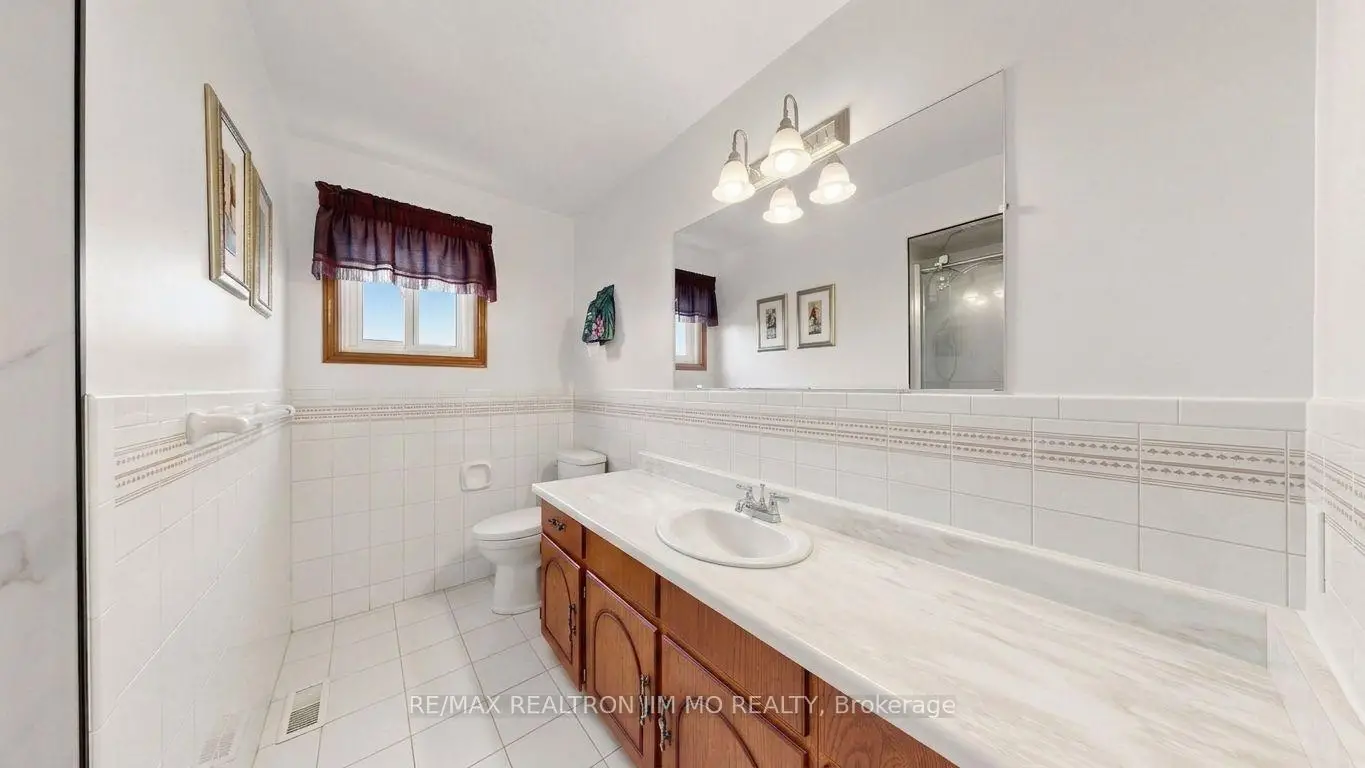
| 1xBath | 4 pcs | Upper |
|
| 1xBath | 2 pcs | Upper |
|
| 1xBath | 4 pcs | Main |
|
| 2xBaths | 3 pcs | Basement |
Property Summary
Located close to the intersection of Warden and Steeles, 211 Risebrough Crct is a 4+4 bedrooms 5 washrooms Detached. The unit has a Double Built-In Parking Spaces. The property has many nice features including None. Living Room Rm, Dinning Room Rm, Kitchen, Family Room Rm and fourth bedroom are on the Main floor; Primary B, second bedroom and third bedroom are on the upper floor; Kitchen and Recreation Roomreatio are on the Lower floor.Local Area Profile
This property is located in a predominantly owner-occupied residential area with a mix of detached homes and apartments and condominiums. Approximately 42% of residents hold a bachelor's degree or higher, while about 17% have a college credential. Most local commuters travel by car, while a smaller share use public transit.
School Information
Elementary Schools
-
Catholic French Immersion school
Rank: 808 out of 3022 (Score: 7.1)Distance to school: 3.2 km (~10 min drive) -
Catholic Gifted program school
Rank: 963 out of 3022 (Score: 6.9)Distance to school: 9.9 km (~30 min drive) Secondary Schools
-
Catholic Home school
Rank: 41/746 (Score: 8.6) 5 year average: 42/746 (Score: 8.1)Distance to school: 4.3 km (~13 min drive) -
Catholic AP program school
Rank: 67/746 (Score: 8.2) 5 year average: 152/746 (Score: 7.3)Distance to school: 8.9 km (~27 min drive) -
Rank: 67/746 (Score: 8.2) 5 year average: 152/746 (Score: 7.3)Distance to school: 8.9 km (~27 min drive)