
 Markville, Markham, L3P 7K3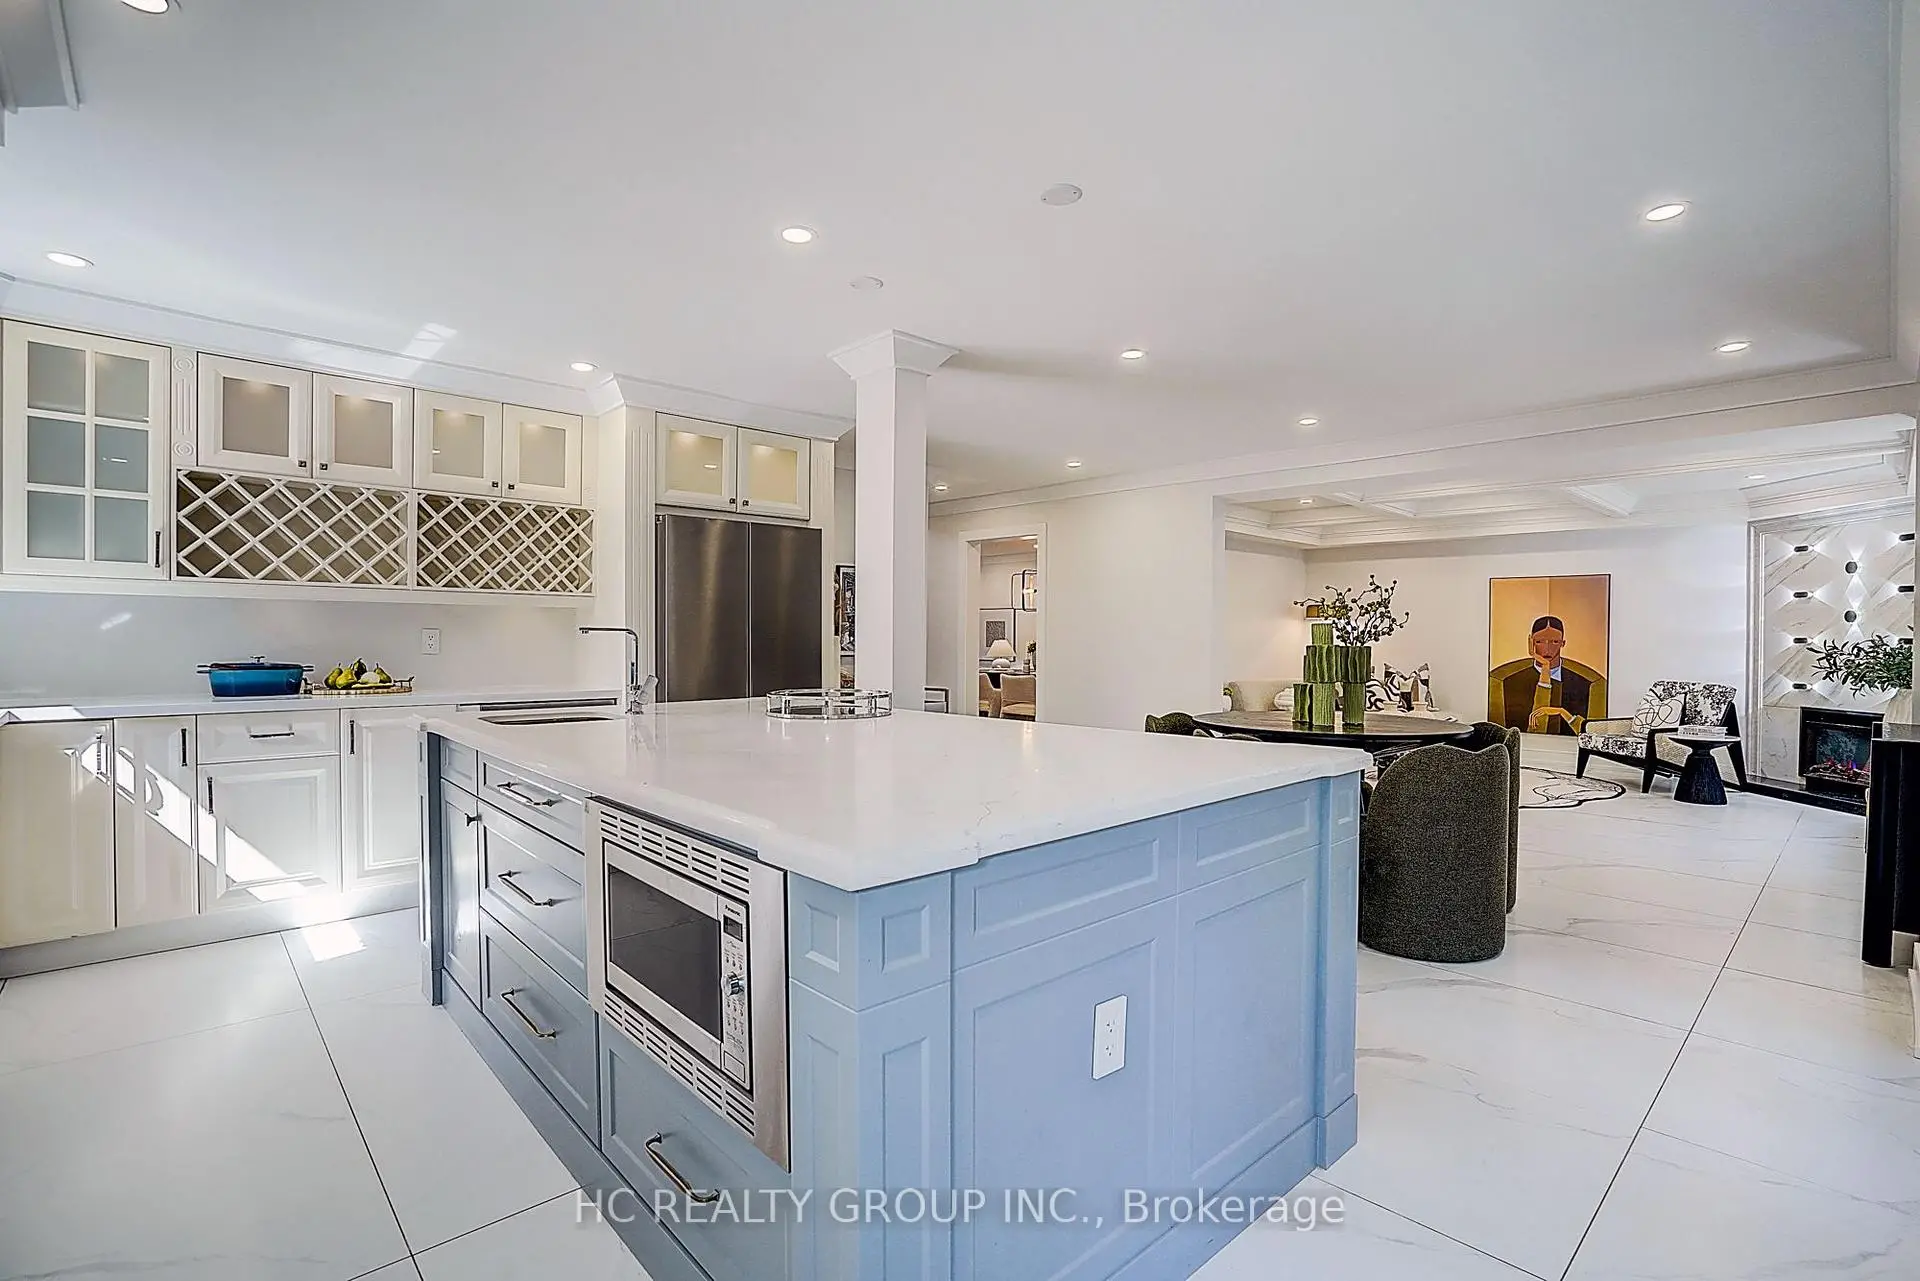

Description
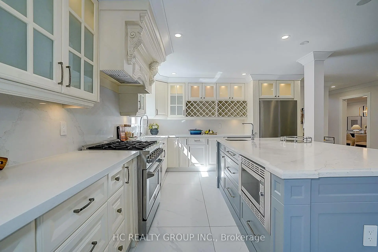
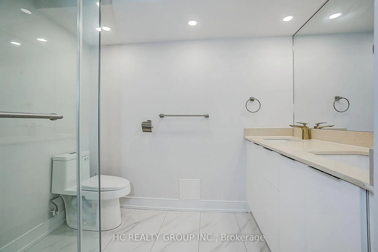
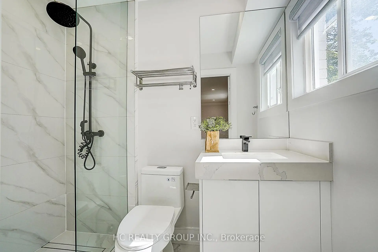
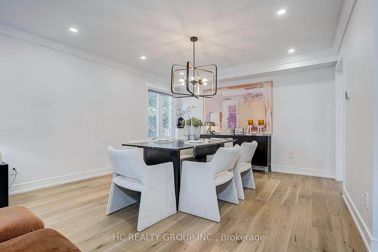
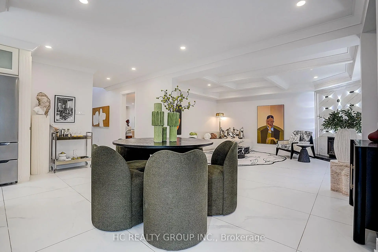
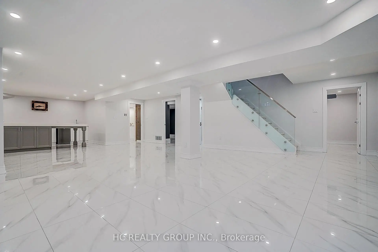
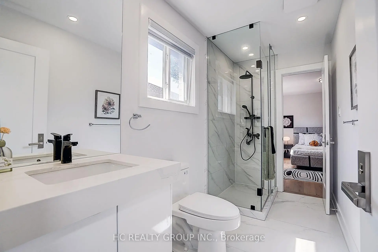
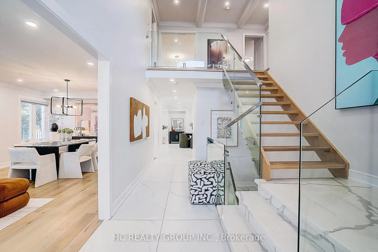
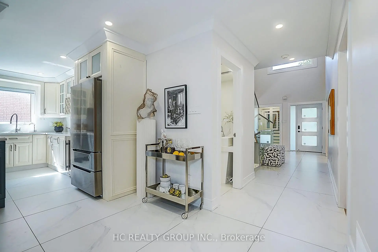
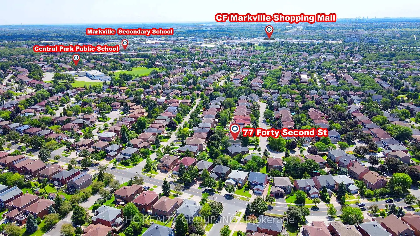
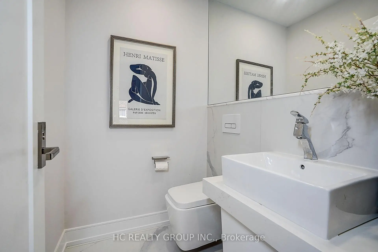
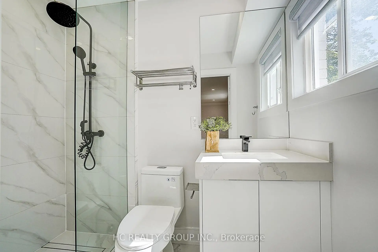
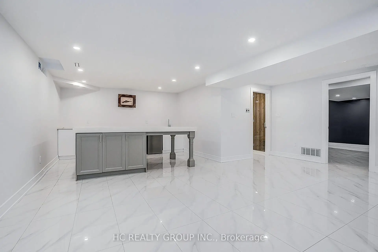
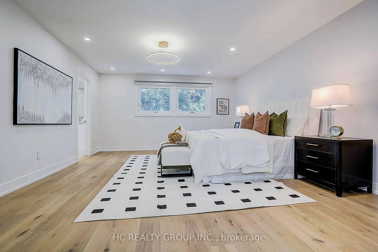
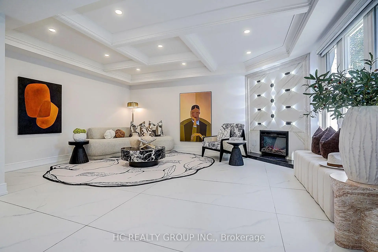
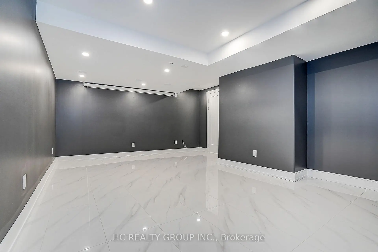
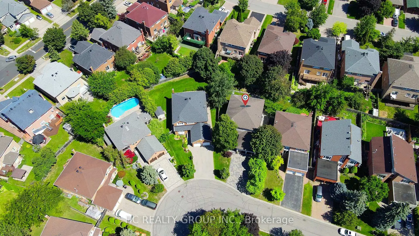
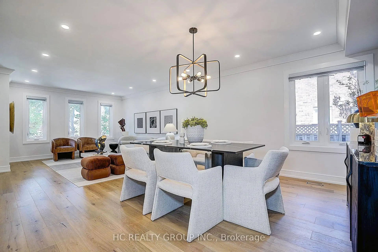
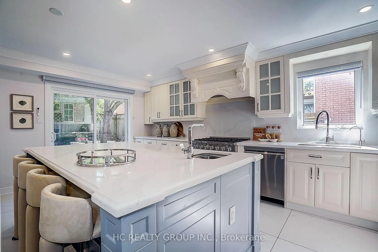
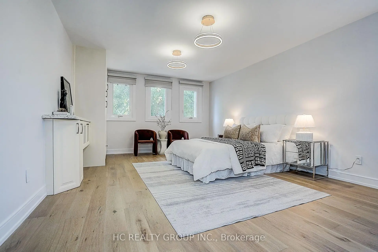
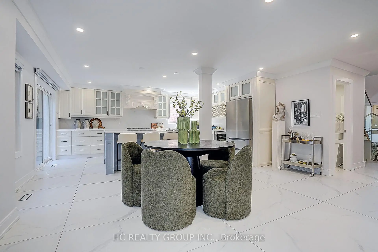
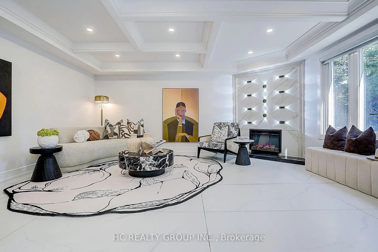
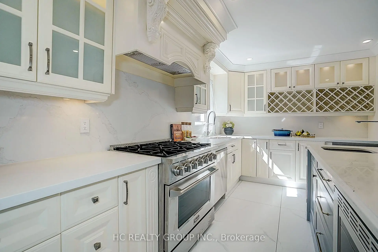
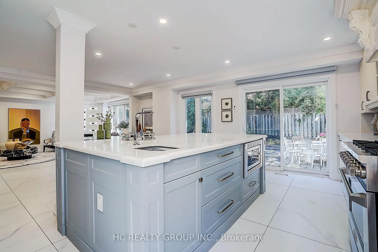
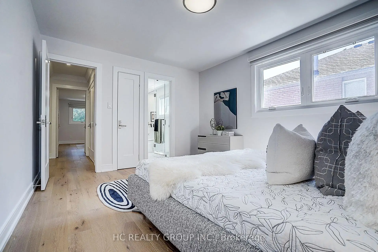
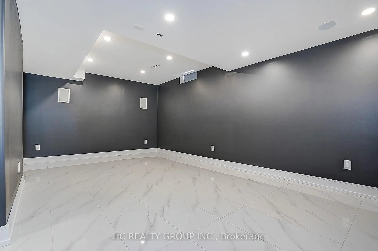
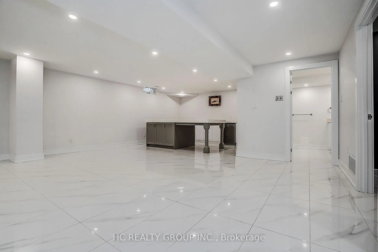
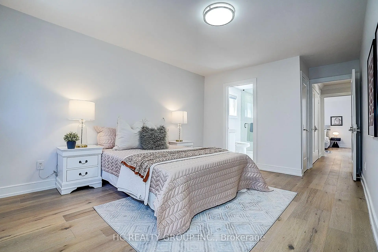
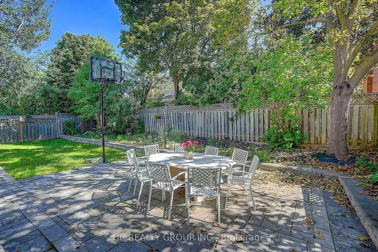
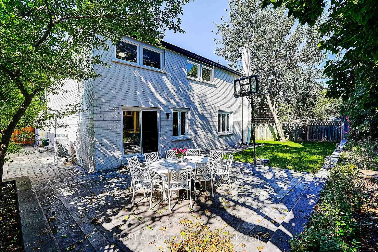
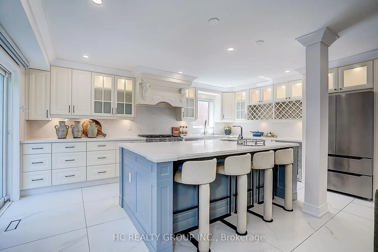
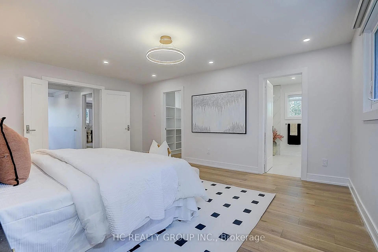
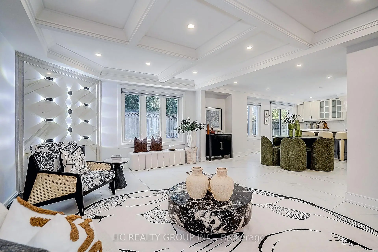
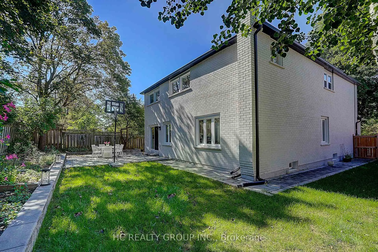

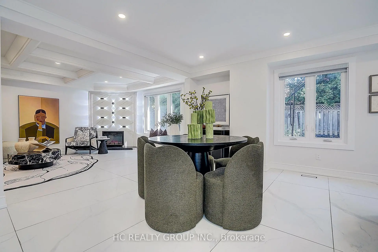
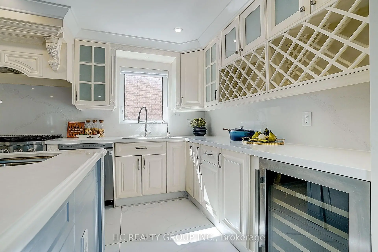
An Exceptional 5+2 Bedroom, 6-Bathroom Residence In The Heart Of Highly Sought-After Markville! Ideally Positioned On A Quiet Interior Street Away From Busy Main Roads, This Distinctive Home Offers A Rare Combination Of Prime Location, Privacy, Modern Design And Exceptional Living Space. Beautifully Reimagined And Extensively Updated, The Home Stands Out In The Neighbourhood With Its Contemporary Exterior, Thoughtfully Redesigned Layout And Stylish Interior Finishes. Step Into The Dramatic 17-Ft Grand Foyer Featuring Elegant Coffered Ceilings, Pot Lights, Large Windows, A Stunning Glass-Railing Staircase And Warm Natural Wood-Tone Flooring, Creating A Bright And Sophisticated Modern Aesthetic Throughout. Featuring 5 Generous Bedrooms And 6 Bathrooms, Including A Rare Main-Floor Ensuite Bedroom With Separate Side Entrance, Ideal For Guests, Parents Or A Private Home Office. The Bright Modern Kitchen Features A Large Centre Island, Abundant Cabinetry And Generous Counter Space, Opening To Spacious Principal Rooms Designed For Both Everyday Living And Entertaining. The Primary Bedroom Features A Custom-Fitted Closet. The Professionally Finished Basement Offers Outstanding Additional Living And Entertainment Space With A Wet Bar, Custom Cabinetry And Counters, Sauna, Theatre Room With Built-In Bluetooth Speakers, Additional Bedroom And Recreation Area. Numerous Upgrades Include A/C Replaced In 2023, Whole-House Water Softener, EV Charging Station And Security Camera System. Professionally Finished Interlock Driveway Provides Ample Parking In Addition To The Garage. Walk To Markville Secondary School, Parks And Neighbourhood Amenities, With Shopping, Transit, Restaurants And Major Routes Minutes Away. A Truly Special Home Combining An Outstanding School District, Quiet Setting, Modern Design, Abundant Natural Light And Exceptional Lifestyle In One Of Markham's Most Desirable Communities!
Features
- Facing: East

- Bedrooms: 5

- Bathrooms: 6

- Garages: 2

- Kitchens: 1

Details
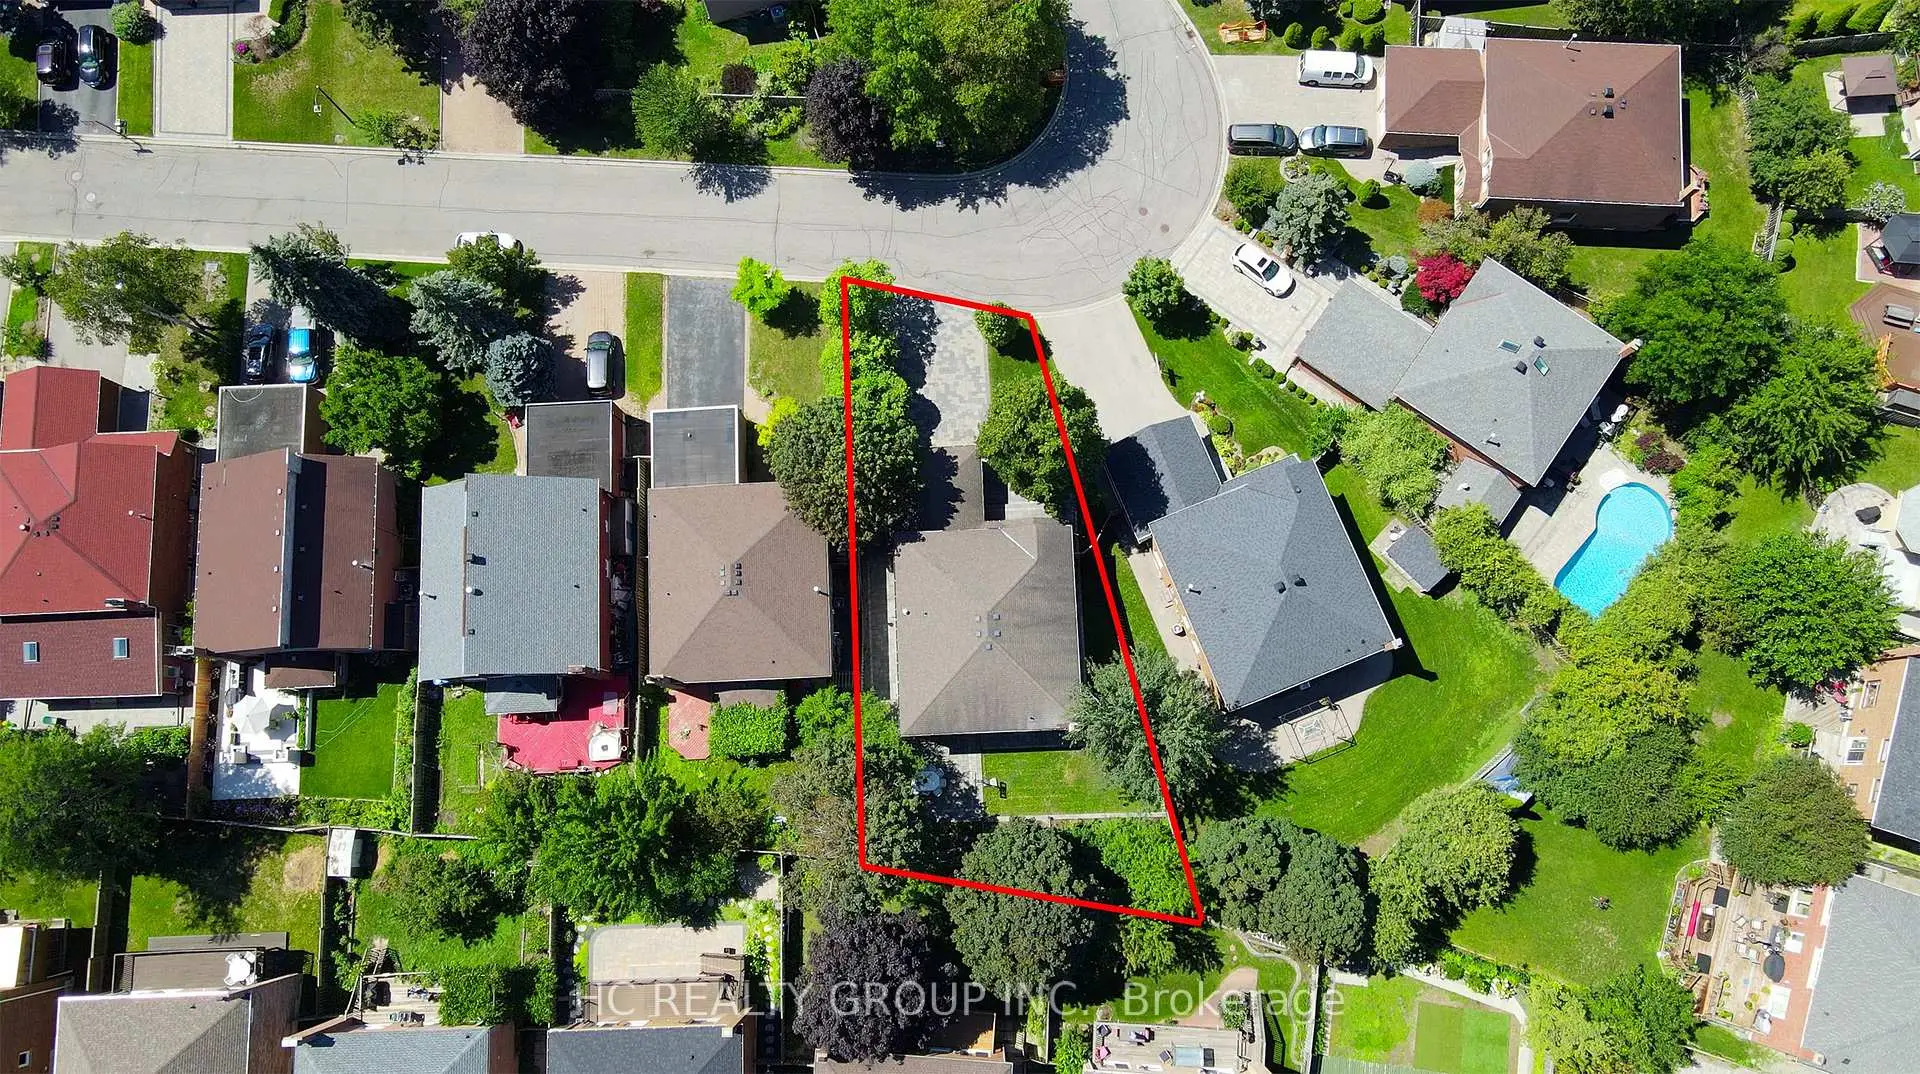
- Lot size: 47.69 x 119.37 Feet

- Space: 3000-3500

- Tax: $ 7451.15

- N13698838

- Listing contracted with: HC REALTY GROUP INC.
| Room | Size(M) | Description | |
|---|---|---|---|
| Living Rm | 4.05x8.00 | Hardwood Floor, Window, Combined w/Dining |
|
| Kitchen | 5.42x6.64 | Centre Island, W/O To Garden, Quartz Counter |
|
| Family Rm | 4.20x5.21 | Fireplace, Coffered Ceiling(s), Tile Floor |
|
| 5th Br | 3.41x5.30 | 3 Pc Bath, Separate Rm, Side Door |
|
| Primary B | 4.45x7.92 | Walk-In Closet(s), Hardwood Floor, 6 Pc Bath |
|
| 2nd Br | 4.08x6.22 | Hardwood Floor, Closet, 3 Pc Bath |
|
| 3rd Br | 3.41x5.42 | Hardwood Floor, Closet, Window |
|
| 4th Br | 3.47x4.28 | Hardwood Floor, Closet, Window |
|
| Recreatio | 6.10x11.76 | Sauna, Wet Bar, 3 Pc Bath |
|
| Game Rm | 4.40x5.73 | Window, Tile Floor |
|
| Br | 3.08x3.60 | Window, Closet, Tile Floor |
|
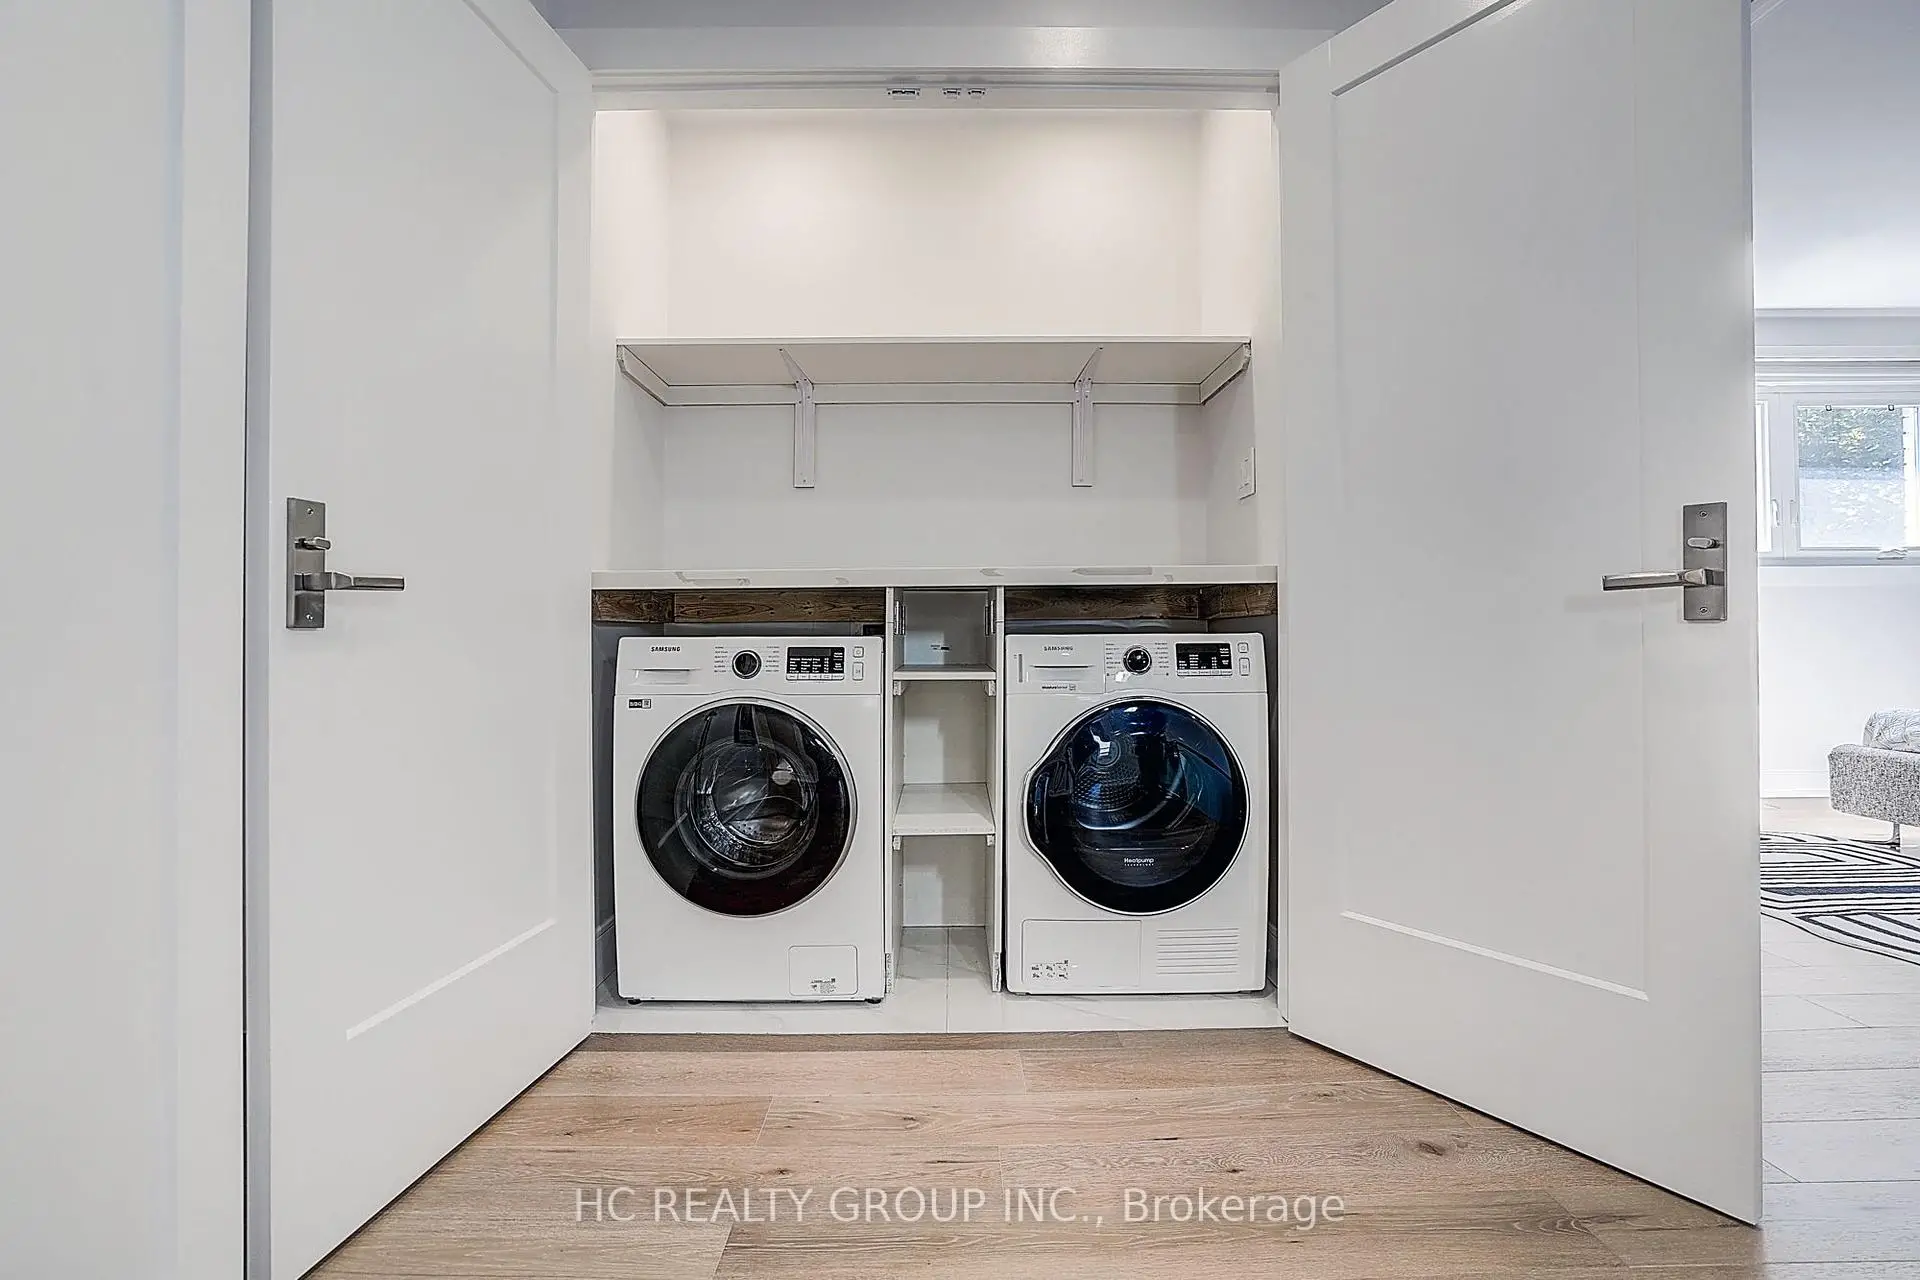
| Laundry | x |
| Bathroom | Pieces | Level | |
|---|---|---|---|
| 1xBath | 2 pcs | Main |
|
| 1xBath | 3 pcs | Main |
|
| 1xBath | 6 pcs | Upper |
|
| 2xBaths | 3 pcs | Upper |
|
| 1xBath | 4 pcs | Basement |
Property Summary
Located close to the intersection of Kennedy & 16th, 77 Forty Second St is a 5+2 bedrooms 6 washrooms Detached. The unit has a Double Attached Parking Spaces. The property has many nice features including Auto Garage Door Remot and In-Law Suite. Living Room Rm, Kitchen, Family Room Rm and fifth bedroom are on the Ground floor.Home Market Analysis
For Sale
For Lease
Comparable home values have decreased 6% compared with the same period last year.
Rent levels have decreased 10% compared with the same period last year.
How This Home Compares
Local Area Profile
This property is located in a predominantly owner-occupied residential area with housing made up primarily of detached homes. Approximately 51% of residents hold a bachelor's degree or higher, while about 21% have a college credential. The large majority of local commuters travel by car.
School Information
Elementary Schools
-
Home schoolRank: 231 out of 3022 (Score: 8.3)Distance to school: 0.5 km (~9 min walk)
-
French Immersion school
Rank: 1664 out of 3022 (Score: 5.9)Distance to school: 4.3 km (~13 min drive) -
Rank: 337 out of 3022 (Score: 8.0)Distance to school: 3.2 km (~10 min drive)
-
Distance to school: 2.8 km (~8 min drive)
-
Catholic Gifted program school
Rank: 1 out of 3022 (Score: 10.0)Distance to school: 4.0 km (~12 min drive) Secondary Schools
-
Home schoolRank: 12/746 (Score: 9.2) 5 year average: 6/746 (Score: 9.0)Distance to school: 0.8 km (~14 min walk)
-
Rank: 12/746 (Score: 9.2) 5 year average: 10/746 (Score: 8.9)Distance to school: 1.6 km (~28 min walk)
-
Arts program school
Rank: 24/746 (Score: 8.9) 5 year average: 9/746 (Score: 8.9)Distance to school: 4.0 km (~12 min drive) -
AP program school
Rank: 16/746 (Score: 9.1) 5 year average: 41/746 (Score: 8.2)Distance to school: 4.8 km (~14 min drive) -
Catholic Home school
Rank: 6/746 (Score: 9.6) 5 year average: 5/746 (Score: 9.0)Distance to school: 4.9 km (~15 min drive) -
Rank: 89/746 (Score: 8.0) 5 year average: 135/746 (Score: 7.3)Distance to school: 9.5 km (~29 min drive)
-
Rank: 67/746 (Score: 8.2) 5 year average: 152/746 (Score: 7.3)Distance to school: 3.5 km (~10 min drive)









