
 Unionville, Markham, L3R 0R2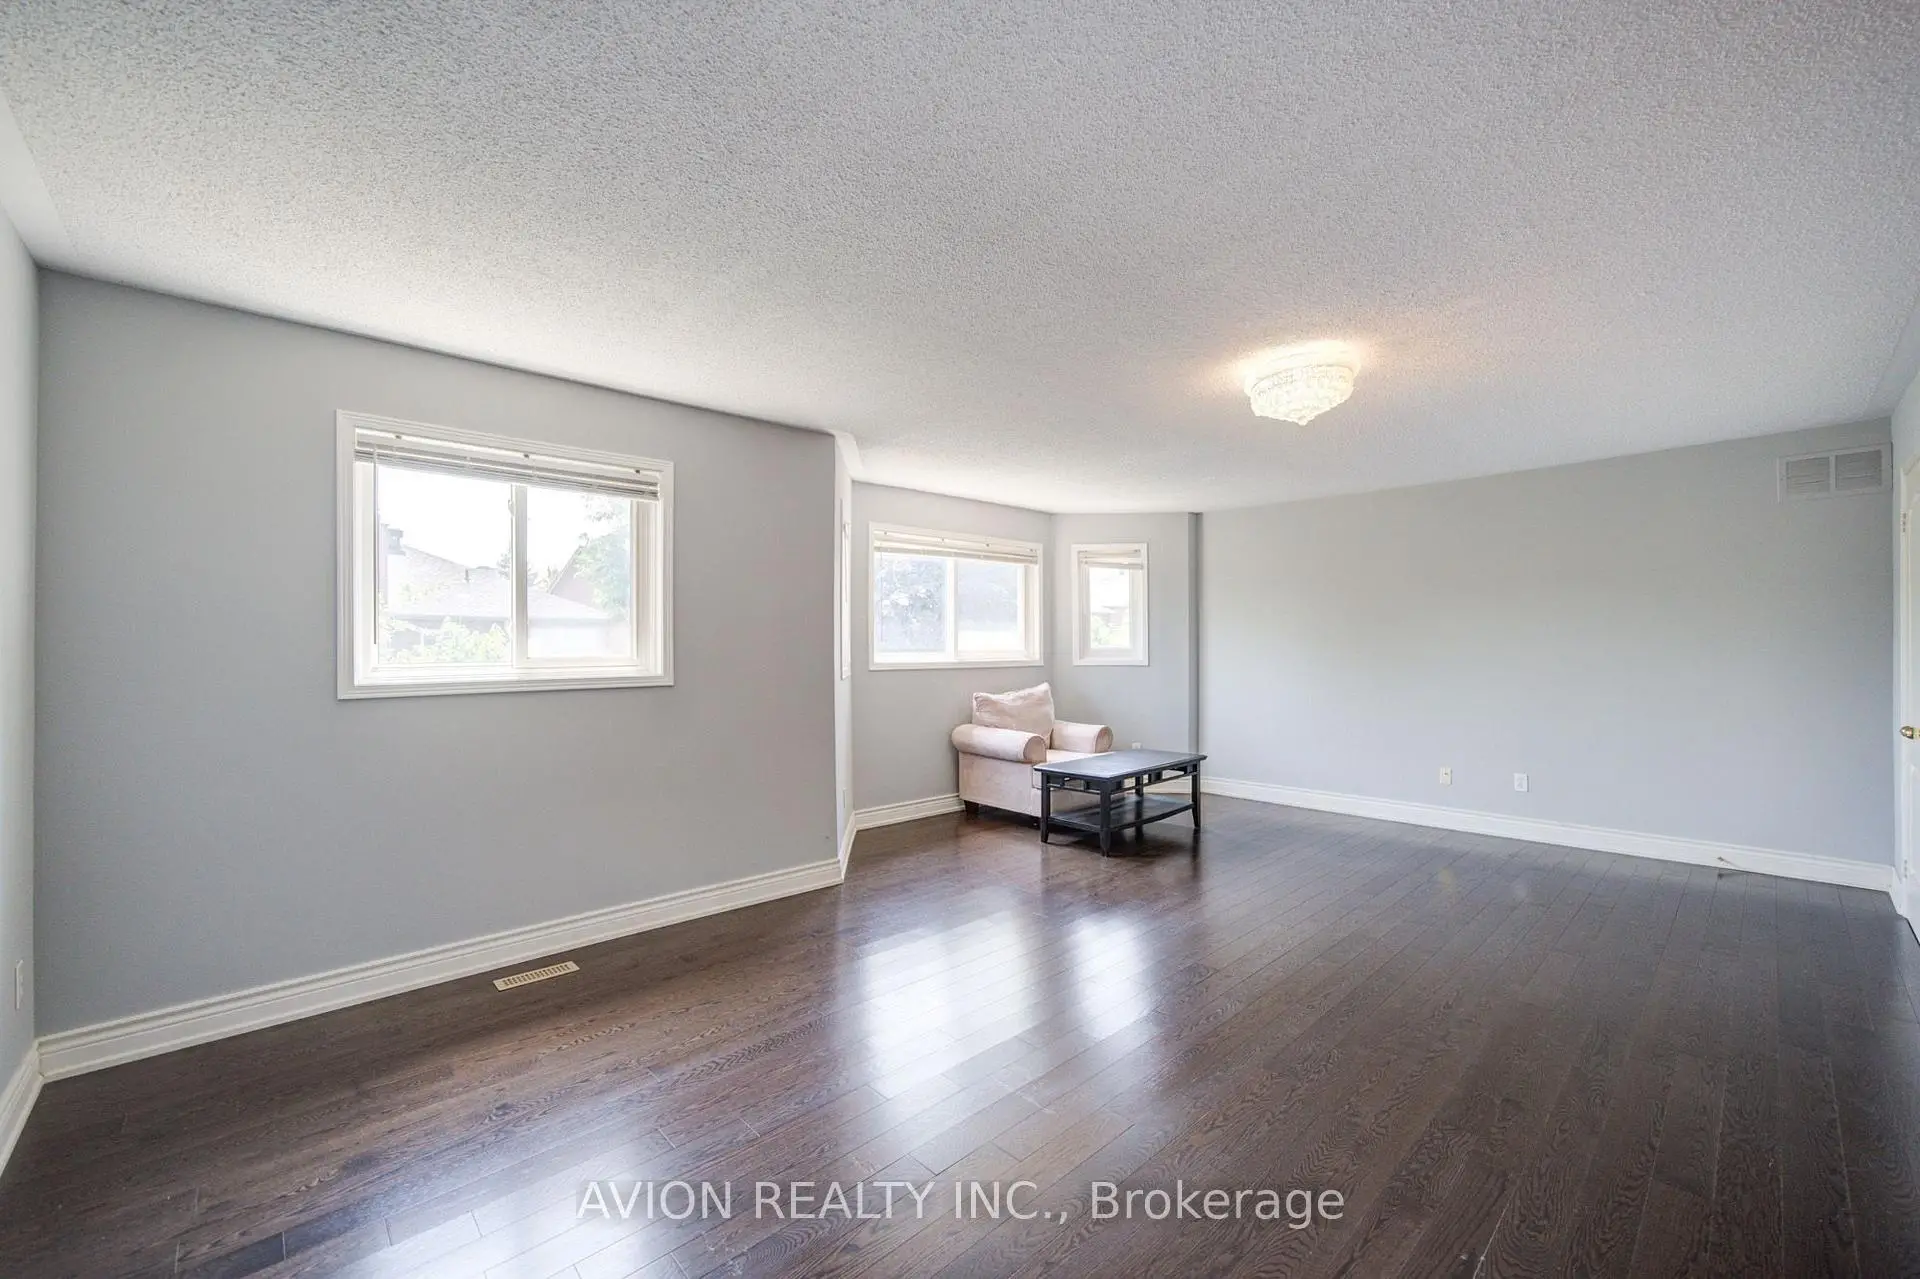

Description
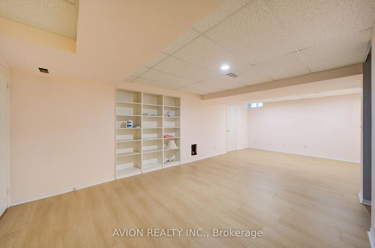
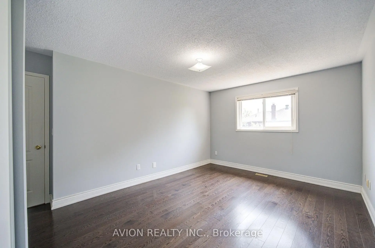
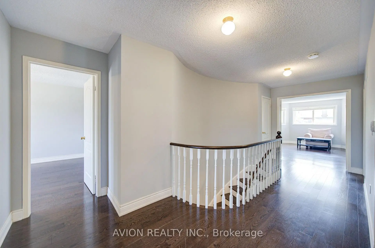
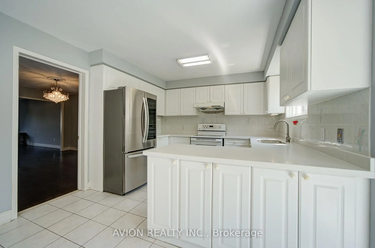
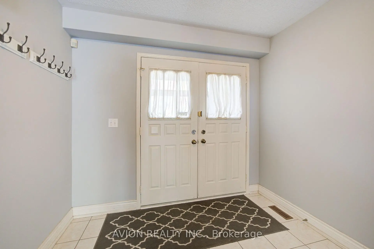
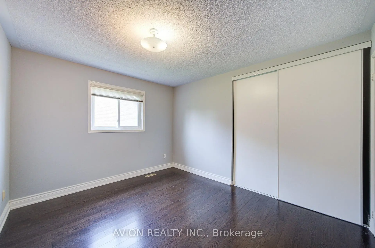
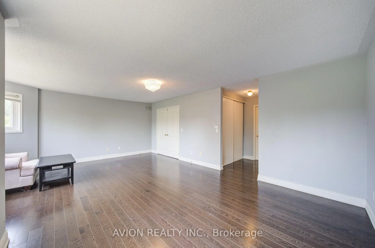
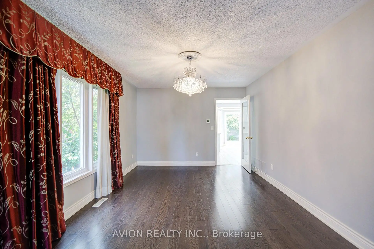
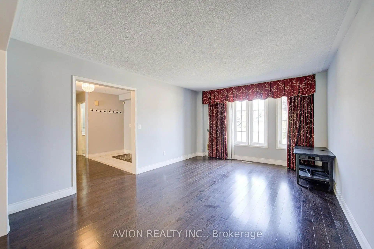
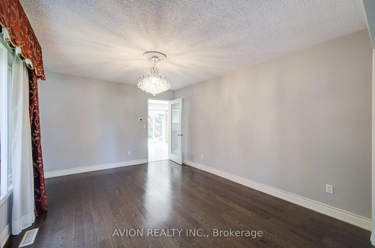
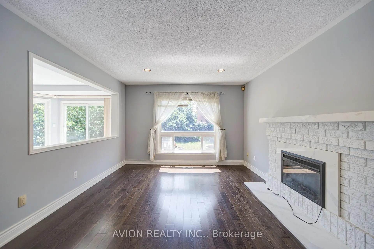
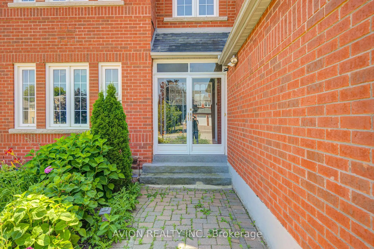
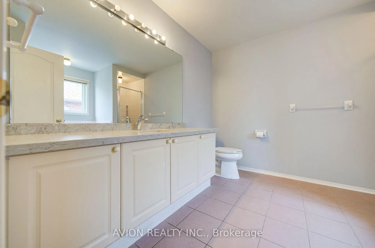
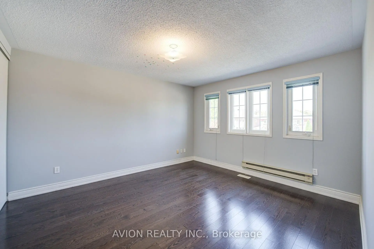
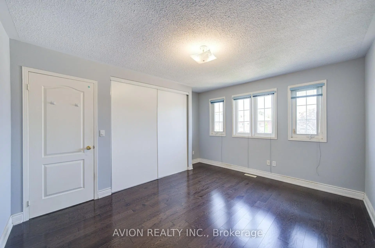
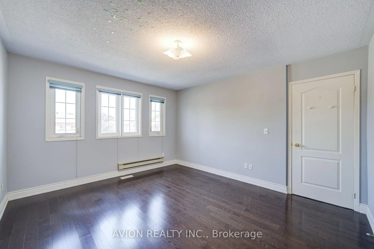
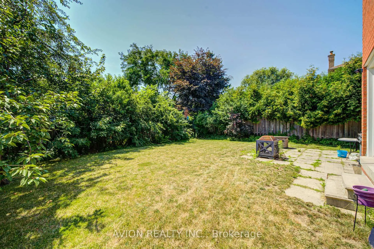
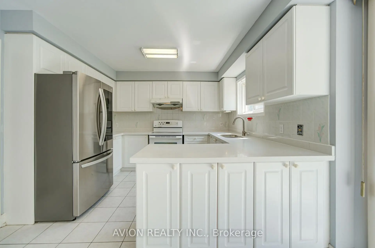
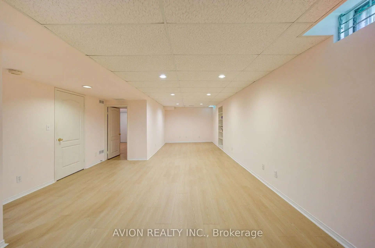
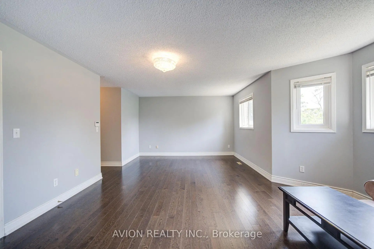
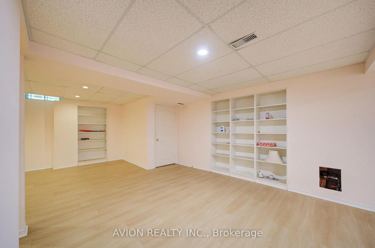
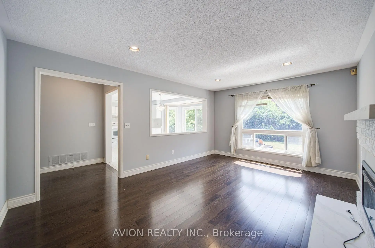
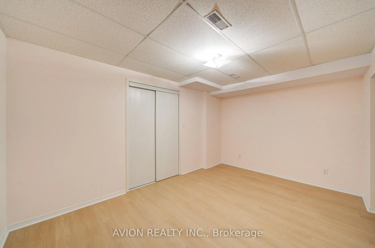
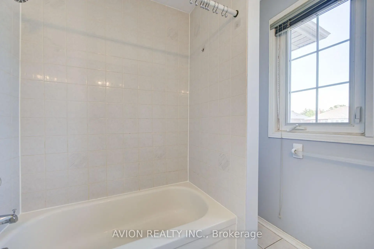
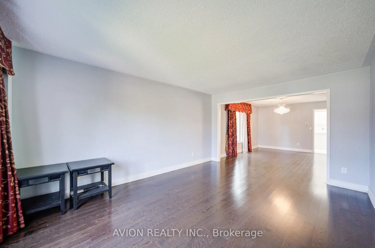
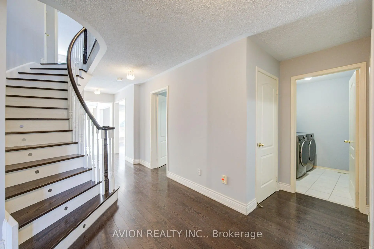
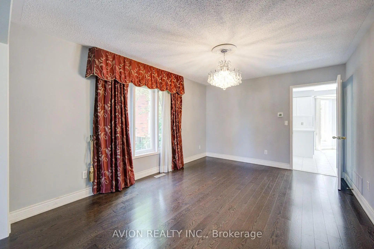
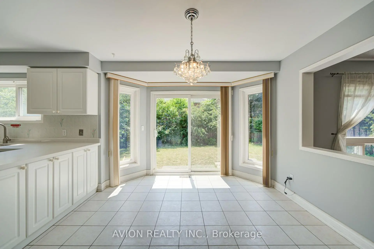
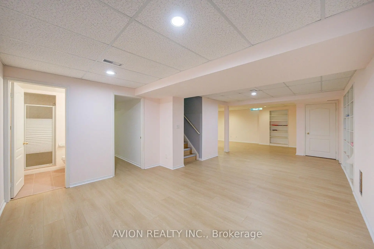
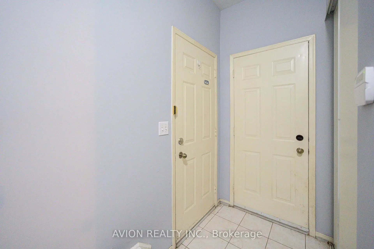
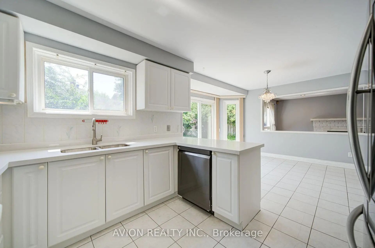
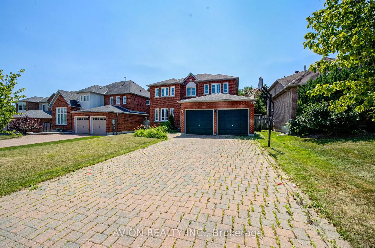
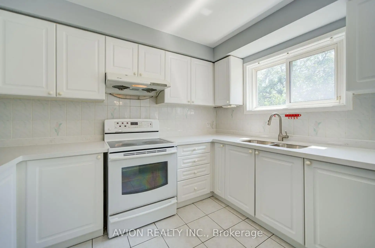
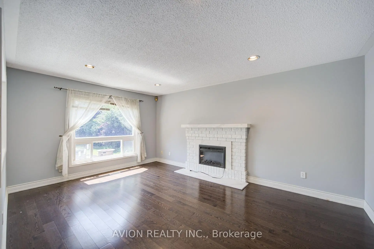
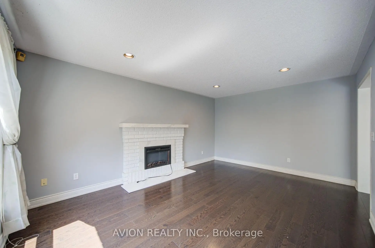
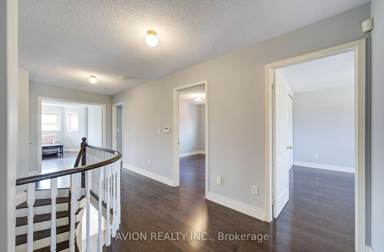
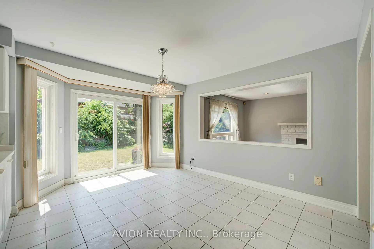
Prime Location on a Premium 50.23 x 120.23 Ft Lot! Welcome to 29 Charrington Crescent, a beautifully maintained 5+2 bedroom detached home in one of the area's most sought-after neighbourhoods. Featuring a bright, open-concept design with a functional and spacious layout, this home offers zero wasted space and a convenient side entrance. Hardwood flooring extends throughout the main and second floors. The inviting family room showcases a cozy fireplace and a large picture window overlooking the private backyard, while the sliding glass door provides seamless walk-out access to the outdoor space. The generously sized primary bedroom features a luxurious 5-piece ensuite. The professionally finished basement offers additional living space with a recreation room, two bedrooms, a full bathroom, and ample storage. Located in a highly desirable school district, including William Berczy Public School and Unionville High School, and just minutes to schools, No Frills, Shoppers Drug Mart, restaurants, parks, and everyday amenities.
Features
- Facing: South

- Bedrooms: 5

- Bathrooms: 4

- Garages: 2

- Kitchens: 1

Details
- Lot size: 50.23 x 120.23 Feet

- Space: 3000-3500

- Tax: $ 9858.38

- N13632734

- Listing contracted with: AVION REALTY INC.
| Room | Size(M) | Description | |
|---|---|---|---|
| Living Rm | 4.78x3.68 | Hardwood Floor, Combined w/Dining, Open Concept |
|
| Dining Rm | 4.63x3.68 | Hardwood Floor, Combined w/Living, Large Window |
|
| Study | 3.02x3.44 | Hardwood Floor, Window |
|
| Family Rm | 5.13x3.64 | Hardwood Floor, Fireplace, Overlooks Backyard |
|
| Kitchen | 4.20x5.68 | Ceramic Floor, Ceramic Backsplash, W/O To Ravine |
|
| Primary B | 6.63x3.94 | Hardwood Floor, 5 Pc Ensuite, Walk-In Closet(s) |
|
| 2nd Br | 4.16x3.44 | Hardwood Floor, Window, Closet |
|
| 3rd Br | 3.73x3.16 | Hardwood Floor, Window, Closet |
|
| 4th Br | 3.69x4.15 | Hardwood Floor, Window, Closet |
|
| 5th Br | 3.31x4.61 | Hardwood Floor, Window, Closet |
|
| Recreatio | 3.15x9.54 | Broadloom, Pot Lights, Open Concept |
| Bathroom | Pieces | Level | |
|---|---|---|---|
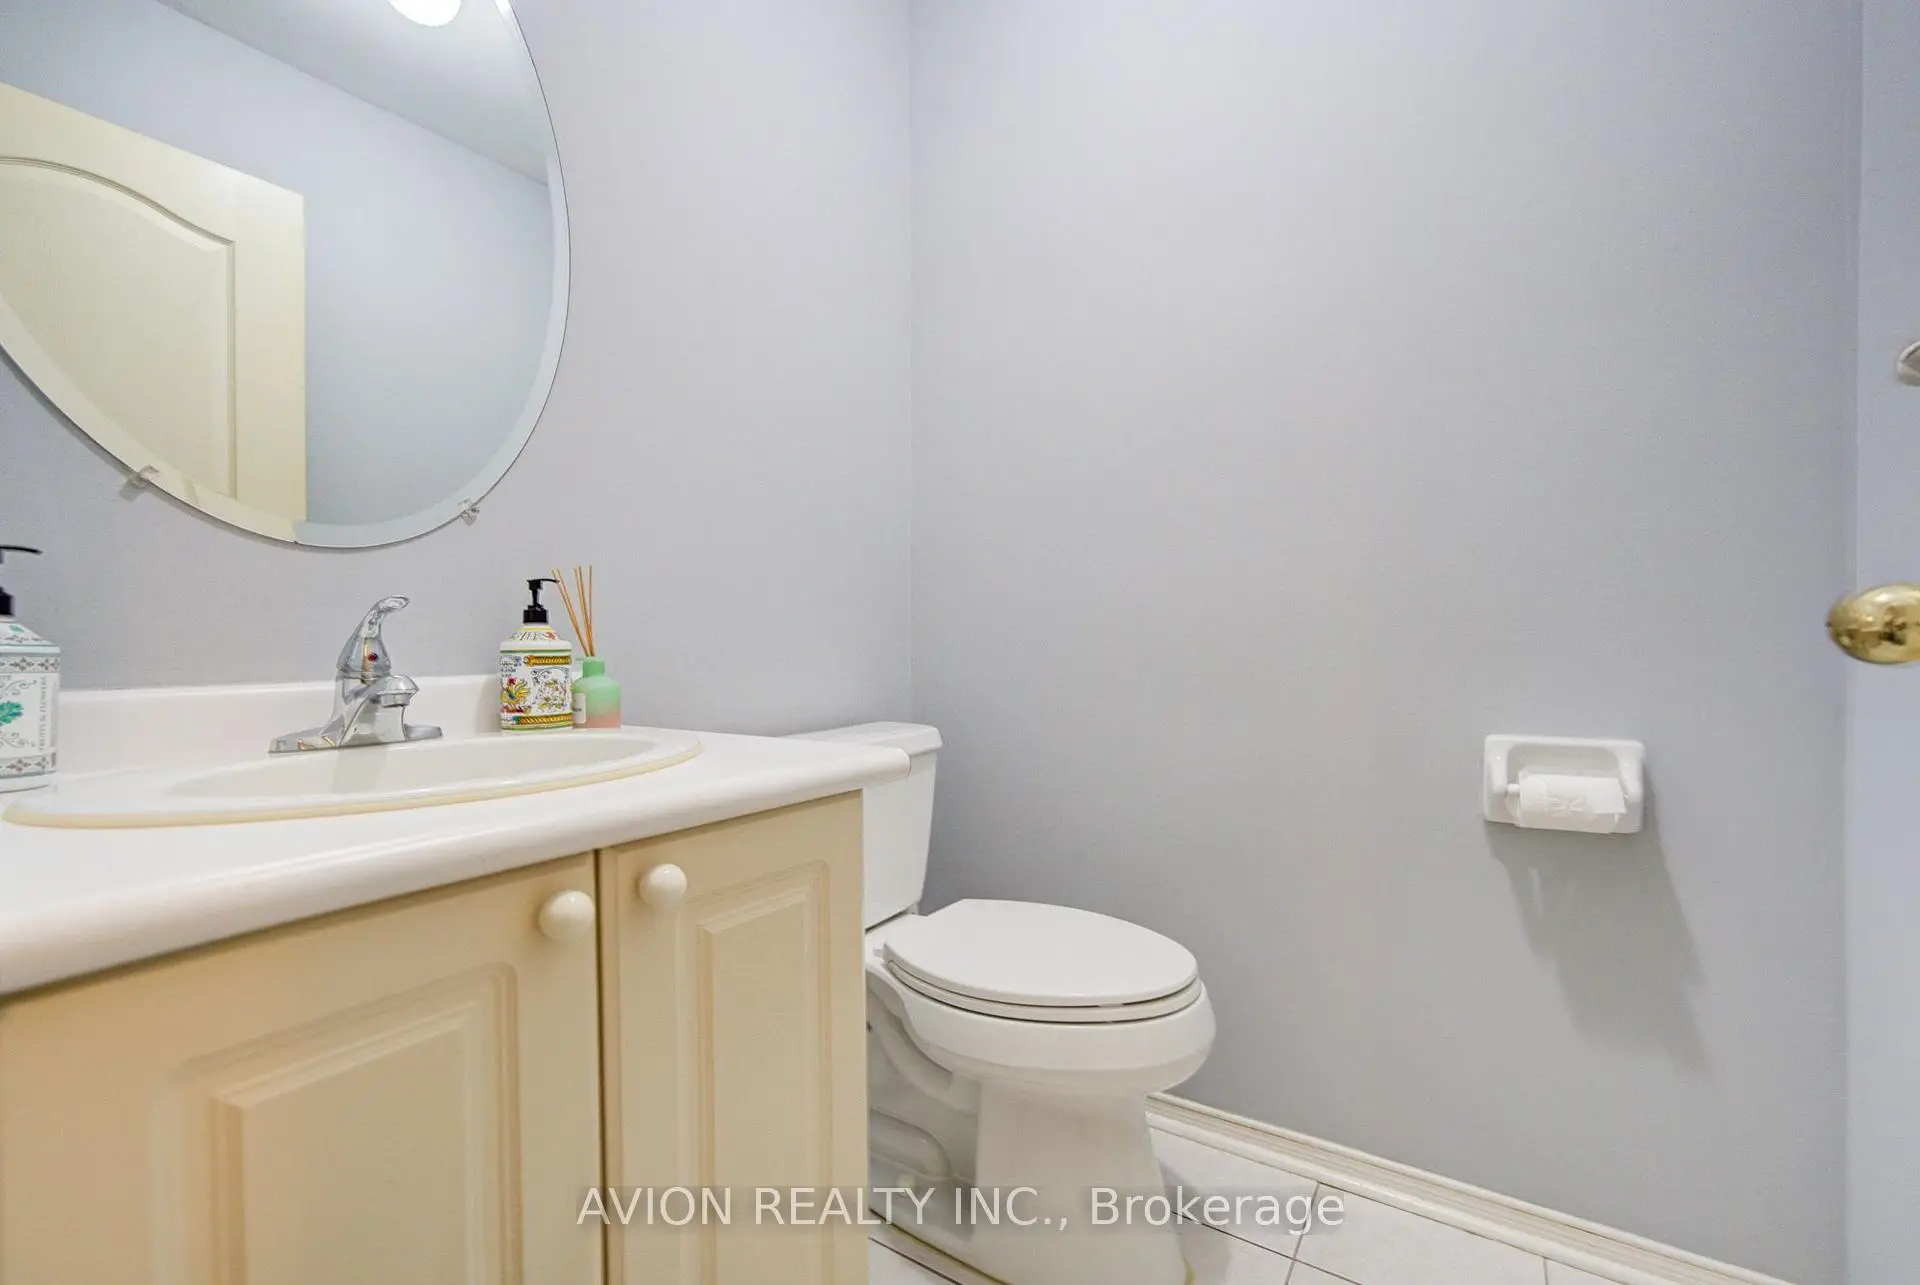
| 1xBath | 2 pcs | Main |
|
| 1xBath | 5 pcs | Second |
|
| 1xBath | 4 pcs | Second |
|
| 1xBath | 4 pcs | Basement |
Property Summary
Located close to the intersection of Village Pkwy and Carlton Rd, 29 Charrington Cres is a 5+2 bedrooms 4 washrooms Detached. The unit has a Double Attached Parking Spaces. The property has many nice features including Central Vacuum. Living Room Rm, Dinning Room Rm, Study Room, Family Room Rm and Kitchen are on the Main floor.Home Market Analysis
For Sale
For Lease
Comparable home values have decreased 4.4% compared with the same period last year.
Rent levels have decreased 3.7% compared with the same period last year.
How This Home Compares
Local Area Profile
This property is located in an area with a high level of homeownership with housing made up primarily of detached homes, together with some townhouses. Approximately 58% of residents hold a bachelor's degree or higher, while about 22% have a college credential. Residents use a combination of driving and public transit for commuting.
School Information
Elementary Schools
-
Gifted program school
Rank: 53 out of 3022 (Score: 9.3)Distance to school: 0.6 km (~11 min walk) -
French Immersion school
Rank: 751 out of 3022 (Score: 7.2)Distance to school: 5.8 km (~18 min drive) -
Rank: 751 out of 3022 (Score: 7.2)Distance to school: 4.5 km (~14 min drive)
-
Distance to school: 0.5 km (~9 min walk)
-
Rank: 1 out of 3022 (Score: 10.0)Distance to school: 1.2 km (~21 min walk)
Secondary Schools
-
Home schoolRank: 24/746 (Score: 8.9) 5 year average: 9/746 (Score: 8.9)Distance to school: 1.1 km (~19 min walk)
-
Rank: 12/746 (Score: 9.2) 5 year average: 10/746 (Score: 8.9)Distance to school: 2.9 km (~9 min drive)
-
Arts program school
Rank: 24/746 (Score: 8.9) 5 year average: 9/746 (Score: 8.9)Distance to school: 1.1 km (~19 min walk) -
AP program school
Rank: 16/746 (Score: 9.1) 5 year average: 41/746 (Score: 8.2)Distance to school: 3.7 km (~11 min drive) -
Catholic Home school
Rank: 6/746 (Score: 9.6) 5 year average: 5/746 (Score: 9.0)Distance to school: 2.5 km (~8 min drive) -
Rank: 89/746 (Score: 8.0) 5 year average: 135/746 (Score: 7.3)Distance to school: 7.3 km (~22 min drive)
-
Rank: 67/746 (Score: 8.2) 5 year average: 152/746 (Score: 7.3)Distance to school: 6.4 km (~19 min drive)









