
 Markham Village, Markham, L3P 3N8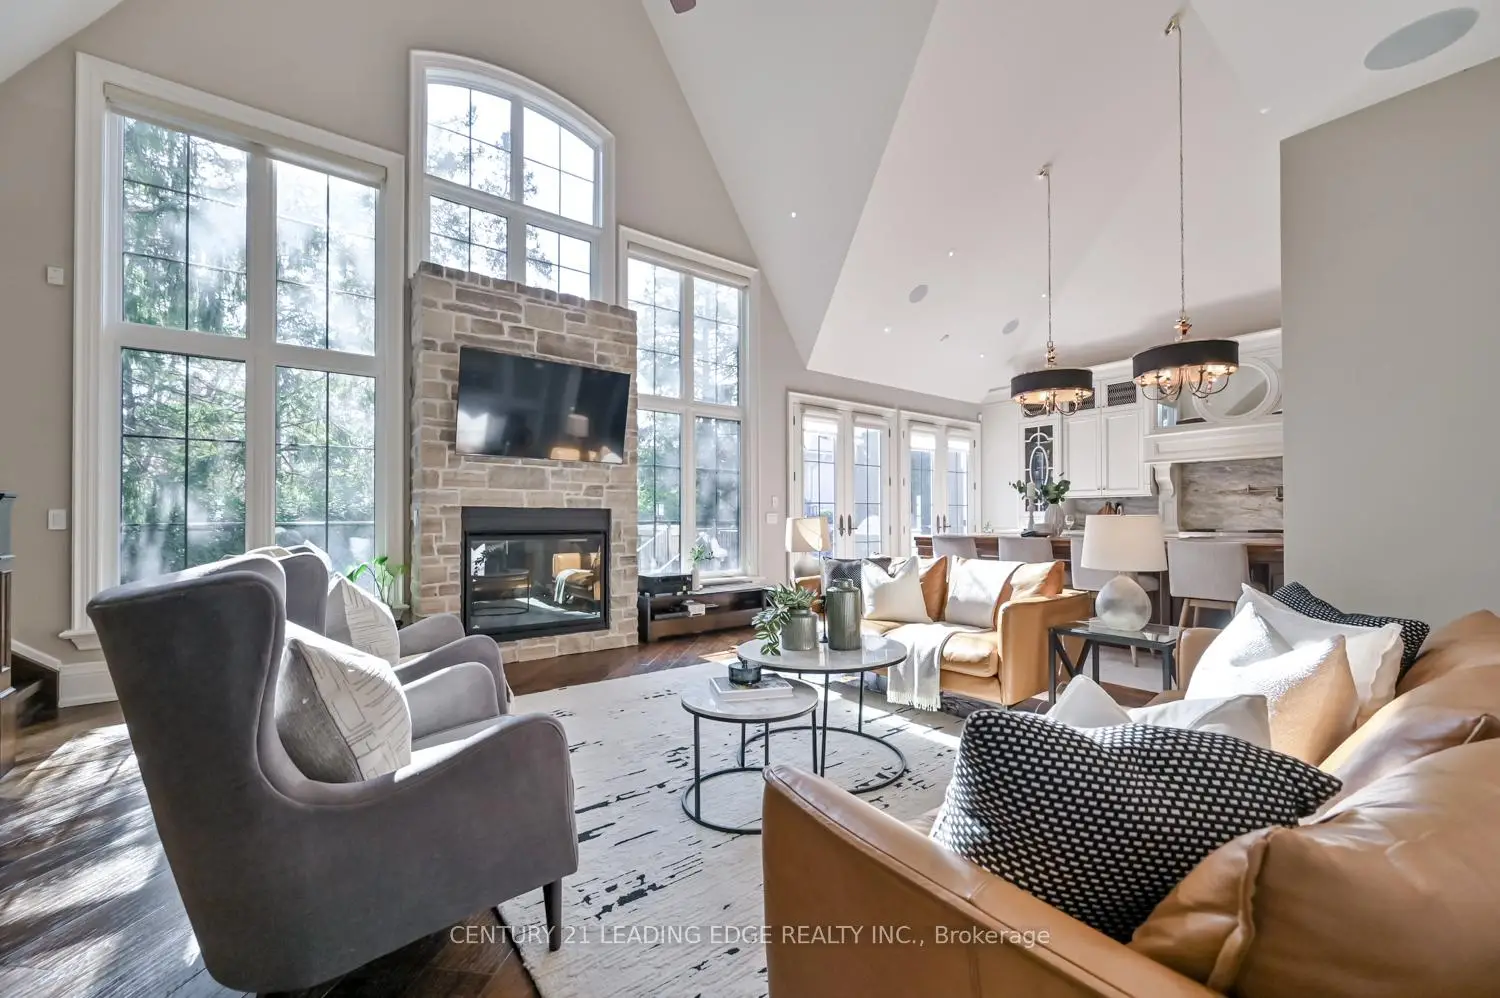

Description
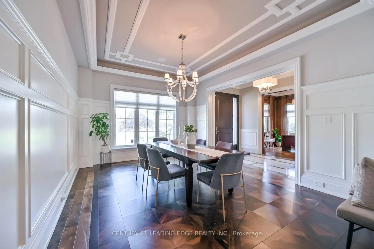
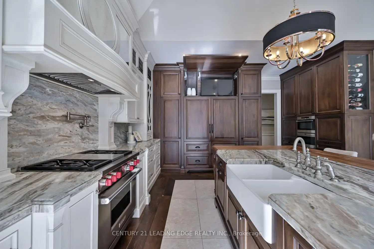
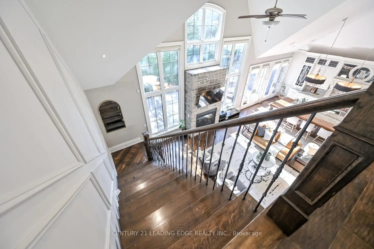
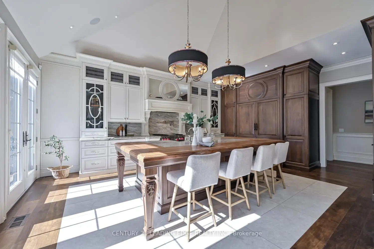
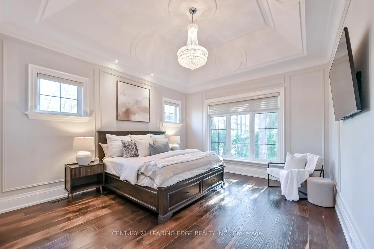
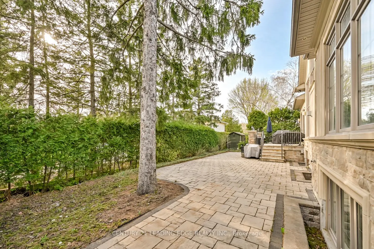
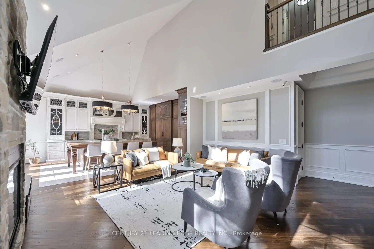

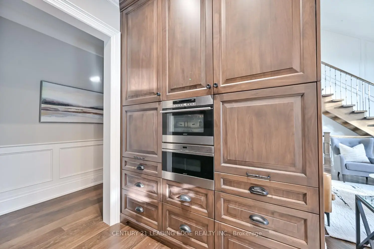
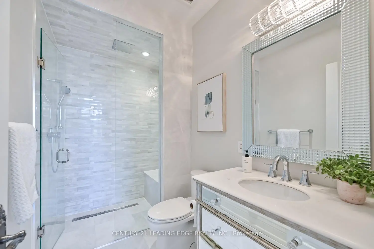
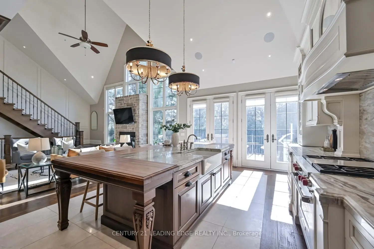
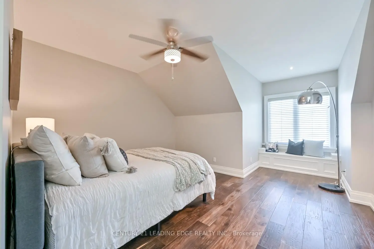
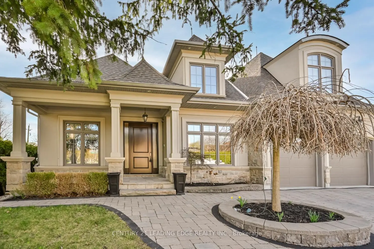
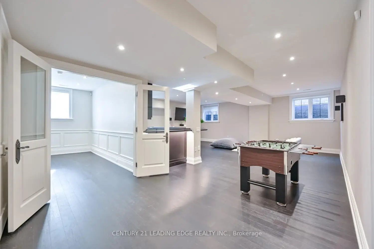
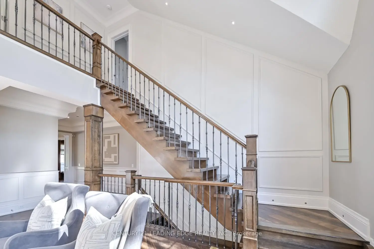
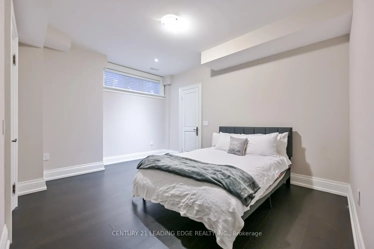
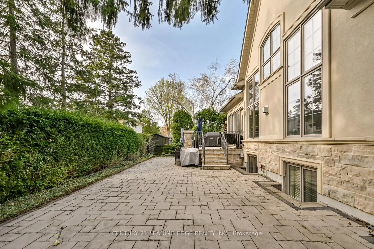
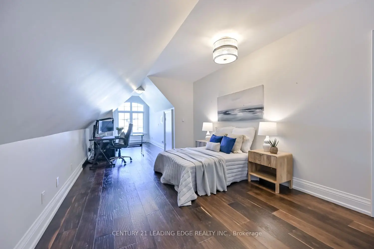
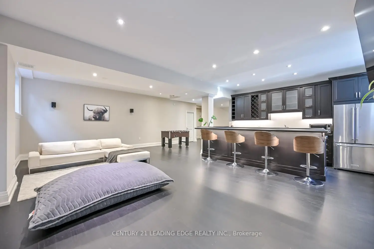
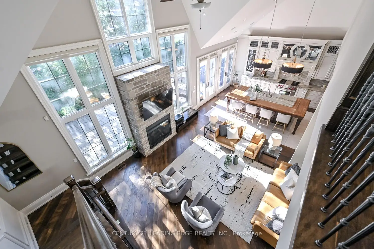
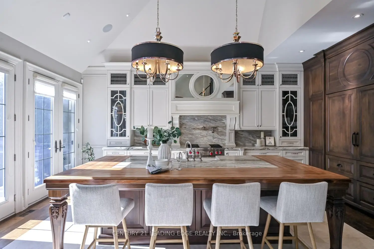
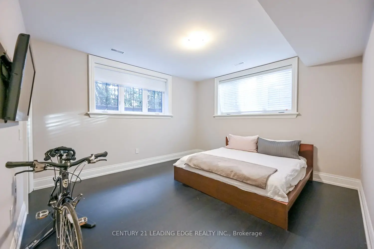
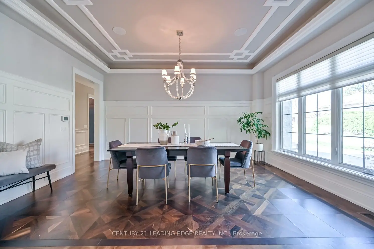
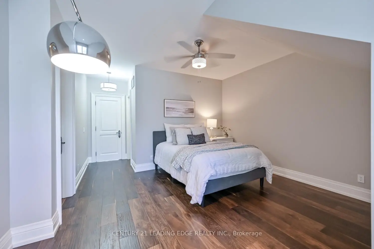
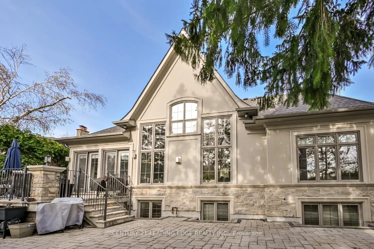
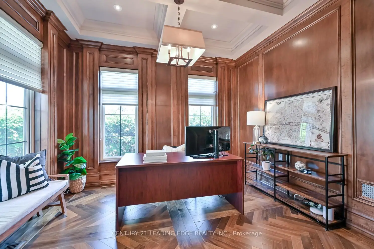
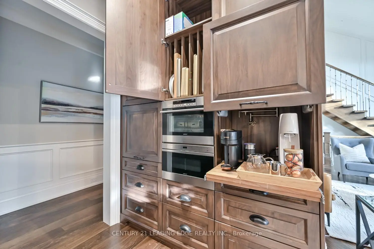
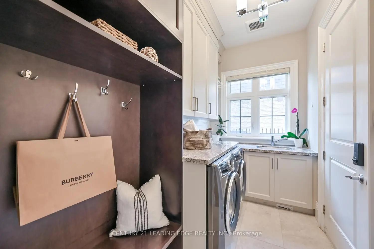
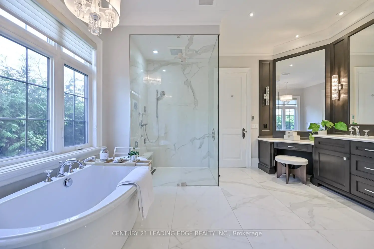
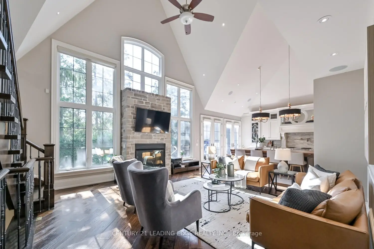
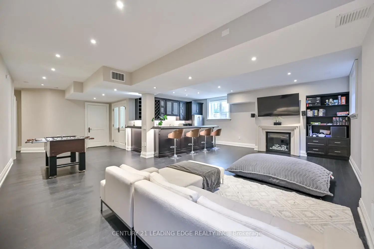
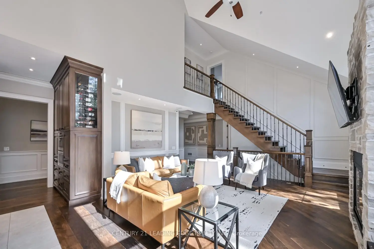
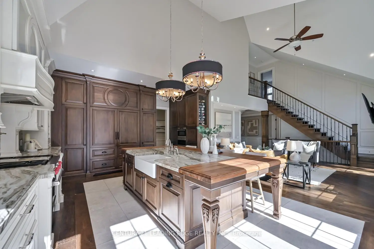
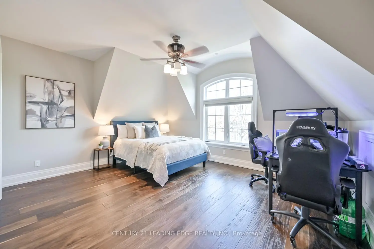
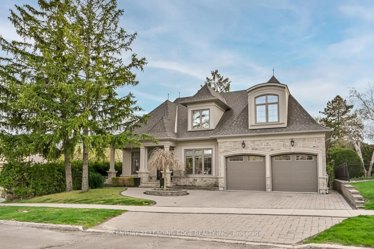
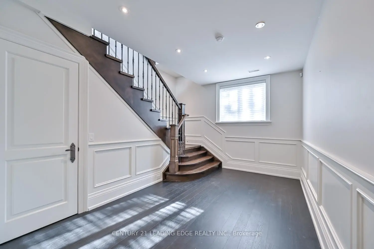
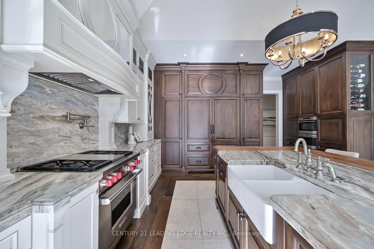
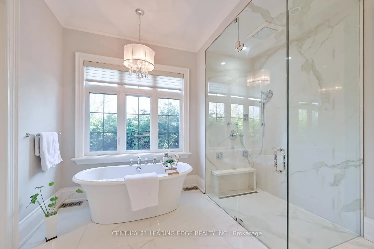
Experience exceptional craftsmanship and timeless design in this one-of-a-kind custom-built home, thoughtfully designed with luxurious finishes and an outstanding layout. Soaring 9' and 10' ceilings, rich hardwood floors, coffered ceilings, custom feature walls, modern lighting, and 8' solid-core doors create an elegant backdrop throughout. The stunning great room impresses with vaulted ceilings and a dramatic brick and stone gas fireplace, offering the perfect space for entertaining or everyday living. The gourmet chef's kitchen is the heart of the home, featuring a spectacular 10' x 5' island with granite and wood countertops, Wolf gas range, built-in Sub-Zero refrigerator, steam/convection oven, microwave, dedicated coffee station with jug filler, built-in TV nook, and a fully equipped butler's pantry. The main level also offers a private office, formal dining room, and a luxurious primary retreat with heated floors and a spa-inspired 5-piece ensuite. Upstairs, three generous bedrooms include a private ensuite, semi-ensuite, and thoughtful custom features throughout. The professionally finished basement adds extra living space with two additional bedrooms, a shared semi-ensuite, open plan recreation room, impressive 14-foot bar, gas fireplace, and oversized above-grade windows. Outside, enjoy a beautifully landscaped backyard with raised stone patio and professional interlock, creating the perfect setting for outdoor entertaining. Situated in one of Markham's most sought-after neighbourhoods, this exceptional custom residence offers an unmatched combination of luxury, craftsmanship, and timeless style.
Features
- Facing: West

- Bedrooms: 4

- Bathrooms: 6

- Garages: 2

- Kitchens: 1

Details
- Lot size: 68.73 x 103.05 Feet

- Space: 2500-3000

- Tax: $ 11152.34

- N13613930

- Listing contracted with: CENTURY 21 LEADING EDGE REALTY INC.
| Room | Size(M) | Description | |
|---|---|---|---|
| Office | 3.50x2.87 | Hardwood Floor, Coffered Ceiling(s), Pocket Doors |
|
| Dining Rm | 4.88x3.96 | Hardwood Floor, Coffered Ceiling(s), Window |
|
| Primary B | 4.71x4.10 | 5 Pc Ensuite, Walk-In Closet(s), Vaulted Ceiling(s) |
|
| Recreatio | 7.71x7.73 | Gas Fireplace, Wet Bar, Large Window |
|
| Other | 4.38x2.82 | Pot Lights, Wainscoting, Large Window |
|
| Br | 4.53x4.02 | Semi Ensuite, Walk-In Closet(s), Pot Lights |
|
| 4th Br | 3.36x3.43 | Vaulted Ceiling(s), Closet, Large Window |
|
| Great Rm | 6.42x4.44 | Cathedral Ceiling(s), Gas Fireplace, Pot Lights |
|
| 3rd Br | 6.59x4.28 | Semi Ensuite, Walk-In Closet(s), Large Window |
|
| Kitchen | 6.37x4.21 | B/I Appliances, Centre Island, W/O To Patio |
|
| 2nd Br | 4.61x2.86 | 3 Pc Ensuite, Walk-In Closet(s), Ceiling Fan(s) |
|
| Br | 4.73x3.95 | Semi Ensuite, Large Window |
| Bathroom | Pieces | Level | |
|---|---|---|---|
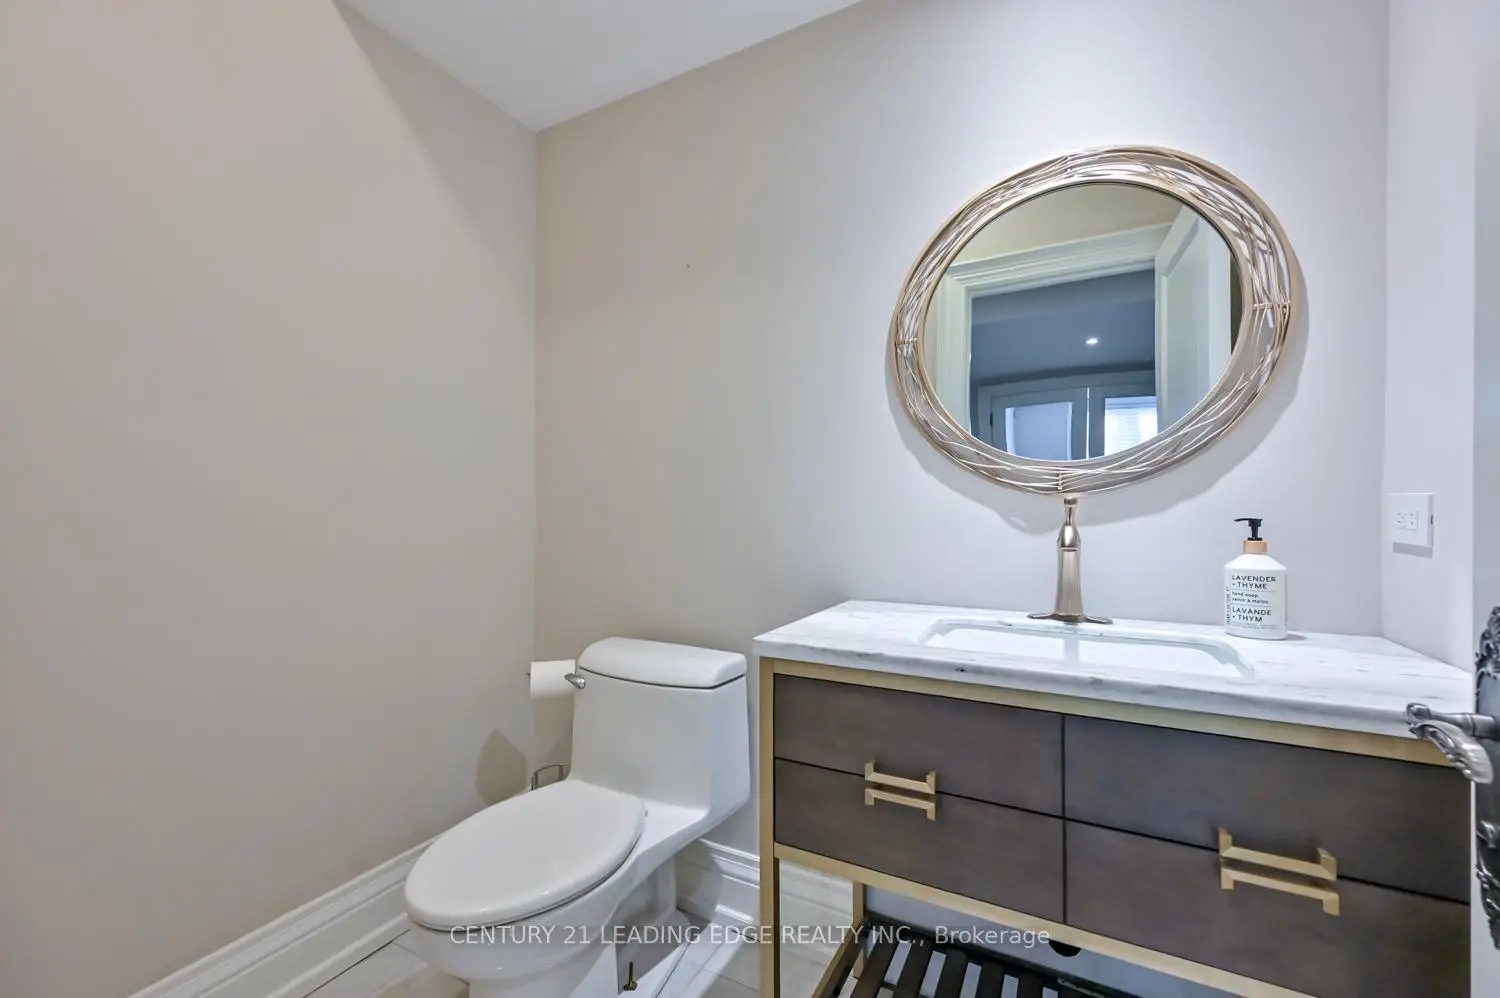
| 1xBath | 2 pcs | Main |
|
| 1xBath | 5 pcs | Main |
|
| 2xBaths | 3 pcs | Second |
|
| 1xBath | 2 pcs | Basement |
|
| 1xBath | 3 pcs | Basement |
Property Summary
Located close to the intersection of Church & Wootten Way, 16 Sir Isaac Gate is a 4+2 bedrooms 6 washrooms Detached. The unit has a Double Attached Parking Spaces. The property has many nice features including Carpet Free and Primary Bedroom - Main. Office, Dinning Room Rm, Primary B, Great Room and Kitchen are on the Main floor.Home Market Analysis
For Sale
For Lease
Comparable home values have remained relatively stable compared with the same period last year.
Rent levels have remained relatively stable compared with the same period last year.
How This Home Compares
Local Area Profile
This property is located in a predominantly owner-occupied residential area with a mix of detached homes and townhouses. Approximately 51% of residents hold a bachelor's degree or higher, while about 19% have a college credential. Driving is the primary commuting method for nearly all local commuters.
School Information
Elementary Schools
-
Home schoolRank: 1664 out of 3022 (Score: 5.9)Distance to school: 0.5 km (~9 min walk)
-
French Immersion school
Rank: 1664 out of 3022 (Score: 5.9)Distance to school: 0.5 km (~9 min walk) -
Rank: 337 out of 3022 (Score: 8.0)Distance to school: 0.9 km (~16 min walk)
-
Catholic Gifted program school
Rank: 963 out of 3022 (Score: 6.9)Distance to school: 2.5 km (~7 min drive) -
Rank: 626 out of 3022 (Score: 7.4)Distance to school: 2.5 km (~7 min drive)
Secondary Schools
-
Rank: 37/746 (Score: 8.7) 5 year average: 68/746 (Score: 7.8)Distance to school: 0.5 km (~9 min walk)
-
Rank: 52/746 (Score: 8.4)Distance to school: 1.8 km (~33 min walk)
-
Arts program school
Rank: 24/746 (Score: 8.9) 5 year average: 9/746 (Score: 8.9)Distance to school: 7.6 km (~23 min drive) -
AP program school
Rank: 16/746 (Score: 9.1) 5 year average: 41/746 (Score: 8.2)Distance to school: 6.7 km (~20 min drive) -
Catholic Home school
Rank: 67/746 (Score: 8.2) 5 year average: 152/746 (Score: 7.3)Distance to school: 1.8 km (~32 min walk) -
Rank: 67/746 (Score: 8.2) 5 year average: 152/746 (Score: 7.3)Distance to school: 1.8 km (~32 min walk)
-
Rank: 67/746 (Score: 8.2) 5 year average: 152/746 (Score: 7.3)Distance to school: 1.8 km (~32 min walk)









