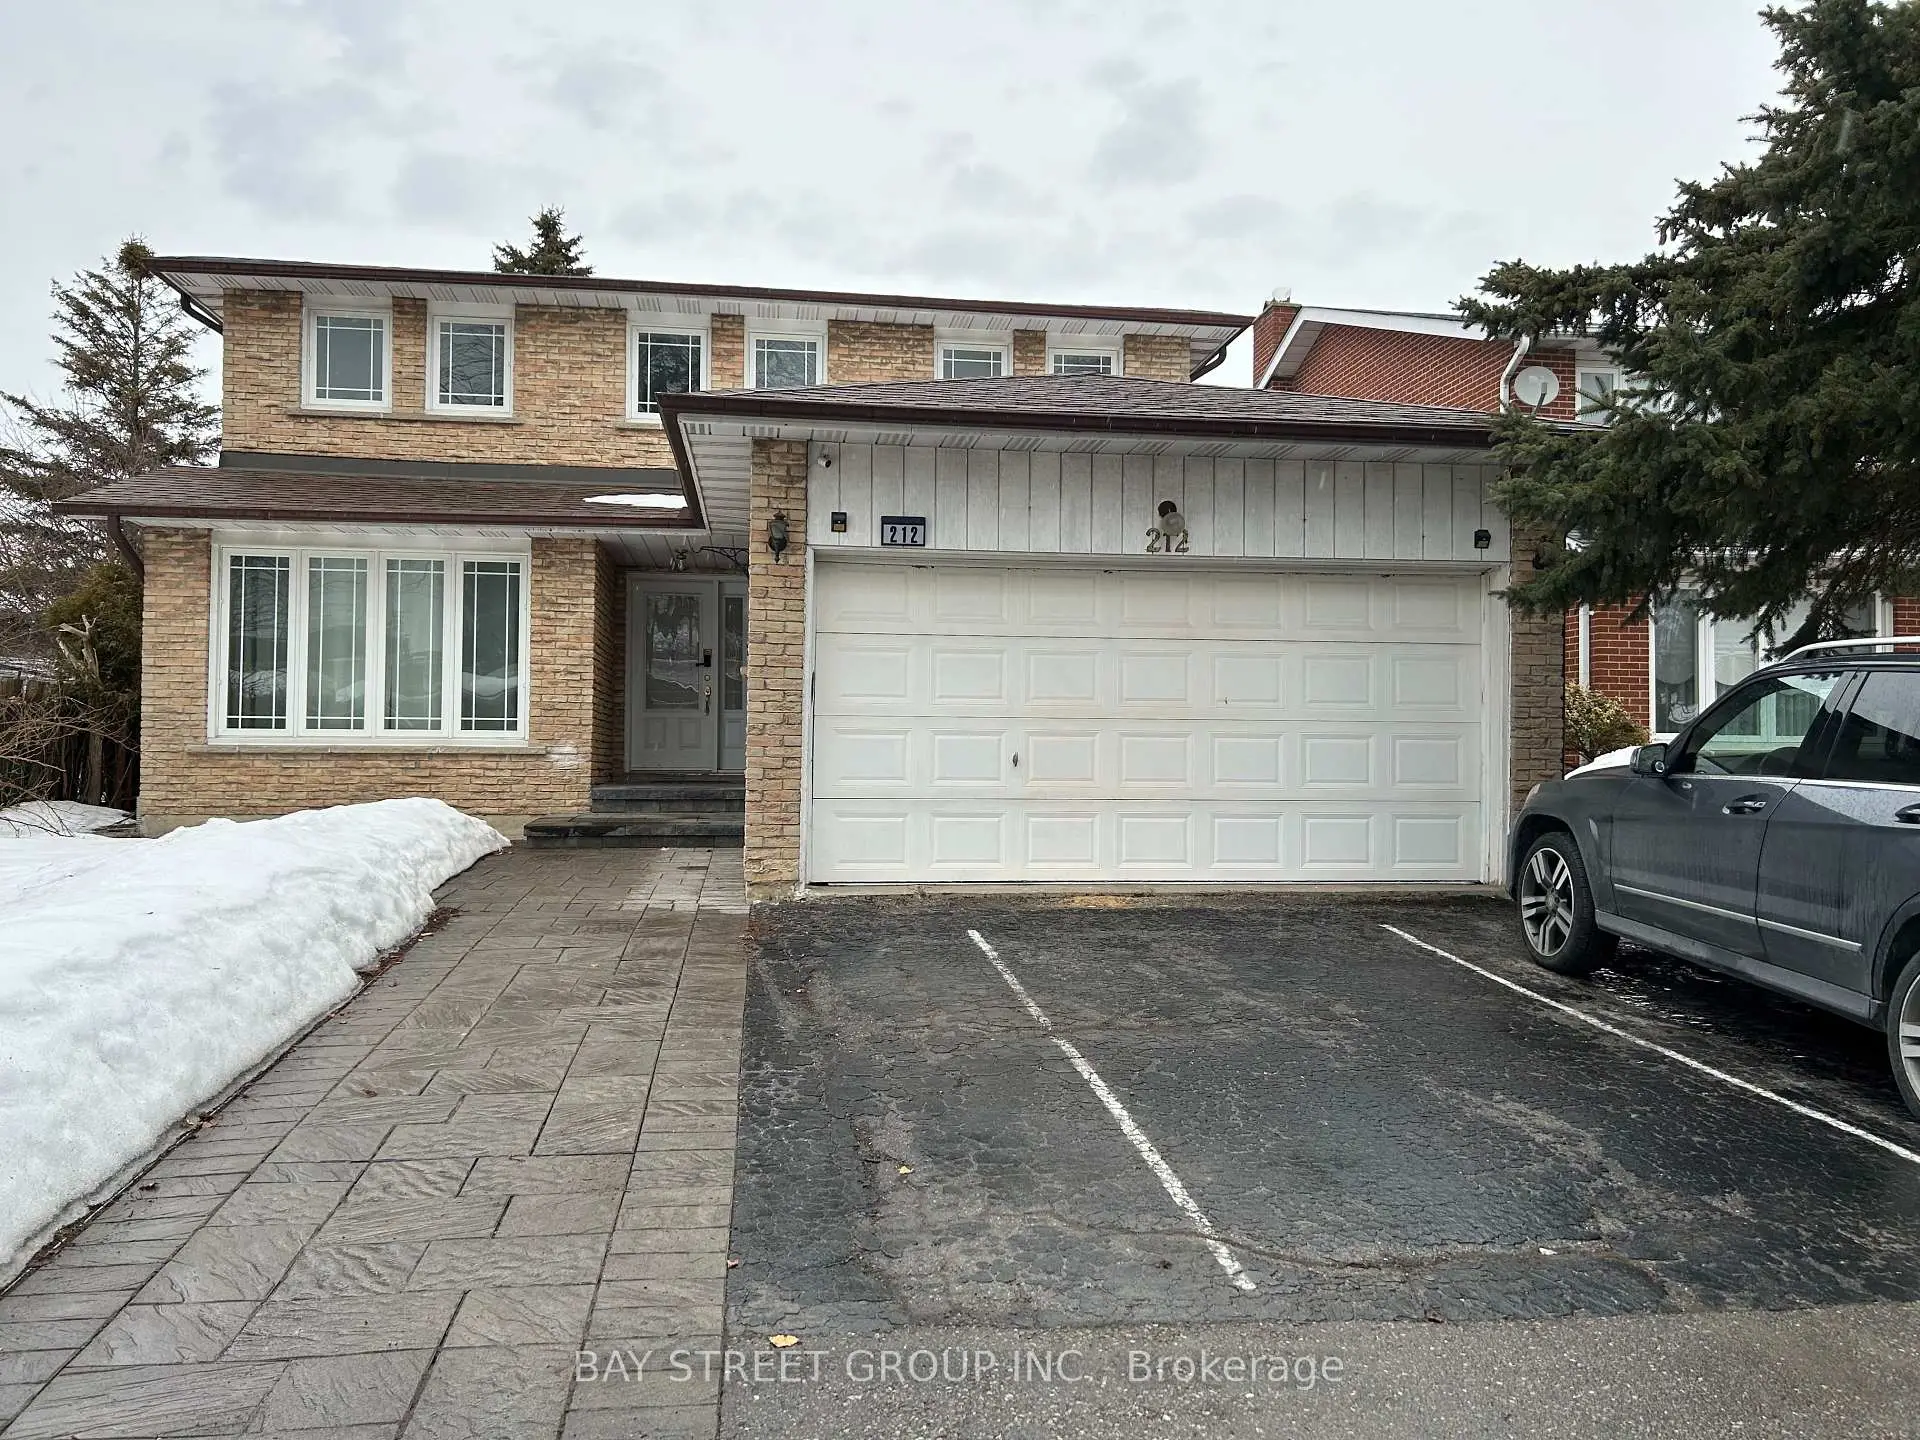
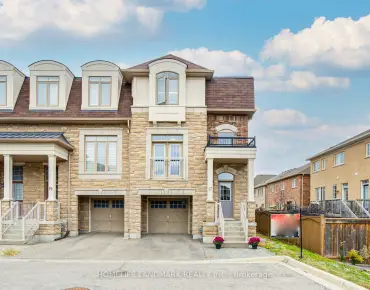
212 risebrough Crct, Markham - Double Garages Detached Home

212 risebrough Crct

LocationMilliken Mills West, Markham, L3R 3H9
$1.55M For Sale
Property Images
Property Images
Property Images
Property Images
Property Images
Property Images
Property Images
Property Images
Property Images
Property Images
Property Images
Property Images
Property Images
Property Images
Property Images
Property Images
Property Images
Property Images
Property Images

Description

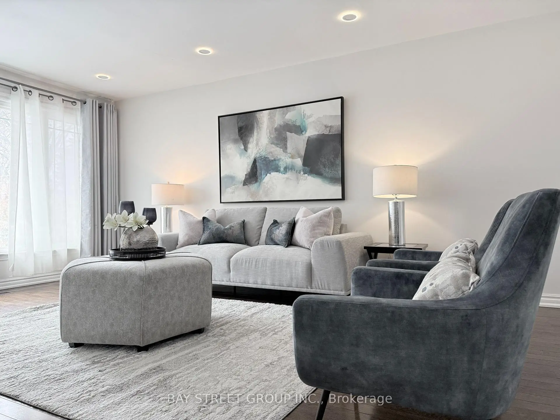
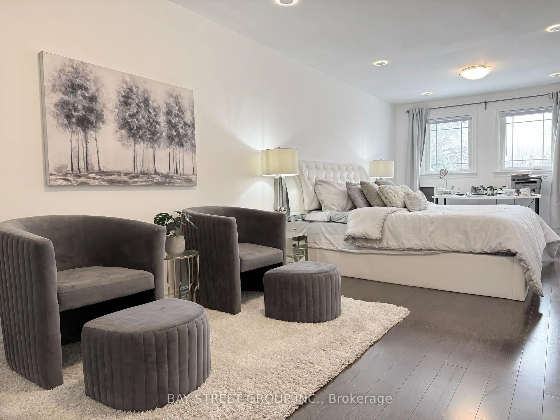
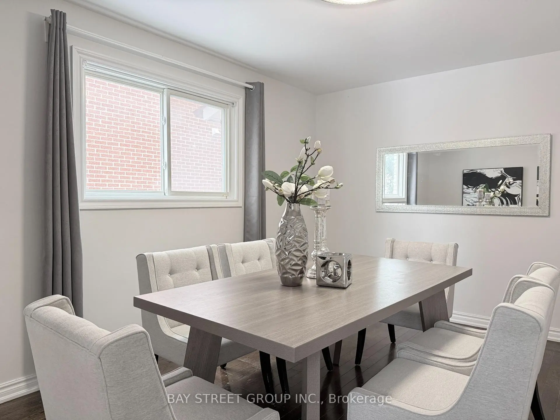
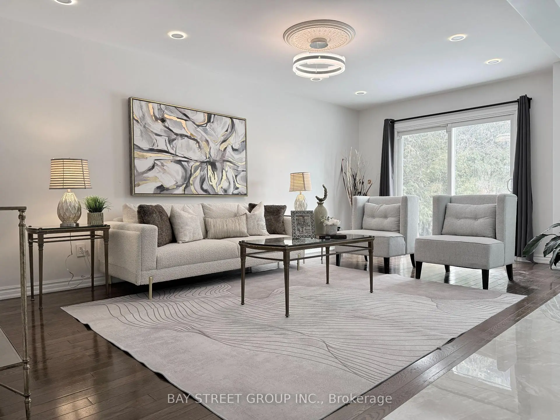
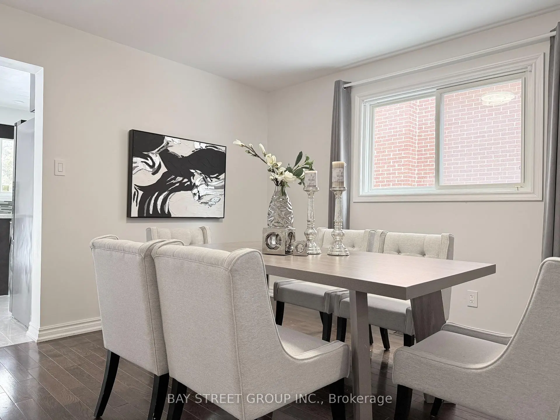
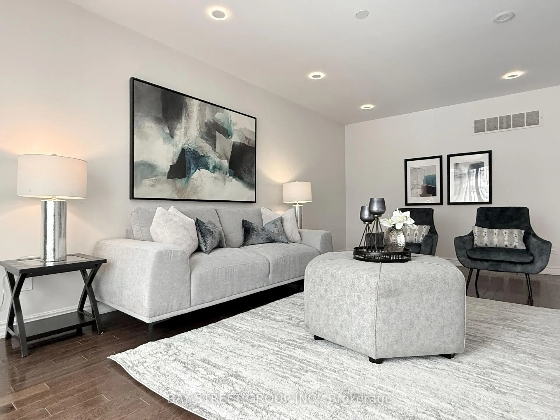
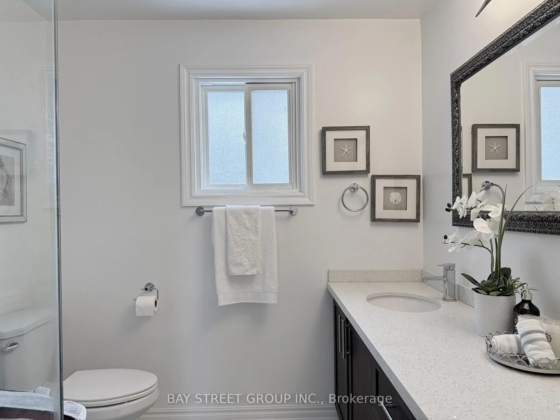
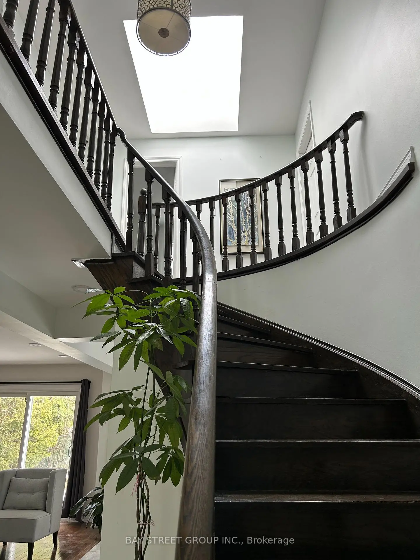
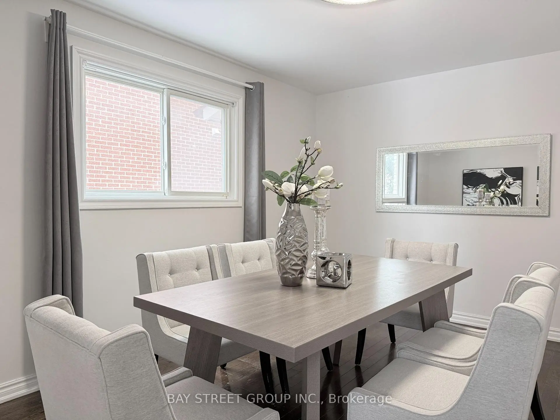
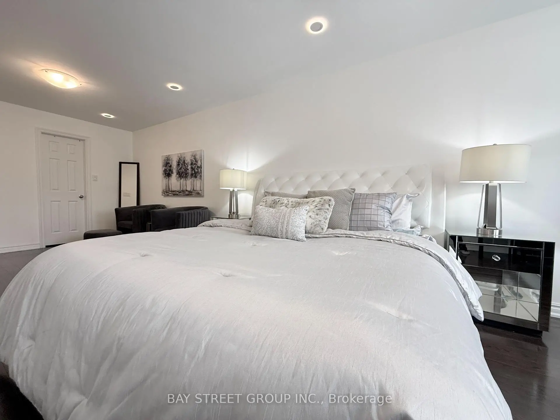
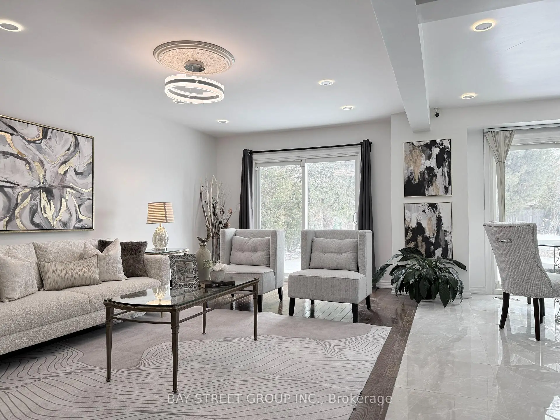
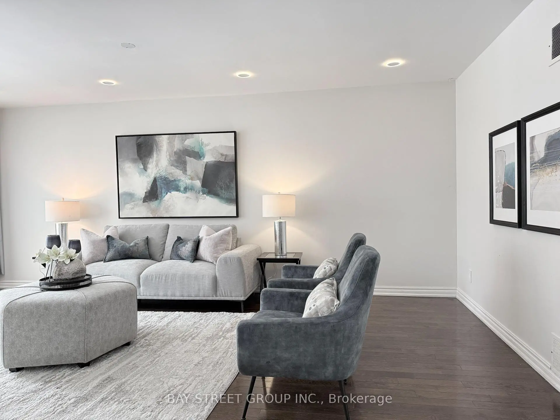
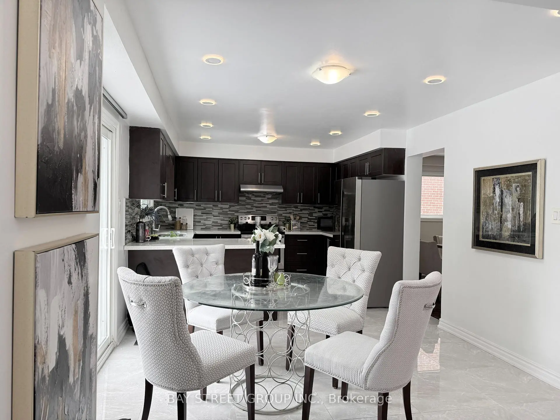
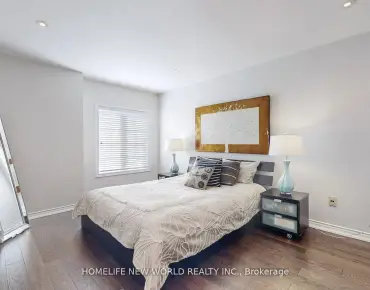
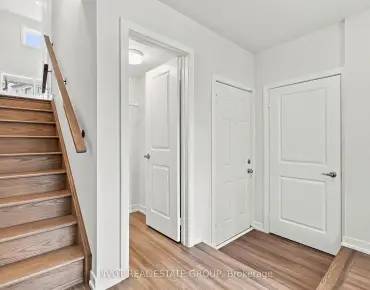
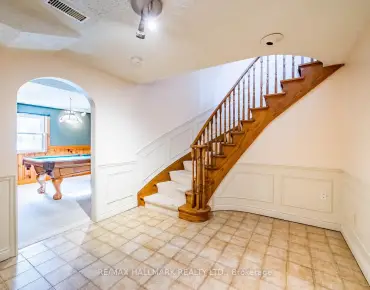
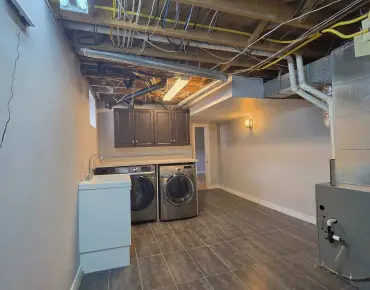
New Renovated 4-bedroom, 4-bathroom detached home 2024 New Roof, 2018 HRV and 2025 New Furnace in Milliken West , Skylight. The kitchen with s/s Dishwasher and portlight and s/s appliances. Finished basement with Separate Entry 3 bedrooms and Washroom and kitchen.

Features

  • House Facing
    Facing: North
  • Bedrooms
    Bedrooms: 4
  • Bathrooms
    Bathrooms: 4
  • Garages
    Garages: 2
  • Kitchens
    Kitchens: 1

Details

  • Front Lot
    Lot size: 45.00 x 171.00 Feet
  • Lot Depth
    Space: 2000-2500
  • Tax Amount
    Tax: $ 6230.00
  • MLS
    N13452360
  • Listing contracted with: BAY STREET GROUP INC.
Room Size(M) Description
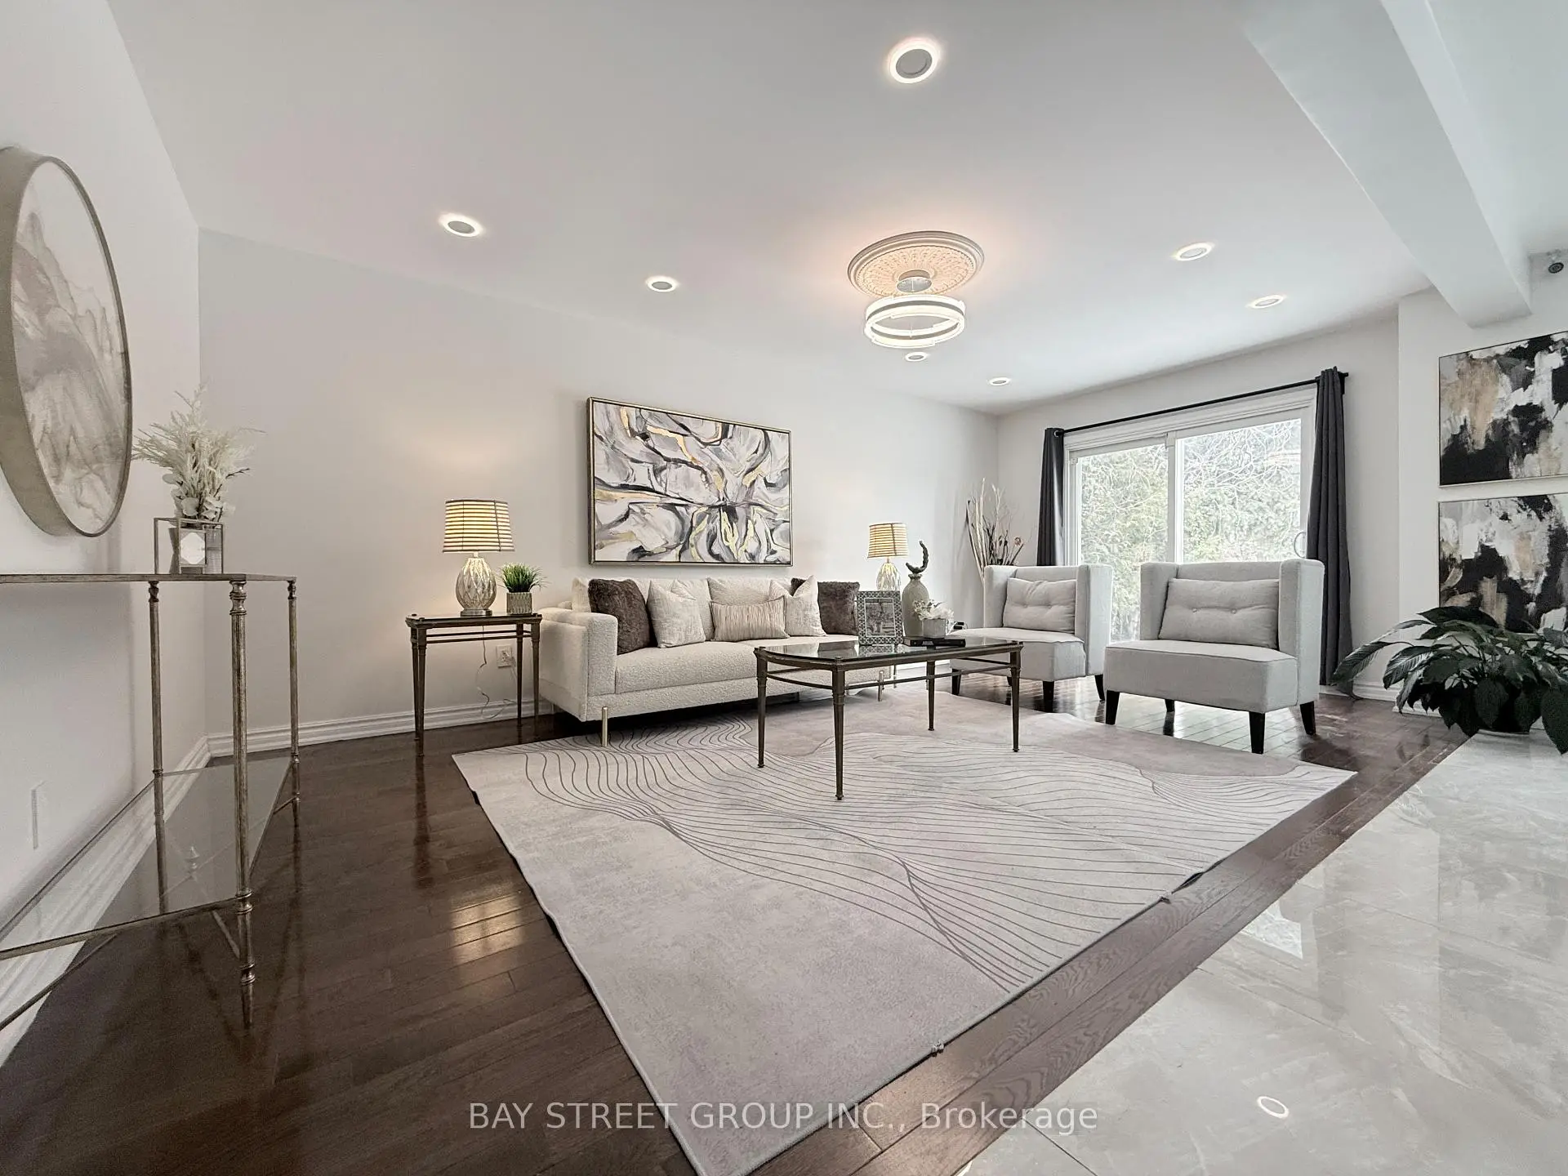
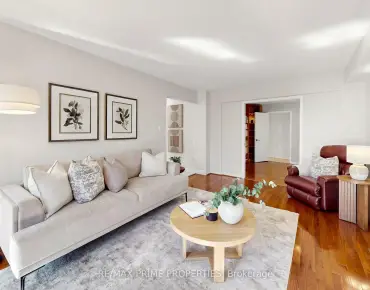
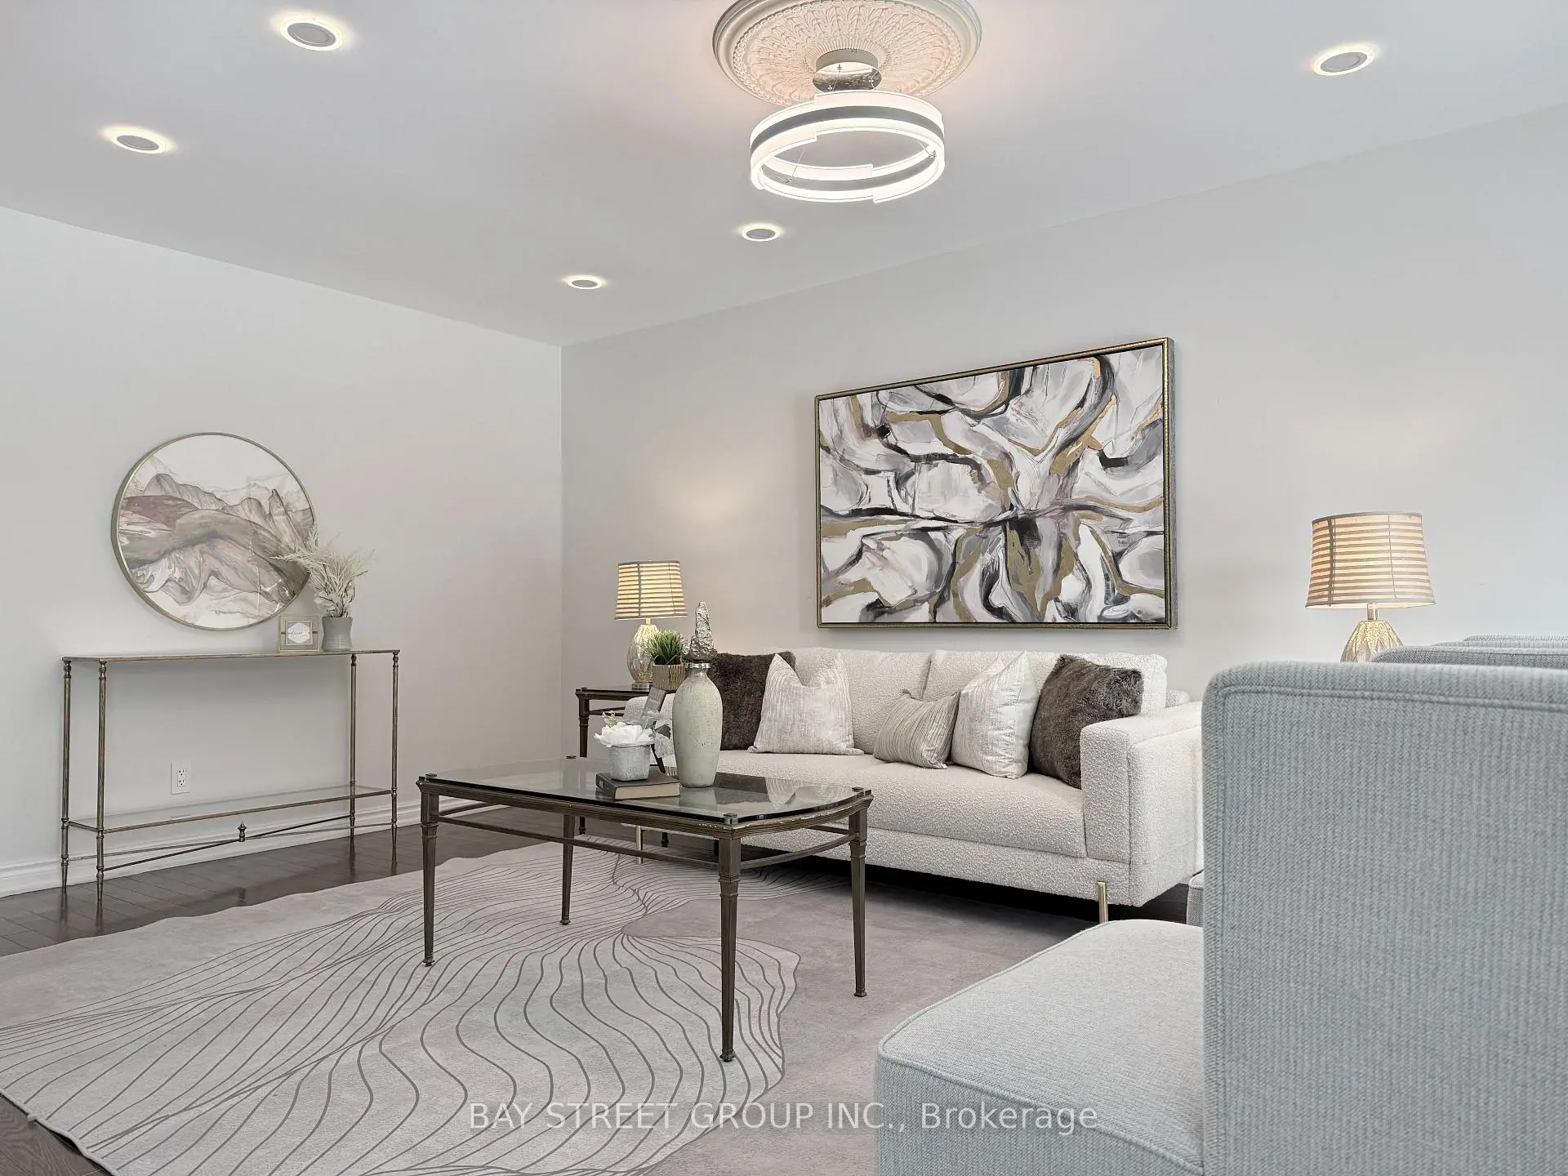
Living Rm5.93x3.30


Bathroom Pieces Level
4xBaths4 pcs


Property Summary

Located close to the intersection of Denision and Warden, 212 risebrough Crct is a 4+3 bedrooms 4 washrooms Detached. The unit has a Double Attached Parking Spaces. The property basement is Separate Ent . The property has many nice features including Auto Garage Door Remot and Air Exchanger. Living Room Rm is on the Ground floor.

Home Market Analysis

For Sale

For Lease

Comparable home values have decreased 6.6% compared with the same period last year.

Rent levels have decreased 52.1% compared with the same period last year.

Recent Comparable Value Range
$1,190,000 – $1,490,000
Recent 6-Month Rent Range
$1,700 – $2,900/month

How This Home Compares

Market Temperature
Balanced Market
Strong SellerSellerBalancedBuyerStrong Buyer
Supply and recent sales are relatively balanced for similar homes.
Typical Selling Time
21 Days
Similar homes are selling in about 21 days, slower than the same period last year.
Price Position
15.7% Higher
The asking price is above the estimated value of comparable homes.

Local Area Profile

This property is located in a predominantly owner-occupied residential area with a mix of detached homes and apartments and condominiums. Approximately 42% of residents hold a bachelor's degree or higher, while about 17% have a college credential. Most local commuters travel by car, while a smaller share use public transit.


School Information

  • Elementary Schools

  • Level
    Catholic SchoolFrench Program Catholic French Immersion school
    Rank: 808 out of 3022 (Score: 7.1)
    Distance to school: 3.2 km (~10 min drive)
  • Level
    Catholic SchoolGifted Program Catholic Gifted program school
    Rank: 963 out of 3022 (Score: 6.9)
    Distance to school: 9.8 km (~30 min drive)
  • Secondary Schools

  • Level
    Catholic School Catholic Home school
    Rank: 41/746 (Score: 8.6)   5 year average: 42/746 (Score: 8.1)
    Distance to school: 4.3 km (~13 min drive)
  • Level
    Catholic SchoolAP Program Catholic AP program school
    Rank: 67/746 (Score: 8.2)   5 year average: 152/746 (Score: 7.3)
    Distance to school: 8.8 km (~26 min drive)
  • Level
    Catholic SchoolGifted Program Catholic Gifted program school
    Rank: 67/746 (Score: 8.2)   5 year average: 152/746 (Score: 7.3)
    Distance to school: 8.8 km (~26 min drive)


Commute Information

GTA Go Train Milliken Go Train Station (1.8km) - Free Parking available, parking lots: 661

Location


Community Overview

212 risebrough Crct is at East side of Milliken Mills West Community. Milliken Mills West runs from Kennedy Road on the East to Highway 407 on the North, Steeles Avenue on the South, and Highway 404 on the east. Two significant roads, 14th Avenue(Alden Rd/Esna Park Drive/John Street) and Denison Street, run through the Community from east to west. And the other four significant roads, Woodbine Avenue, Rodick Road/Esna Park Drive, Warden Avenue, and Birchmount Road, run through the Community from North to south. Milliken Mills West is an Asian-dominant community in Markham. The residential real estate in Milliken Mills West concentrates in the area between Warden Avenue and Kennedy Road and 14th Avenue and Steeles Avenue. In past 3 months, 5 Detached homes were sold at average of $1.29M. About 18% of renters live in the Community. In 212 risebrough Crct neighbourhood, you will find many residents are Chinese, Asian, East-Indian, Italian, and Canadian. Public transit is readily available. Milliken Mills Park, Highgate Park, and Risebrough Park are some of the largest parks providing soccer fields, baseball diamonds, basketball courts, tennis courts, and children's playgrounds. For someone who likes to experience the cultural ambiance of Japan, J-Town is GTA's largest Japanese shopping mall featuring a grocer, a ramen restaurant, a bookstore, and more. Milliken Mills West borders two significant highways and Steeles Avenue, which makes the commute to other parts of GTA straightforward. Many families also choose to live in this Community because the housing prices are more affordable than in other parts of Markham.


Mortgage Calculator

WhatsApp Chat ~