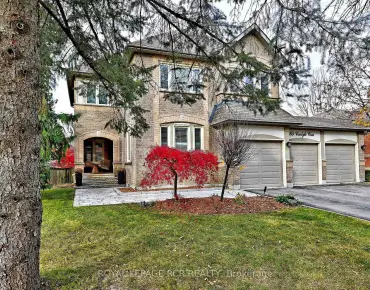
Bayview Northeast, Aurora, L4G 0W3

Description
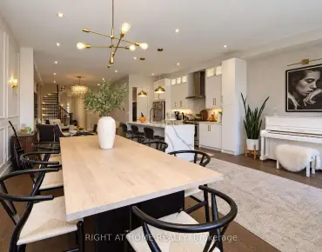
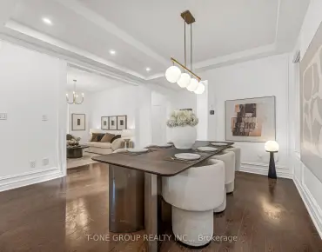
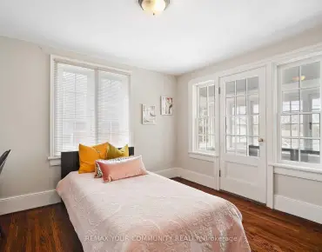
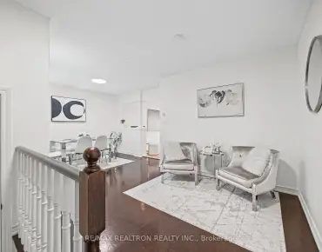
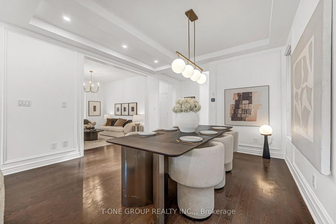
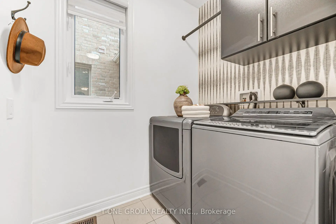
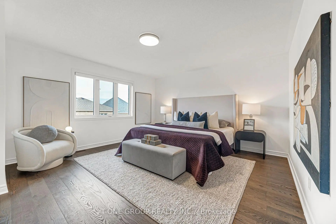
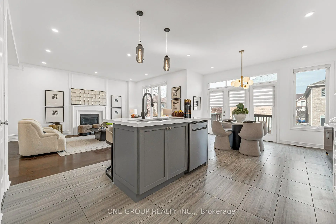
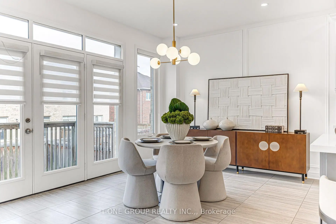
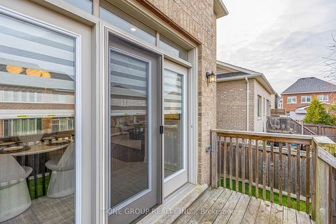
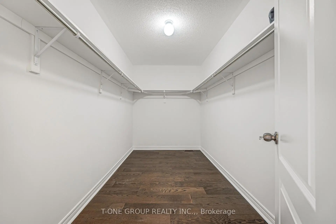
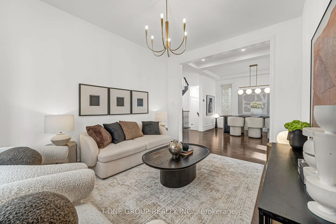
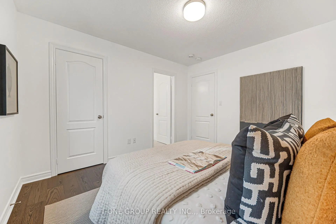
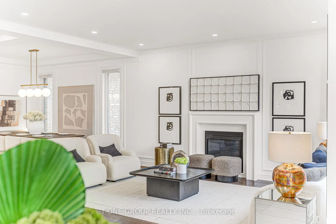
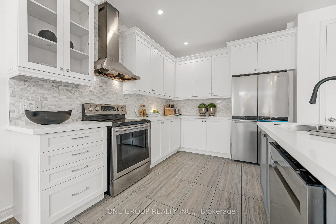
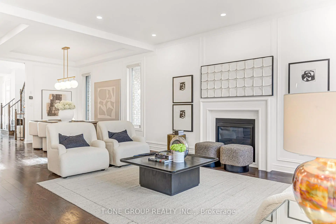
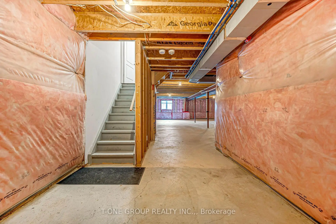
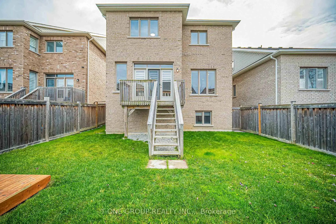
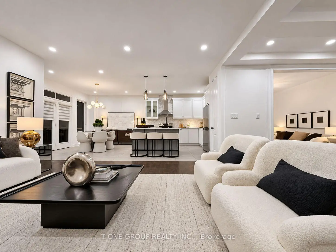
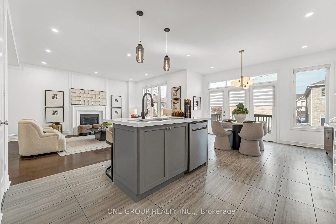
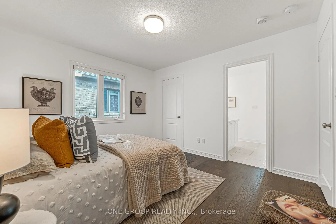
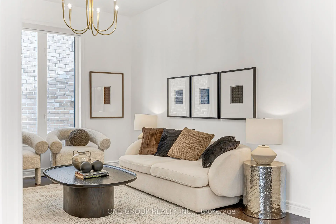
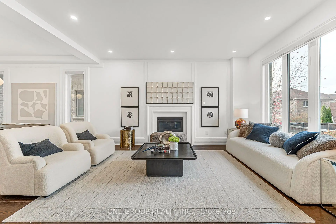
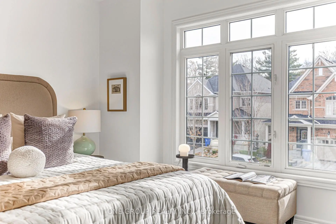
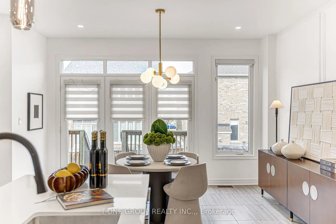
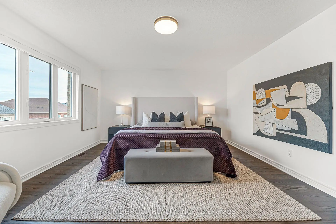
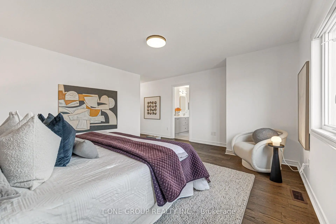
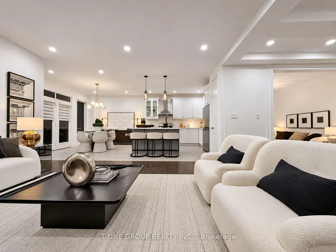
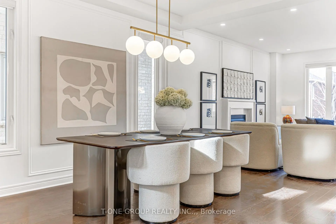
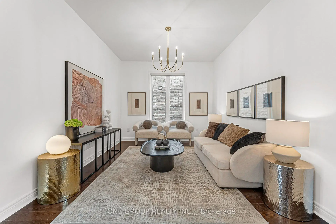
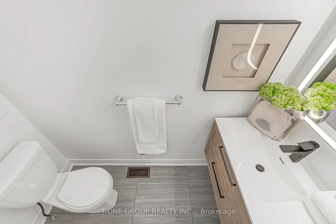
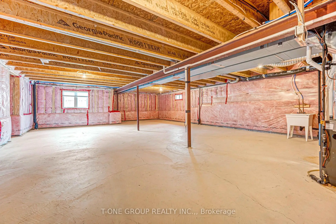
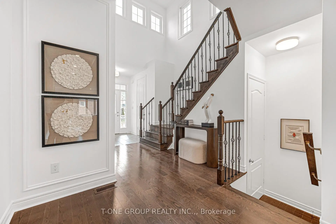
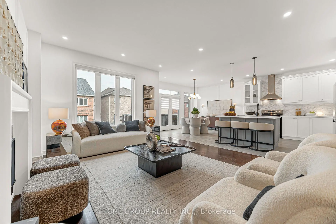
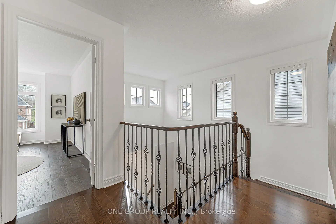
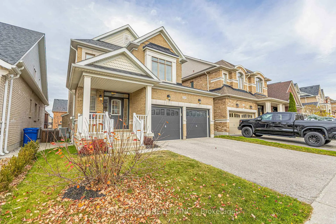
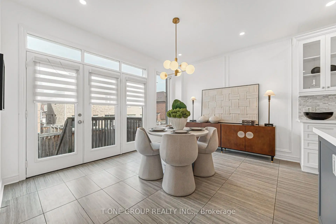
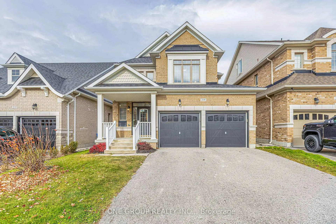
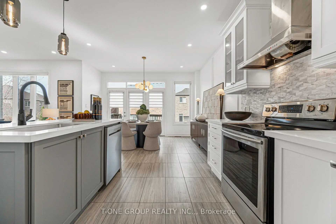
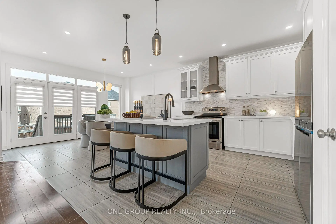
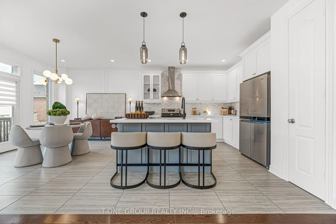
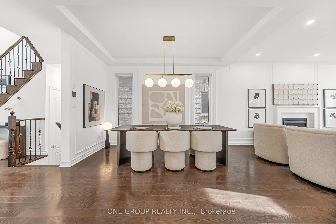
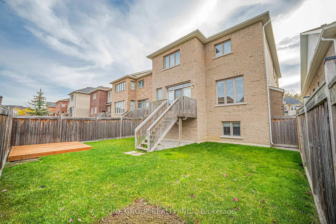
Welcome to 219 Crane Street, a beautifully updated detached home nestled on a quiet street in one of Aurora's desirable family-friendly neighbourhoods. Featuring 4 spacious bedrooms and 4 bathrooms, this home offers an ideal combination of generous living space, elegant details, and modern updates.The impressive interior features 10-foot ceilings on the main floor and 9-foot ceilings on both the second floor and basement, creating a wonderful sense of openness throughout. Hardwood flooring extends across the home, with brand-new hardwood floors recently installed in all bedrooms. Freshly painted throughout, the home is further enhanced by smooth ceilings, newly installed pot lights, upgraded light fixtures, and custom decorative wall mouldings. The kitchen and bathrooms have also been tastefully refreshed with quartz countertops, updated lighting, and modern mirrors, adding a clean and contemporary touch.The spacious primary bedroom offers a comfortable retreat, complete with an ensuite bathroom and a generously sized custom walk-in closet. Three additional bedrooms provide plenty of room for family, guests, or a dedicated home office. The unfinished look-up basement offers excellent potential for future customization, allowing you to create additional living space tailored to your needs. Enjoy a wonderful Aurora lifestyle with parks, scenic walking trails, and excellent schools nearby. Conveniently located just minutes from Highway 404, Aurora GO Station, YRT/VIVA, Stronach Aurora Recreation Complex, as well as a variety of shopping, restaurants, and everyday amenities. With its extensive recent updates, spacious layout, and desirable location, 219 Crane Street is an opportunity to enjoy the comfort of a beautifully refreshed home in a community you'll love. Come and experience it for yourself!
Features
- Facing: North

- Bedrooms: 4

- Bathrooms: 4

- Garages: 2

- Kitchens: 1

Details
- Lot size: 38.06 x 109.91 Feet

- Space: 2500-3000

- Tax: $ 7453.82

- N14158518

- Listing contracted with: T-ONE GROUP REALTY INC.,
| Room | Size(M) | Description | |
|---|---|---|---|
| Family Rm | 7.95x6.01 | Hardwood Floor, Fireplace, Combined w/Kitchen |
|
| Dining Rm | 8.71x4.11 | Hardwood Floor, Combined w/Family |
|
| Den | 3.78x3.20 | Hardwood Floor, Large Window |
|
| Kitchen | 7.95x6.01 | Ceramic Floor, Centre Island, Combined w/Family |
|
| Powder Rm | 2.09x0.83 | 2 Pc Bath |
|
| Primary B | 4.68x4.43 | Hardwood Floor, 4 Pc Ensuite, Walk-In Closet(s) |
|
| Br | 3.23x3.17 | 3 Pc Ensuite, Large Window, Closet |
|
| 2nd Br | 4.60x3.39 | Semi Ensuite, Closet, Large Window |
|
| 3rd Br | 3.75x3.38 | Large Window, Semi Ensuite, Closet |
| Bathroom | Pieces | Level | |
|---|---|---|---|
| 1xBath | 2 pcs | Main |
|
| 1xBath | 3 pcs | Second |
|
| 1xBath | 3 pcs | Second |
|
| 1xBath | 4 pcs | Second |
Property Summary
Located close to the intersection of St John Sdrd & Leslie St, 219 Crane St is a 4 bedrooms 4 washrooms Detached. The unit has a Double Attached Parking Spaces. The property has many nice features including None. Family Room Rm, Dinning Room Rm, Den, Kitchen and Powder Rm are on the Main floor.Home Market Analysis
For Sale
For Lease
Comparable home values have decreased 16.2% compared with the same period last year.
Rent levels have increased 5.3% compared with the same period last year.
How This Home Compares
Local Area Profile
This property is located in a predominantly owner-occupied residential area with a mix of detached homes and townhouses. Approximately 53% of residents hold a bachelor's degree or higher, while about 21% have a college credential. The large majority of local commuters travel by car.
School Information
Elementary Schools
-
Home schoolDistance to school: 9,164.3 km (~27493 min drive)
-
French Immersion school
Rank: 433 out of 3022 (Score: 7.8)Distance to school: 3.2 km (~10 min drive) -
Catholic Gifted program school
Rank: 175 out of 3022 (Score: 8.5)Distance to school: 14.5 km (~43 min drive) -
Distance to school: 5.5 km (~16 min drive)
Secondary Schools
-
AP program school
Rank: 1/746 (Score: 10.0) 5 year average: 2/746 (Score: 9.3)Distance to school: 4.2 km (~13 min drive) -
Rank: 67/746 (Score: 8.2) 5 year average: 31/746 (Score: 8.2)Distance to school: 4.9 km (~15 min drive)
-
AP program school
Rank: 67/746 (Score: 8.2) 5 year average: 109/746 (Score: 7.5)Distance to school: 16.8 km (~50 min drive) -
Rank: 1/746 (Score: 10.0) 5 year average: 2/746 (Score: 9.3)Distance to school: 4.2 km (~13 min drive)
-
Catholic Home school
Rank: 244/746 (Score: 6.9) 5 year average: 262/746 (Score: 6.6)Distance to school: 2.7 km (~8 min drive) -
Rank: 244/746 (Score: 6.9) 5 year average: 262/746 (Score: 6.6)Distance to school: 2.7 km (~8 min drive)
-
Rank: 259/746 (Score: 6.8) 5 year average: 195/746 (Score: 7.0)Distance to school: 4.1 km (~12 min drive)