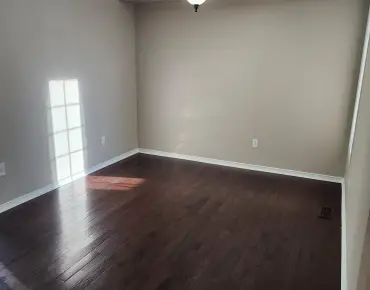
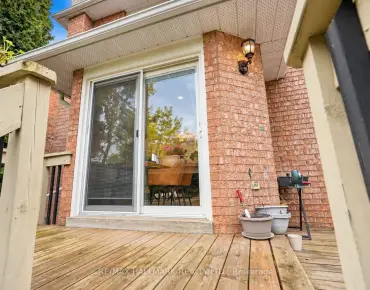
Bayview Wellington, Aurora, L4G 7S7

Description
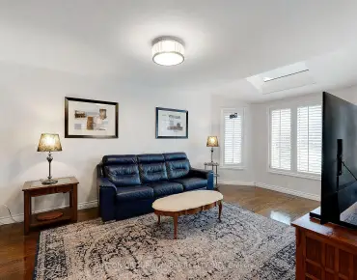
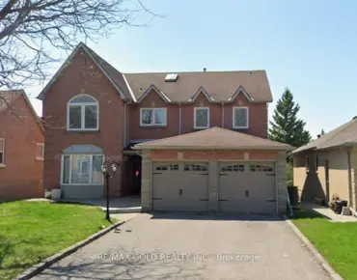
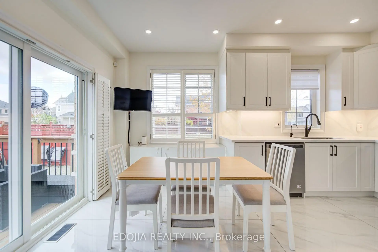
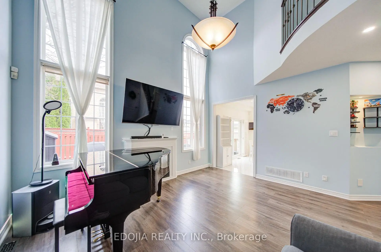
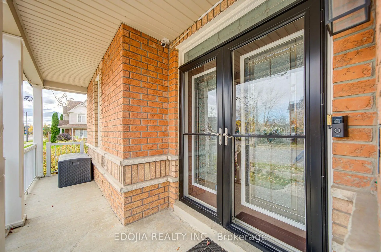
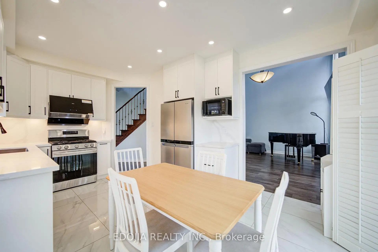
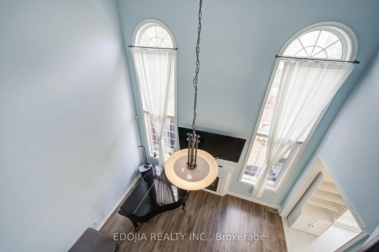
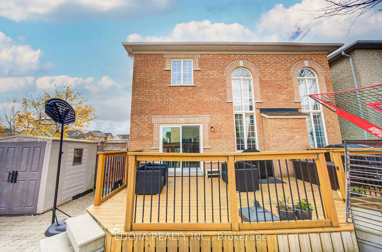
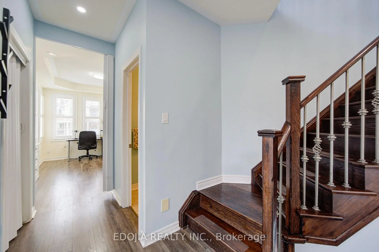
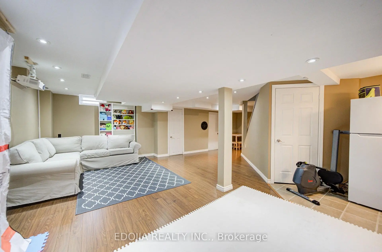
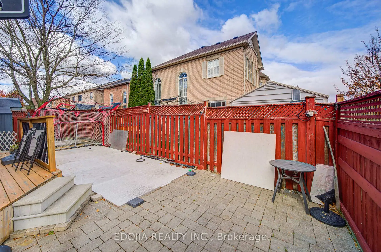
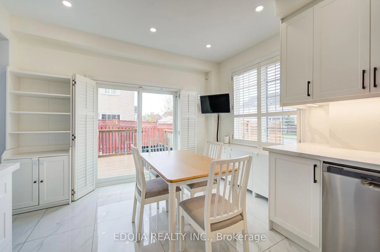
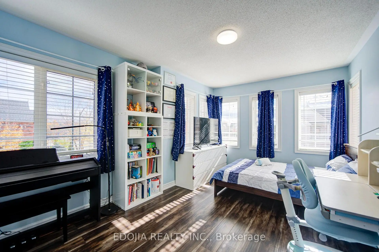
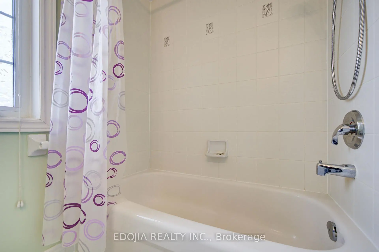
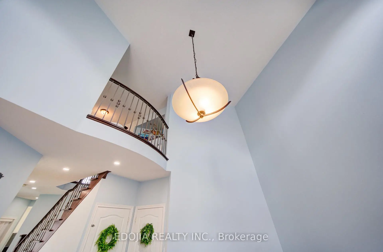
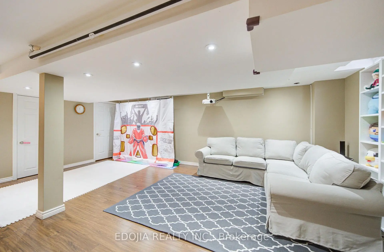
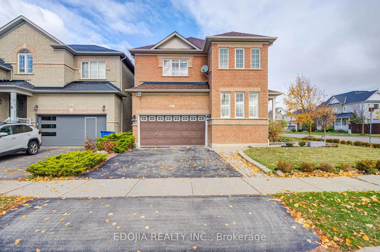
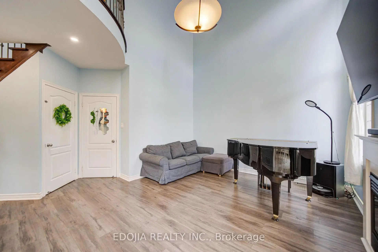
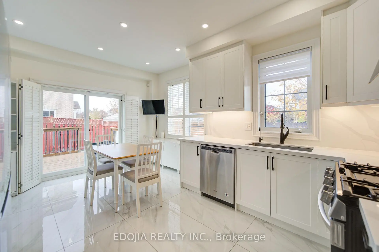
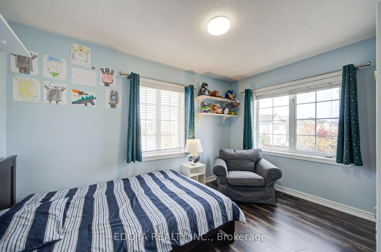
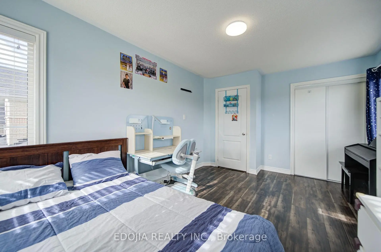
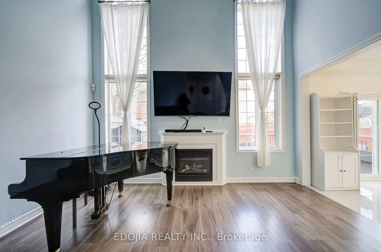
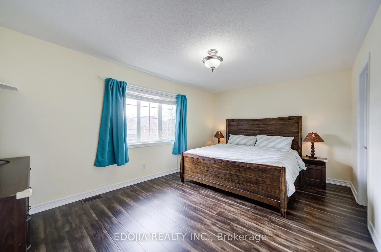
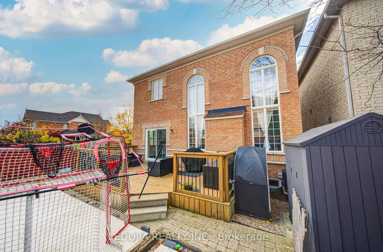
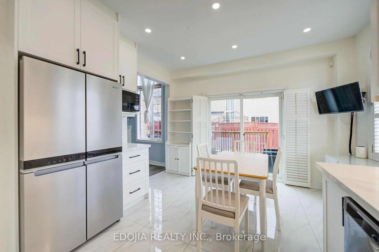
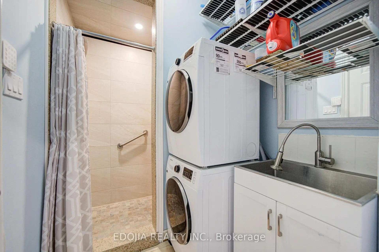
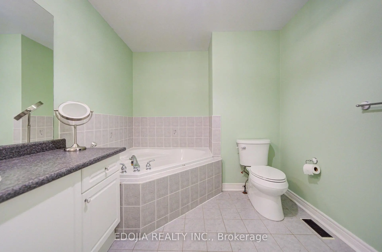
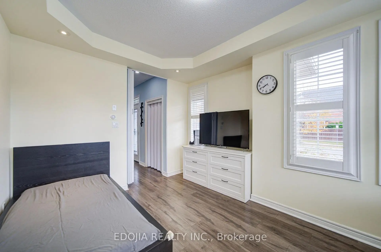
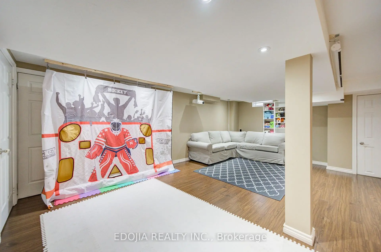
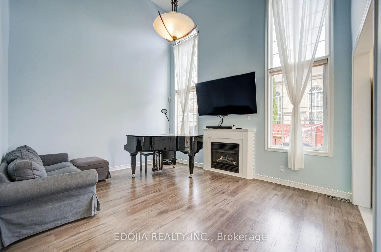
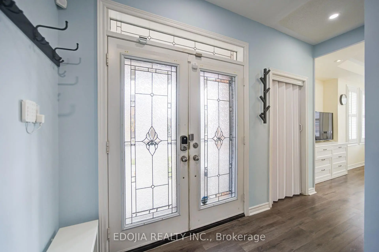
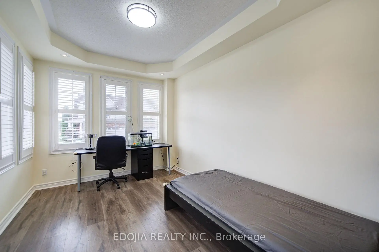
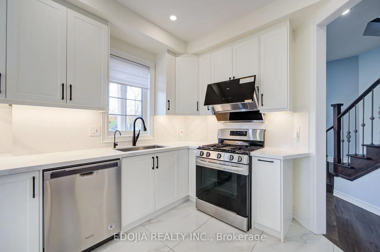
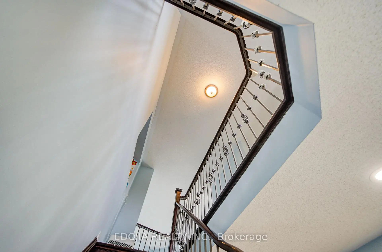
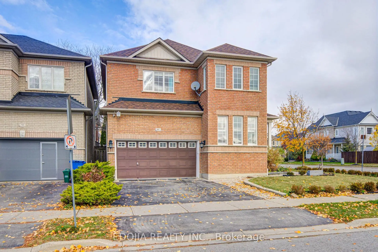
Located In The Desired Neighbourhood Of Bayview Wellington, Kitchen Renovated 2024! This Beautiful Home Is Over 2000 Sq Ft, Has 3 +1 Bedrooms &4 Washrooms And An Extra Shower On The Main Floor. Finished Basement With An In- Law Suit! This Bright Home Features A Soaring Cathedral Ceiling In Family Room, Coffered Ceiling In Dining Room (Currently Used As A Bedroom) List Of Upgrades Includes, Furnace , Roof , California Shutters, W/I Pickets, Many Pot Lights & More!
Features
- Facing: West

- Bedrooms: 3

- Bathrooms: 5

- Garages: 2

- Kitchens: 1

Details
- Lot size: 42.00 x 82.00 Feet

- Space: 2000-2500

- Tax: $ 5899.18

- N14137414

- Listing contracted with: EDOJIA REALTY INC.
| Room | Size(M) | Description | |
|---|---|---|---|
| Kitchen | 3.80x2.77 | Granite Counters, Stainless Steel Appl |
|
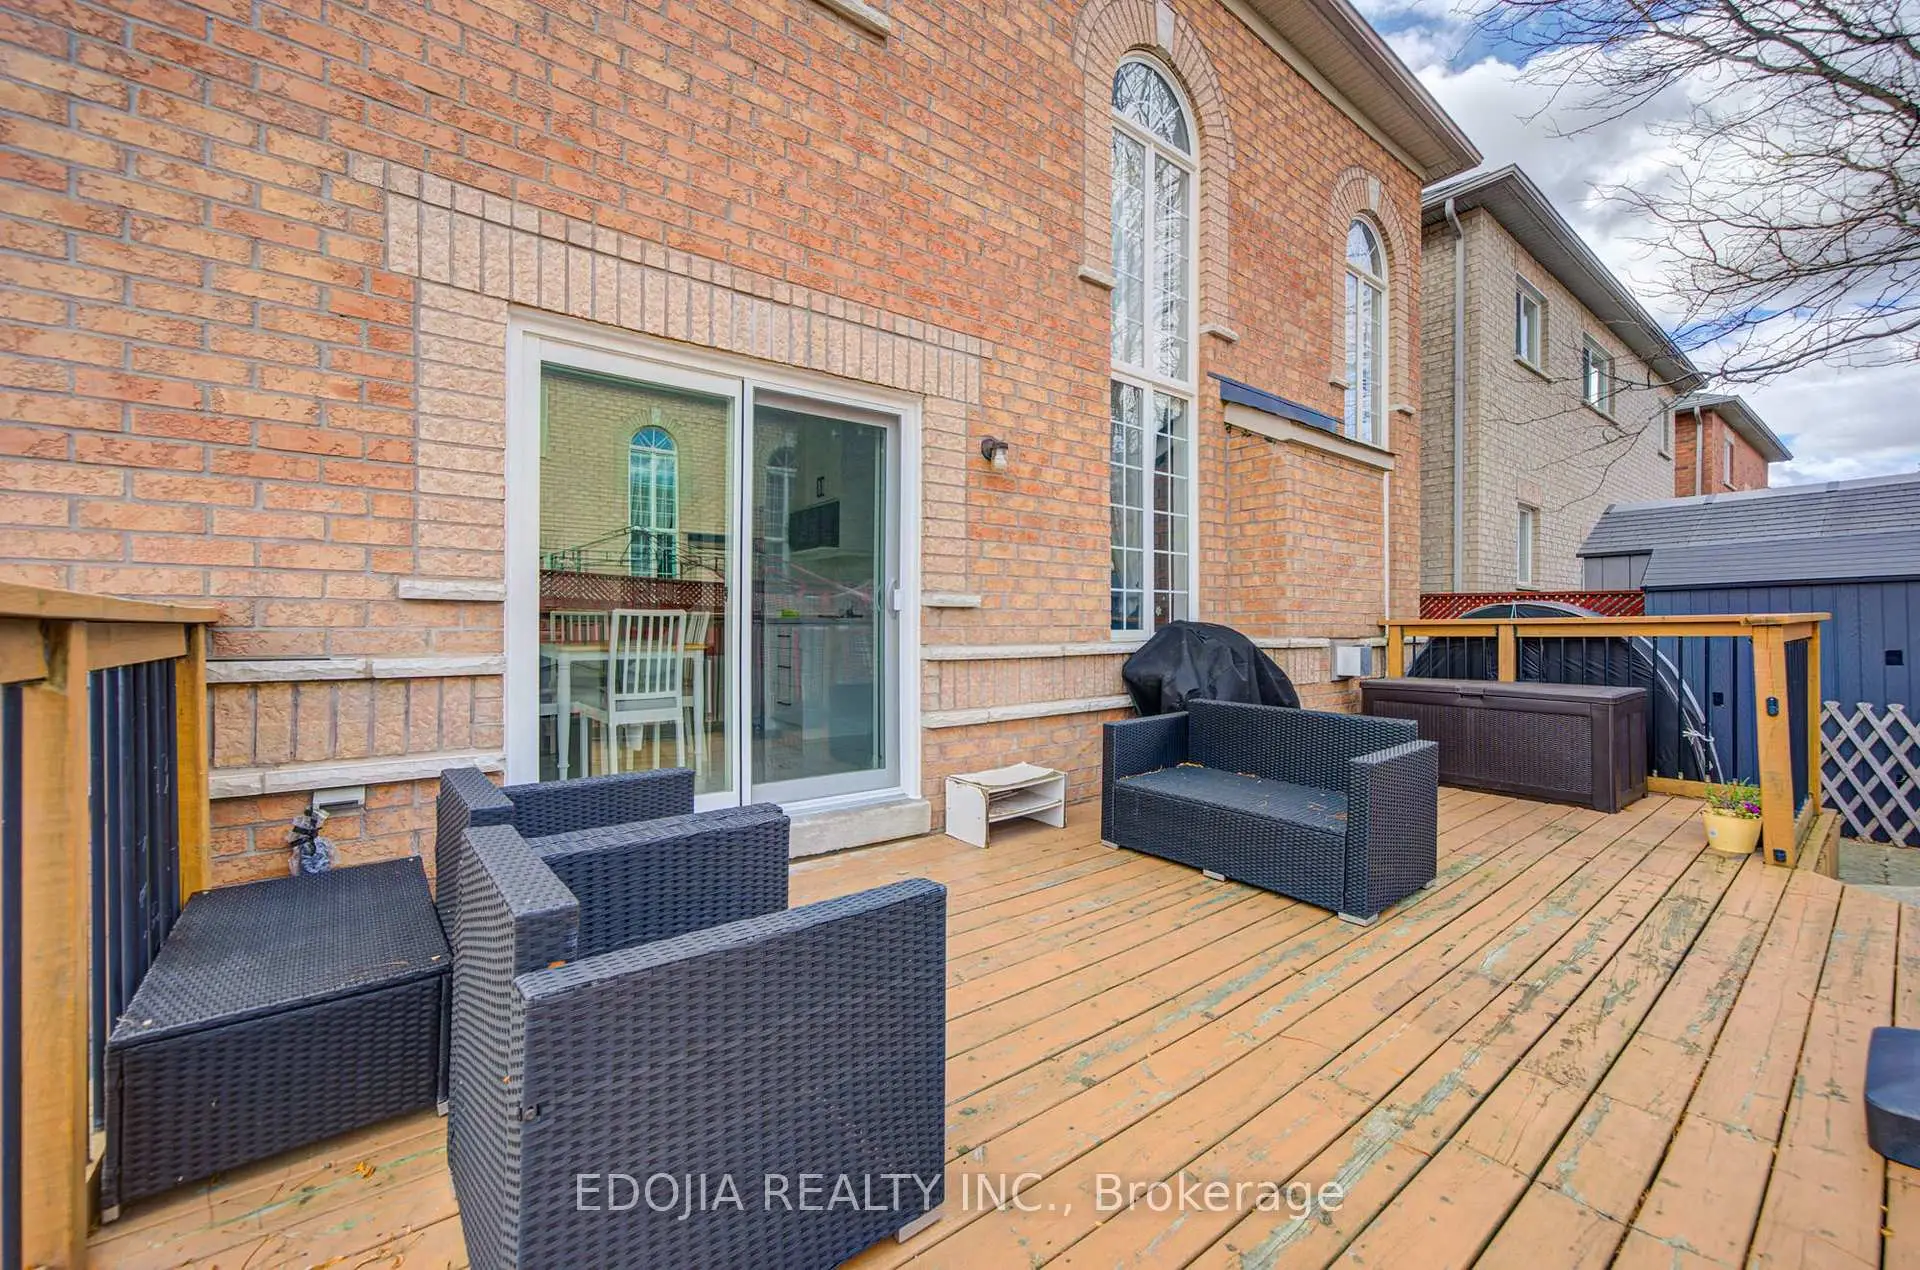
| Breakfast | 3.80x2.60 | W/O To Sundeck, Combined w/Kitchen, California Shutters |
|
| Family Rm | 4.72x4.29 | Hardwood Floor, Cathedral Ceiling(s), Gas Fireplace |
|
| Dining Rm | 4.15x3.25 | Hardwood Floor, Coffered Ceiling(s), California Shutters |
|
| Primary B | 5.18x3.38 | Broadloom, 5 Pc Ensuite, Walk-In Closet(s) |
|
| 2nd Br | 4.65x3.20 | Broadloom, Closet |
|
| 3rd Br | 3.86x2.75 | Broadloom, Closet |
|
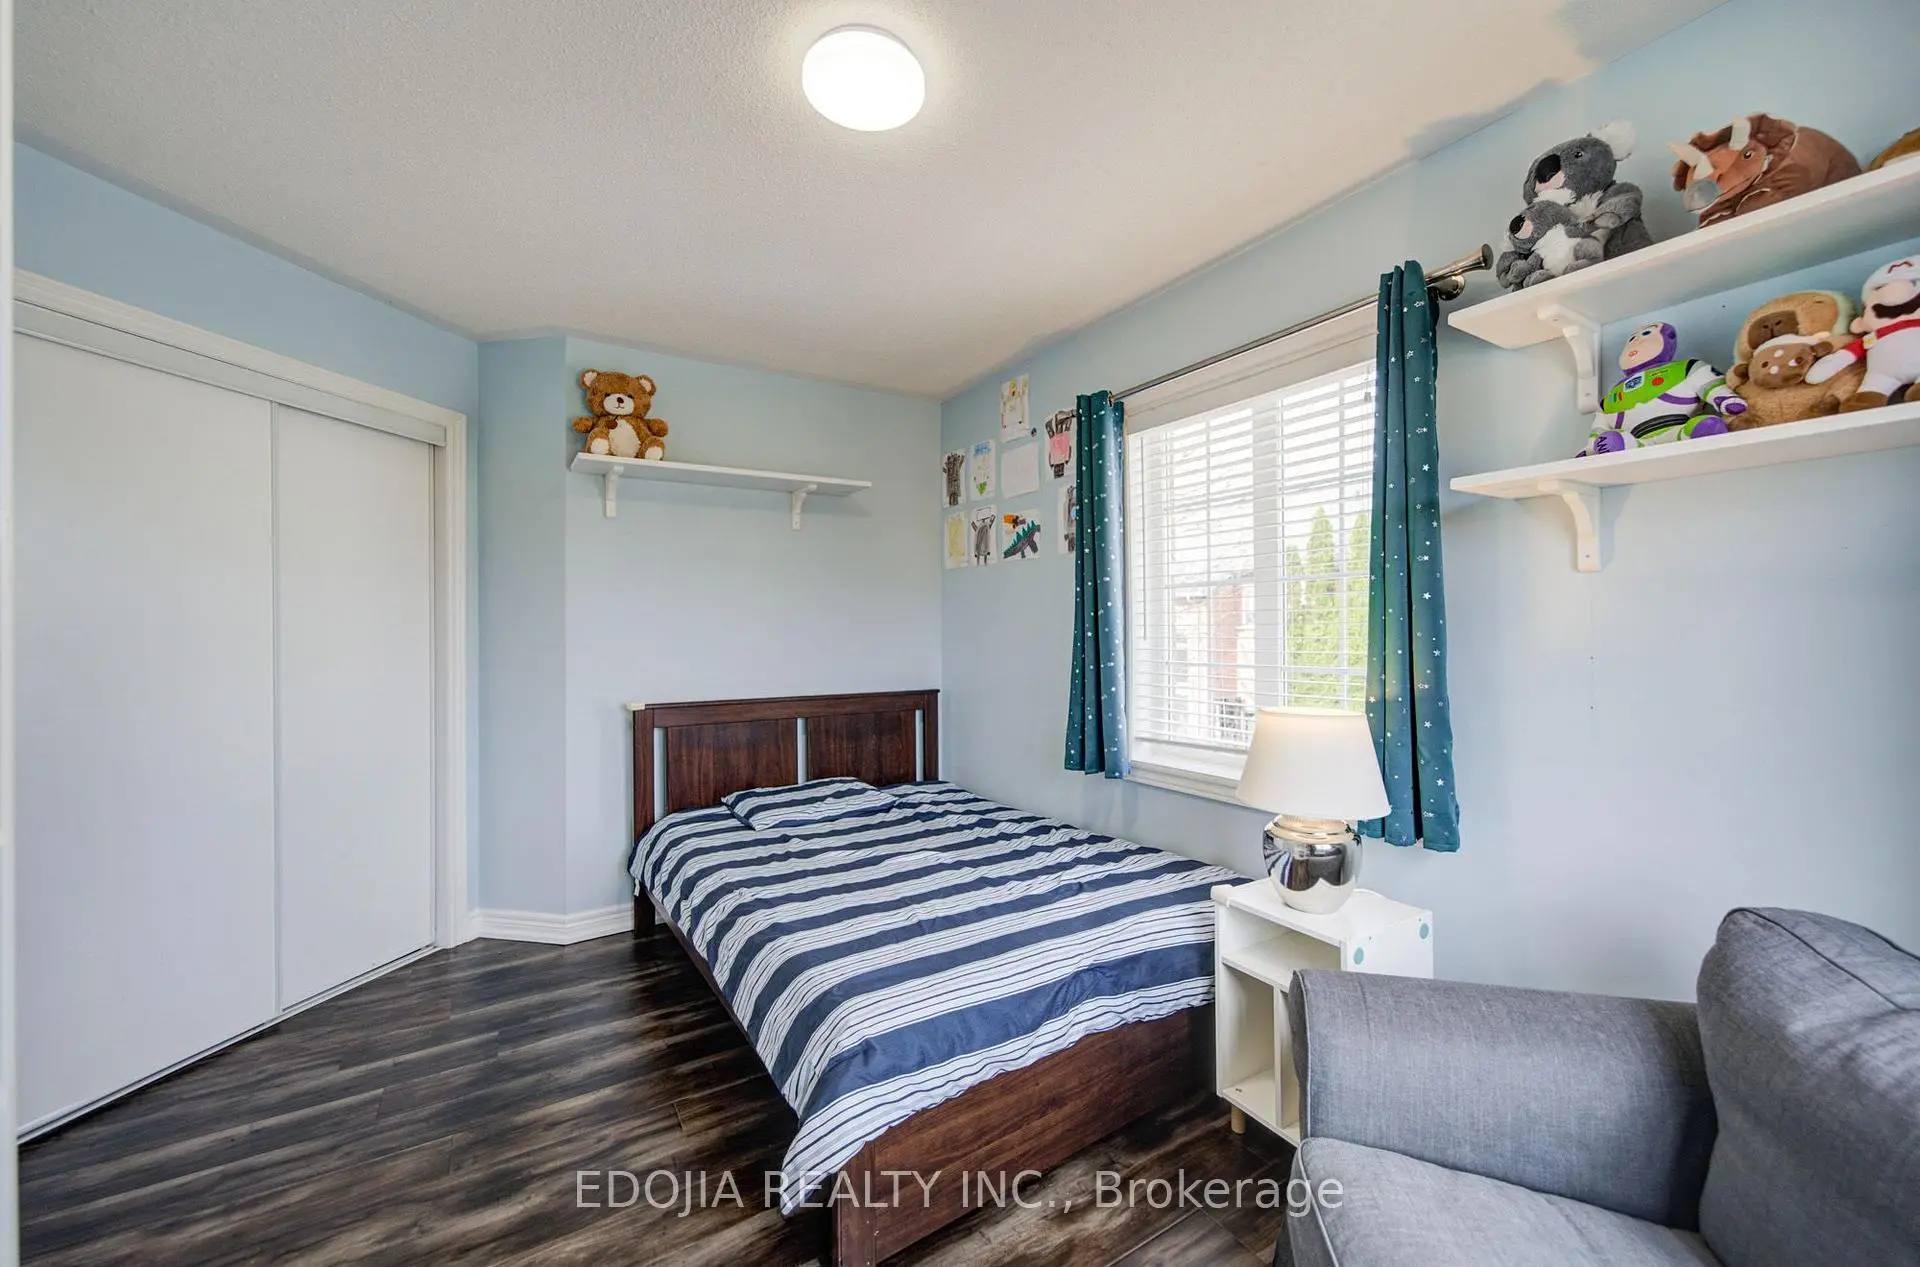
| Br | 4.73x3.05 | Laminate, Closet |
|
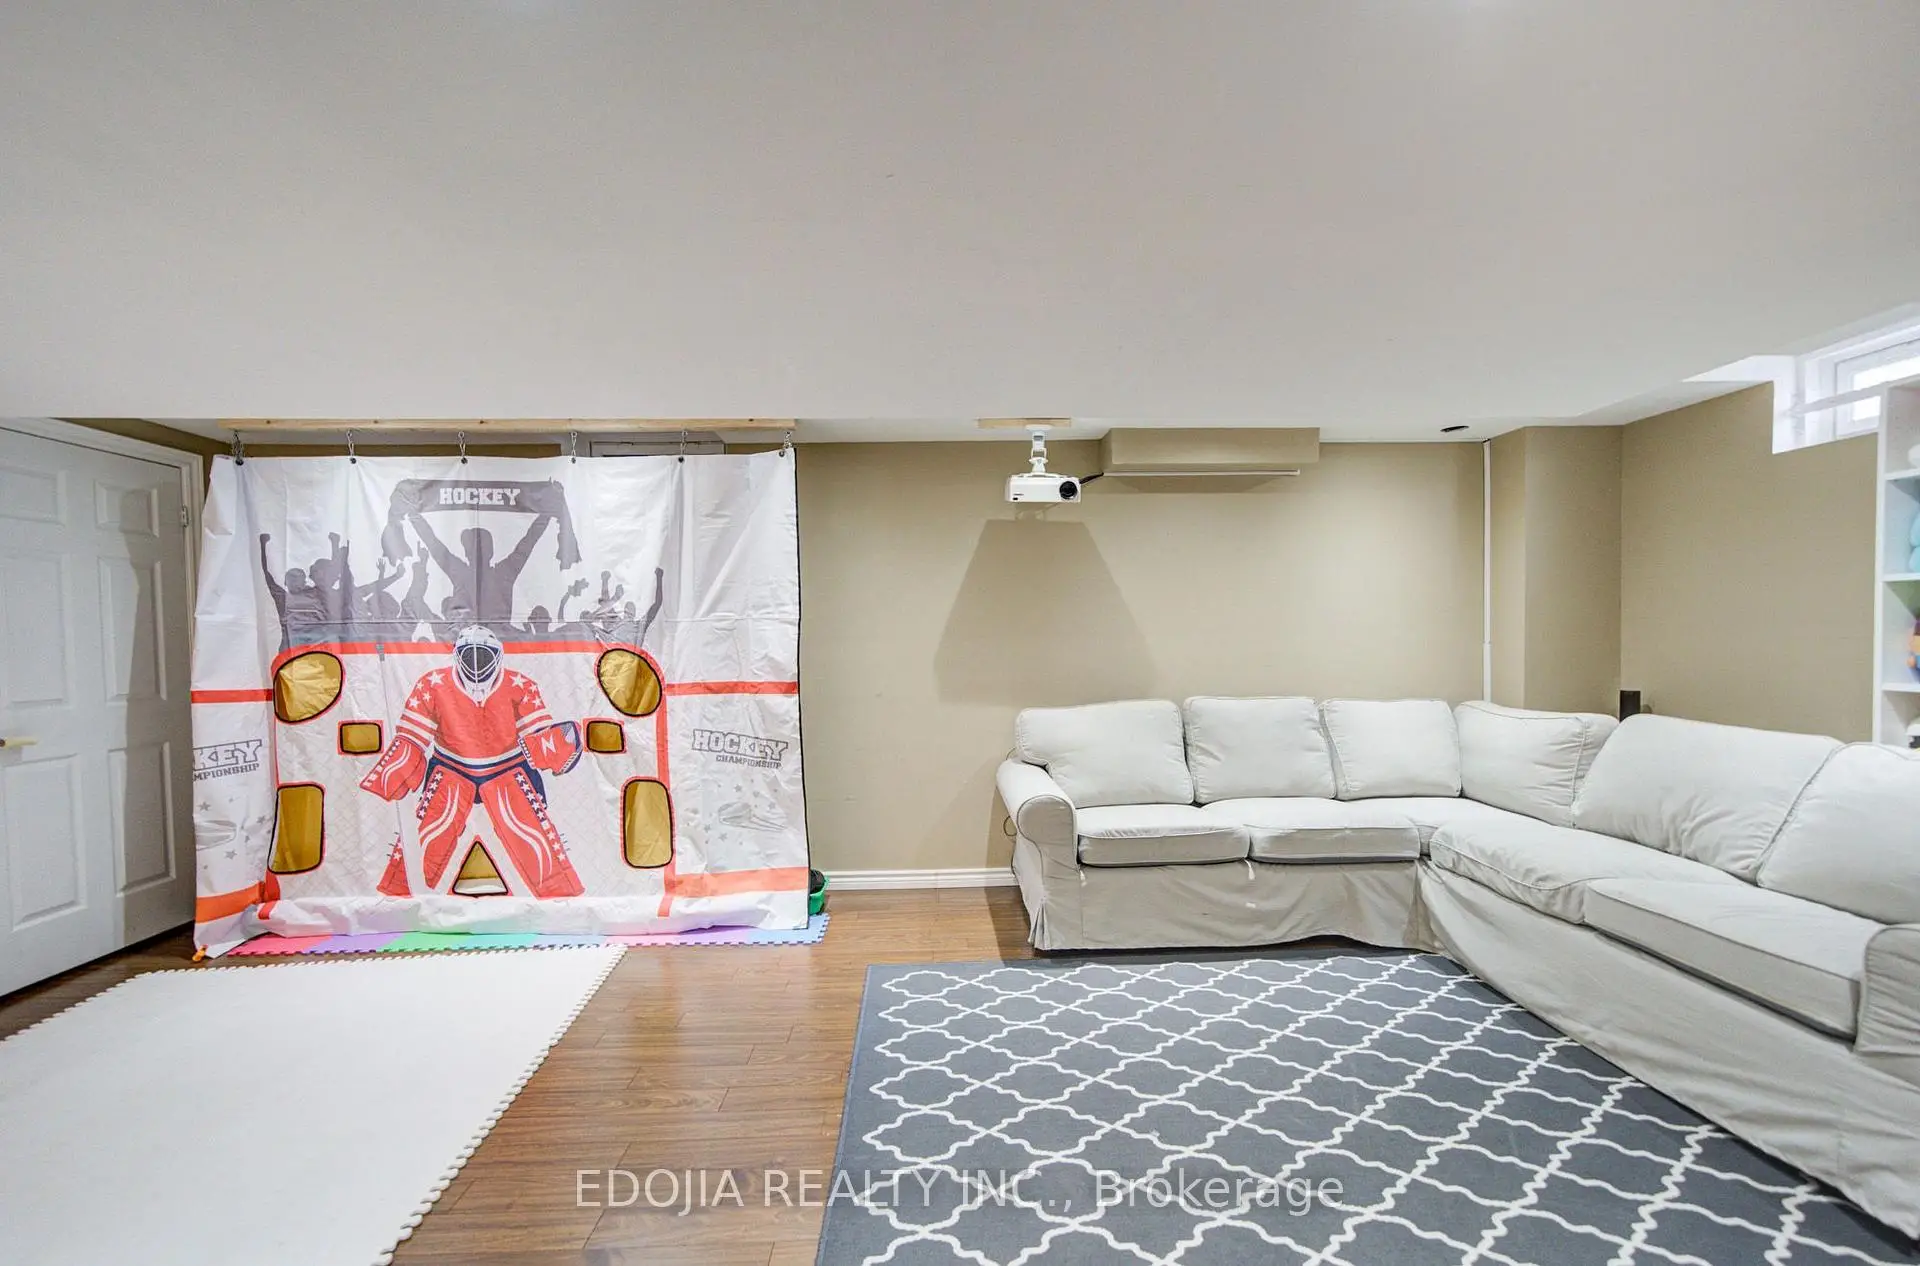
| Recreatio | 6.70x6.10 | Laminate, Pot Lights |
|
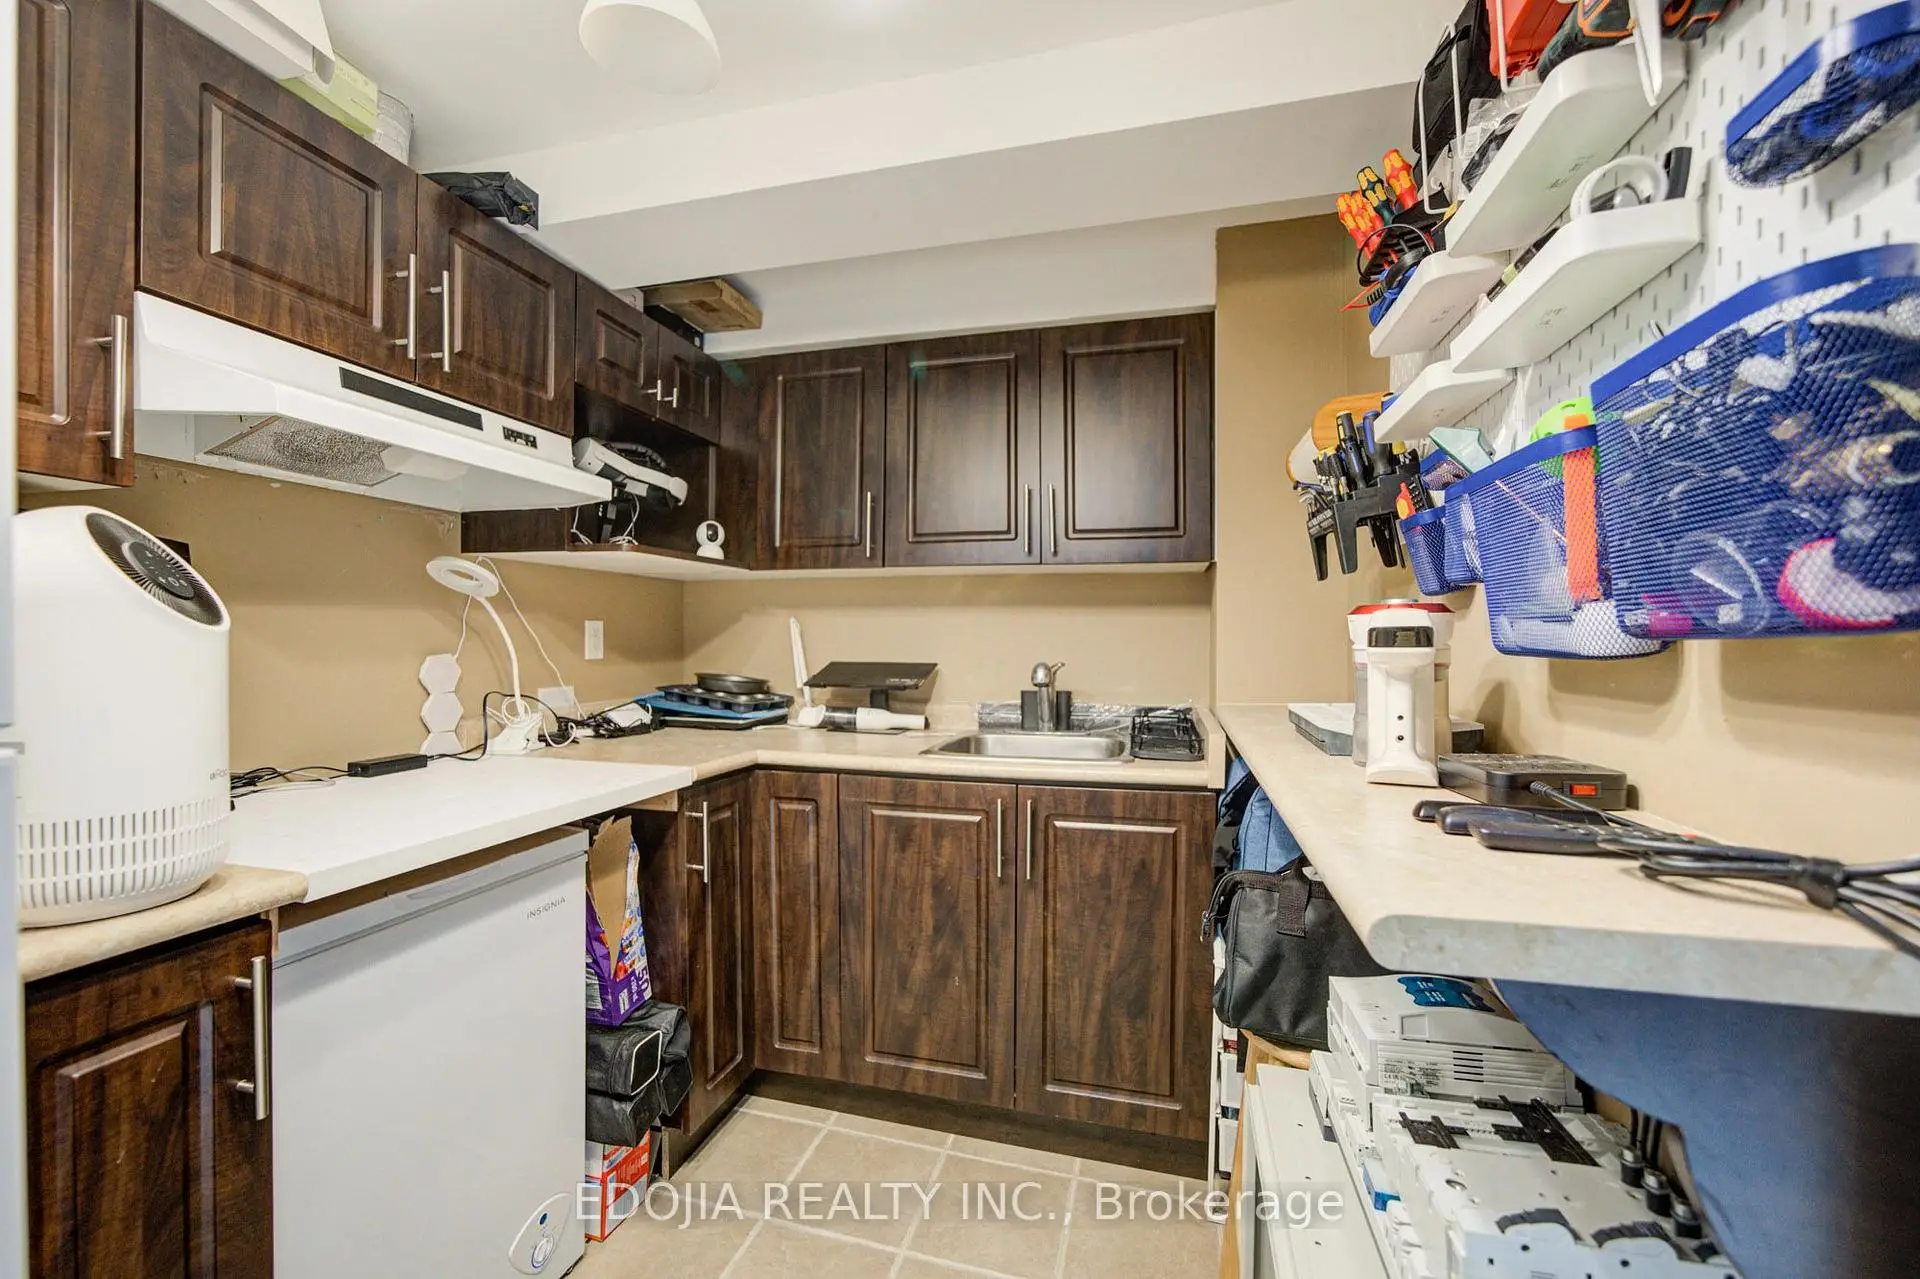
| Kitchen | 3.05x2.10 | Ceramic Floor |
|
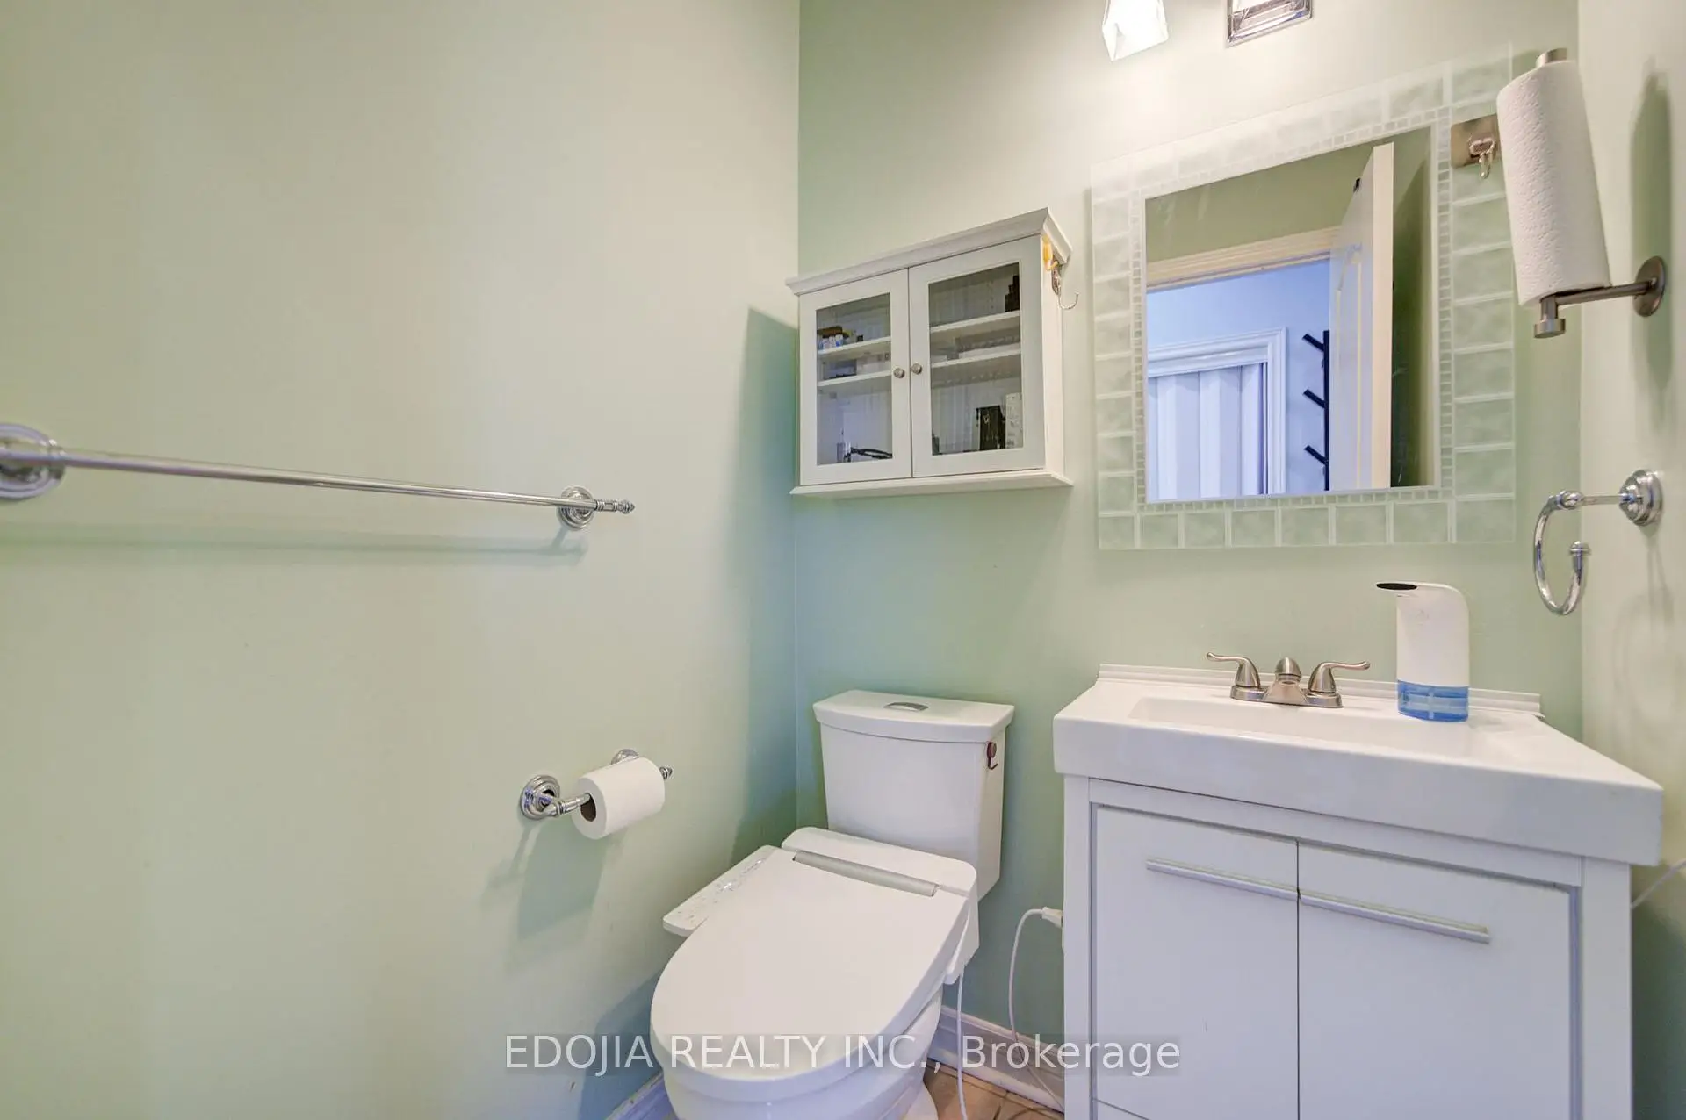
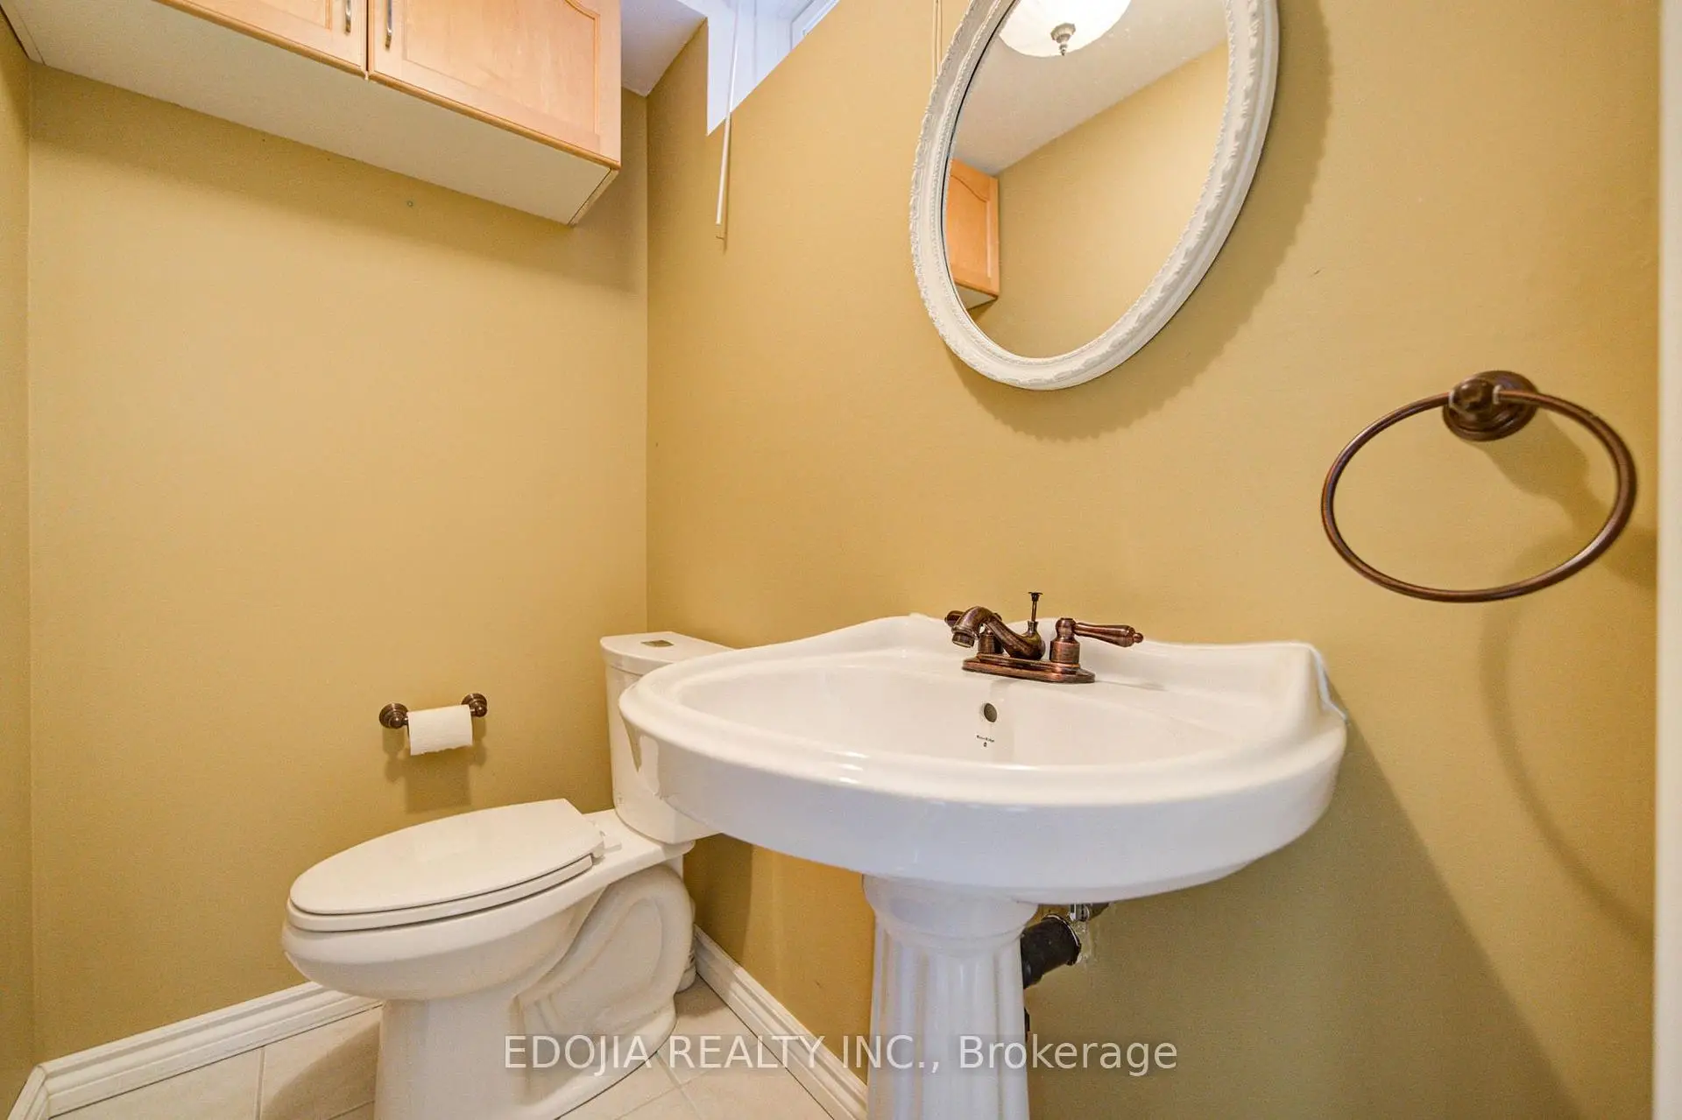
| Bath | x | Ceramic Floor, 2 Pc Bath |
| Bathroom | Pieces | Level | |
|---|---|---|---|
| 1xBath | 2 pcs | Ground |
|
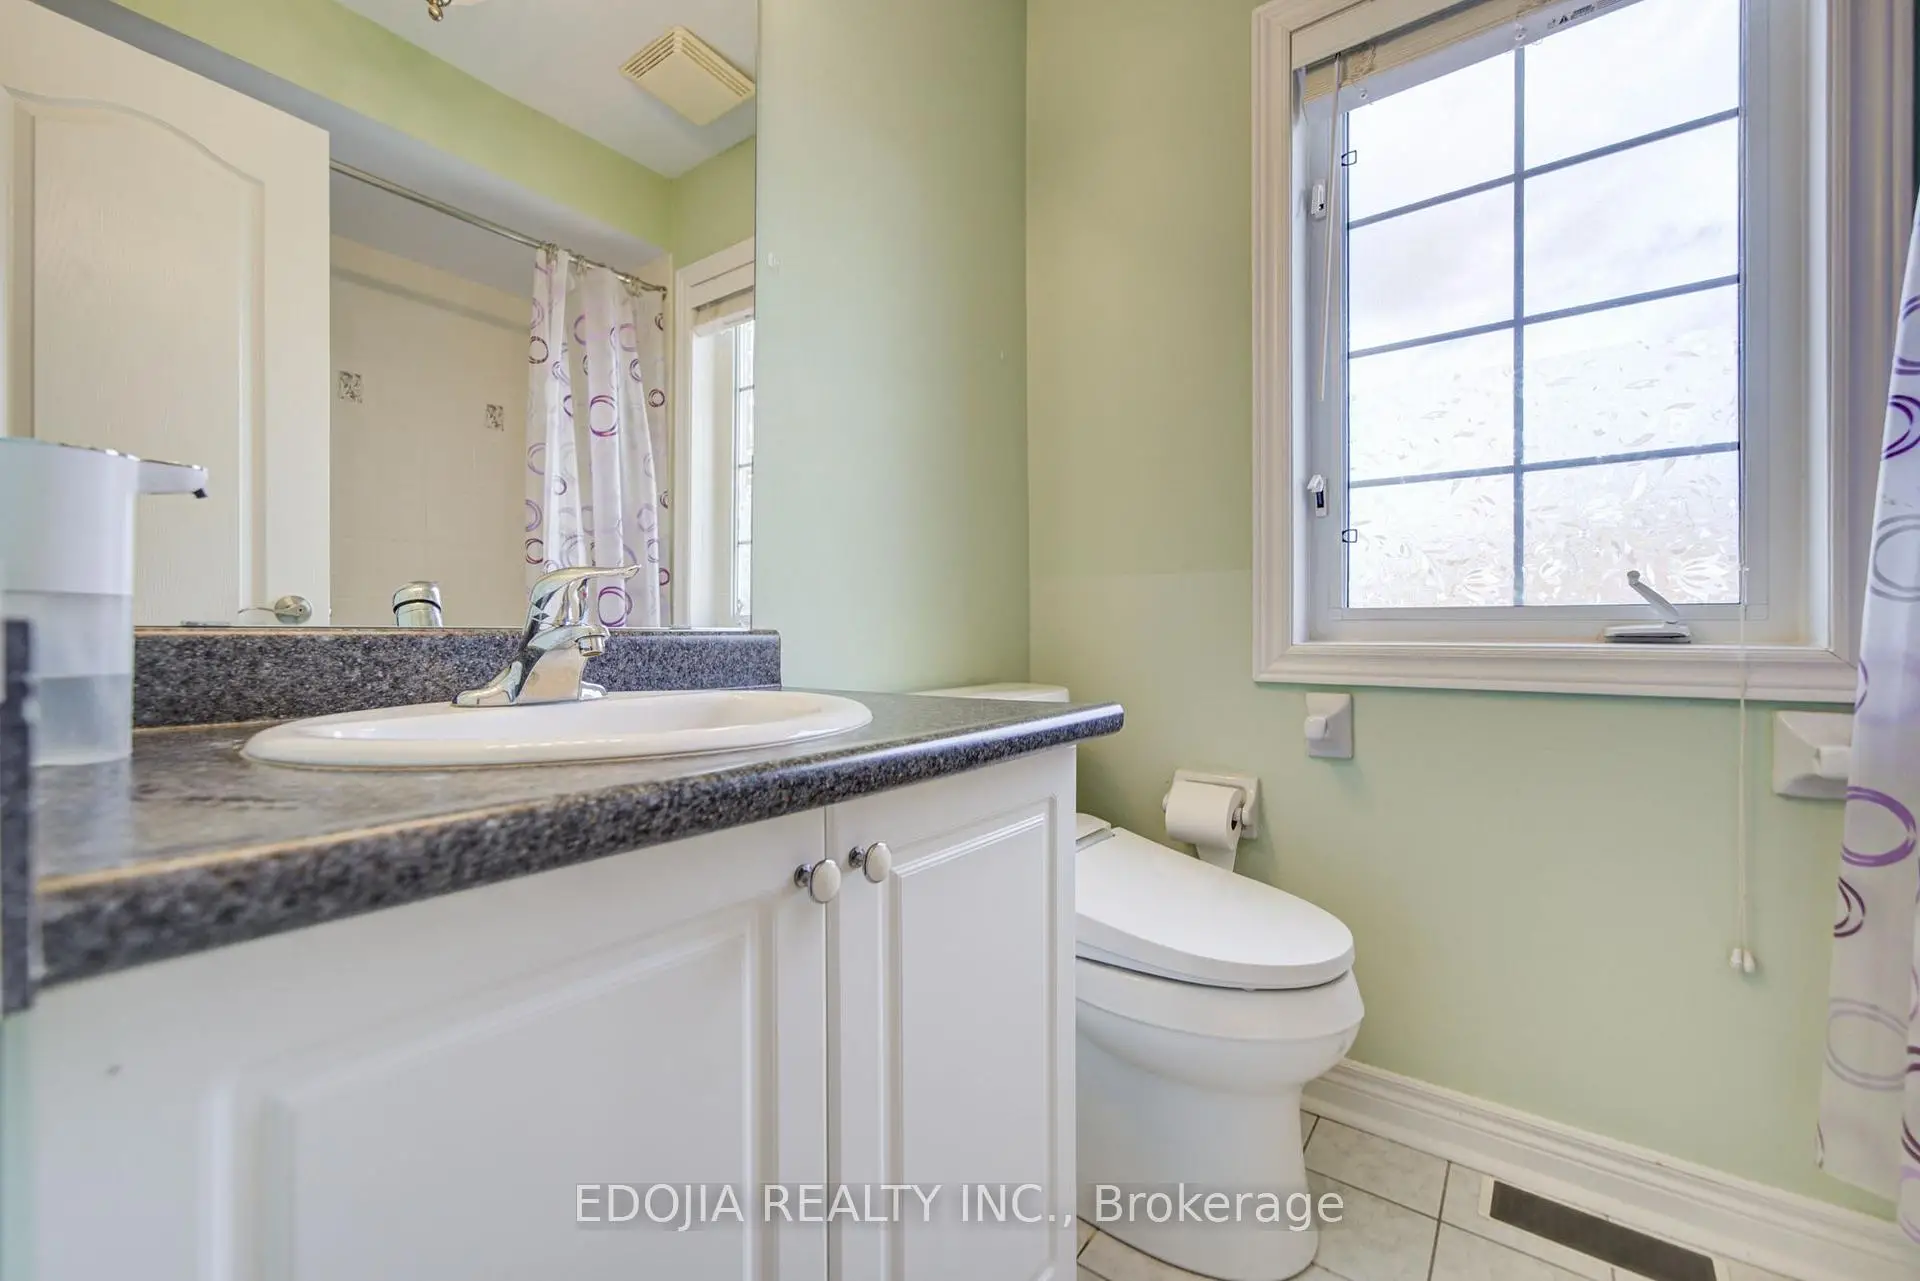
| 2xBaths | 4 pcs | Second |
|
| 1xBath | 2 pcs | Basement |
|
| 1xBath | 1 pcs | Ground |
Property Summary
Located close to the intersection of St. Johns Sd Rd & Gateway Dr, 64 Gateway Dr is a 3+1 bedrooms 5 washrooms Detached. The unit has a Double Attached Parking Spaces. The property has many nice features including Other. Kitchen, Breakfast Room, Family Room Rm and Dinning Room Rm are on the Ground floor.Home Market Analysis
For Sale
For Lease
Comparable home values have increased 4.5% compared with the same period last year.
Rent levels have decreased 13.6% compared with the same period last year.
How This Home Compares
Local Area Profile
This property is located in a predominantly owner-occupied residential area with a mix of detached homes, townhouses and apartments and condominiums. Approximately 47% of residents hold a bachelor's degree or higher, while about 25% have a college credential. The large majority of local commuters travel by car.
School Information
Elementary Schools
-
Home schoolRank: 299 out of 3022 (Score: 8.1)Distance to school: 0.5 km (~8 min walk)
-
French Immersion school
Rank: 433 out of 3022 (Score: 7.8)Distance to school: 1.5 km (~28 min walk) -
Catholic Gifted program school
Rank: 175 out of 3022 (Score: 8.5)Distance to school: 14.9 km (~45 min drive) -
Distance to school: 4.3 km (~13 min drive)
Secondary Schools
-
AP program school
Rank: 1/746 (Score: 10.0) 5 year average: 2/746 (Score: 9.3)Distance to school: 3.2 km (~10 min drive) -
Rank: 67/746 (Score: 8.2) 5 year average: 31/746 (Score: 8.2)Distance to school: 3.3 km (~10 min drive)
-
AP program school
Rank: 67/746 (Score: 8.2) 5 year average: 109/746 (Score: 7.5)Distance to school: 16.6 km (~50 min drive) -
Rank: 1/746 (Score: 10.0) 5 year average: 2/746 (Score: 9.3)Distance to school: 3.2 km (~10 min drive)
-
Catholic Home school
Rank: 244/746 (Score: 6.9) 5 year average: 262/746 (Score: 6.6)Distance to school: 1.7 km (~30 min walk) -
Rank: 244/746 (Score: 6.9) 5 year average: 262/746 (Score: 6.6)Distance to school: 1.7 km (~30 min walk)
-
Rank: 259/746 (Score: 6.8) 5 year average: 195/746 (Score: 7.0)Distance to school: 4.4 km (~13 min drive)