Rural Aurora, Aurora, L4G 0Z1

Description
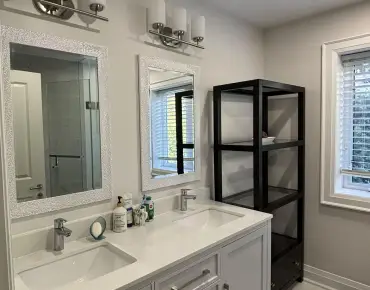
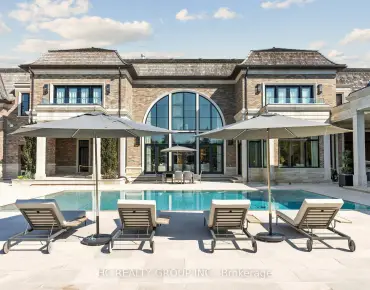
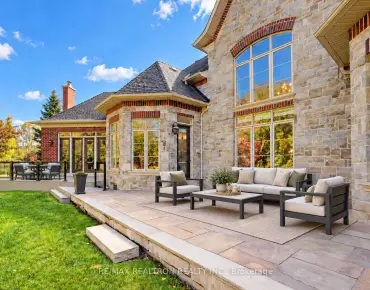
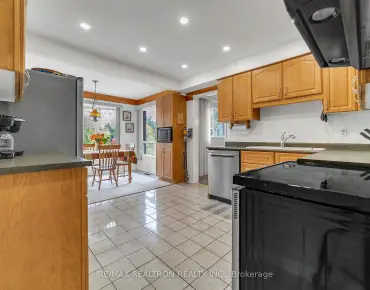
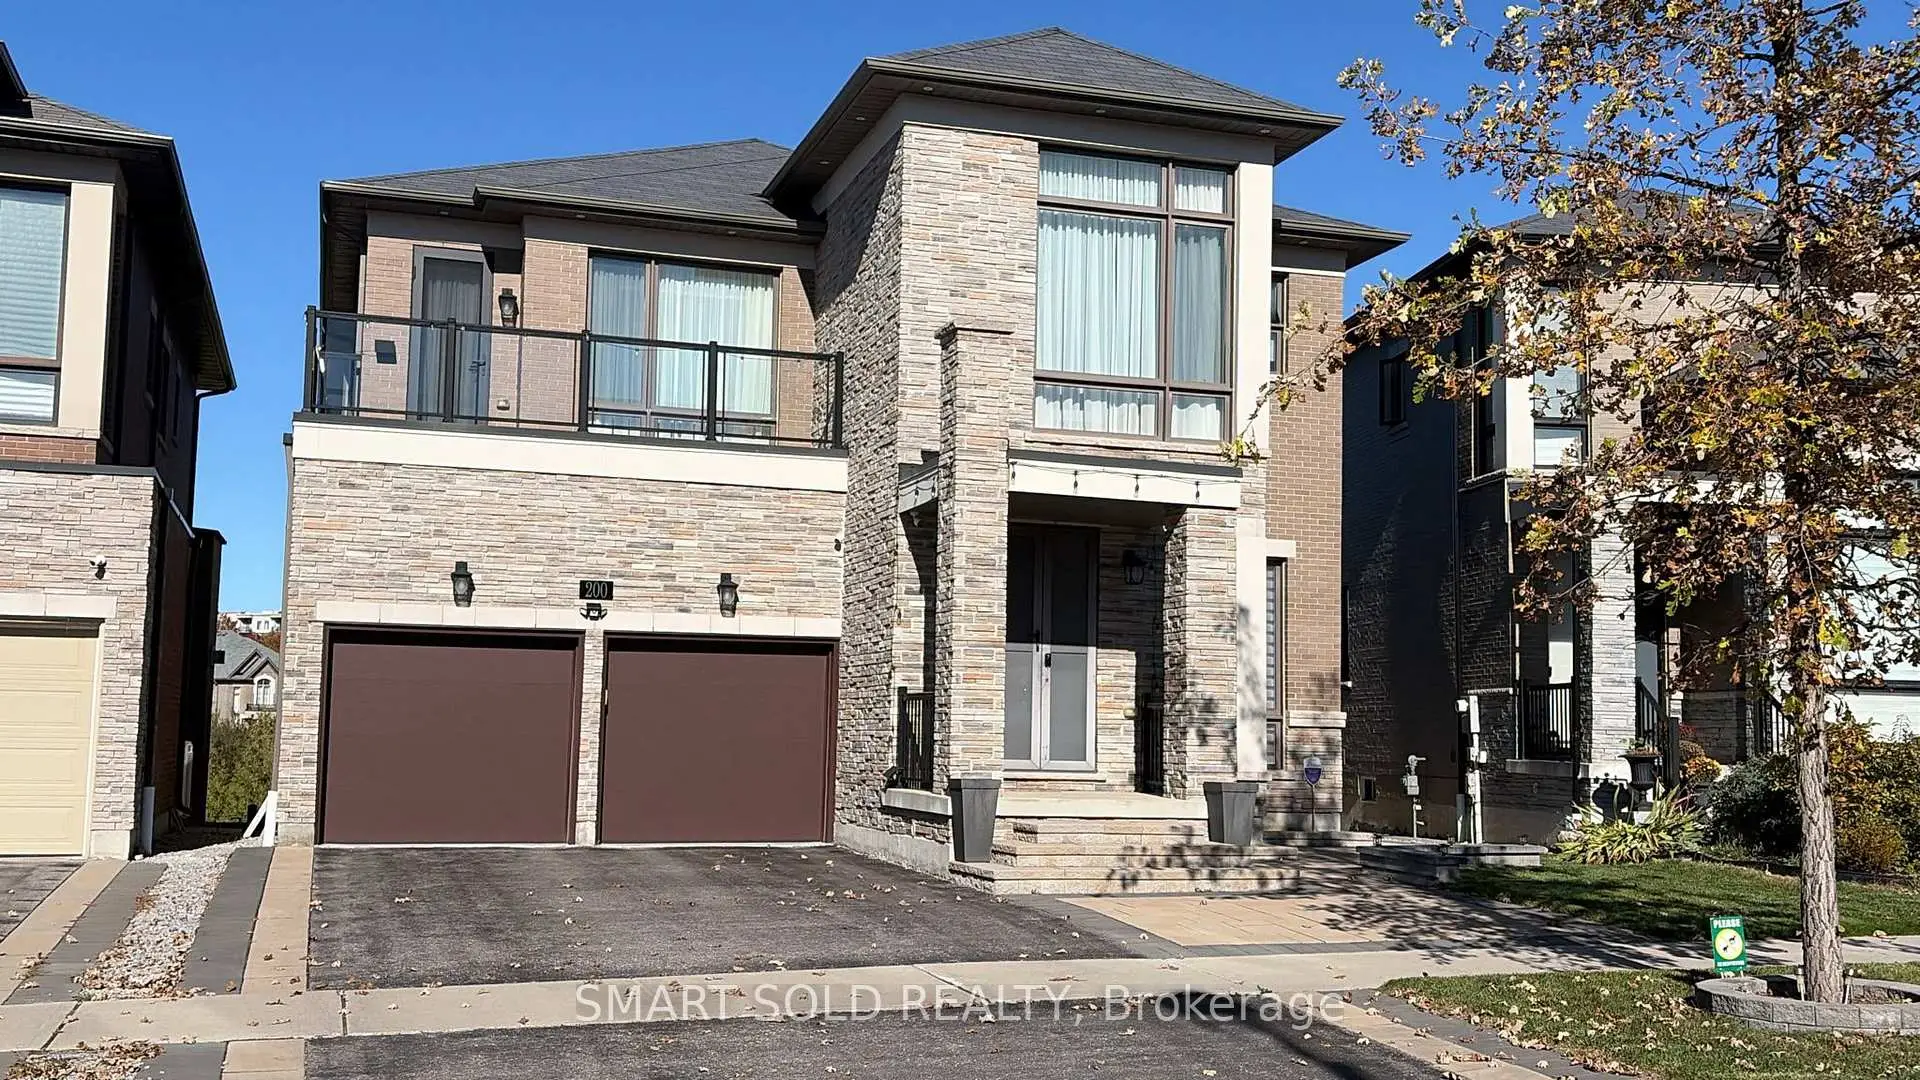
An Exceptional Executive Residence Nestled In One Of Aurora's Most Prestigious & Family-Friendly Communities! Offering Approx. 3,800 Sq Ft Of Beautifully Designed Living Space Above Grade Plus Basement, Premium Lot Backing Onto Lush Greenery, Providing Outstanding Privacy & Serene Natural Views, Impressive Interior Featuring Soaring Ceilings, Expansive Windows & An Abundance Of Natural Sunlight, Thoughtfully Designed Floor Plan With Generous Living & Entertaining Areas, Elegant Hardwood Flooring & Refined Finishes Throughout, Inviting Family Room Overlooking The Picturesque Backyard, Spacious Gourmet Kitchen With Centre Island, Ample Cabinetry & Functional Breakfast Area, Seamless Connection Between Indoor Comfort & Outdoor Enjoyment, Four Generously Proportioned Bedrooms, Each Offering Comfort & Privacy, Spacious Primary Retreat Designed For Ultimate Relaxation, Convenient Upper-Level Laundry, Expansive Basement Offering Tremendous Potential For Additional Living & Recreation Space, Beautifully Landscaped Grounds Surrounded By Nature, Enjoy Peaceful Backyard Living With Exceptional Privacy, Minutes To Aurora GO Station, Hwy 404, Shopping, Dining, Parks, Golf Courses & Recreation Facilities, Conveniently Located Near Highly Regarded Schools Including Dr. G.W. Williams SS & Alexander Mackenzie HS, A Rare Opportunity To Experience Refined Living, Natural Beauty & Everyday Convenience In The Heart Of Aurora!
Features
- Facing: North

- Bedrooms: 4

- Bathrooms: 4

- Garages: 2

- Kitchens: 1

Details
- Lot size: 42.20 x 124.43 Feet

- Space: 3500-5000

- Tax: $ 10618.53

- N14105052

- Listing contracted with: SMART SOLD REALTY
| Room | Size(M) | Description | |
|---|---|---|---|
| Living Rm | 5.35x3.50 | Hardwood Floor, Window |
|
| Dining Rm | 8.50x4.30 | Hardwood Floor, Combined w/Living, Window |
|
| Family Rm | 5.58x5.15 | Hardwood Floor, Fireplace, Overlooks Garden |
|
| Kitchen | 4.45x6.00 | Centre Island, B/I Appliances, Breakfast Area |
|
| Office | 5.50x3.10 | Hardwood Floor, Window |
|
| Primary B | 6.18x4.00 | Hardwood Floor, 5 Pc Ensuite, Walk-In Closet(s) |
|
| 2nd Br | 5.11x3.40 | Hardwood Floor, 3 Pc Ensuite, Walk-In Closet(s) |
|
| 3rd Br | 5.10x4.26 | Hardwood Floor, Large Window, Semi Ensuite |
|
| 4th Br | 4.95x4.20 | Hardwood Floor, Semi Ensuite |
| Bathroom | Pieces | Level | |
|---|---|---|---|
| 1xBath | 5 pcs | Second |
|
| 1xBath | 4 pcs | Second |
|
| 1xBath | 3 pcs | Second |
|
| 1xBath | 2 pcs | Main |
Property Summary
Located close to the intersection of Leslie & Wellington St, 200 Scrivener Dr is a 4 bedrooms 4 washrooms Detached. The unit has a Double Attached Parking Spaces. The property has many nice features including Carpet Free. Living Room Rm, Dinning Room Rm, Family Room Rm, Kitchen and Office are on the Ground floor.Home Market Analysis
For Sale
For Lease
Comparable home values have decreased 4.8% compared with the same period last year.
Rent levels have increased 16.7% compared with the same period last year.
How This Home Compares
Local Area Profile
This property is located in a predominantly owner-occupied residential area with a mix of detached homes and townhouses. Approximately 53% of residents hold a bachelor's degree or higher, while about 21% have a college credential. The large majority of local commuters travel by car.
School Information
Elementary Schools
-
Home schoolDistance to school: 9,163.8 km (~27491 min drive)
-
French Immersion school
Rank: 433 out of 3022 (Score: 7.8)Distance to school: 3.3 km (~10 min drive) -
Catholic Gifted program school
Rank: 175 out of 3022 (Score: 8.5)Distance to school: 13.8 km (~41 min drive) -
Distance to school: 5.3 km (~16 min drive)
Secondary Schools
-
AP program school
Rank: 1/746 (Score: 10.0) 5 year average: 2/746 (Score: 9.3)Distance to school: 4.0 km (~12 min drive) -
Rank: 67/746 (Score: 8.2) 5 year average: 31/746 (Score: 8.2)Distance to school: 4.9 km (~15 min drive)
-
AP program school
Rank: 67/746 (Score: 8.2) 5 year average: 109/746 (Score: 7.5)Distance to school: 16.2 km (~49 min drive) -
Rank: 1/746 (Score: 10.0) 5 year average: 2/746 (Score: 9.3)Distance to school: 4.0 km (~12 min drive)
-
Catholic Home school
Rank: 244/746 (Score: 6.9) 5 year average: 262/746 (Score: 6.6)Distance to school: 2.6 km (~8 min drive) -
Rank: 244/746 (Score: 6.9) 5 year average: 262/746 (Score: 6.6)Distance to school: 2.6 km (~8 min drive)
-
Rank: 259/746 (Score: 6.8) 5 year average: 195/746 (Score: 7.0)Distance to school: 4.9 km (~15 min drive)