Aurora Highlands, Aurora, L4G 5Z4

Description
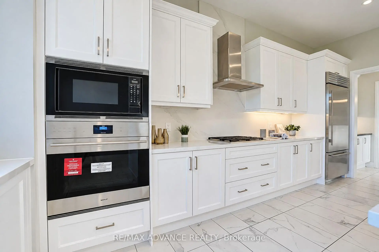
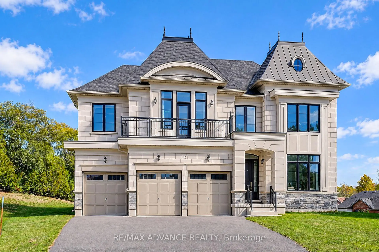
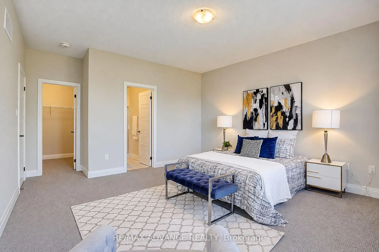
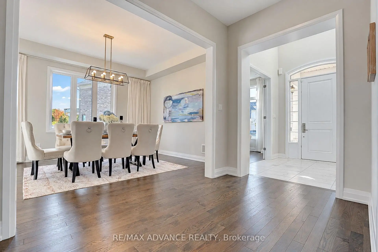
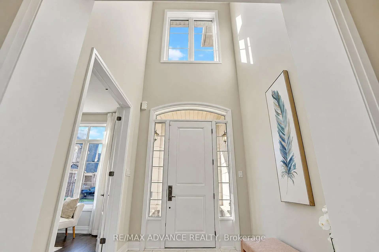
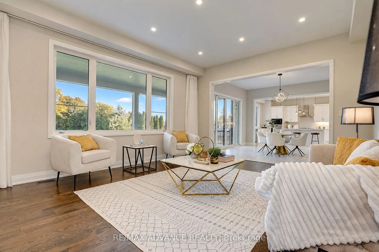
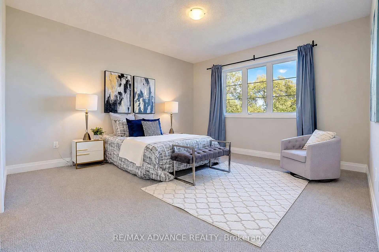
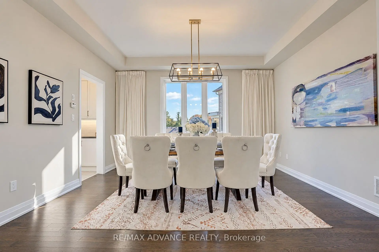
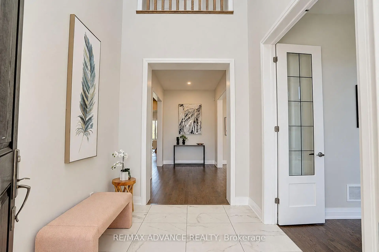
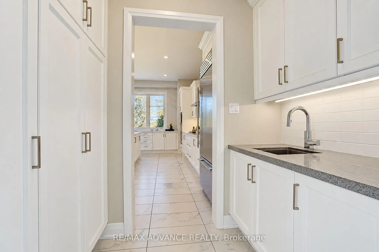
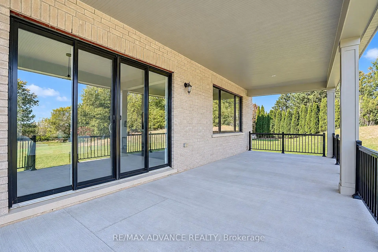
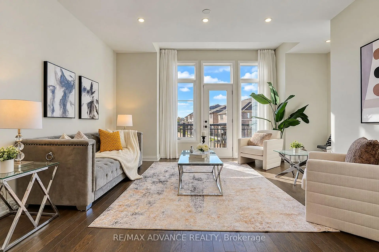
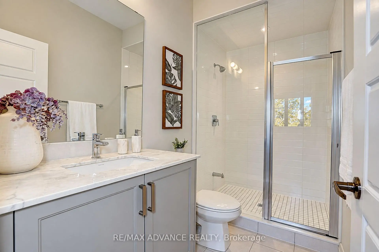
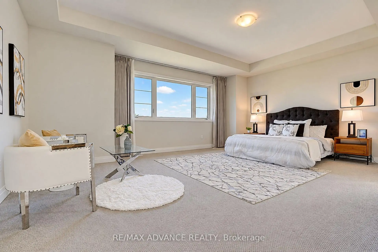
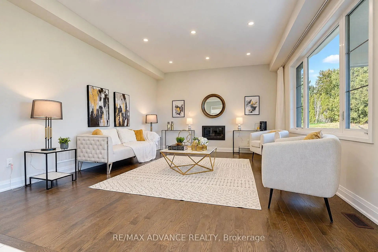
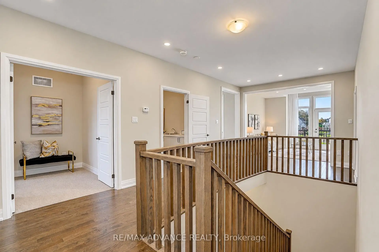
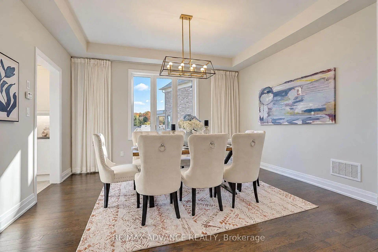
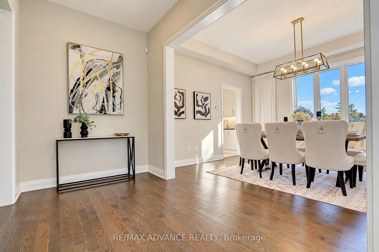
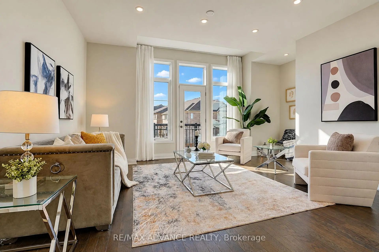
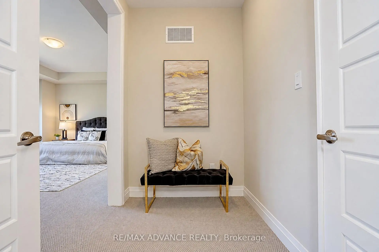
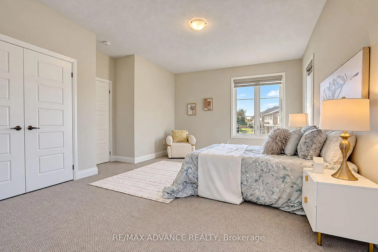
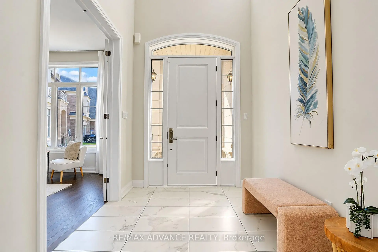
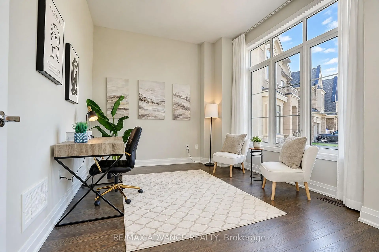
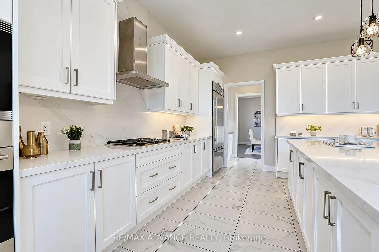
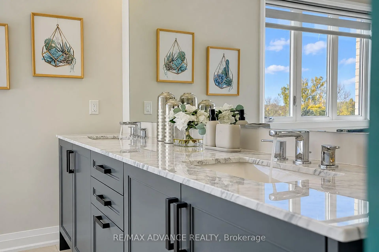
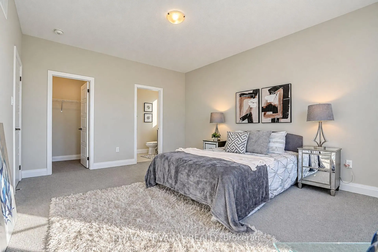
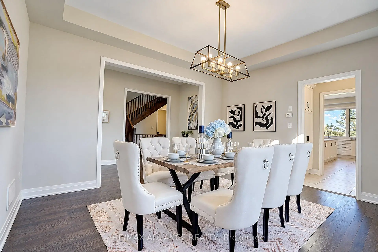
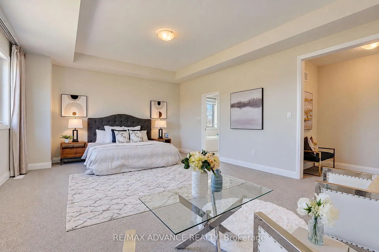
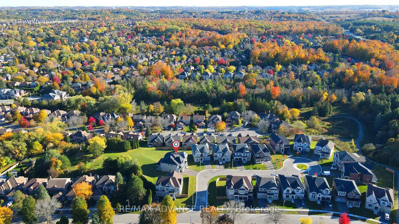
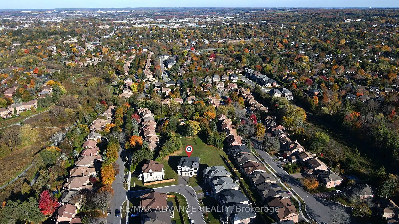
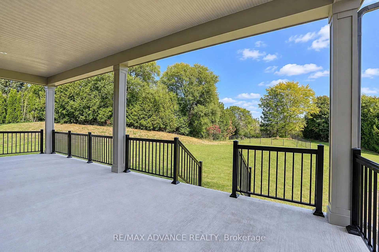
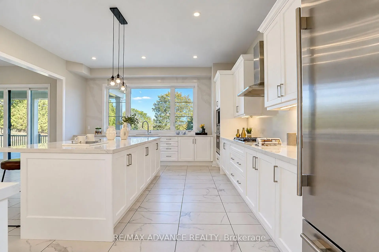
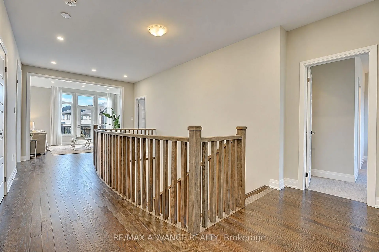
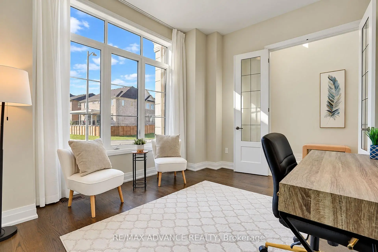
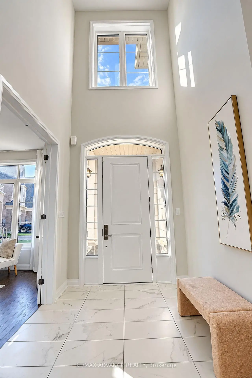
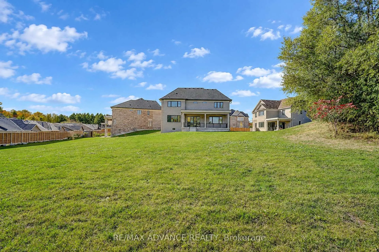
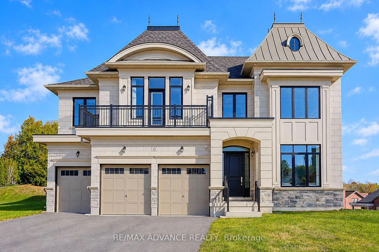
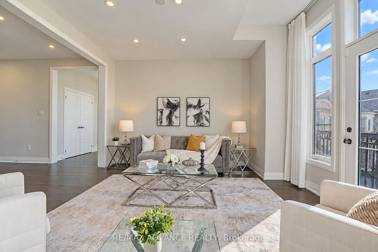
Stunning nearly-new estate home in Geranium's coveted Allegro enclave, set on a rare oversized pie-shaped lot. 4,483 sq.ft. of refined living above grade with a coveted 3-car garage and soaring 10-ft main-floor ceilings. A private library, elegant formal dining room and sun-filled great room flow effortlessly into a chef's kitchen appointed with Sub-Zero, Wolf & Asko appliances, walk-in pantry and servery. Mornings extend to the covered loggia off the breakfast area - seamless indoor-outdoor living made for entertaining. Upstairs, four generous bedrooms each enjoy their own ensuite, crowned by a primary retreat with a spa-like 5-pc ensuite and walk-in closet. The untouched lower level with 9-ft ceilings and roughed-in bath awaits your vision. The expansive pie-shaped backyard offers total privacy with room for a pool, sports court or landscaped oasis. Minutes to top-rated schools, parks, golf, shopping and major commuter routes.
Features
- Facing: East

- Bedrooms: 4

- Bathrooms: 5

- Garages: 3

- Kitchens: 1

Details
- Lot size: 45.05 x --- Feet

- Space: 3500-5000

- Tax: $ 16575.00

- N14103080

- Listing contracted with: RE/MAX ADVANCE REALTY
| Room | Size(M) | Description | |
|---|---|---|---|
| Library | 3.96x2.74 | Hardwood Floor, French Doors, Large Window |
|
| Dining Rm | 3.96x4.57 | Hardwood Floor, Large Window |
|
| Kitchen | 4.87x5.84 | Hardwood Floor, Centre Island, B/I Appliances |
|
| Breakfast | 4.26x4.57 | Ceramic Floor, Sliding Doors, W/O To Yard |
|
| Family Rm | 5.48x4.57 | Hardwood Floor, Gas Fireplace, Large Window |
|
| Mud Rm | 0.00x0.00 | Ceramic Floor, Closet, Access To Garage |
|
| Primary B | 6.40x4.26 | Walk-In Closet(s), 5 Pc Ensuite, Coffered Ceiling(s) |
|
| 2nd Br | 4.31x4.57 | Walk-In Closet(s), 3 Pc Ensuite, Double Closet |
|
| 3rd Br | 3.91x5.18 | Double Closet, 3 Pc Ensuite, Large Window |
|
| 4th Br | 3.96x4.72 | 4 Pc Ensuite, Walk-In Closet(s), Large Window |
|
| Media Rm | 4.41x3.65 | W/O To Balcony, Hardwood Floor, Open Concept |
| Bathroom | Pieces | Level | |
|---|---|---|---|
| 1xBath | 2 pcs | Ground |
|
| 1xBath | 5 pcs | Second |
|
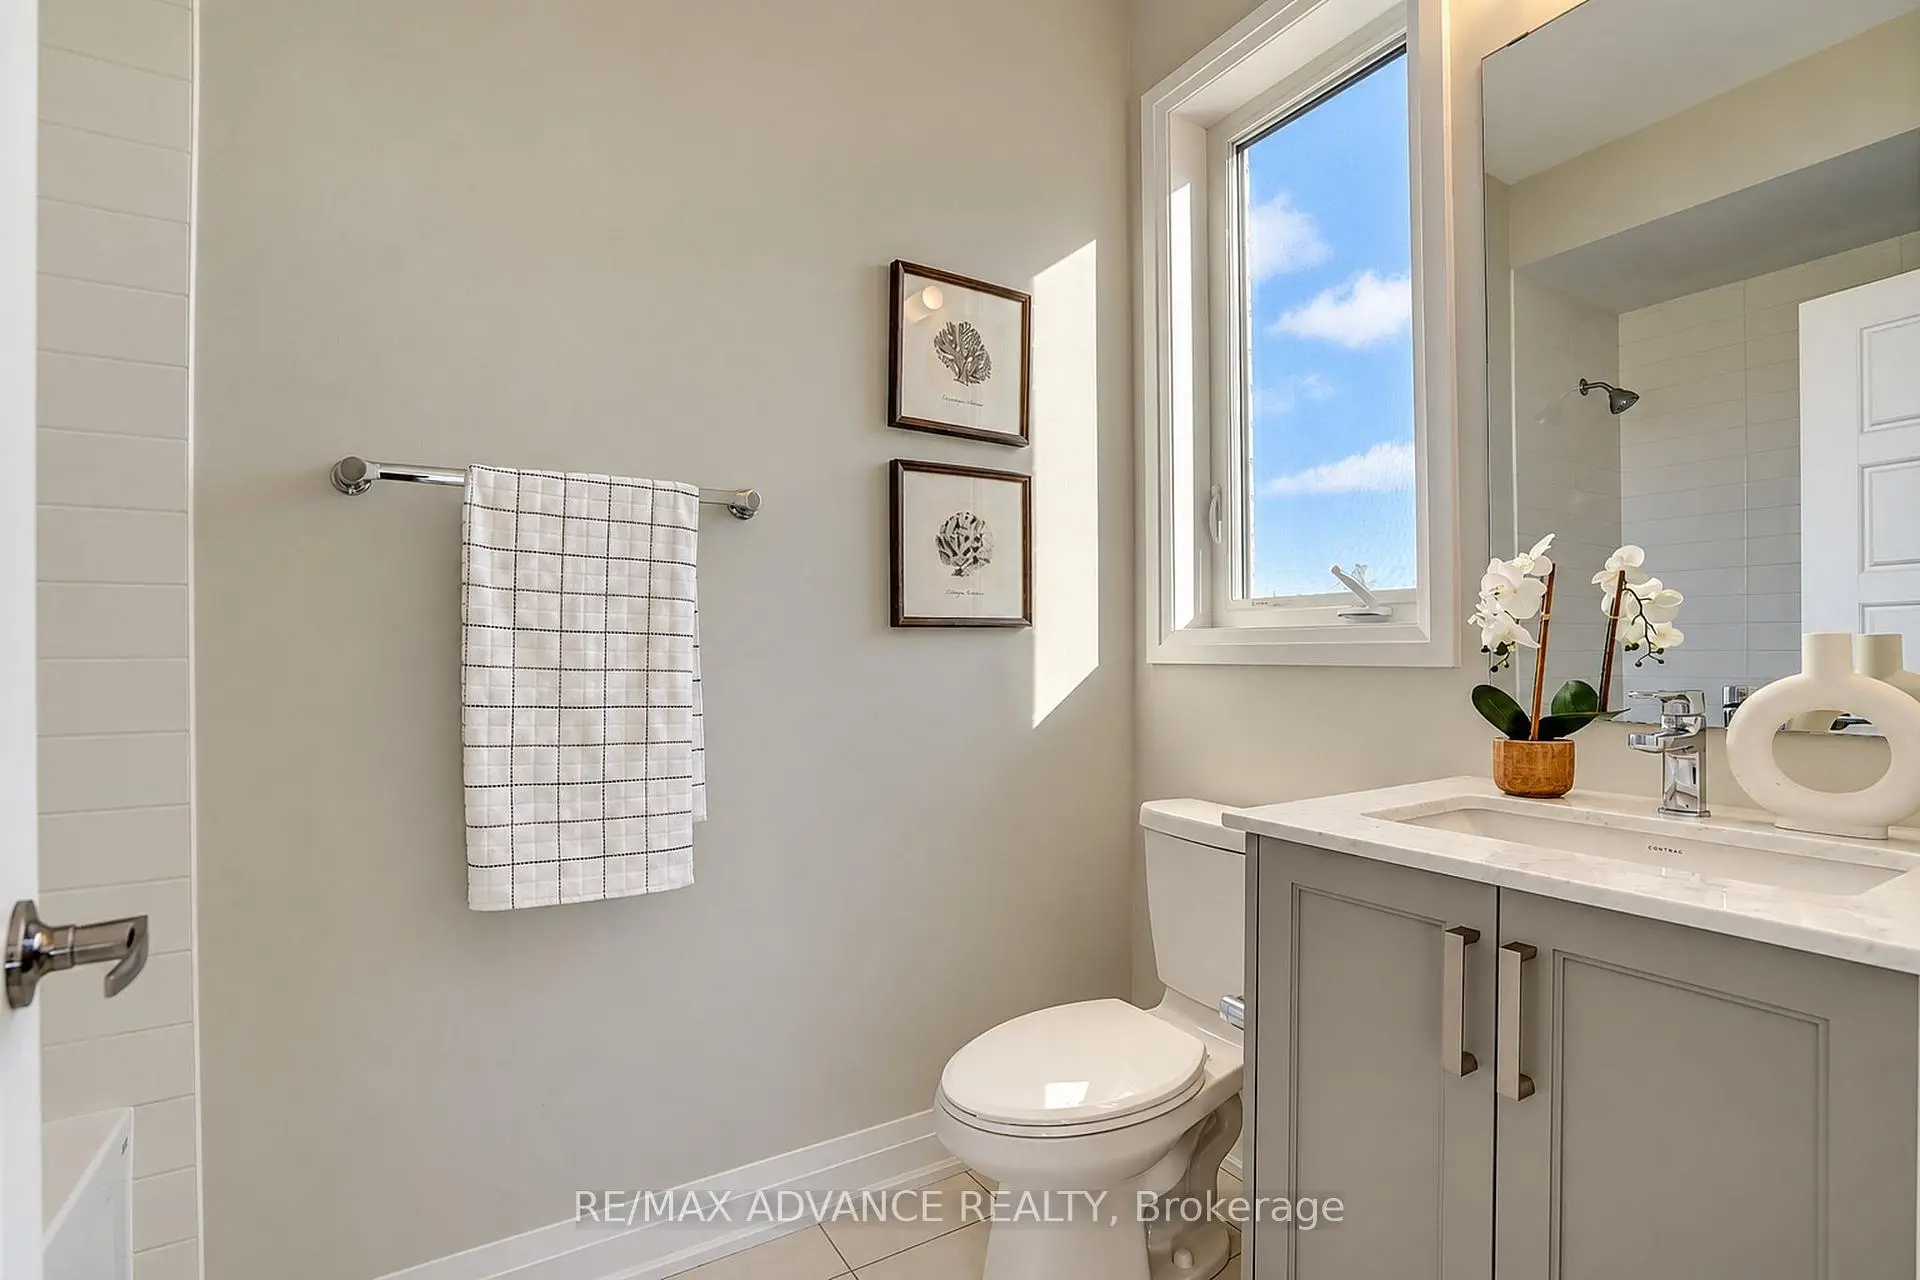
| 2xBaths | 3 pcs | Second |
|
| 1xBath | 4 pcs | Second |
Property Summary
Located close to the intersection of Henderson & Bathurst, 15 Kenneth Campbell Crt is a 4 bedrooms 5 washrooms Detached. The unit has a 3 Built-In Parking Spaces. The property basement is not finished. The property has many nice features including Water Meter and Built-In Oven. Library, Dinning Room Rm, Kitchen, Breakfast Room, Family Room Rm and Mud Rm are on the Ground floor.Home Market Analysis
For Sale
For Lease
Comparable home values have decreased 7.3% compared with the same period last year.
How This Home Compares
Local Area Profile
This property is located in a predominantly owner-occupied residential area with housing made up primarily of detached homes. Approximately 46% of residents hold a bachelor's degree or higher, while about 19% have a college credential. Driving is the primary commuting method for nearly all local commuters.
School Information
Elementary Schools
-
Catholic Gifted program school
Rank: 626 out of 3022 (Score: 7.4)Distance to school: 10.2 km (~31 min drive) -
Catholic French Immersion school
Distance to school: 1.0 km (~18 min walk) Secondary Schools
-
Catholic Home school
Rank: 141/746 (Score: 7.5) 5 year average: 130/746 (Score: 7.4)Distance to school: 2.8 km (~9 min drive) -
Catholic AP program school
Rank: 244/746 (Score: 6.9) 5 year average: 262/746 (Score: 6.6)Distance to school: 3.5 km (~11 min drive) -
Rank: 259/746 (Score: 6.8) 5 year average: 195/746 (Score: 7.0)Distance to school: 9.0 km (~27 min drive)