Hills of St Andrew, Aurora, L4G 4T8

Description
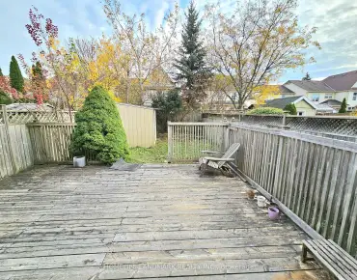
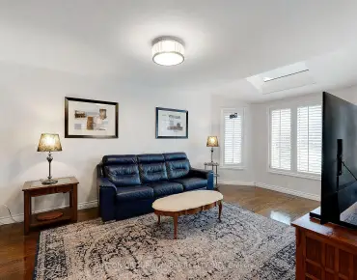
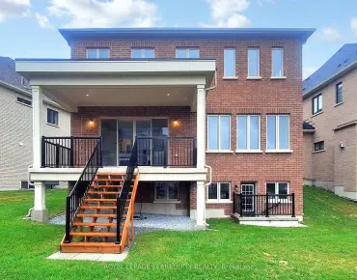
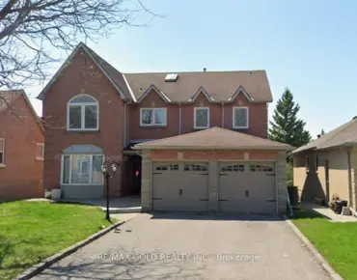
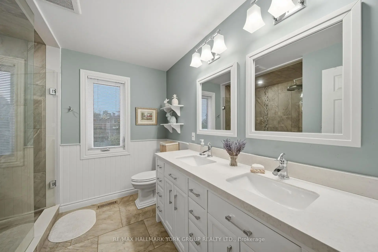
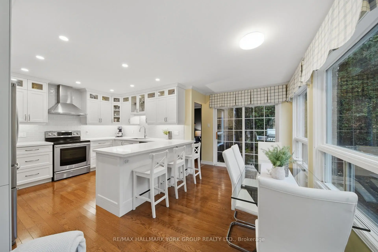
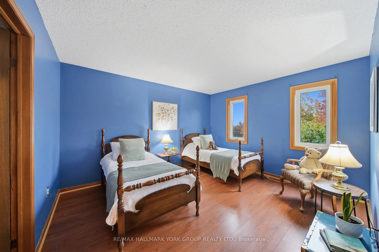
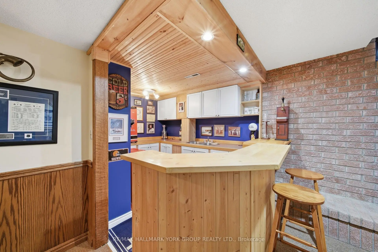
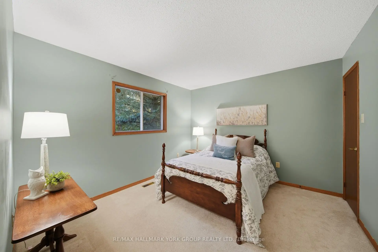
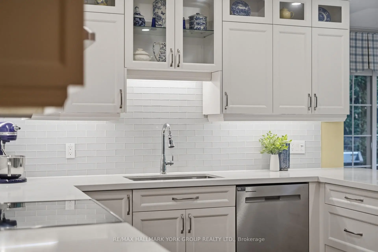
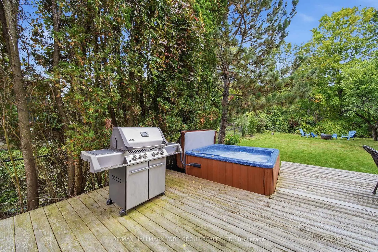
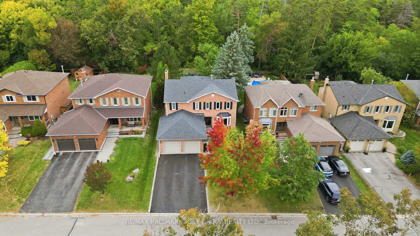
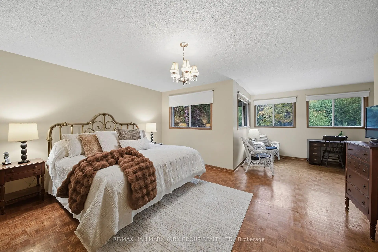
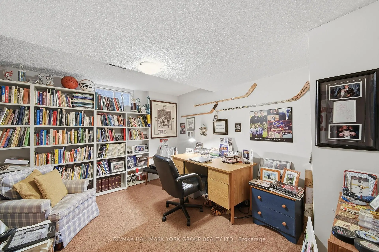
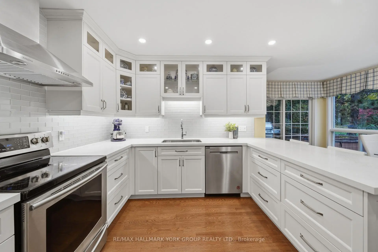
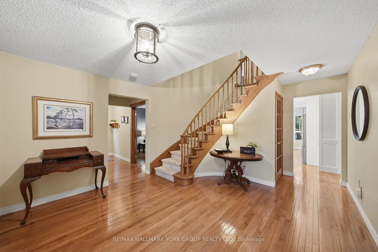
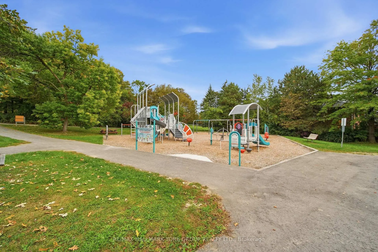
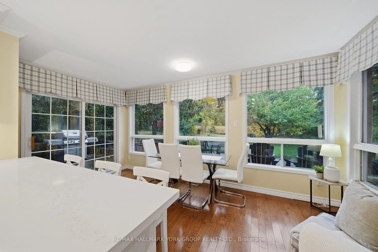
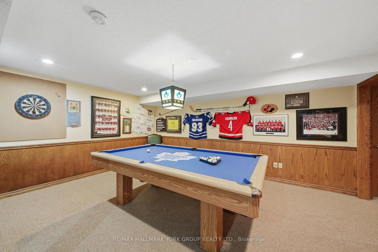
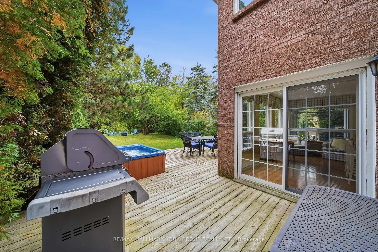
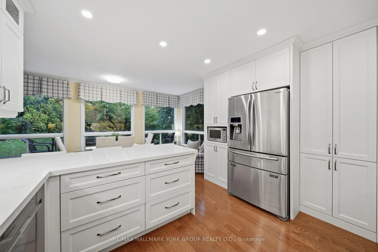
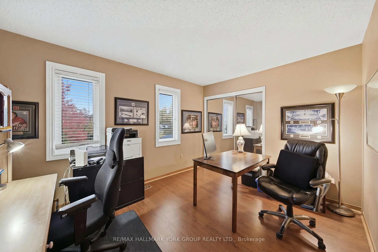
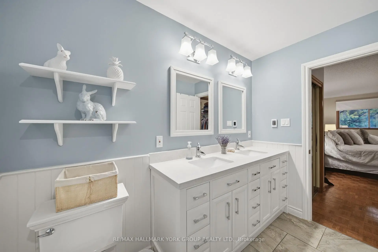
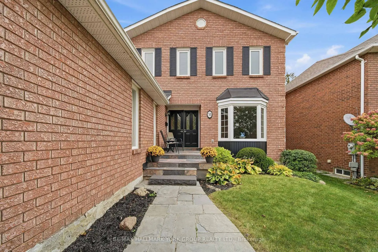
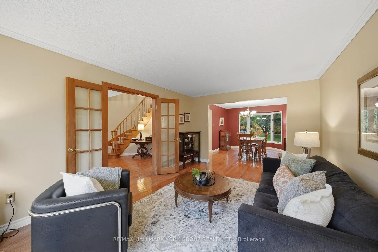
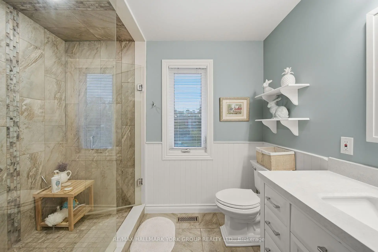
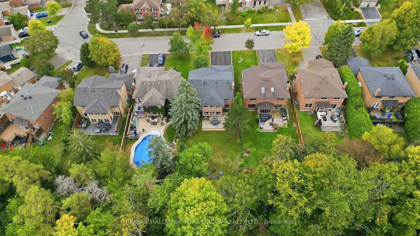
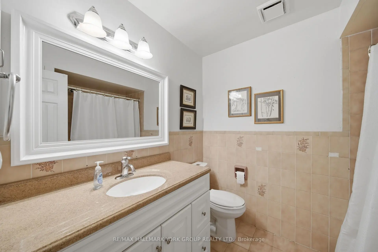
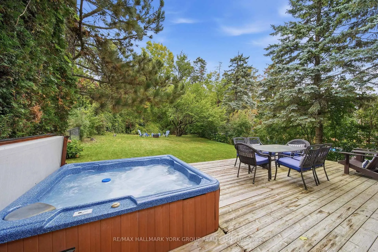
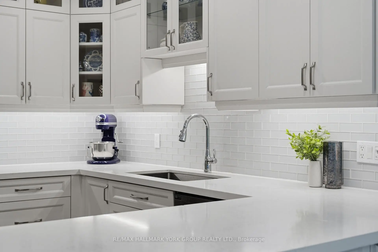
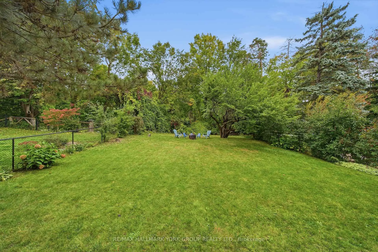
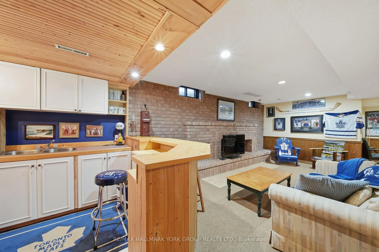
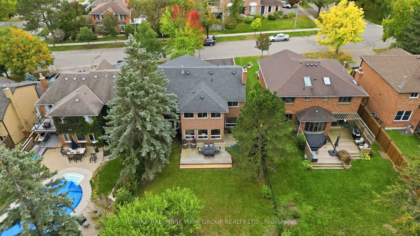
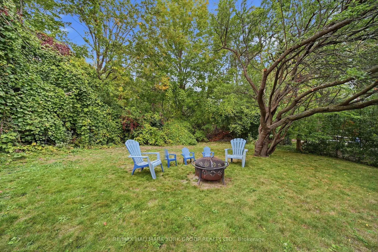
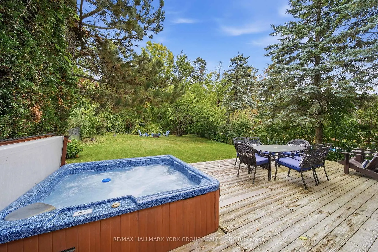
Welcome To This Beautifully Updated 4-Bedroom, 3.5-Bathroom Home, Perfectly Situated On A Quiet Street In One Of Aurora's Most Desirable Family-Friendly Neighbourhoods! Backing Onto Picturesque Greenspace & Ravine, This Property Offers Exceptional Privacy On A Deep 140' Lot Surrounded By Nature. The Thoughtfully Designed Main Floor Features A Beautifully Renovated Kitchen With A Walkout To A Large Deck, Perfect For Outdoor Dining, Entertaining, Or Simply Enjoying The Peaceful Views. Upstairs, Four Spacious Bedrooms Provide Plenty Of Room For The Whole Family, Including A Generous Primary Retreat With A Beautifully Renovated Ensuite Bath. The Finished Basement Adds Incredible Versatility With A Large Games Room, Inviting Recreation Room With Cozy Fireplace & Wet Bar, 3-Piece Bathroom, Plus A Private Home Office (Could Be 5th Bedroom!). Step Outside To Your Own Backyard Oasis, Complete With A Spacious Deck, Relaxing Hot Tub, & A Stunning Natural Backdrop With No Rear Neighbours. Enjoy The Best Of Both Worlds With A Peaceful, Private Setting Just Steps From Neighbourhood Parks & Miles Of Scenic Walking & Biking Trails. A Wonderful Opportunity To Enjoy Comfortable Family Living In A Beautiful, Established Aurora Neighbourhood!
Features
- Facing: North

- Bedrooms: 4

- Bathrooms: 4

- Garages: 2

- Kitchens: 1

Details
- Lot size: 49.25 x 140.32 Feet

- Space: 2500-3000

- Tax: $ 7009.10

- N14095358

- Listing contracted with: RE/MAX HALLMARK YORK GROUP REALTY LTD.
| Room | Size(M) | Description | |
|---|---|---|---|
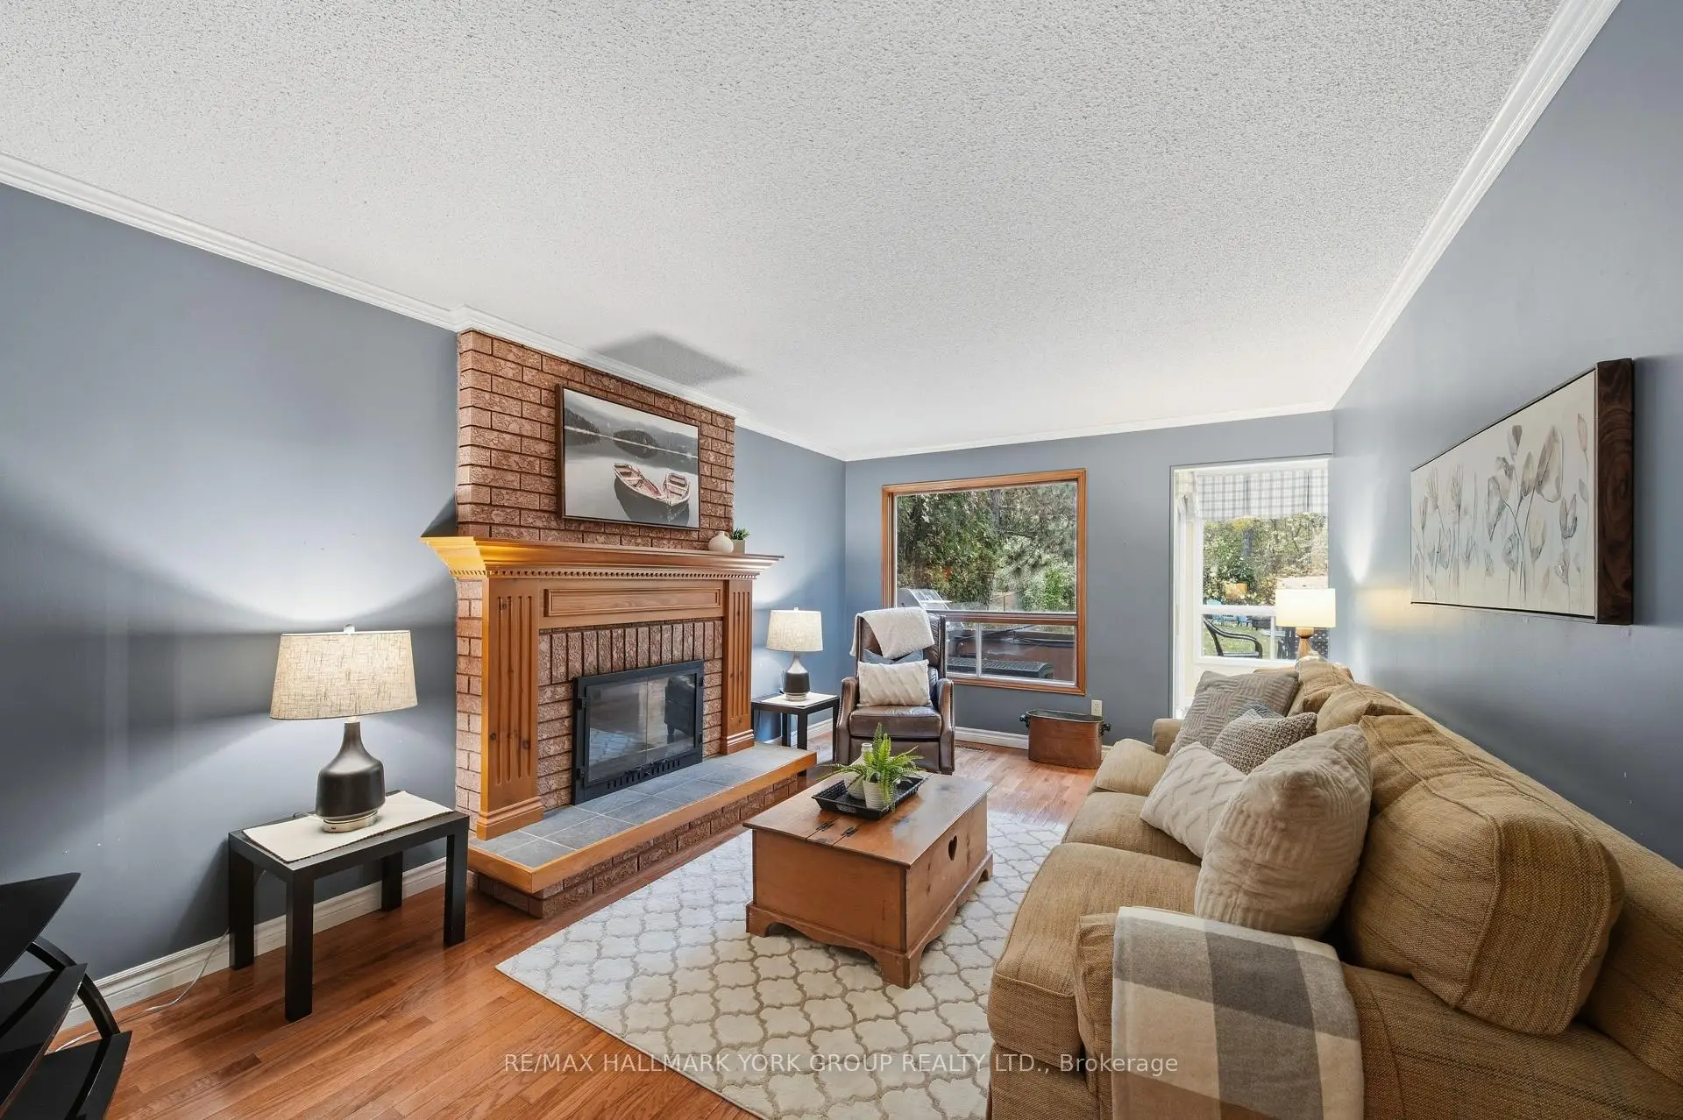
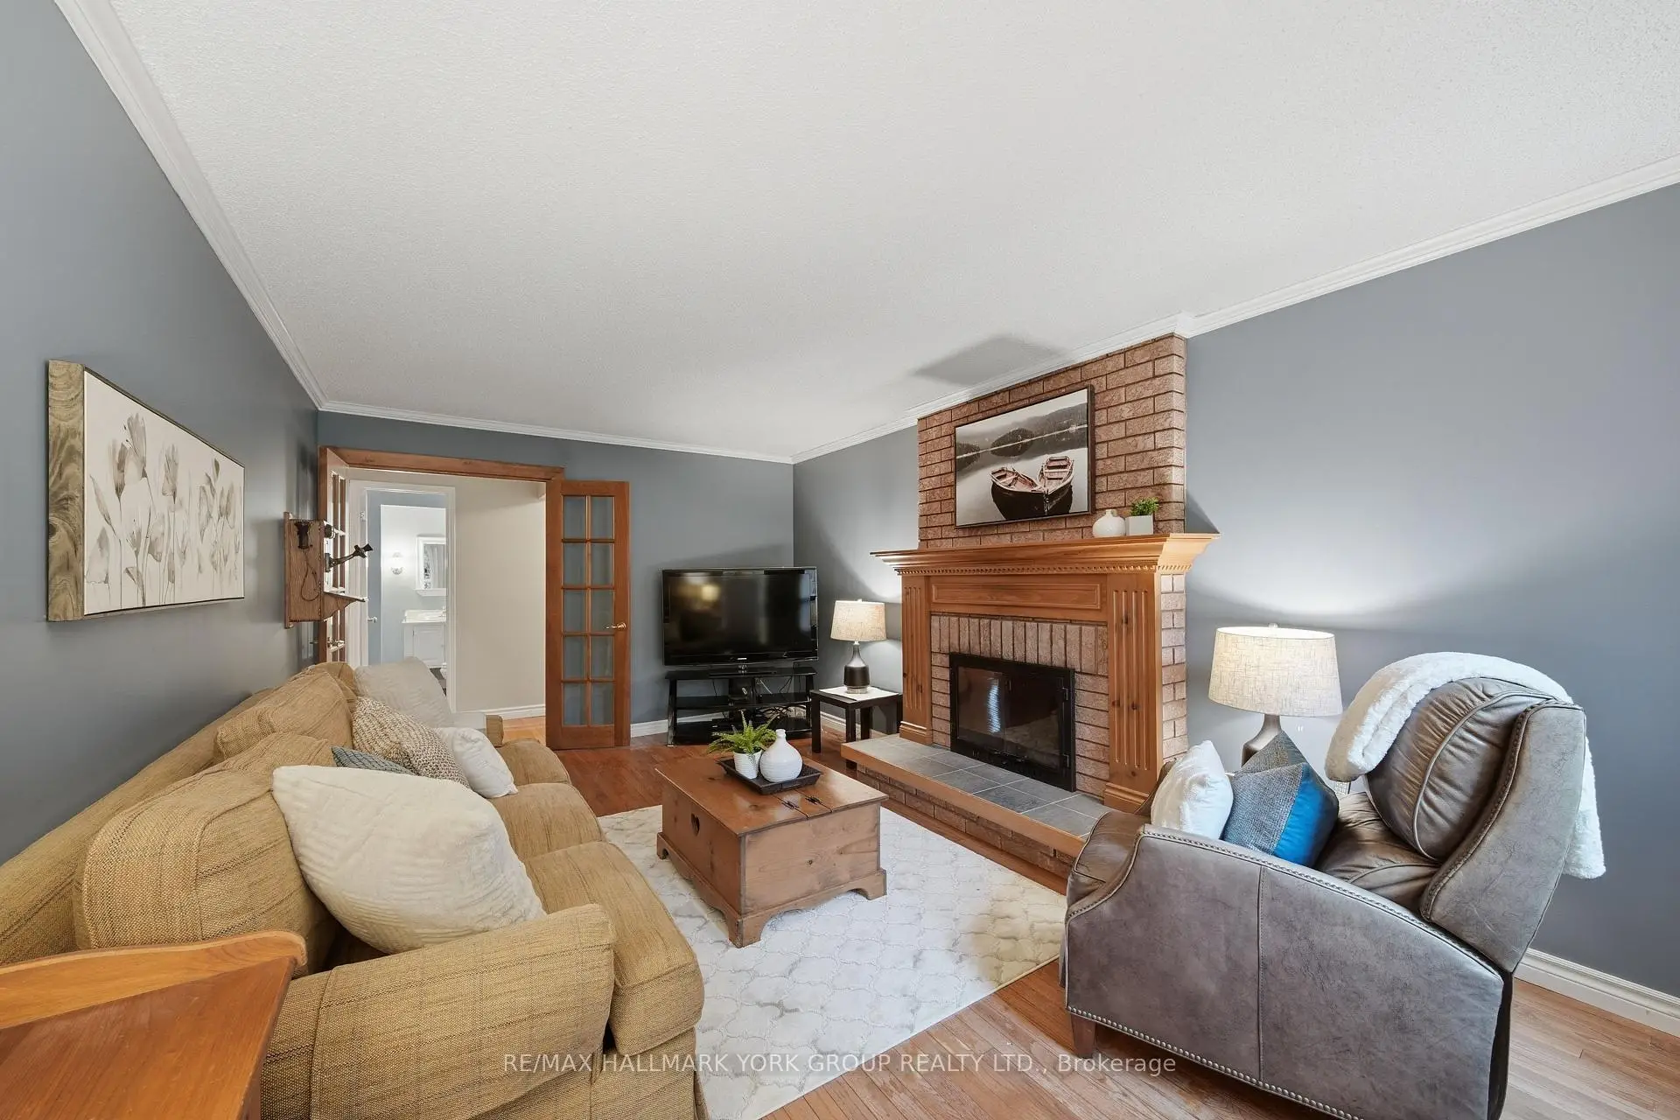
| Family Rm | 3.51x5.33 | Hardwood Floor, Fireplace, Overlooks Backyard |
|
| Kitchen | 3.81x3.17 | Hardwood Floor, Renovated, Breakfast Bar |
|
| Breakfast | 4.85x2.45 | Hardwood Floor, Overlooks Backyard, W/O To Deck |
|
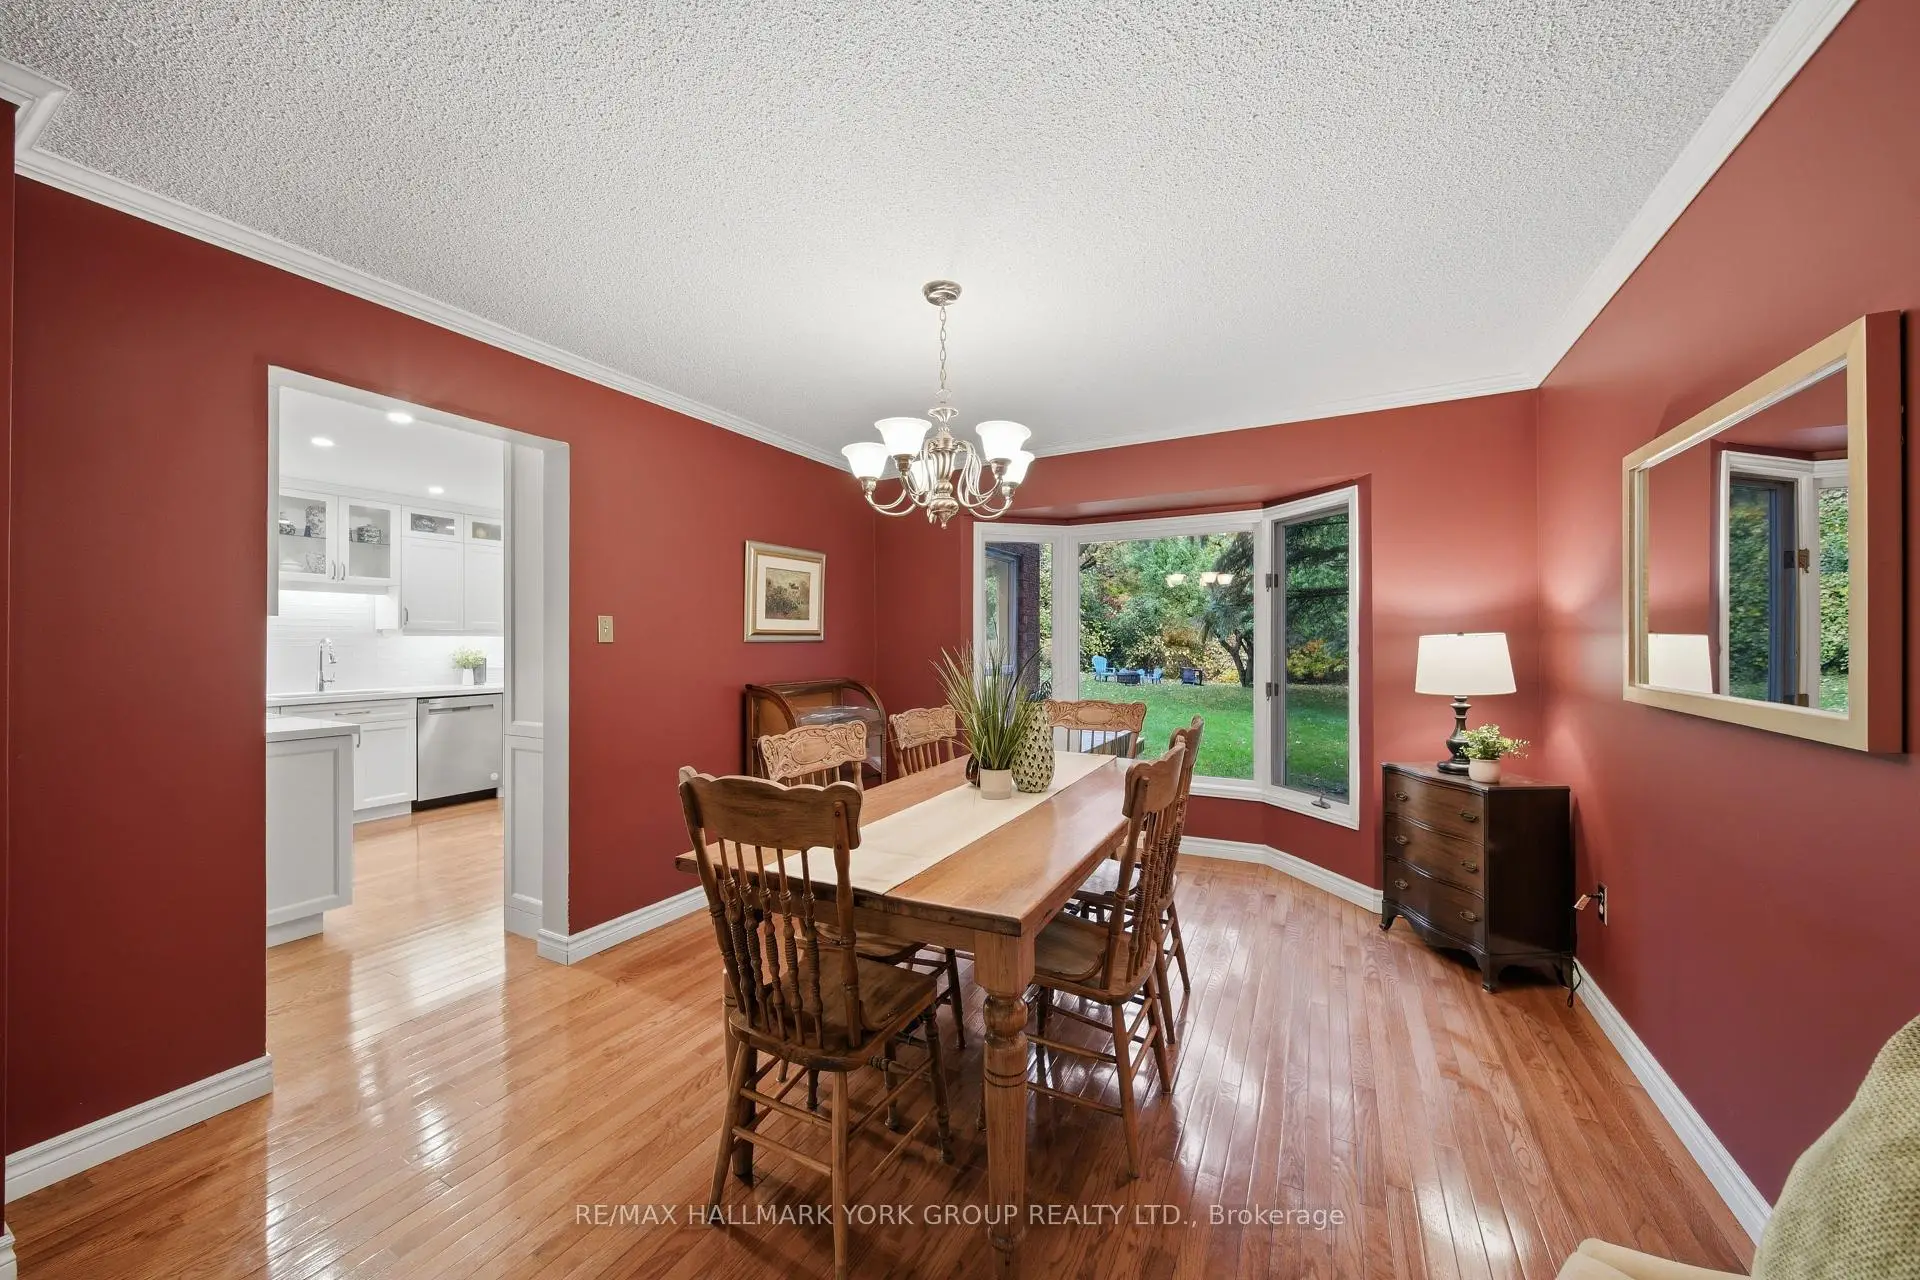
| Dining Rm | 3.51x4.24 | Hardwood Floor, Bay Window, Overlooks Backyard |
|
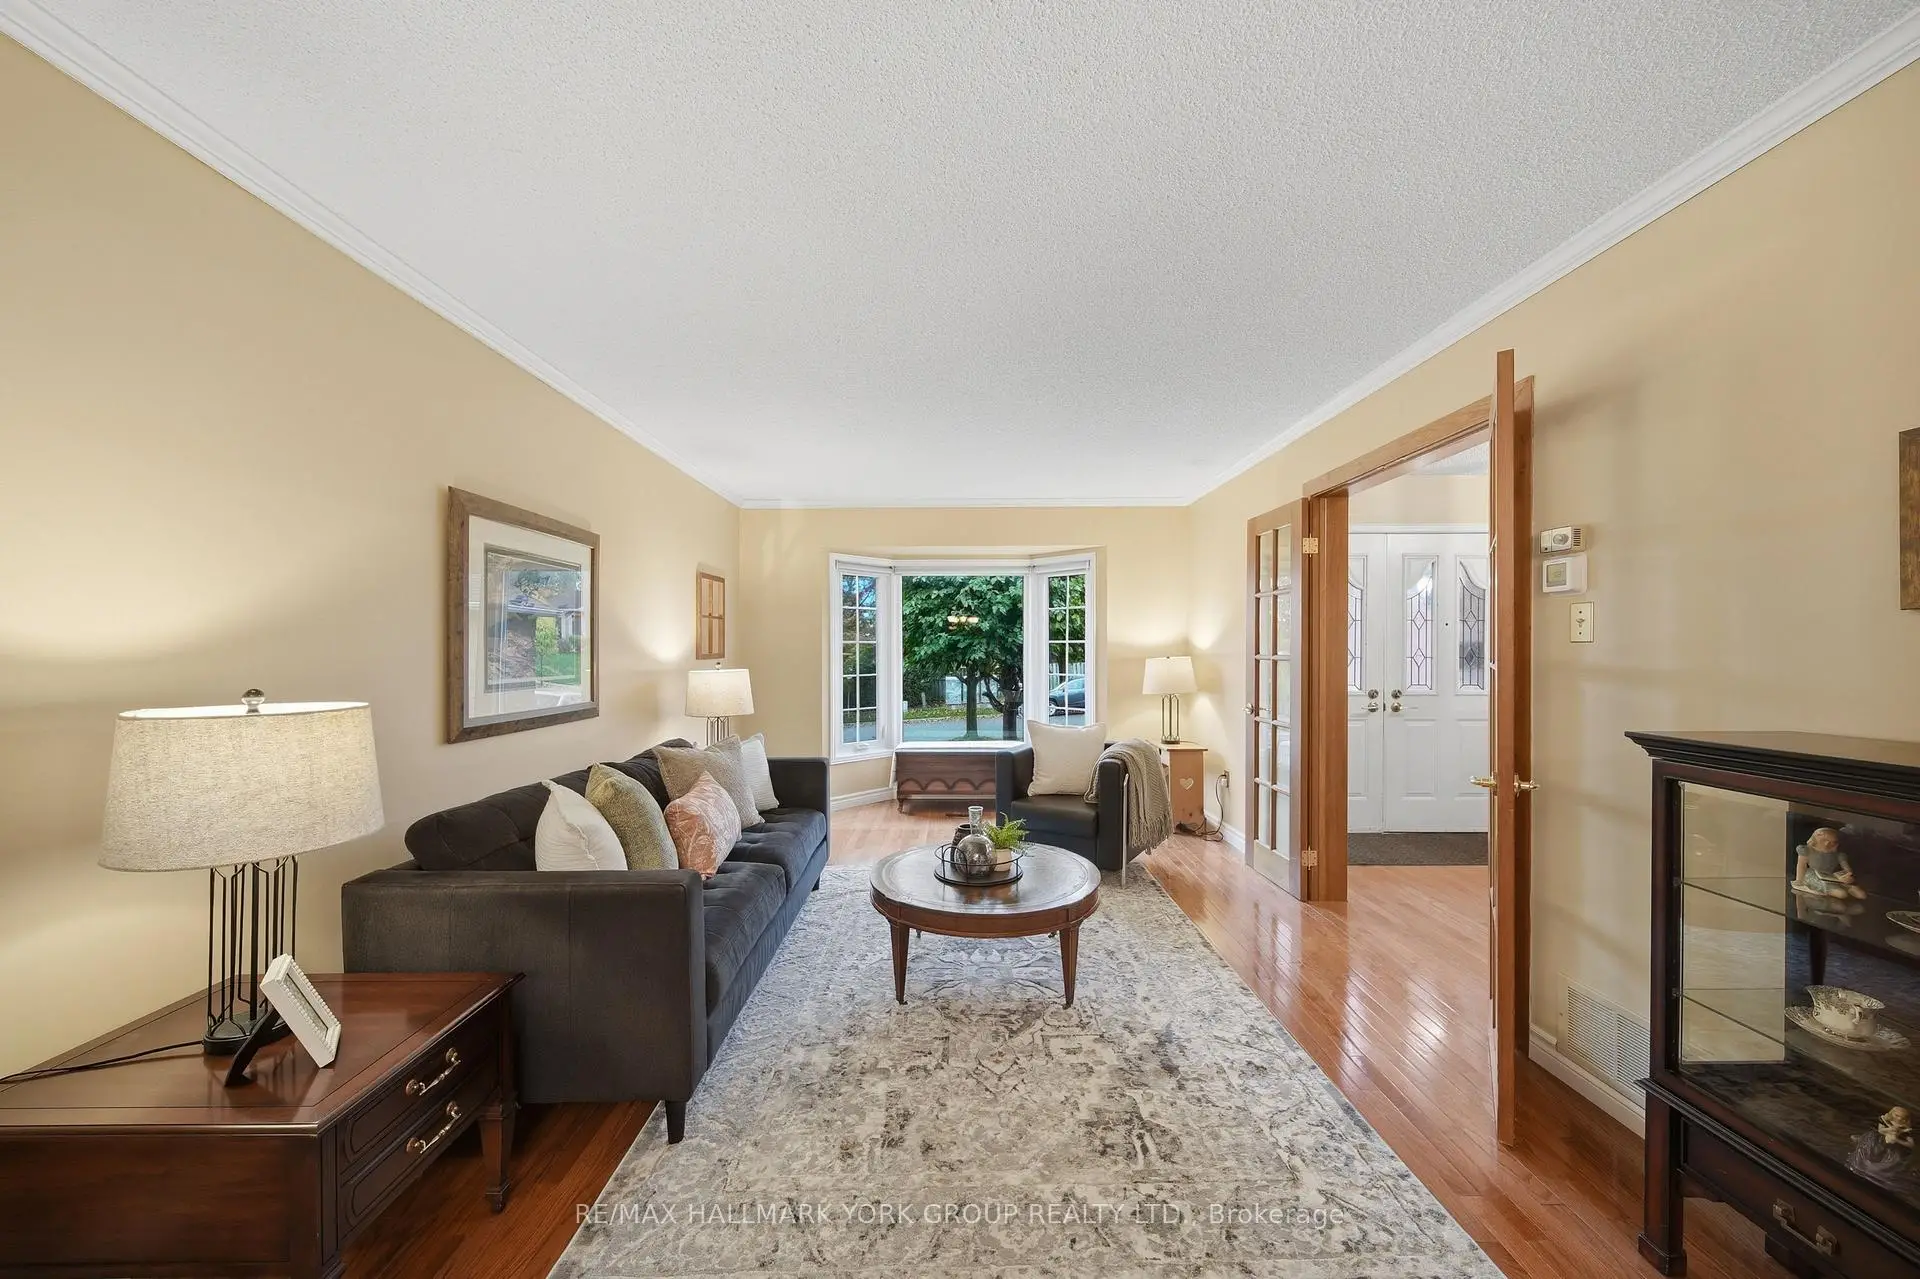
| Living Rm | 3.49x5.57 | Hardwood Floor, French Doors |
|
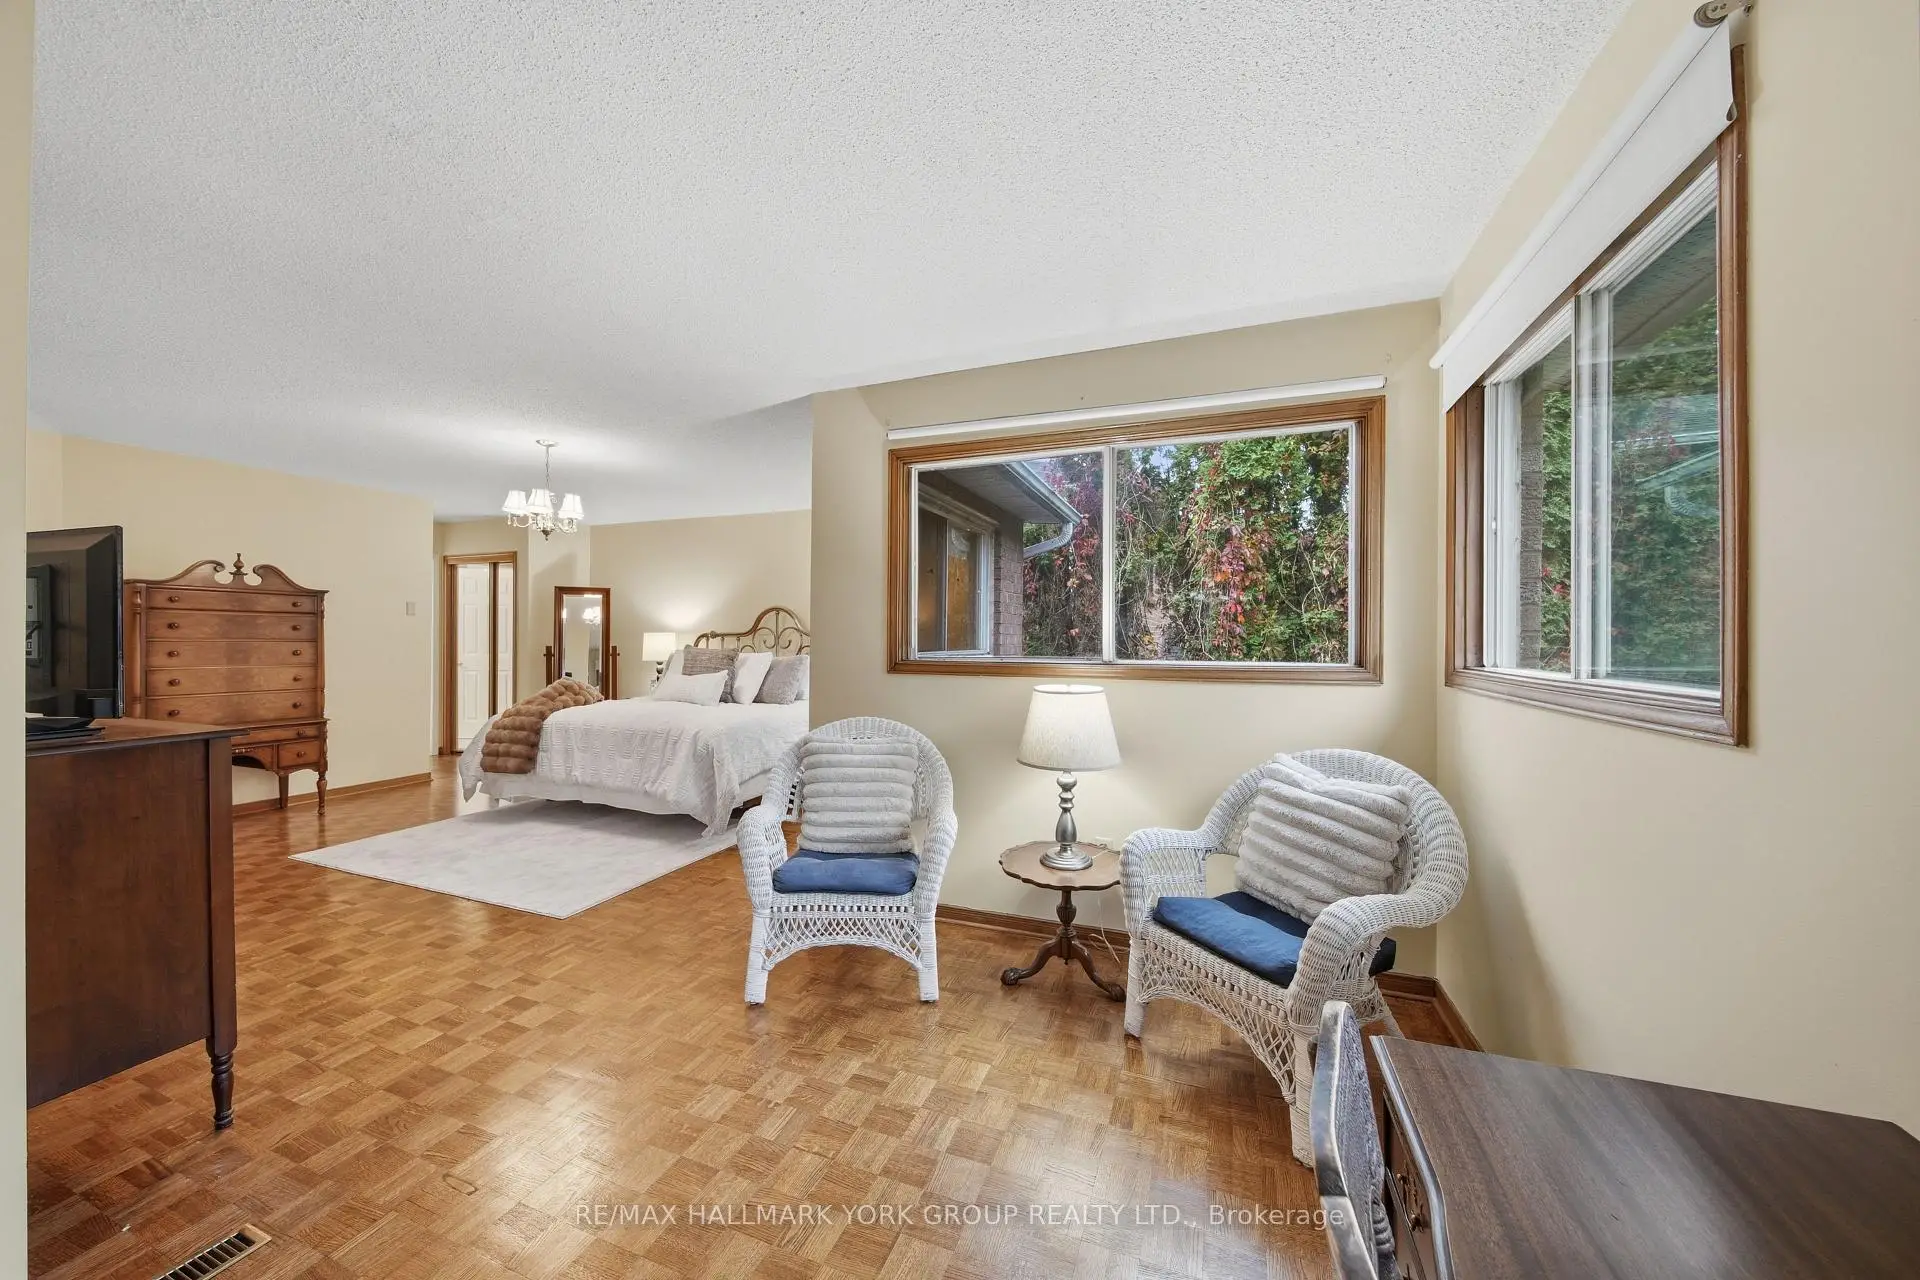
| Primary B | 4.98x5.84 | Parquet, Walk-In Closet(s), 4 Pc Ensuite |
|
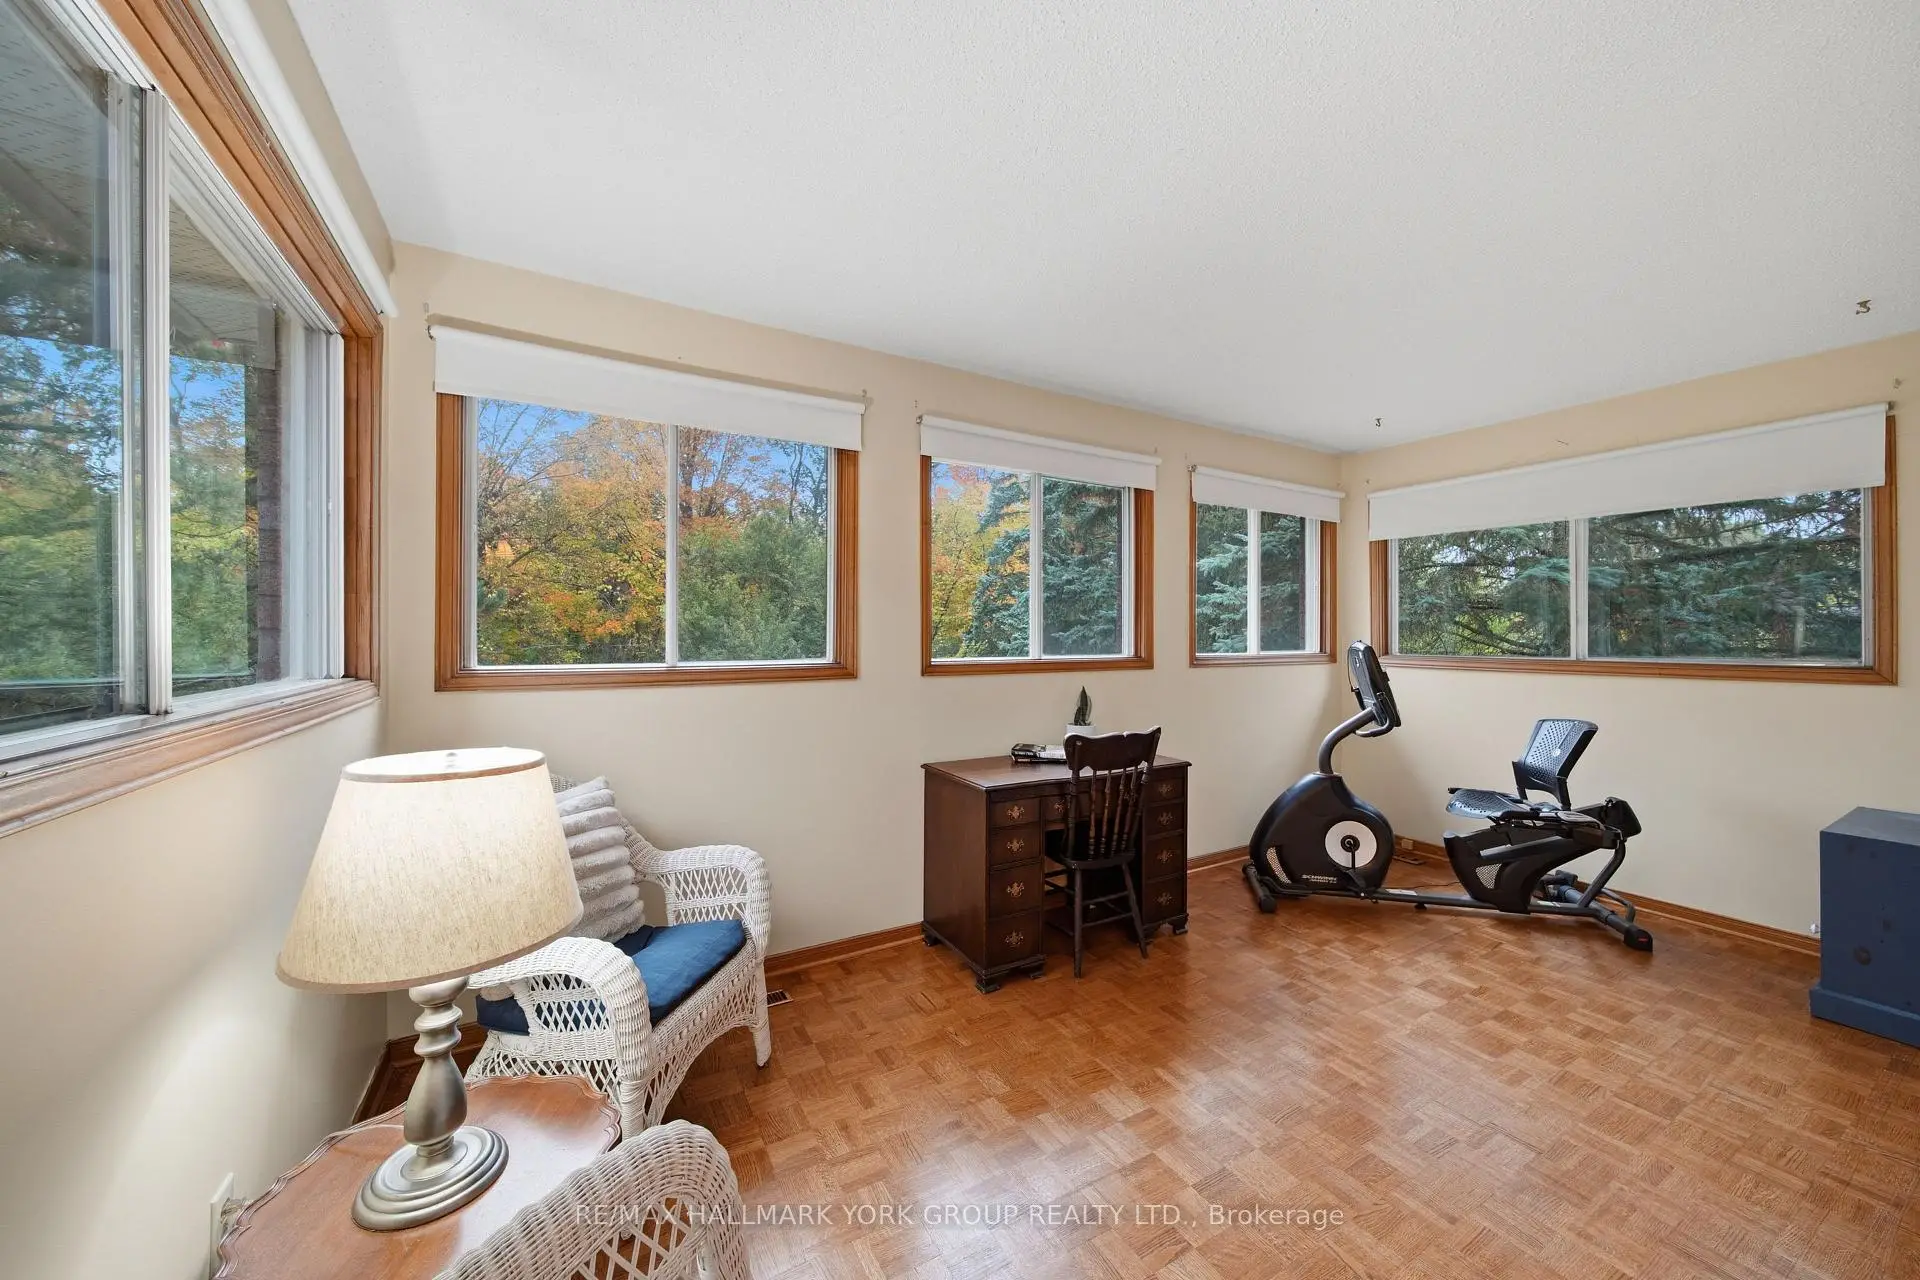
| Sitting | 4.86x2.57 | Combined w/Primary, Combined w/Office, Overlooks Backyard |
|
| 2nd Br | 3.85x3.03 | Laminate, Mirrored Closet |
|
| 3rd Br | 3.54x4.08 | Laminate, Walk-In Closet(s) |
|
| 4th Br | 3.55x3.33 | Broadloom, Walk-In Closet(s) |
|
| Recreatio | 7.15x8.25 | Wet Bar, Fireplace, Pot Lights |
|
| Game Rm | 7.15x8.25 | Combined w/Rec, L-Shaped Rm, Pot Lights |
| Bathroom | Pieces | Level | |
|---|---|---|---|
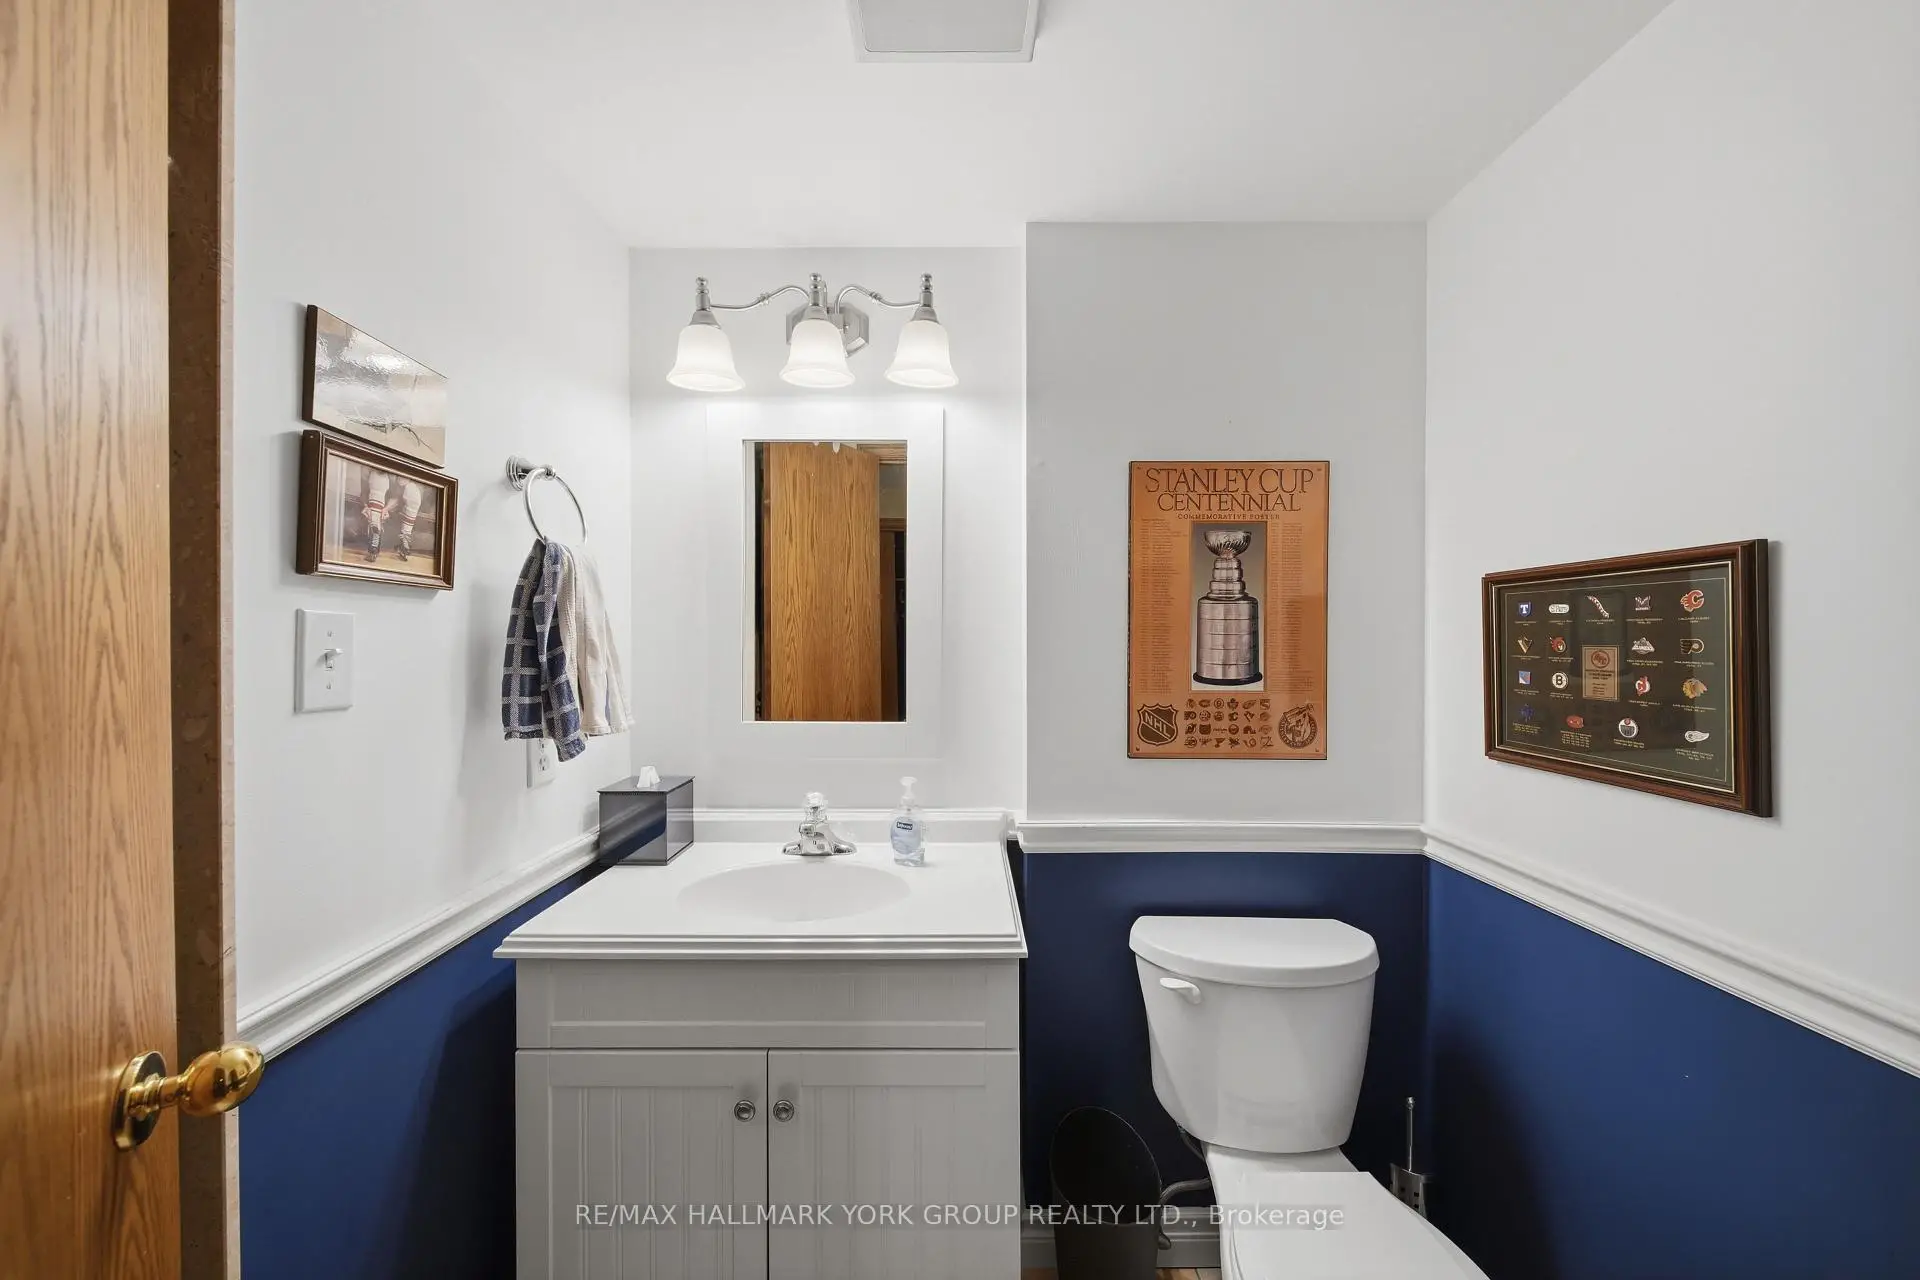
| 1xBath | 2 pcs | Main |
|
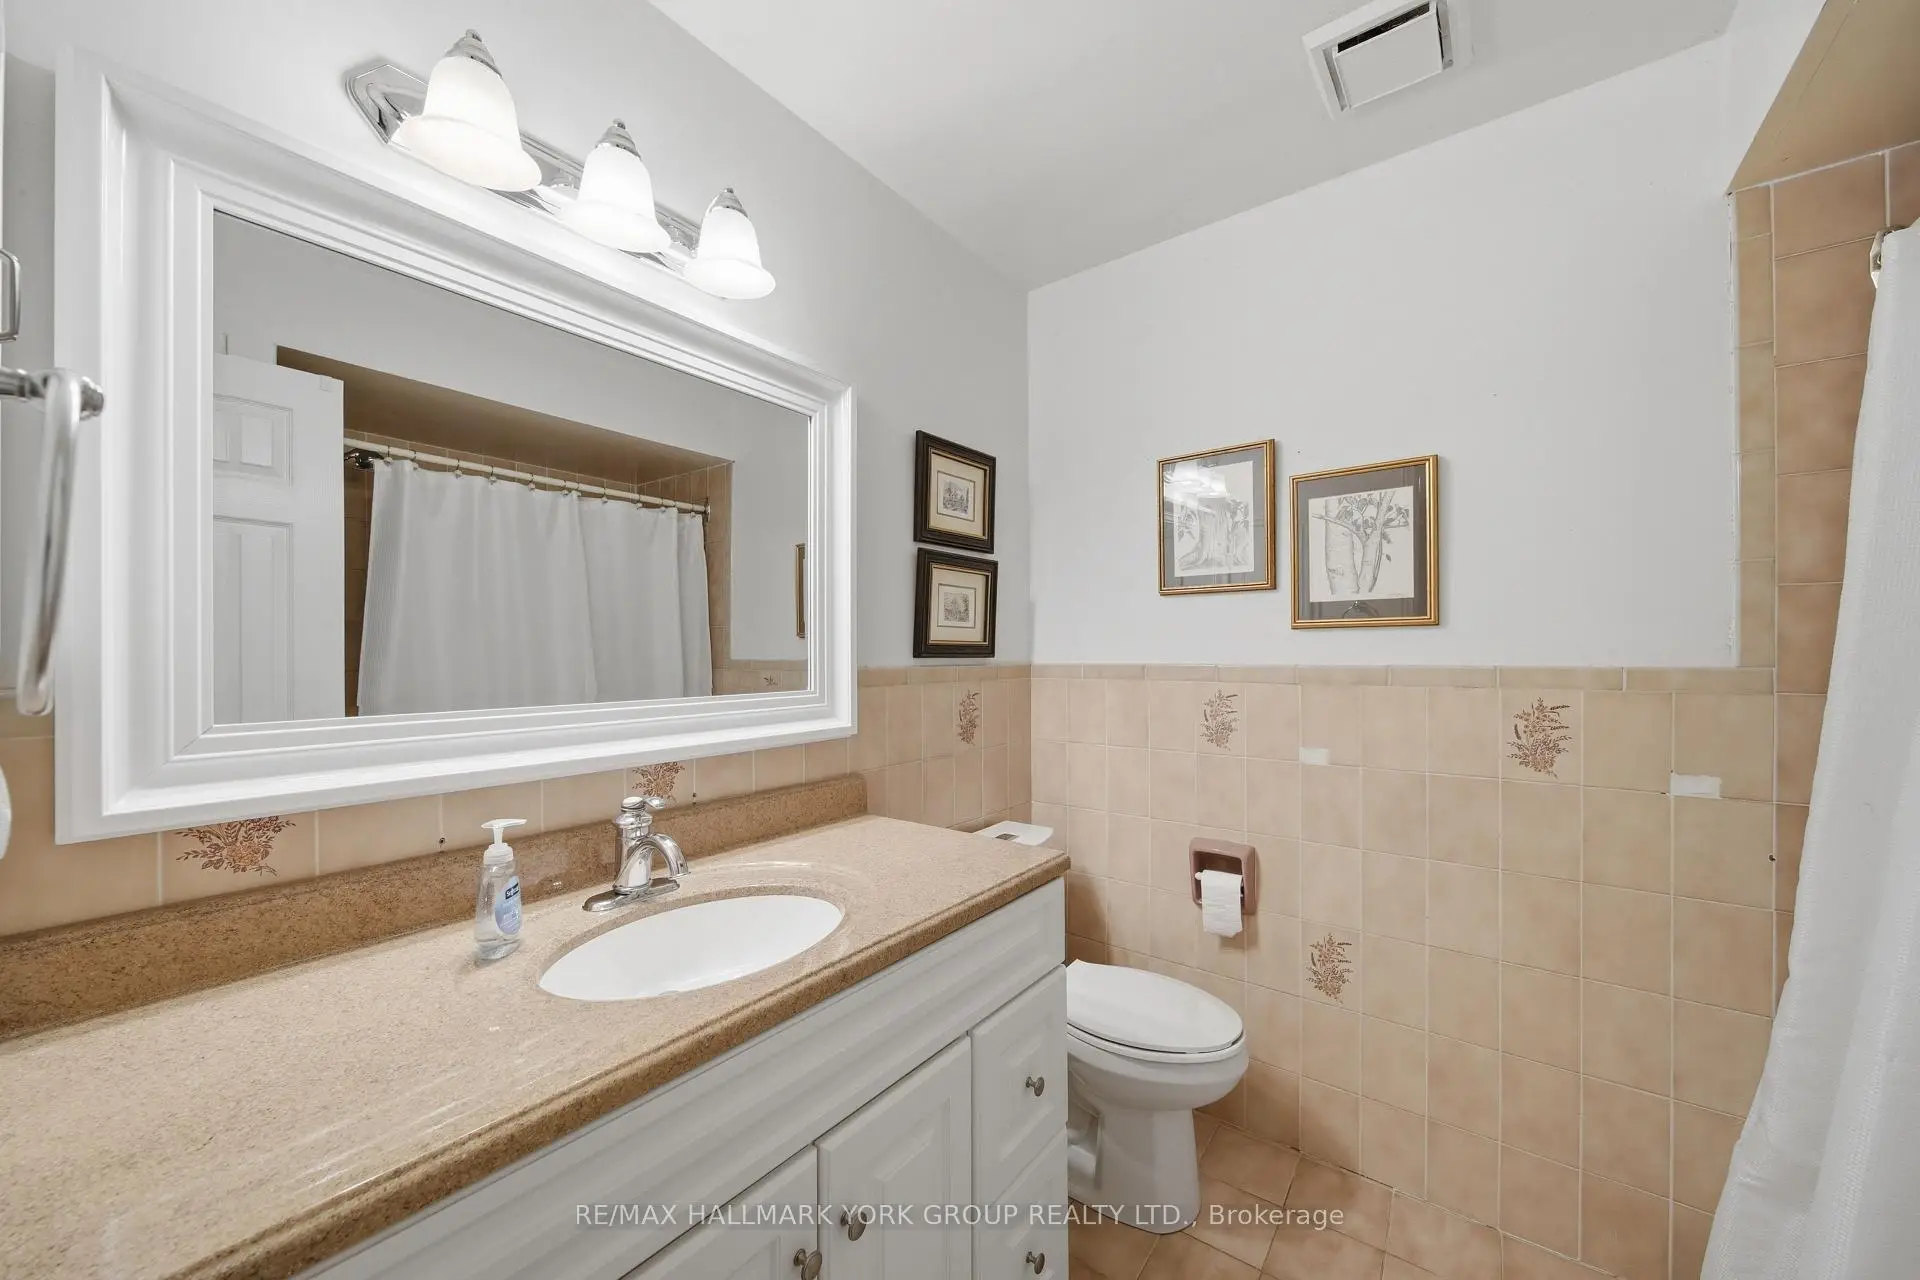
| 2xBaths | 4 pcs | Second |
|
| 1xBath | 3 pcs | Basement |
Property Summary
Located close to the intersection of Bathurst and Orchard Heights, 38 Lanewood Dr is a 4+1 bedrooms 4 washrooms Detached. The unit has a Double Attached Parking Spaces. The property has many nice features including Central Vacuum. Family Room Rm, Kitchen, Breakfast Room, Dinning Room Rm and Living Room Rm are on the Main floor.Home Market Analysis
For Sale
For Lease
Comparable home values have decreased 8.7% compared with the same period last year.
Rent levels have decreased 3.1% compared with the same period last year.
How This Home Compares
Local Area Profile
This property is located in an area with a high level of homeownership with a mix of detached homes, townhouses and apartments and condominiums. Approximately 48% of residents hold a bachelor's degree or higher, while about 22% have a college credential. The large majority of local commuters travel by car.
School Information
Elementary Schools
-
Home schoolRank: 387 out of 3022 (Score: 7.9)Distance to school: 0.5 km (~9 min walk)
-
French Immersion school
Rank: 433 out of 3022 (Score: 7.8)Distance to school: 1.6 km (~29 min walk) -
Catholic Gifted program school
Rank: 175 out of 3022 (Score: 8.5)Distance to school: 14.7 km (~44 min drive) -
Distance to school: 2.9 km (~9 min drive)
Secondary Schools
-
Home schoolRank: 67/746 (Score: 8.2) 5 year average: 31/746 (Score: 8.2)Distance to school: 1.5 km (~27 min walk)
-
Rank: 67/746 (Score: 8.2) 5 year average: 31/746 (Score: 8.2)Distance to school: 1.5 km (~27 min walk)
-
AP program school
Rank: 67/746 (Score: 8.2) 5 year average: 109/746 (Score: 7.5)Distance to school: 15.7 km (~47 min drive) -
AP program school
Rank: 1/746 (Score: 10.0) 5 year average: 2/746 (Score: 9.3)Distance to school: 2.7 km (~8 min drive) -
Catholic Home school
Rank: 244/746 (Score: 6.9) 5 year average: 262/746 (Score: 6.6)Distance to school: 2.5 km (~8 min drive) -
Rank: 244/746 (Score: 6.9) 5 year average: 262/746 (Score: 6.6)Distance to school: 2.5 km (~8 min drive)
-
Rank: 259/746 (Score: 6.8) 5 year average: 195/746 (Score: 7.0)Distance to school: 6.5 km (~19 min drive)