Aurora Highlands, Aurora, L4G 2E5

Description
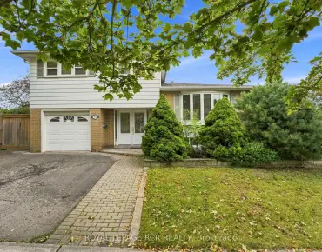
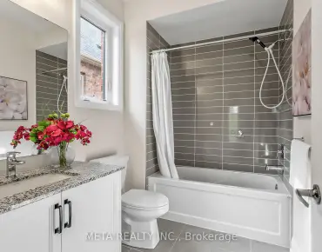
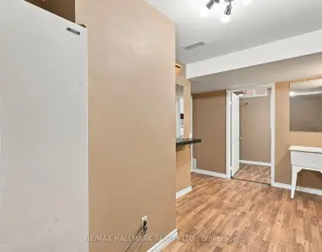
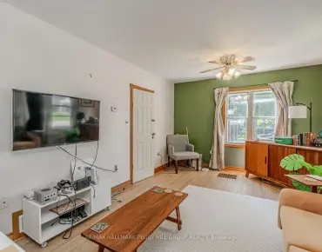
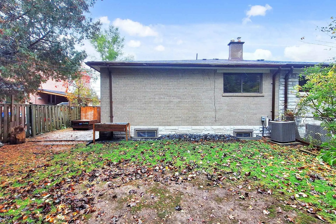
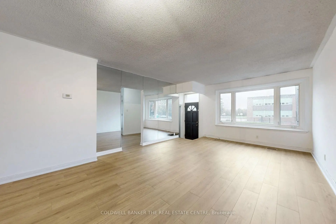
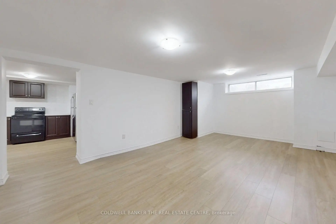
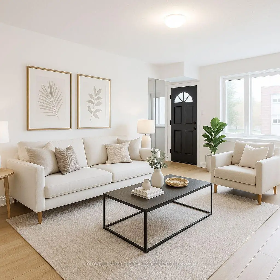
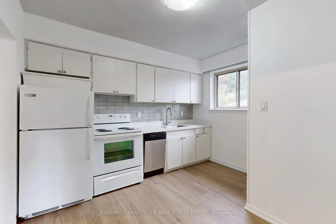
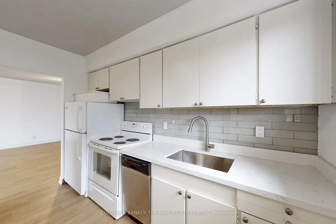
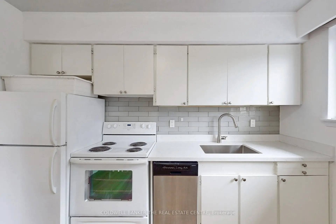
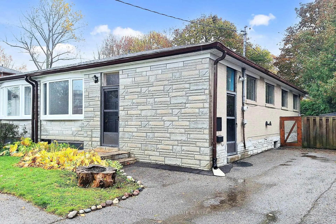
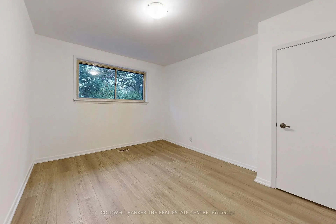
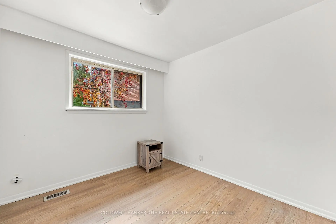
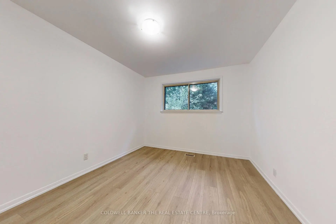
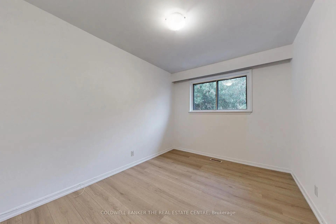
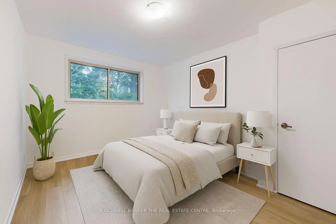
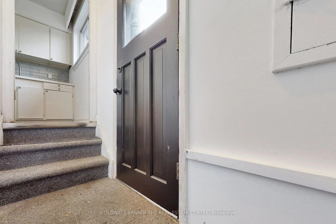
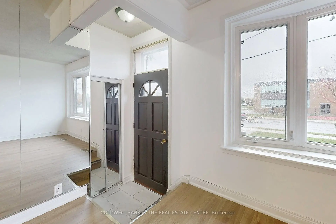
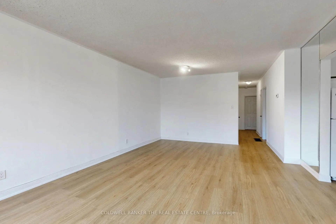
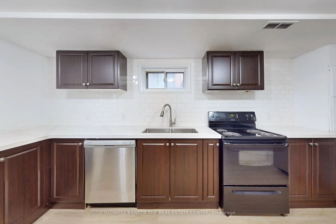
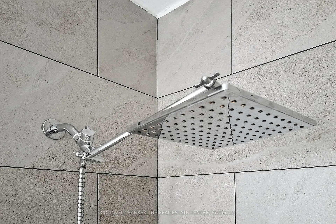
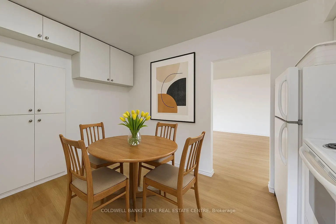
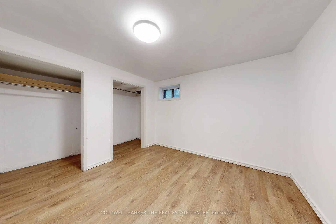
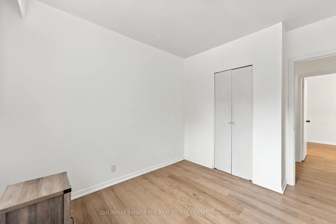
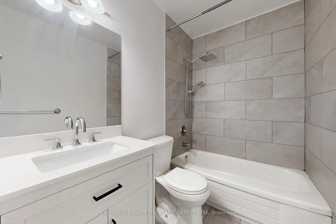
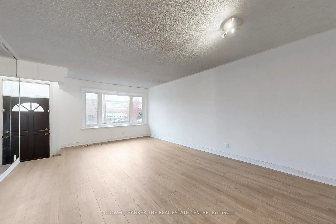
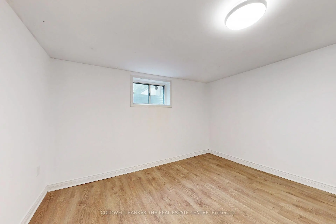
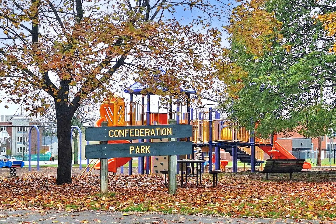
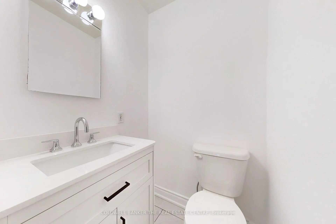
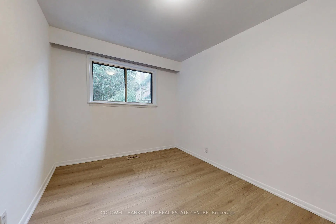
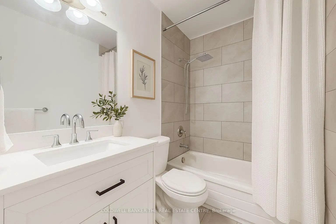
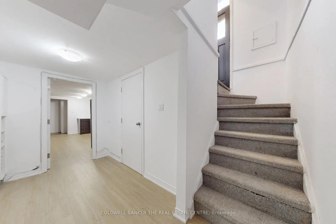
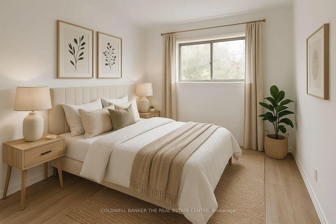
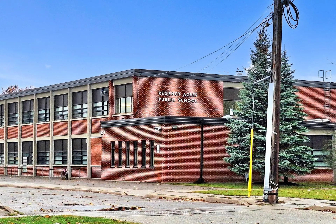
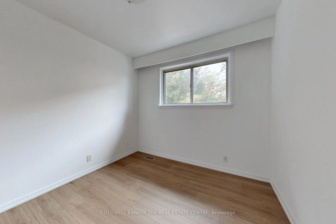
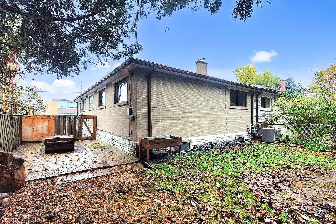
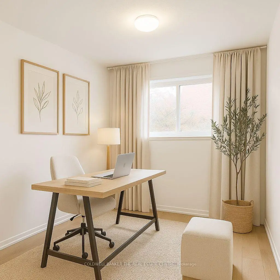
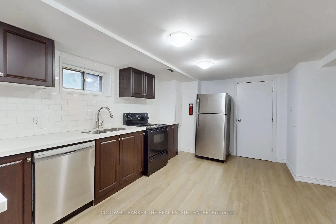
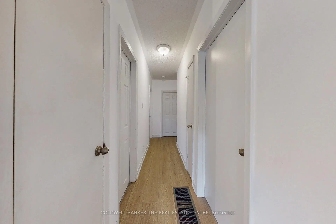
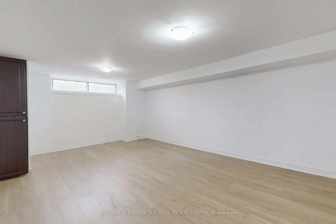
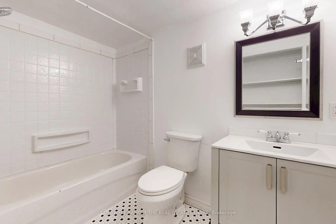
This bright and welcoming 4-bedroom, 2-bath home offers a flexible layout in a highly sought-after, family-friendly Aurora neighbourhood. The main floor features a renovated bathroom, granite countertops in the kitchen, newer vinyl flooring throughout and plenty of natural light. The finished basement offers 2 bedrooms, 1 bathroom and a full kitchen and is currently occupied by a very tidy, quiet single tenant paying $1,800 per month. Updated within the past 5 years, the basement features a new bathroom and kitchen, vinyl flooring and fresh paint throughout. Enjoy total parking for 5 cars and a private backyard, perfect for outdoor dining, playtime or simply relaxing. Situated directly across from a park and school, with public transit, shopping, trails and everyday conveniences just steps away, this home offers comfortable living in a location families will love!
Features
- Facing: South

- Bedrooms: 4

- Bathrooms: 3

- Garages:

- Kitchens: 1

Details
- Lot size: 32.92 x 118.35 Feet

- Space: 1100-1500

- Tax: $ 4246.00

- N14087762

- Listing contracted with: COLDWELL BANKER THE REAL ESTATE CENTRE
| Room | Size(M) | Description | |
|---|---|---|---|
| Living Rm | 6.48x4.15 | Vinyl Floor, Bay Window, Combined w/Dining |
|
| Dining Rm | 6.48x4.15 | Vinyl Floor, Combined w/Living |
|
| Kitchen | 3.35x3.42 | Vinyl Floor, Eat-in Kitchen, Quartz Counter |
|
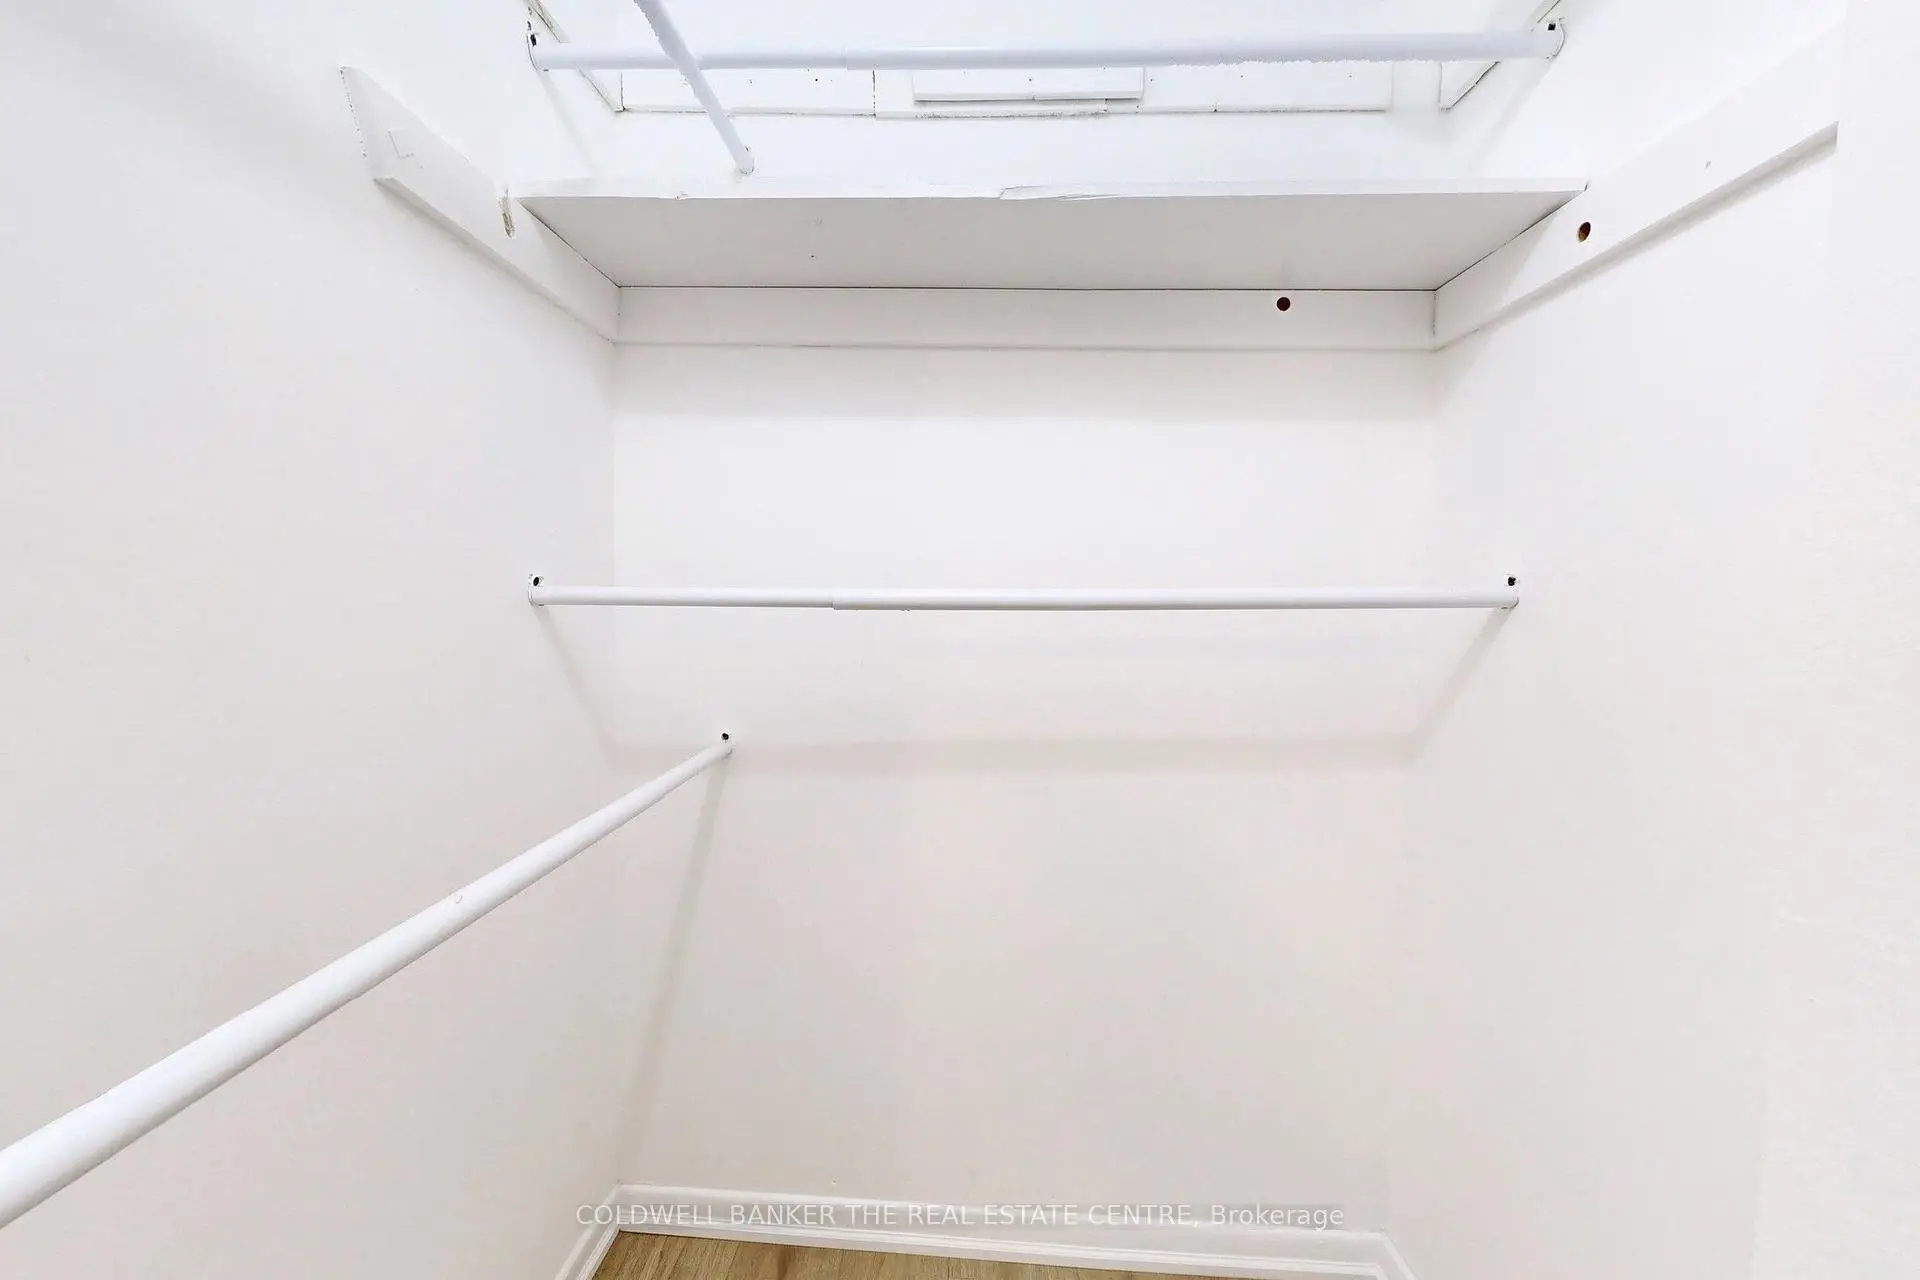
| Primary B | 3.96x3.12 | Vinyl Floor, 2 Pc Ensuite, Walk-In Closet(s) |
|
| 2nd Br | 3.68x2.79 | Vinyl Floor, Closet, Window |
|
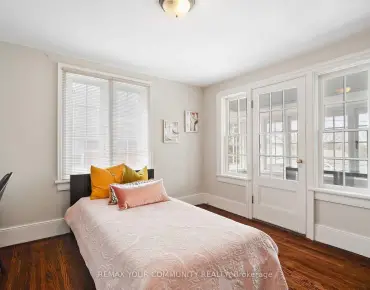
| 3rd Br | 3.68x2.83 | Hardwood Floor, Closet, Window |
|
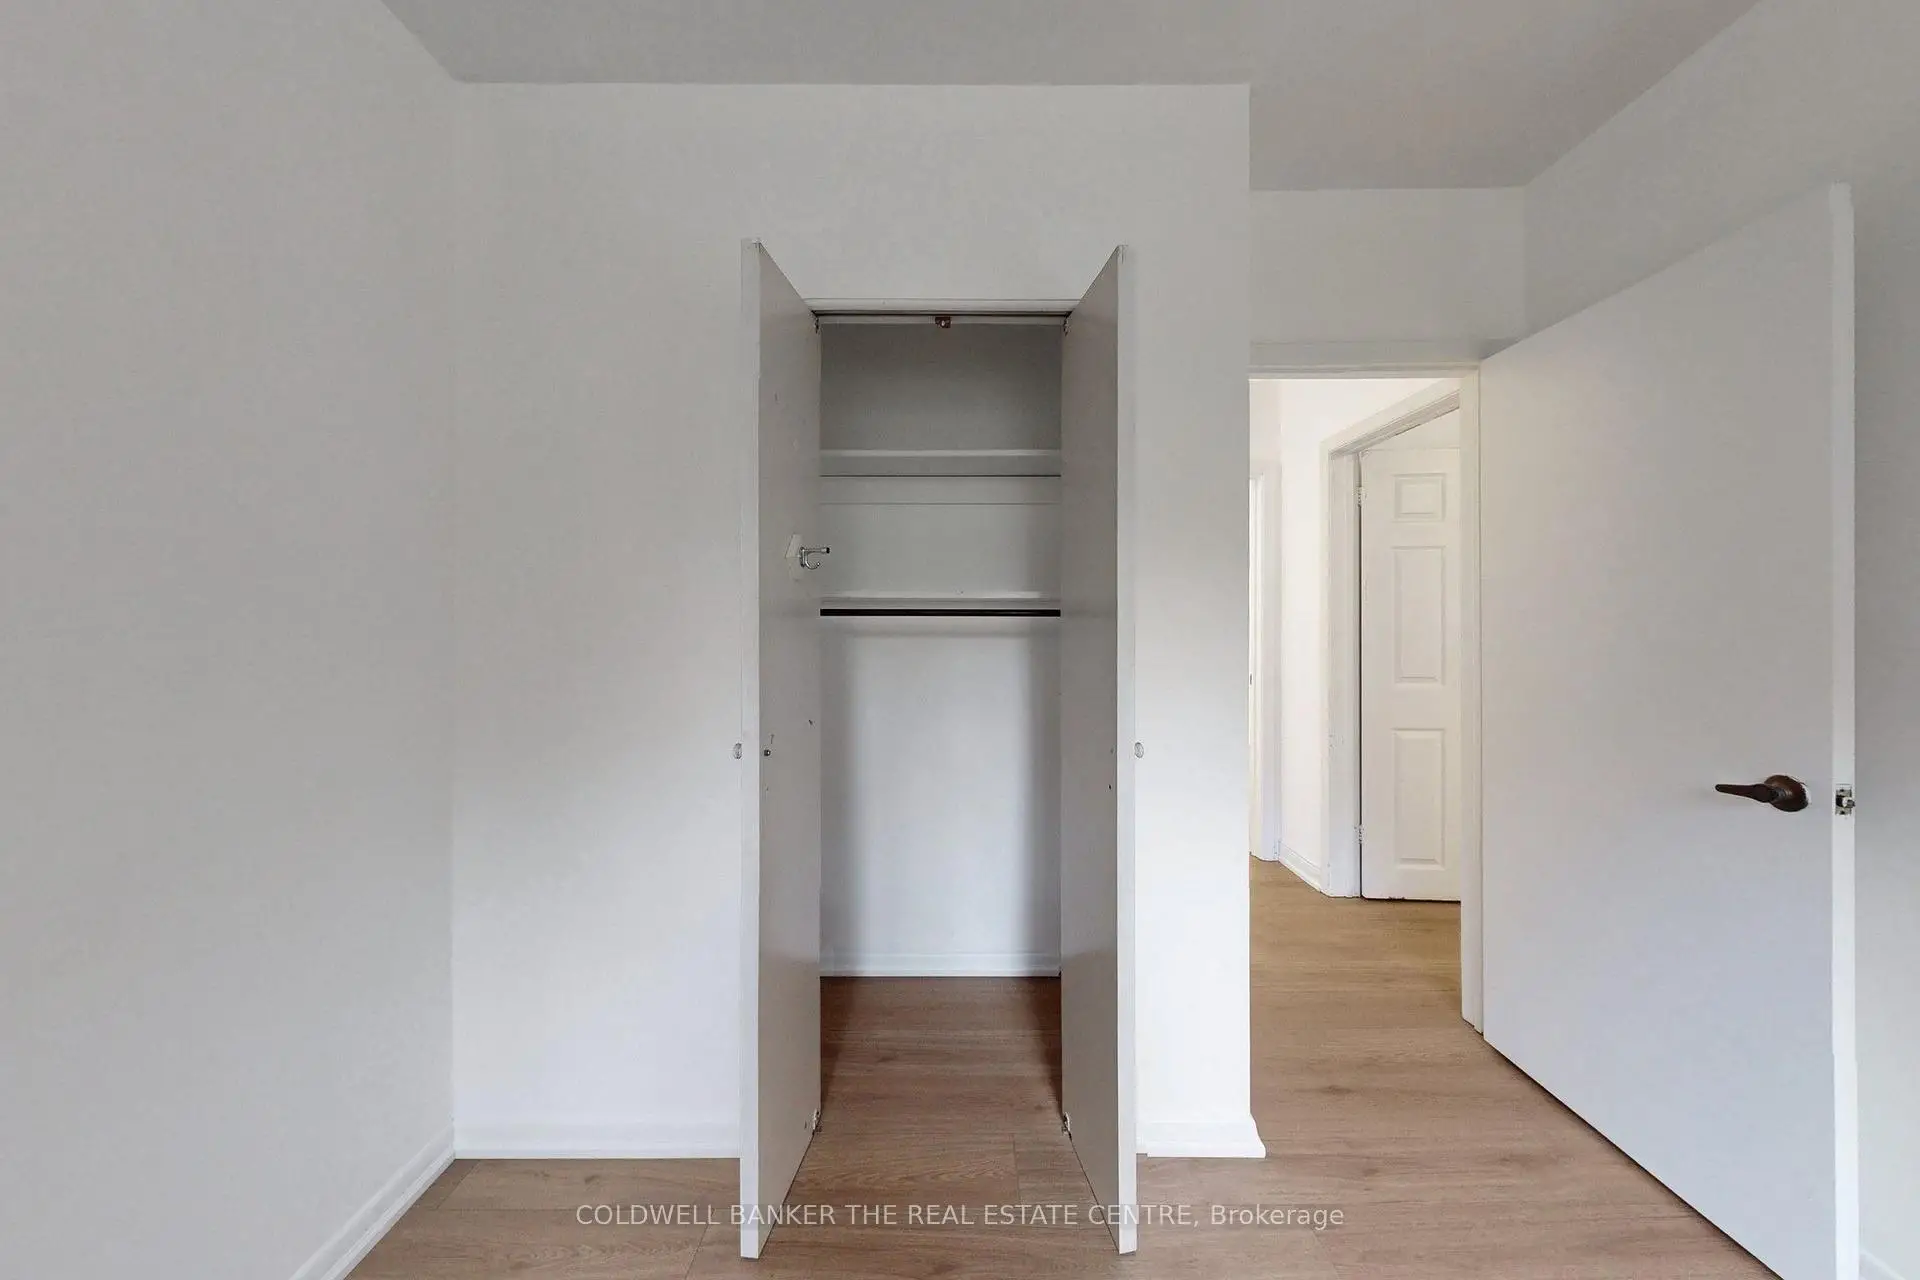
| 4th Br | 4.37x2.83 | Vinyl Floor, Closet, Window |
|
| Living Rm | 5.90x4.00 | Vinyl Floor, Window |
|
| Kitchen | 4.93x3.40 | Vinyl Floor, Family Size Kitchen, Eat-in Kitchen |
|
| Br | 3.52x4.30 | Linoleum, Window |
|
| Br | 3.25x3.05 | Vinyl Floor, Window, His and Hers Closets |
| Bathroom | Pieces | Level | |
|---|---|---|---|
| 1xBath | 4 pcs | Main |
|
| 1xBath | 2 pcs | Main |
|
| 1xBath | 4 pcs | Basement |
Property Summary
Located close to the intersection of Yonge St and Murray Dr, 21 Glass Dr is a 4+2 bedrooms 3 washrooms Semi-Detached. The property basement is Apartment Separate Ent. The property has many nice features including Carpet Free. Living Room Rm, Dinning Room Rm, Kitchen, Primary B, second bedroom, third bedroom and fourth bedroom are on the Main floor.Home Market Analysis
For Sale
For Lease
Comparable home values have decreased 5.2% compared with the same period last year.
Rent levels have increased 13.2% compared with the same period last year.
How This Home Compares
Local Area Profile
This property is located in an area with a high level of homeownership with a mix of detached homes and apartments and condominiums. Approximately 32% of residents hold a bachelor's degree or higher, while about 25% have a college credential. Most local commuters travel by car, while a smaller share use public transit.
School Information
Elementary Schools
-
Home schoolRank: 1444 out of 3022 (Score: 6.2)Distance to school: 0.2 km (~3 min walk)
-
French Immersion school
Rank: 433 out of 3022 (Score: 7.8)Distance to school: 2.9 km (~9 min drive) -
Catholic Gifted program school
Rank: 175 out of 3022 (Score: 8.5)Distance to school: 11.7 km (~35 min drive) -
Distance to school: 0.1 km (~2 min walk)
Secondary Schools
-
Home schoolRank: 67/746 (Score: 8.2) 5 year average: 31/746 (Score: 8.2)Distance to school: 1.5 km (~27 min walk)
-
Rank: 67/746 (Score: 8.2) 5 year average: 31/746 (Score: 8.2)Distance to school: 1.5 km (~27 min walk)
-
AP program school
Rank: 67/746 (Score: 8.2) 5 year average: 109/746 (Score: 7.5)Distance to school: 12.7 km (~38 min drive) -
AP program school
Rank: 1/746 (Score: 10.0) 5 year average: 2/746 (Score: 9.3)Distance to school: 1.4 km (~25 min walk) -
Catholic Home school
Rank: 141/746 (Score: 7.5) 5 year average: 130/746 (Score: 7.4)Distance to school: 2.3 km (~7 min drive) -
Rank: 244/746 (Score: 6.9) 5 year average: 262/746 (Score: 6.6)Distance to school: 2.9 km (~9 min drive)
-
Rank: 259/746 (Score: 6.8) 5 year average: 195/746 (Score: 7.0)Distance to school: 8.8 km (~26 min drive)