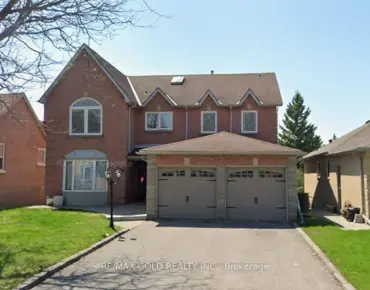
Aurora Village, Aurora, L4G 1C3

Description
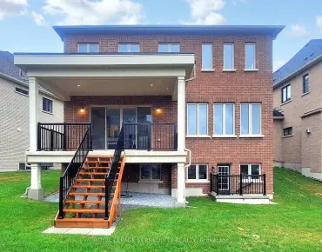
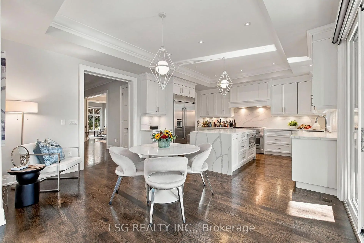
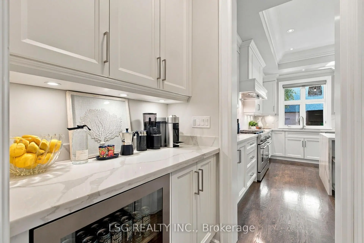
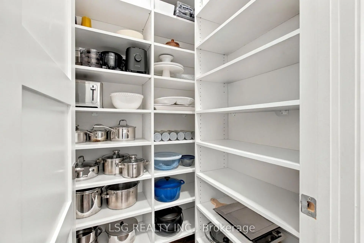
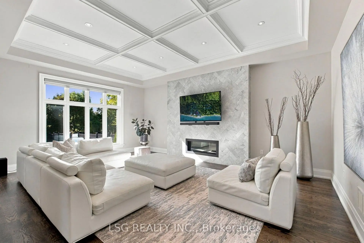
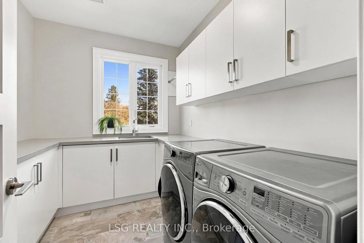
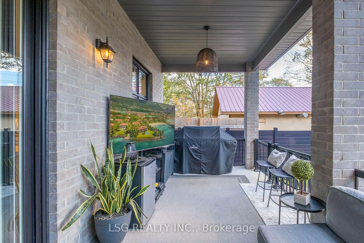
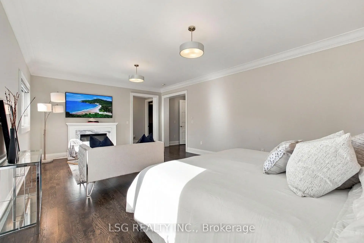
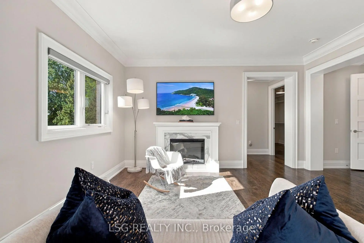
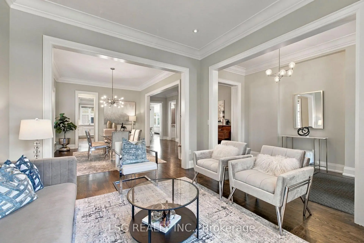
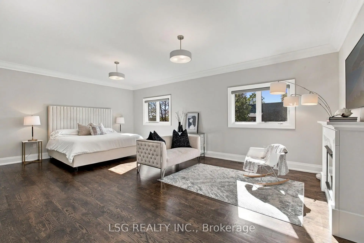
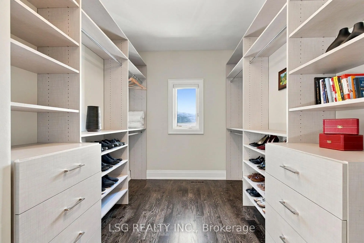
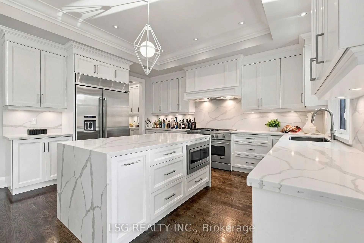
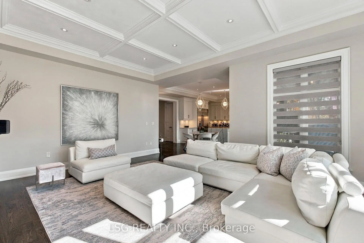
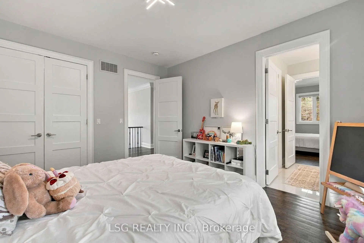
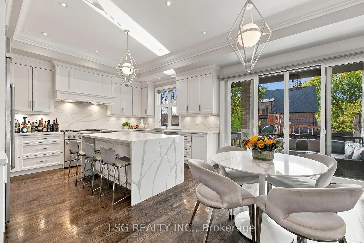
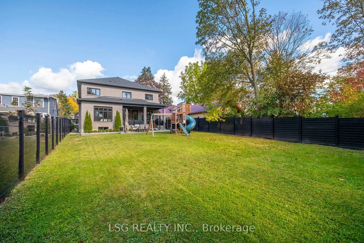
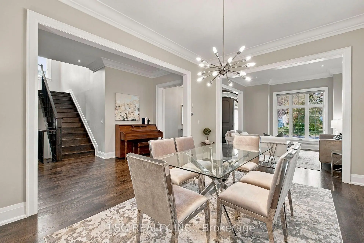
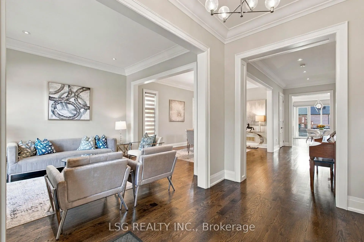
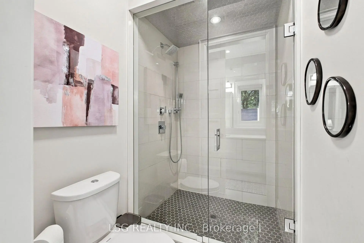
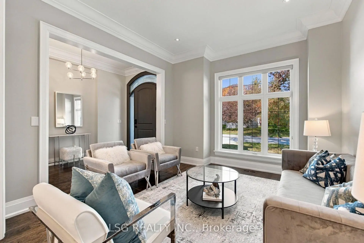
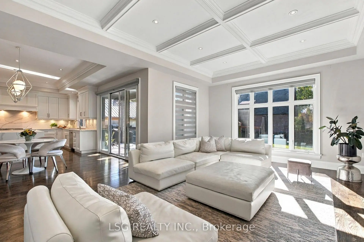
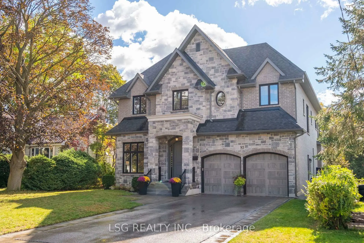
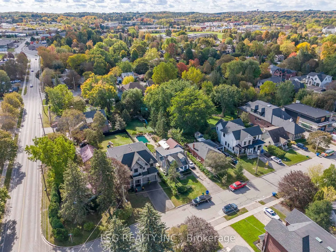
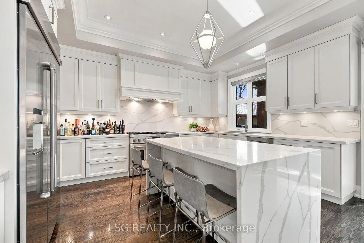
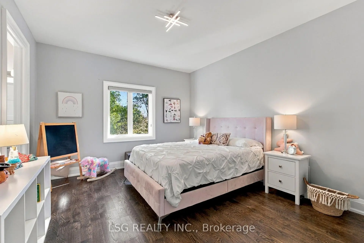
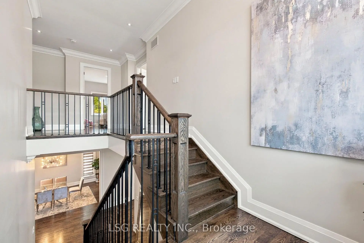
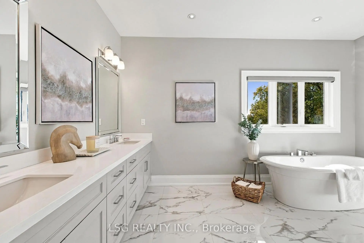
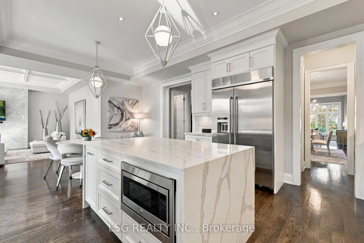
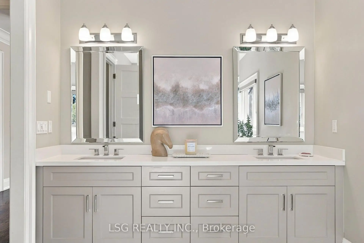
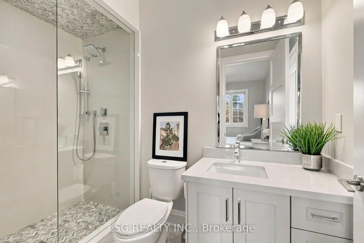
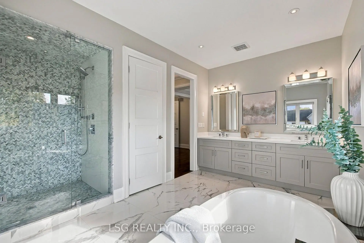
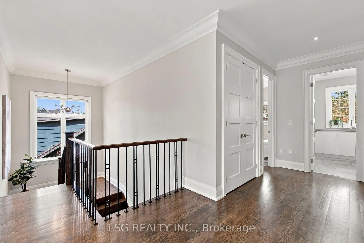
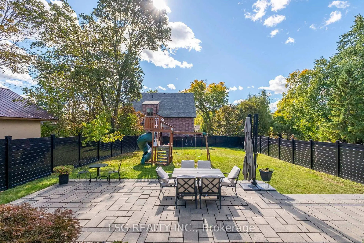
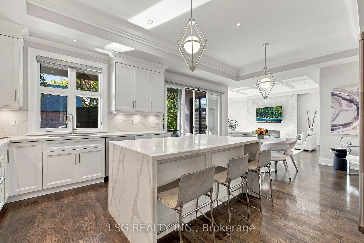
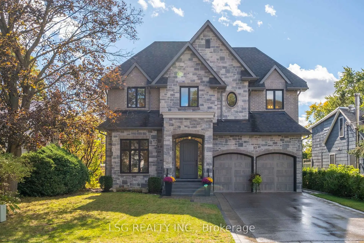
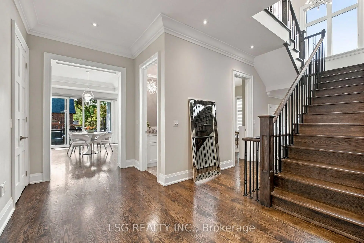
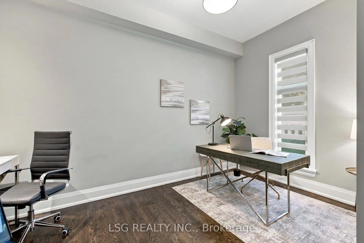
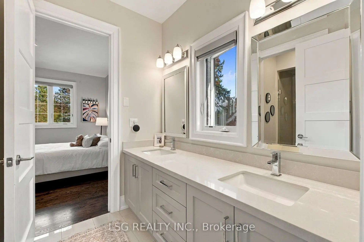
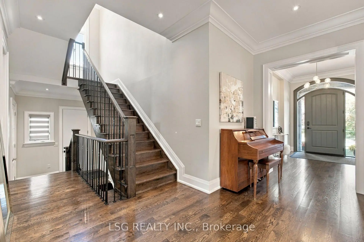
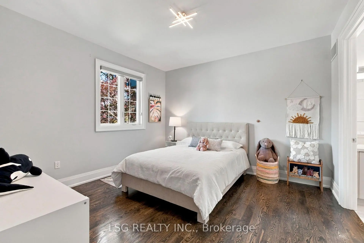
Custom-Built Two-Storey Detached Home On A Sought-After Street In Aurora Village, Where Functionality Meets Quiet Luxury! A Neighborhood Rich In Historic Character, Mature Trees, And Custom-Built Homes. Situated On An Approx 50 Ft. X 170 Ft. Lot With A South-Facing Backyard Featuring A Covered Porch, Interlocking Stone Patio, Landscaped Garden Beds, Lawn, And Vinyl Fencing. Interior Features 10 Ft. Main-Floor Ceilings, 9 Ft. Second-Floor Ceilings, Crown Moulding, Coffered Ceilings, Pot Lights, And Hardwood Flooring. The Open-Concept Kitchen, Breakfast Area, And Family Room Are Designed For Everyday Living And Entertaining. The Kitchen Offers Ceiling-Height Cabinetry, Premium Designer Appliances, Calacatta-Style Quartz Countertops And Backsplash, And A Waterfall Island. A Butler's Pantry With Wine Fridge And A Walk-In Pantry. Main-Floor Office And A Side Entrance. Two Bedrooms With Private Ensuite Bathrooms And Two Bedrooms Sharing A Jack And Jill Bathroom And Laundry Room On The Second Floor. The Primary Ensuite Bathroom Features Double Sinks, Freestanding Soaker Tub, Glass Shower, And Private Water Closet. The Basement Offers An Opportunity For Custom Finishing. Conveniently Located Near Yonge Street, The Aurora Library, Aurora Cultural Centre, Restaurants, Shops, Parks, Trails, Schools, Private Schools, Schools with IB, AP, SHSM, French Immersion Programs, YRT Public Transit, GO Train Station and Highway 404.
Features
- Facing: North

- Bedrooms: 4

- Bathrooms: 4

- Garages: 2

- Kitchens: 1

Details
- Lot size: 50.00 x 169.62 Feet

- Space: 3500-5000

- Tax: $ 10303.91

- N14032542

- Listing contracted with: LSG REALTY INC.
| Room | Size(M) | Description | |
|---|---|---|---|
| Foyer | 0.00x0.00 | Hardwood Floor, Crown Moulding, Pot Lights |
|
| Living Rm | 0.00x0.00 | Hardwood Floor, Crown Moulding, Pot Lights |
|
| Dining Rm | 0.00x0.00 | Hardwood Floor, Crown Moulding, Pot Lights |
|
| Powder Rm | 0.00x0.00 | Tile Floor, 2 Pc Bath |
|
| Office | 0.00x0.00 | Hardwood Floor, Window |
|
| Kitchen | 0.00x0.00 | Hardwood Floor, Centre Island, Stainless Steel Appl |
|
| Breakfast | 0.00x0.00 | Hardwood Floor, Pot Lights, Combined w/Kitchen |
|
| Family Rm | 0.00x0.00 | Hardwood Floor, Gas Fireplace, Coffered Ceiling(s) |
|
| Primary B | 0.00x0.00 | Hardwood Floor, Walk-In Closet(s), Ensuite Bath |
|
| 2nd Br | 0.00x0.00 | Hardwood Floor, Large Closet, Double Closet |
|
| 3rd Br | 0.00x0.00 | Hardwood Floor, Large Closet, Double Closet |
|
| 4th Br | 0.00x0.00 | Hardwood Floor, Ensuite Bath, 3 Pc Ensuite |
| Bathroom | Pieces | Level | |
|---|---|---|---|
| 1xBath | 2 pcs | Main |
|
| 1xBath | 5 pcs | Second |
|
| 1xBath | 4 pcs | Second |
|
| 1xBath | 3 pcs | Second |
Property Summary
Located close to the intersection of Yonge St and Kennedy St East; Kenn, 93 Kennedy St E is a 4 bedrooms 4 washrooms Detached. The unit has a Double Attached Parking Spaces. The property has many nice features including Sump Pump, Floor Drain, Central Vacuum, Bar Fridge, Auto Garage Door Remot and Air Exchanger. Foyer, Living Room Rm, Dinning Room Rm, Powder Rm, Office, Kitchen, Breakfast Room and Family Room Rm are on the Main floor.Home Market Analysis
For Sale
For Lease
Comparable home values have increased 4.2% compared with the same period last year.
Rent levels have decreased 21.9% compared with the same period last year.
How This Home Compares
Local Area Profile
This property is located in an area with a mix of homeowners and renters with a mix of detached homes and apartments and condominiums. Approximately 51% of residents hold a bachelor's degree or higher, while about 21% have a college credential. The large majority of local commuters travel by car.
School Information
Elementary Schools
-
Home schoolRank: 1868 out of 3022 (Score: 5.6)Distance to school: 1.5 km (~27 min walk)
-
French Immersion school
Rank: 433 out of 3022 (Score: 7.8)Distance to school: 1.4 km (~25 min walk) -
Catholic Gifted program school
Rank: 175 out of 3022 (Score: 8.5)Distance to school: 12.4 km (~37 min drive) -
Distance to school: 1.8 km (~32 min walk)
Secondary Schools
-
Home schoolRank: 67/746 (Score: 8.2) 5 year average: 31/746 (Score: 8.2)Distance to school: 1.7 km (~30 min walk)
-
Rank: 67/746 (Score: 8.2) 5 year average: 31/746 (Score: 8.2)Distance to school: 1.7 km (~30 min walk)
-
AP program school
Rank: 67/746 (Score: 8.2) 5 year average: 109/746 (Score: 7.5)Distance to school: 13.9 km (~42 min drive) -
AP program school
Rank: 1/746 (Score: 10.0) 5 year average: 2/746 (Score: 9.3)Distance to school: 0.5 km (~9 min walk) -
Catholic Home school
Rank: 244/746 (Score: 6.9) 5 year average: 262/746 (Score: 6.6)Distance to school: 1.1 km (~20 min walk) -
Rank: 244/746 (Score: 6.9) 5 year average: 262/746 (Score: 6.6)Distance to school: 1.1 km (~20 min walk)
-
Rank: 259/746 (Score: 6.8) 5 year average: 195/746 (Score: 7.0)Distance to school: 7.1 km (~21 min drive)