Aurora Heights, Aurora, L4G 3A6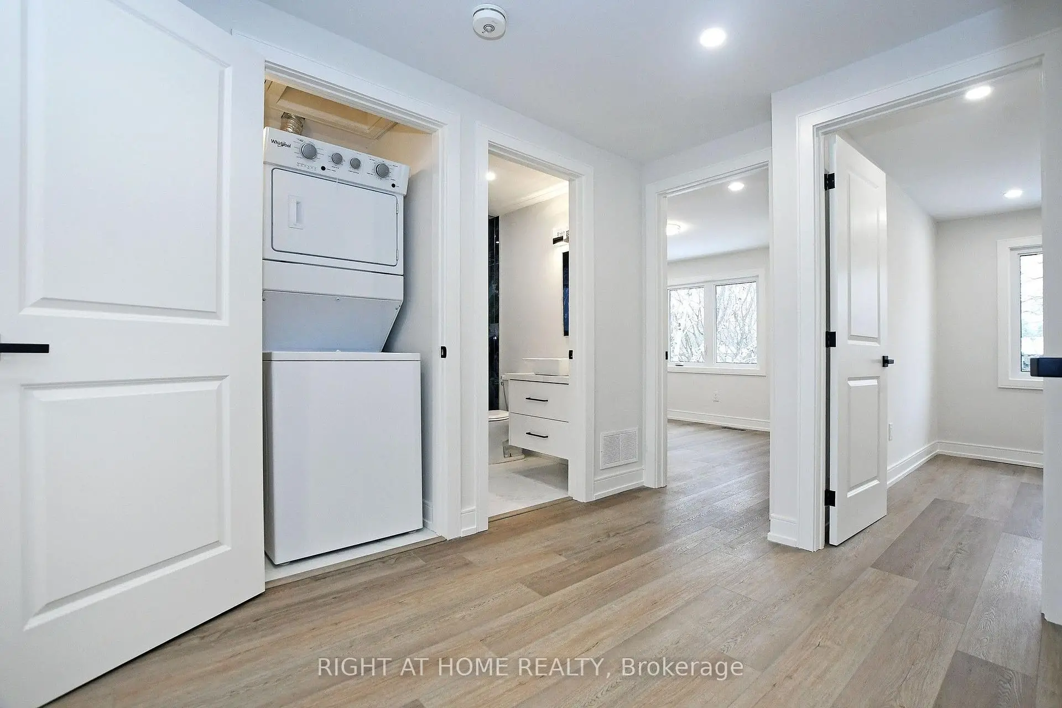
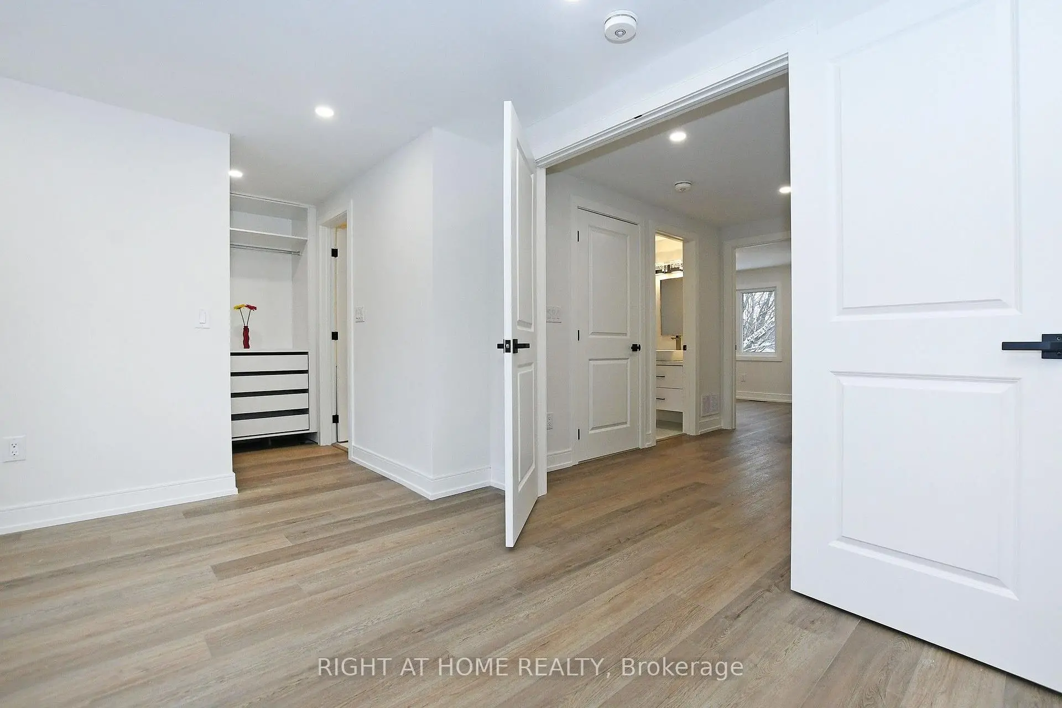
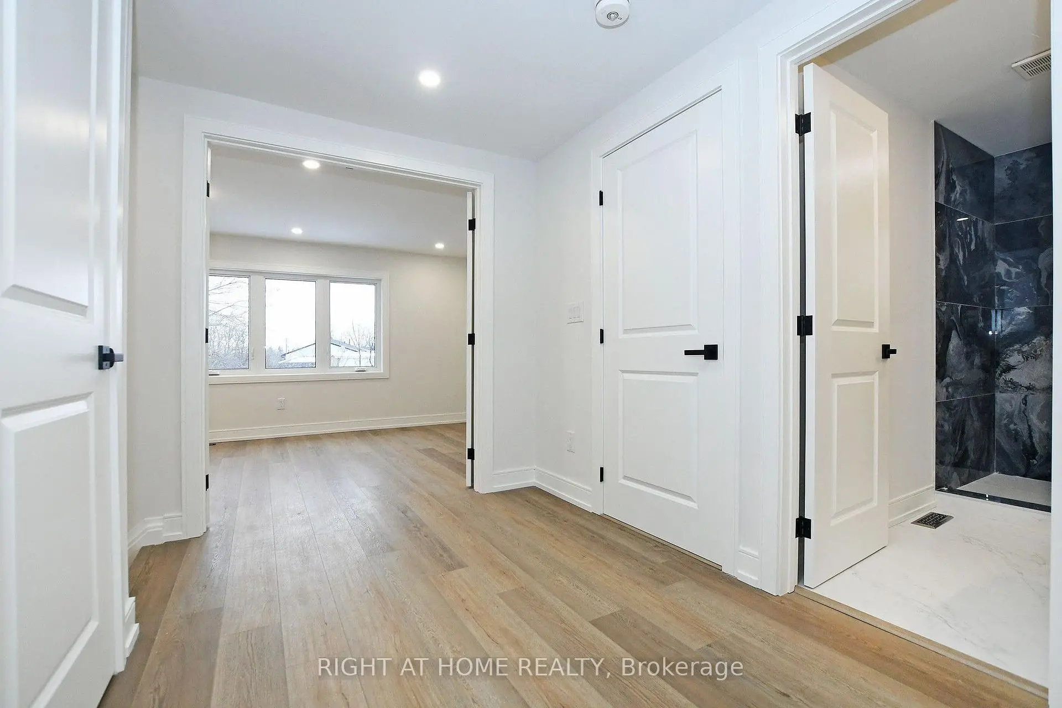
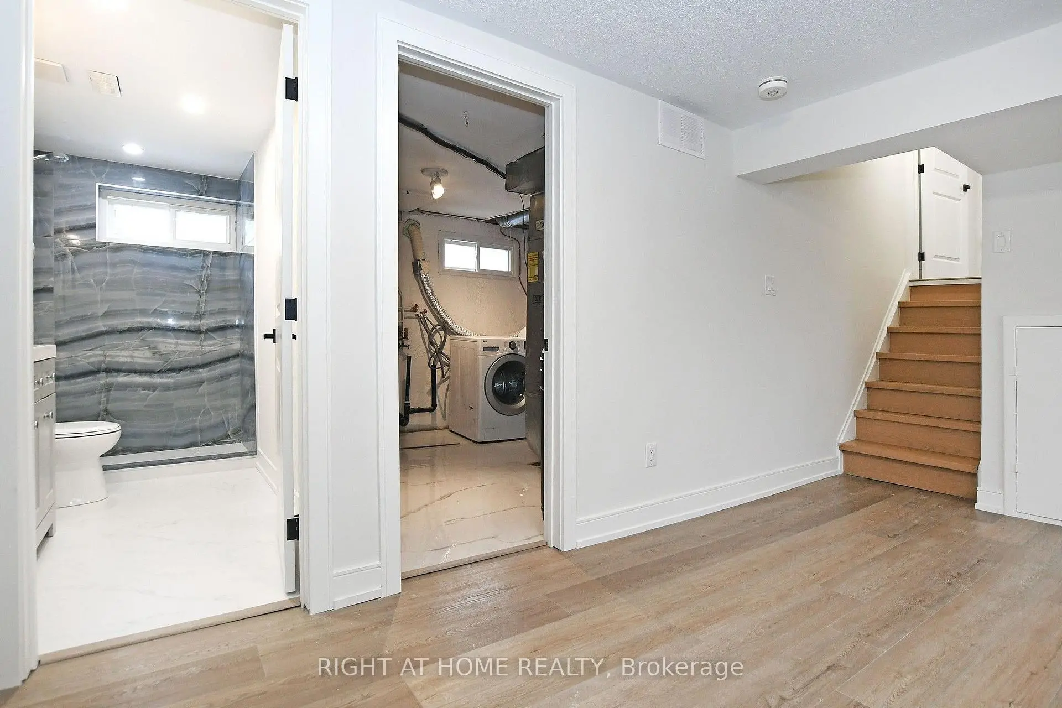
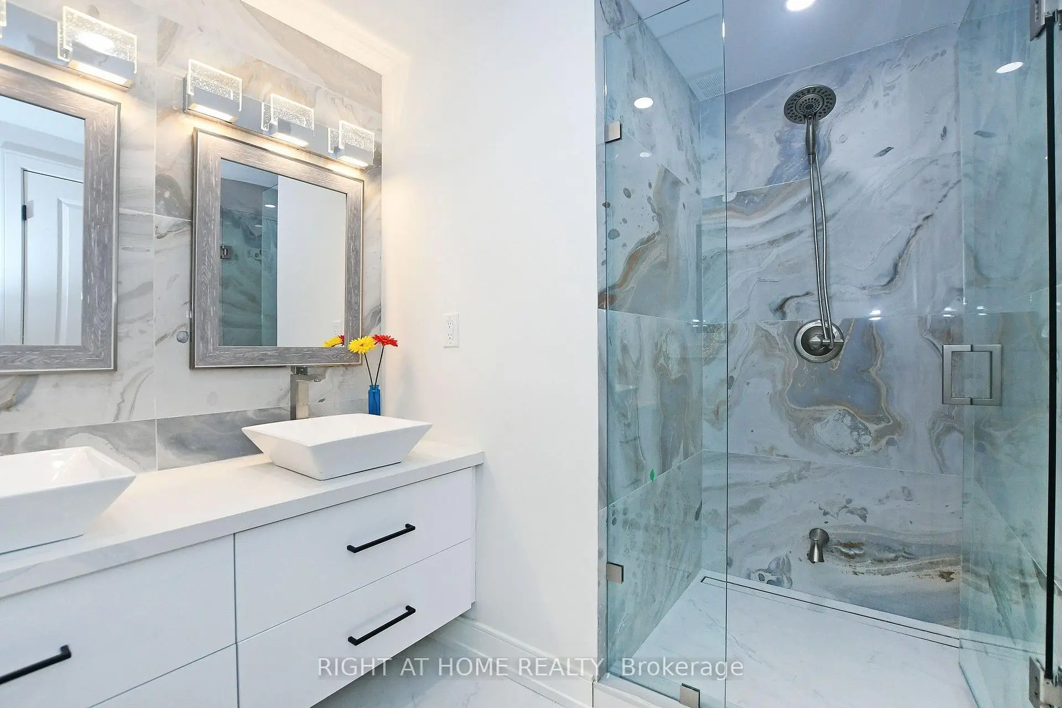

Description
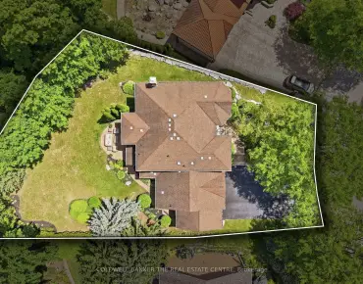
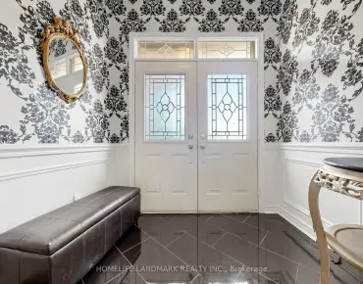
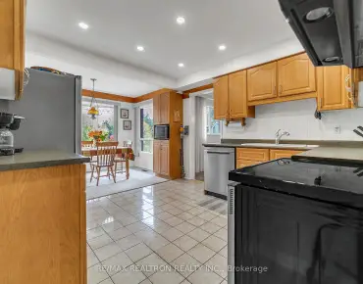
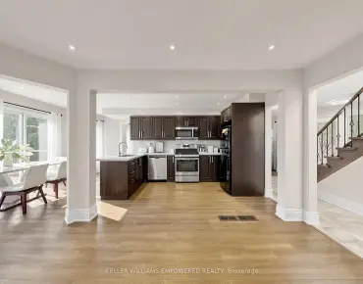
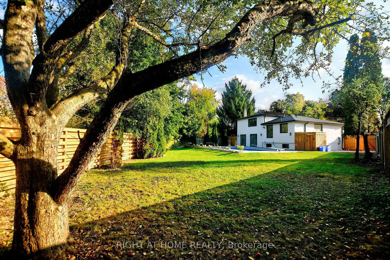
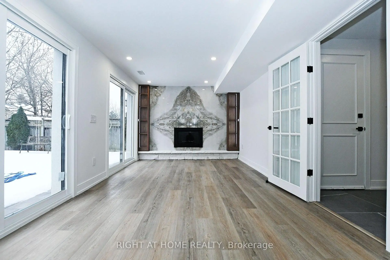
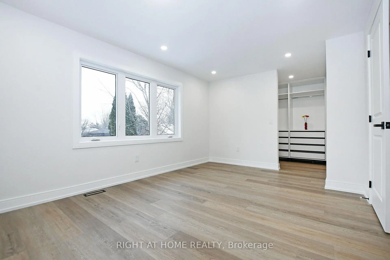
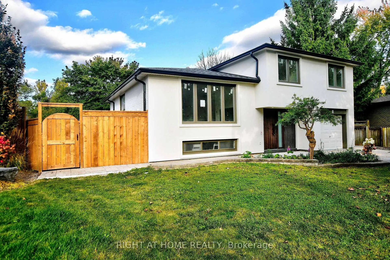
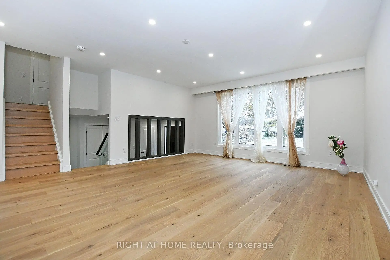
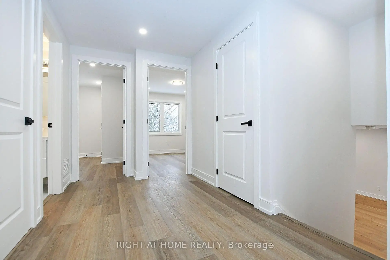
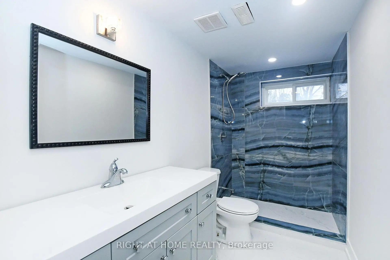
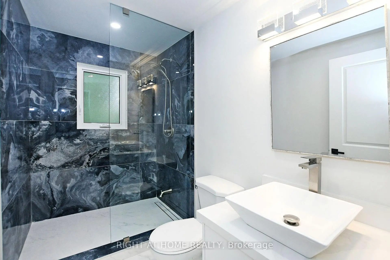
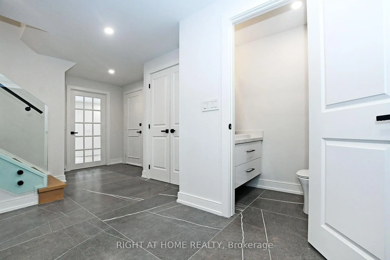
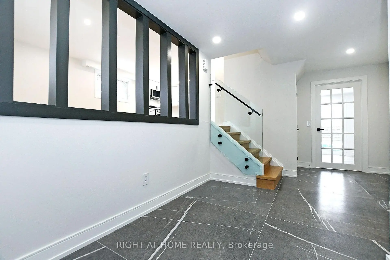
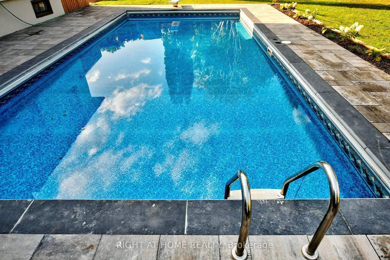
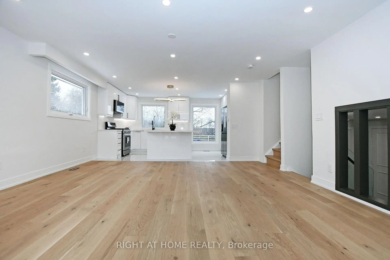
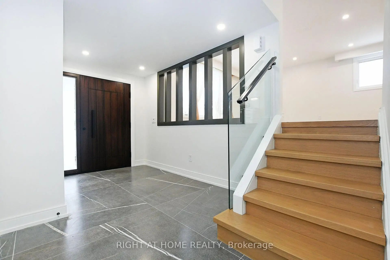
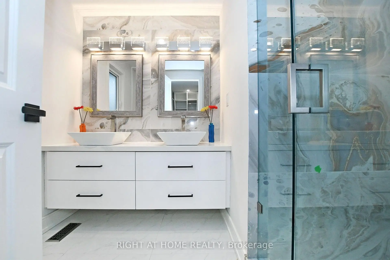
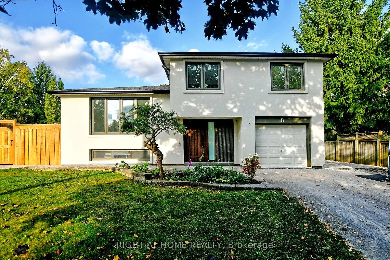
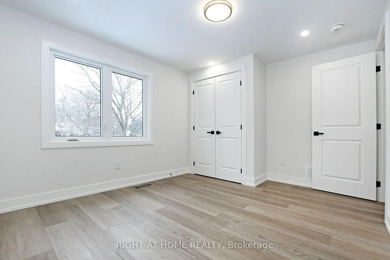
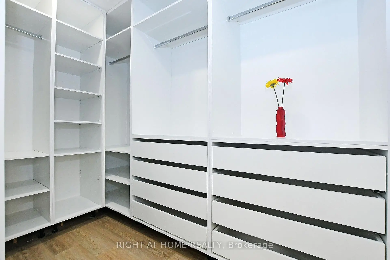
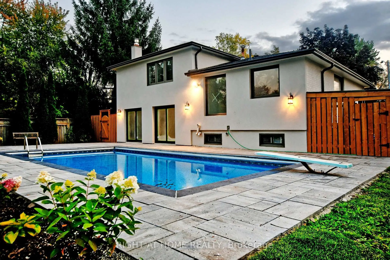
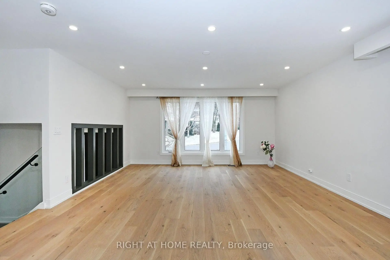
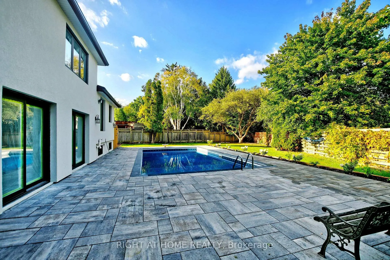
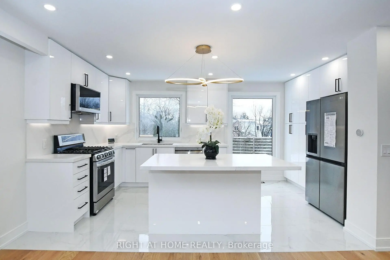
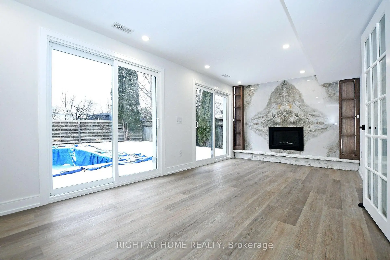
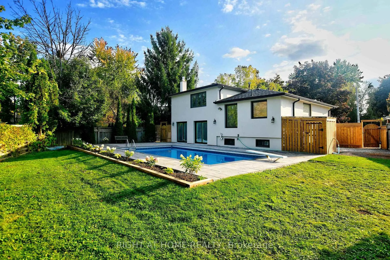
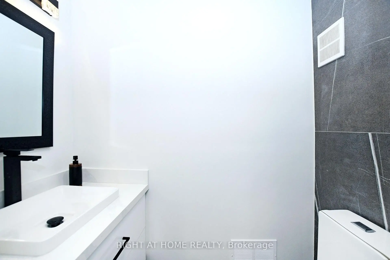
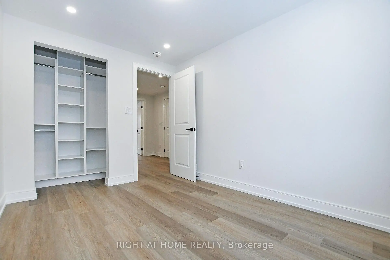
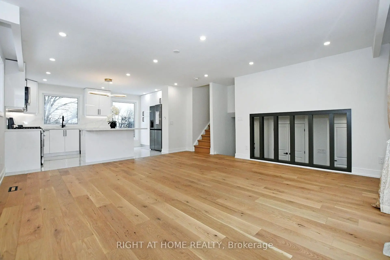
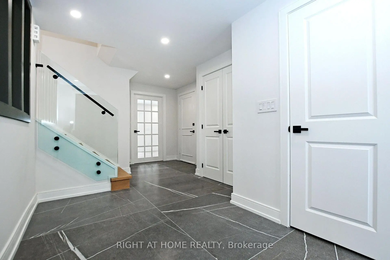
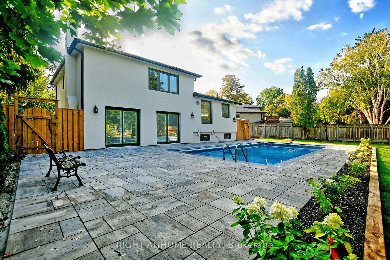
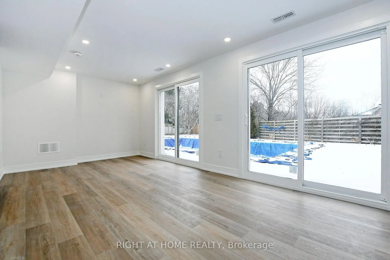
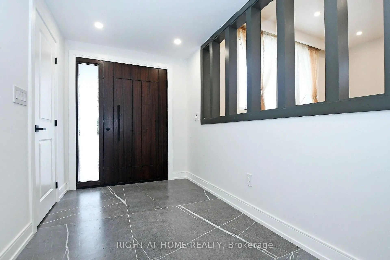
Fully renovated side split on a premium pie-shaped lot in desirable northwest Aurora Heights, widening to approx. 124 ft at the rear and 152 ft deep, with an inground pool, all-new landscaping and a designed shed for pool equipment. Approx. 1,750 sq ft above grade plus a finished basement, 3 bedrooms and 4 bathrooms. Renovated top to bottom under permit, with insulated exterior walls, brand new enlarged windows, 7" engineered hardwood and a 4'x4' porcelain foyer. Open-concept kitchen with center island, backsplash and brand new appliances. Family room with gas fireplace, custom slab surround, wood-grain shelving and a double sliding walk-out to the pool. All bathrooms updated with stand-up showers. Brand new owned Lennox 2-stage furnace (2026). Custom wood entrance door, garage plus 4-car driveway. Move-in ready. Exterior photos taken in summer.
Features
- Facing: East

- Bedrooms: 3

- Bathrooms: 4

- Garages: 1

- Kitchens: 1

Details
- Lot size: 53.40 x 152.70 Feet

- Space: 1500-2000

- Tax: $ 5854.15

- N14031568

- Listing contracted with: RIGHT AT HOME REALTY
| Room | Size(M) | Description | |
|---|---|---|---|
| Living Rm | 5.12x4.09 | Hardwood Floor, Bay Window, Open Concept |
|
| Dining Rm | 3.35x2.56 | Hardwood Floor, Open Concept, Bay Window |
|
| Kitchen | 5.15x2.44 | Centre Island, Backsplash, Stainless Steel Appl |
|
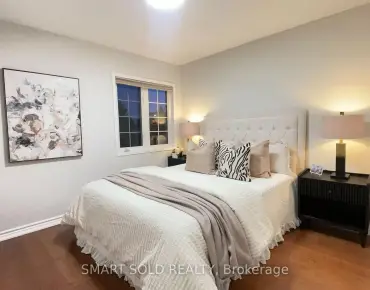
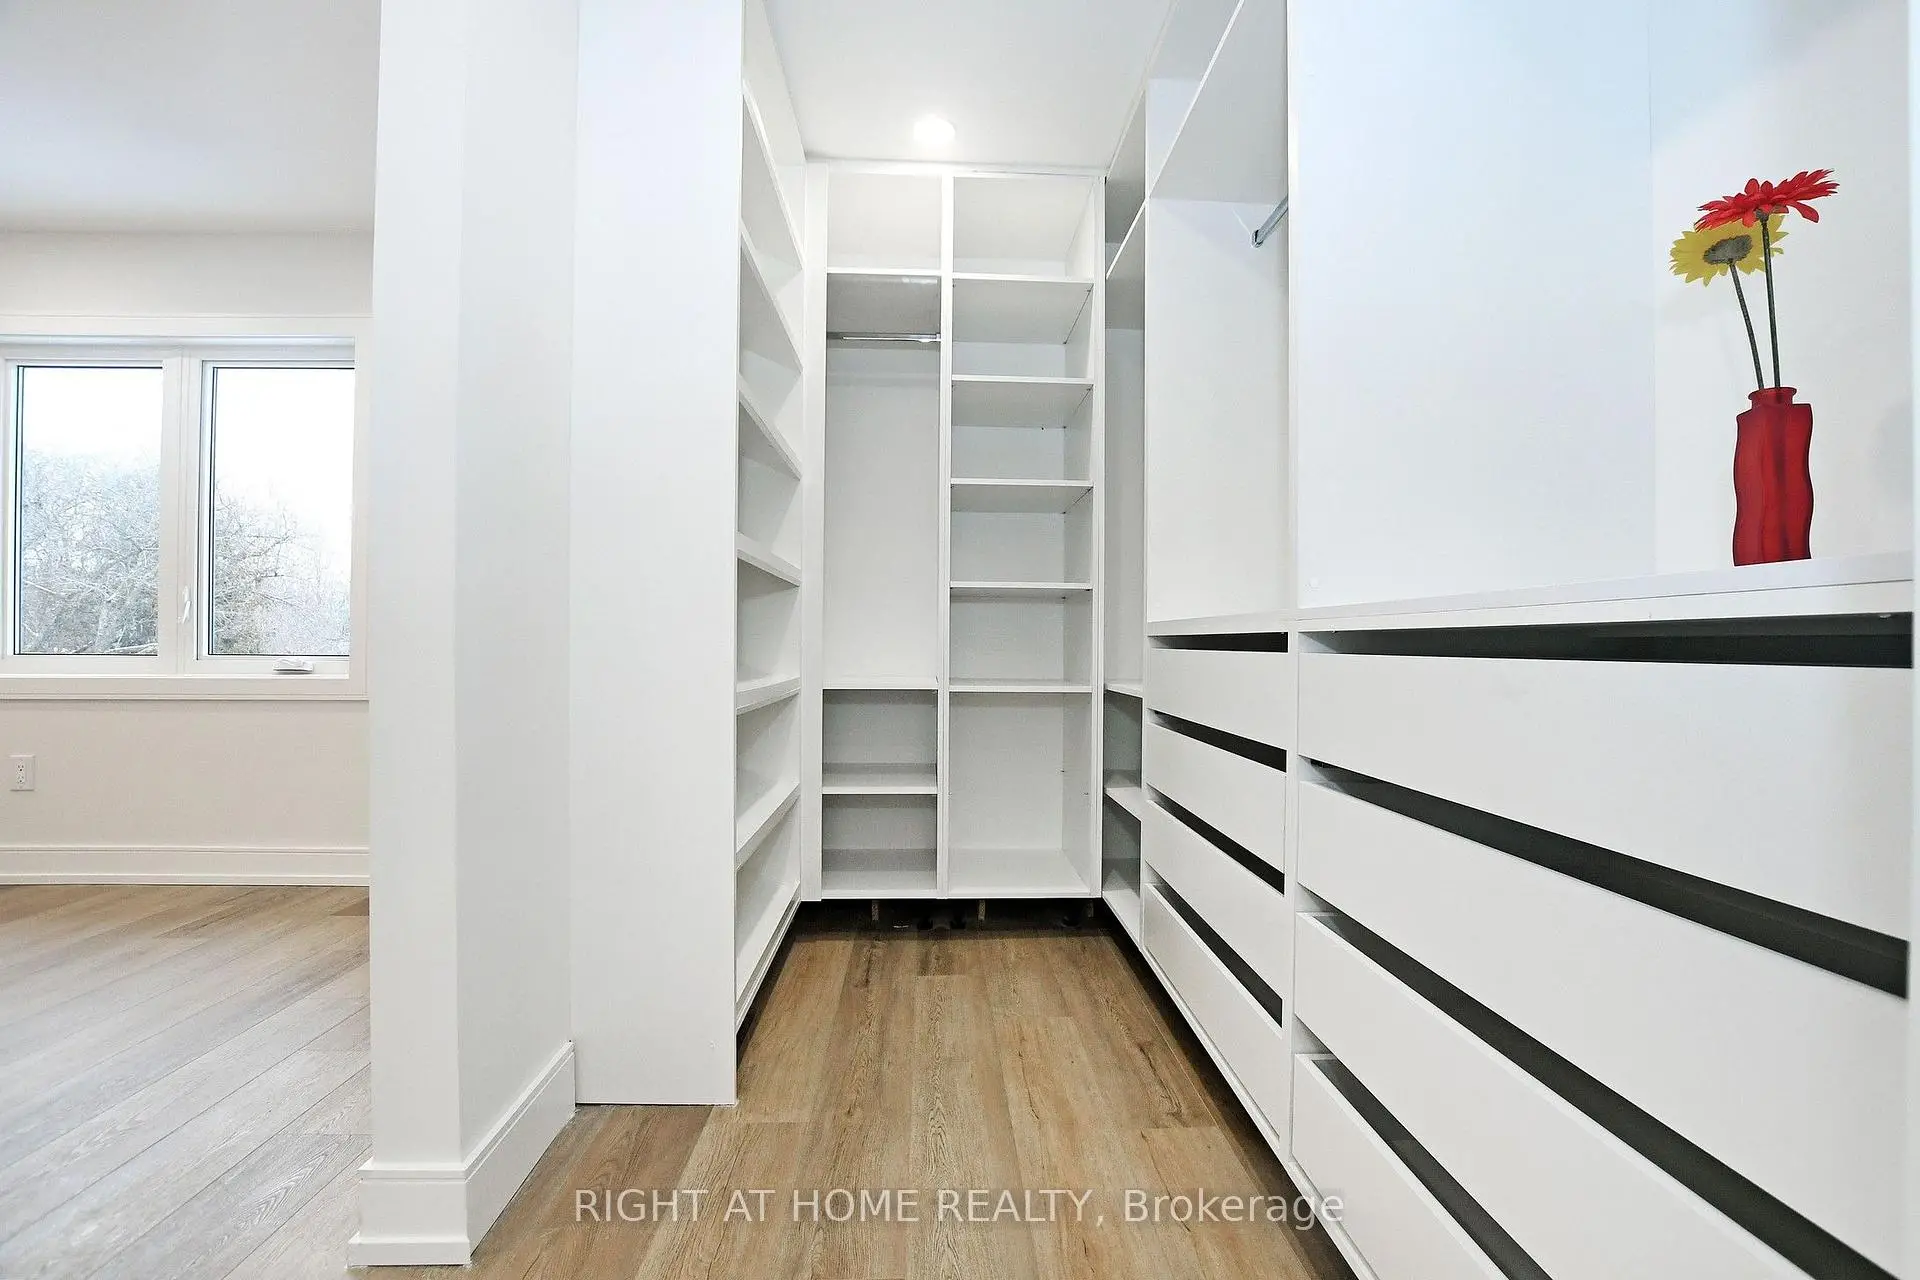
| Primary B | 6.10x2.51 | Vinyl Floor, 3 Pc Ensuite, Large Window |
|
| 2nd Br | 3.12x2.87 | Vinyl Floor, Closet, Large Window |
|
| 3rd Br | 2.57x2.36 | Vinyl Floor, Closet, Window |
|
| Family Rm | 6.22x2.69 | Fireplace, W/O To Pool, Vinyl Floor |
|
| Foyer | 4.11x2.54 | Porcelain Floor, Closet, 2 Pc Bath |
|
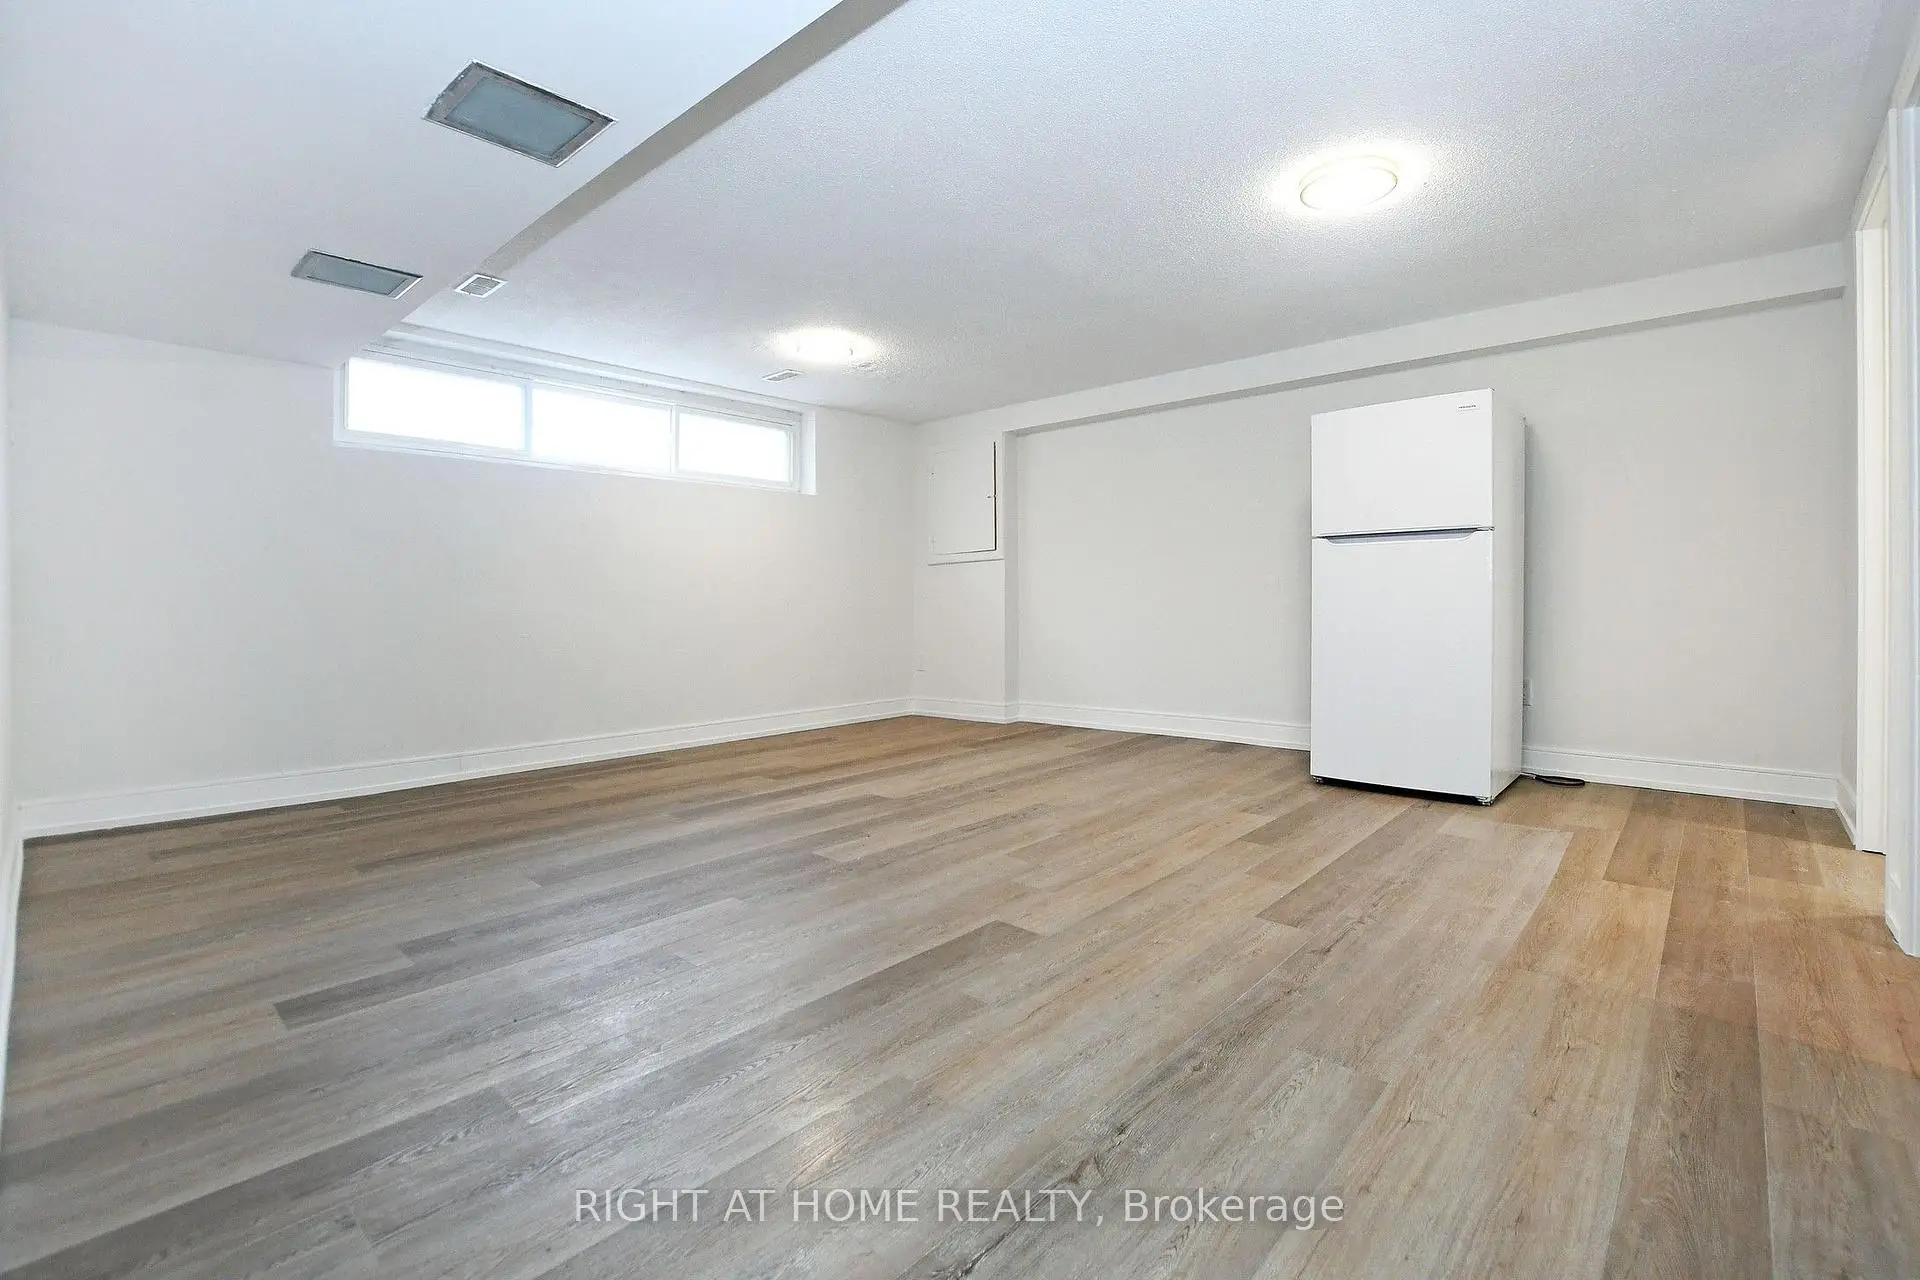
| Recreatio | 5.79x5.59 | 3 Pc Bath, Above Grade Window, Vinyl Floor |
| Bathroom | Pieces | Level | |
|---|---|---|---|
| 1xBath | 2 pcs | Ground |
|
| 1xBath | 3 pcs | Second |
|
| 1xBath | 3 pcs | Second |
|
| 1xBath | 3 pcs | Basement |
Property Summary
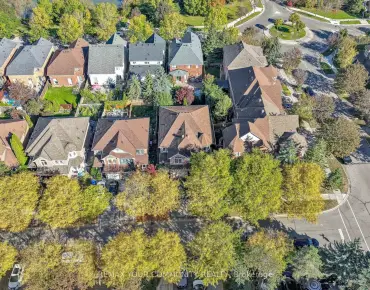
Located close to the intersection of Yonge St and Orchard Heights Blv, 8 Hill Dr is a 3+1 bedrooms 4 washrooms Detached. The unit has a Single Attached Parking Space. The property has many nice features including Upgraded Insulation and Auto Garage Door Remot. Living Room Rm, Dinning Room Rm and Kitchen are on the Main floor; Family Room Rm and Foyer are on the Ground floor; Primary B, second bedroom and third bedroom are on the upper floor.Home Market Analysis
For Sale
For Lease
Comparable home values have decreased 5.1% compared with the same period last year.
Rent levels have decreased 23.6% compared with the same period last year.
How This Home Compares
Local Area Profile
This property is located in an area with a high level of homeownership with a mix of detached homes, townhouses and apartments and condominiums. Approximately 48% of residents hold a bachelor's degree or higher, while about 22% have a college credential. The large majority of local commuters travel by car.
School Information
Elementary Schools
-
Home schoolRank: 387 out of 3022 (Score: 7.9)Distance to school: 0.5 km (~8 min walk)
-
French Immersion school
Rank: 433 out of 3022 (Score: 7.8)Distance to school: 1.0 km (~17 min walk) -
Catholic Gifted program school
Rank: 175 out of 3022 (Score: 8.5)Distance to school: 14.4 km (~43 min drive) -
Distance to school: 2.9 km (~9 min drive)
Secondary Schools
-
Home schoolRank: 67/746 (Score: 8.2) 5 year average: 31/746 (Score: 8.2)Distance to school: 1.6 km (~28 min walk)
-
Rank: 67/746 (Score: 8.2) 5 year average: 31/746 (Score: 8.2)Distance to school: 1.6 km (~28 min walk)
-
AP program school
Rank: 67/746 (Score: 8.2) 5 year average: 109/746 (Score: 7.5)Distance to school: 15.6 km (~47 min drive) -
AP program school
Rank: 1/746 (Score: 10.0) 5 year average: 2/746 (Score: 9.3)Distance to school: 2.4 km (~7 min drive) -
Catholic Home school
Rank: 244/746 (Score: 6.9) 5 year average: 262/746 (Score: 6.6)Distance to school: 1.9 km (~34 min walk) -
Rank: 244/746 (Score: 6.9) 5 year average: 262/746 (Score: 6.6)Distance to school: 1.9 km (~34 min walk)
-
Rank: 259/746 (Score: 6.8) 5 year average: 195/746 (Score: 7.0)Distance to school: 6.1 km (~18 min drive)