Aurora Highlands, Aurora, L4G 2C5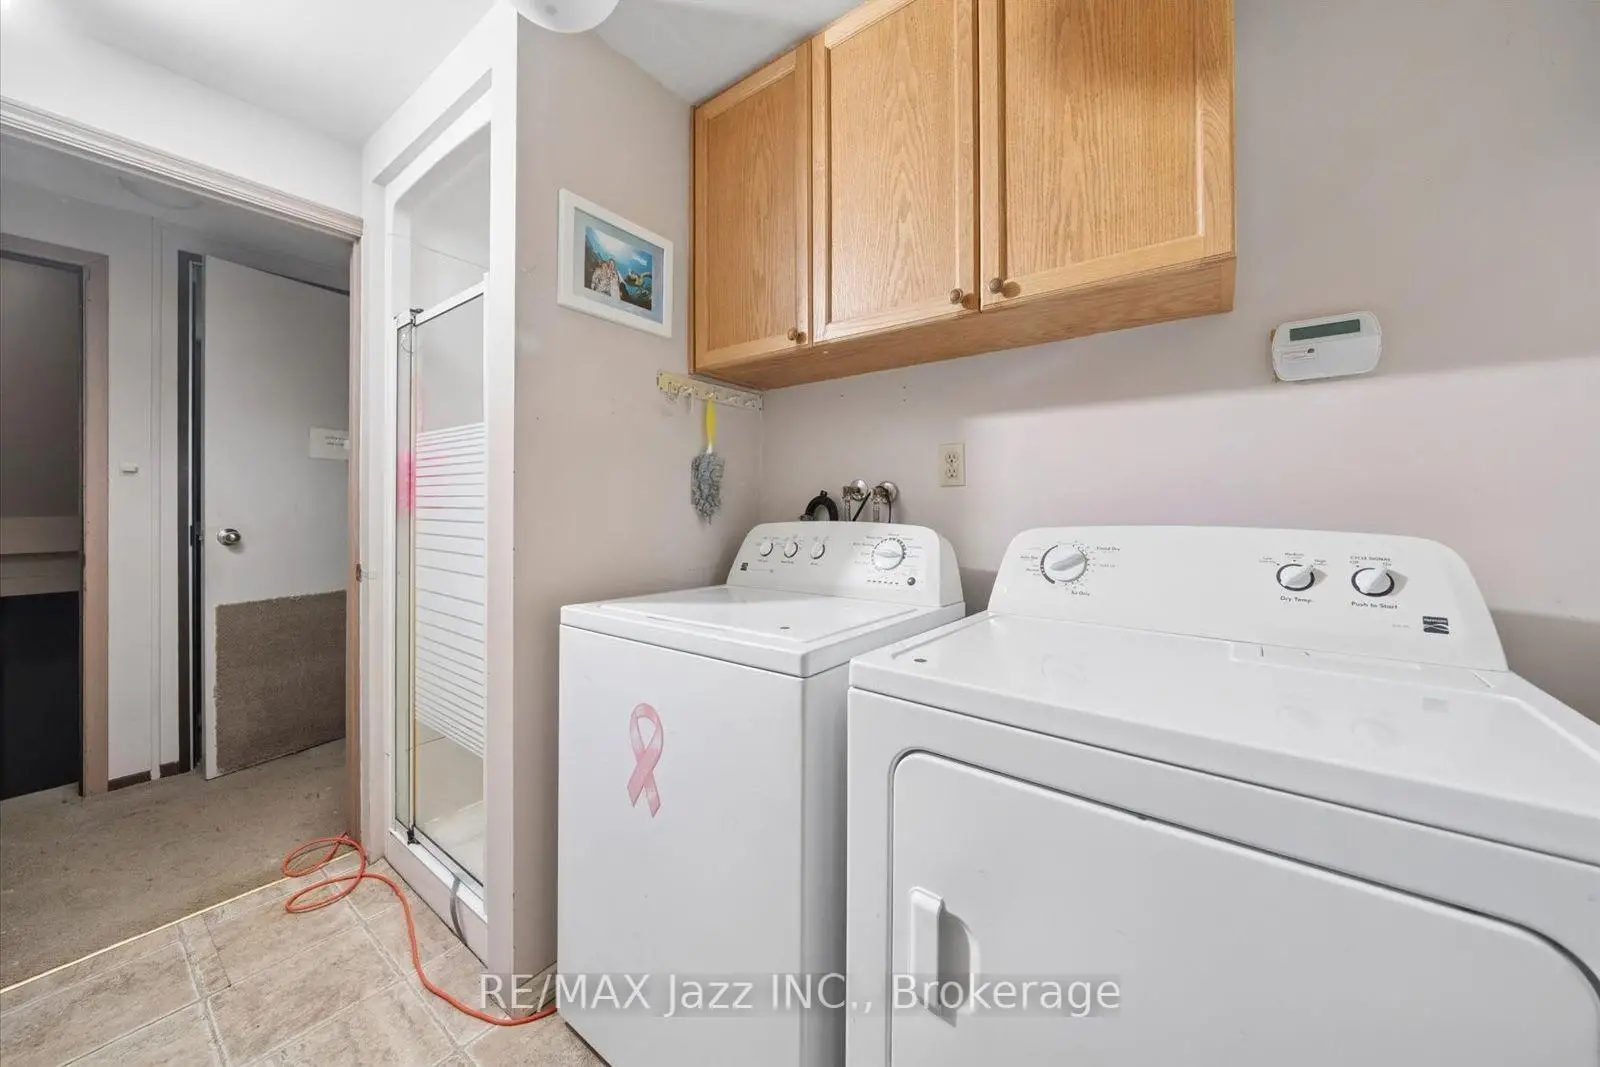

Description
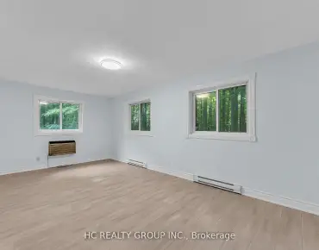
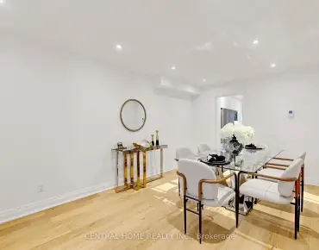
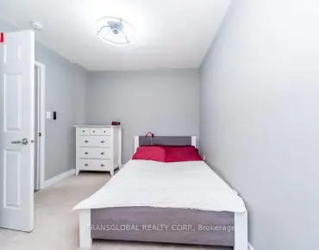
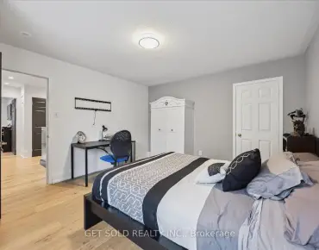
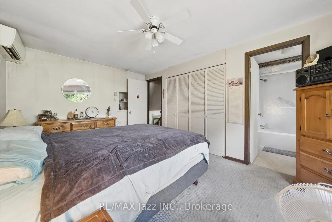
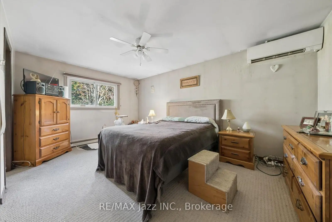
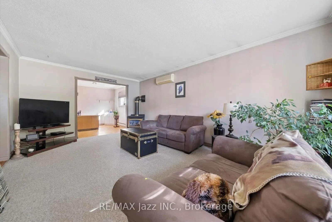
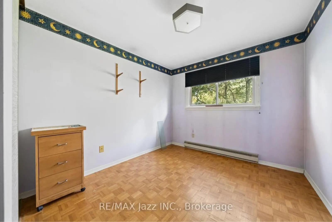
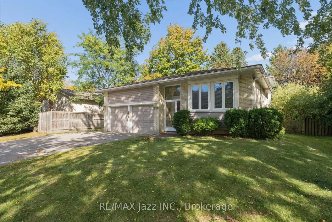
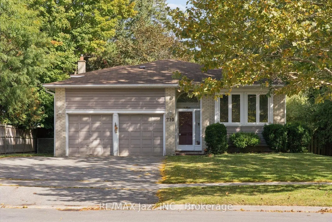
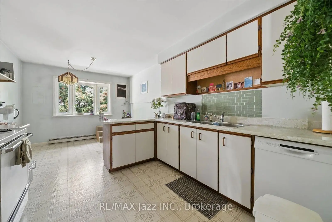
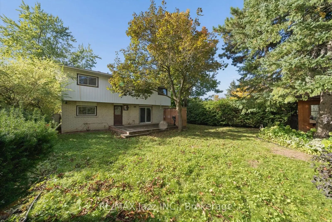
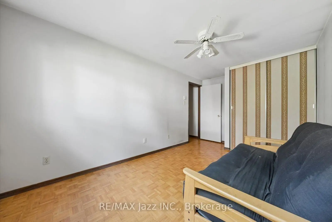
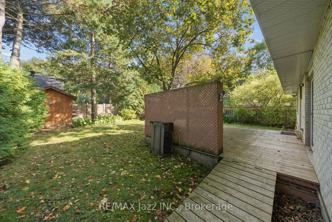
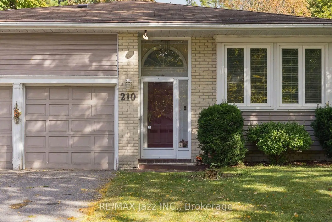
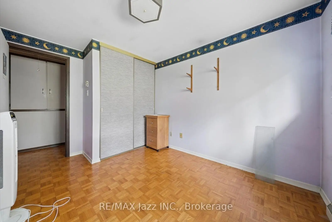
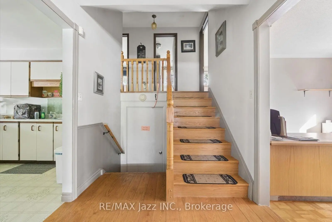
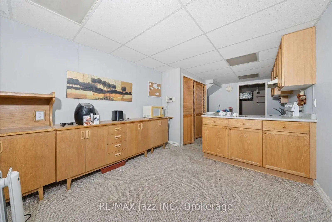
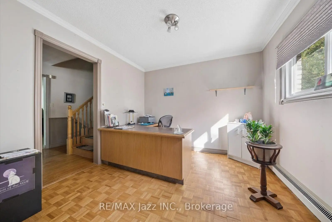
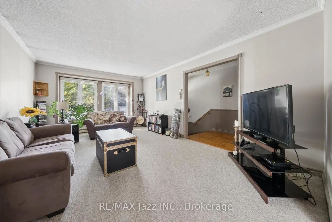
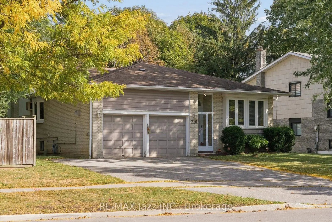
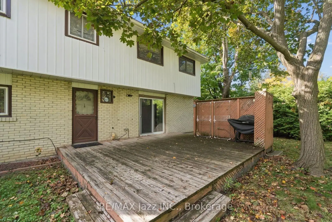
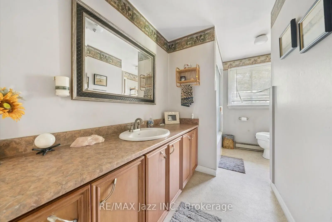
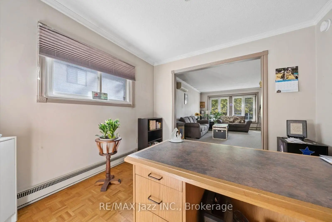
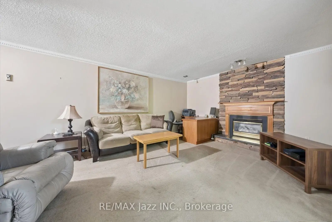
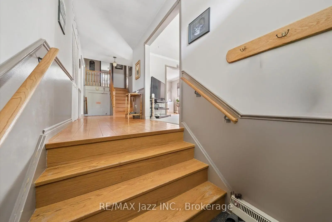
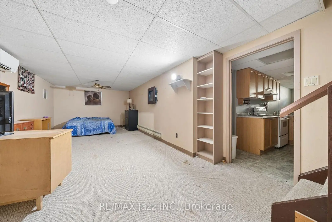
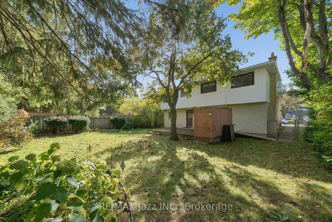
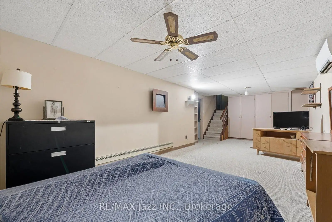
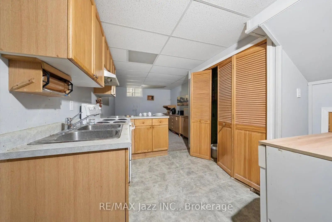
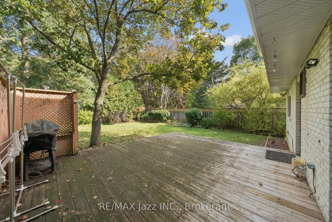
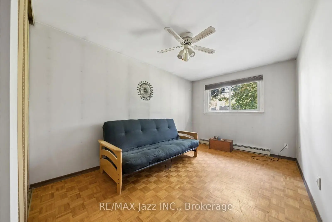
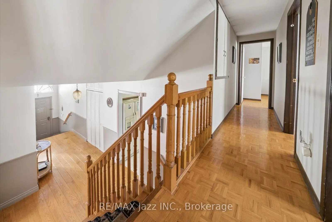
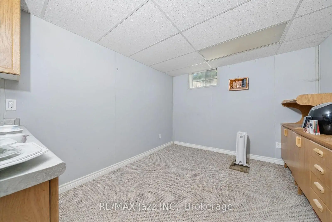
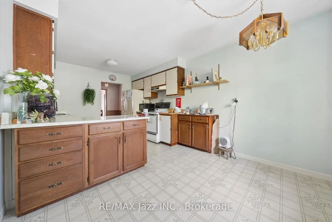
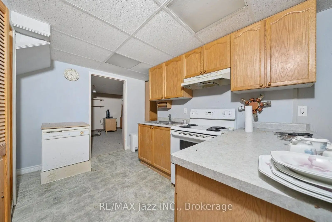
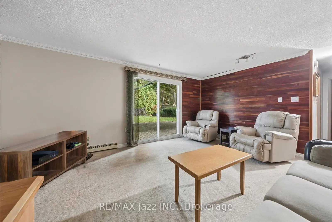
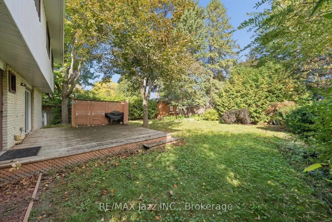
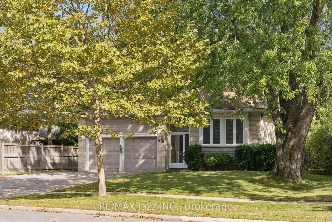
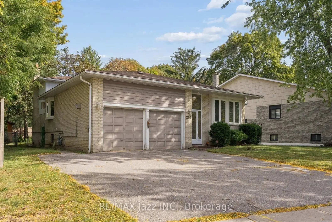
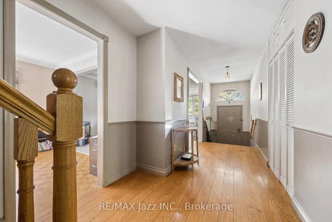
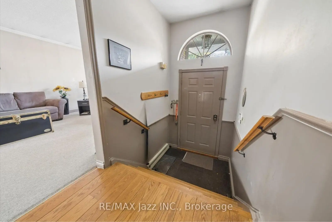
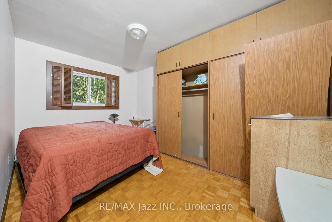
Welcome to 210 Murray Drive in the highly desirable community of Aurora. This 4-level backsplit home is host to 4 bedrooms, 2 full washrooms and 2 full kitchens. As you step into the main hallway from the enclosed porch, you are greeted by a bright open living room with large west-facing windows letting natural light fill the area. The spacious office that can also be used as a formal dining room has parquet flooring and opens to the main hallway. The eat-in kitchen features a lovely bay window and plenty of counterspace. The primary suite boasts a large closet and a built-in cove behind the door for plenty of storage. The semi-ensuite washroom leading from the primary bedroom to the upper hallway for convenience. Along the hall, you will find more built-in storage and two additional bedrooms each with parquet flooring, double closets and overlooking the backyard. The level between the main and the lower features a lovely family room with a walk-out to the back deck. As you make your way through, you will find a laundry room complete with a walk-in shower and 2-piece washroom for privacy. A fourth bedroom with custom-made built-in closets overlooks the backyard through a large, east-facing window, allowing for beautiful, sun-filled mornings. The lower level opens to an expansive great room with above-grade windows and plenty of built-in storage for easy organizing. The lower-level kitchen includes additional built-in storage and plenty of counter space, making it perfect for cooking the most delicious meals. Located on a nicely manicured lot near shopping, entertainment, parks, schools, the 404 Highway making it perfect for families and commuters alike.
Features
- Facing: East

- Bedrooms: 4

- Bathrooms: 2

- Garages: 2

- Kitchens: 1

Details
- Lot size: 65.05 x 124.64 Feet

- Space: 1500-2000

- Tax: $ 5011.90

- N13870472

- Listing contracted with: RE/MAX Jazz INC.
| Room | Size(M) | Description | |
|---|---|---|---|
| Living Rm | 5.96x3.73 | Large Window, Gas Fireplace, Stucco Ceiling |
|
| Office | 3.14x3.14 | Large Window, Parquet, Stucco Ceiling |
|
| Kitchen | 3.12x5.90 | Bay Window, Linoleum, Eat-in Kitchen |
|
| Primary B | 3.23x4.83 | Semi Ensuite, Large Closet, B/I Shelves |
|
| 2nd Br | 3.65x2.77 | Parquet, Overlooks Backyard, Double Closet |
|
| 3rd Br | 4.75x2.72 | Parquet, Overlooks Backyard, Double Closet |
|
| Family Rm | 4.00x5.27 | W/O To Deck, Gas Fireplace, 3 Pc Bath |
|
| 4th Br | 2.72x4.08 | Parquet, Overlooks Backyard, B/I Closet |
|
| Laundry | 2.81x1.69 | 2 Pc Ensuite, Separate Shower, W/O To Yard |
|
| Great Rm | 7.92x3.60 | Above Grade Window, B/I Closet, B/I Shelves |
|
| Kitchen | 6.62x2.90 | Combined w/Dining, Pantry, Dropped Ceiling |
| Bathroom | Pieces | Level | |
|---|---|---|---|
| 1xBath | 4 pcs | Upper |
|
| 1xBath | 3 pcs | In Betwe |
Property Summary
Located close to the intersection of Murray Drive & Yonge Street, 210 Murray Dr is a 4 bedrooms 2 washrooms Detached. The unit has a Double Attached Parking Spaces. The property's basement is finished and has bedrooms. The property has many nice features including Wheelchair Access, Water Heater, Storage and In-Law Suite. Living Room Rm, Office and Kitchen are on the Main floor; Primary B, second bedroom and third bedroom are on the upper floor; Great Room and Kitchen are on the Lower floor.Home Market Analysis
For Sale
For Lease
Comparable home values have increased 16.2% compared with the same period last year.
Rent levels have decreased 20.8% compared with the same period last year.
How This Home Compares
Local Area Profile
This property is located in a predominantly owner-occupied residential area with housing made up primarily of detached homes. Approximately 33% of residents hold a bachelor's degree or higher, while about 25% have a college credential. Driving is the primary commuting method for nearly all local commuters.
School Information
Elementary Schools
-
Home schoolRank: 1444 out of 3022 (Score: 6.2)Distance to school: 0.4 km (~7 min walk)
-
French Immersion school
Rank: 433 out of 3022 (Score: 7.8)Distance to school: 2.3 km (~7 min drive) -
Catholic Gifted program school
Rank: 175 out of 3022 (Score: 8.5)Distance to school: 12.2 km (~37 min drive) -
Distance to school: 0.5 km (~8 min walk)
Secondary Schools
-
Home schoolRank: 67/746 (Score: 8.2) 5 year average: 31/746 (Score: 8.2)Distance to school: 1.0 km (~17 min walk)
-
Rank: 67/746 (Score: 8.2) 5 year average: 31/746 (Score: 8.2)Distance to school: 1.0 km (~17 min walk)
-
AP program school
Rank: 67/746 (Score: 8.2) 5 year average: 109/746 (Score: 7.5)Distance to school: 13.3 km (~40 min drive) -
AP program school
Rank: 1/746 (Score: 10.0) 5 year average: 2/746 (Score: 9.3)Distance to school: 1.1 km (~20 min walk) -
Catholic Home school
Rank: 141/746 (Score: 7.5) 5 year average: 130/746 (Score: 7.4)Distance to school: 2.8 km (~8 min drive) -
Rank: 244/746 (Score: 6.9) 5 year average: 262/746 (Score: 6.6)Distance to school: 2.5 km (~8 min drive)
-
Rank: 259/746 (Score: 6.8) 5 year average: 195/746 (Score: 7.0)Distance to school: 8.2 km (~25 min drive)